

Description
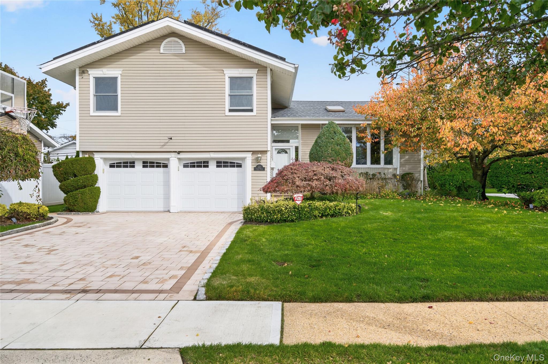
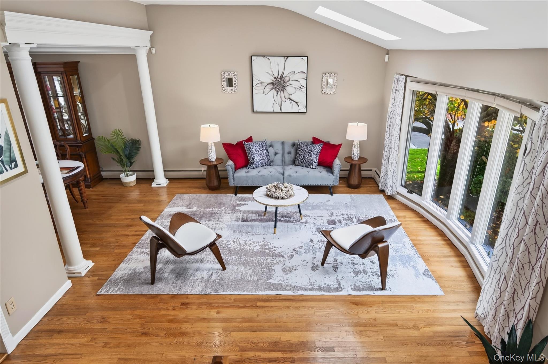
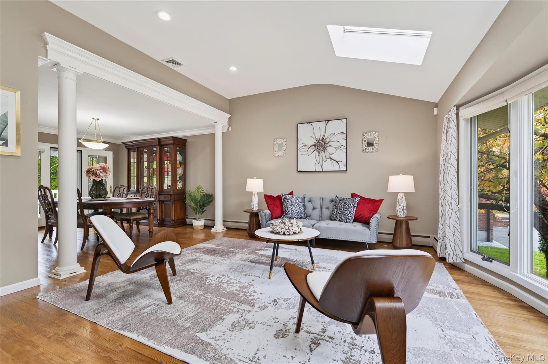
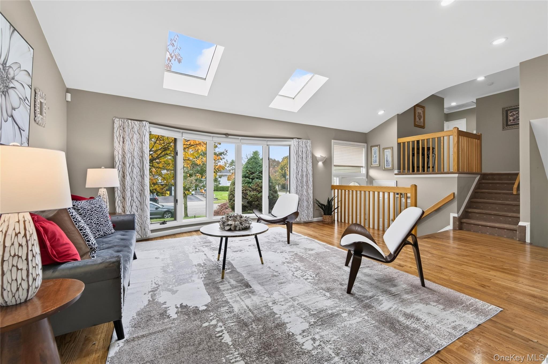
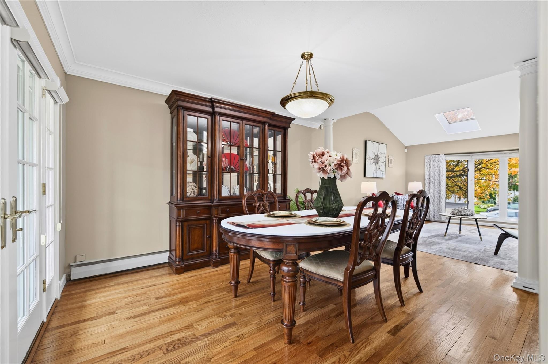
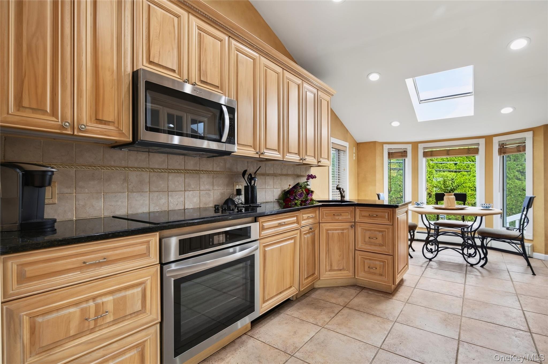
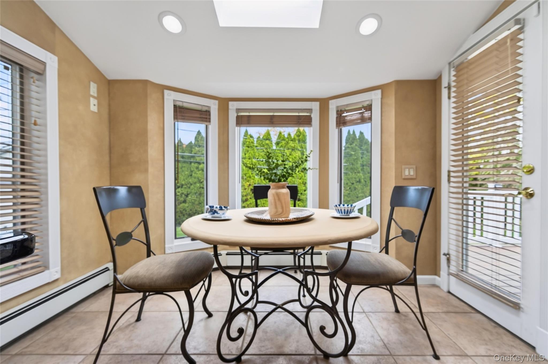
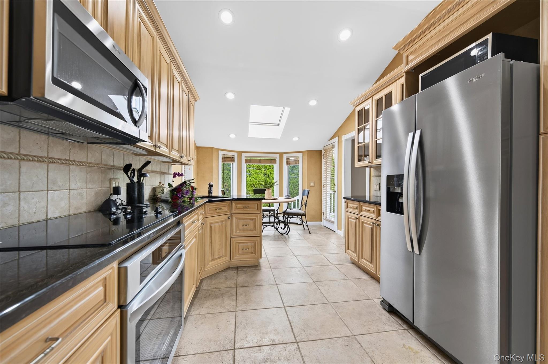
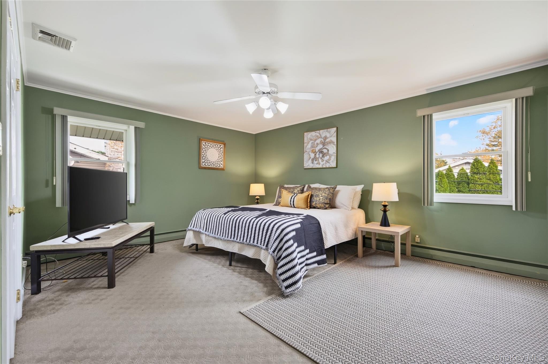
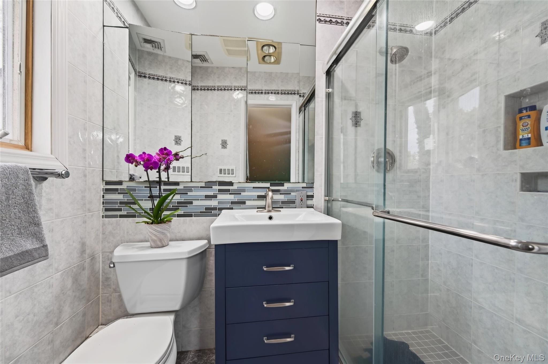
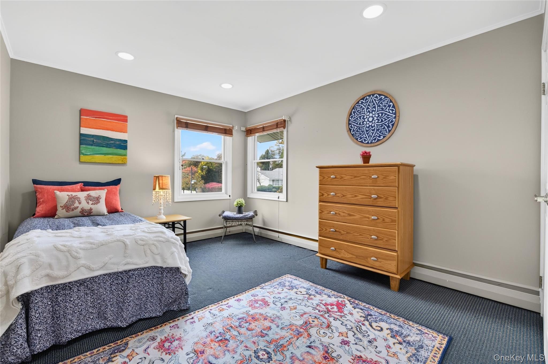
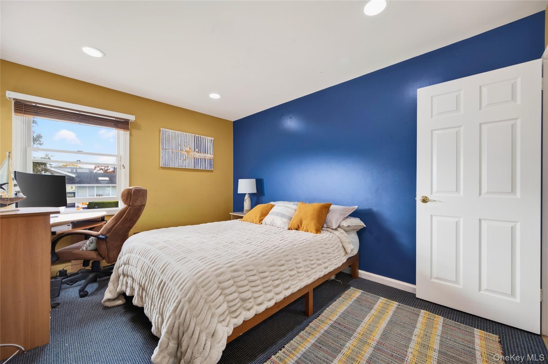
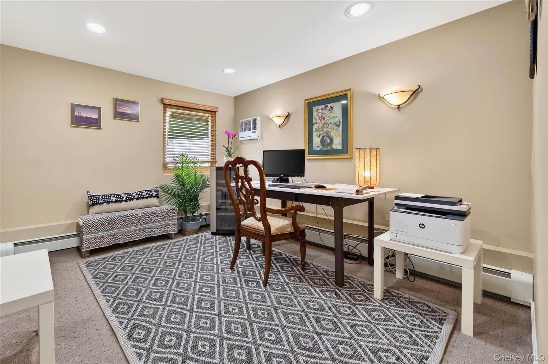
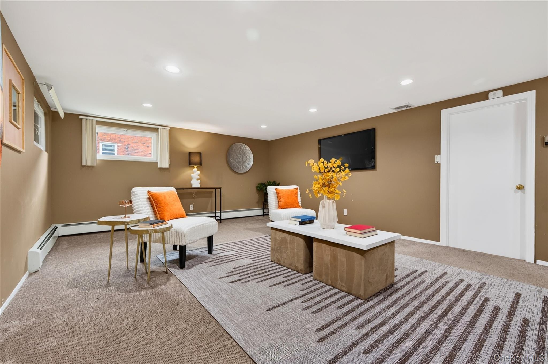
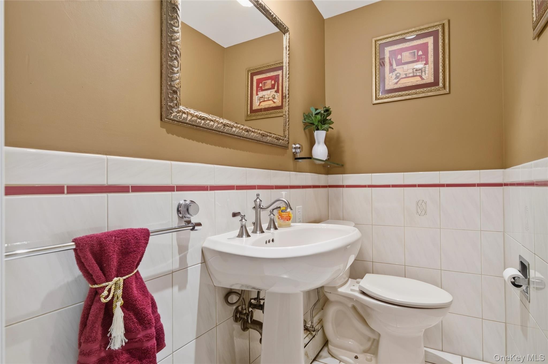
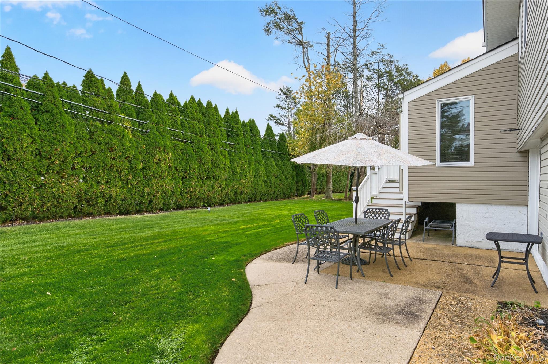
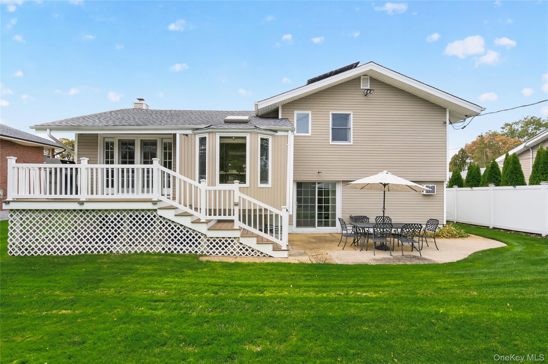
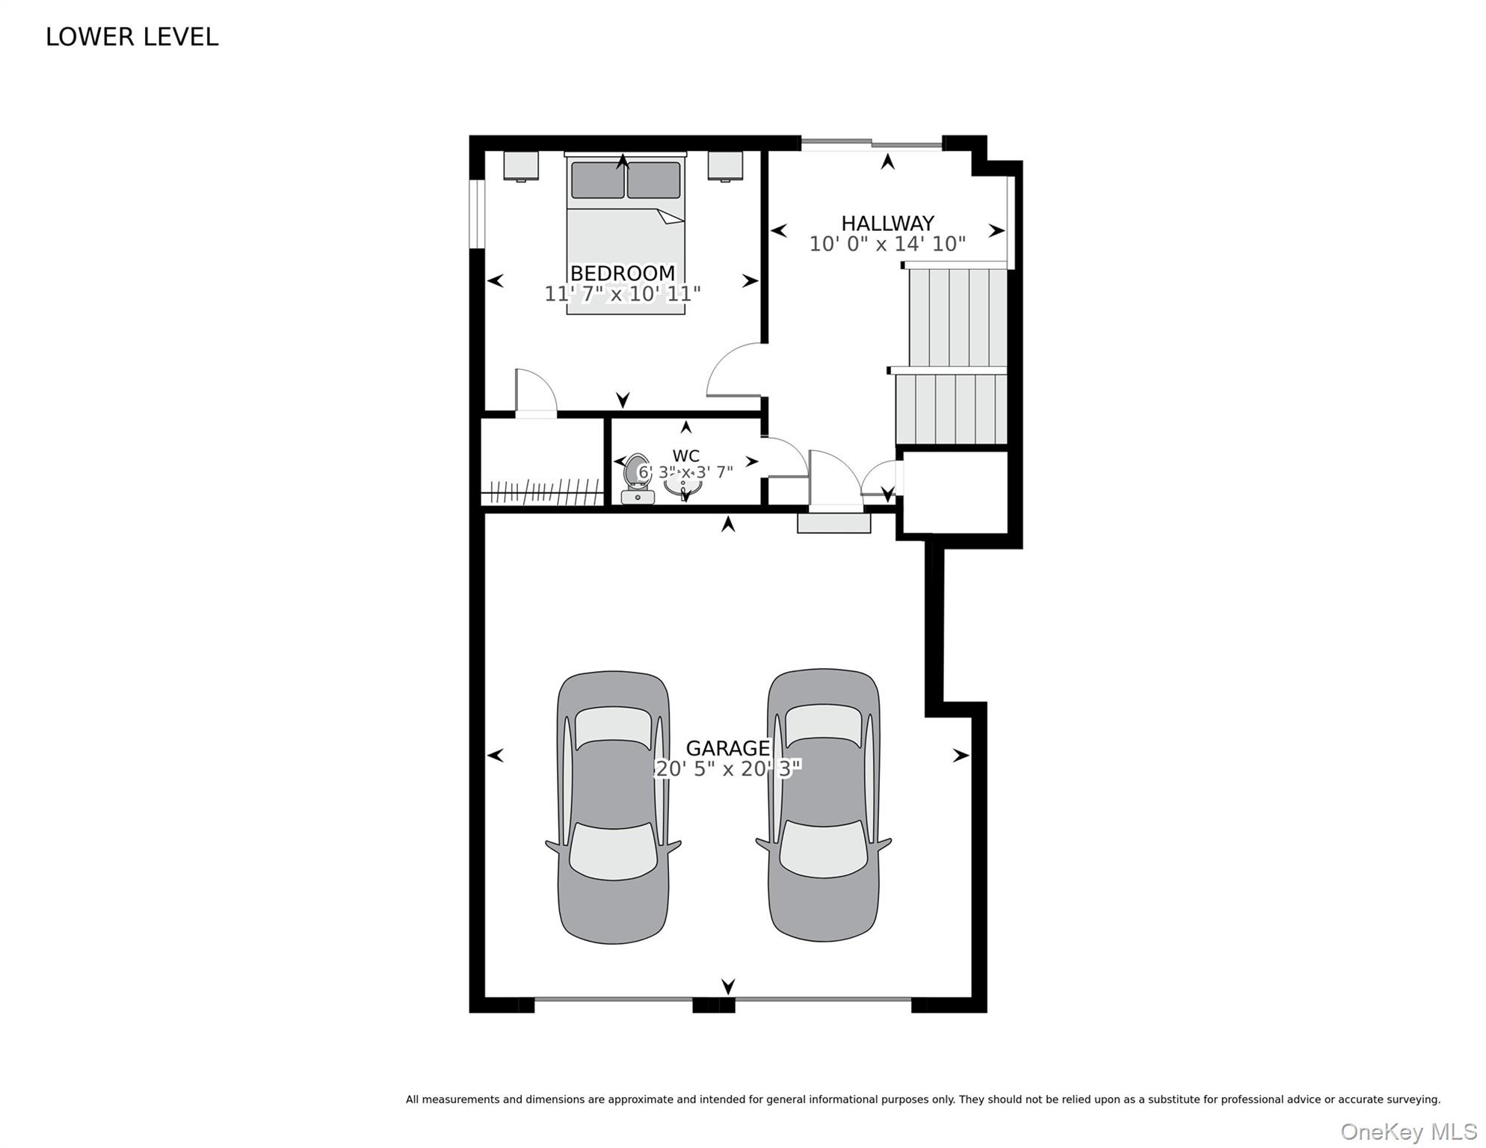
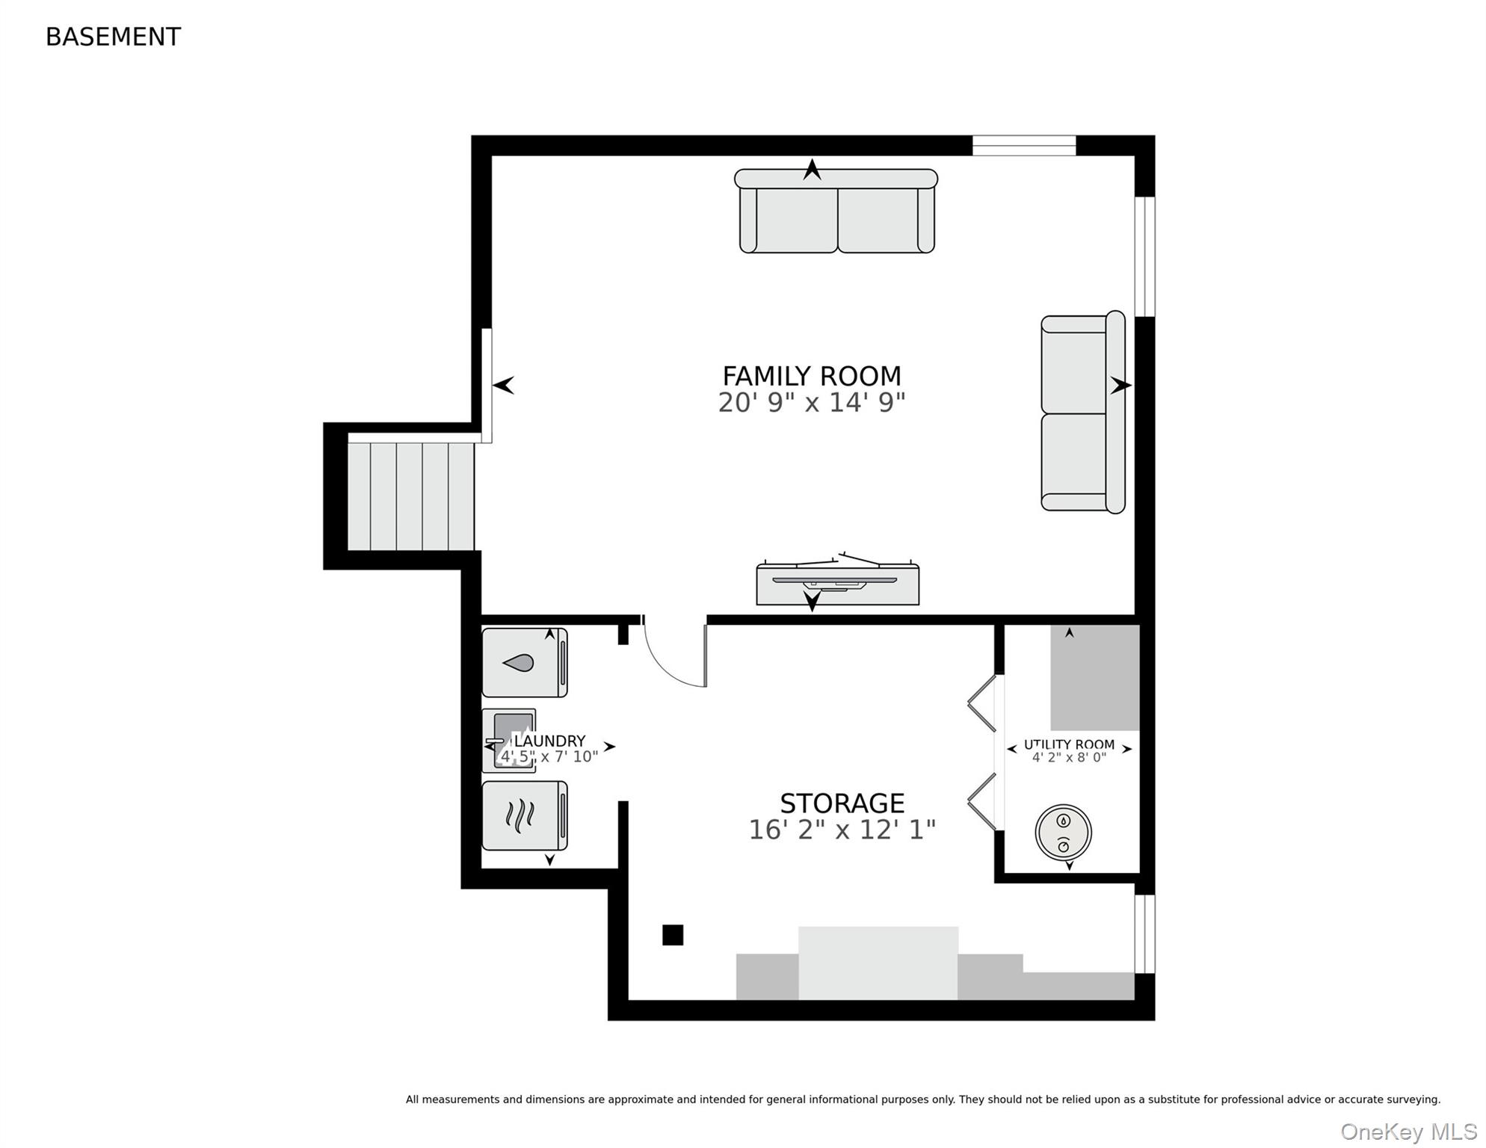
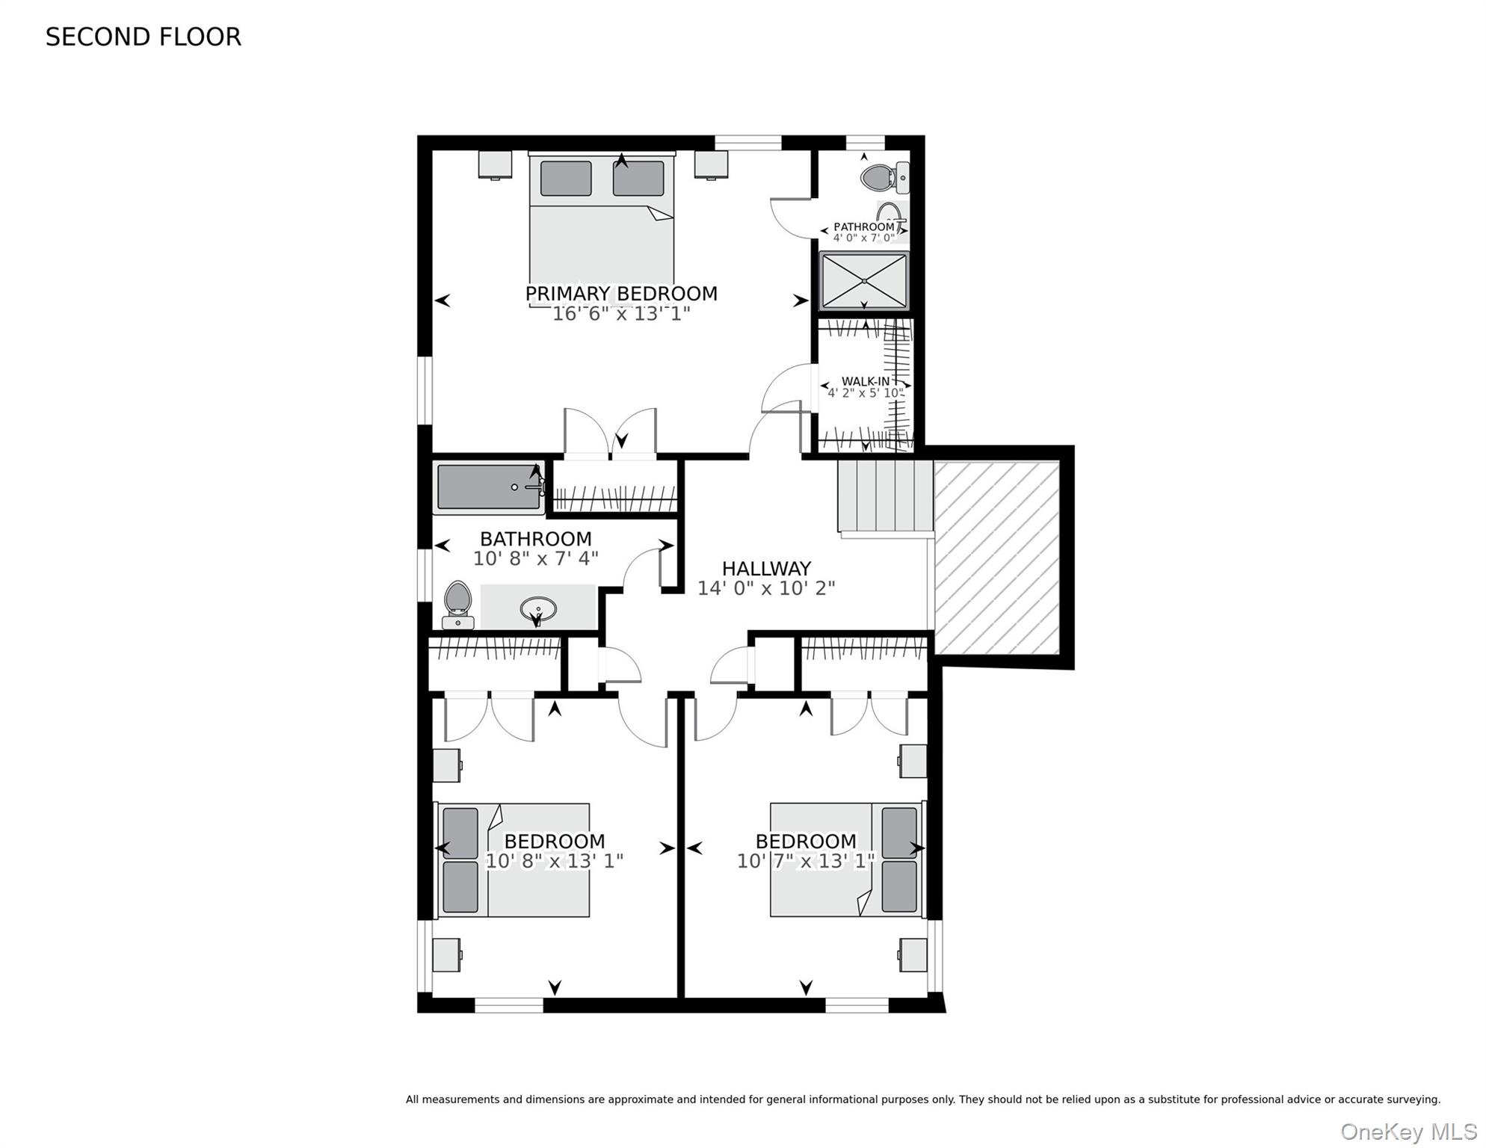
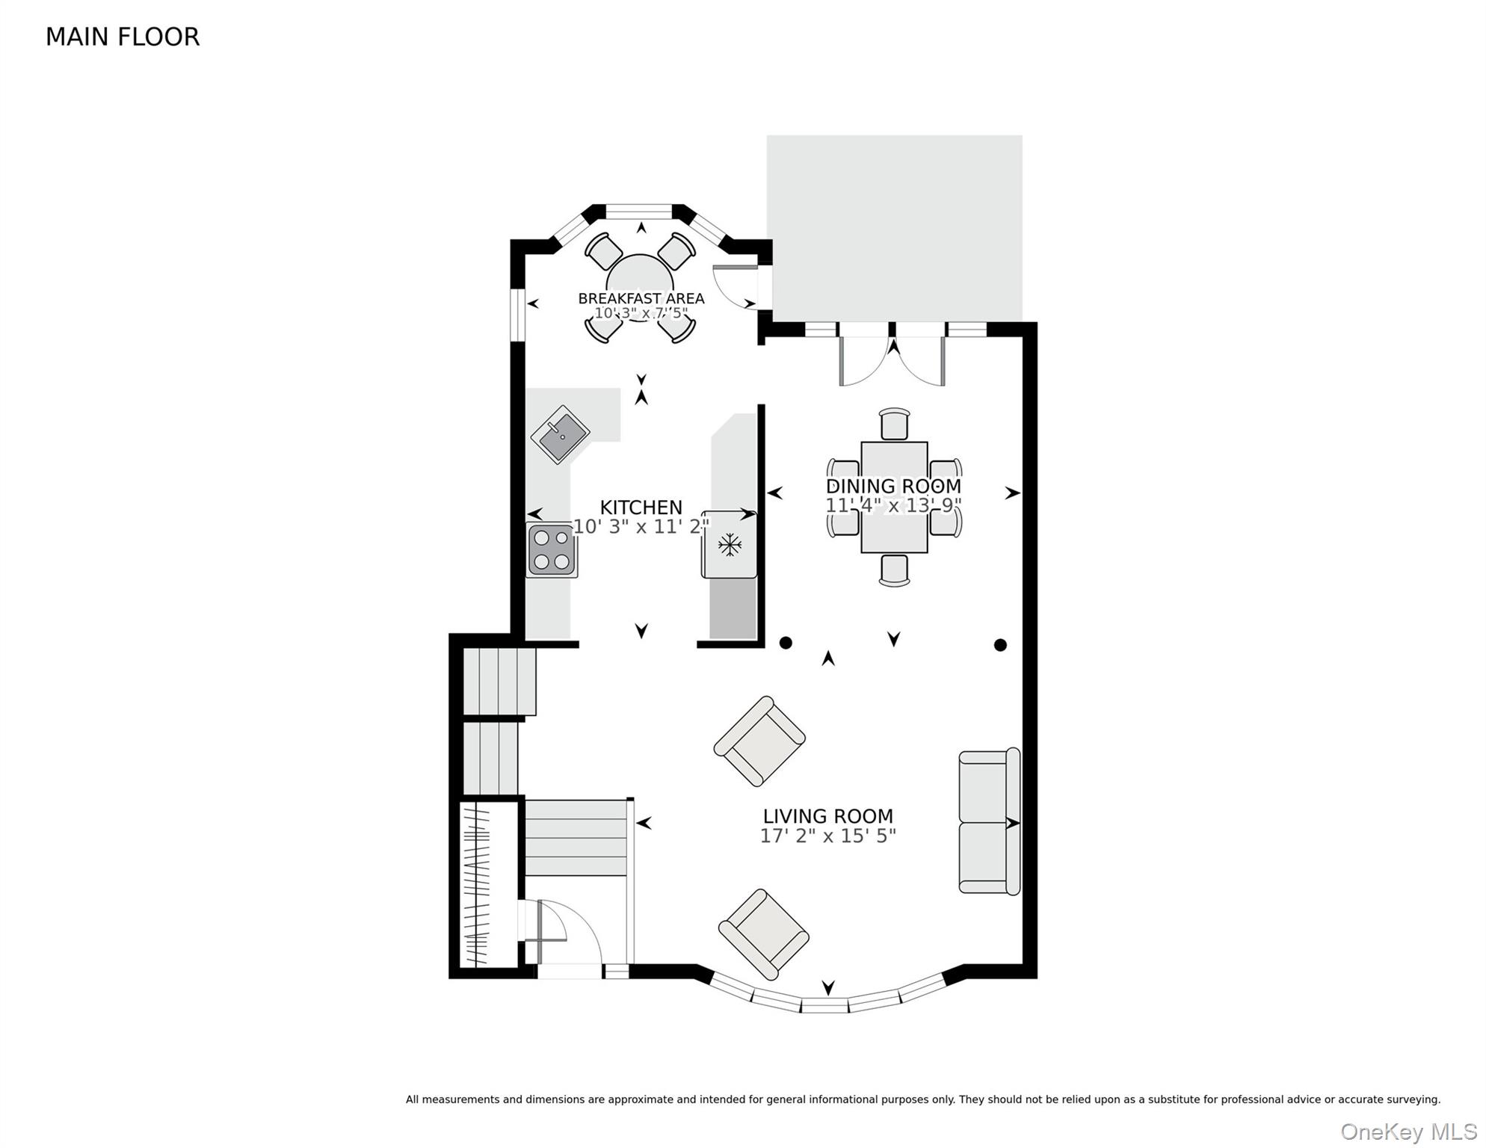
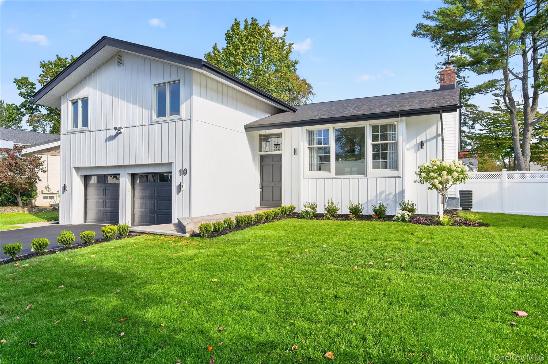
Nestled on a picturesque, tree-lined street in the desirable East Birchwood section of Jericho/ Syosset Schools, this sun-drenched residence offers an ideal blend of sophisticated design and everyday functionality. The interior makes a striking first impression with soaring high ceilings and a spacious, open-concept floor plan that allows for a seamless flow between living spaces. The versatile layout features an eat in kitchen, formal dining and living rooms, four bedrooms and three bathrooms, including a private upper level with a primary suite and two additional bedrooms. There is also a flexible fourth bedroom, currently utilized as a generous home office, along with an additional bathroom. For relaxation and recreation, the expansive lower-level den offers an impressive space for gatherings and media. Thoughtfully designed for indoor-outdoor living, the home provides direct access to the grounds from all levels. The exterior is equally impressive, featuring professional landscaping, a new stone paver driveway, and a young roof equipped with energy-efficient solar panels. This meticulously maintained property represents a smart and stylish opportunity in a premier North Shore location.
Details
| MLS # | 1070881 |
|---|---|
| Listing Type | For Sale |
| Style | House |
| Sub-Type | Resale |
| Status | Active |
| Year | 1957 |
| Days On Site | 13 |
| Listing Provided By | Compass Greater NY LLC | Gwendolyn Levy CBR |
Features
| Bed(s) | 4 |
|---|---|
| Bath(s) | 3 Total |
| SQ Feet | 1,920 |
| Garage | 2 |
| Acreage | 0.18 |
Interior
| Cooling | Central Air |
|---|---|
| Heating | Baseboard |
| Interior Features | Breakfast Bar, Cathedral Ceiling(s), Ceiling Fan(s), Chandelier, Chefs Kitchen, Crown Molding, Eat-in Kitchen, Entrance Foyer, Formal Dining, Granite Counters, His and Hers Closets, Open Floorplan, Primary Bathroom, Stone Counters |
| Appliances | Cooktop, Dishwasher, Dryer, Electric Oven, Electric Range, Refrigerator, Oil Water Heater |
Exterior
| Construction Materials | Vinyl Siding |
|---|
Parking
| Garage Yes / No | Yes |
|---|---|
| Parking Features | Driveway, Garage |
Utilities
| Utilities | Electricity Connected, Phone Connected, Sewer Connected, Trash Collection Public, Water Connected |
|---|---|
| Sewer | Public Sewer |
Taxes
| Tax Year | 2025 |
|---|---|
| Tax Assessed Value | 797 |
| Tax Annual Amount | 23645.06 |
Area Information
| State | NY |
|---|---|
| County | Nassau County |
| City | Jericho |
| Zip Code | 11753 |
| School District | Syosset Senior High School |
| Elementary School | Robbins Lane Elementary School |
| High School | Syosset Senior High School |
| Listing VS Median (in 11753) | |
Price: $1,250,000 low | high Med: $1,448,000 sqft: 1,920 low | high Med: 2,132 $ / sqft: $651 low | high Med: $679 On site: 13 low | high Med: 44 | |
Market Activity 11753
Request a showing
Request a showing
Contact
Learn More About This Property

| State | NY |
|---|---|
| County | Nassau County |
| City | Jericho |
| Zip Code | 11753 |
| School District | Syosset Senior High School |
| Elementary School | Robbins Lane Elementary School |
| High School | Syosset Senior High School |
| Listing VS Median (in 11753) | |
Price: $1,250,000 low | high Med: $1,448,000 sqft: 1,920 low | high Med: 2,132 $ / sqft: $651 low | high Med: $679 On site: 13 low | high Med: 44 | |
 | $1,498,00010 Flower LaneJericho, NY 11753 |