In-Person: 08/23 11:30 AM - 1:00 PM
18 Old Farm Road,Levittown, NY 11756
Levittown, NY 11756


Description
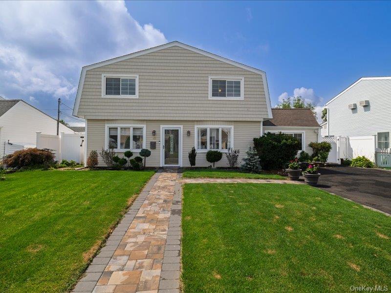
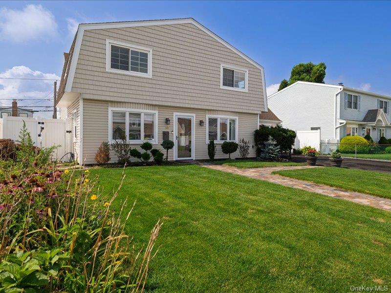
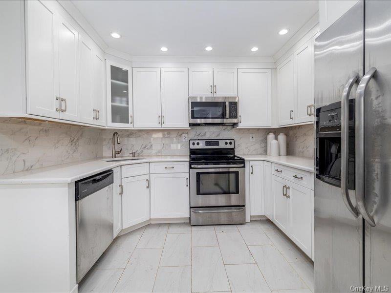
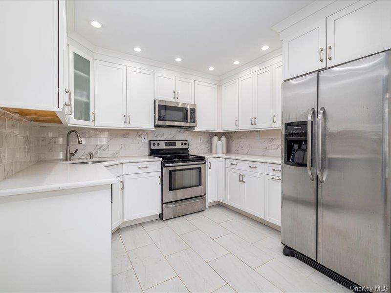
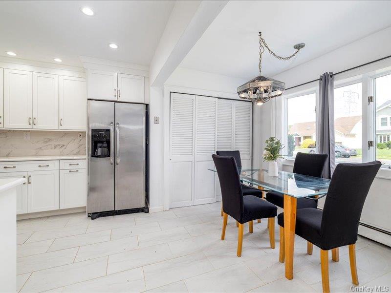
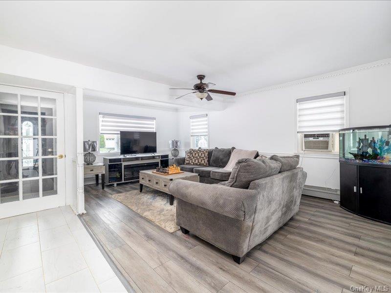
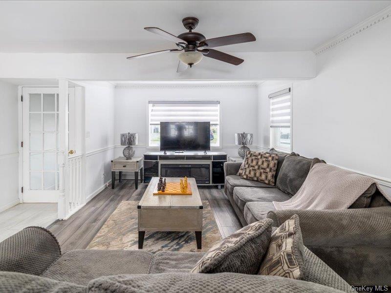
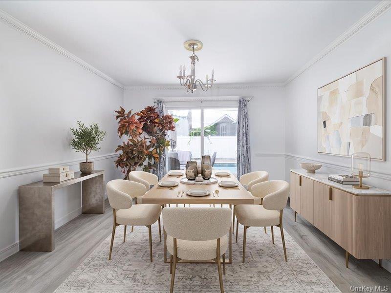
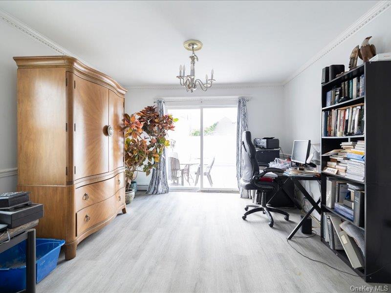
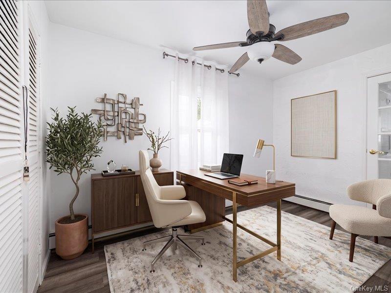
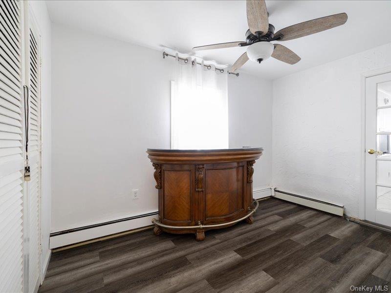
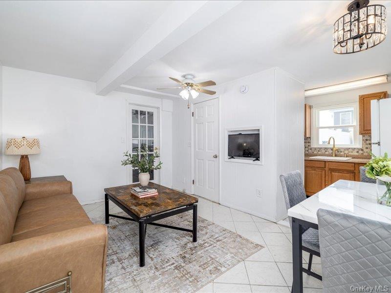
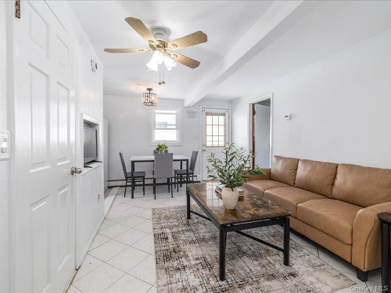
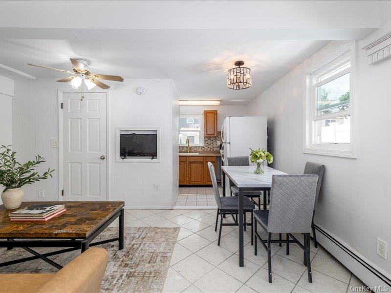
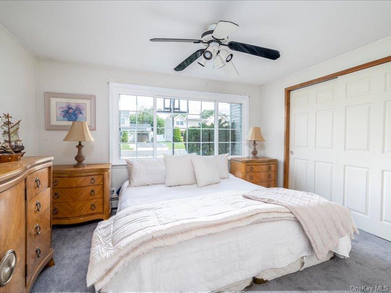
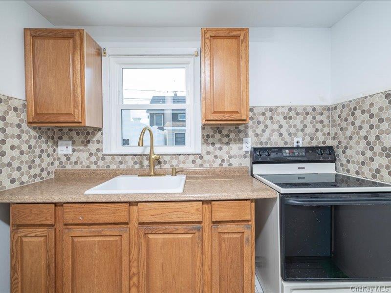
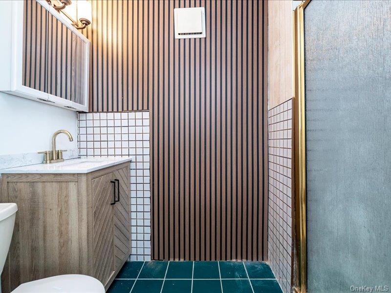
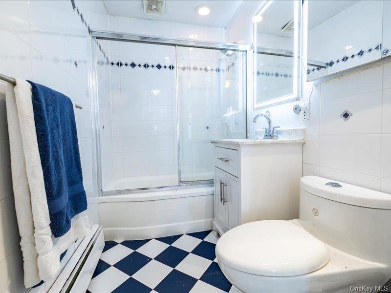
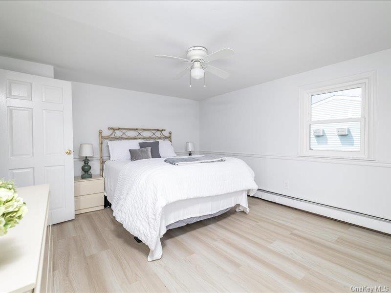
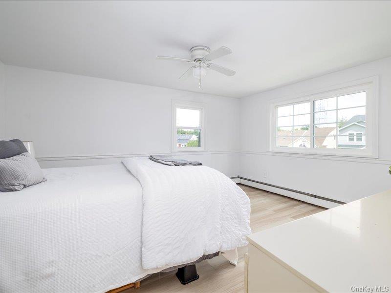
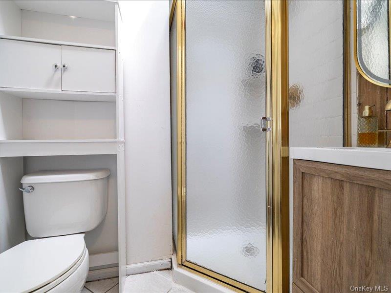
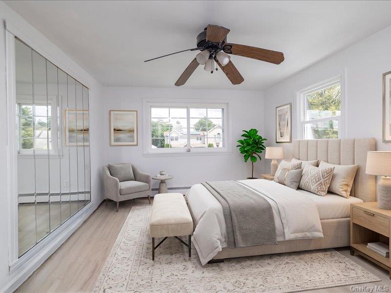
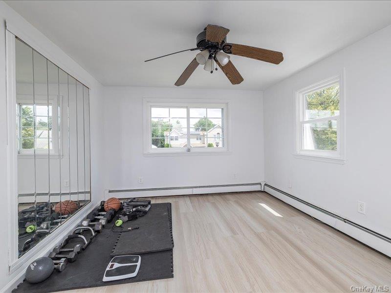
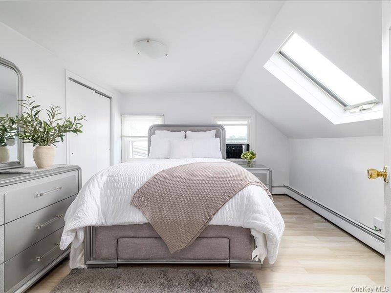
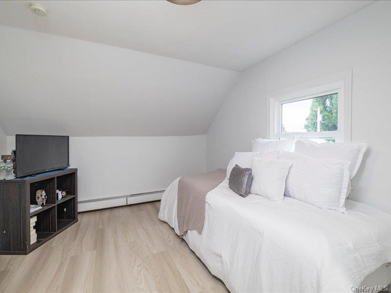
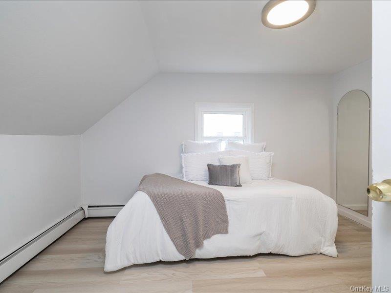
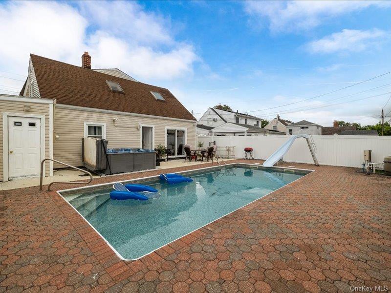
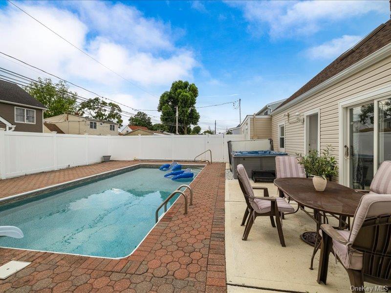
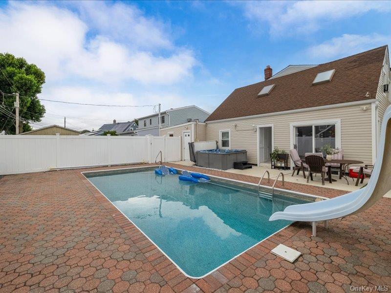
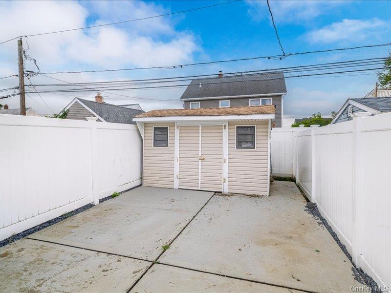
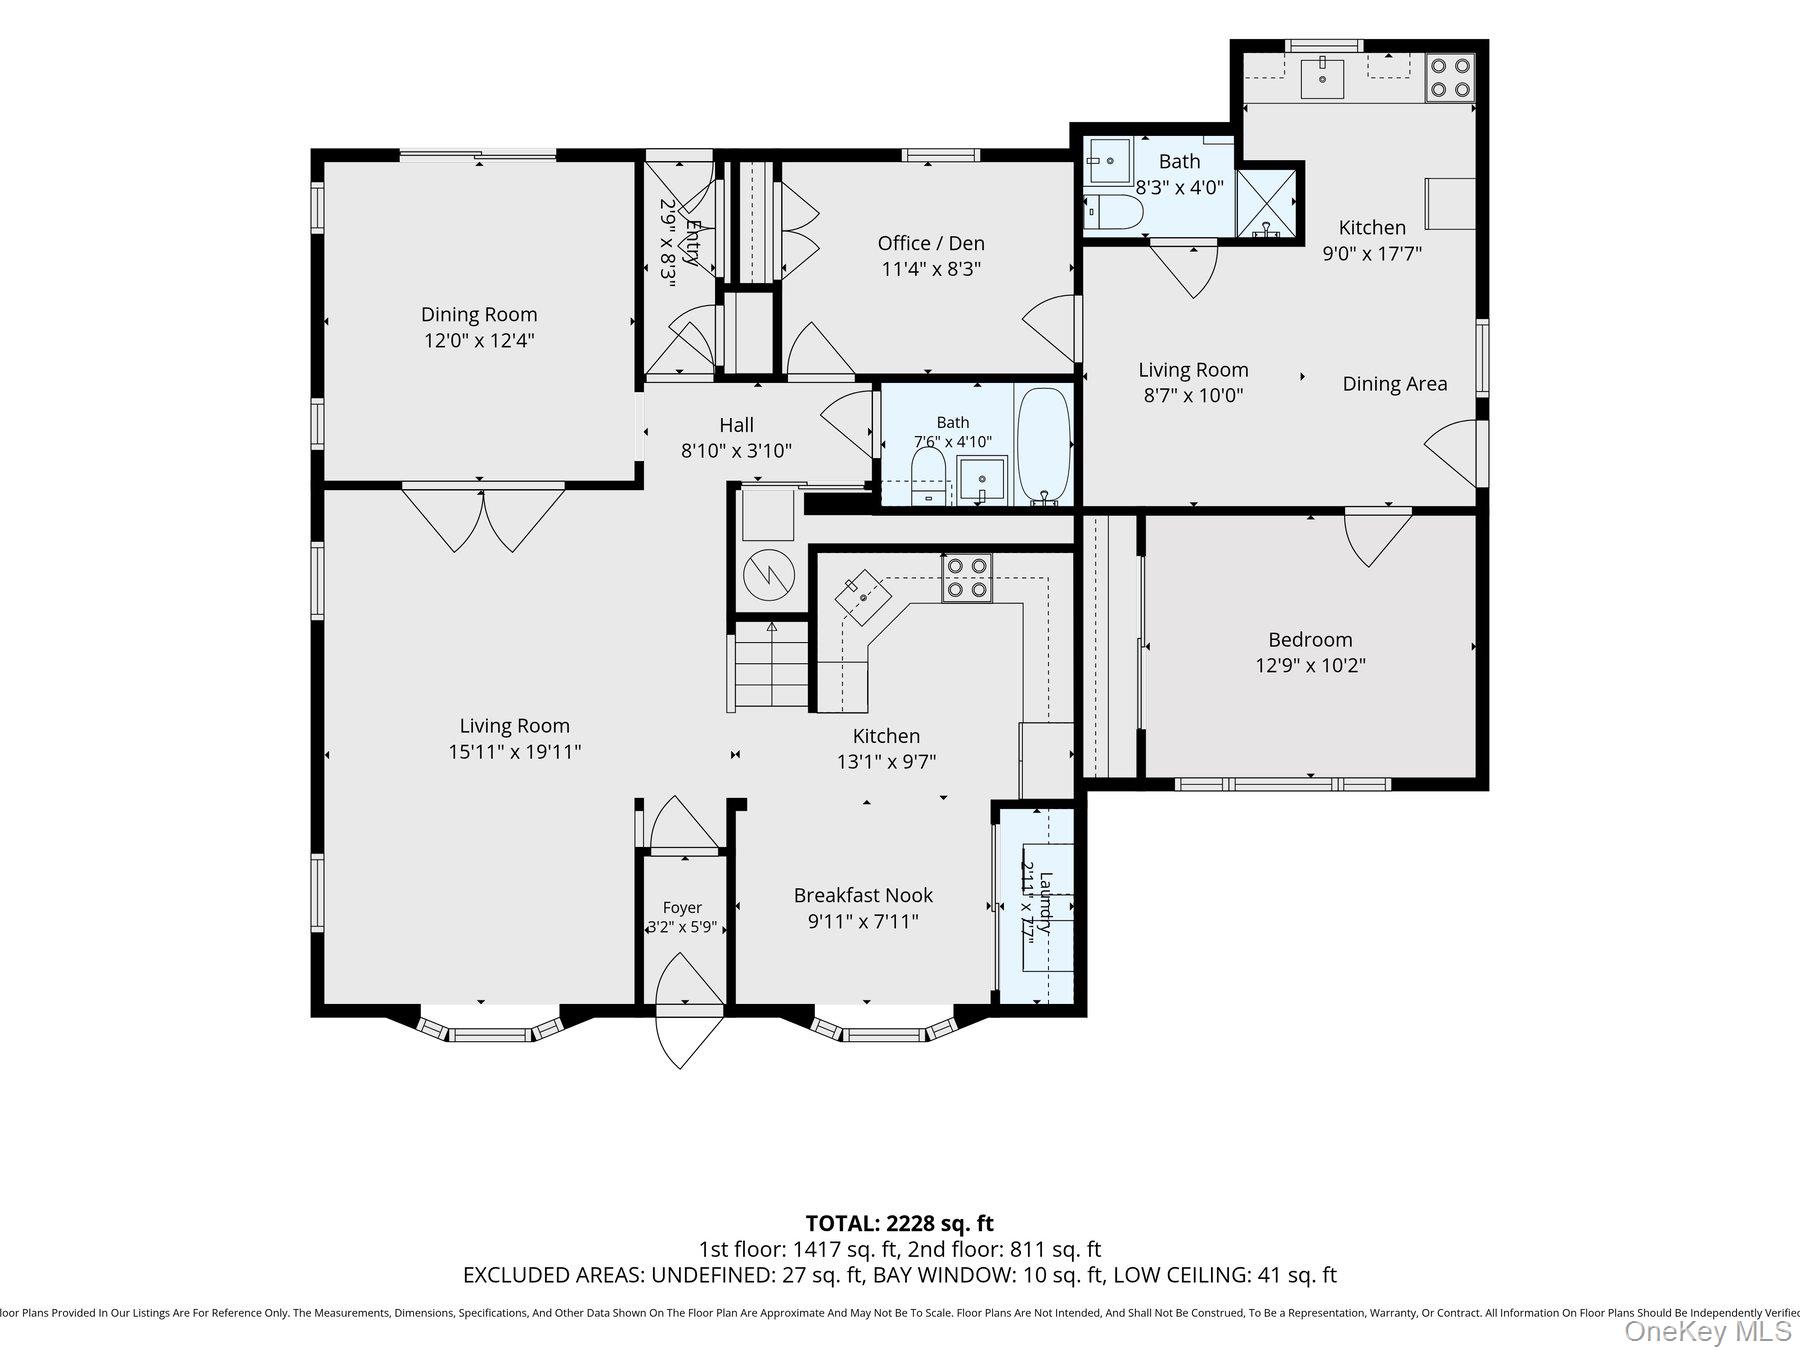
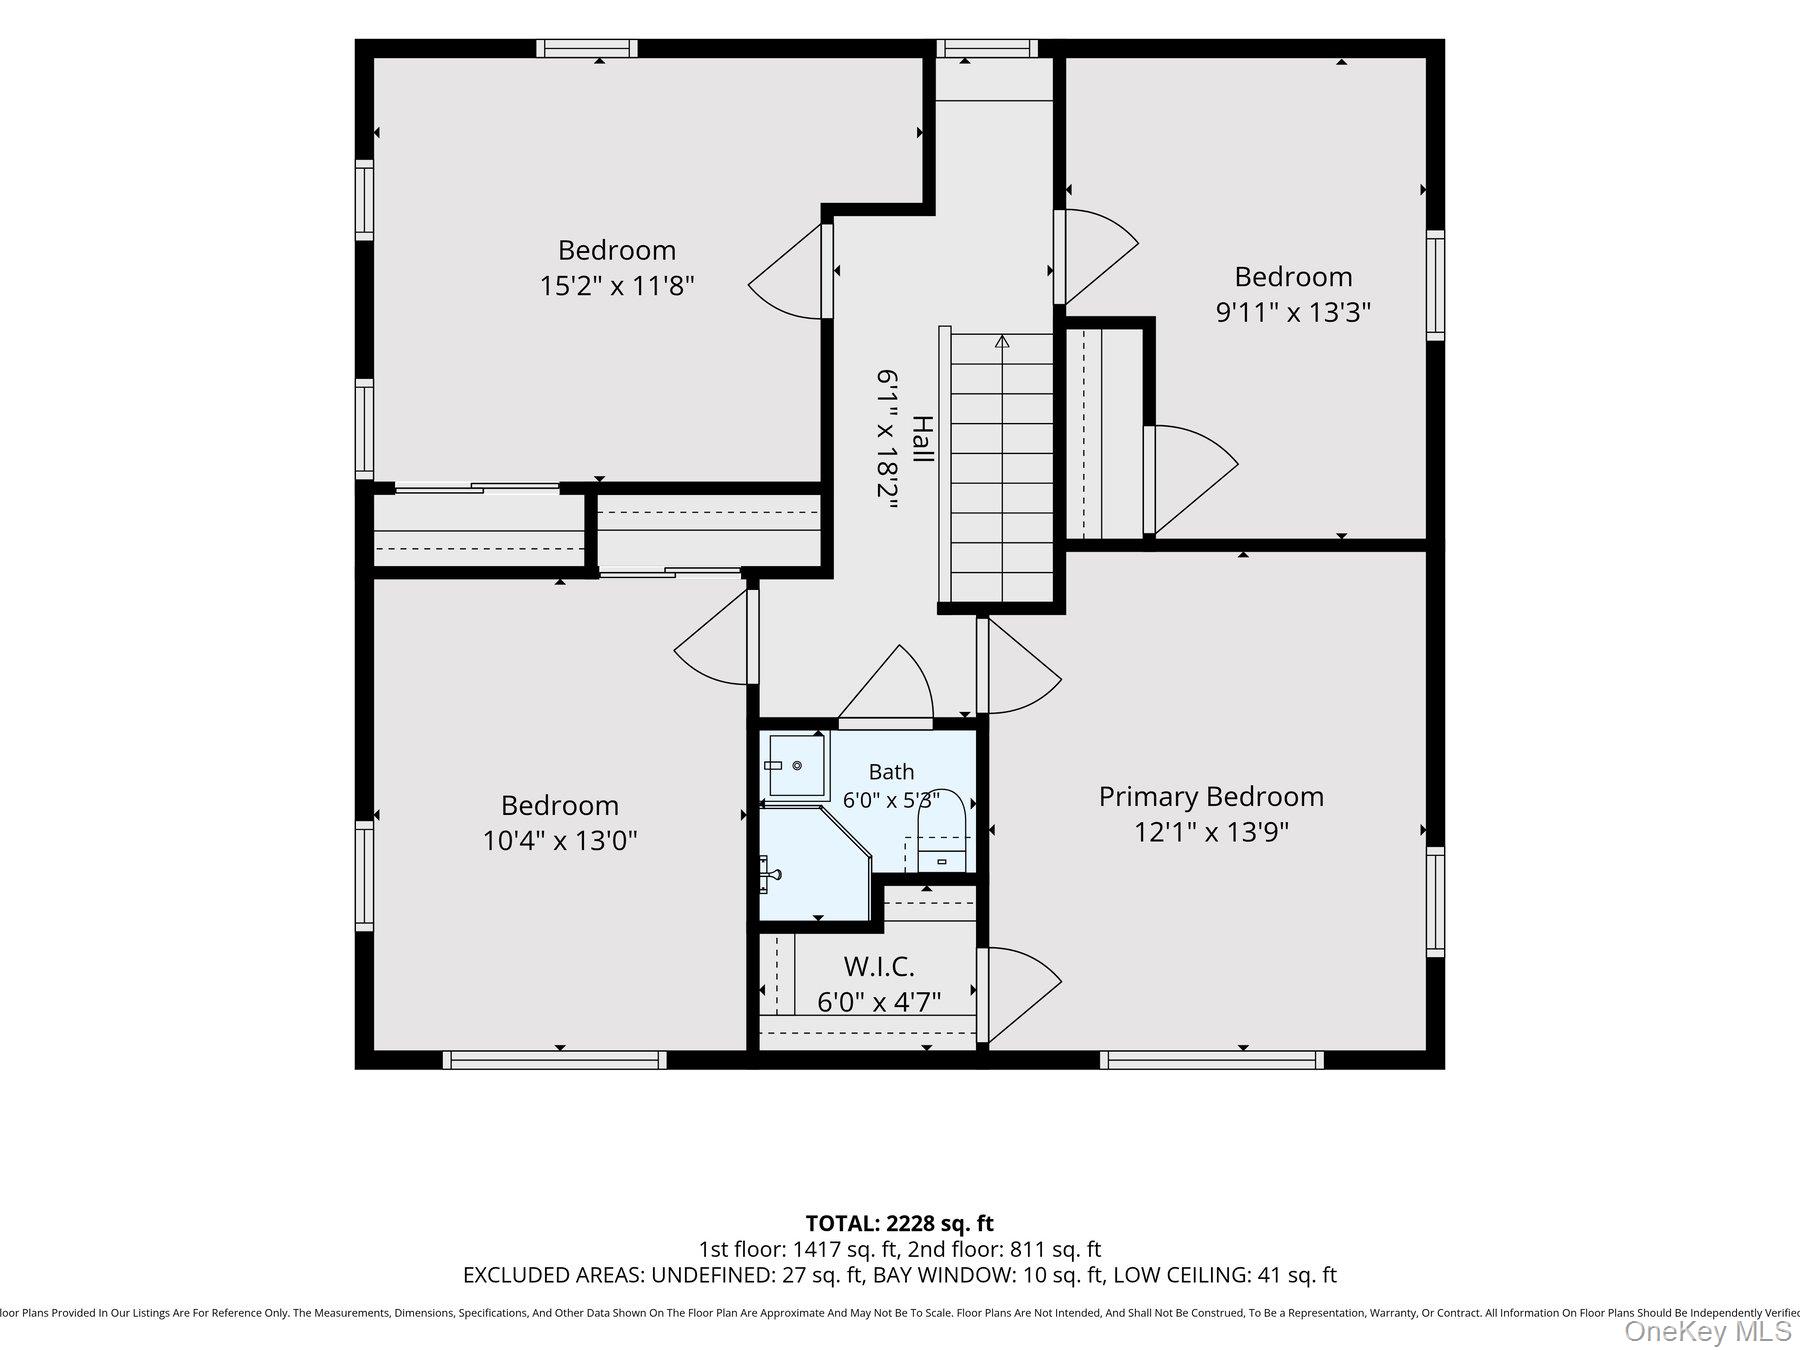
Beautifully expanded and thoughtfully renovated, this move-in ready home offers approximately 2,400 square feet of living space designed for today's lifestyle. Creating a welcoming first impression, the home's recently updated exterior features new siding and windows, a new paver walkway, a newly paved blacktop driveway, and freshly planted sod and landscaping.Inside, you'll find six bedrooms, two full baths, and a thoughtfully designed private living suite complete with its own entrance, living area, bedroom, full bath, and direct access to the backyardideal for extended family, long-term guests, a home office, or additional living space.The heart of the home is a beautifully renovated eat-in kitchen featuring timeless white cabinetry, quartz countertops, stainless steel appliances, and abundant storage. Bright, inviting living spaces, updated bathrooms, and new luxury vinyl flooring make this home truly move-in ready. The versatile floor plan easily accommodates a growing household, multi-generational living, or a variety of changing needs.The second floor features four spacious bedrooms with oversized closets, while several skylights fill the space with natural light, creating a bright and airy atmosphere throughout.Step outside to your own private backyard retreat featuring a sparkling in-ground pool, an expansive patio for entertaining, and your own hot tubthe perfect setting for summer gatherings, weekend barbecues, or simply unwinding at the end of the day.More than just a home with abundant space, this is a home designed to grow and adapt with you, offering the comfort and functionality today's buyers are searching for.
Details
| MLS # | 1033238 |
|---|---|
| Listing Type | For Sale |
| Style | House |
| Sub-Type | Resale |
| Status | Active |
| Year | 1948 |
| Days On Site | 22 |
| Listing Provided By | Daniel Gale Sothebys Intl Rlty | Robyn Goldowski |
Features
| Bed(s) | 6 |
|---|---|
| Bath(s) | 2 Total |
| SQ Feet | 2,430 |
| Pool | Yes |
| Acreage | 0.14 |
Interior
| Cooling | Wall/Window Unit(s) |
|---|---|
| Heating | Baseboard, Hot Water, Oil |
| Interior Features | First Floor Bedroom, First Floor Full Bath, Ceiling Fan(s), Crown Molding, Eat-in Kitchen, Entrance Foyer, Formal Dining, In-Law Floorplan, Quartz/Quartzite Counters, Recessed Lighting, Walk-In Closet(s), Washer/Dryer Hookup |
| Appliances | Dishwasher, Dryer, Electric Range, Microwave, Refrigerator, Stainless Steel Appliance(s), Washer |
Exterior
| Construction Materials | Frame, Vinyl Siding |
|---|
Parking
| Garage Yes / No | No |
|---|---|
| Parking Features | Driveway, Off Street |
Utilities
| Utilities | Electricity Connected, Sewer Connected, Water Connected |
|---|---|
| Sewer | Public Sewer |
Taxes
| Tax Year | 2026 |
|---|---|
| Tax Annual Amount | 18194 |
| Tax Lot | 3 |
Area Information
| State | NY |
|---|---|
| County | Nassau County |
| City | Levittown |
| Zip Code | 11756 |
| School District | Division Avenue Senior High Scho |
| Elementary School | Northside School |
| High School | Division Avenue Senior High Scho |
| Listing VS Median (in 11756) | |
Price: $849,000 low | high Med: $750,000 sqft: 2,430 low | high Med: 1,619 $ / sqft: $349 low | high Med: $477 On site: 22 low | high Med: 74 | |
Market Activity 11756
Request a showing
Request a showing
Contact
Learn More About This Property

| Open House |
|---|
| In-Person 08/23 11:30 AM - 1:00 PM |
| State | NY |
|---|---|
| County | Nassau County |
| City | Levittown |
| Zip Code | 11756 |
| School District | Division Avenue Senior High Scho |
| Elementary School | Northside School |
| High School | Division Avenue Senior High Scho |
| Listing VS Median (in 11756) | |
Price: $849,000 low | high Med: $750,000 sqft: 2,430 low | high Med: 1,619 $ / sqft: $349 low | high Med: $477 On site: 22 low | high Med: 74 | |