
 Price Reduced Listing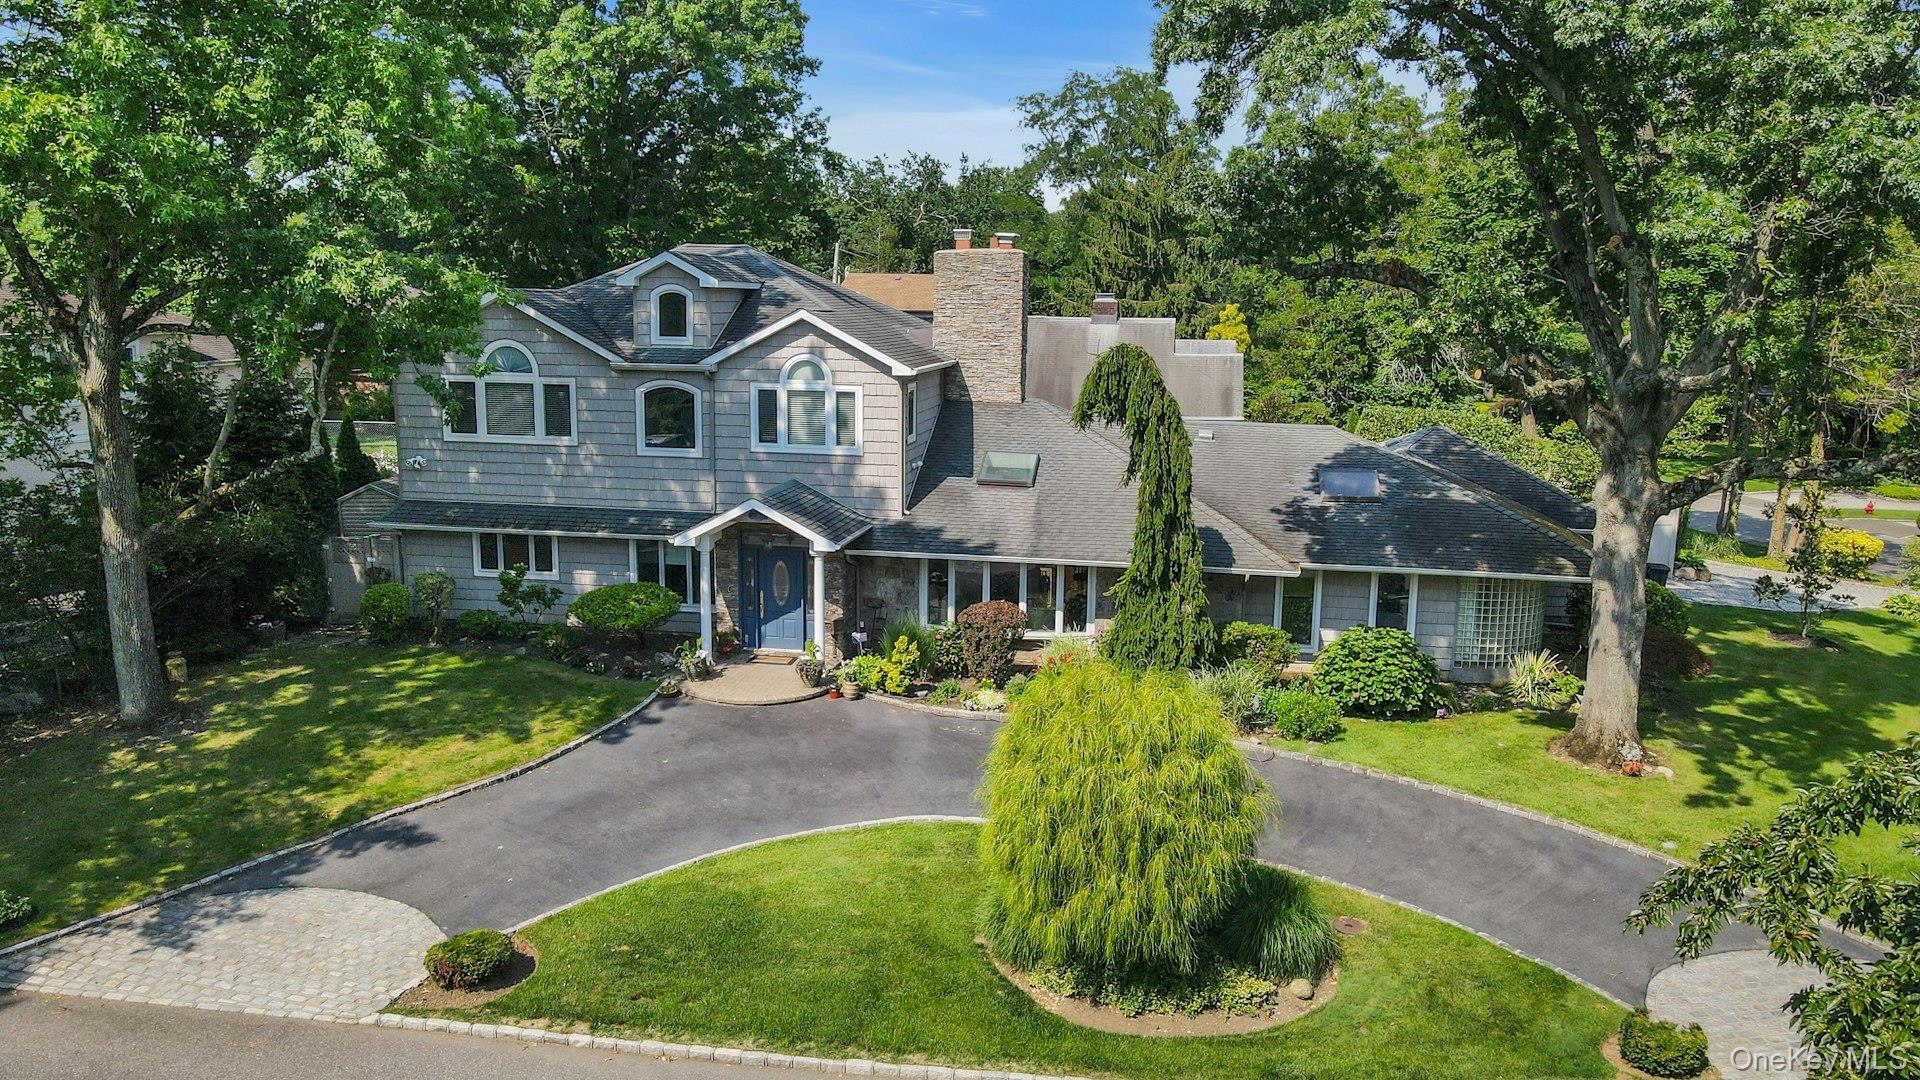

Description
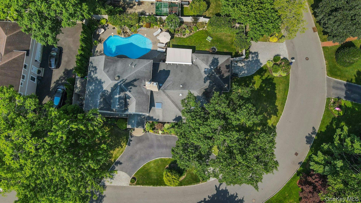
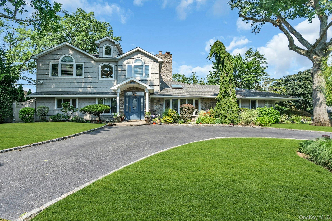
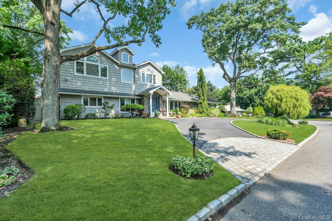
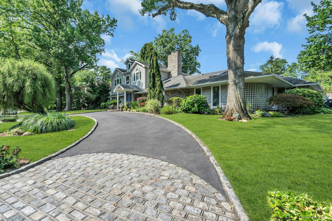
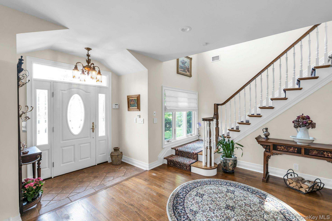
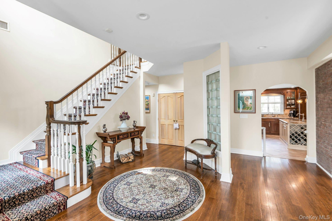
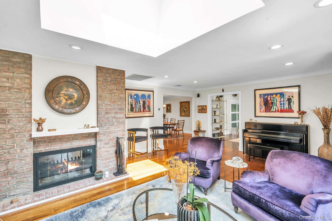
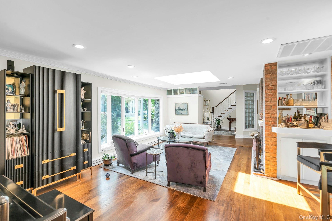
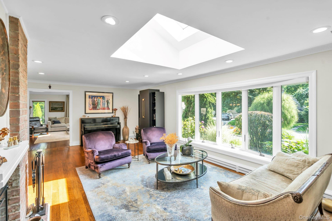
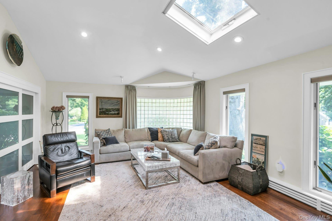
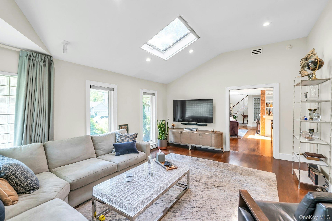
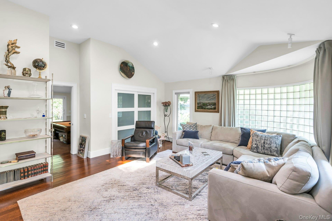
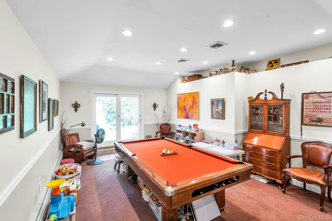
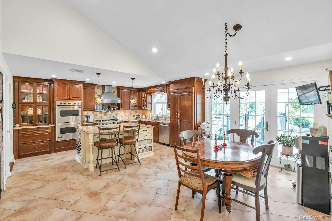
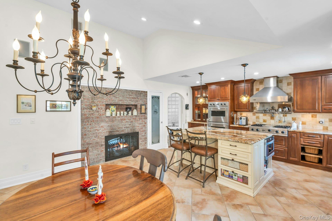
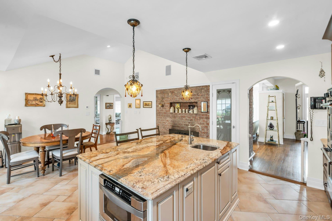
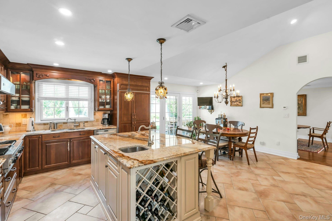
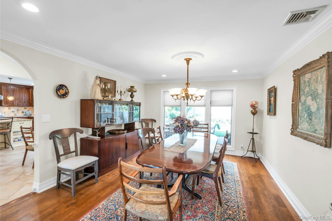
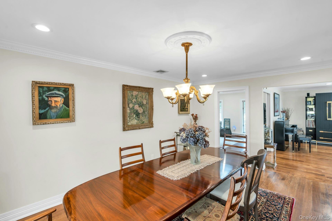
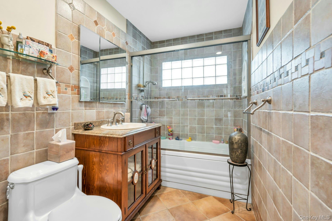
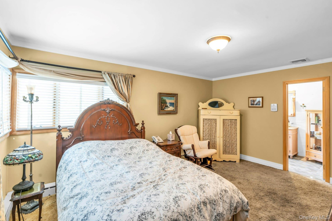
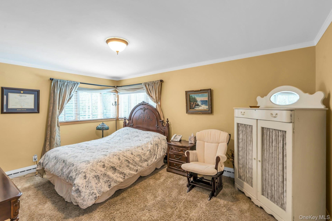
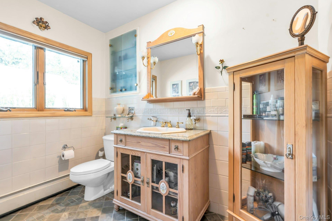
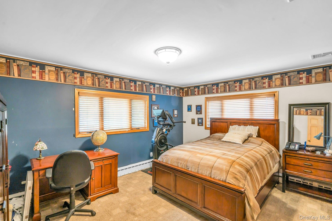
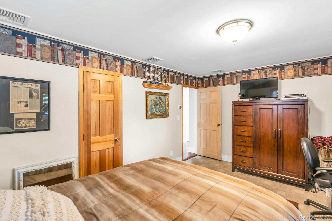
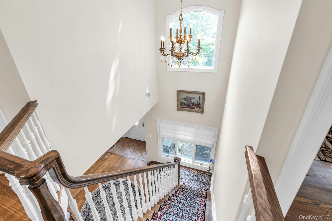
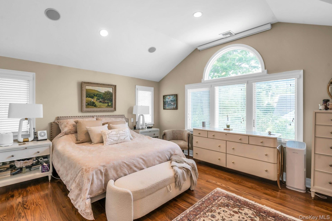
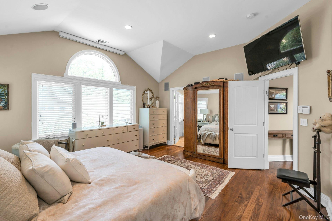
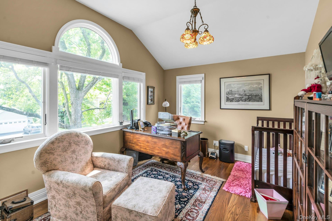
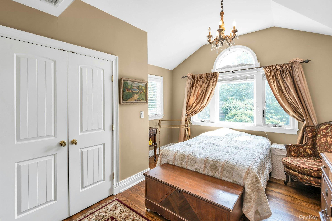
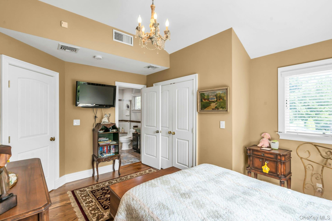
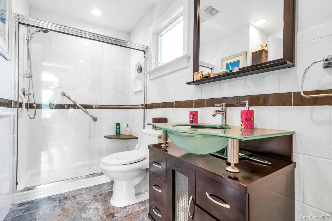
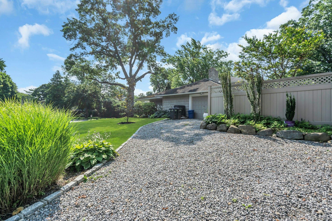
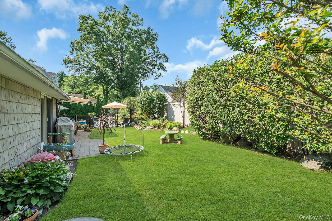
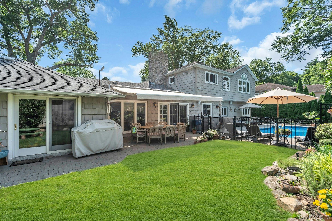
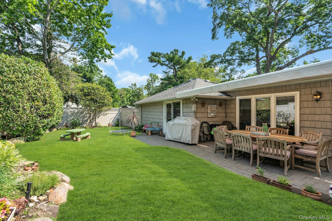
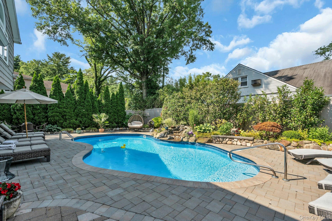
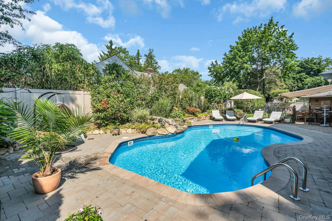
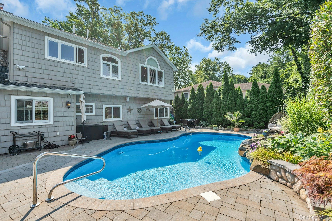
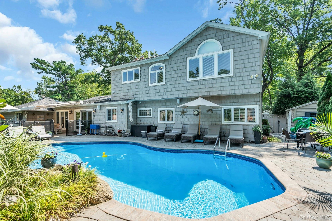
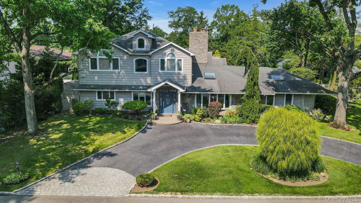
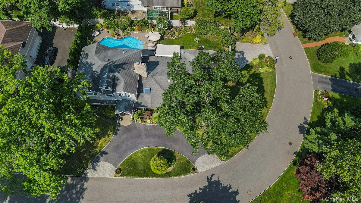
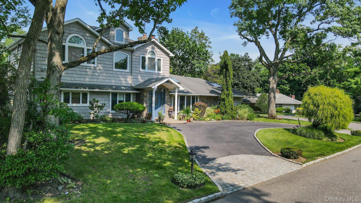
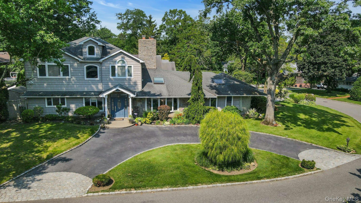
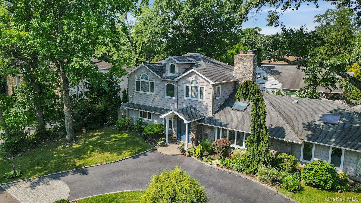
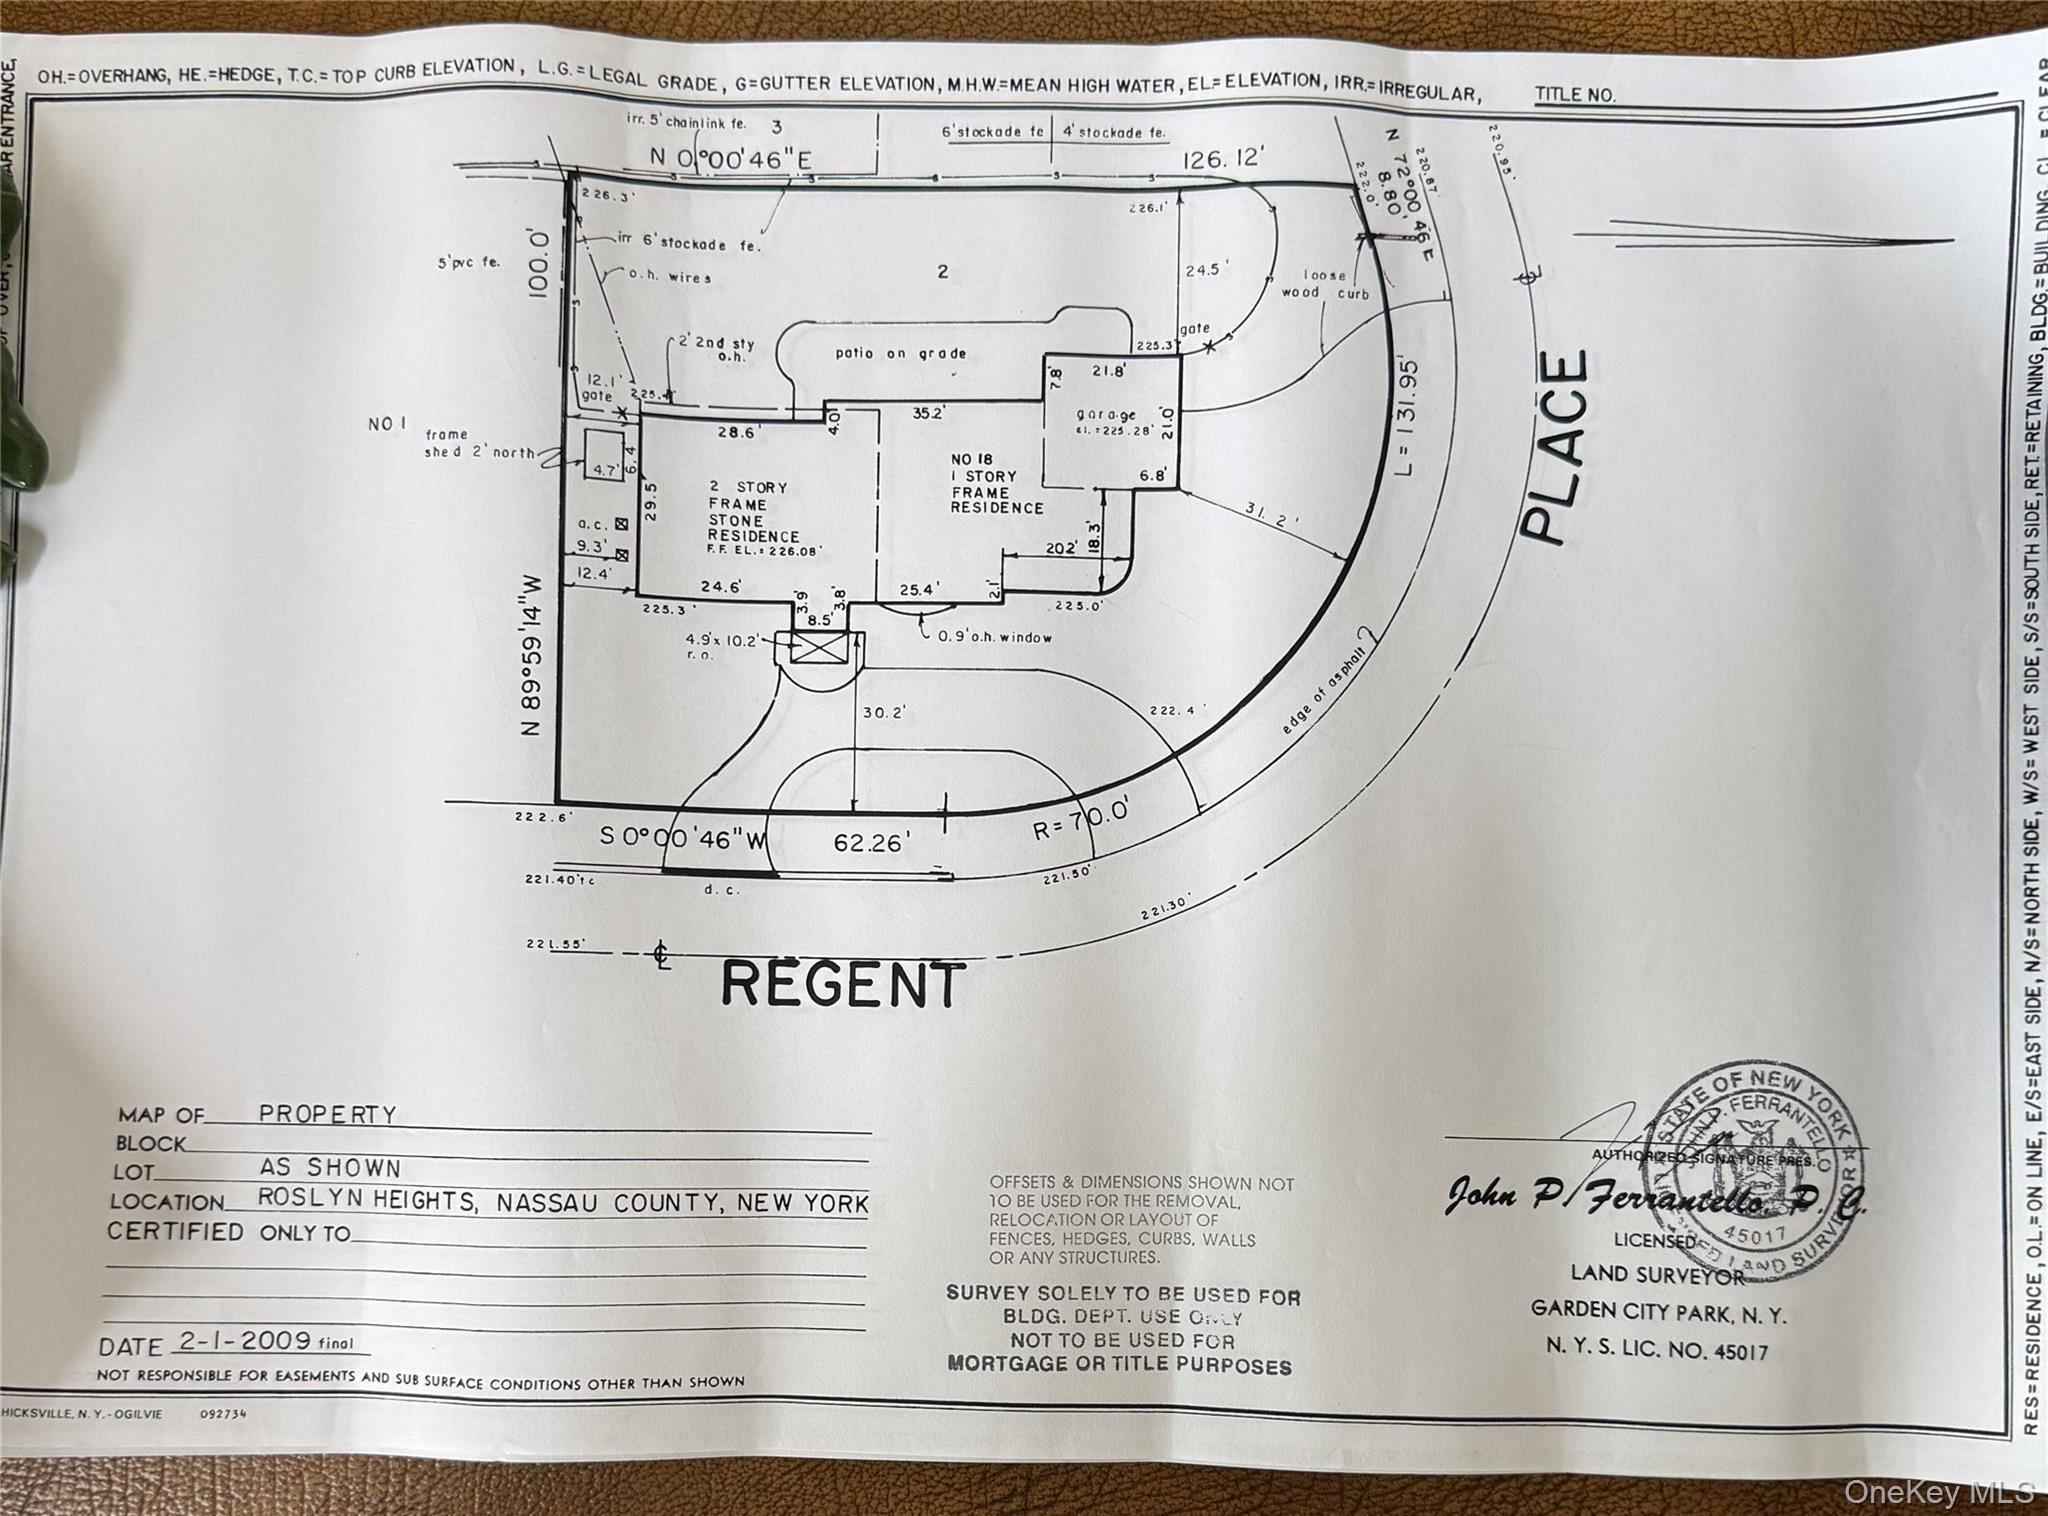
Welcome to 18 Regent Place, a beautifully maintained 5-bedroom, 4-bath home offering a spacious layout and thoughtfully designed indoor and outdoor living.The first floor features two bedrooms and two full baths, including the original primary suite. Upstairs, you'll find an updated primary suite, an additional bedroom with ensuite access to a full bath that also opens to the hallway, a fifth bedroom, and a convenient second-floor laundry room.Additional features include radiant heat in the foyer, kitchen, dining room, and bathrooms, custom-fitted closets throughout, central vacuum, a hardwired speaker system, high ceilings, oversized windows, and generous storage.The backyard is designed for entertaining and relaxation, featuring a heated saltwater in-ground pool, outdoor kitchen with a gas hookup for the BBQ and automatic awning, outdoor speakers, and professionally landscaped grounds. The pool also includes an automatic water filler connected to the sprinkler system for added convenience.
Details
| MLS # | 1026041 |
|---|---|
| Listing Type | For Sale |
| Style | House |
| Sub-Type | Resale |
| Status | Active |
| Year | 1949 |
| Days On Site | 45 |
| Listing Provided By | Douglas Elliman Real Estate | Dalia Elison |
Features
| Bed(s) | 5 |
|---|---|
| Bath(s) | 4 Total |
| SQ Feet | 3,900 |
| Pool | Yes |
| Acreage | 0.28 |
Interior
| Cooling | Central Air |
|---|---|
| Heating | Forced Air, Hot Water, Radiant Floor |
| Interior Features | First Floor Bedroom, First Floor Full Bath, Breakfast Bar, Built-in Features, Cathedral Ceiling(s), Central Vacuum, Chefs Kitchen, Crown Molding, Double Vanity, Eat-in Kitchen, Entrance Foyer, Formal Dining, Granite Counters, High Ceilings, His and Hers Closets, Kitchen Island, Open Floorplan, Open Kitchen, Pantry, Primary Bathroom, Master Downstairs, Speakers |
| Appliances | Cooktop, Dishwasher, Disposal, Freezer, Oven, Refrigerator |
Exterior
| Construction Materials | Frame |
|---|
Parking
| Garage Yes / No | No |
|---|---|
| Parking Features | Driveway, On Street, Storage |
Utilities
| Utilities | Electricity Connected, Sewer Connected, Trash Collection Public, Water Connected |
|---|---|
| Sewer | Public Sewer |
Taxes
| Tax Year | 2025 |
|---|---|
| Tax Annual Amount | 29534 |
Area Information
| State | NY |
|---|---|
| County | Nassau County |
| City | Roslyn |
| Zip Code | 11576 |
| School District | Roslyn High School |
| Elementary School | East Hills Elementary School |
| High School | Roslyn High School |
| Listing VS Median (in 11576) | |
Price: $2,280,000 low | high Med: $1,499,999 sqft: 3,900 low | high Med: 2,577 $ / sqft: $585 low | high Med: $582 On site: 45 low | high Med: 96 | |
Market Activity 11576
Request a showing
Request a showing
Contact
Learn More About This Property

| State | NY |
|---|---|
| County | Nassau County |
| City | Roslyn |
| Zip Code | 11576 |
| School District | Roslyn High School |
| Elementary School | East Hills Elementary School |
| High School | Roslyn High School |
| Listing VS Median (in 11576) | |
Price: $2,280,000 low | high Med: $1,499,999 sqft: 3,900 low | high Med: 2,577 $ / sqft: $585 low | high Med: $582 On site: 45 low | high Med: 96 | |
 | $1,599,88811 Dicks LaneRoslyn Heights, NY 11576 |