In-Person: 08/30 1:00 PM - 3:00 PM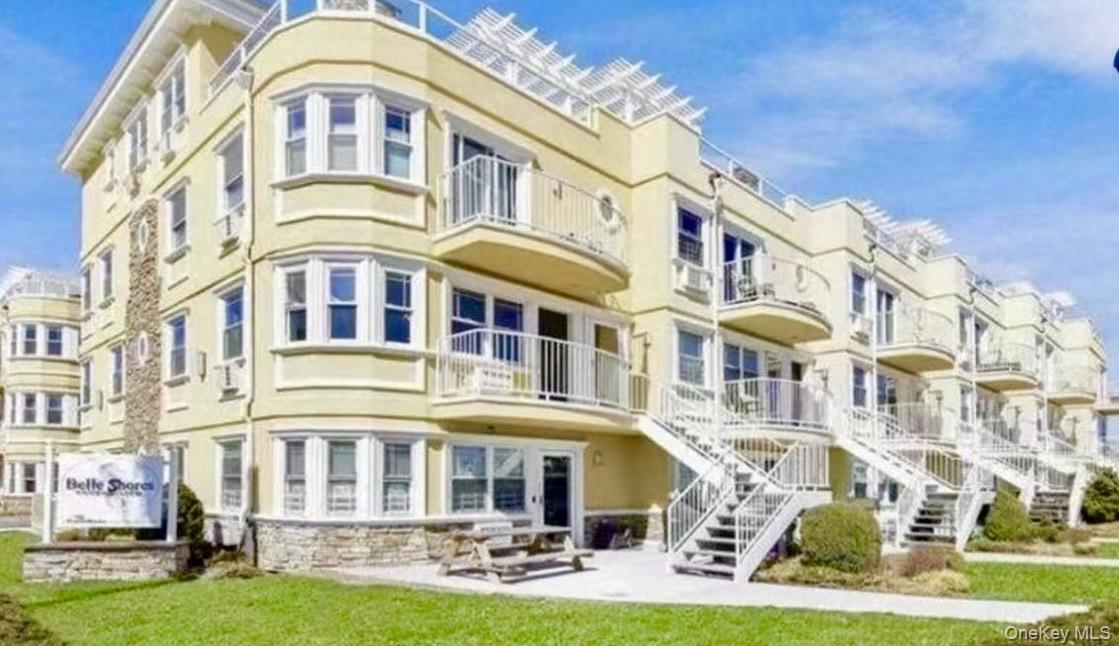
180 Beach 101 St 3a,Rockaway Park, NY 11694
Rockaway Park, NY 11694

Description
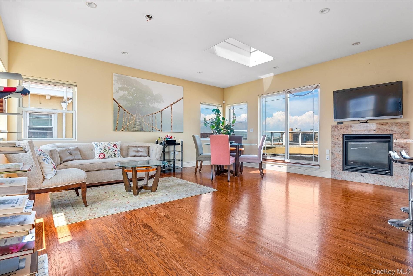
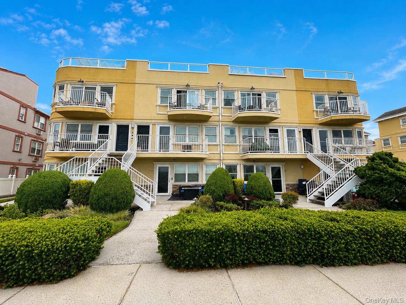
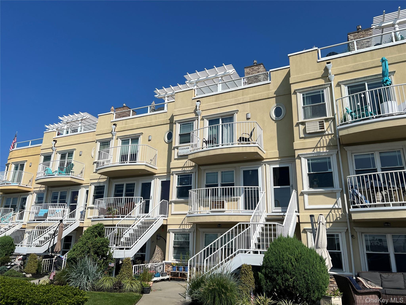
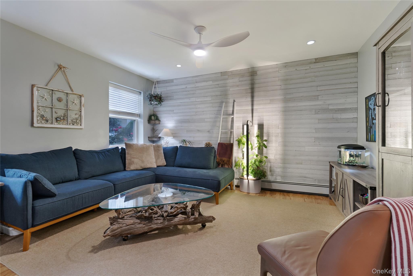
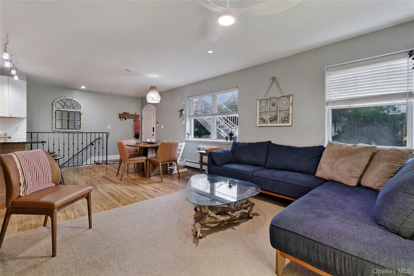
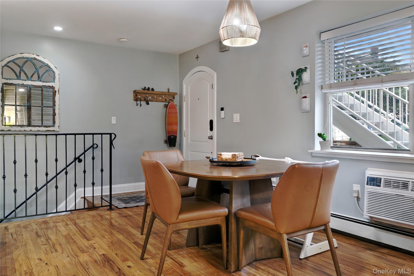
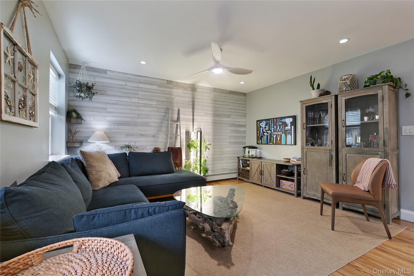
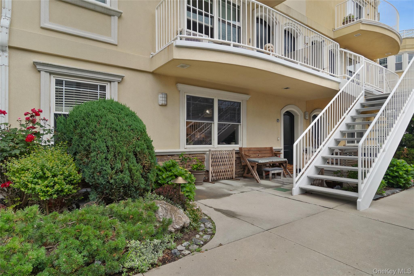
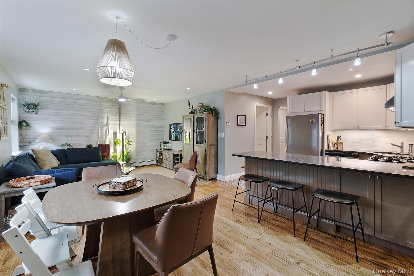
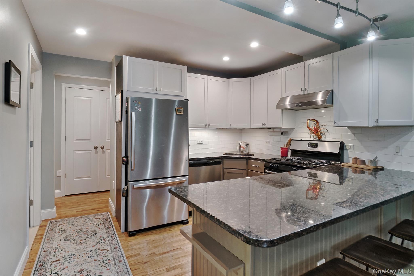
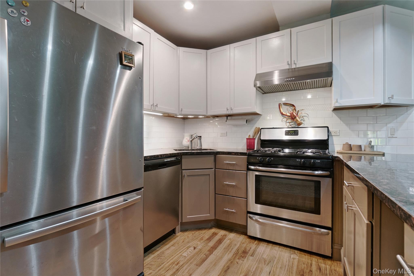
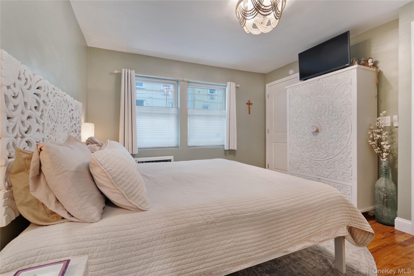
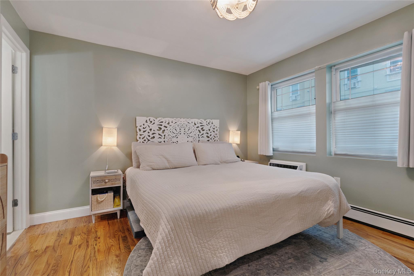
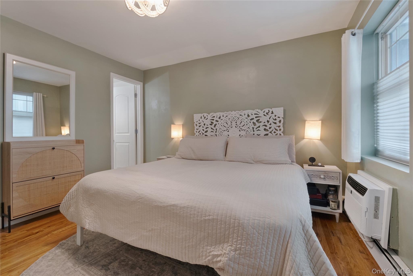
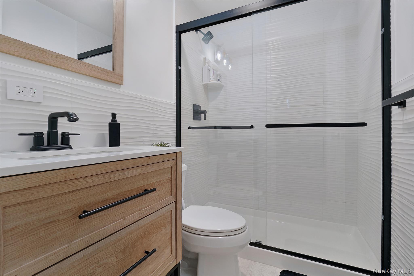
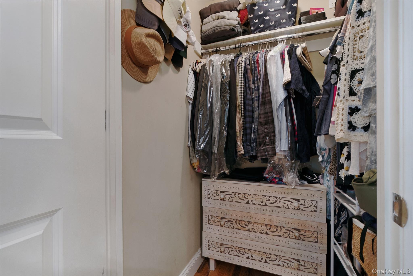
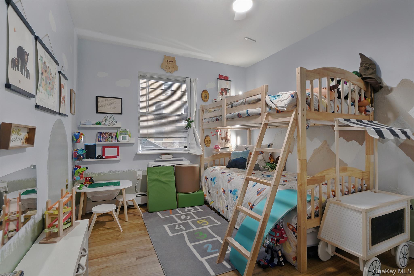
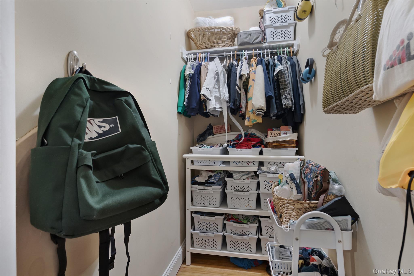
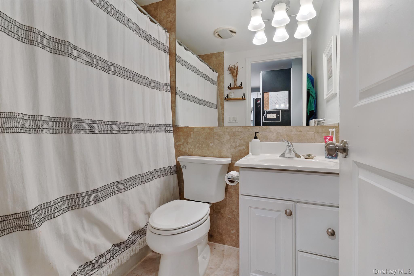
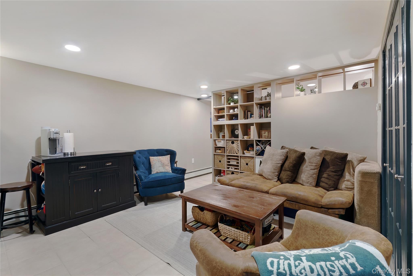
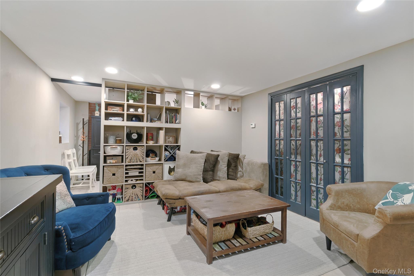
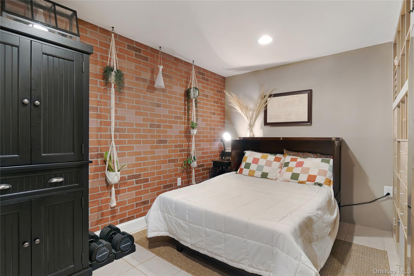
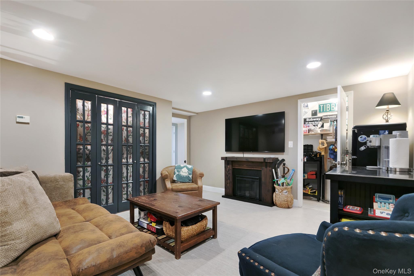
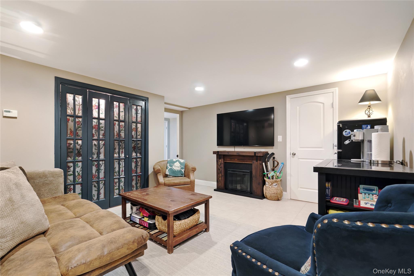
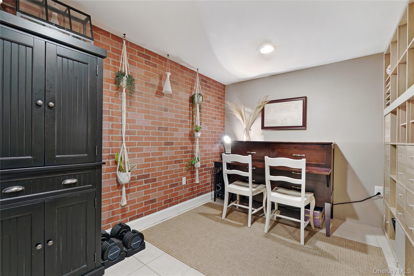
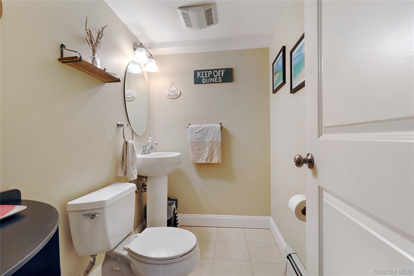
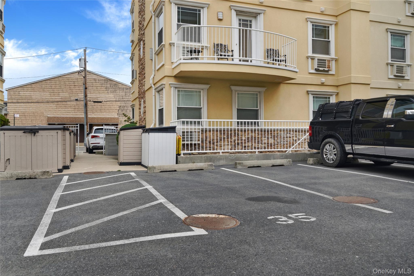
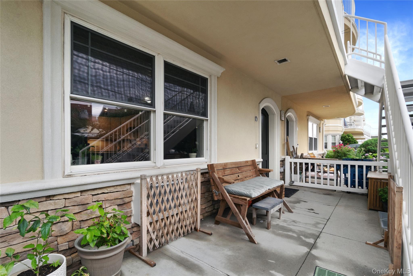
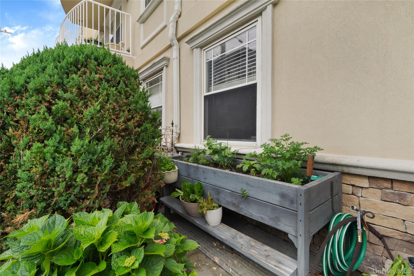
THERE'S MORE TO THIS CONDO THAN MEETS THE EYE! Beautifully designed above. Surprisingly versatile below. This sophisticated 2 bedroom, two and a half bath beach residence has an unexpected bonus level you won't believe! A thoughtfully redesigned lower level adds exceptional living space and tremendous value to this property. Featuring a warm family room with a fireplace and second windowed room discreetly accessed by a barn door and perfect for extended family, visiting guests, a home office, or a private in-law suite. The main floor of this gorgeous condo is an open-concept living space featuring a stylish light gray plank accent wall and abundant natural light while the kitchen boasts a large breakfast bar, granite counters, stainless steel appliances, and ample cabinetry. The airy primary suite includes a stylish en suite bath and walk in closet, while the spacious second bedroom features a deep, roomy closet. A second full bathroom with bathtub completes the first floor. A full size washer and dryer, 2 large storage closets for all your beach gear and you can leave the sand outside when you use the separate entrance directly from the parking area. The main entrance is enhanced with a spacious private patio featuring a custom raised garden bed, perfect for pottering and planting and offers a quiet space to relax with a beverage and take in the fresh ocean breezes. An all important exclusive deeded parking spot in the private lot right in back of the home is included in the sale. dont Miss this terrific home - there's Room to Live, Room to Lounge, Room for Everyone!
Details
| MLS # | 1017524 |
|---|---|
| Listing Type | For Sale |
| Style | Condominium |
| HOA Dues | $801 |
| Sub-Type | Resale |
| Status | Active |
| Year | 2006 |
| Days On Site | 66 |
| Listing Provided By | ROCKAWAY PROPERTIES | Barbara Ferguson |
Features
| Bed(s) | 2 |
|---|---|
| Bath(s) | 3 Total |
| SQ Feet | 1,322 |
| Basement | Y |
| Story(s) | 2 |
Interior
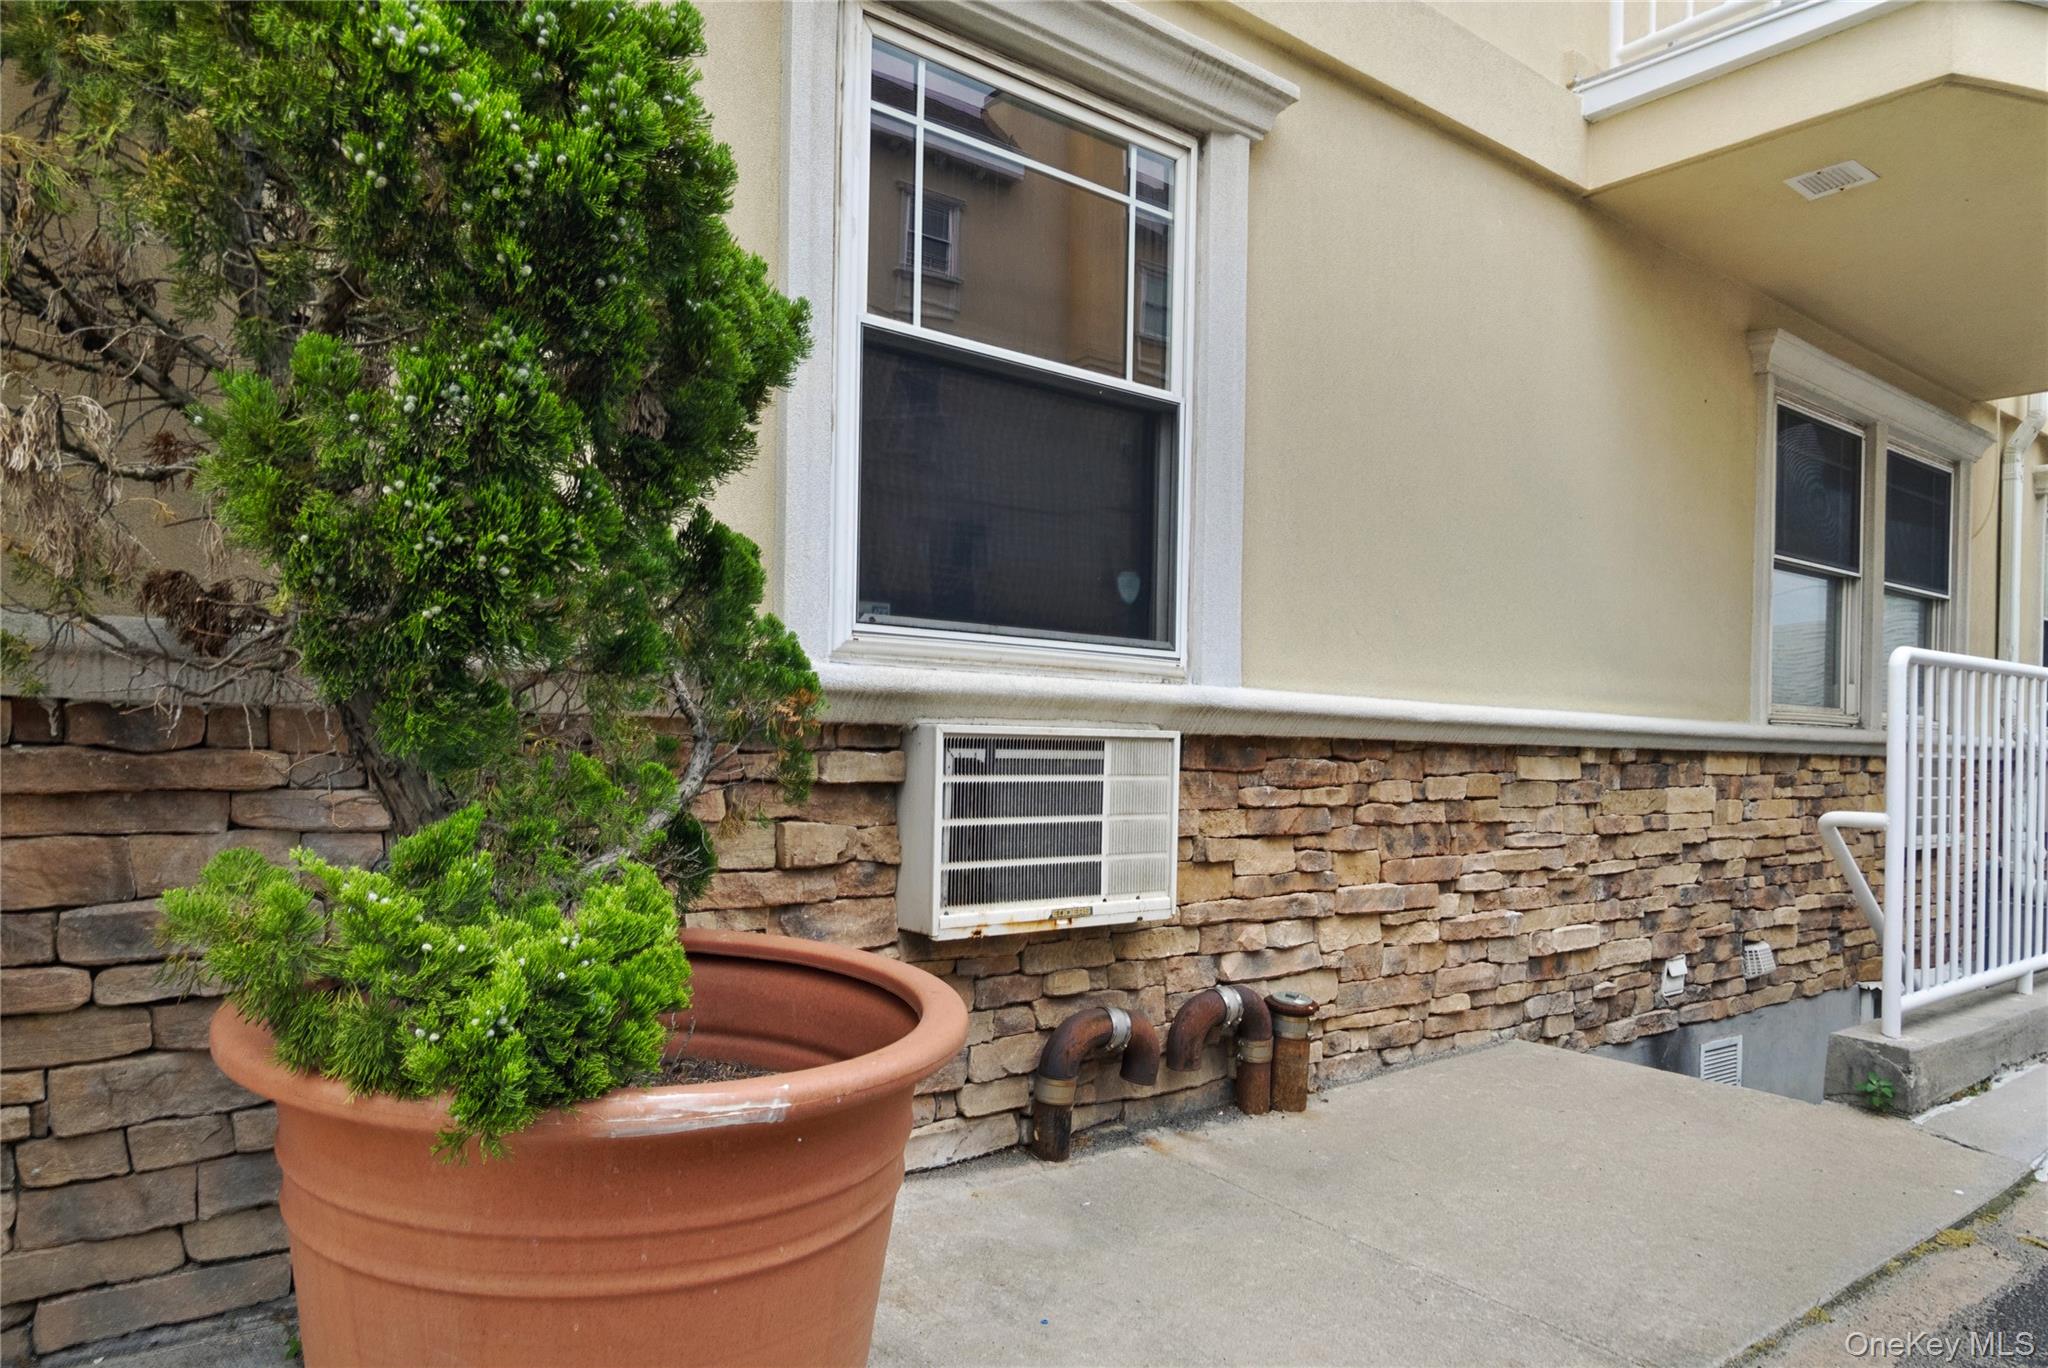
| Cooling | Wall/Window Unit(s) |
|---|---|
| Heating | Hot Water |
| Interior Features | First Floor Bedroom, First Floor Full Bath, Breakfast Bar, Built-in Features, Eat-in Kitchen |
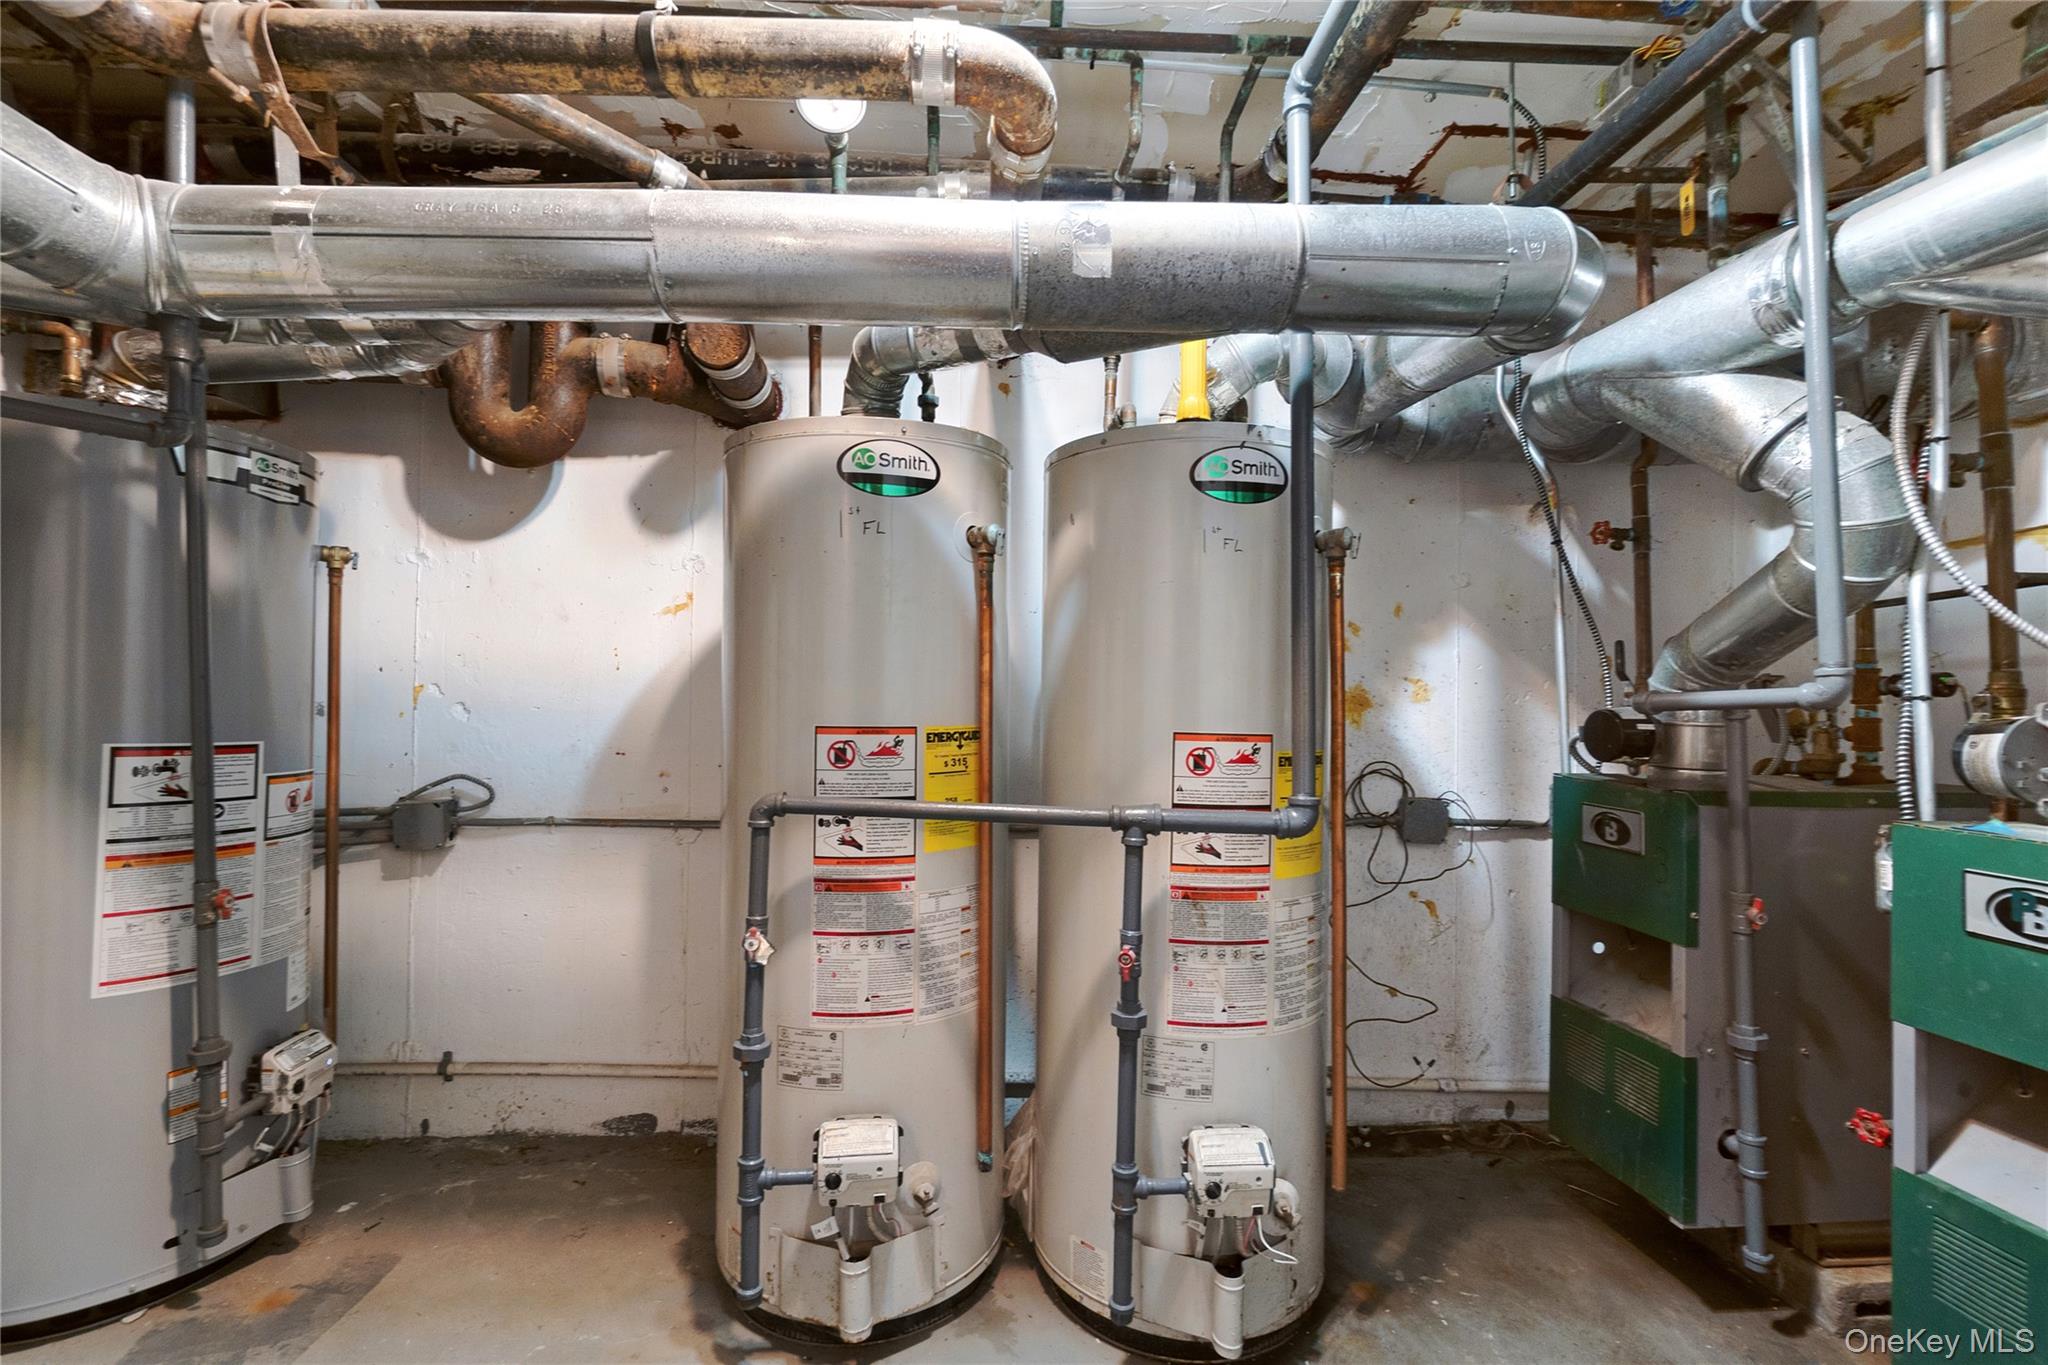
| Appliances | Dishwasher, Dryer, Gas Range, Refrigerator, Stainless Steel Appliance(s), Washer, Gas Water Heater |
Exterior
| Construction Materials | Frame |
|---|
Parking
| Garage Yes / No | No |
|---|---|
| Parking Features | Assigned, Off Street, Parking Lot, Private |
Utilities
| Utilities | Cable Available, Electricity Connected, Natural Gas Connected, Sewer Connected, Trash Collection Public, Water Connected |
|---|---|
| Sewer | Public Sewer |
Taxes
| Tax Year | 2026 |
|---|---|
| Tax Annual Amount | 6033 |
| Tax Lot | 7501 |
Area Information
| State | NY |
|---|---|
| County | Queens |
| City | Rockaway Park |
| Zip Code | 11694 |
| School District | Scholars' Academy |
| Elementary School | Waterside Children'S Studio Scho |
| High School | Scholars' Academy |
| Listing VS Median (in 11694) | |
Price: $624,900 low | high Med: $650,000 sqft: 1,322 low | high Med: 1,235 $ / sqft: $473 low | high Med: $530 On site: 66 low | high Med: 71 | |
Market Activity 11694
Request a showing
Request a showing
Contact
Learn More About This Property

| Open House |
|---|
| In-Person 08/30 1:00 PM - 3:00 PM |
| State | NY |
|---|---|
| County | Queens |
| City | Rockaway Park |
| Zip Code | 11694 |
| School District | Scholars' Academy |
| Elementary School | Waterside Children'S Studio Scho |
| High School | Scholars' Academy |
| Listing VS Median (in 11694) | |
Price: $624,900 low | high Med: $650,000 sqft: 1,322 low | high Med: 1,235 $ / sqft: $473 low | high Med: $530 On site: 66 low | high Med: 71 | |