

Description
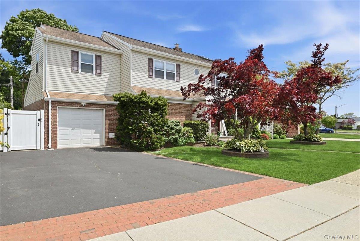
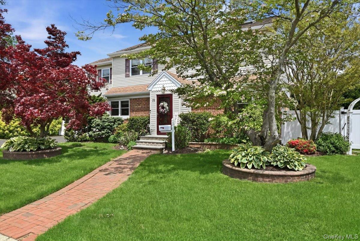
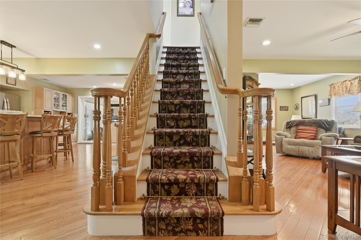
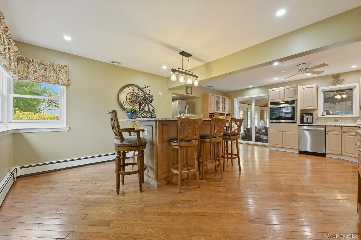
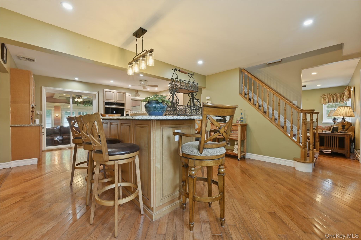
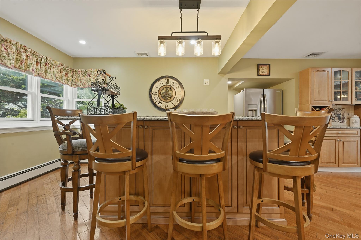
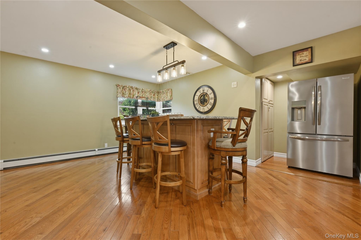
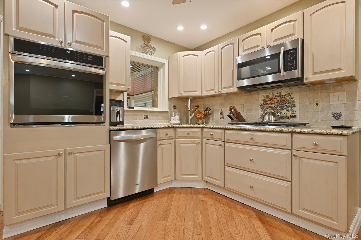
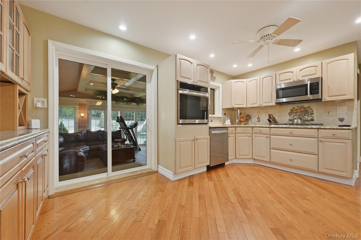
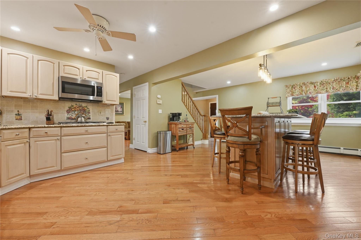
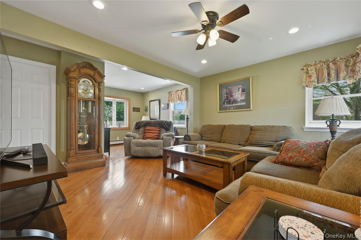
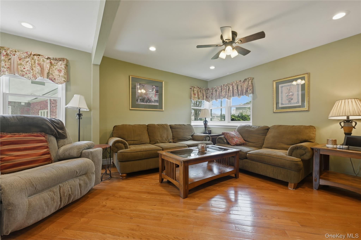
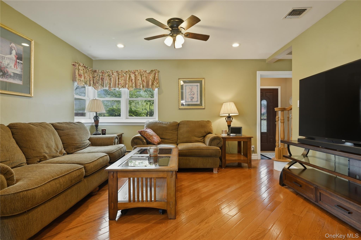
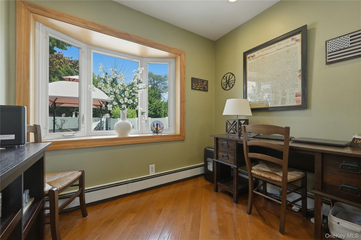
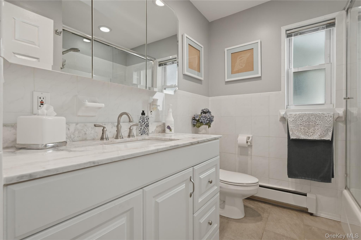
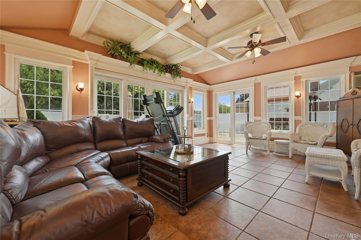
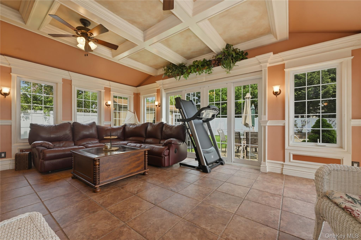
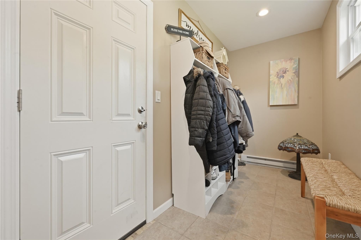
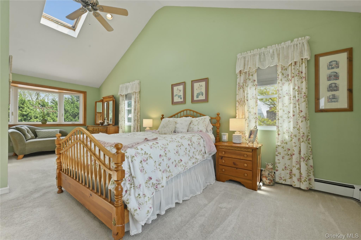
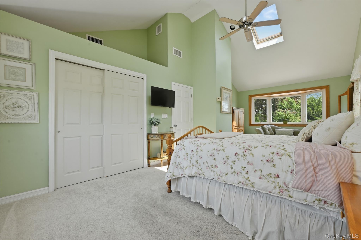
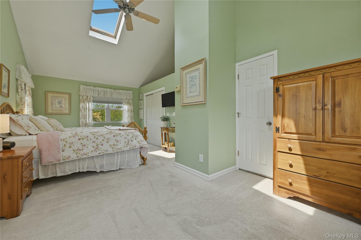
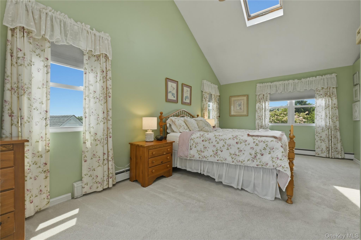
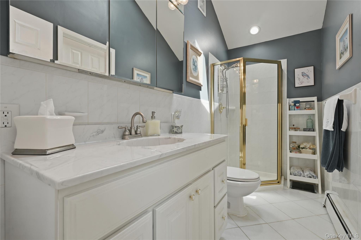
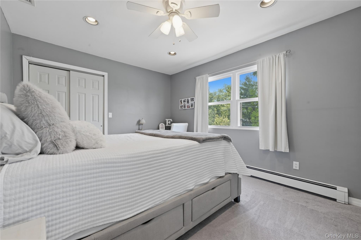
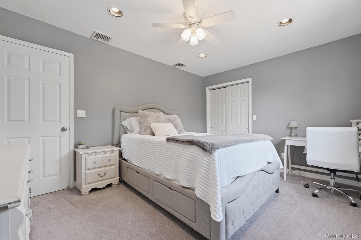
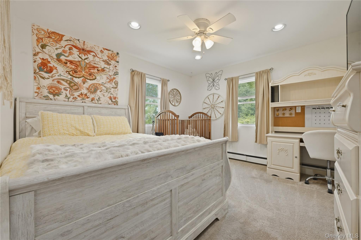
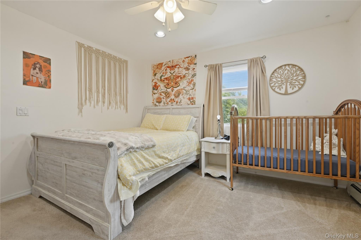
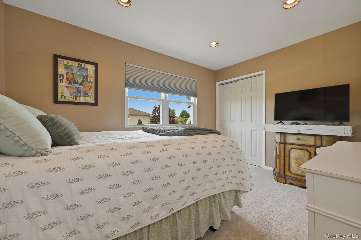
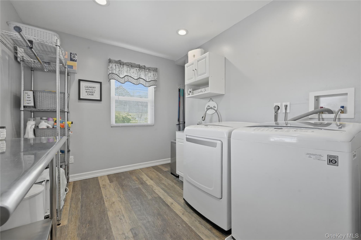
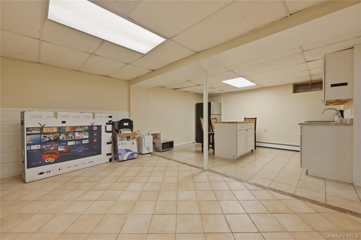
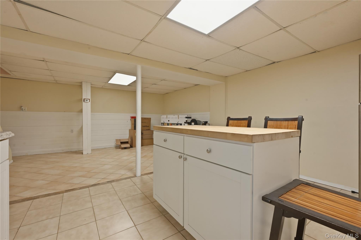
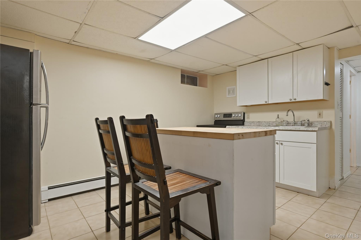
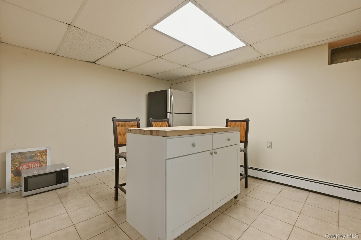
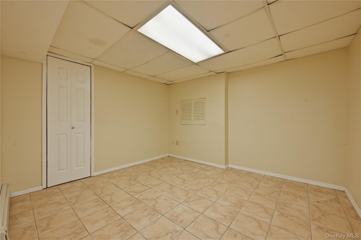

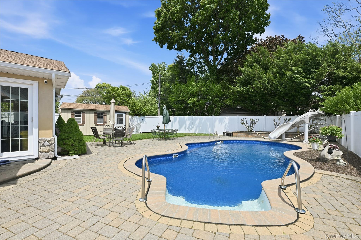
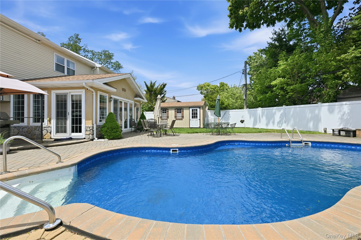
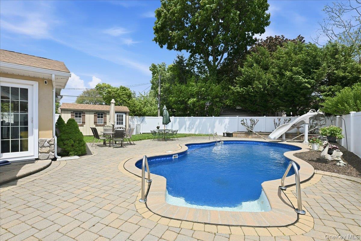
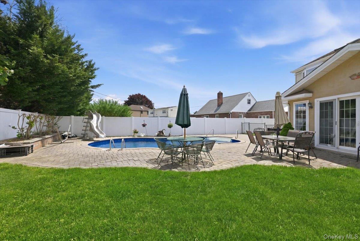
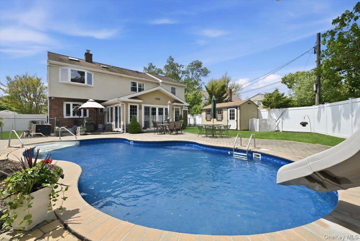
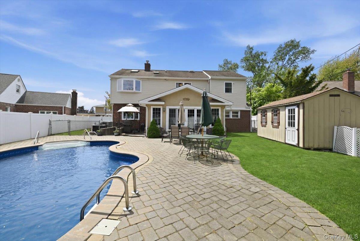
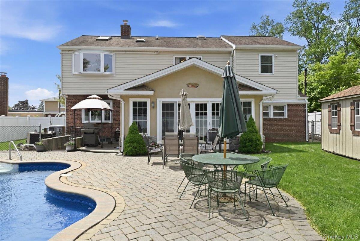
Back on the Market!! Welcome to 19 Berkshire Roada magnificent, fully expanded 4-Bedroom, 3-Full Bath Colonial situated in the highly coveted Bethpage School District. Boasting nearly 2,000 square feet of meticulously maintained living space, this turn-key residence perfectly blends suburban elegance with resort-style amenities. Step inside to an inviting open layout featuring a beautifully updated gas kitchen complete with a center island, premium finishes, and a large living room equipped with a bright office bump-out. The main floor also features a full bathroom and an attached garage that opens into a highly functional mudroom area with seamless access to the backyard.Upstairs, discovery awaits with 4 generously sized bedrooms. The primary suite is a true architectural retreat, featuring soaring cathedral ceilings and a private entrance to the second-floor full bath. The finished basement offers boundless potential for a home theater, gym, or recreation space.Step outside into your private backyard oasis, featuring a spectacular heated inground pool boasting a brand-new liner replaced this season, a spacious patio area perfect for entertaining, and a handy storage shed. Additional premium features include efficient natural gas heating, central air conditioning, and a young 10-year roof. Located mere minutes from the Plainview border, premier shopping, and public transit. Do not miss the opportunity to spend your summer poolside in one of Bethpage’s finest neighborhoods!
Details
| MLS # | 1007252 |
|---|---|
| Listing Type | For Sale |
| Style | House |
| Sub-Type | Resale |
| Status | Pending |
| Year | 1950 |
| Days On Site | 88 |
| Listing Provided By | Coldwell Banker American Homes | John Carey |
Features
| Bed(s) | 4 |
|---|---|
| Bath(s) | 3 Total |
| SQ Feet | 1,946 |
| Garage | 1 |
| Basement | Y |
| Pool | Yes |
| Acreage | 0.18 |
Interior
| Cooling | Central Air |
|---|---|
| Heating | Natural Gas |
| Interior Features | First Floor Full Bath, Ceiling Fan(s), Eat-in Kitchen, His and Hers Closets, Kitchen Island, Open Kitchen, Washer/Dryer Hookup |
| Appliances | Dishwasher, Dryer, Gas Oven, Gas Range, Microwave, Washer |
Exterior
| Construction Materials | Brick, Vinyl Siding |
|---|
Parking
| Garage Yes / No | Yes |
|---|---|
| Parking Features | Driveway, Garage, On Street |
Utilities
| Utilities | Electricity Connected, Natural Gas Connected, Sewer Connected, Trash Collection Public, Water Connected |
|---|---|
| Sewer | Public Sewer |
Taxes
| Tax Year | 2024 |
|---|---|
| Tax Assessed Value | 589 |
| Tax Annual Amount | 15353.09 |
| Tax Lot | 9 |
Area Information
| State | NY |
|---|---|
| County | Nassau County |
| City | Bethpage |
| Zip Code | 11714 |
| Community Name | Village Garden Homes |
| School District | Bethpage Senior High School |
| Elementary School | Kramer Lane Elementary School |
| High School | Bethpage Senior High School |
| Listing VS Median (in Village Garden Homes) | |
Price: $995,000 low | high Med: $995,000 sqft: 1,946 low | high Med: 1,946 $ / sqft: $511 low | high Med: $511 On site: 88 low | high Med: 88 | |
Market Activity 11714
Request a showing
Request a showing
Contact
Learn More About This Property

| State | NY |
|---|---|
| County | Nassau County |
| City | Bethpage |
| Zip Code | 11714 |
| Community Name | Village Garden Homes |
| School District | Bethpage Senior High School |
| Elementary School | Kramer Lane Elementary School |
| High School | Bethpage Senior High School |
| Listing VS Median (in Village Garden Homes) | |
Price: $995,000 low | high Med: $995,000 sqft: 1,946 low | high Med: 1,946 $ / sqft: $511 low | high Med: $511 On site: 88 low | high Med: 88 | |
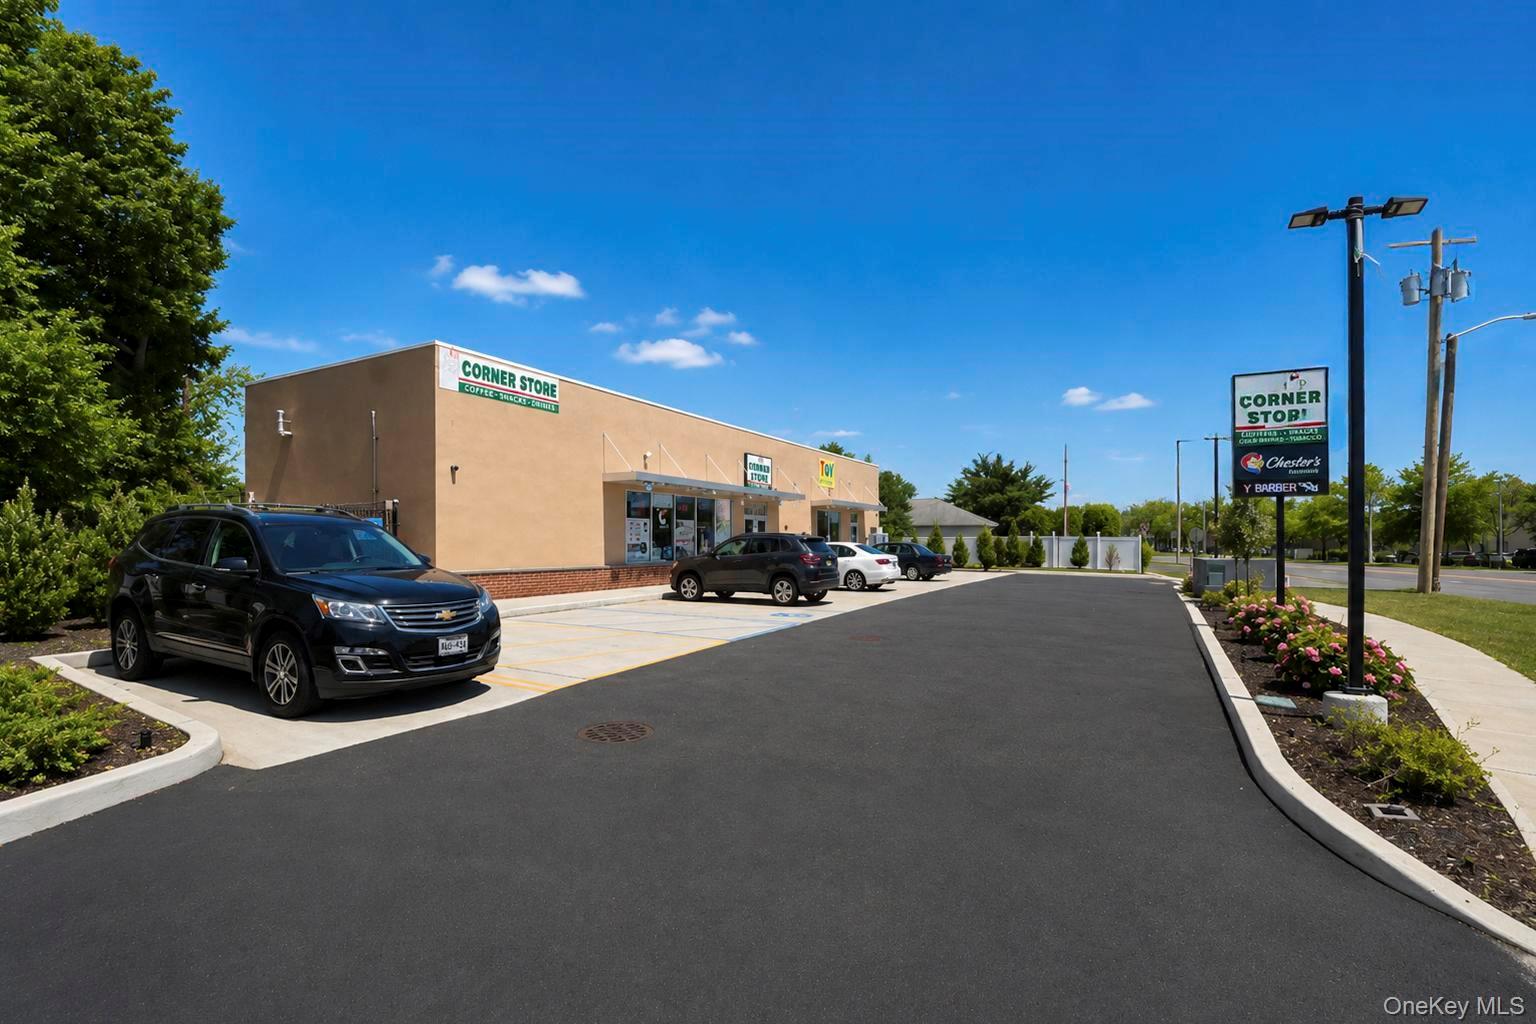 | $2,750,0001234 Stewart AvenueBethpage, NY 11714 |