
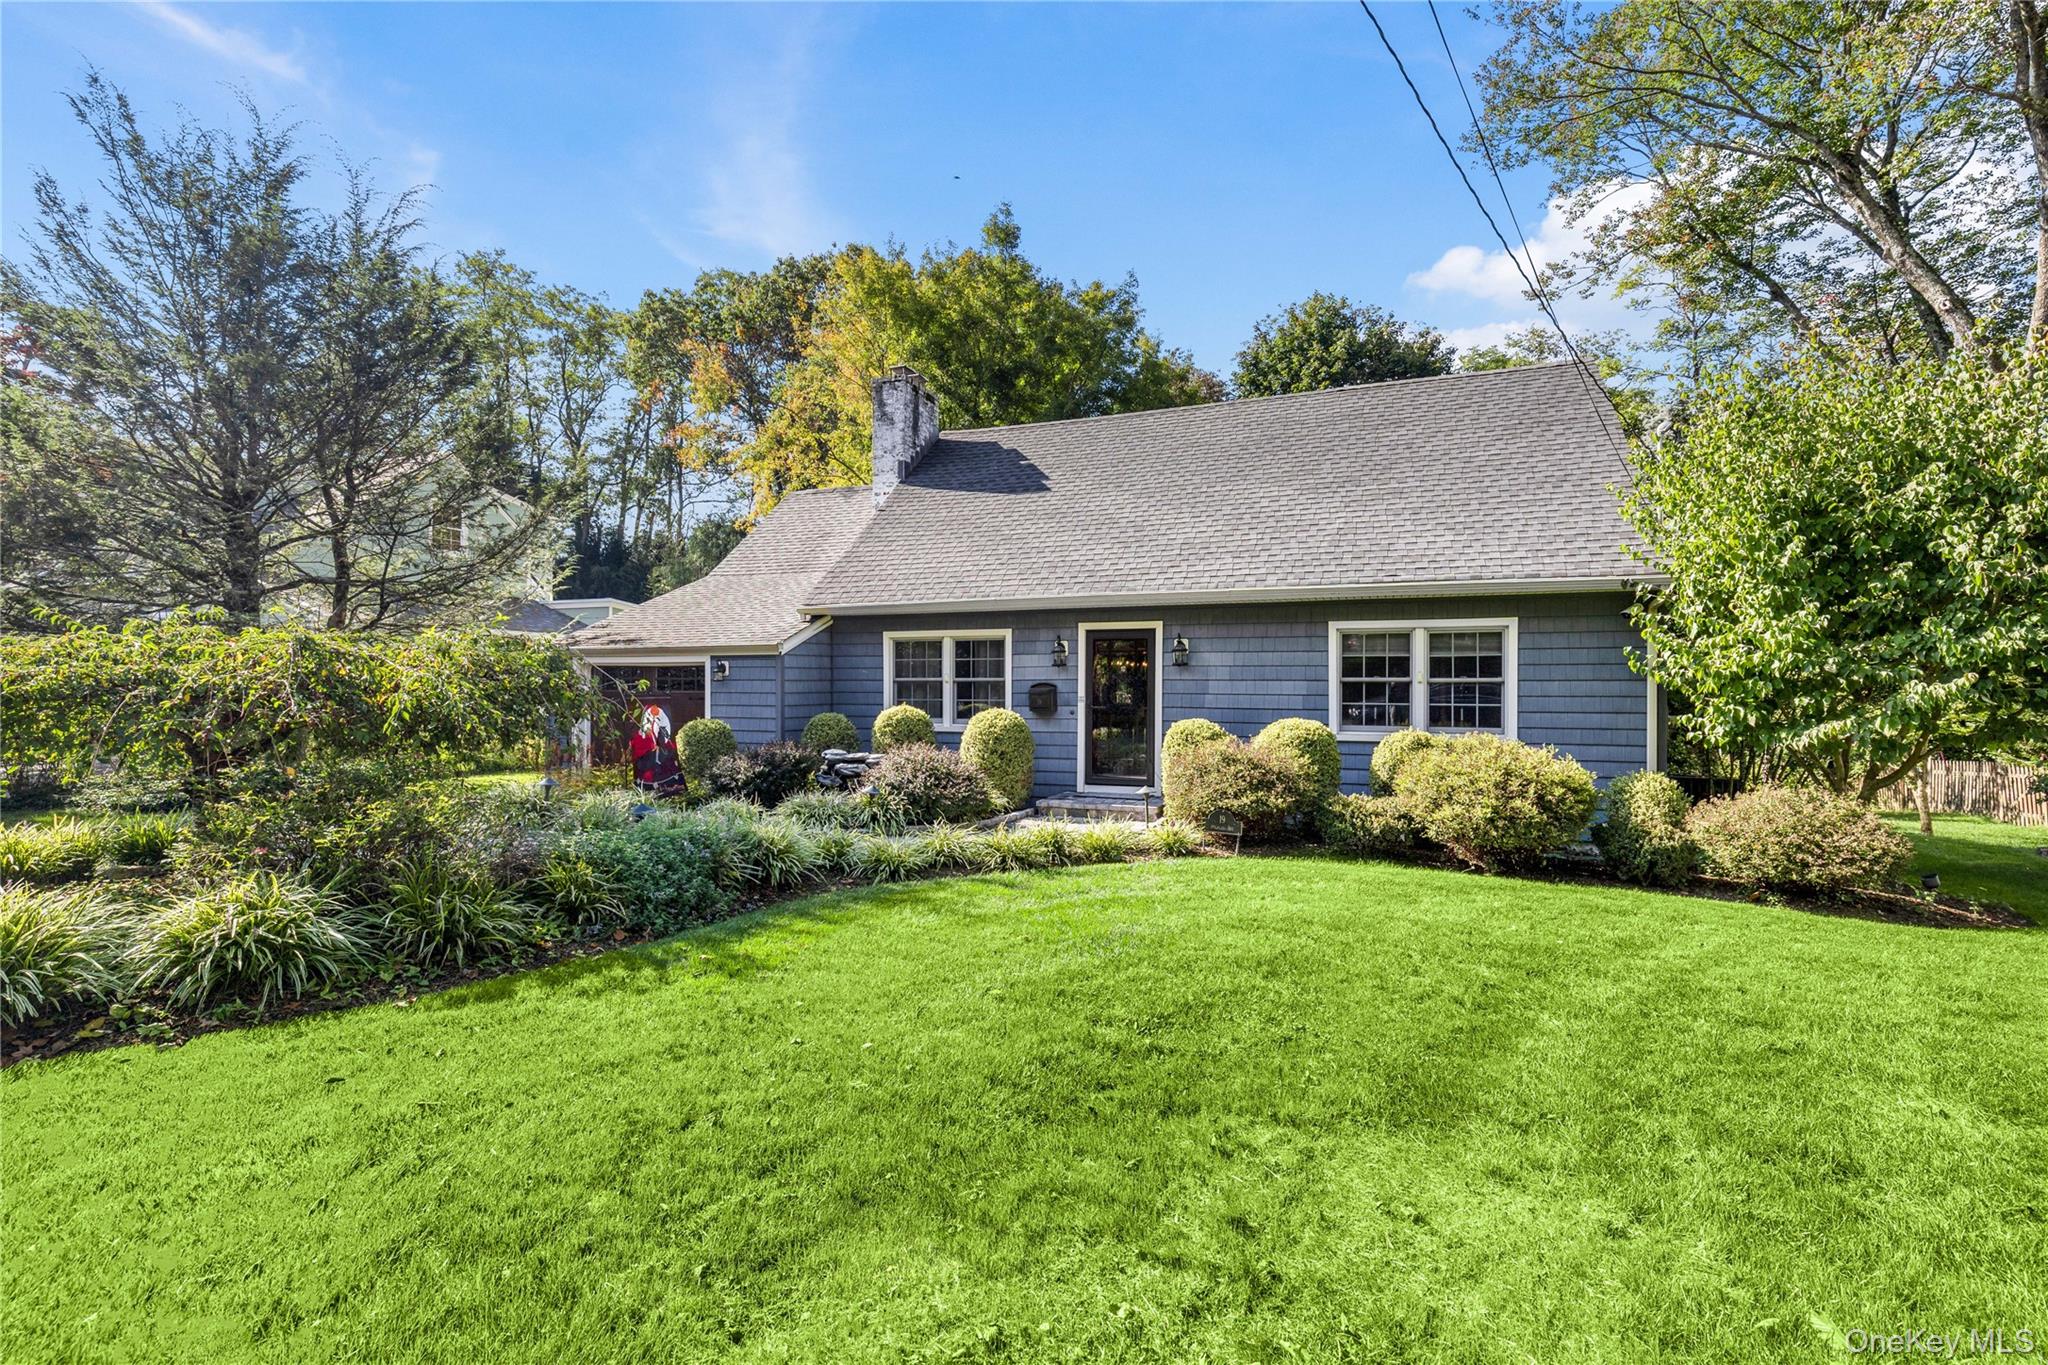
19 Highland Avenue,Tarrytown, NY 10591
Tarrytown, NY 10591

Description
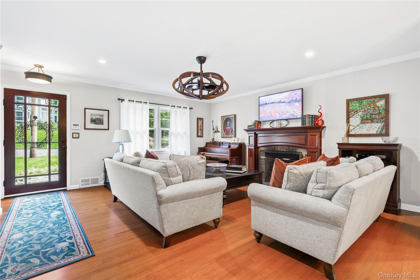
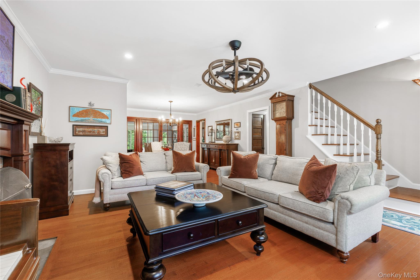
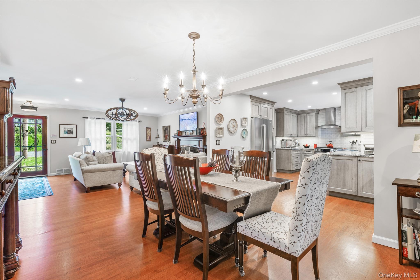
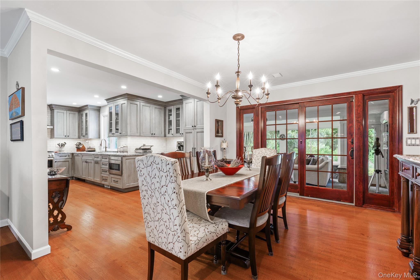
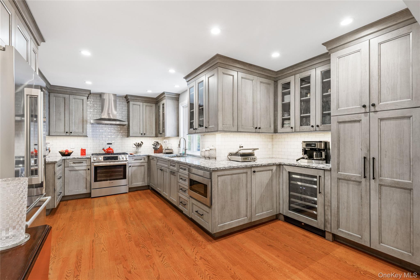
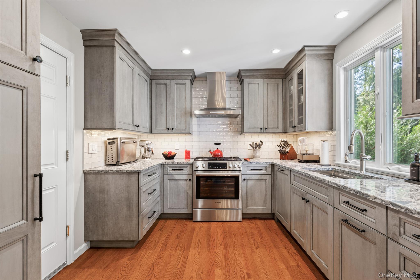
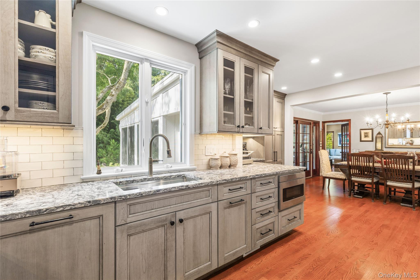
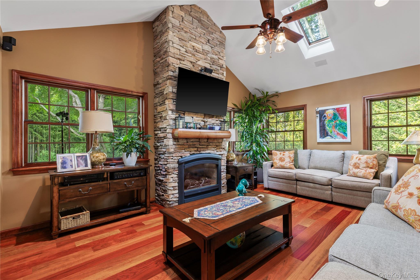
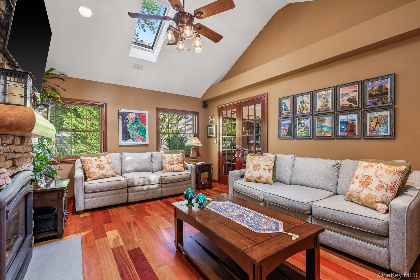
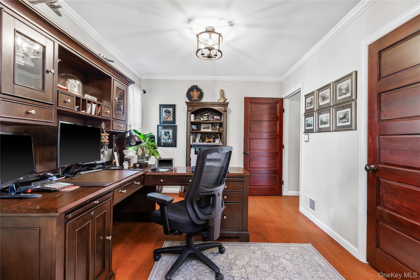
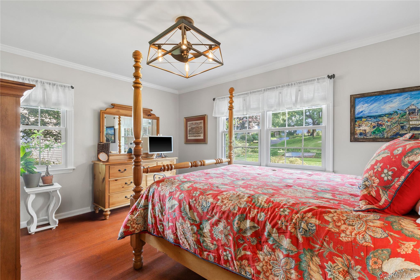
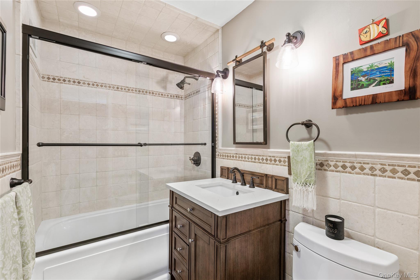
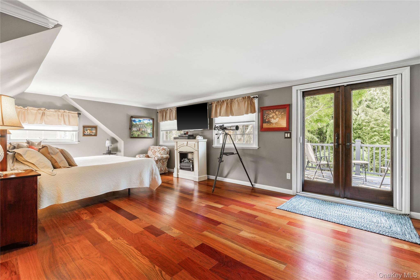
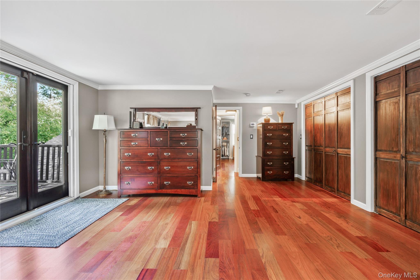
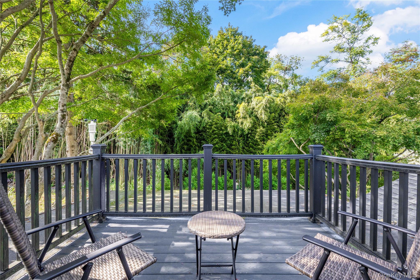
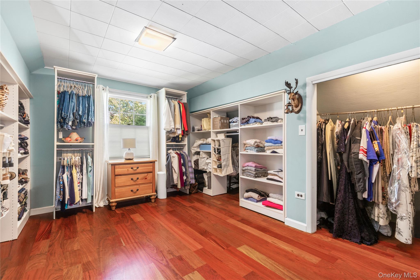
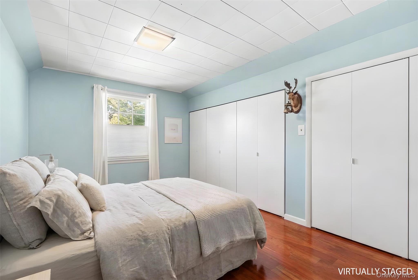
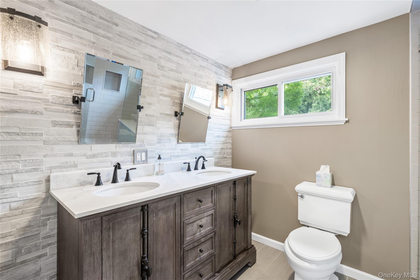
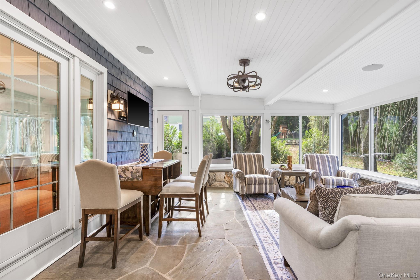
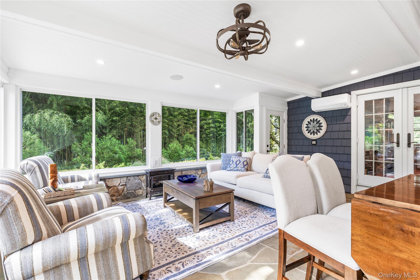
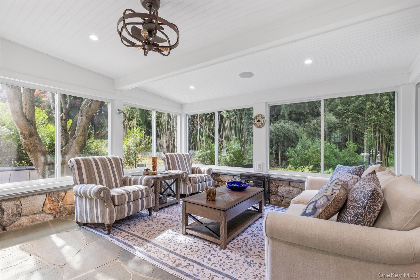
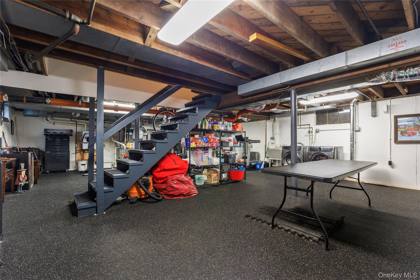
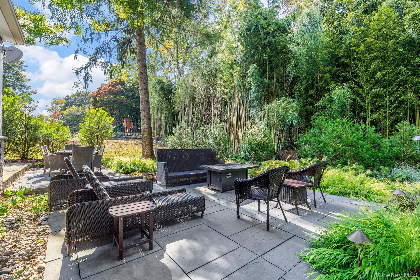
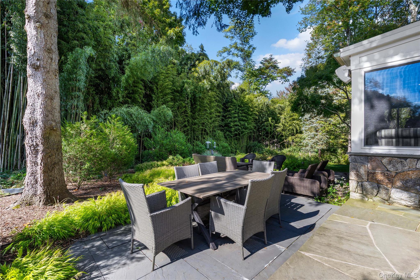
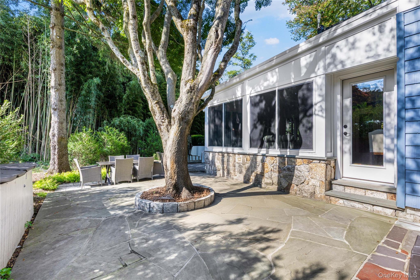
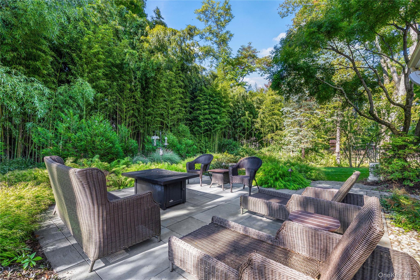
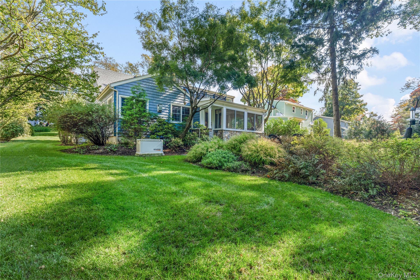
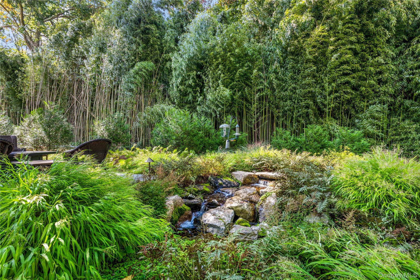
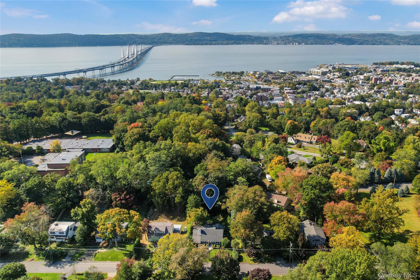
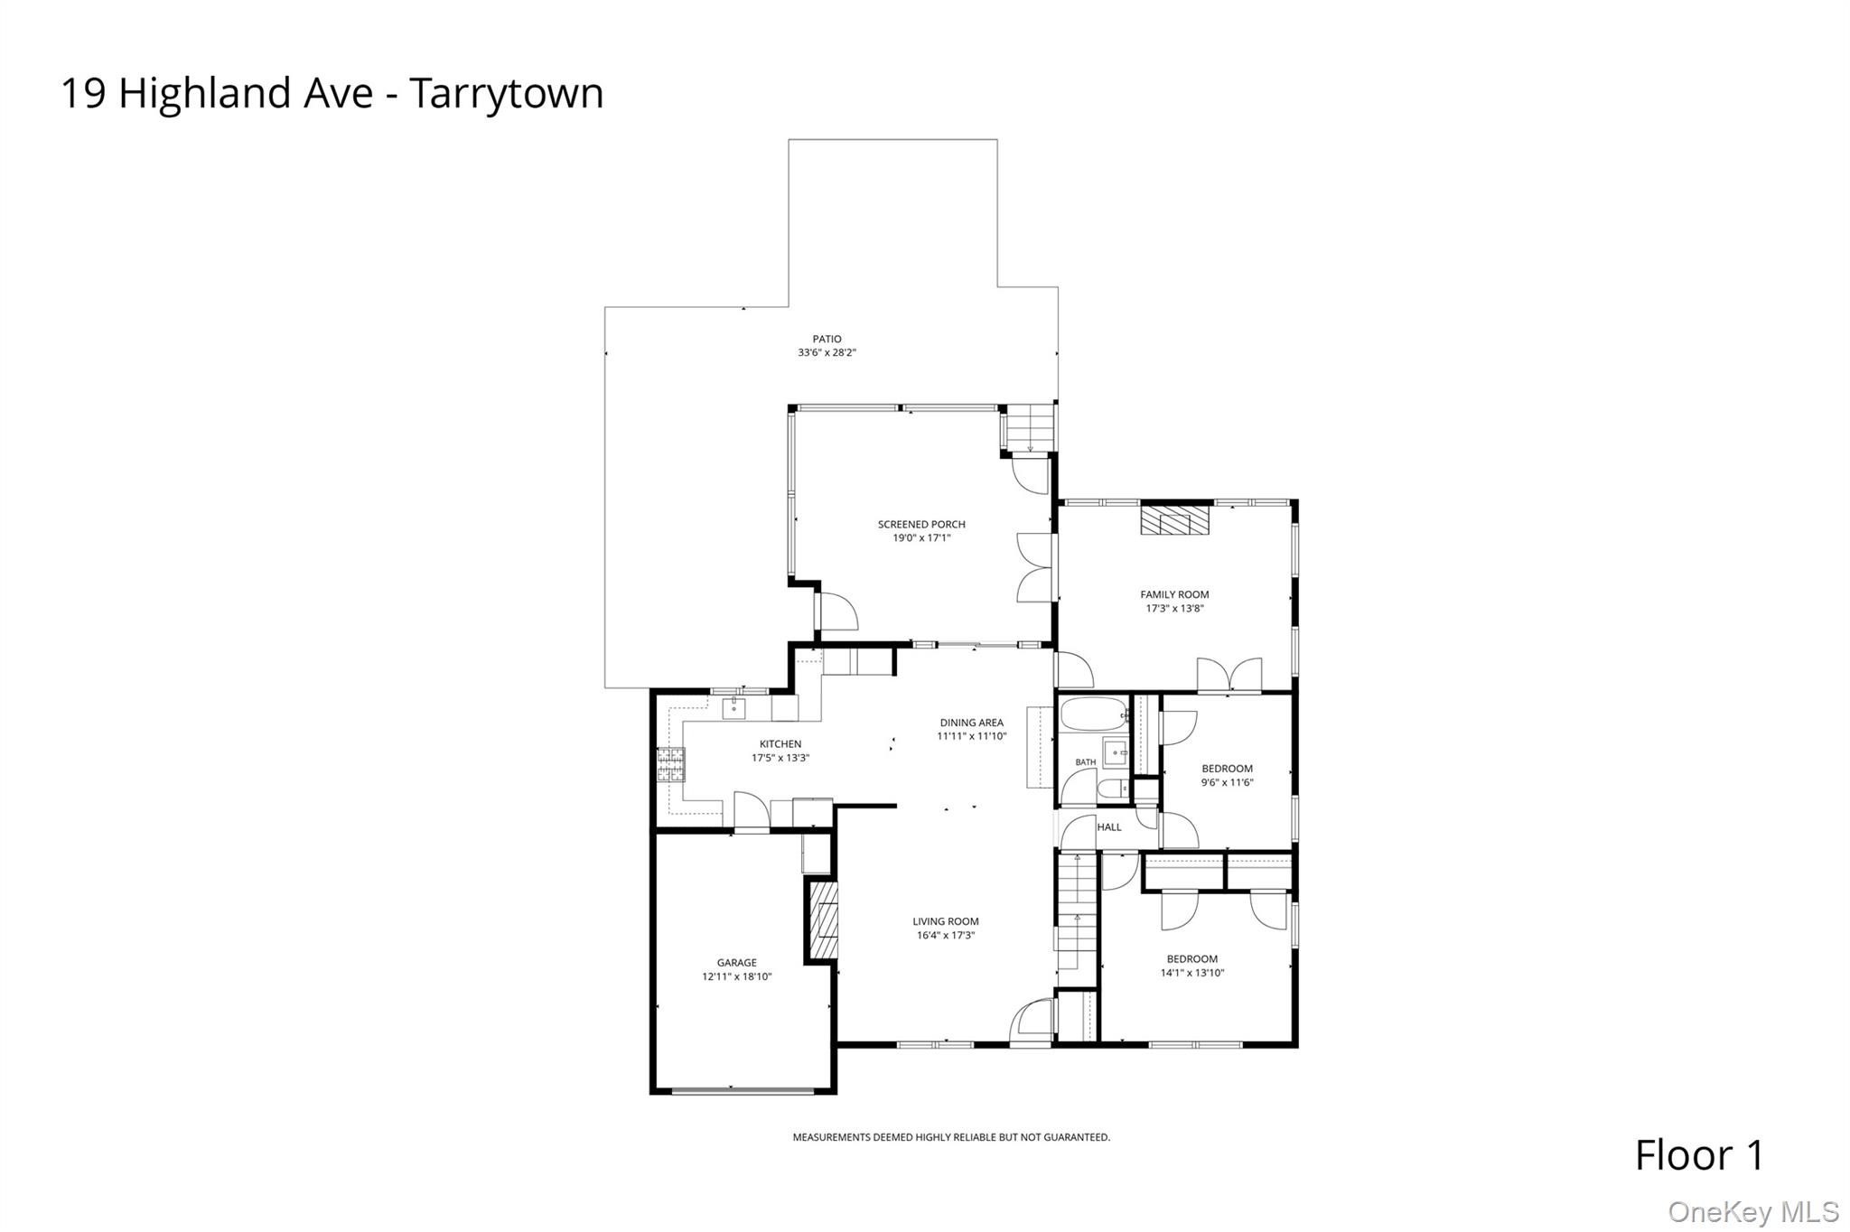
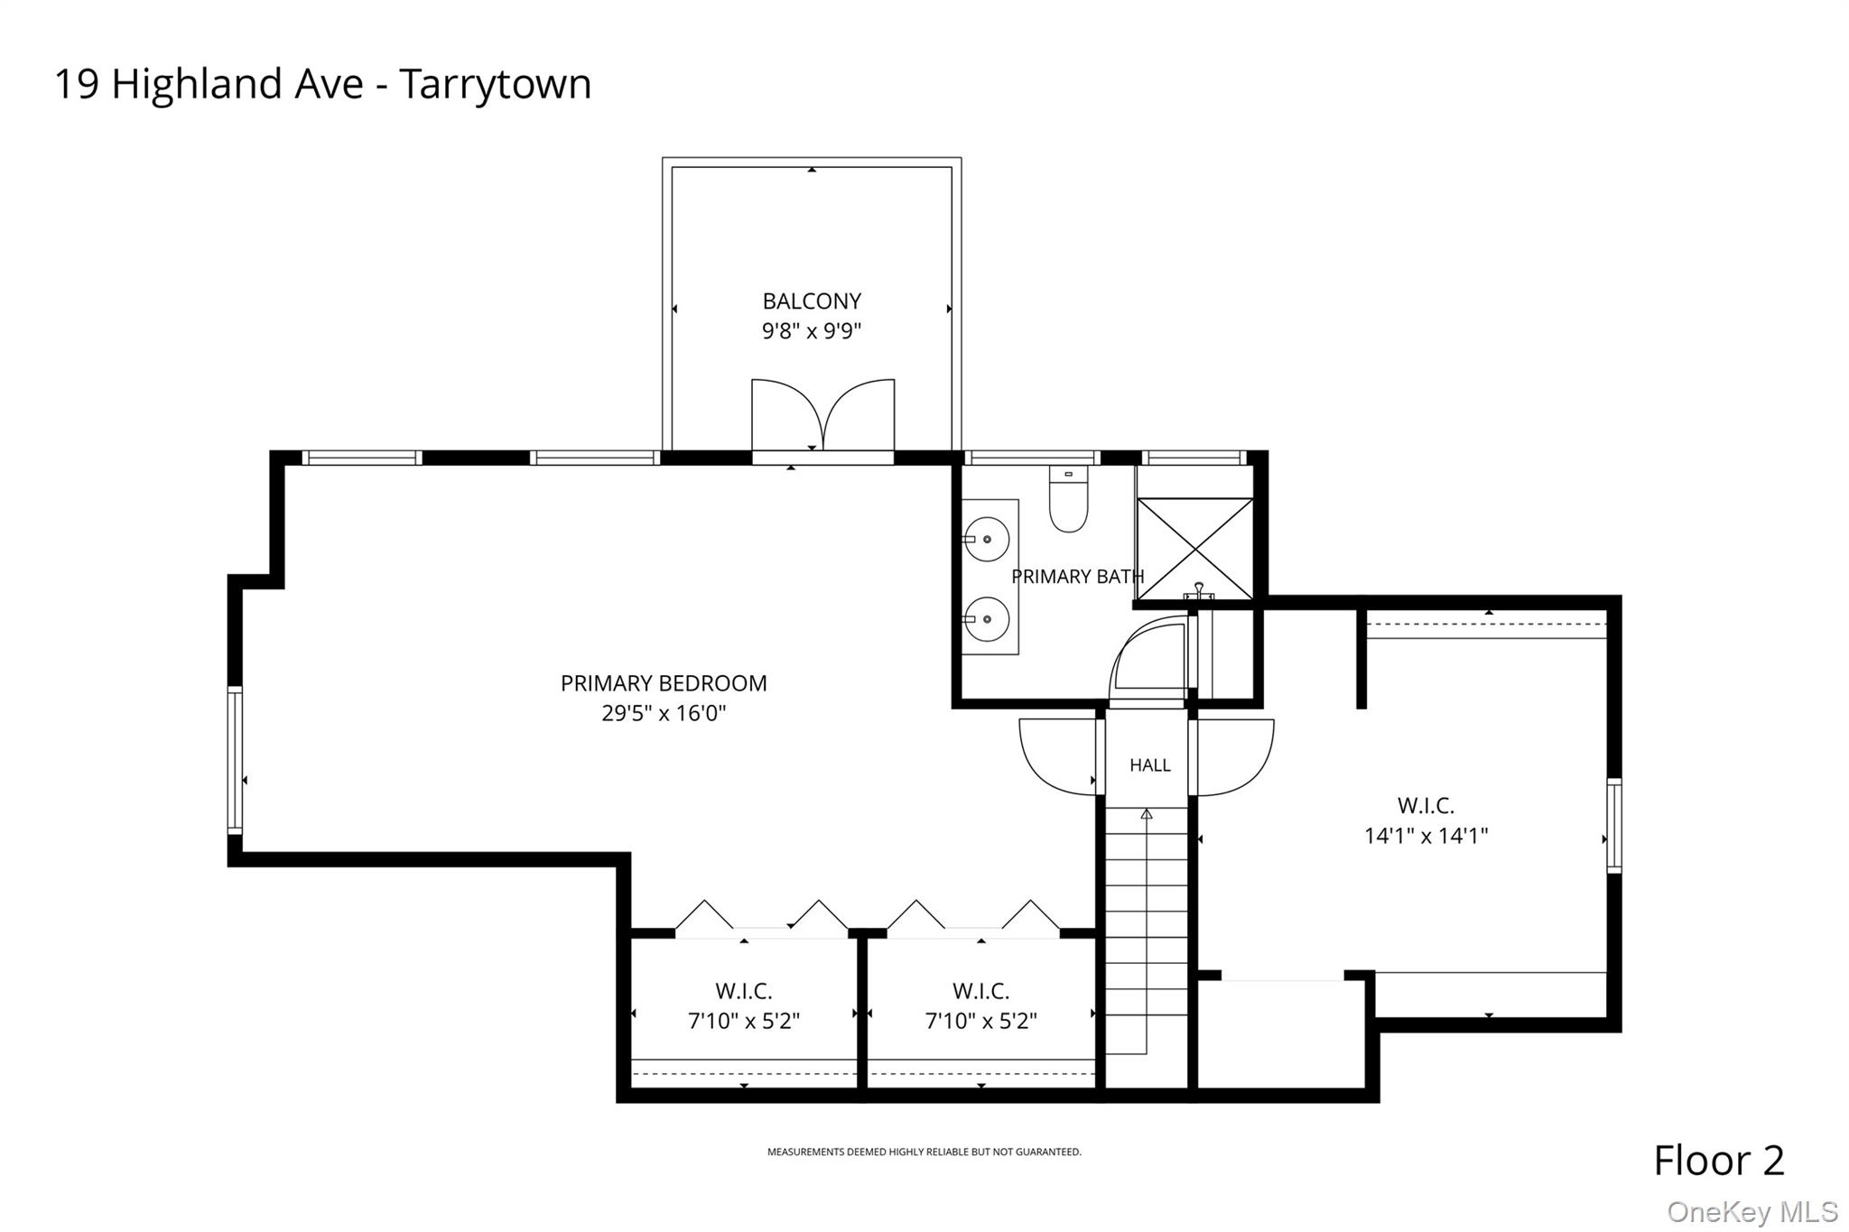
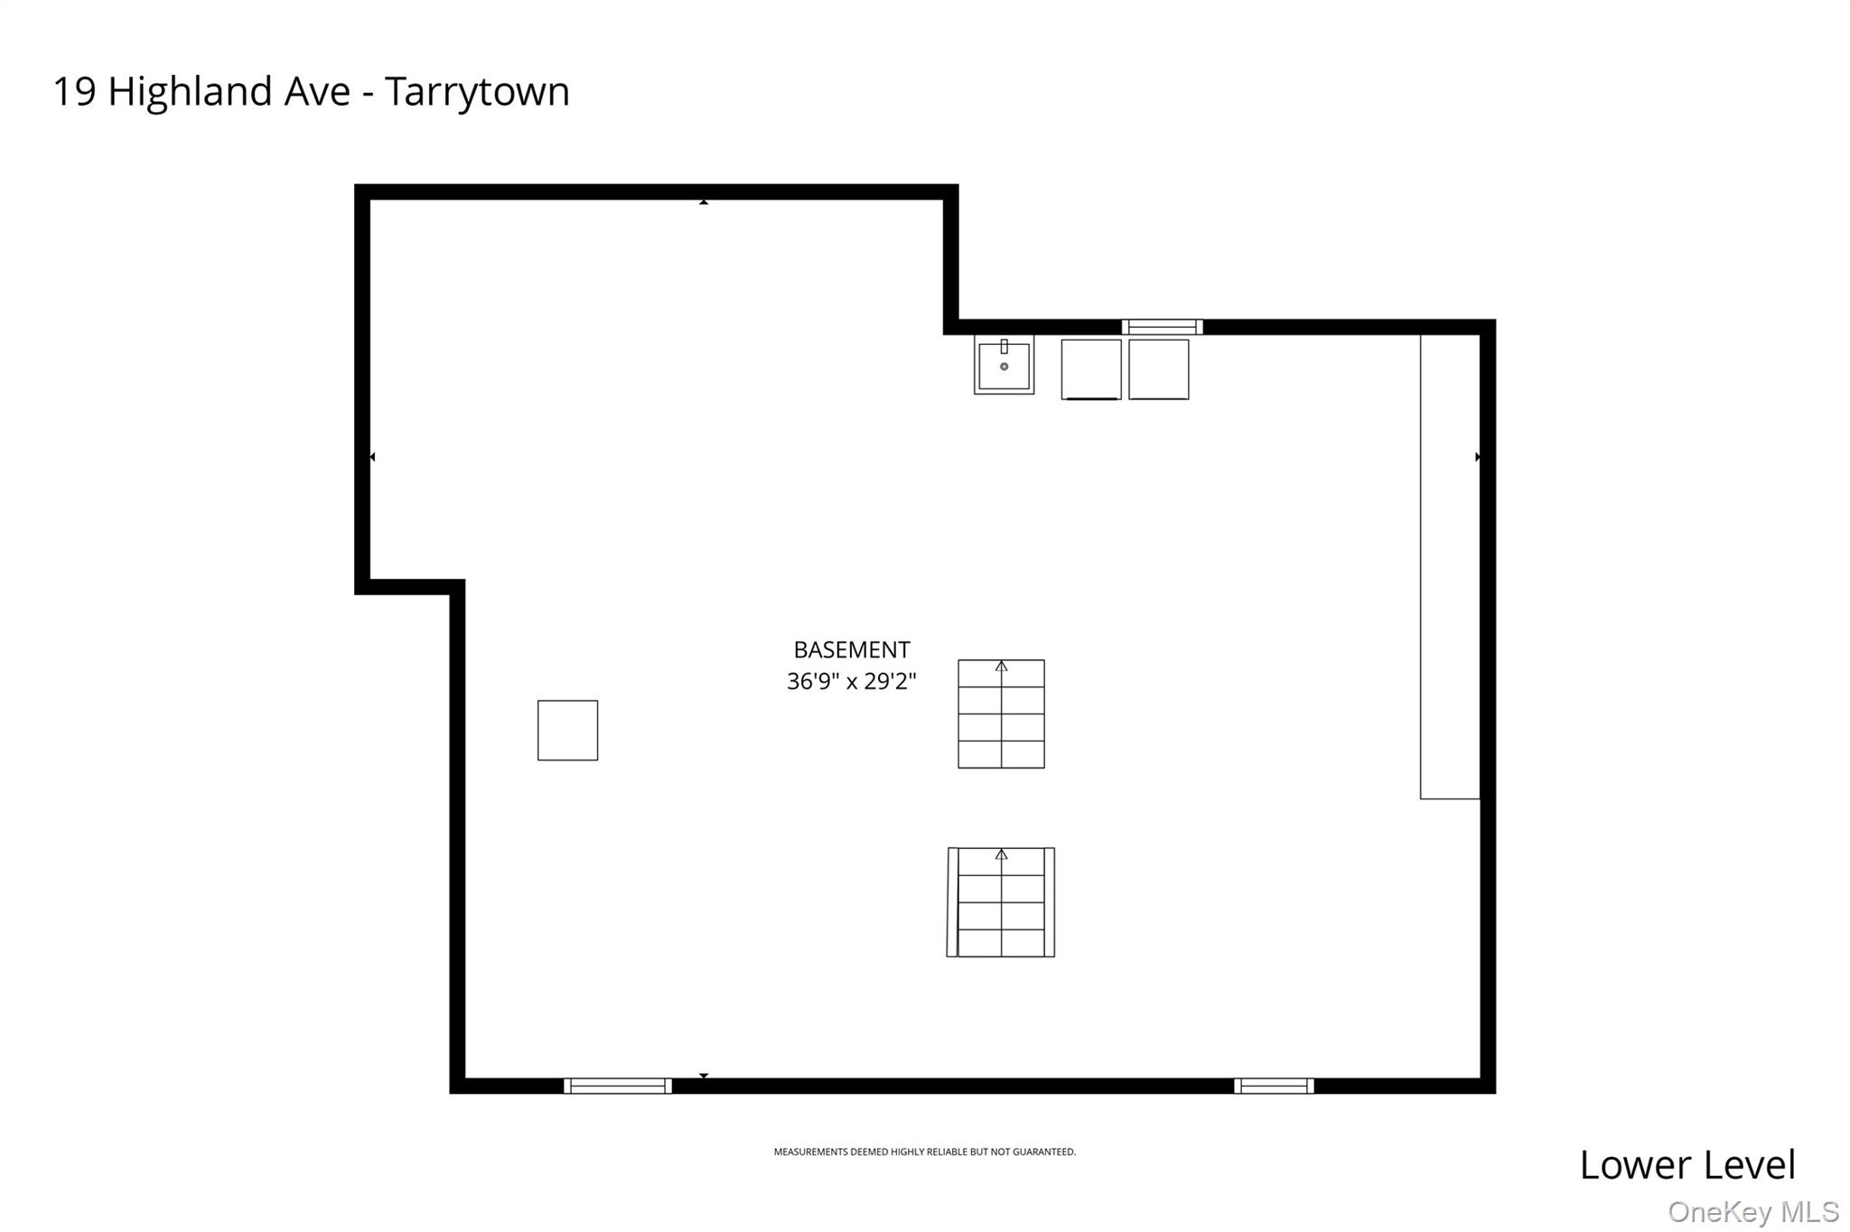
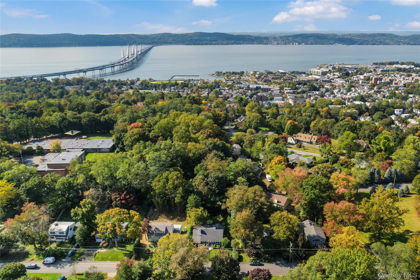
Charm Meets Modern Living in Tarrytown Built in 1947 and thoughtfully renovated and expanded to perfection, this 2,200 square foot Cape packs a powerful punch, blending timeless character with the comfort and flow today's buyers want. The heart of the home is a beautiful, light-filled kitchen that opens to a gracious open floor plan, ideal for both everyday living and easy entertaining. The formal living room, with gas fireplace is open to the dining area and kitchen. A large first-floor family room, anchored by a gas fireplace, offers a warm and inviting spot to gather while enjoying natural light on two exposures as well as skylights. The large three-season screened porch invites you to enjoy morning coffee or summer evenings surrounded by greenery. The flexible layout offers two bedrooms on each level, giving you the choice of a first-floor or second-floor primary suite. Upstairs, the two generously sized bedrooms are complemented by a beautiful hall bath and abundant closet space. The large, open unfinished lower level provides excellent storage and exciting potential. Outside, a lovely patio and beautifully landscaped grounds create a private retreat to relax and unwind. All of this is just minutes from the charming village of Tarrytown, with its wonderful array of fine dining, shops and Hudson River views, and the quick Metro-North ride to Manhattan. A rare opportunity to enjoy village living with a commuter's convenience.
Details
| MLS # | 1062540 |
|---|---|
| Listing Type | For Sale |
| Style | House |
| Sub-Type | Resale |
| Status | Pending |
| Year | 1947 |
| Days On Site | 17 |
| Listing Provided By | Julia B Fee Sothebys Int. Rlty | Joanna Rizoulis |
Features
| Bed(s) | 4 |
|---|---|
| Bath(s) | 2 Total |
| SQ Feet | 2,206 |
| Garage | 1 |
| Basement | Y |
| Acreage | 0.18 |
Interior
| Cooling | Central Air |
|---|---|
| Heating | Natural Gas |
| Interior Features | First Floor Bedroom, First Floor Full Bath, Chefs Kitchen, Open Floorplan, Open Kitchen, Storage |
| Appliances | Cooktop, Dishwasher, Dryer, Stainless Steel Appliance(s), Washer, Gas Water Heater |
Exterior
| Security Features | Security System, Video Cameras |
|---|---|
| Construction Materials | Frame |
Parking
| Garage Yes / No | Yes |
|---|---|
| Parking Features | Attached, Driveway |
Utilities
| Utilities | Electricity Connected, Natural Gas Connected, Sewer Connected |
|---|---|
| Sewer | Public Sewer |
Taxes
| Tax Year | 2026 |
|---|---|
| Tax Assessed Value | 975500 |
| Tax Annual Amount | 25539 |
Area Information
| State | NY |
|---|---|
| County | Westchester County |
| City | Tarrytown |
| Zip Code | 10591 |
| School District | Sleepy Hollow High School |
| Elementary School | Washington Irving Interm School |
| High School | Sleepy Hollow High School |
| Listing VS Median (in 10591) | |
Price: $1,225,000 low | high Med: $1,425,000 sqft: 2,206 low | high Med: 1,378 $ / sqft: $555 low | high Med: $1,034 On site: 17 low | high Med: 813 | |
Market Activity 10591
Request a showing
Request a showing
Contact
Learn More About This Property

| State | NY |
|---|---|
| County | Westchester County |
| City | Tarrytown |
| Zip Code | 10591 |
| School District | Sleepy Hollow High School |
| Elementary School | Washington Irving Interm School |
| High School | Sleepy Hollow High School |
| Listing VS Median (in 10591) | |
Price: $1,225,000 low | high Med: $1,425,000 sqft: 2,206 low | high Med: 1,378 $ / sqft: $555 low | high Med: $1,034 On site: 17 low | high Med: 813 | |