
19 Sassinoro Boulevard,Cortlandt Manor, NY 10567
Cortlandt Manor, NY 10567

Description
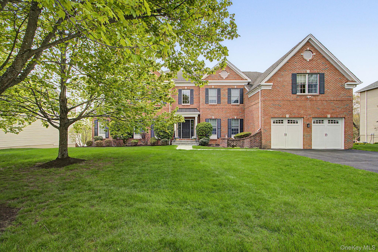
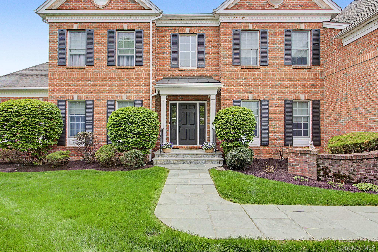
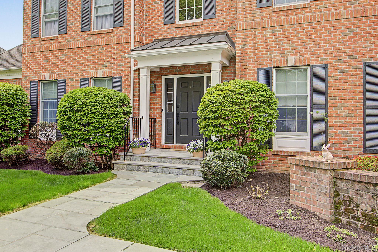
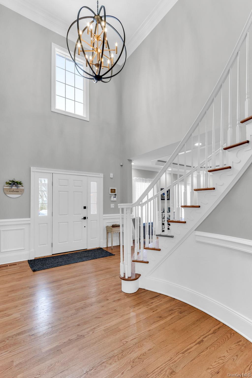
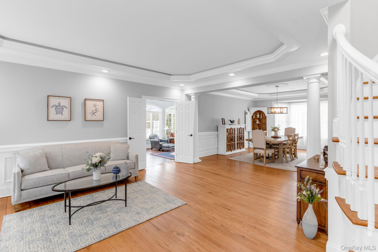
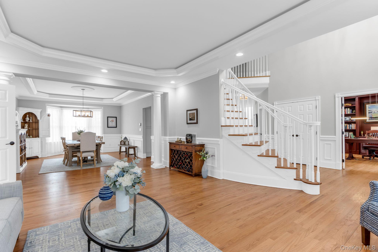
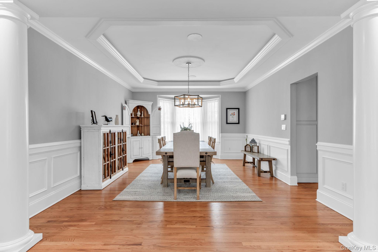
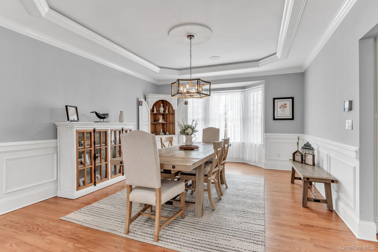
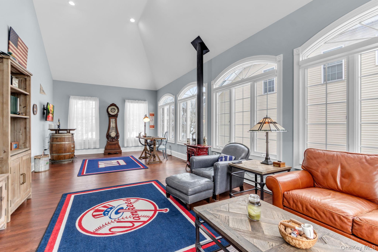
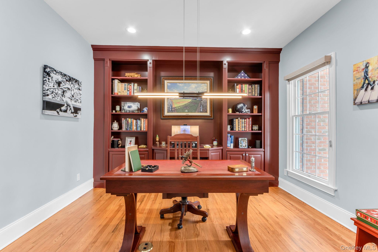
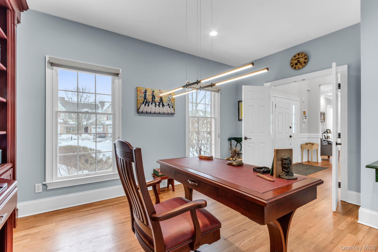
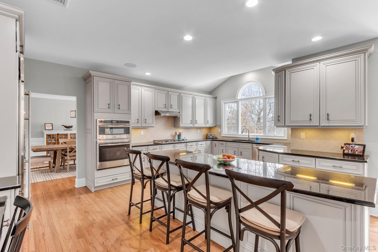
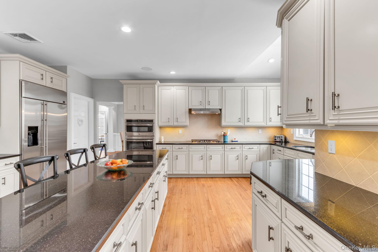
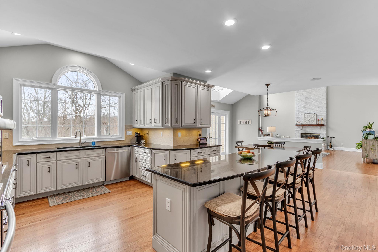
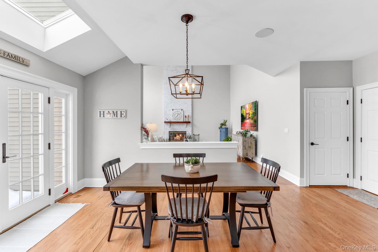

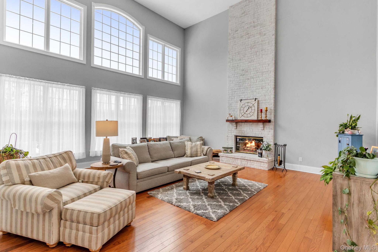
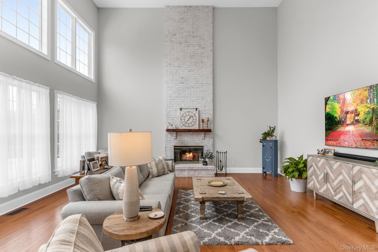
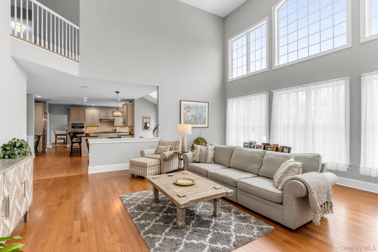
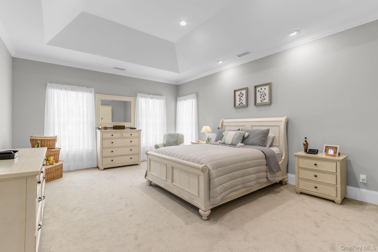
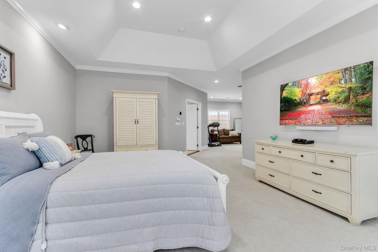
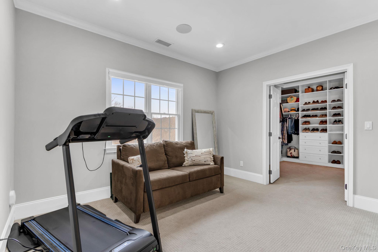
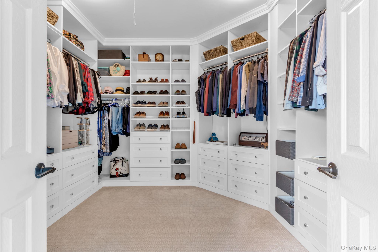
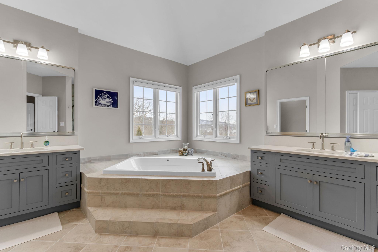
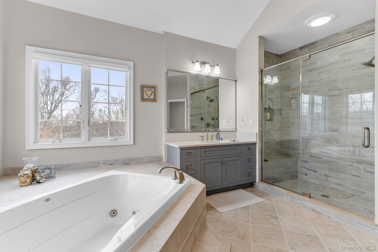
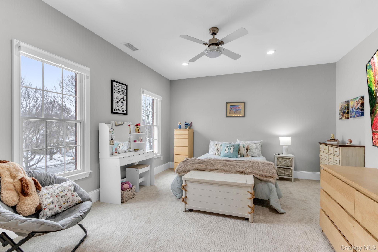
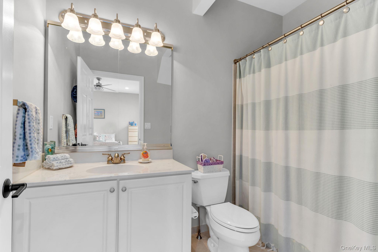
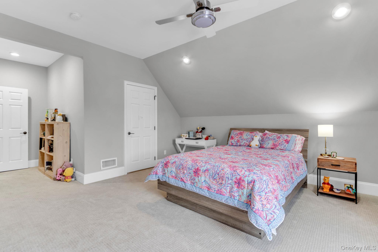
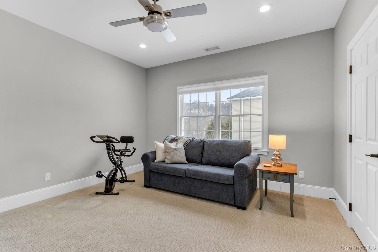
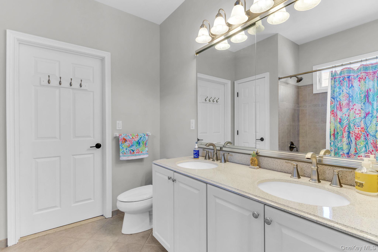
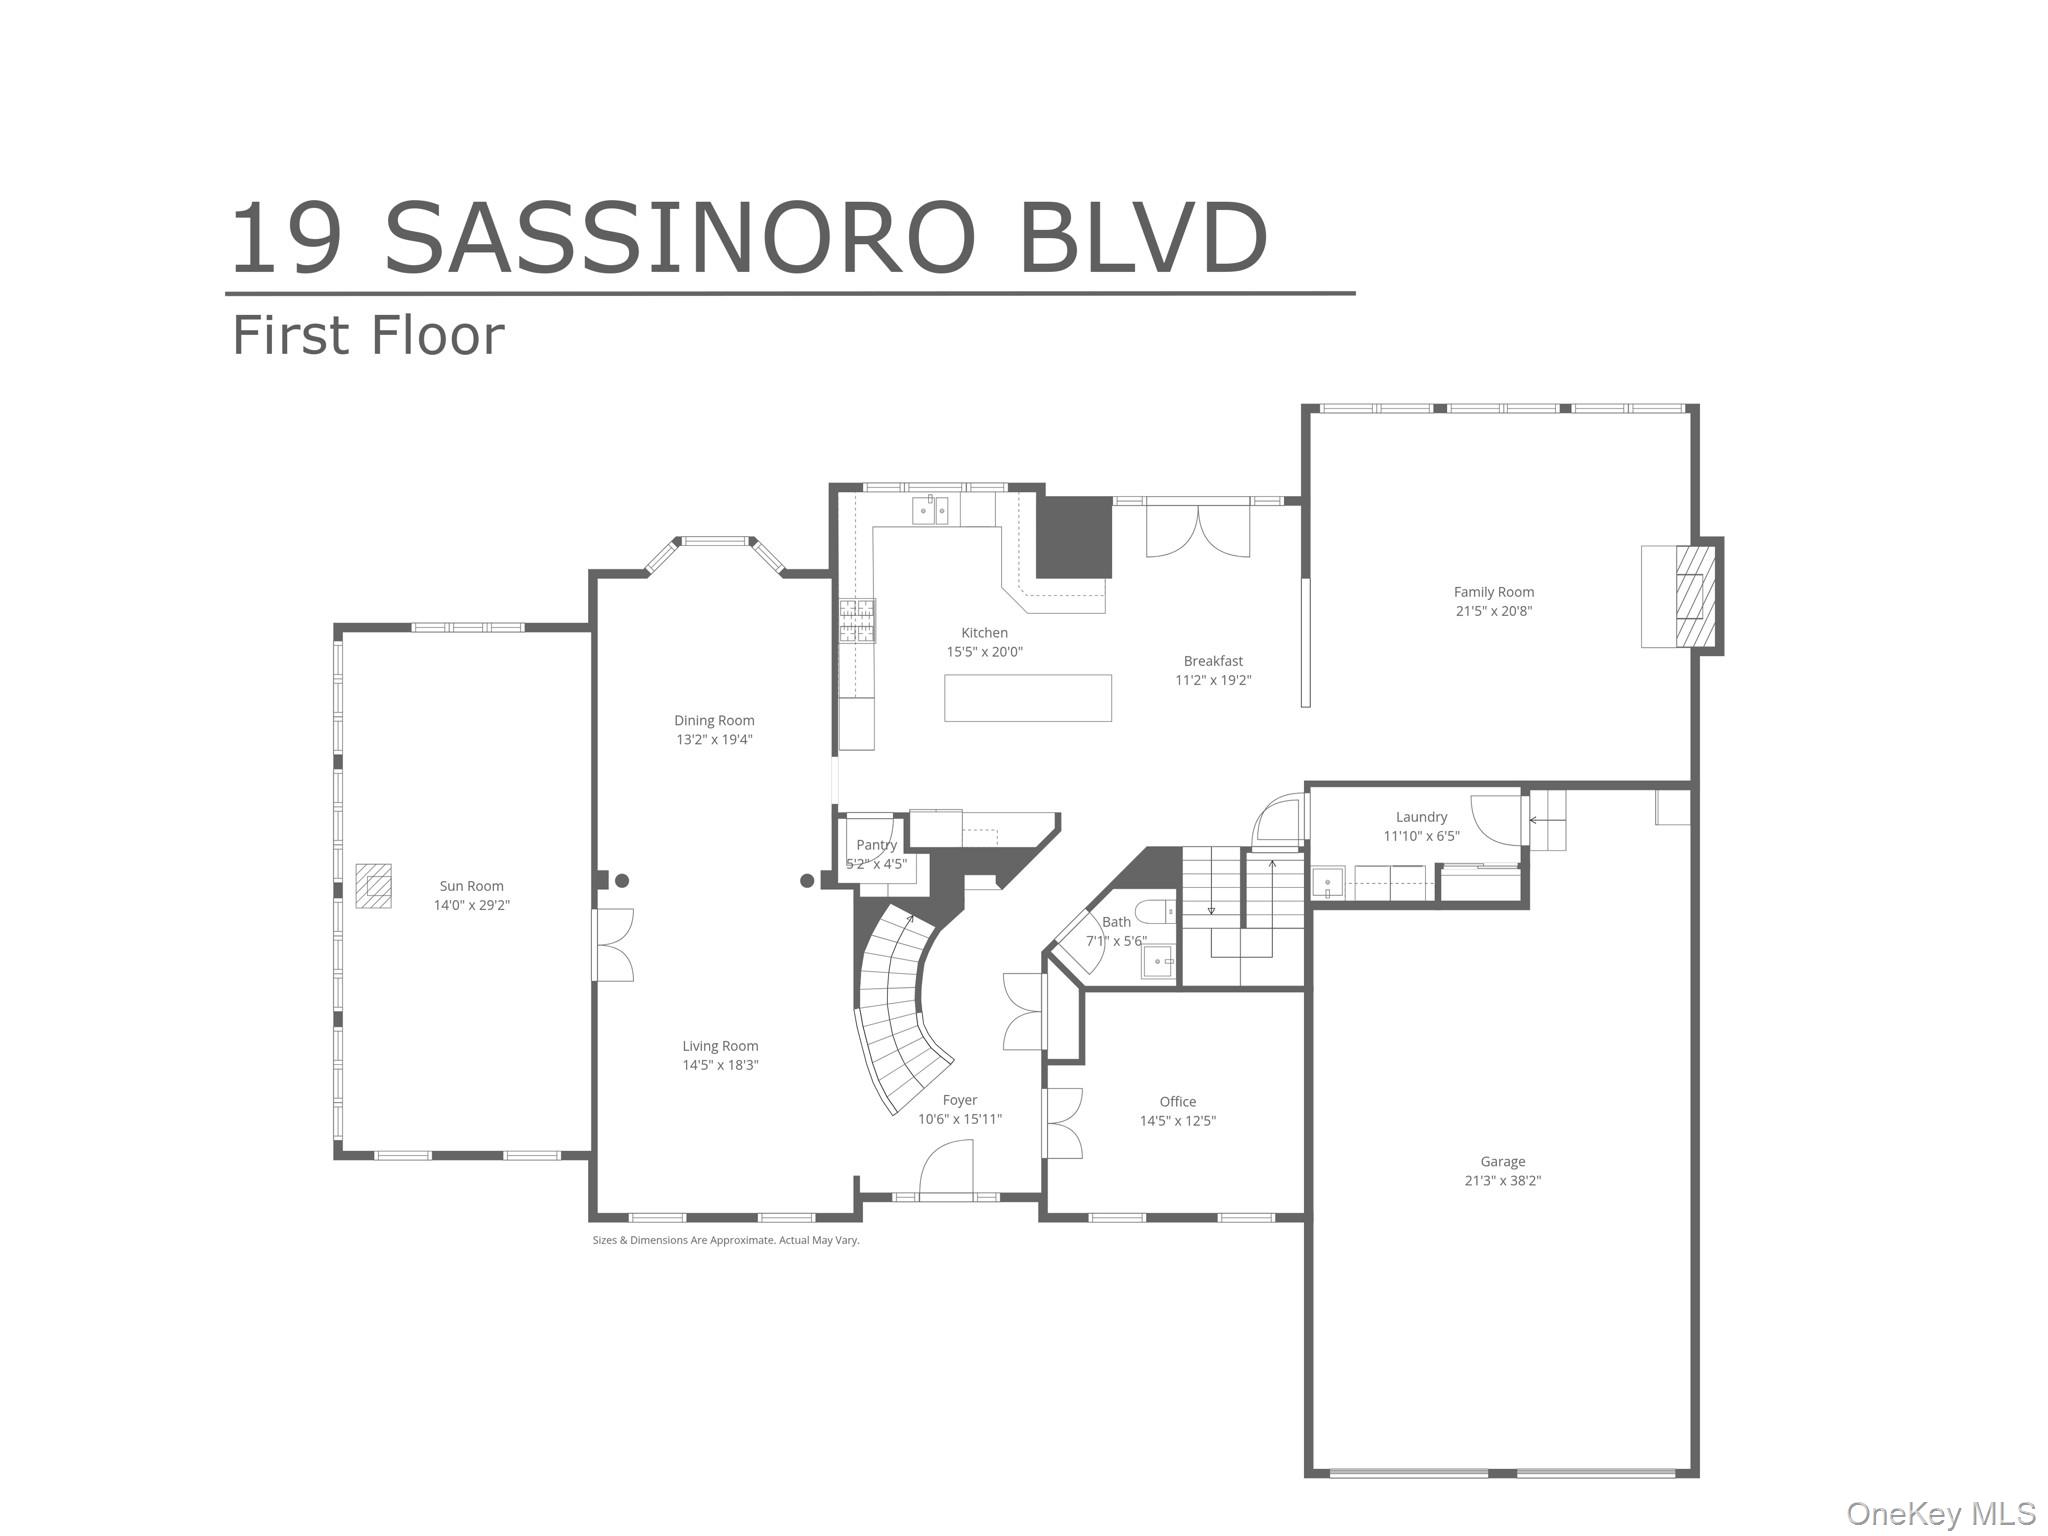
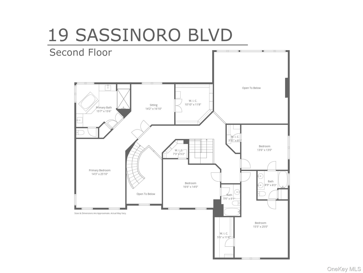
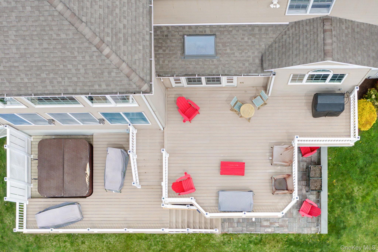
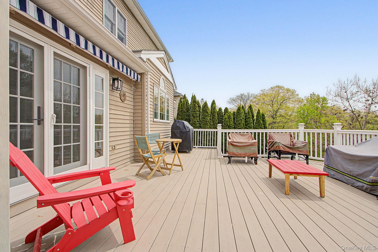
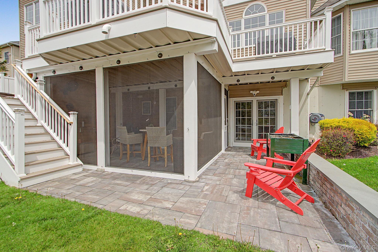
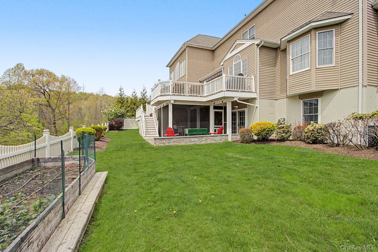
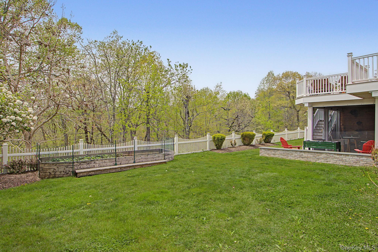
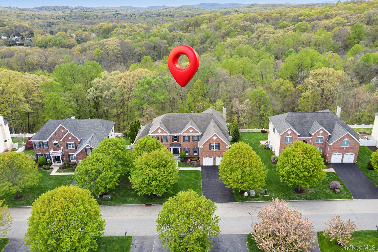
This beautifully renovated brick Colonial blends timeless architecture with today’s most desirable amenities. Completely updated, freshly painted, and impeccably maintained, the home is truly turnkey and offers expansive rooms, abundant natural light, and unbelievable storage throughout. A dramatic entry hall sets the tone, welcoming you into a thoughtfully designed floor plan ideal for both everyday living and entertaining. The elegant living room and formal dining room showcase refined architectural details and generous proportions. At the heart of the home is a chef’s kitchen featuring stainless steel appliances, granite countertops, and an inviting center island perfect for food preparation and gathering. French doors open to an oversized deck overlooking serene woods, creating exceptional privacy and a seamless indoor-outdoor connection. The spectacular family room boasts a soaring cathedral ceiling, a wall of windows, and a striking floor-to-ceiling brick fireplace. A sun-filled first-floor den/sunroom with triple exposure offers versatile living space, while a private office with custom built-ins provides the perfect work-from-home retreat. Hardwood floors flow throughout the first floor. The primary suite is a luxurious sanctuary with a tray ceiling, sitting room, large updated bath, and expansive custom walk-in closet. A second en-suite bedroom offers added flexibility, while two additional bedrooms share a well-appointed Jack-and-Jill bath. The outdoor space is exceptional with multi-level decking, a screened-in patio, and a private hot tub, all set against a peaceful wooded backdrop. Located in one of the area’s most desirable communities, close to train and major highways for easy commuting. The homeowners association provides full snow removal and lawn maintenance for effortless living. Immaculate condition throughout. Square footage does not include the walk-out lower level.
Details
| MLS # | 964265 |
|---|---|
| Listing Type | For Sale |
| Style | House |
| HOA Dues | $320 |
| Sub-Type | Resale |
| Status | Pending |
| Year | 2006 |
| Days On Site | 176 |
| Listing Provided By | Rogull Realty LLC | Joshua M. Rogull |
Features
| Bed(s) | 4 |
|---|---|
| Bath(s) | 4 Total |
| SQ Feet | 5,097 |
| Garage | 2 |
| Basement | Y |
| Acreage | 0.68 |
| Property View | Trees, Woods |
Interior
| Cooling | Central Air |
|---|---|
| Heating | Forced Air, Natural Gas |
| Interior Features | Breakfast Bar, Built-in Features, Cathedral Ceiling(s), Ceiling Fan(s), Chefs Kitchen, Crown Molding, Double Vanity, Eat-in Kitchen, Entrance Foyer, Formal Dining, Granite Counters, High Ceilings, High Speed Internet, Kitchen Island, Open Kitchen, Pantry, Primary Bathroom, Recessed Lighting, Storage, Tray Ceiling(s), Walk-In Closet(s), Washer/Dryer Hookup |
| Appliances | Dishwasher, Dryer, Exhaust Fan, Gas Cooktop, Microwave, Oven, Refrigerator, Stainless Steel Appliance(s), Washer |
Exterior
| Exterior Features | Awning(s), Lighting, Other |
|---|---|
| Construction Materials | Batts Insulation, Brick, Shake Siding |
| Lot Features | Back Yard, Near Public Transit, Near School, Other, Paved, See Remarks |
| Fencing | Back Yard |
Parking
| Garage Yes / No | Yes |
|---|---|
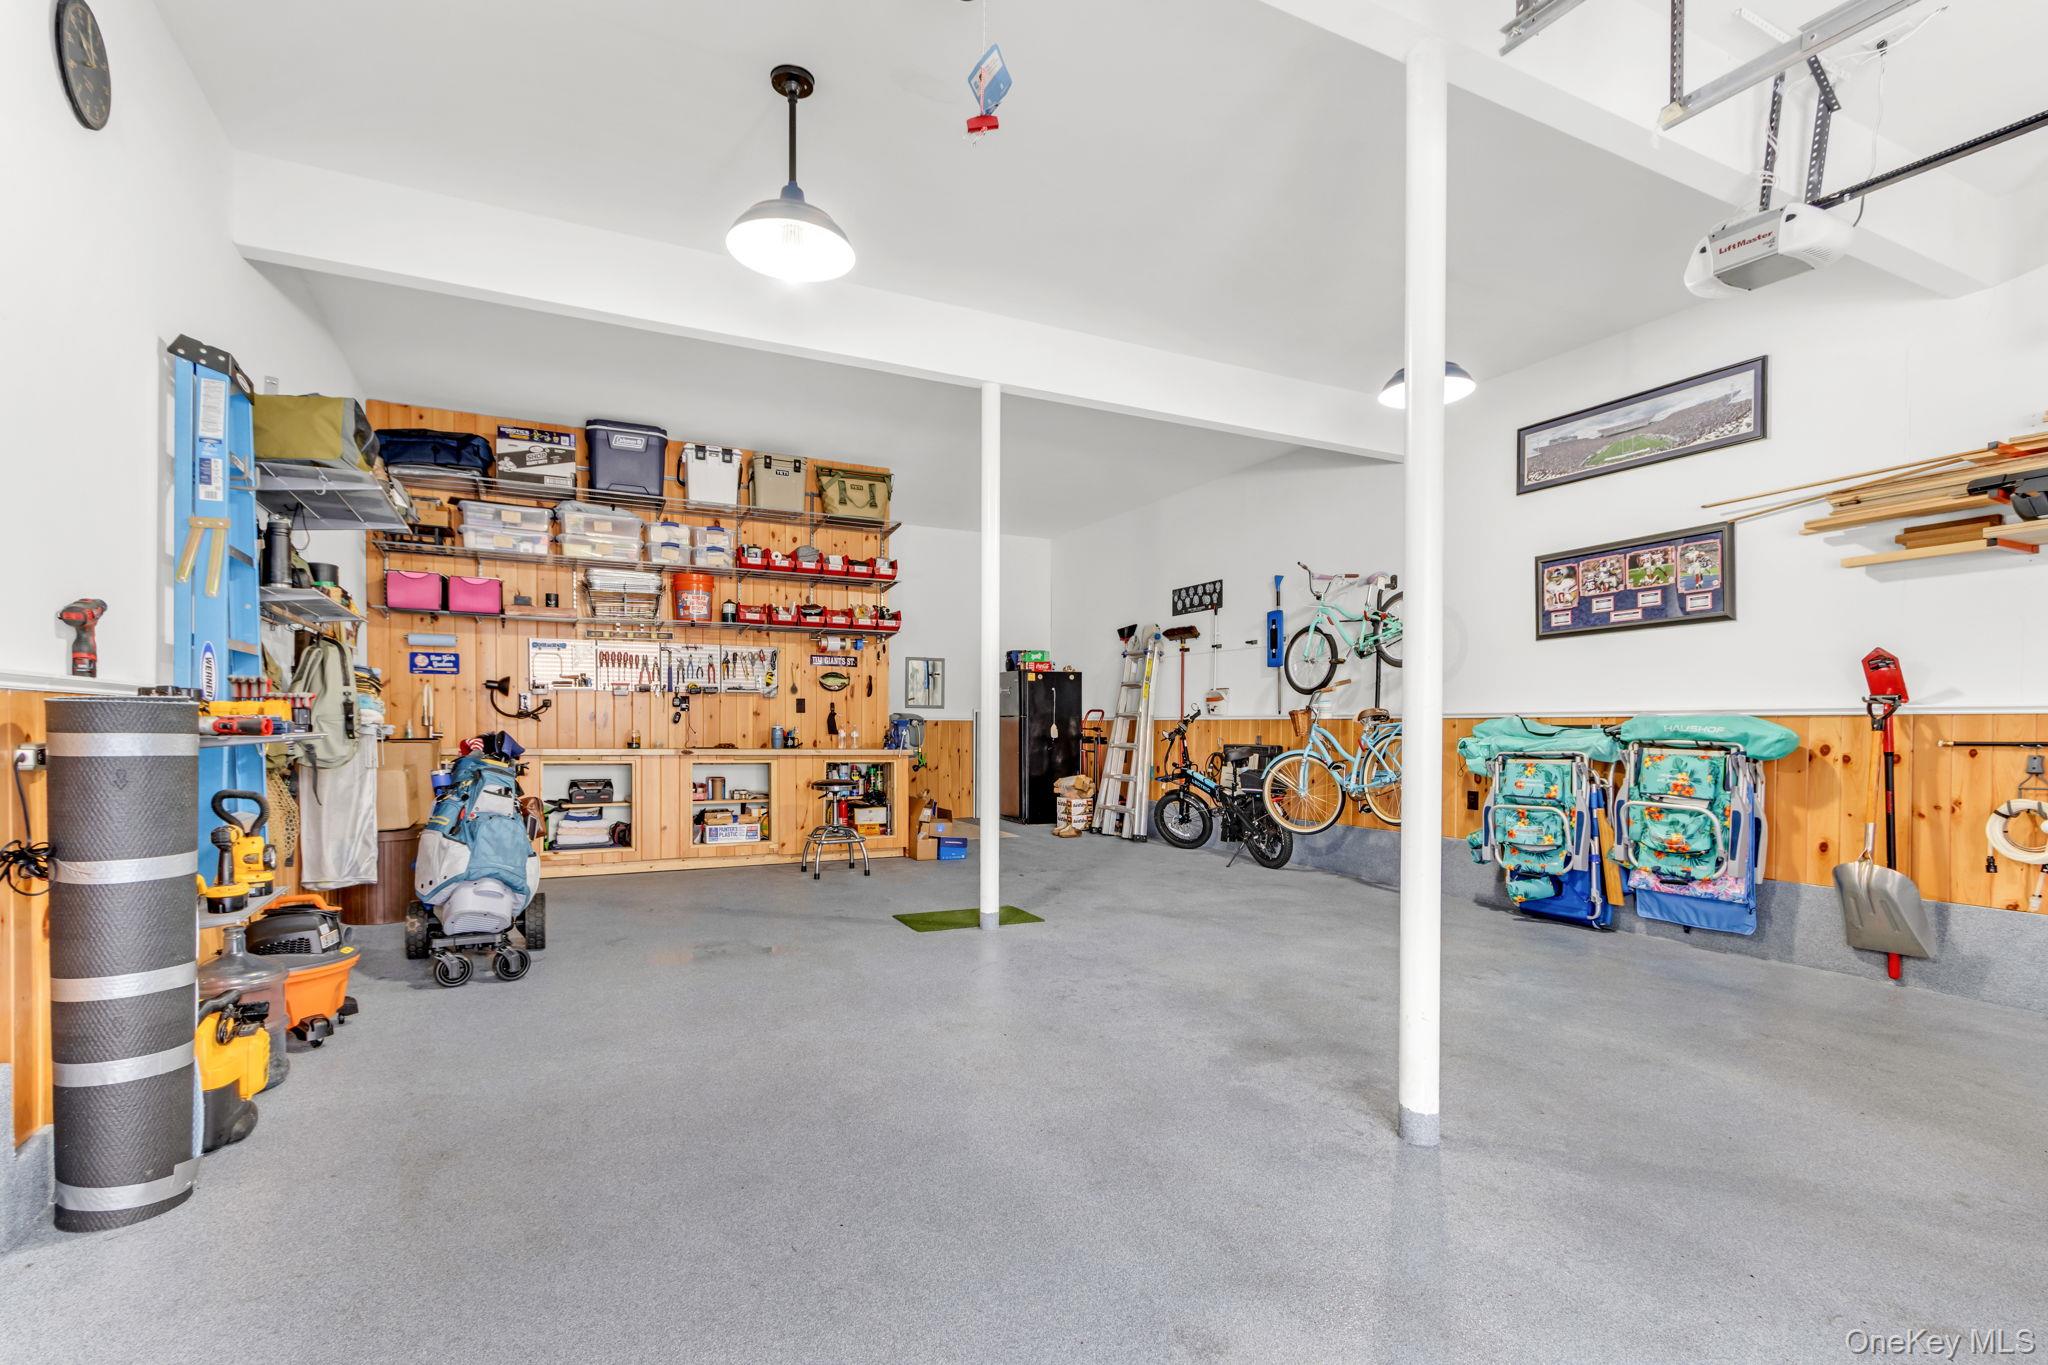
| Parking Features | Attached, Driveway, Heated Garage, Oversized |
Utilities
| Utilities | Cable Connected, Electricity Connected, Natural Gas Connected, Sewer Connected, Trash Collection Public, Underground Utilities, Water Connected |
|---|---|
| Sewer | Public Sewer |
Taxes
| Tax Year | 2025 |
|---|---|
| Tax Assessed Value | 13310 |
| Tax Annual Amount | 31292.09 |
Area Information
| State | NY |
|---|---|
| County | Westchester County |
| City | Cortlandt Manor |
| Zip Code | 10567 |
| School District | Walter Panas High School |
| Elementary School | Lincoln Titus Elementary School |
| High School | Walter Panas High School |
| Listing VS Median (in 10567) | |
Price: $1,495,000 low | high Med: $687,450 sqft: 5,097 low | high Med: 1,838 $ / sqft: $293 low | high Med: $377 On site: 176 low | high Med: 47 | |
Market Activity 10567
Request a showing
Request a showing
Contact
Learn More About This Property

| State | NY |
|---|---|
| County | Westchester County |
| City | Cortlandt Manor |
| Zip Code | 10567 |
| School District | Walter Panas High School |
| Elementary School | Lincoln Titus Elementary School |
| High School | Walter Panas High School |
| Listing VS Median (in 10567) | |
Price: $1,495,000 low | high Med: $687,450 sqft: 5,097 low | high Med: 1,838 $ / sqft: $293 low | high Med: $377 On site: 176 low | high Med: 47 | |
