
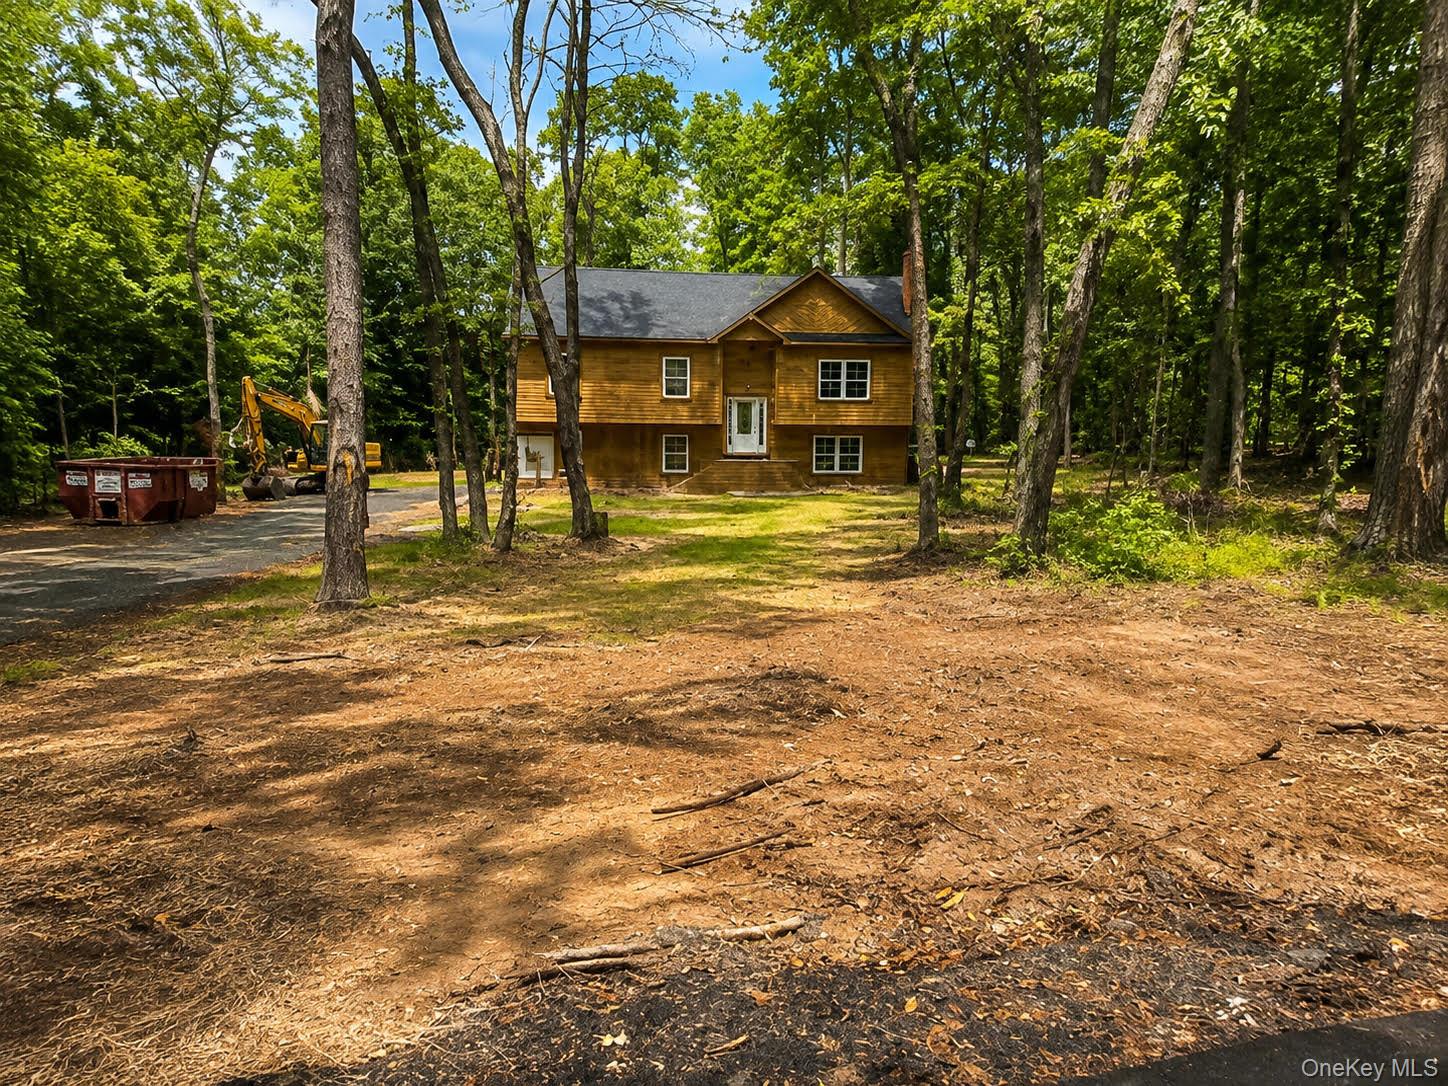
2 James Place (lot 8),Port Jervis, NY 12771
Port Jervis, NY 12771



Description
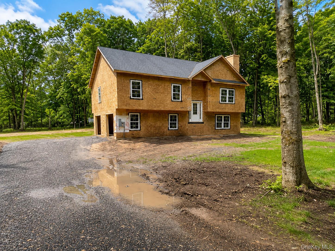
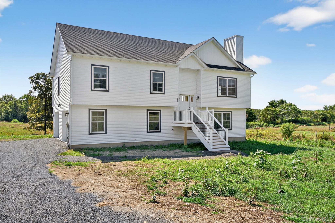
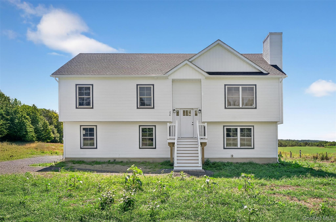
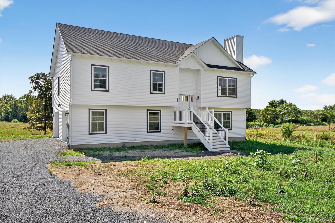
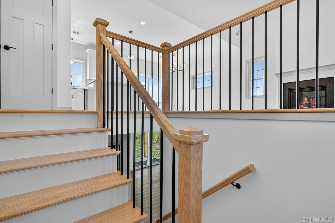
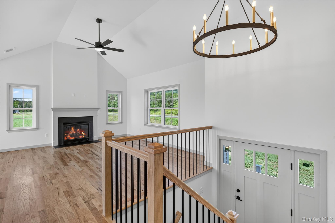
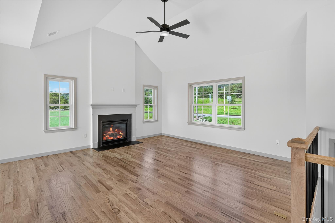
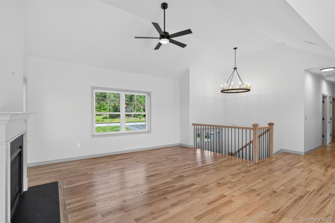
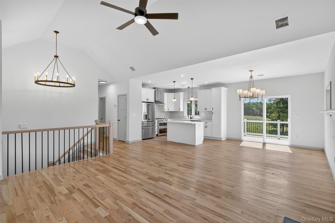
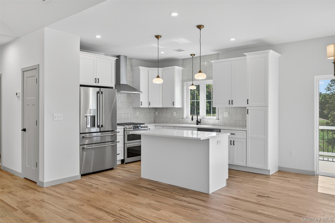
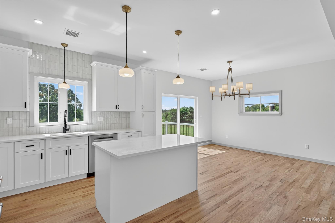
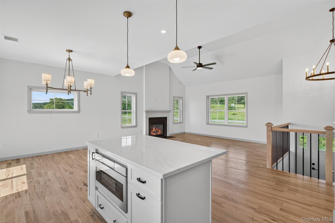
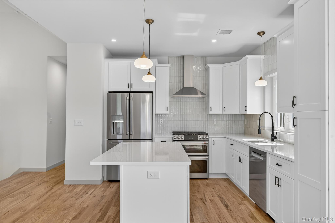
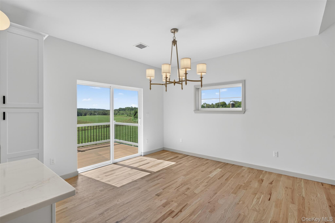
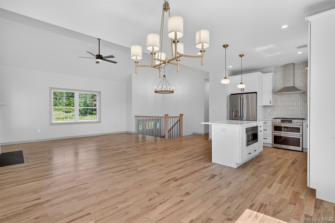
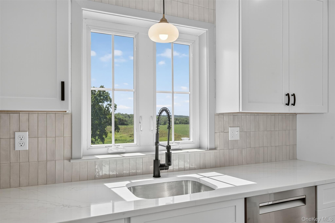
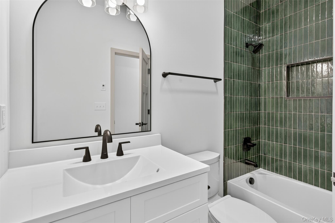
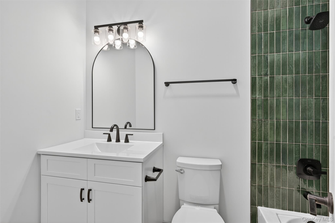
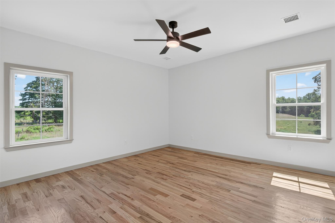
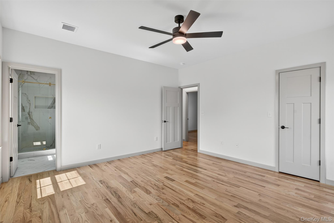
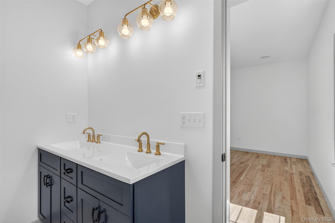
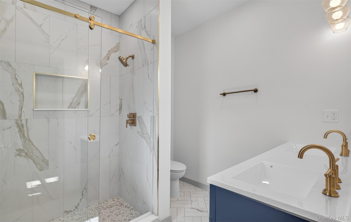
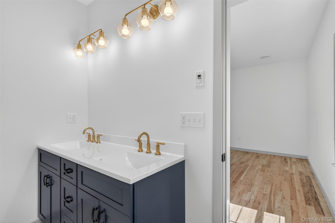
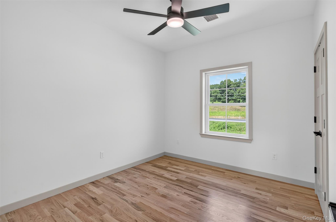
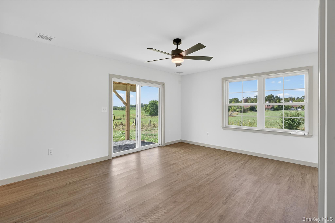
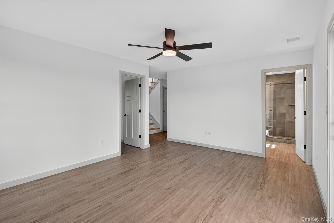
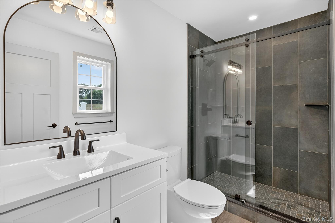
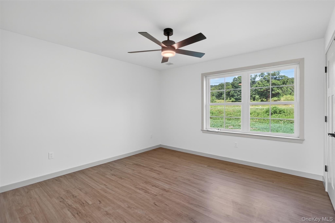
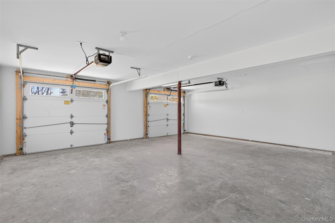
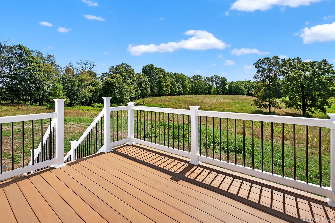
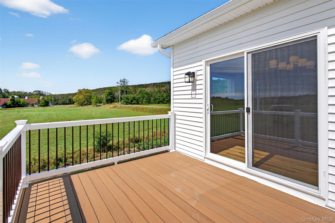
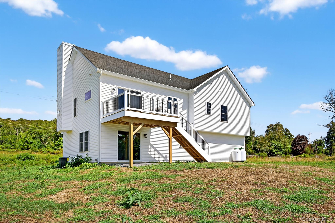
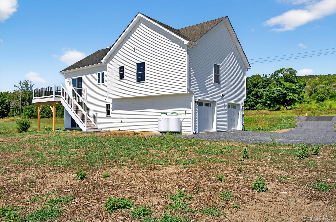
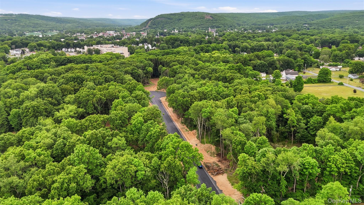
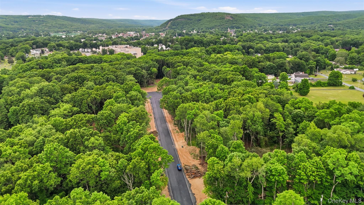
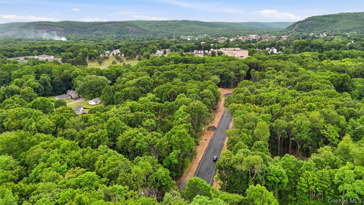
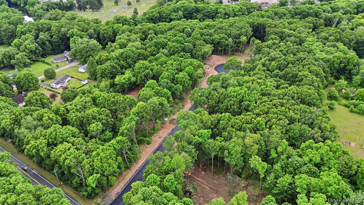
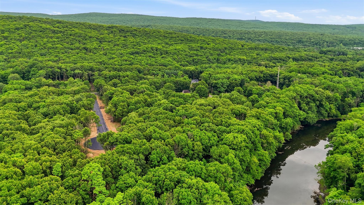
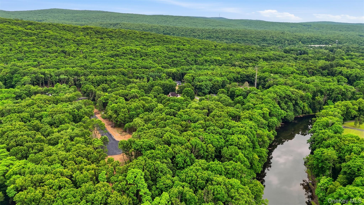
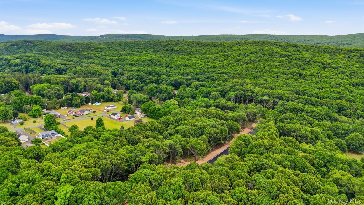
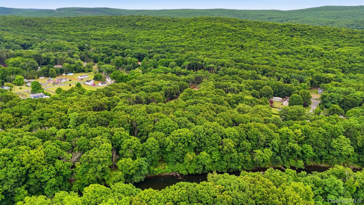
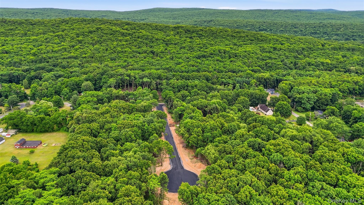
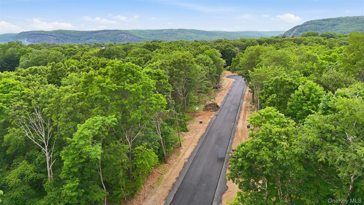
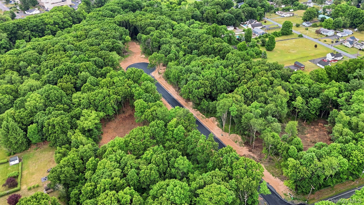
Beautiful New Construction raised ranch/bi-Level Home located on just over a level 1 acre lot in the quaint Town of Deerpark (Orange County). Near brand new shops such as restaurants, coffee shops, book stores and more! Welcome to the Statton model, a thoughtfully designed 4-bedroom, 3-bath home offering modern style and comfort. The main level boasts gleaming hardwood floors, a spacious formal dining room, and a sun-filled living room with vaulted ceilings and a warm inviting fireplace. The stunning kitchen features quartz countertops, a center island, and an open layout perfect for entertaining. The primary suite includes a private bath with oversized tiled shower and walk-in closet, while two additional bedrooms and a full bath complete the main floor. The lower level provides even more space with a large family room, a fourth bedroom, a full bath, and a convenient laundry room. Enjoy the comfort of central A/C and the practicality of a 2-car garage. This brand-new home blends function, elegance, and modern finishes, ready to welcome its first owners!
Details
| MLS # | 1008482 |
|---|---|
| Listing Type | For Sale |
| Style | House |
| Sub-Type | Resale |
| Status | Active |
| Year | 2026 |
| Days On Site | 83 |
| Listing Provided By | Realty Promotions Inc | Christopher M Ogden |
Features
| Bed(s) | 4 |
|---|---|
| Bath(s) | 3 Total |
| SQ Feet | 1,994 |
| Garage | 2 |
| Basement | Y |
| Acreage | 1.34 |
Interior
| Cooling | Central Air |
|---|---|
| Heating | Forced Air |
| Interior Features | First Floor Bedroom, First Floor Full Bath, Ceiling Fan(s), Eat-in Kitchen, Entrance Foyer, Formal Dining, Kitchen Island, Marble Counters, Primary Bathroom, Quartz/Quartzite Counters, Walk-In Closet(s) |
| Appliances | Other |
Exterior
| Construction Materials | Foam Insulation, Frame, Vinyl Siding |
|---|---|
| Foundation Details | Concrete Perimeter |
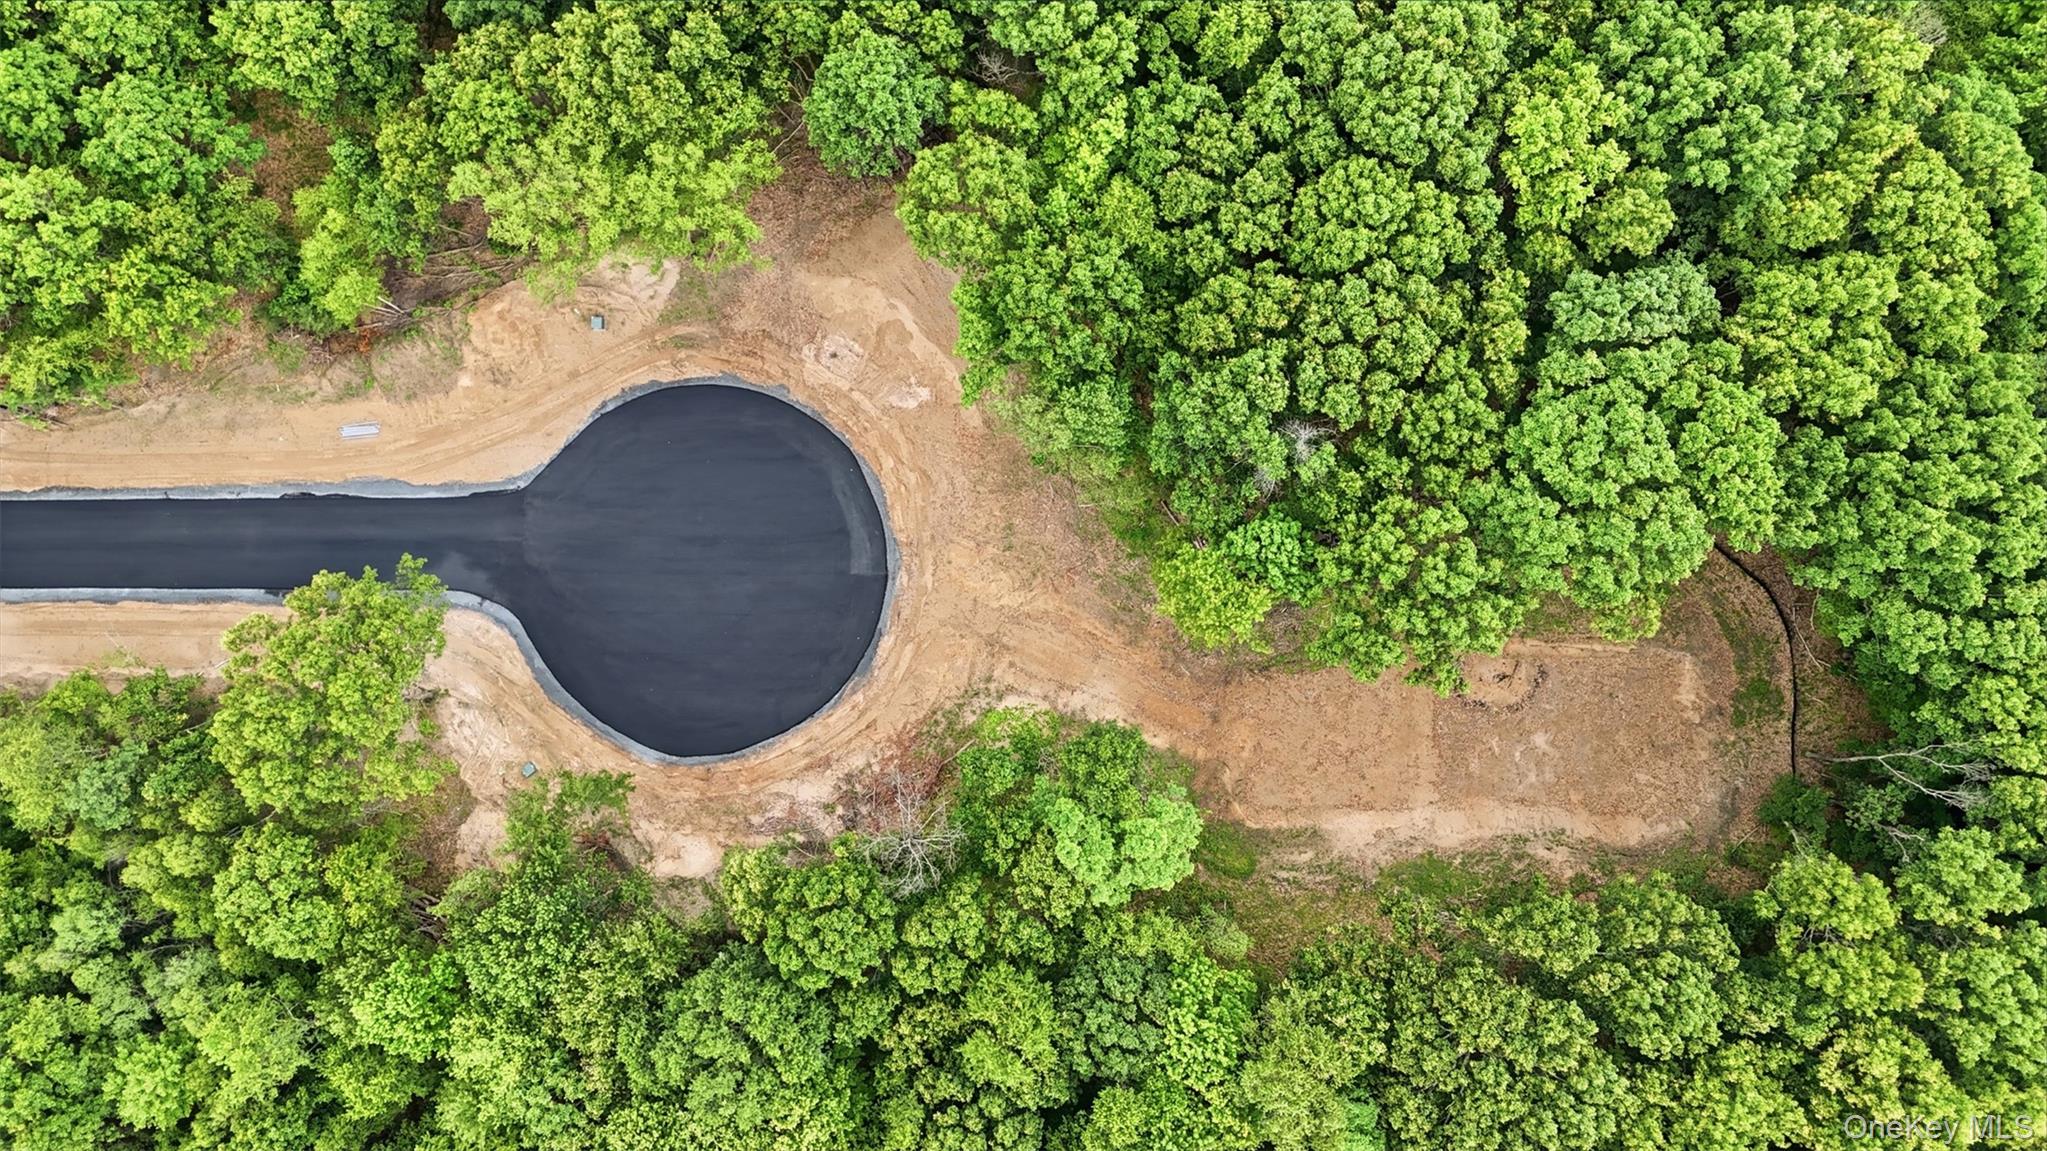
| Lot Features | Cul-De-Sac, Level |
Parking
| Garage Yes / No | Yes |
|---|---|
| Parking Features | Attached, Driveway, Garage |
Utilities
| Utilities | Propane |
|---|---|
| Sewer | Septic Tank |
Taxes
| Tax Year | 2026 |
|---|---|
| Tax Annual Amount | 11500 |
Area Information
| State | NY |
|---|---|
| County | Orange County |
| City | Port Jervis |
| Zip Code | 12771 |
| Community Name | Neversink Estates |
| School District | Port Jervis Senior High School |
| Elementary School | N A Hamilton Bicentennial School |
| High School | Port Jervis Senior High School |
| Listing VS Median (in Neversink Estates) | |
Price: $539,900 low | high Med: $569,900 sqft: 1,994 low | high Med: 1,881 $ / sqft: $271 low | high Med: $305 On site: 83 low | high Med: 75 | |
Market Activity 12771
Request a showing
Request a showing
Contact
Learn More About This Property

| State | NY |
|---|---|
| County | Orange County |
| City | Port Jervis |
| Zip Code | 12771 |
| Community Name | Neversink Estates |
| School District | Port Jervis Senior High School |
| Elementary School | N A Hamilton Bicentennial School |
| High School | Port Jervis Senior High School |
| Listing VS Median (in Neversink Estates) | |
Price: $539,900 low | high Med: $569,900 sqft: 1,994 low | high Med: 1,881 $ / sqft: $271 low | high Med: $305 On site: 83 low | high Med: 75 | |