New Listing
 In-Person: 11/21 12:00 PM - 1:30 PM
2 Verton Court,East Northport, NY 11731
East Northport, NY 11731

Description
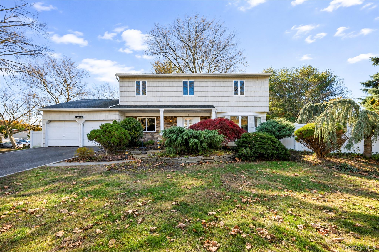
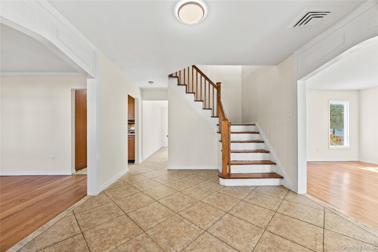
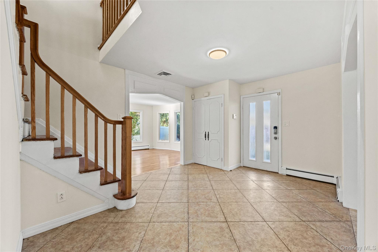
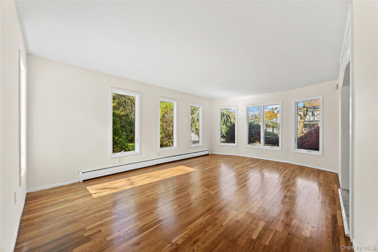
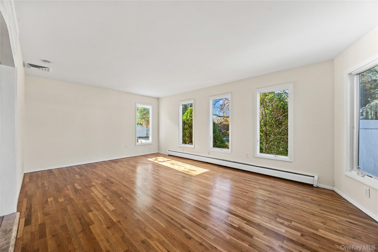
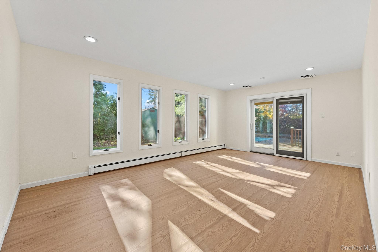
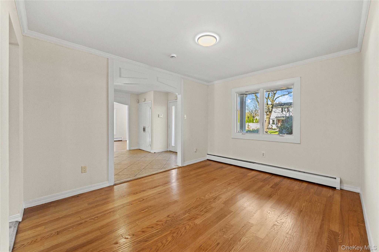
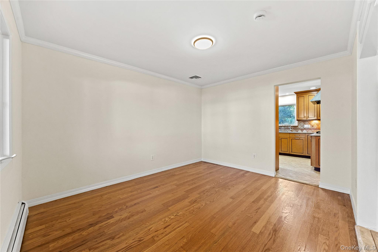
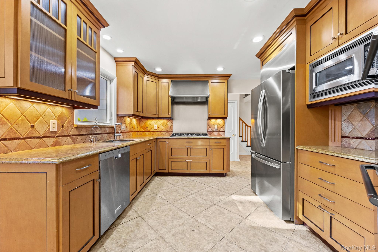
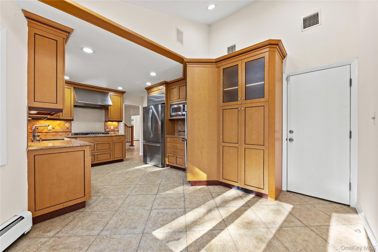
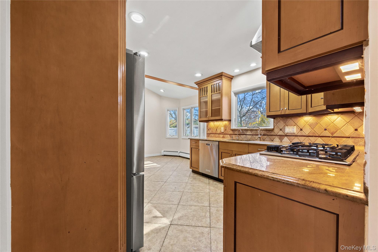
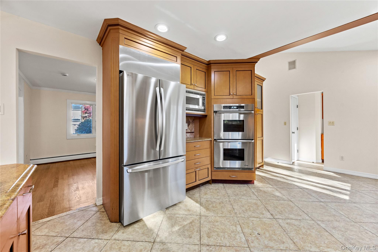
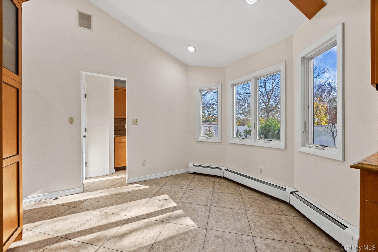
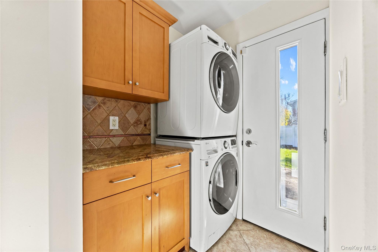
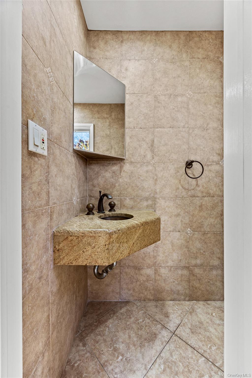
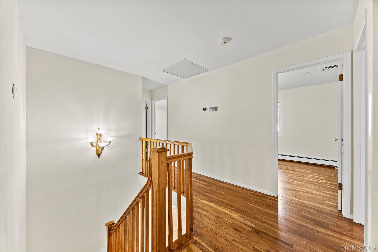
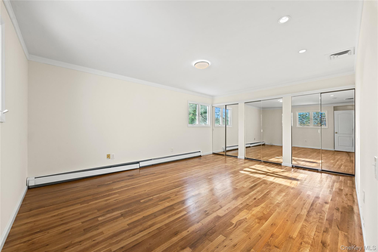
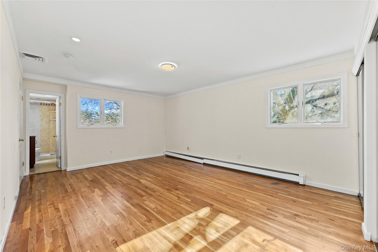
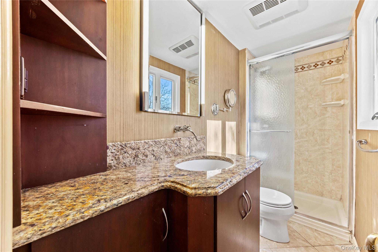
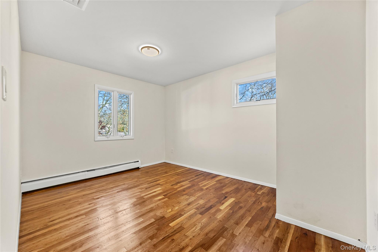
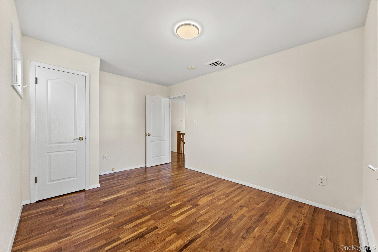
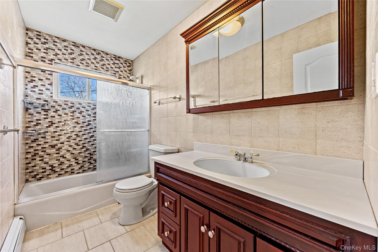
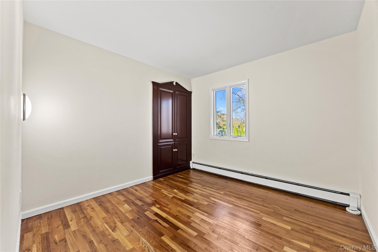
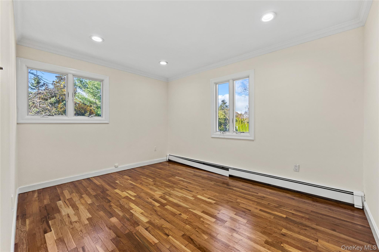
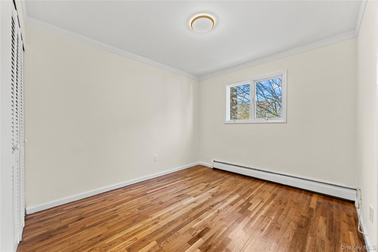
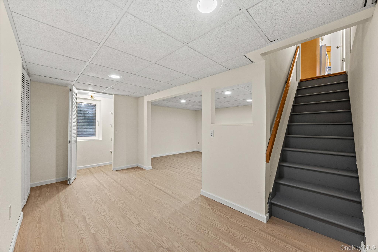
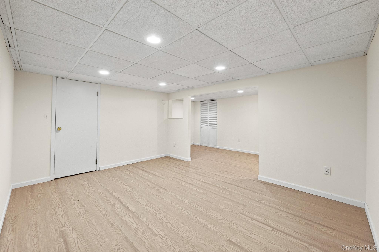
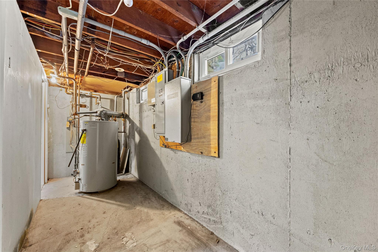
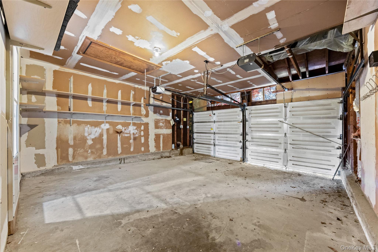
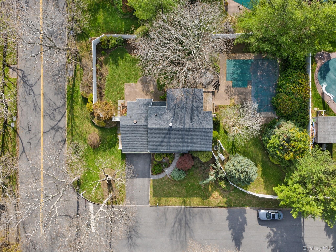
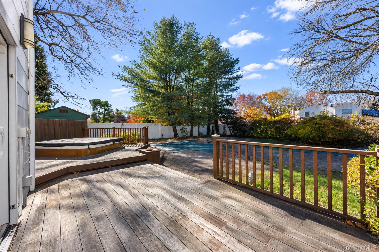
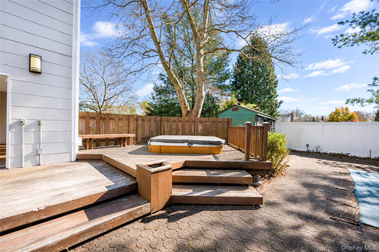
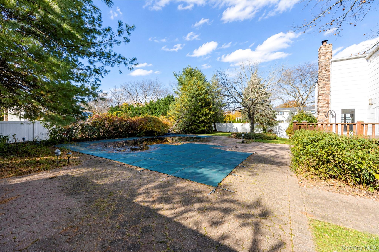
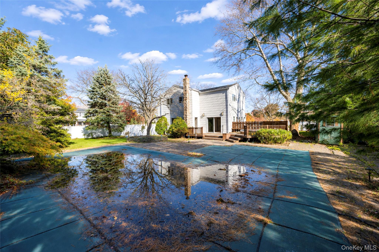
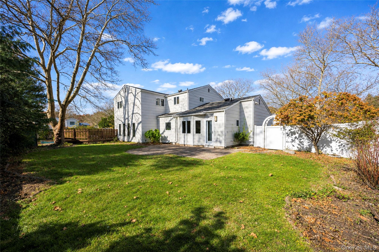
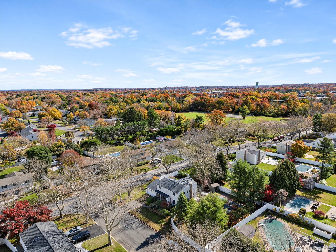
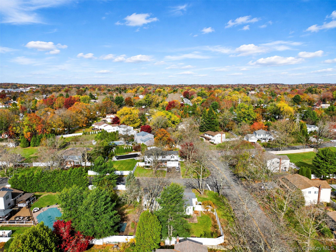
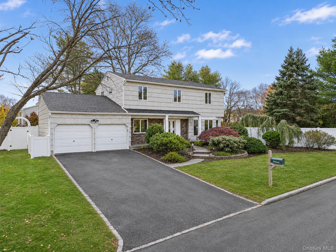
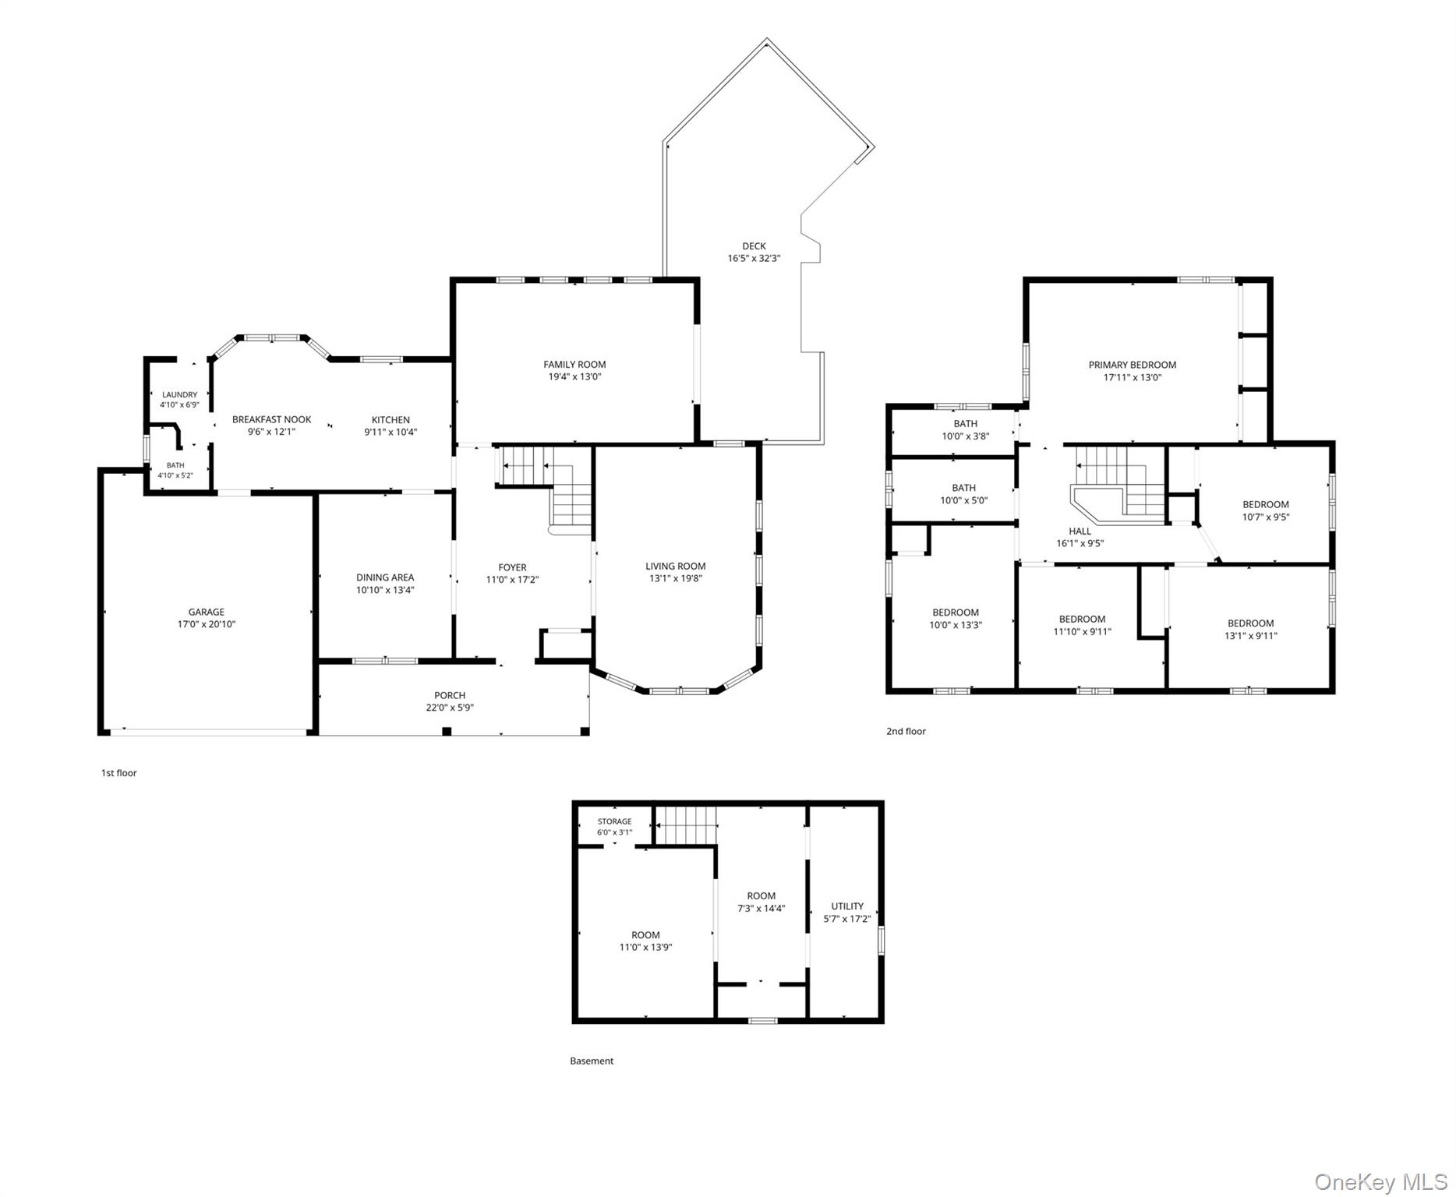
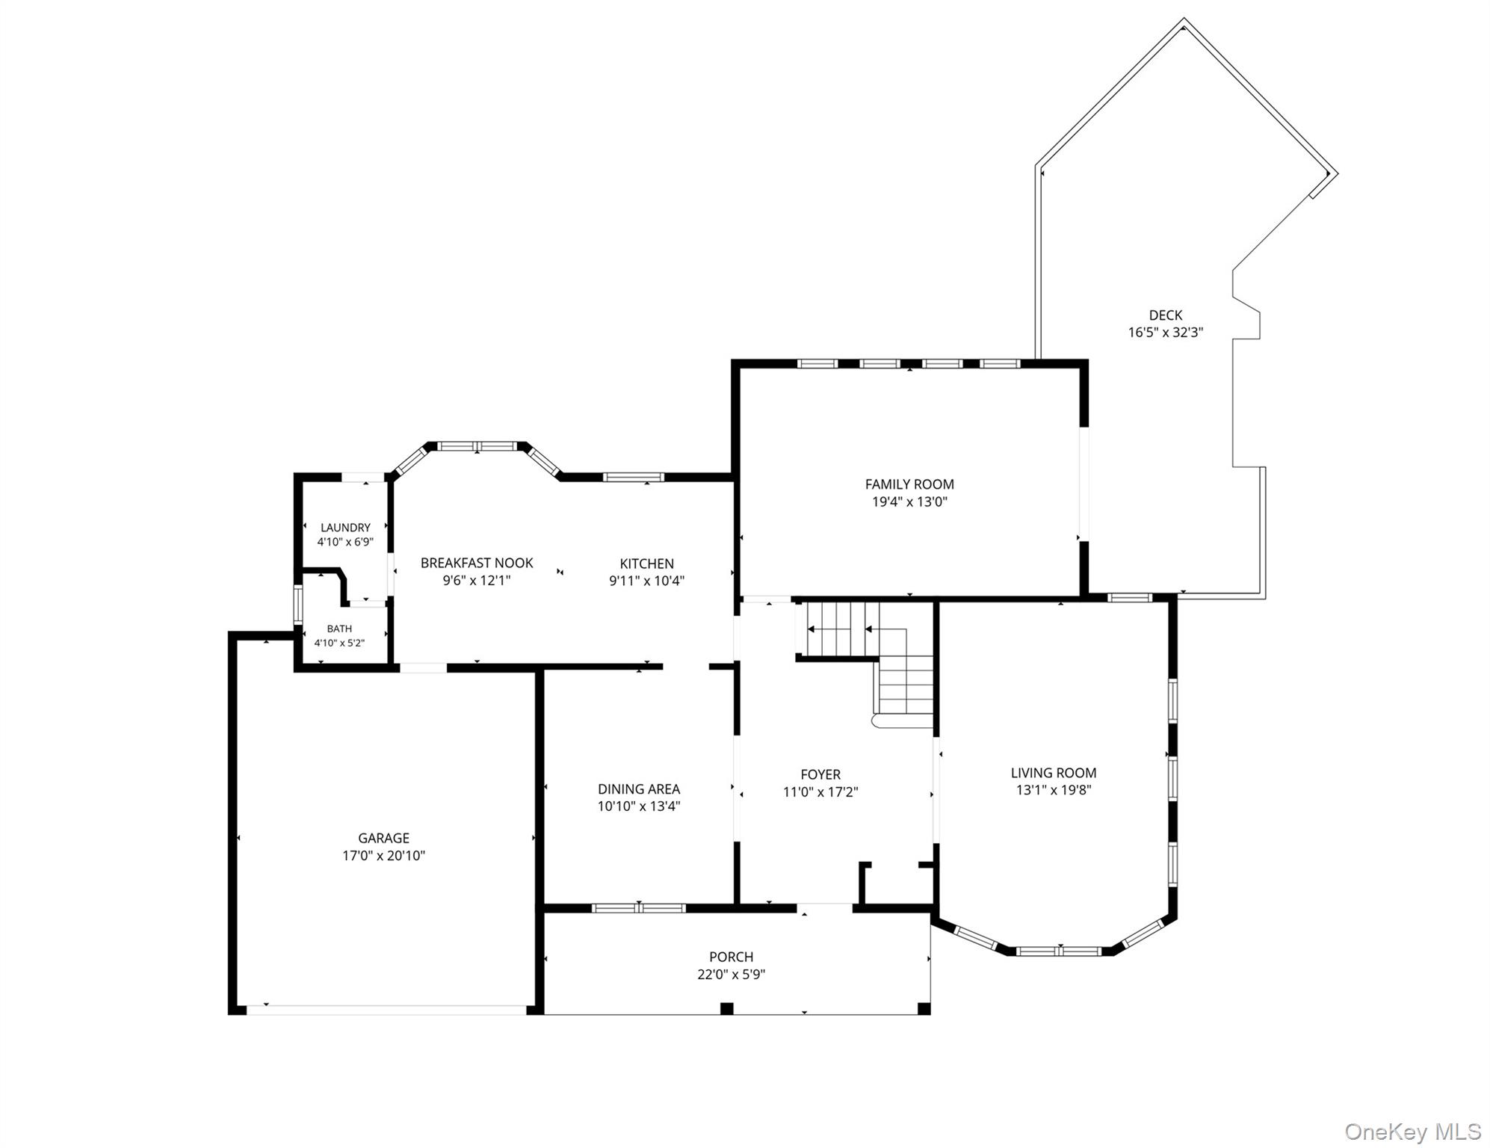
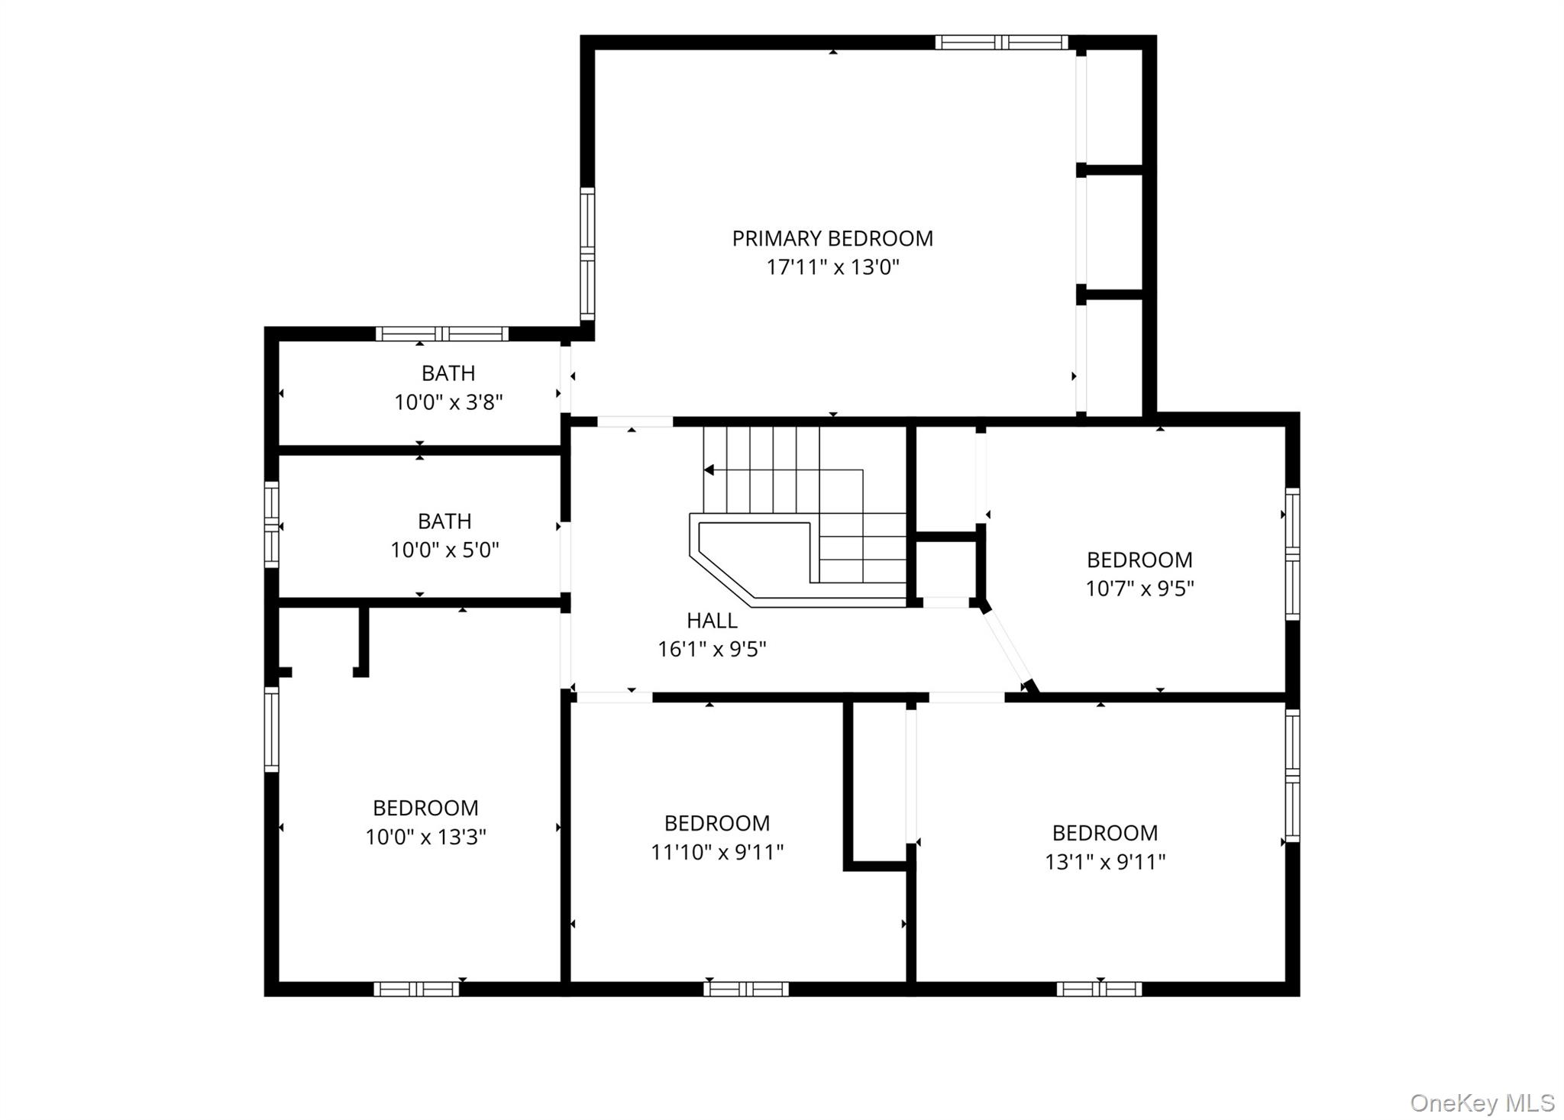
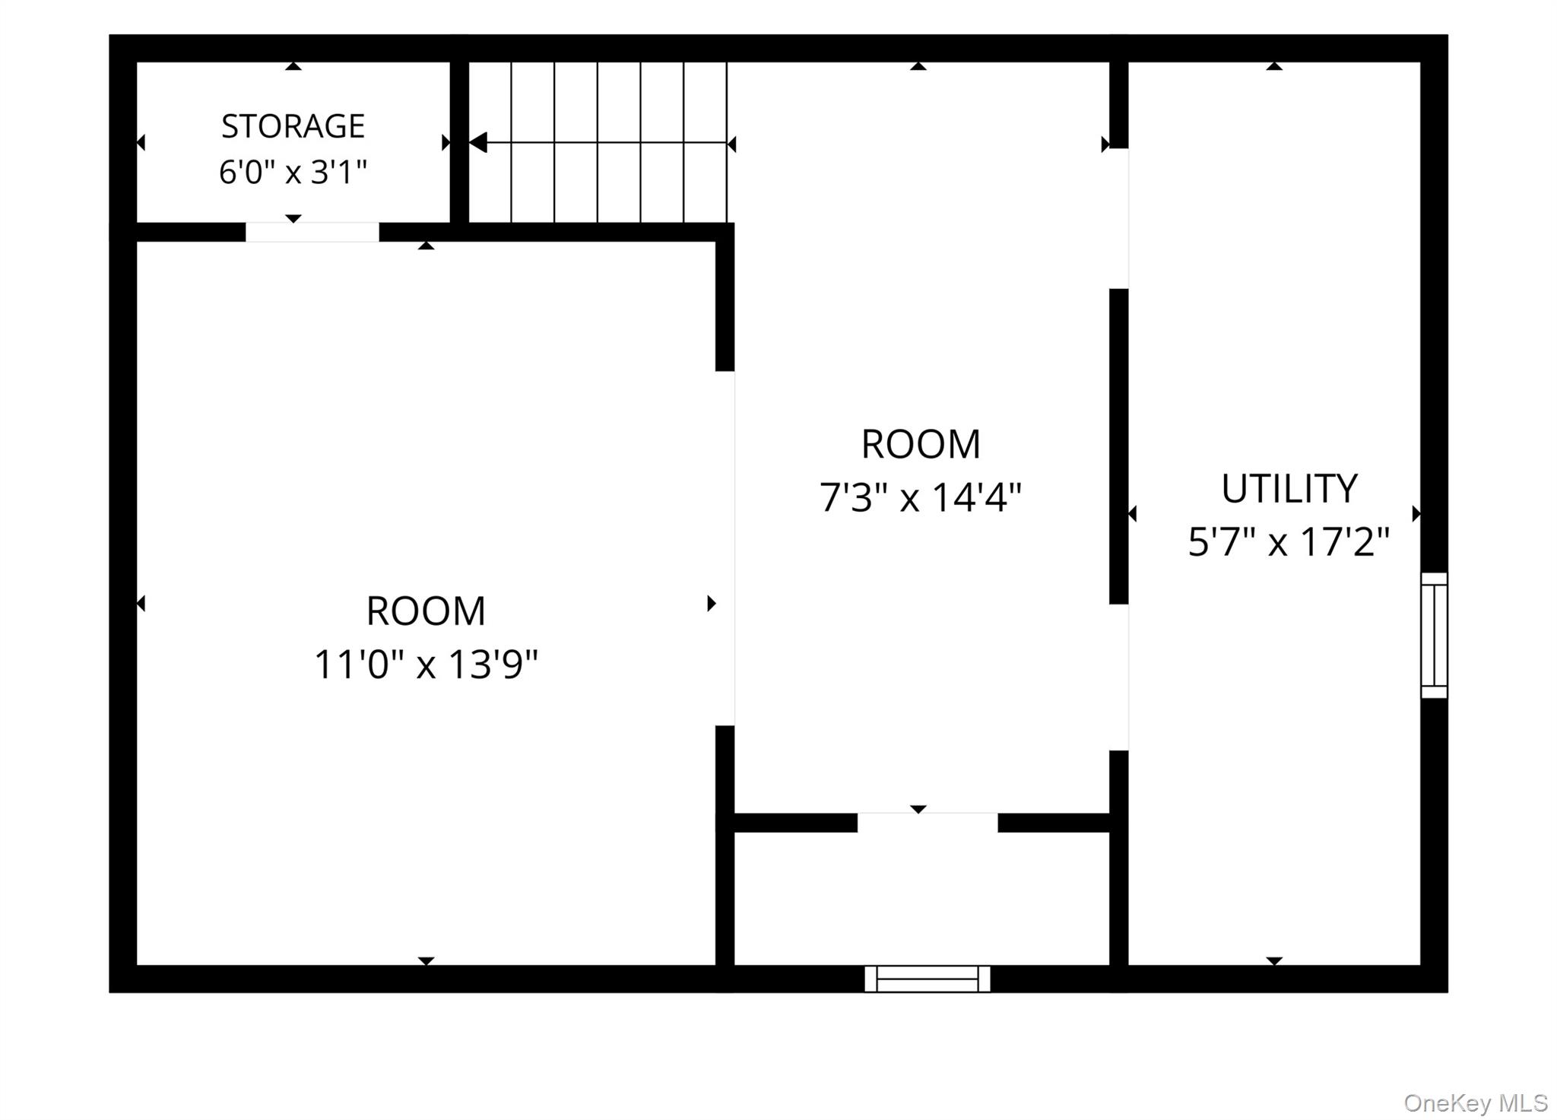
Welcome to this fabulous, sun-drenched Center Hall Colonial, ideally situated in a convenient location close to schools, major highways, and everyday amenities. Set on a generous shy half-acre property, this spacious home offers 5 bedrooms, 2.5 bathrooms, and an abundance of indoor and outdoor living space. Recent updates include a brand-new roof and fresh interior and exterior painting. The home features hardwood floors throughout, granite countertops, natural gas, and central air conditioning. Enjoy a formal dining room, a generously sized living room, and a comfortable family room, perfect for everyday living and entertaining. The spacious primary suite offers comfort and plenty of room to unwind. The finished basement provides additional versatile space and features a separate fire exit. Step outside to enjoy the expansive wraparound deck and swimming pool, creating the perfect setting for outdoor gatherings and summer entertaining. Additional features include a two-car garage and a whole-house generator. The property also offers exciting future potential, with the possibility of expanding above the garage to create an in-law suite or accessory dwelling unit (ADU), subject to proper permits and approvals. This wonderful home offers space, comfort, and tremendous potential to create your own private oasis. Don't miss this opportunity to make this beautiful home your own!
Details
| MLS # | 1071636 |
|---|---|
| Listing Type | For Sale |
| Style | House |
| Sub-Type | Resale |
| Status | Active |
| Year | 1955 |
| Days On Site | 6 |
| Listing Provided By | Charles Rutenberg Realty Inc | Monica A. Park |
Features
| Bed(s) | 5 |
|---|---|
| Bath(s) | 3 Total |
| SQ Feet | 2,700 |
| Garage | 2 |
| Basement | Y |
| Pool | Yes |
| Acreage | 0.35 |
Interior
| Cooling | Central Air |
|---|---|
| Heating | Natural Gas |
| Interior Features | First Floor Bedroom |
| Appliances | Cooktop, Refrigerator |
Exterior
| Construction Materials | Frame, Shake Siding, Vinyl Siding |
|---|
Parking
| Garage Yes / No | Yes |
|---|---|
| Parking Features | Driveway, Garage, On Street |
Utilities
| Utilities | Electricity Connected, Natural Gas Connected, Water Connected |
|---|---|
| Sewer | Cesspool |
Taxes
| Tax Year | 2026 |
|---|---|
| Tax Assessed Value | 3550 |
| Tax Annual Amount | 17078.28 |
Area Information
| State | NY |
|---|---|
| County | Suffolk County |
| City | East Northport |
| Zip Code | 11731 |
| School District | Elwood/John Glenn High School |
| Elementary School | Harley Avenue Elementary School |
| High School | Elwood/John Glenn High School |
| Listing VS Median (in 11731) | |
Price: $928,000 low | high Med: $792,000 sqft: 2,700 low | high Med: 2,223 $ / sqft: $344 low | high Med: $357 On site: 6 low | high Med: 68 | |
Market Activity 11731
Request a showing
Request a showing
Contact
Learn More About This Property

| Open House |
|---|
| In-Person 11/21 12:00 PM - 1:30 PM |
| State | NY |
|---|---|
| County | Suffolk County |
| City | East Northport |
| Zip Code | 11731 |
| School District | Elwood/John Glenn High School |
| Elementary School | Harley Avenue Elementary School |
| High School | Elwood/John Glenn High School |
| Listing VS Median (in 11731) | |
Price: $928,000 low | high Med: $792,000 sqft: 2,700 low | high Med: 2,223 $ / sqft: $344 low | high Med: $357 On site: 6 low | high Med: 68 | |