
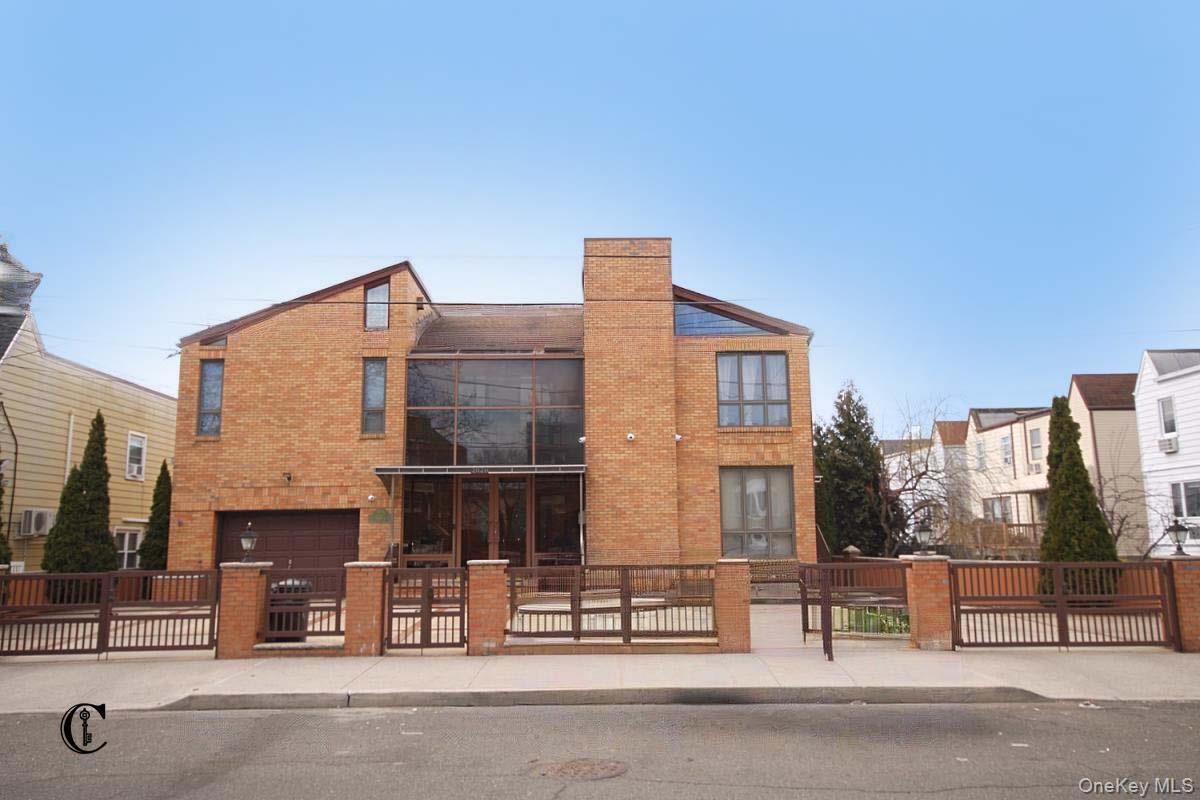
2026 E 74 Street,Brooklyn, NY 11234
Brooklyn, NY 11234


Description
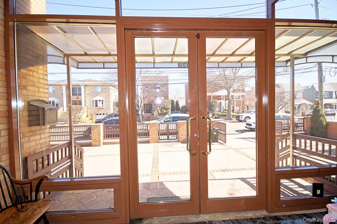
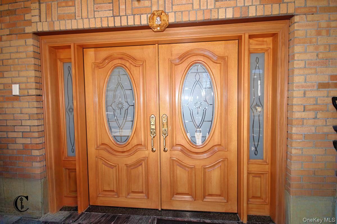
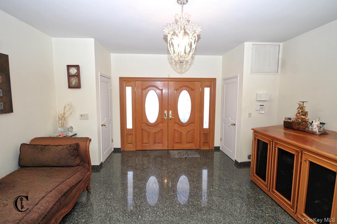
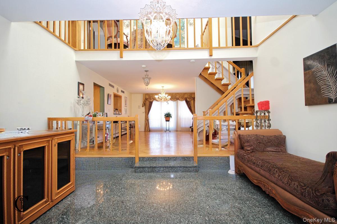
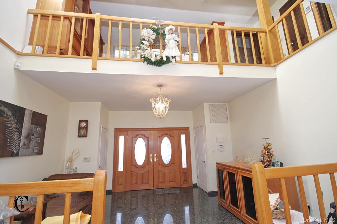
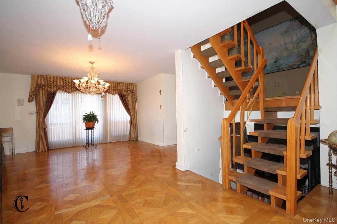

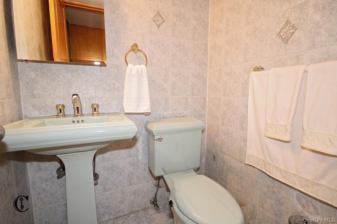
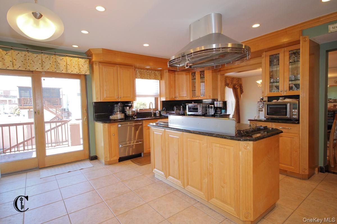
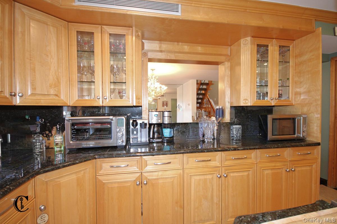
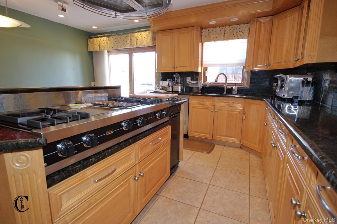
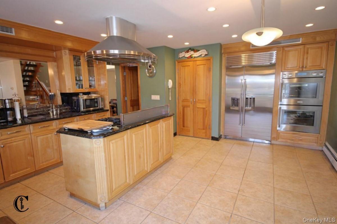
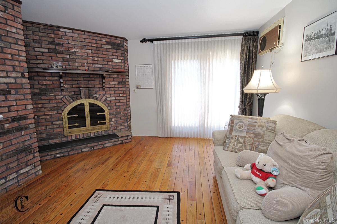
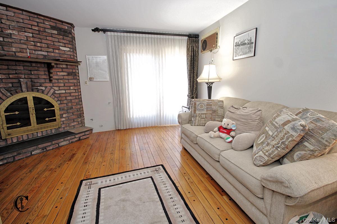
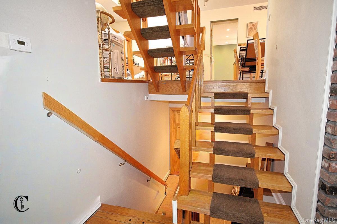
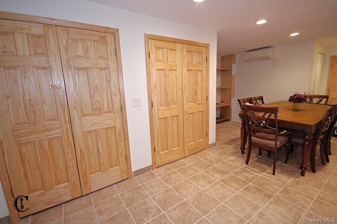
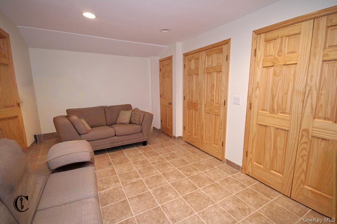
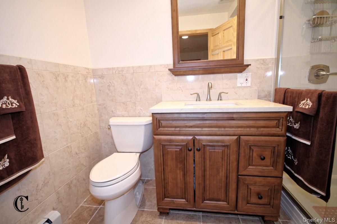
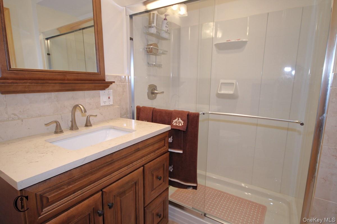
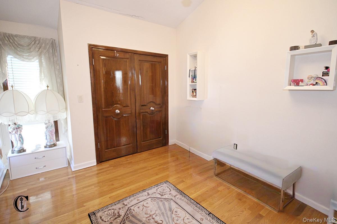
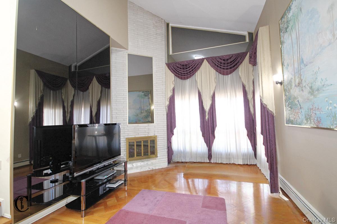
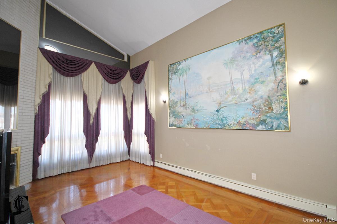
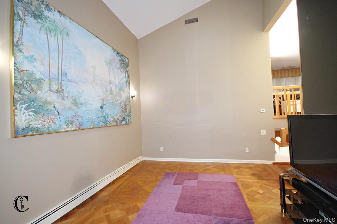
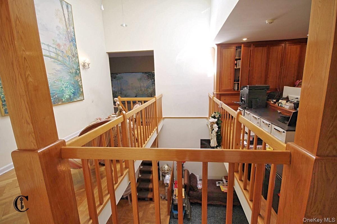
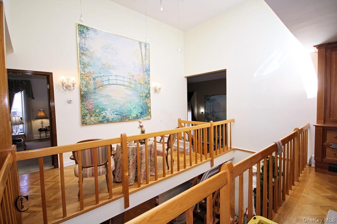
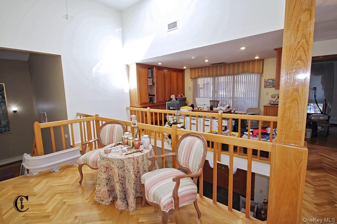
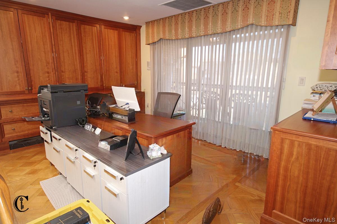
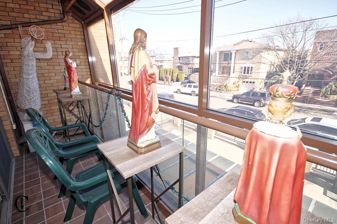
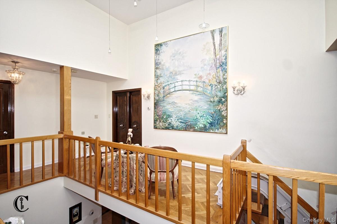
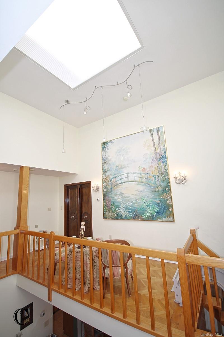
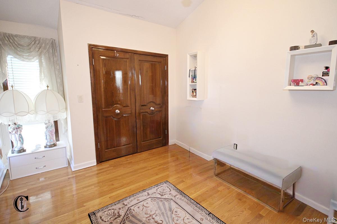
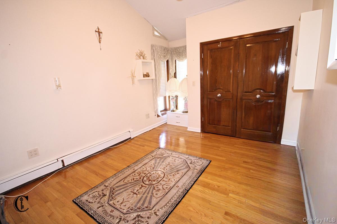
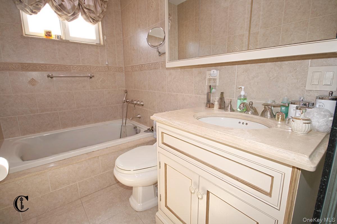
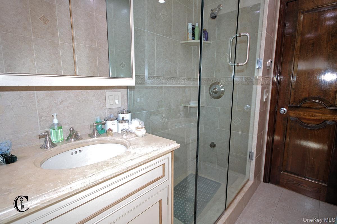
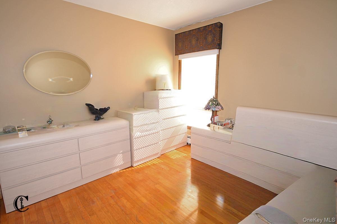
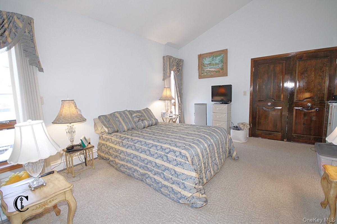
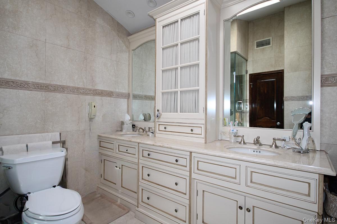
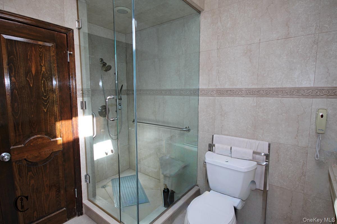
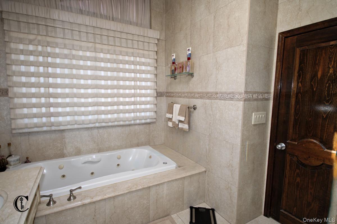
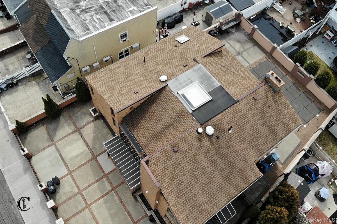
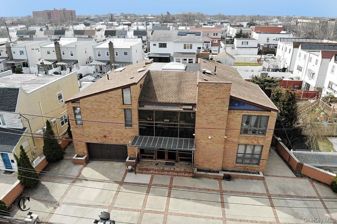
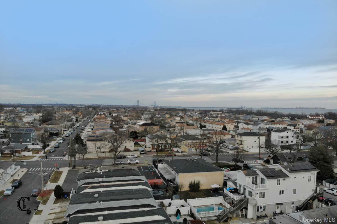
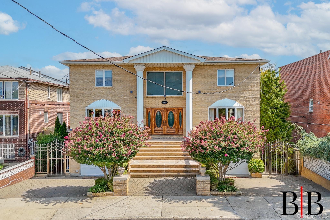
Custom, gated brick two-family residence on an approximately 10,005 sq. ft. lot in the desirable suburban neighborhood of Bergen Beach. This multi-level home for the owner offers 3 bedrooms and 4 bathrooms, an oversized eat-in kitchen, a formal dining room, and two-family rooms with working gas fireplaces. A tremendous garage with internal access and a convenient laundry room complete the main living level. The finished basement includes a full bathroom, wrap around walk-in closets and additional space. The backyard features a patio overlooking an oversized heated saltwater pool and a private outdoor kitchenette - perfect for enjoying late sunsets. Upgrades & highlights: Granite entrance floor-ways & granite countertops, parquet wood floors, cathedral-height ceilings, floor-to-ceiling Pella windows, and custom oak doors throughout. Luxury bath finishes include radian heated floors, steam showers, and Jacuzzi tubs. Comprehensive security package with owner and tenant alarms plus full perimeter camera coverage accessible remotely. Parking for 4 cars across a double driveway. Tenant unit offers true townhouse-style living across three levels with 2 bedrooms, 2 bathrooms, a separate finished basement and its own laundry room. Many extras. Excluded from the sale: Sub-Zero refrigerator, Thermador double oven, all light fixtures, and all window treatments.
Details
| MLS # | 1040066 |
|---|---|
| Listing Type | For Sale |
| Sub-Type | Resale |
| Status | Active |
| Year | 1982 |
| Days On Site | 10 |
| Listing Provided By | Bergen Basin Realty LLC | Doreen P. Alfano |
Features
| Garage | 2 |
|---|---|
| Basement | Y |
| Pool | Yes |
| Units | 2 |
Interior
| Cooling | Central Air |
|---|---|
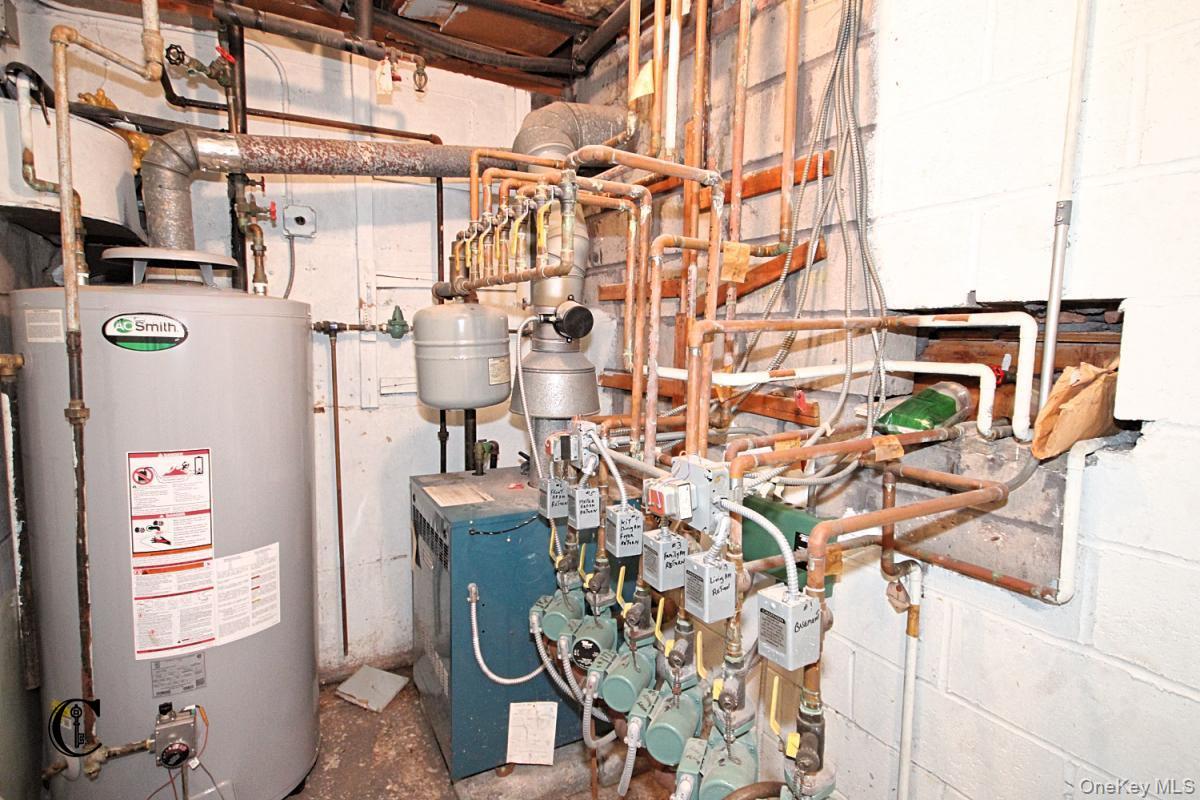
| Heating | Hot Water, Natural Gas |
| Interior Features | First Floor Bedroom, First Floor Full Bath, Cathedral Ceiling(s), Eat-in Kitchen, Entrance Foyer, Formal Dining, Granite Counters, High Ceilings, Kitchen Island, Open Floorplan, Primary Bathroom, Walk-In Closet(s), Washer/Dryer Hookup |
Exterior
| Construction Materials | Brick |
|---|---|
| Fencing | Back Yard, Front Yard |
Parking
| Garage Yes / No | Yes |
|---|---|
| Parking Features | Attached |
Utilities
| Utilities | Electricity Connected, Natural Gas Connected, Sewer Connected, Trash Collection Public, Water Connected |
|---|---|
| Sewer | Public Sewer |
Taxes
| Tax Year | 2025 |
|---|---|
| Tax Annual Amount | 17500 |
Area Information
| State | NY |
|---|---|
| County | Kings (Brooklyn) |
| City | Brooklyn |
| Zip Code | 11234 |
| School District | James Madison High School |
| Elementary School | Ps 312 Bergen Beach |
| High School | James Madison High School |
| Listing VS Median (in 11234) | |
Price: $1,899,999 low | high Med: $769,000 On site: 10 low | high Med: 80 | |
Market Activity 11234
Request a showing
Request a showing
Contact
Learn More About This Property

| State | NY |
|---|---|
| County | Kings (Brooklyn) |
| City | Brooklyn |
| Zip Code | 11234 |
| School District | James Madison High School |
| Elementary School | Ps 312 Bergen Beach |
| High School | James Madison High School |
| Listing VS Median (in 11234) | |
Price: $1,899,999 low | high Med: $769,000 On site: 10 low | high Med: 80 | |
 | $2,849,0002017 E 74th StreetBrooklyn, NY 11234 |