New Listing
 In-Person: 08/23 12:00 PM - 2:00 PM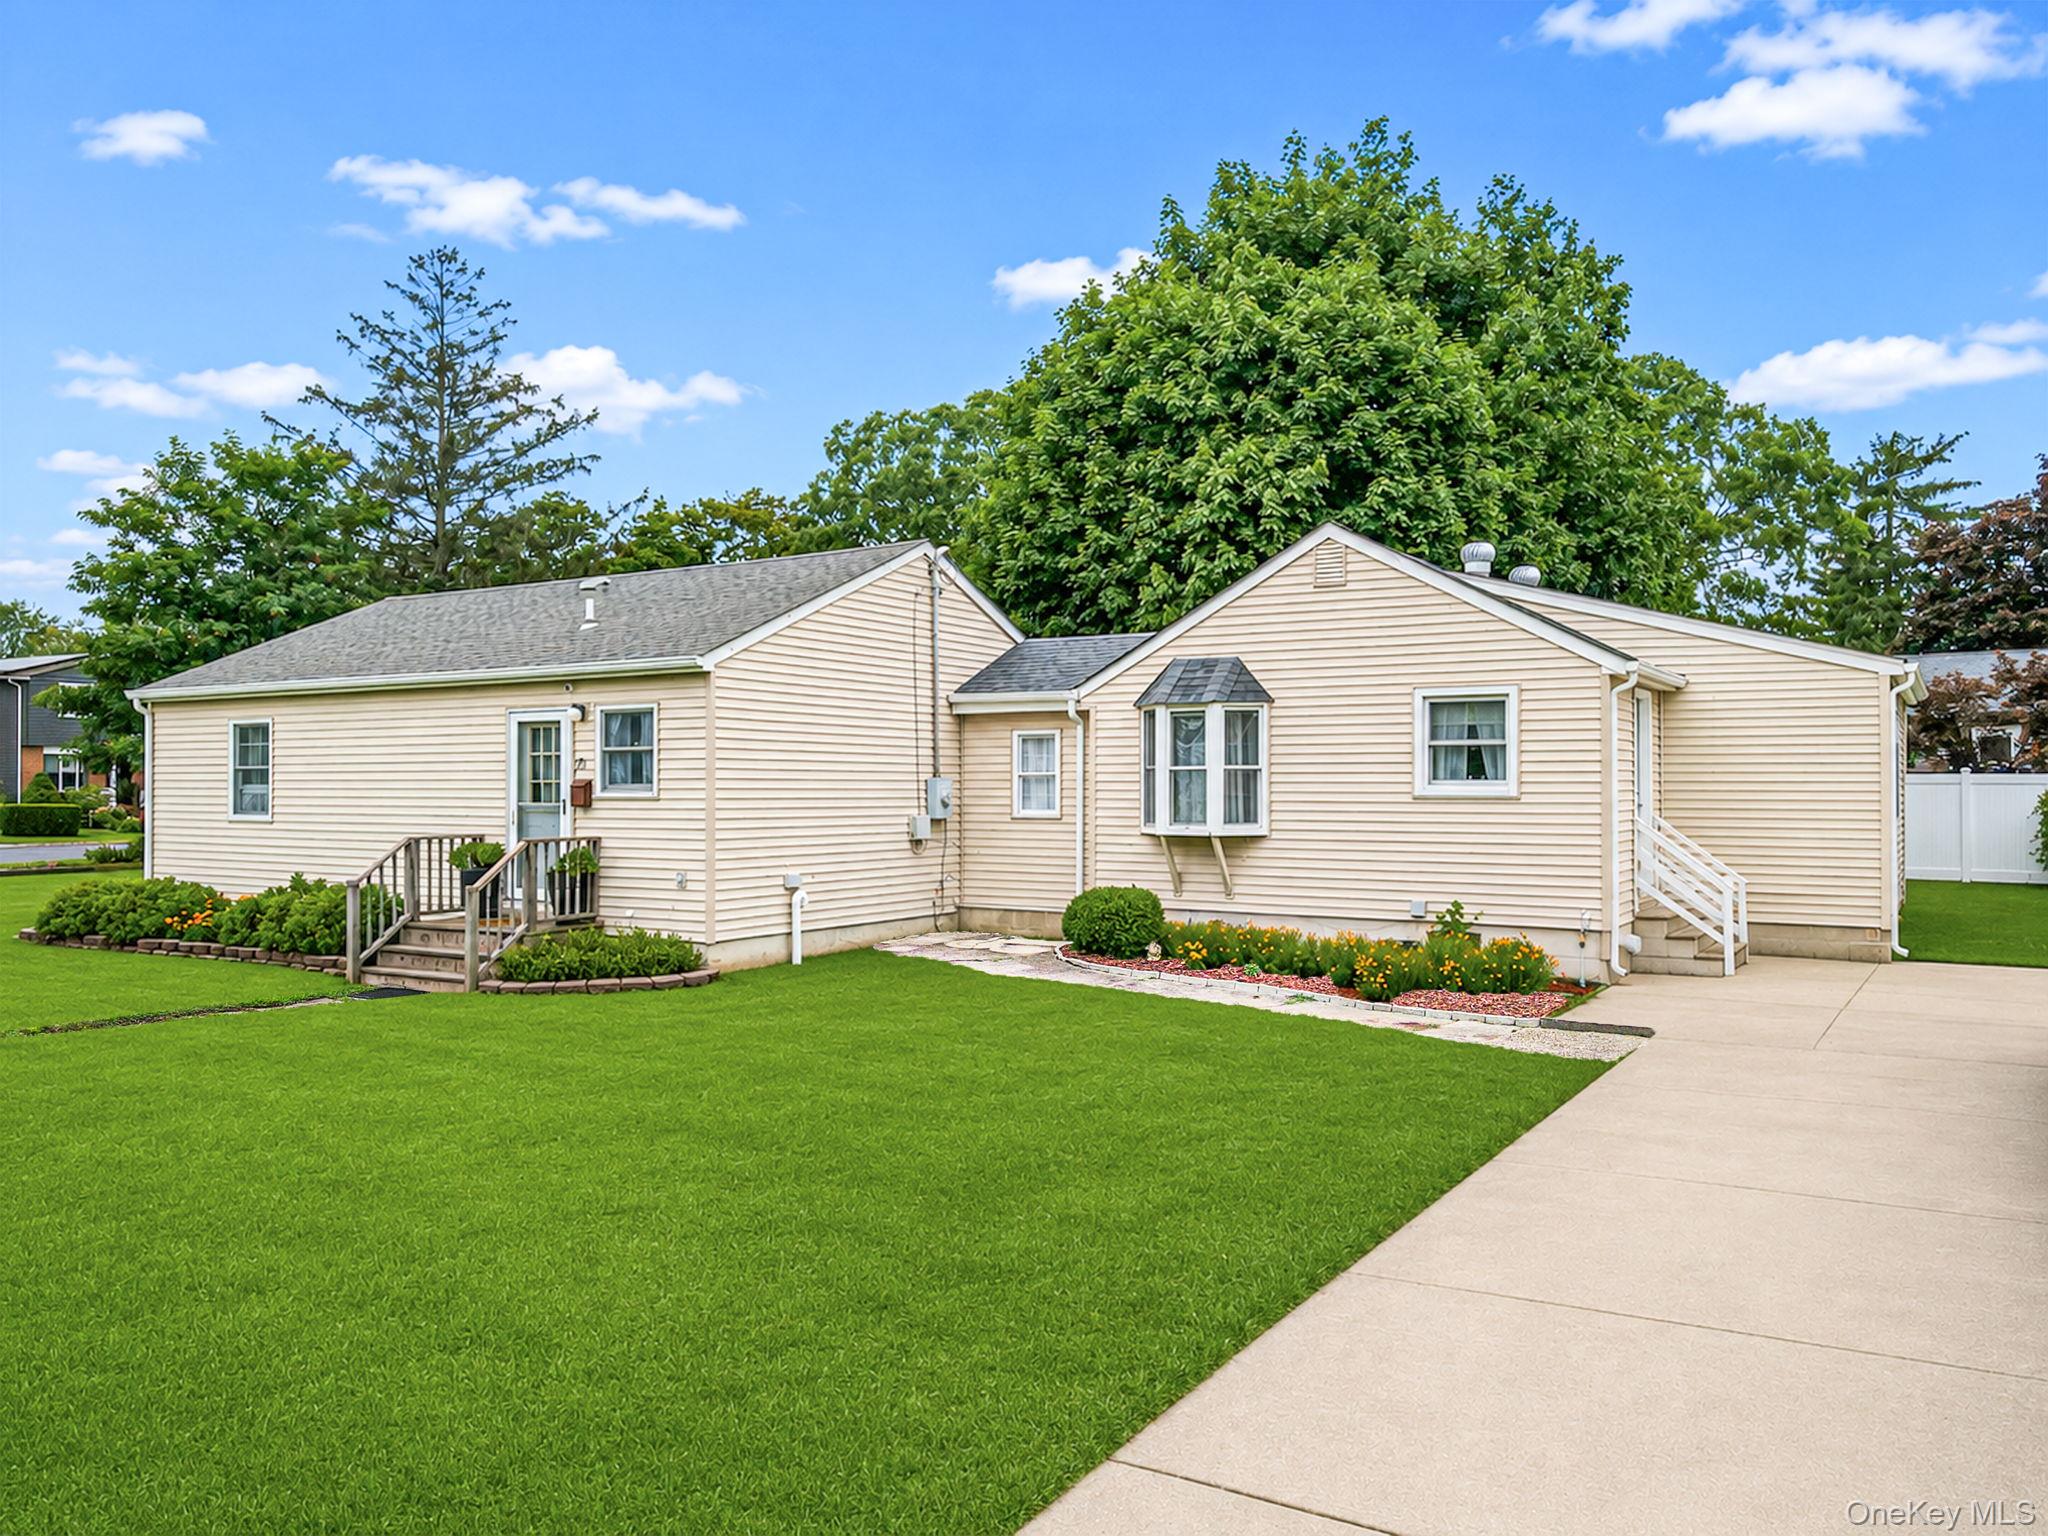
21 Cherokee Drive,Bay Shore, NY 11706
Bay Shore, NY 11706

Description
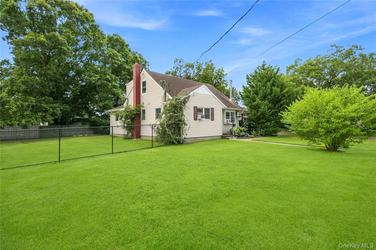
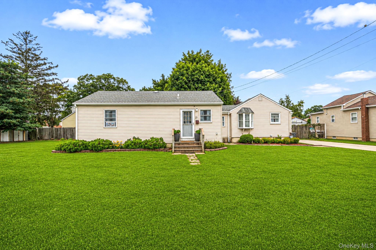
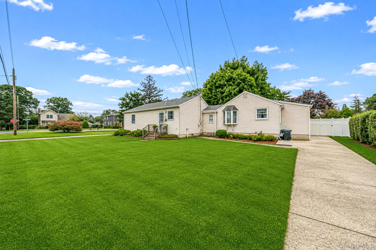
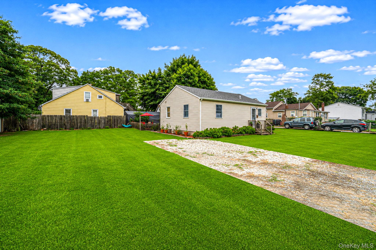
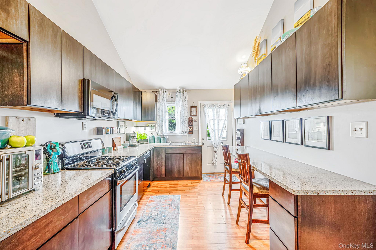
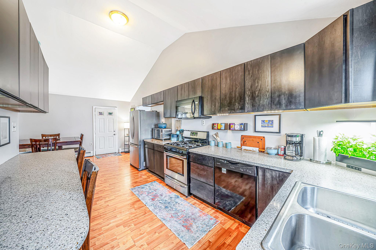
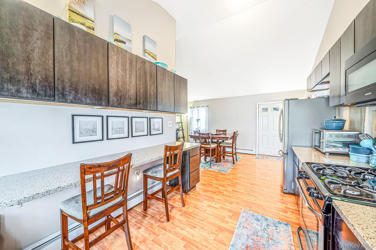
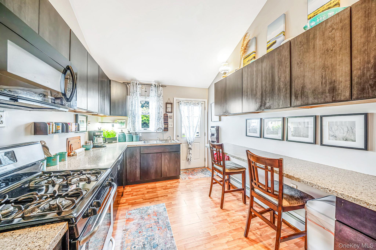
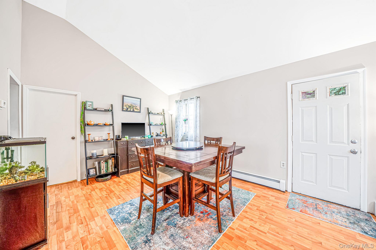
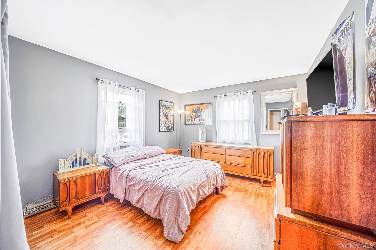
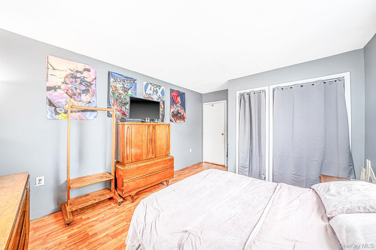
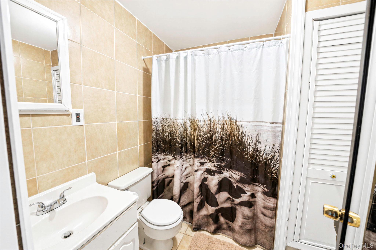
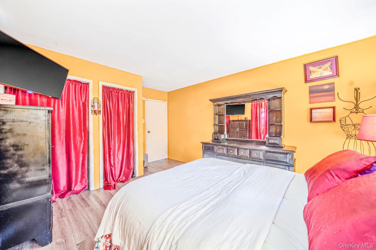
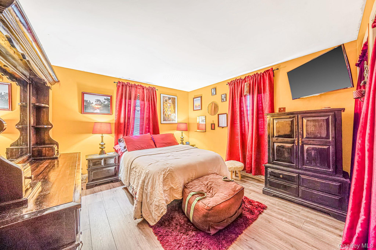
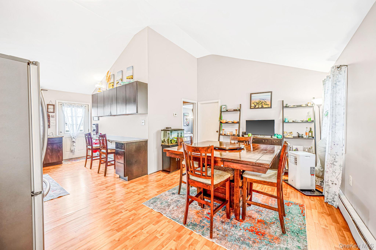
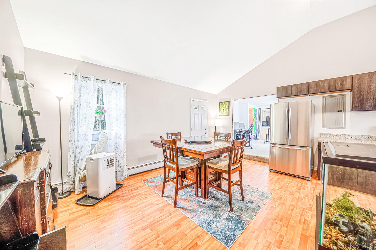
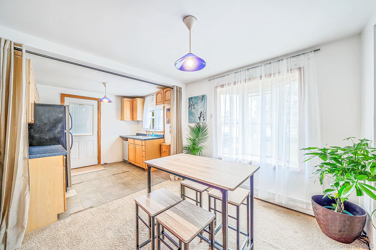
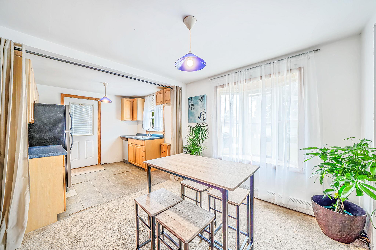
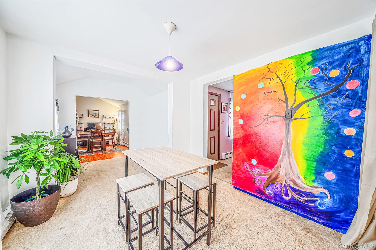
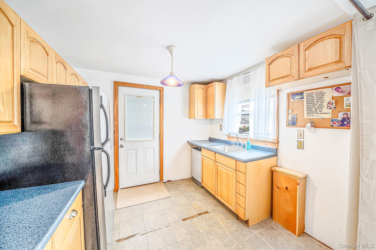
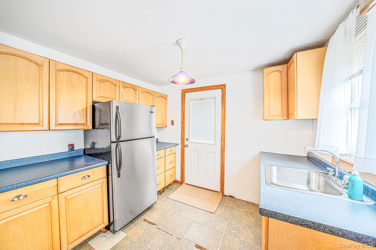
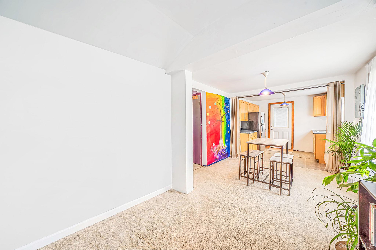
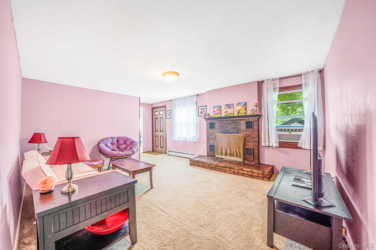
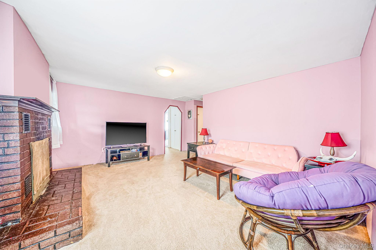
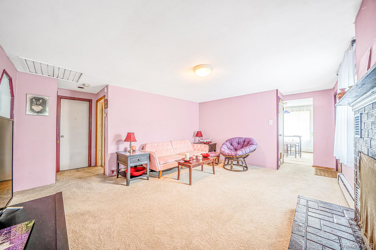
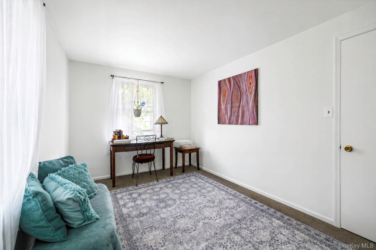
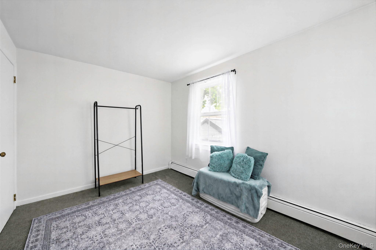
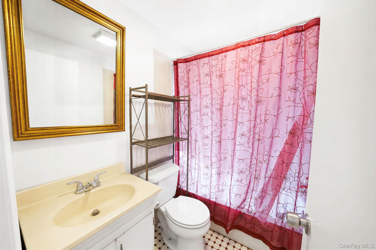
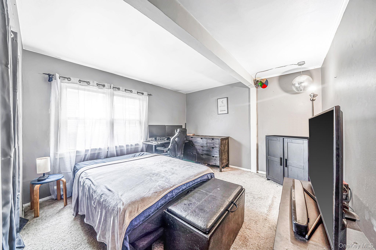
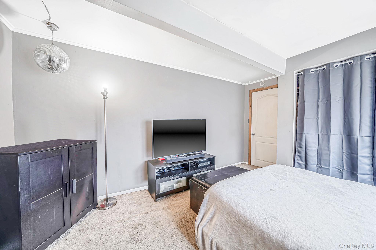
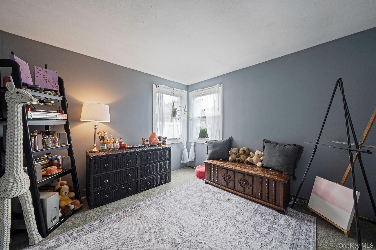
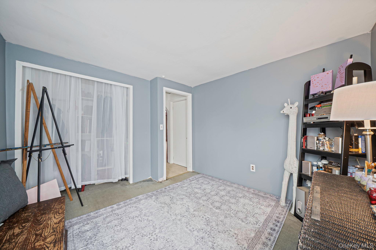
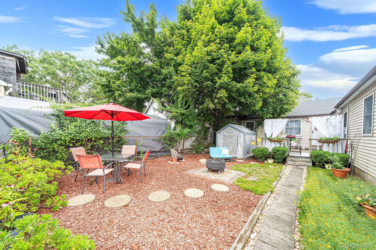
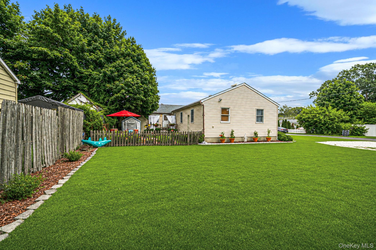
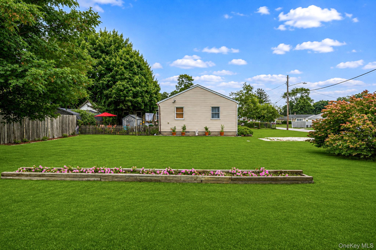
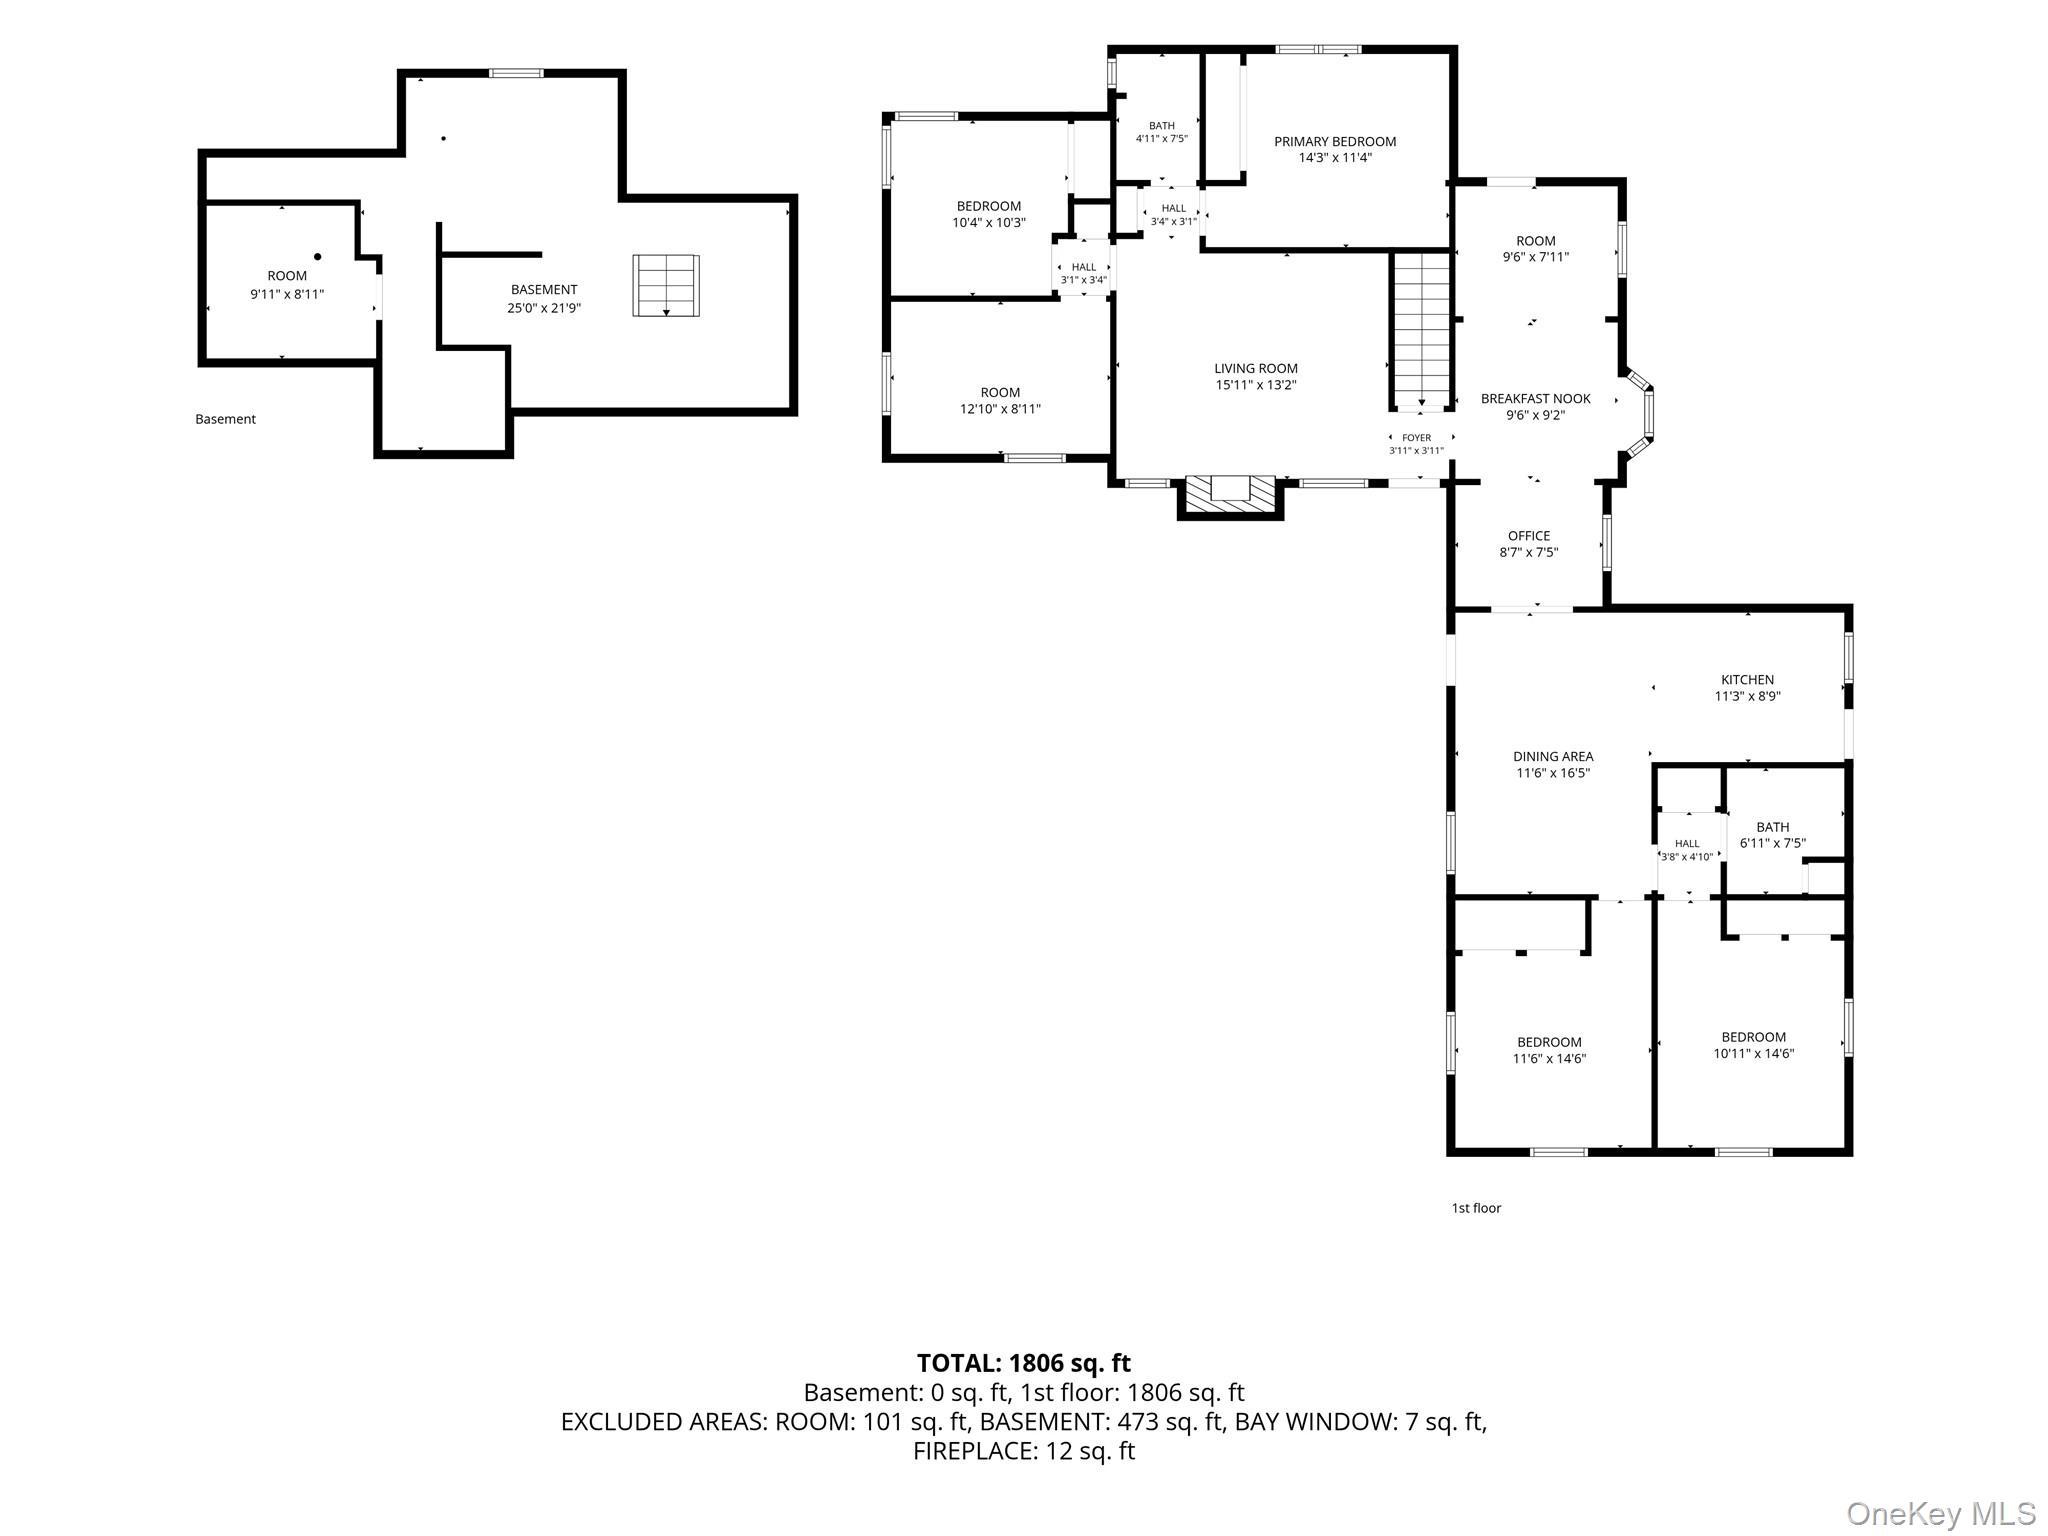
Welcome to 21 Cherokee Drive, where space, flexibility, and opportunity come together! This spacious 5-bedroom, 2-full-bath home offers approximately 1,940 sq. ft. of living space and a truly unique layout that's perfect for today's extended or multi-generational household. The home is set up with two distinct ground-level living areas, offering the potential for a 3-bedroom setup on one side and a 2-bedroom setup on the other. The second living area already features kitchen cabinetry, providing a great head start for those looking to create a possible mother/daughter arrangement with proper permits. Freshly painted and ready for its next chapter, the home also features a new roof installed in 2020 and a brand-new 50-gallon gas hot water heater. Downstairs, a full unfinished basement offers a tremendous amount of additional space and potentialwhether you're looking for storage, a workshop, recreation space, or room to bring your own ideas to life. With five bedrooms, two full baths, nearly 2,000 sq. ft., two flexible living areas all on one level, and a full basement, this is a home that can adapt to the way you want to live. Bring your vision and make 21 Cherokee Drive your own!
Details
| MLS # | 1040654 |
|---|---|
| Listing Type | For Sale |
| Style | House |
| Sub-Type | Resale |
| Status | Active |
| Year | 1955 |
| Days On Site | 4 |
| Listing Provided By | EXP Realty | Jeffrey Jimenez SRS |
Features
| Bed(s) | 5 |
|---|---|
| Bath(s) | 2 Total |
| SQ Feet | 1,940 |
| Basement | Y |
| Acreage | 0.25 |
Interior
| Cooling | None |
|---|---|
| Heating | Natural Gas |
| Interior Features | First Floor Bedroom, First Floor Full Bath, Ceiling Fan(s), Eat-in Kitchen, Formal Dining, In-Law Floorplan, Open Kitchen, Storage, Washer/Dryer Hookup |
| Appliances | Gas Oven, Microwave, Refrigerator, Stainless Steel Appliance(s), Gas Water Heater |
Exterior
| Exterior Features | Mailbox, Rain Gutters |
|---|---|
| Construction Materials | Vinyl Siding |
| Foundation Details | Block |
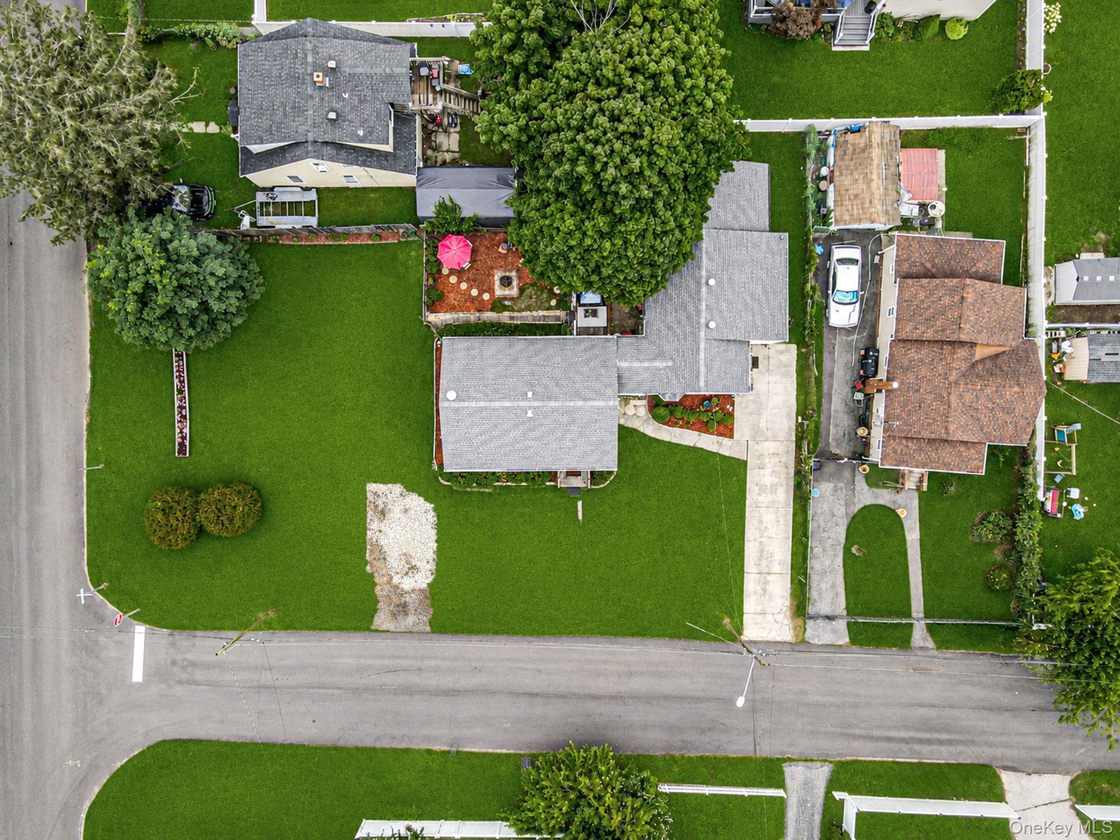
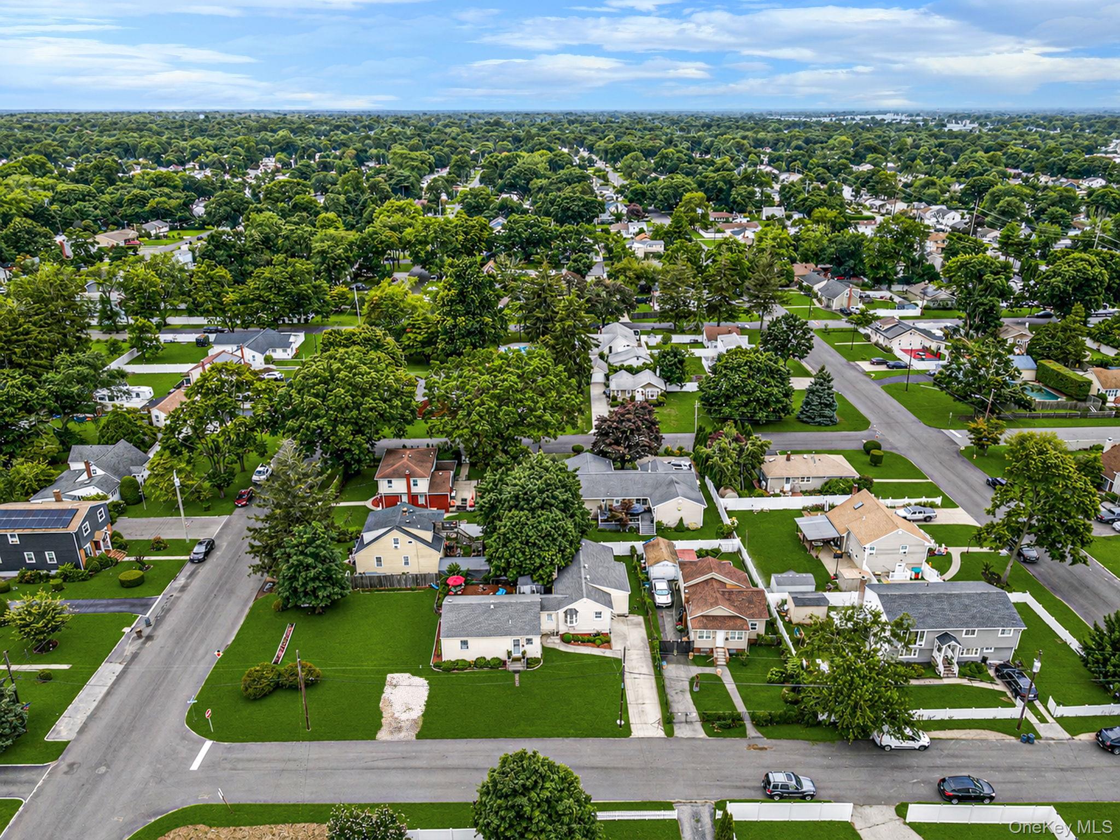
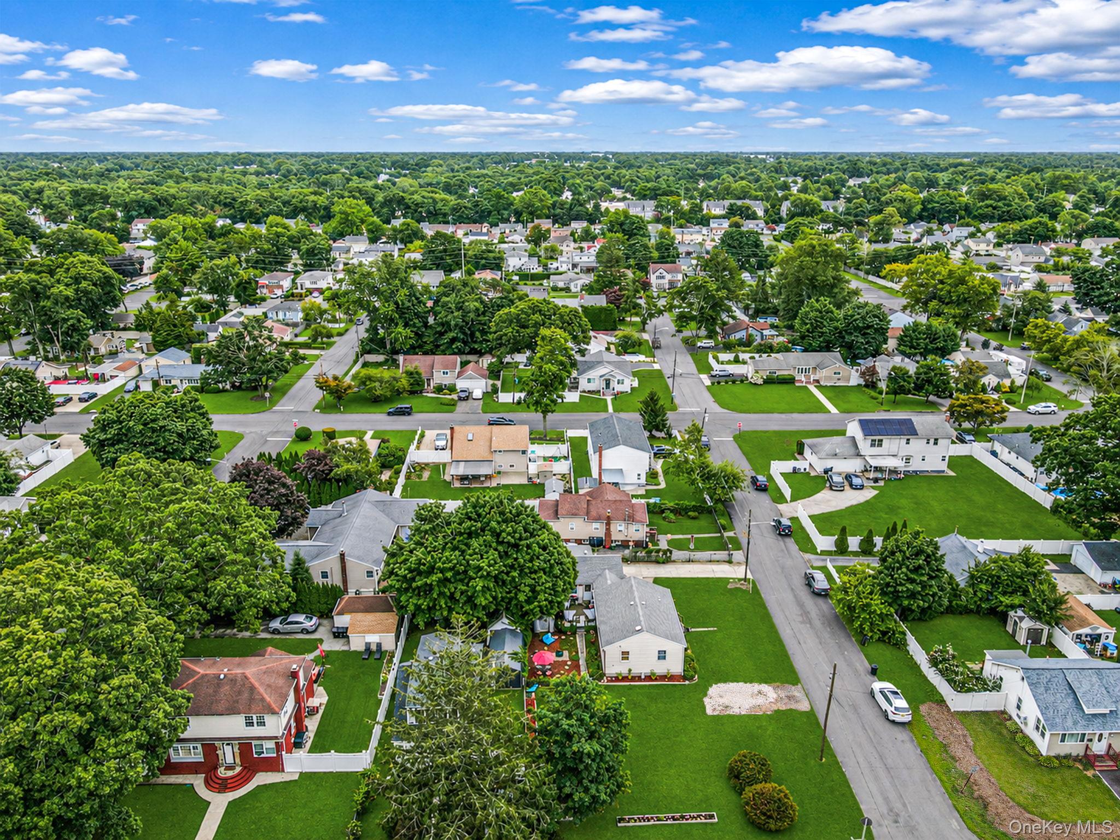
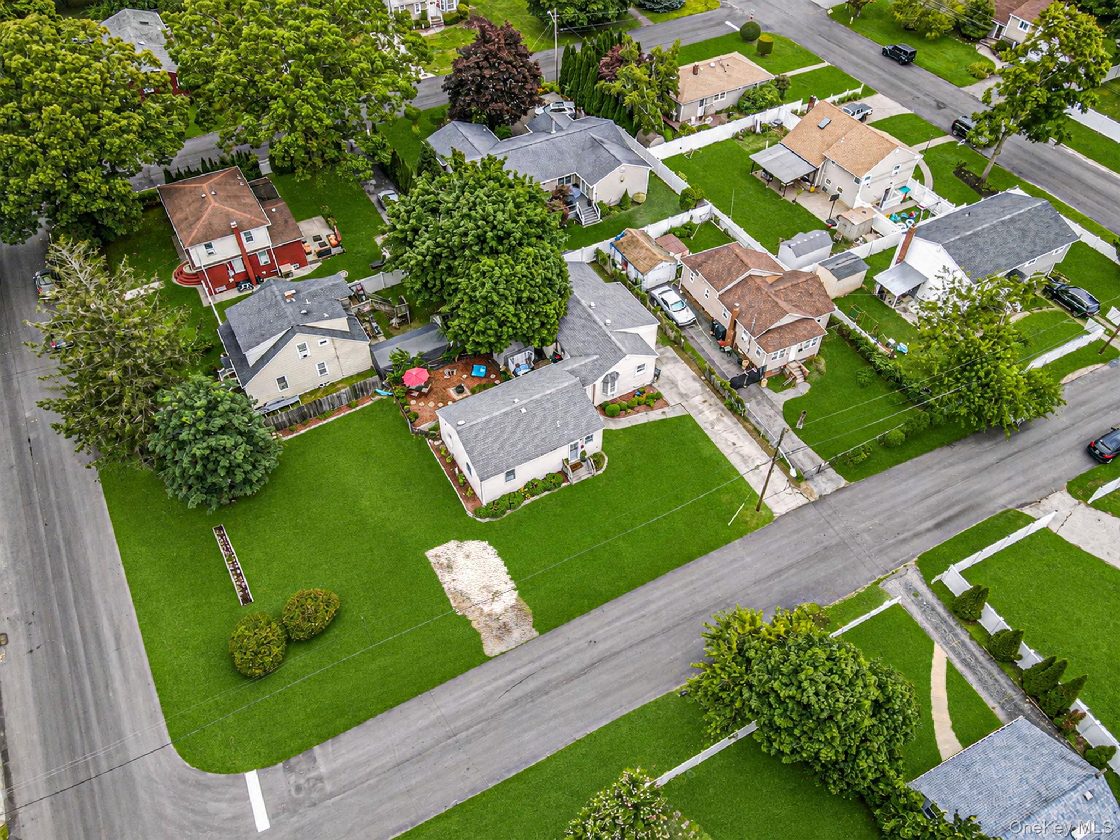
| Lot Features | Corner Lot |
| Fencing | Partial |
Parking
| Garage Yes / No | No |
|---|---|
| Parking Features | Driveway |
Utilities
| Utilities | Cable Connected, Electricity Connected, Natural Gas Connected, Phone Connected |
|---|---|
| Sewer | Public Sewer |
Taxes
| Tax Year | 2025 |
|---|---|
| Tax Assessed Value | 40100 |
| Tax Annual Amount | 13103.86 |
| Tax Lot | 81.000 |
Area Information
| State | NY |
|---|---|
| County | Suffolk County |
| City | Bay Shore |
| Zip Code | 11706 |
| School District | Bay Shore Senior High School |
| Elementary School | Mary G Clarkson School |
| High School | Bay Shore Senior High School |
| Listing VS Median (in 11706) | |
Price: $619,999 low | high Med: $645,000 sqft: 1,940 low | high Med: 1,742 $ / sqft: $320 low | high Med: $370 On site: 4 low | high Med: 89 | |
Market Activity 11706
Request a showing
Request a showing
Contact
Learn More About This Property

| Open House |
|---|
| In-Person 08/23 12:00 PM - 2:00 PM |
| State | NY |
|---|---|
| County | Suffolk County |
| City | Bay Shore |
| Zip Code | 11706 |
| School District | Bay Shore Senior High School |
| Elementary School | Mary G Clarkson School |
| High School | Bay Shore Senior High School |
| Listing VS Median (in 11706) | |
Price: $619,999 low | high Med: $645,000 sqft: 1,940 low | high Med: 1,742 $ / sqft: $320 low | high Med: $370 On site: 4 low | high Med: 89 | |