
Description
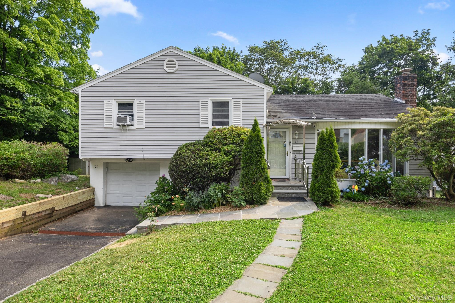
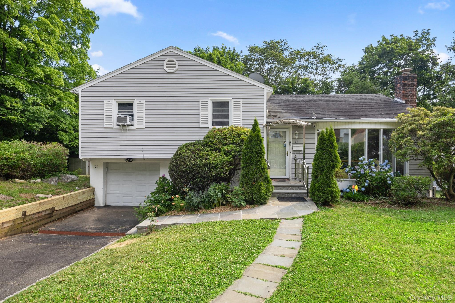
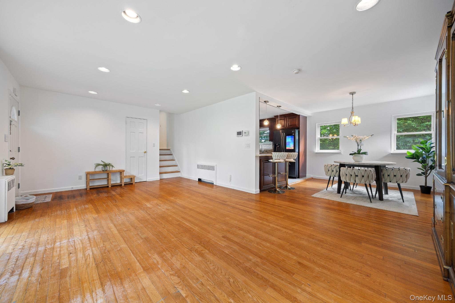
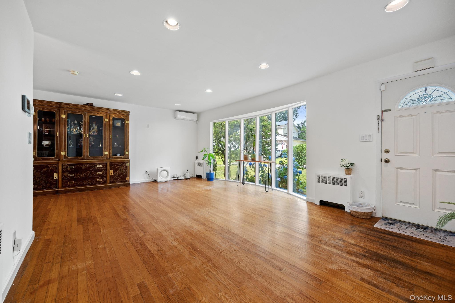
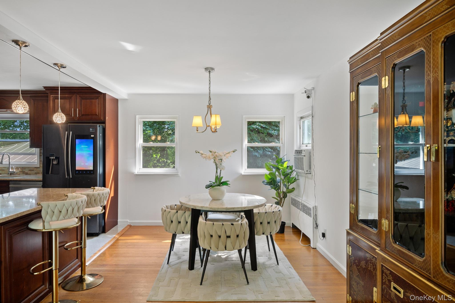
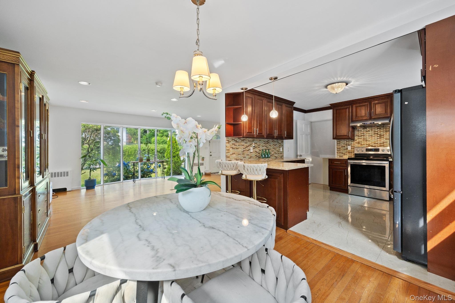
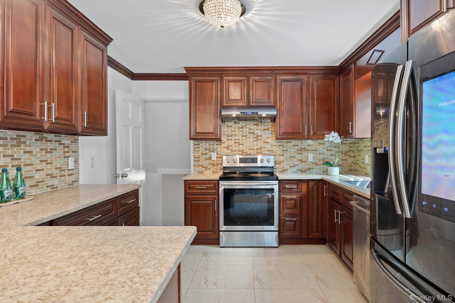
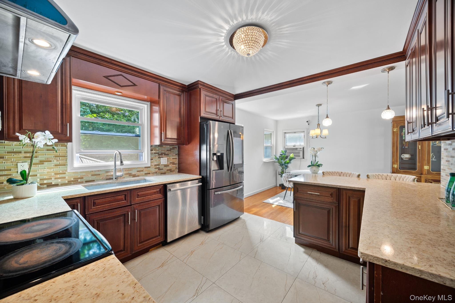
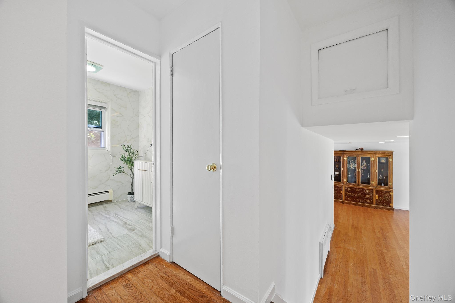
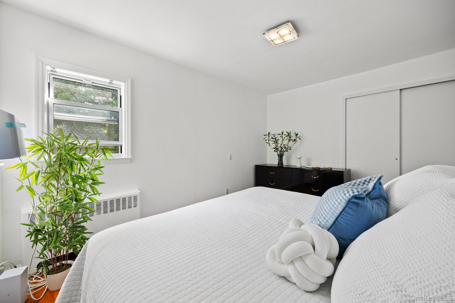
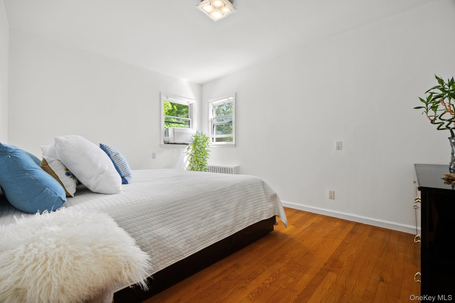
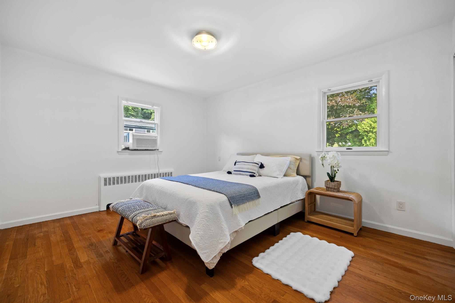
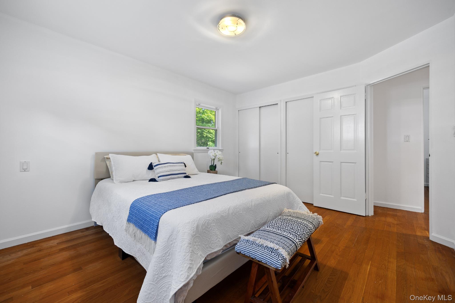
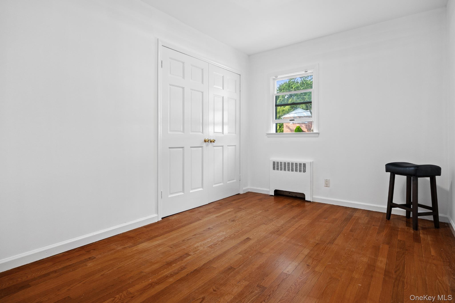
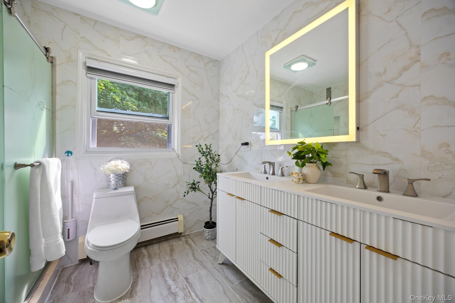
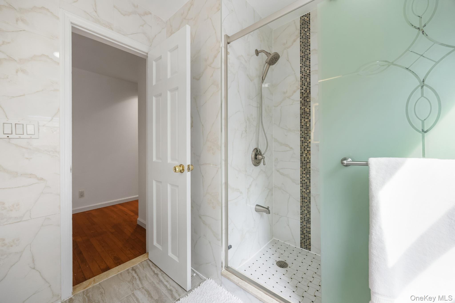
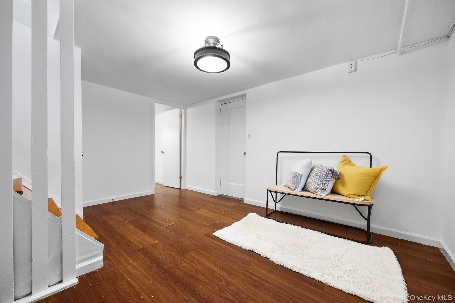
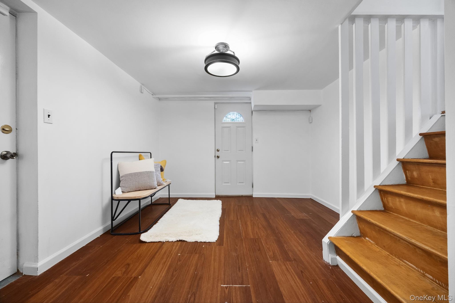
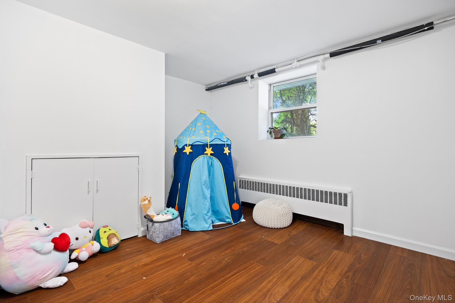
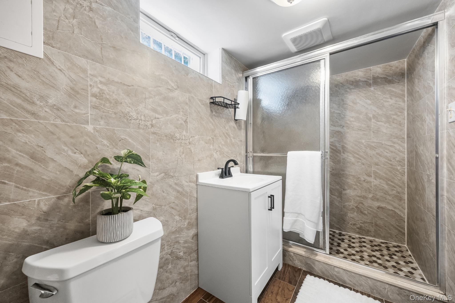
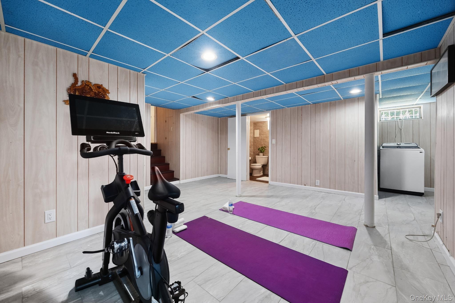
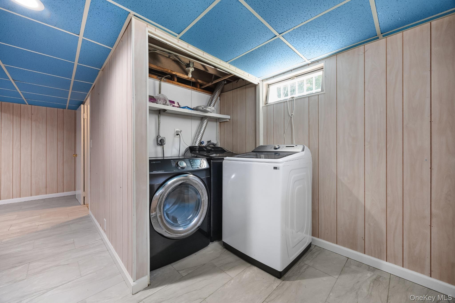
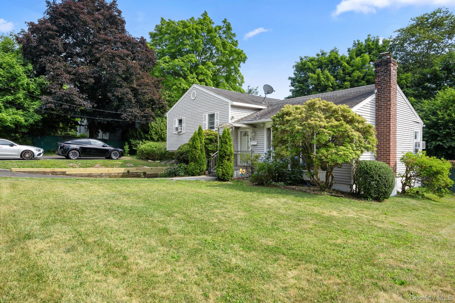
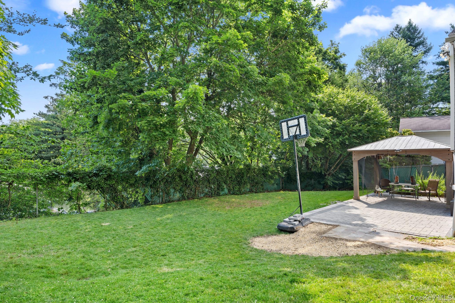
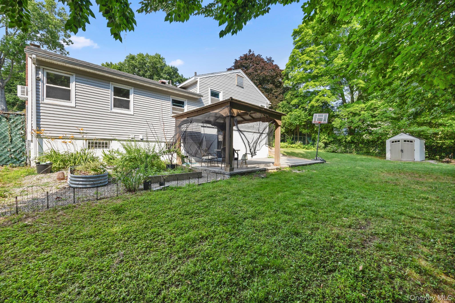
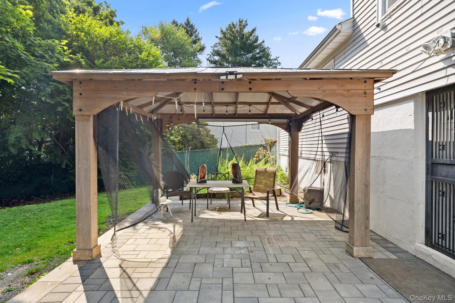
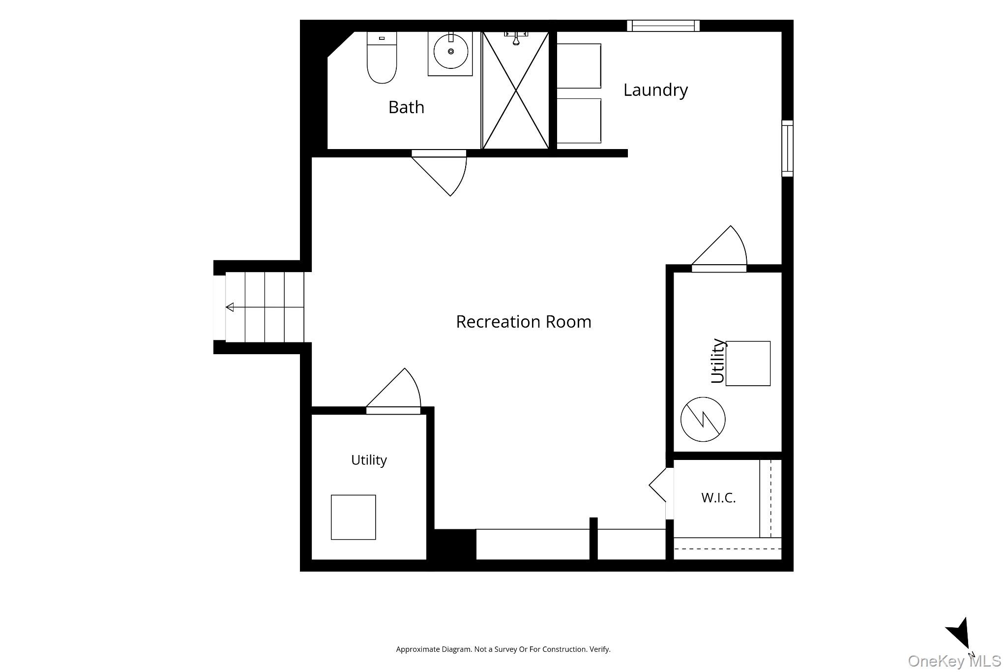
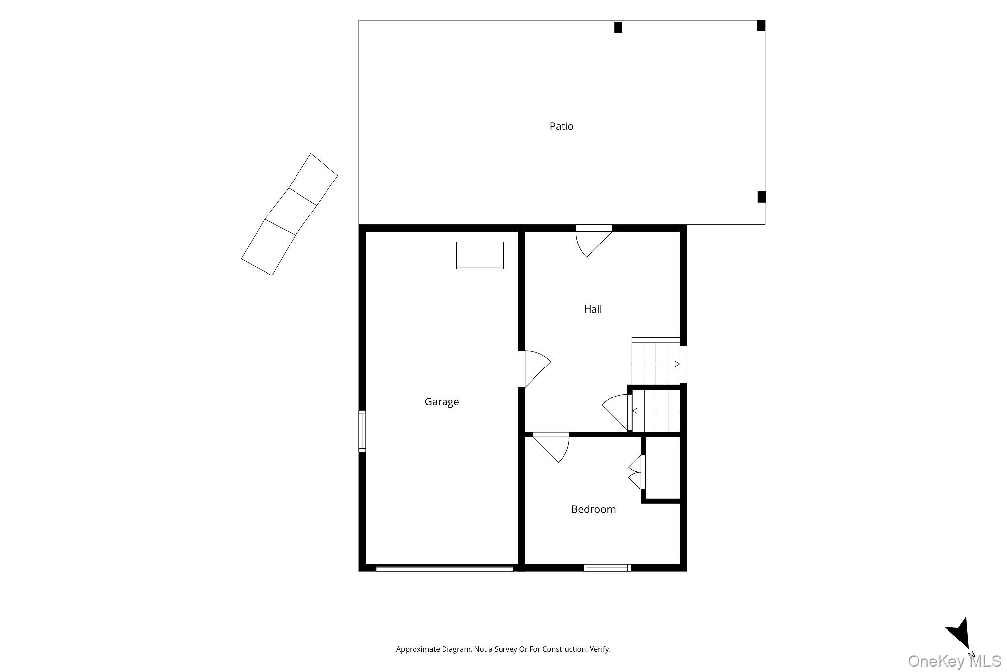
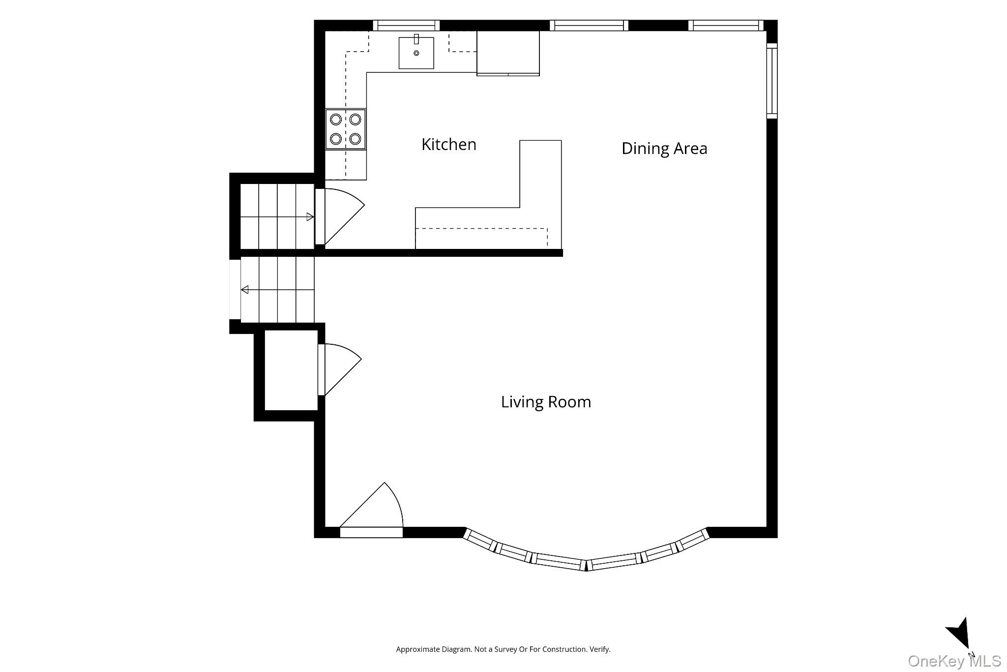
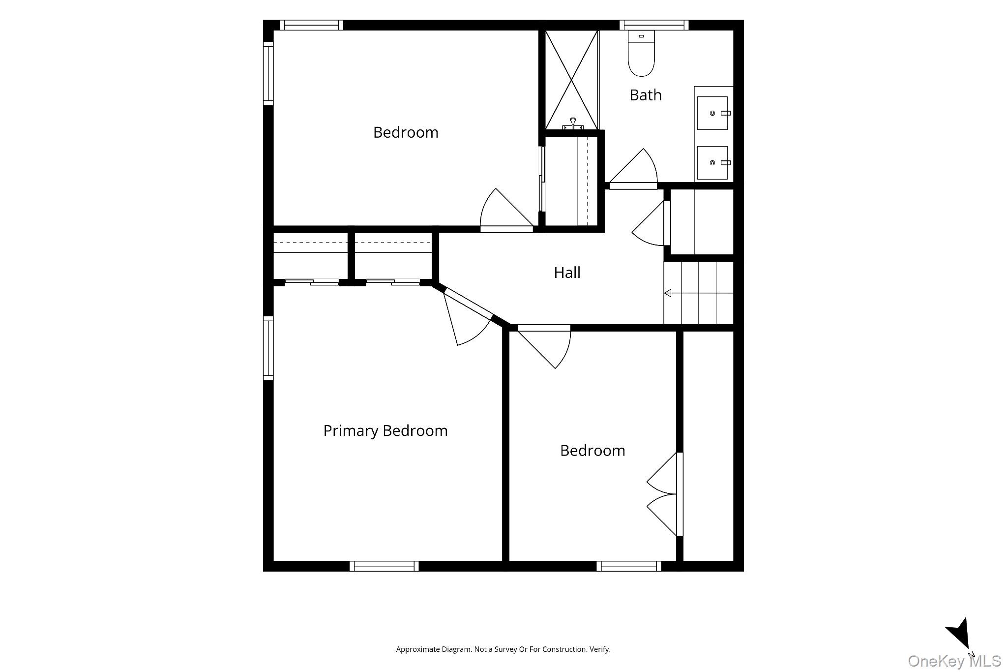
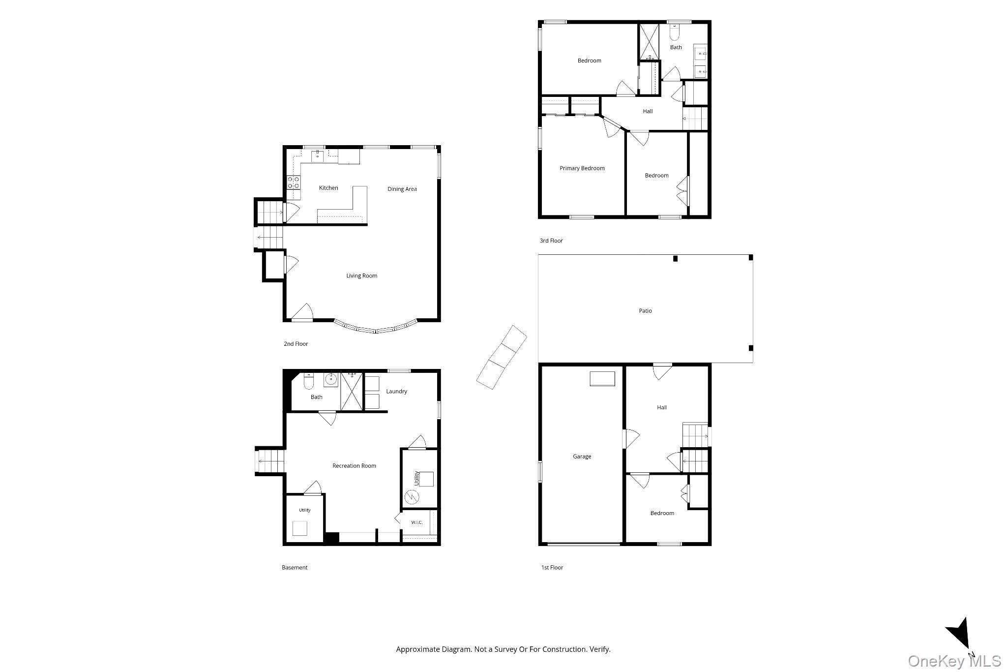
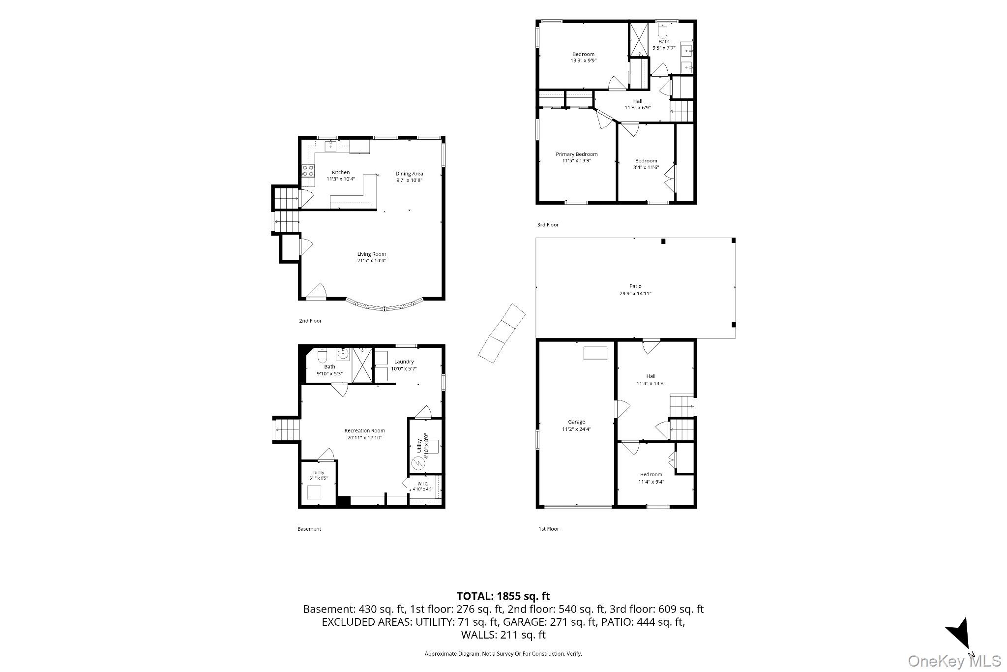
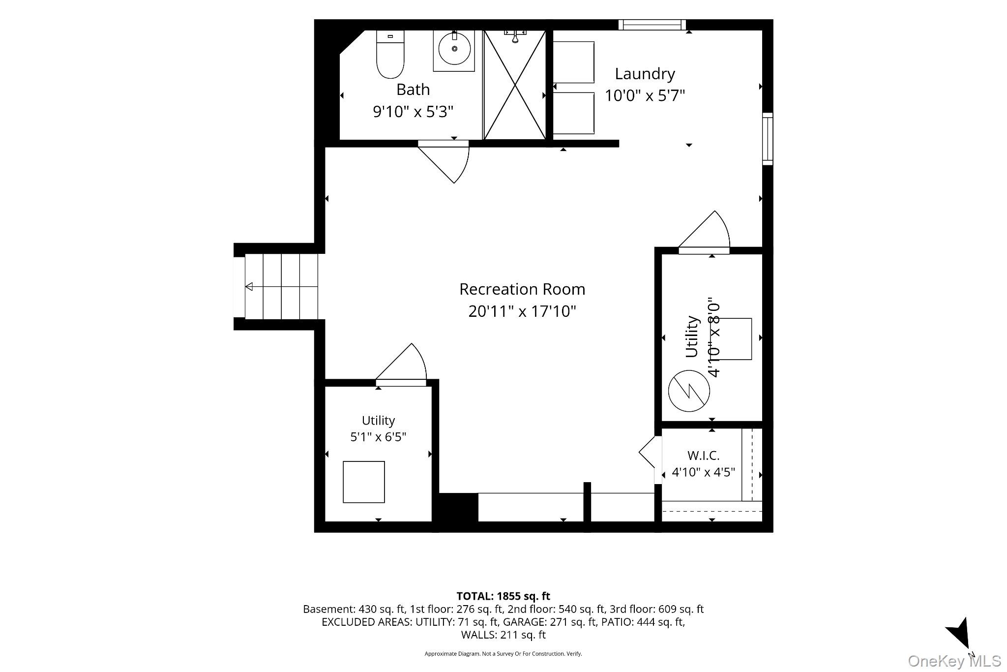
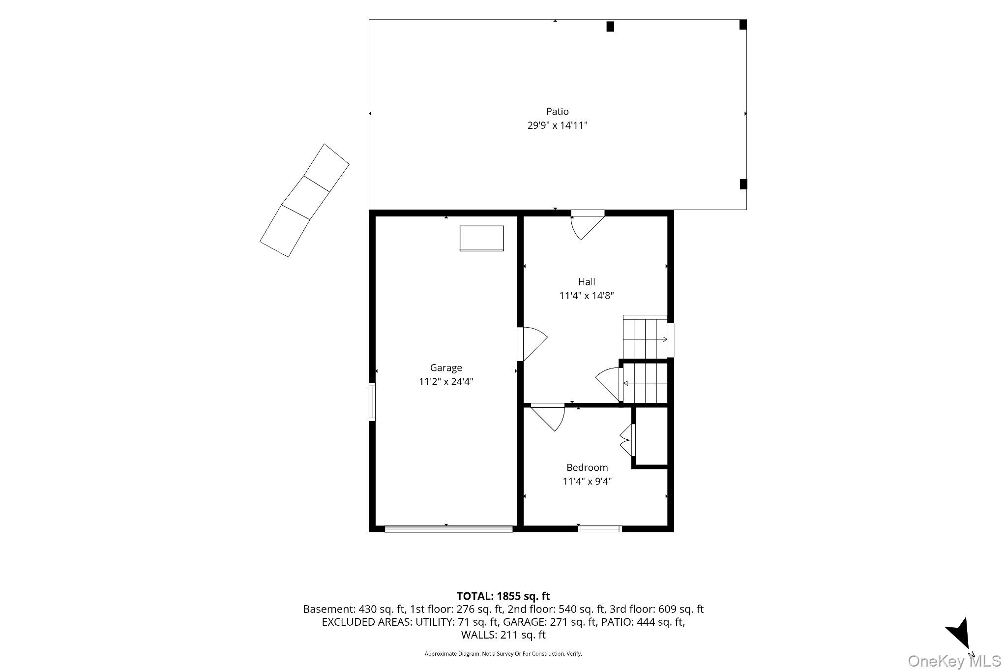
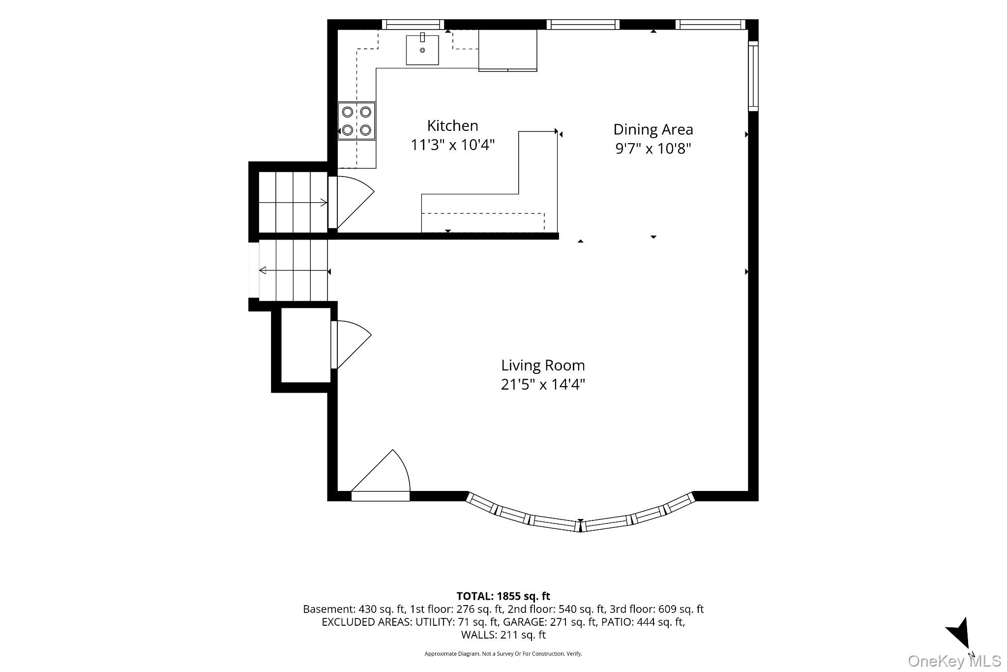
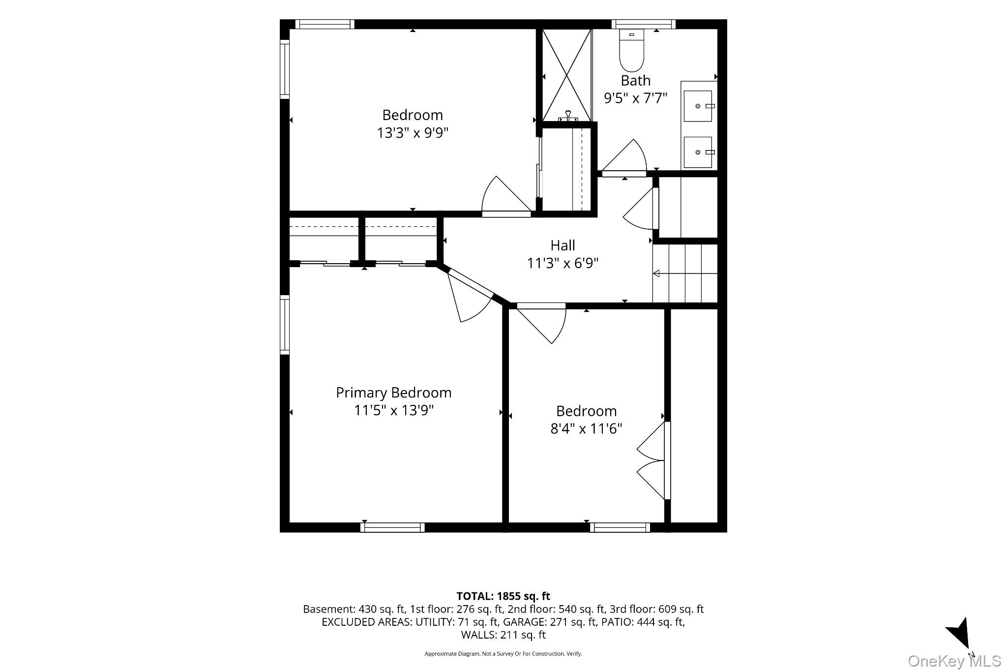
Move right into this beautifully updated home in the award-winning Ardsley School District, offering a highly functional layout, abundant natural light, and exceptional indoor-outdoor living. The main level welcomes you with a bright and spacious living room featuring an oversized wall of windows that fills the home with natural sunlight. The open-concept kitchen flows seamlessly into the dining area, creating the perfect setting for both everyday living and effortless entertaining. The second floor offers three generously sized bedrooms and a beautifully updated full bathroom. The lower level provides a spacious mudroom/sitting area with direct access to the backyard, along with a versatile office or guest bedroom. The finished basement adds valuable living space with a recreation/gym area, a full bathroom, laundry, and ample storage. Step outside to enjoy the level backyard, complete with an expansive patio, charming gazebo, and plenty of room for outdoor dining, entertaining, or relaxing. An additional parking space adds everyday convenience. Ideally situated on a quiet, tree-lined street, this move-in-ready home is just a short walk to Ardsley High School, parks, shopping, and transportation, offering the perfect combination of comfort, convenience, and location.
Details
| MLS # | 1018322 |
|---|---|
| Listing Type | For Sale |
| Style | House |
| Sub-Type | Resale |
| Status | Active |
| Year | 1956 |
| Days On Site | 58 |
| Listing Provided By | Xcel Realty Service LLC | Yeren Sun |
Features
| Bed(s) | 3 |
|---|---|
| Bath(s) | 2 Total |
| SQ Feet | 1,400 |
| Garage | 1 |
| Basement | Y |
| Acreage | 0.22 |
Interior
| Cooling | Wall/Window Unit(s) |
|---|---|
| Heating | Oil |
| Interior Features | Breakfast Bar, Double Vanity |
| Window Features | Bay Window(s), Oversized Windows |
| Appliances | Dishwasher, Electric Cooktop |
Exterior
| Construction Materials | Vinyl Siding |
|---|---|
| Lot Features | Back Yard, Level, Near School |
| Fencing | Partial |
Parking
| Garage Yes / No | Yes |
|---|---|
| Parking Features | Driveway, Garage |
Utilities
| Utilities | Electricity Available, Sewer Available, Water Available |
|---|---|
| Sewer | Public Sewer |
Taxes
| Tax Year | 2025 |
|---|---|
| Tax Assessed Value | 718900 |
| Tax Annual Amount | 22130.17 |
Area Information
| State | NY |
|---|---|
| County | Westchester County |
| City | Hartsdale |
| Zip Code | 10530 |
| School District | Ardsley High School |
| Elementary School | Concord Road Elementary School |
| High School | Ardsley High School |
| Listing VS Median (in 10530) | |
Price: $859,500 low | high Med: $349,999 sqft: 1,400 low | high Med: 1,150 $ / sqft: $614 low | high Med: $304 On site: 58 low | high Med: 25 | |
Market Activity 10530
Request a showing
Request a showing
Contact
Learn More About This Property

| State | NY |
|---|---|
| County | Westchester County |
| City | Hartsdale |
| Zip Code | 10530 |
| School District | Ardsley High School |
| Elementary School | Concord Road Elementary School |
| High School | Ardsley High School |
| Listing VS Median (in 10530) | |
Price: $859,500 low | high Med: $349,999 sqft: 1,400 low | high Med: 1,150 $ / sqft: $614 low | high Med: $304 On site: 58 low | high Med: 25 | |