
 Price Reduced Listing
21 Windgate Drive,New City, NY 10956
New City, NY 10956

Description
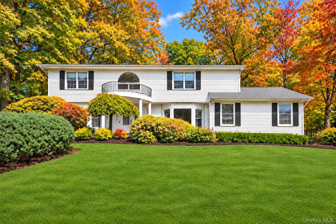
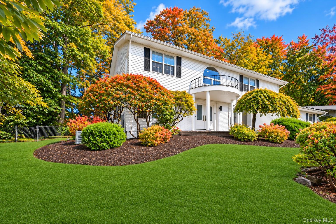
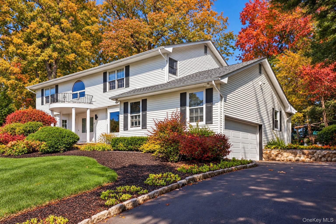
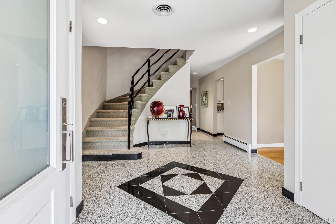
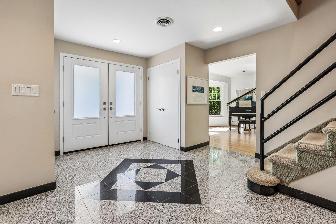
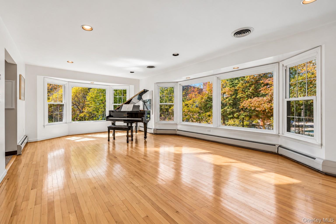
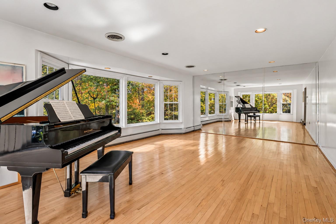
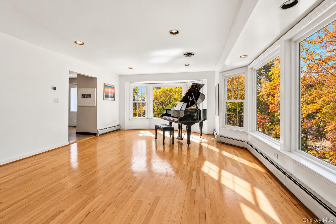
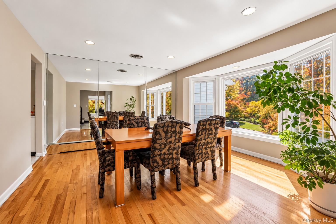
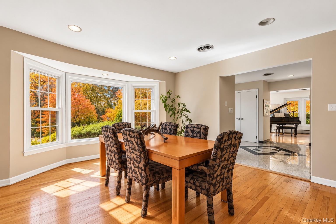
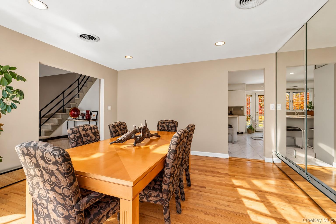
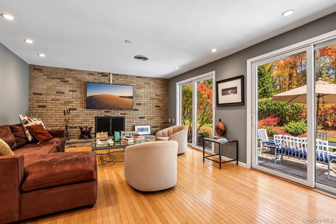
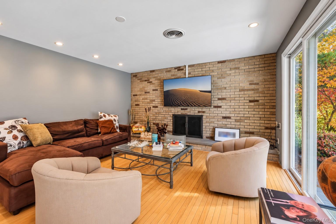
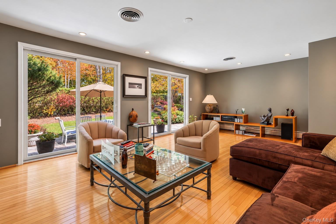
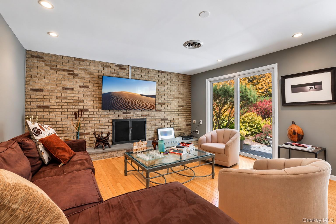
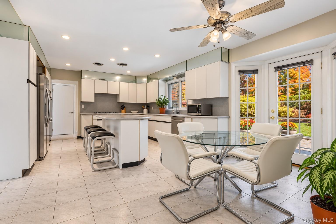
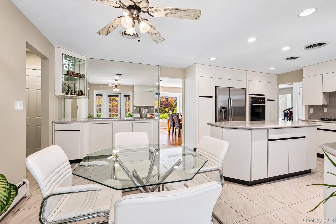
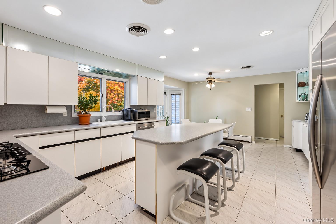
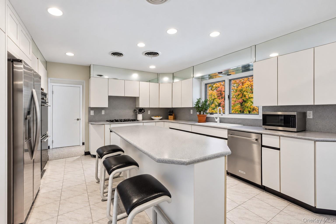
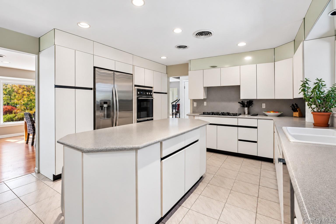
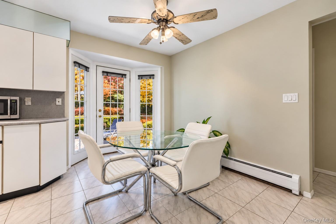
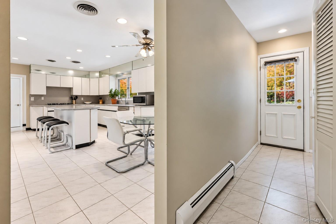
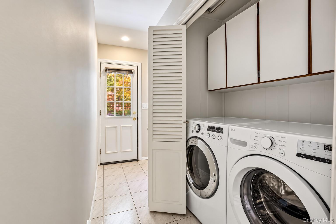
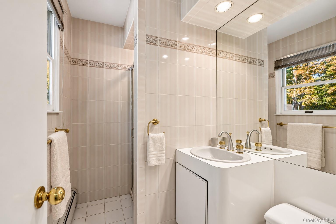
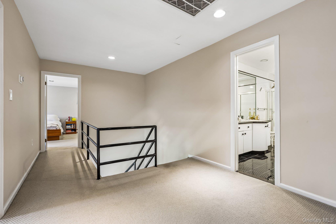
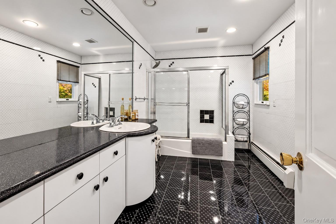
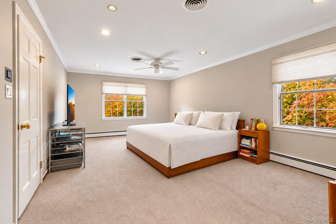
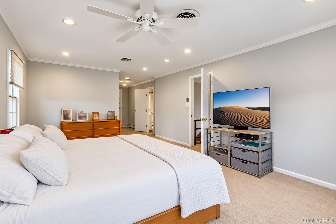
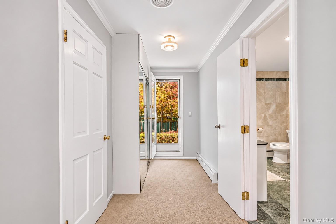
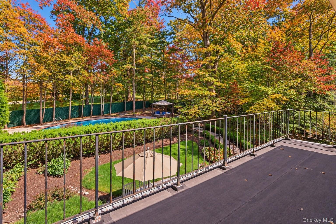
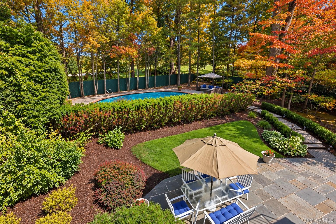
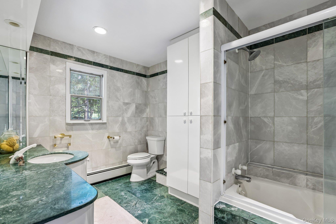
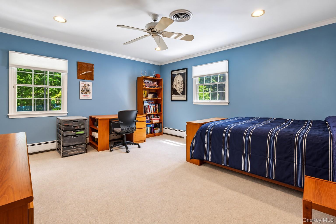
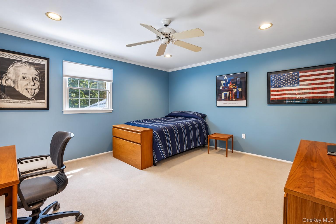
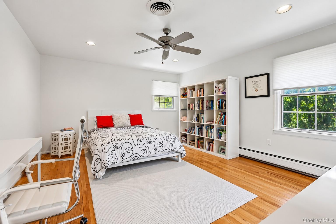
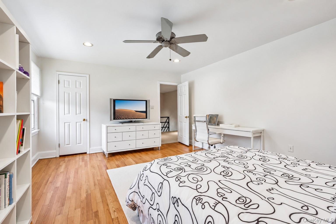
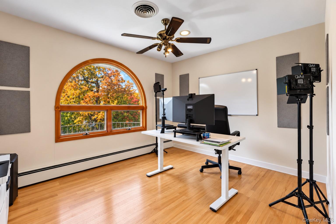
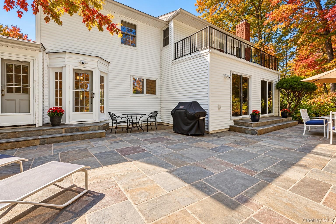
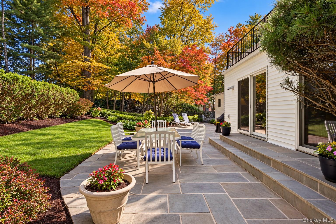
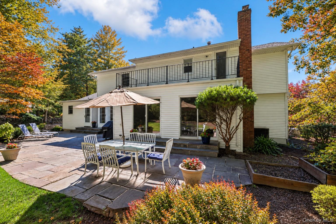
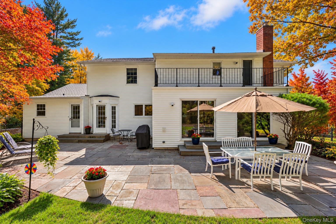
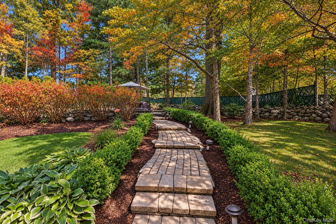
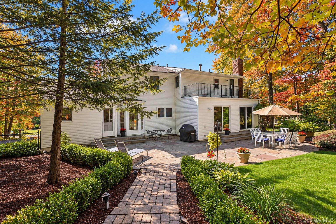
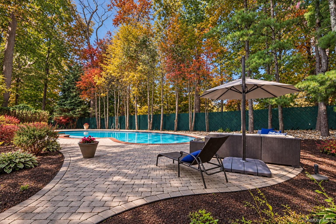
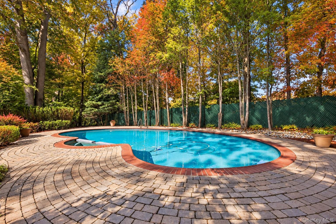
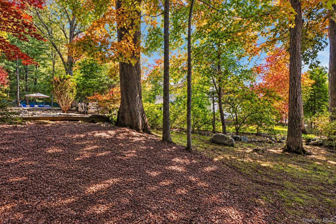
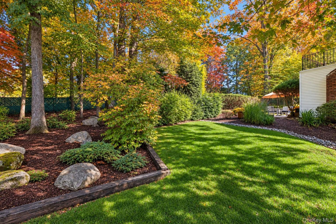
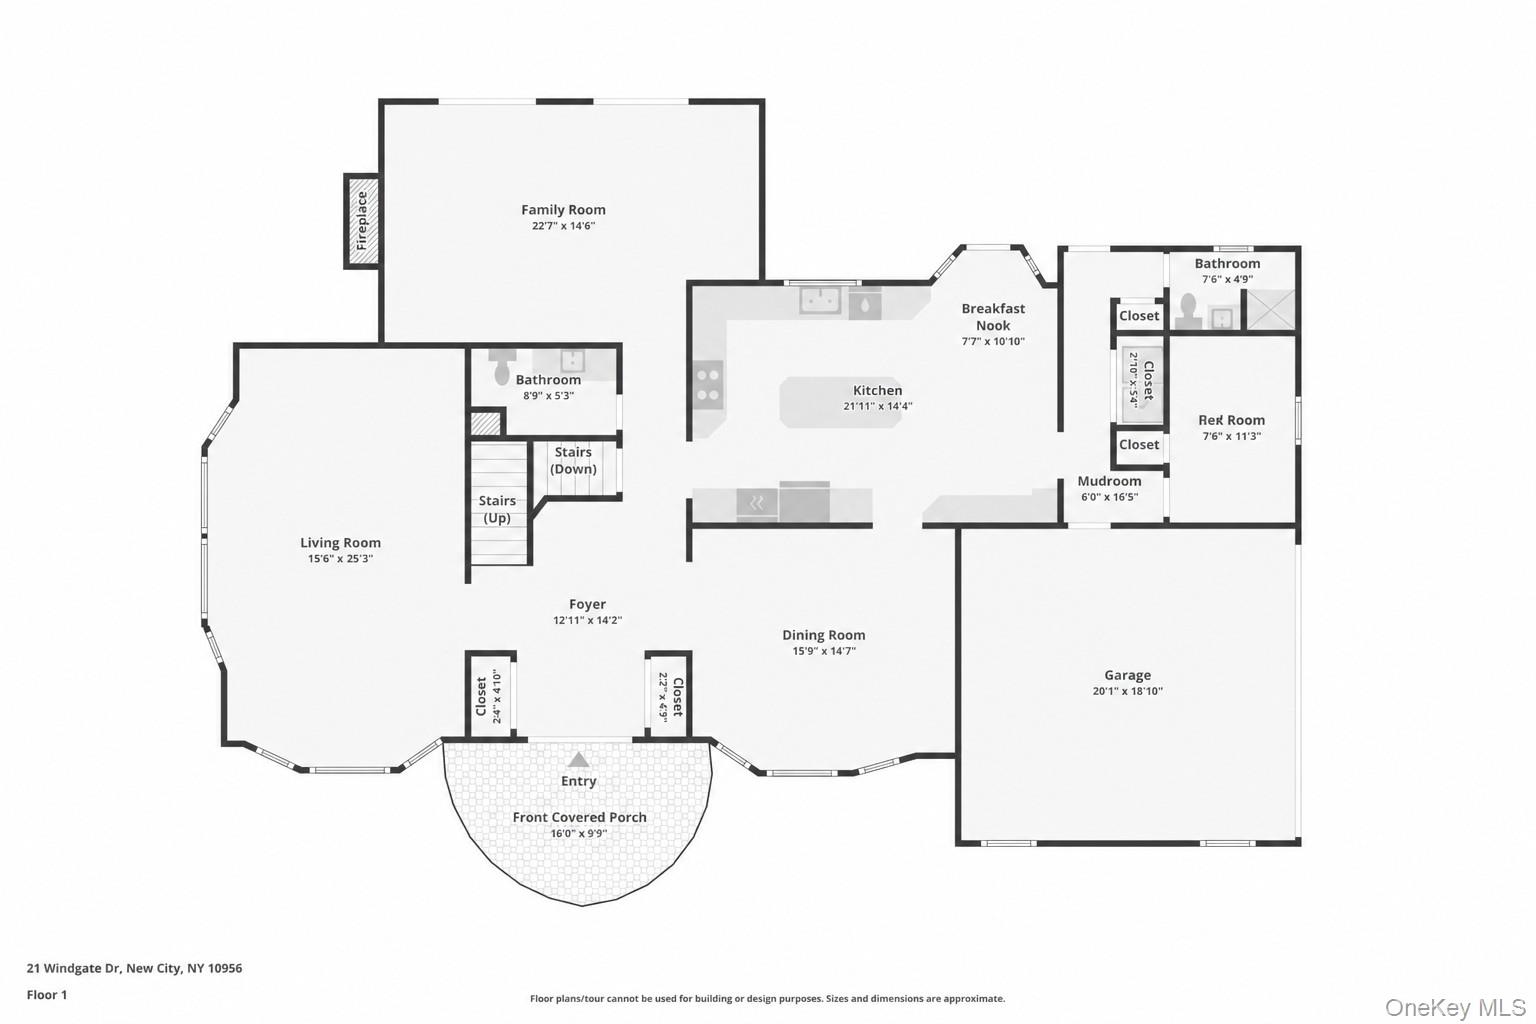
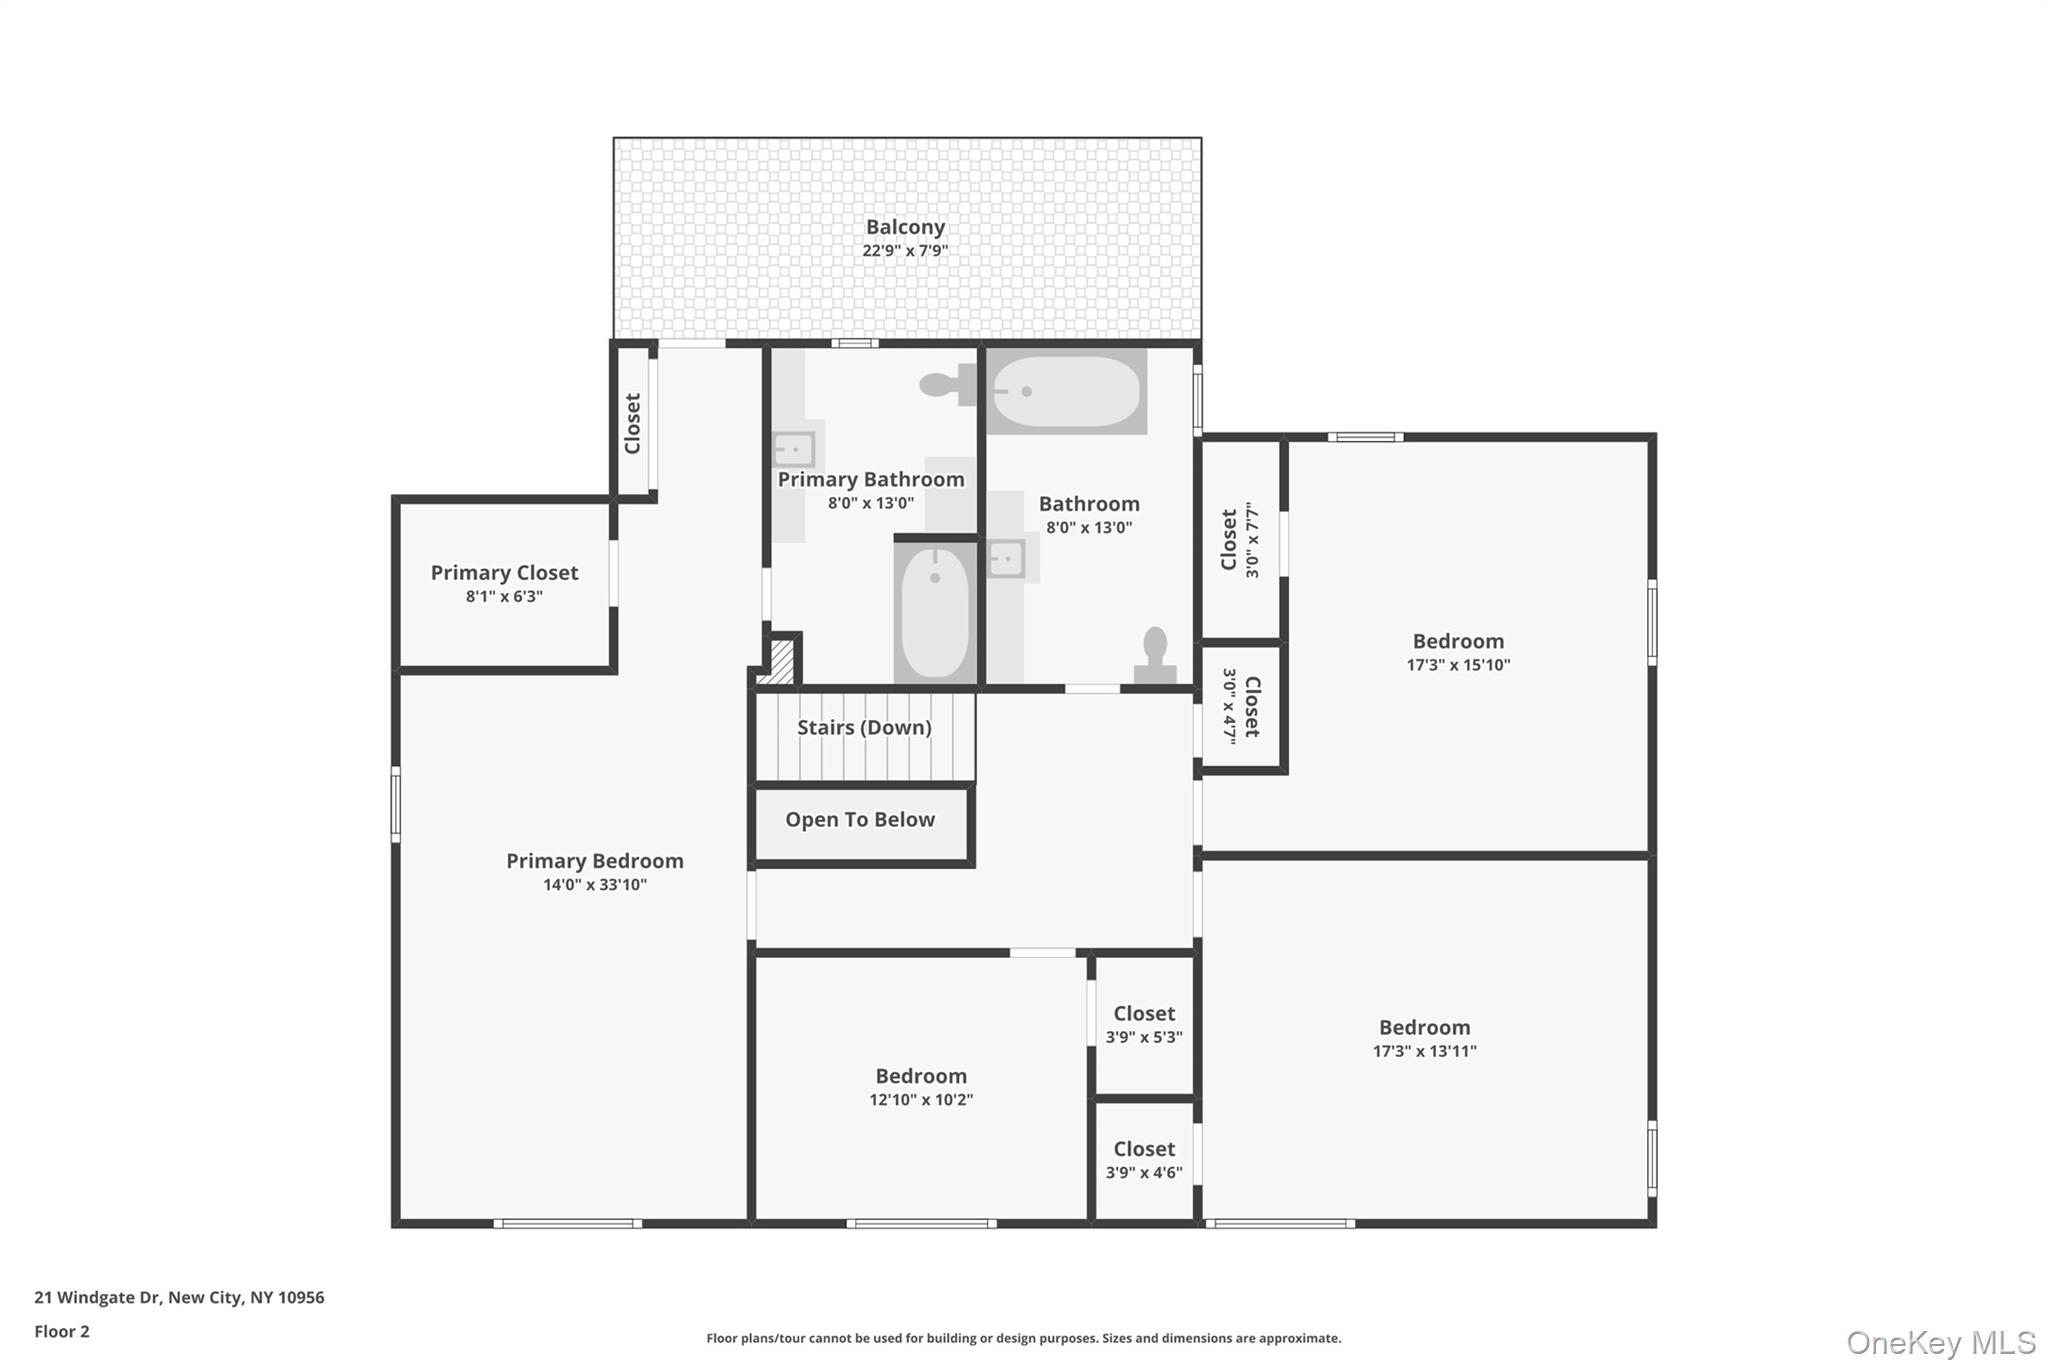
Step into glamorous country club living in this stunning center hall colonial in New City's premier Dellwood Park with floor plans showing over 4000 sq ft of usable space. It's one of the few homes that back up to the renowned Paramount Country Club's pristine golf course. This home delivers the essence of country club living where sweeping fairway views are part of your everyday backdrop. The home's interior include generously sized formal living and dining rooms with hardwood floors, recessed lighting and oversized windows that bathe the home in natural light. A wood burning fireplace is the focal point of a beautiful family room with walls of windows and views to a truly country club style back yard with its heated Gunite pool and bluestone patio. A contemporary style kitchen offers abundant counter space and cabinets as well stainless steel appliances including a brand new Bosch dishwasher and new Samsung fridge. Multiple seating areas include a large island as well as a casual dining area. A hallway just off the kitchen provides a perfect office or guest bedroom with a nearby full bath, laundry room, and access door to backyard and pool. Upstairs features 4 additional oversized bedrooms all with walk-in closets, including a stunning primary ensuite with a seating area, 2 large closets inc a walk-in, a full ensuite bath with granite vanity, and access to a private deck overlooking the serene back yard and providing a peaceful retreat for morning coffee or evening reflection. Updates feature brand new roof '26, whole house generator '20, furnace and HWH '18, LG washer and dryer '23, newer windows (w/I last 7 years), newer front door, recently resurfaced driveway, landscape lighting, security cameras and sprinkler system. New City is where community, convenience and quality of life come together. Residents enjoy exceptional municipal services as well as beautiful town parks and pools, courts and playgrounds. New City offers a thriving mix of shops, restaurants, fitness centers and essential services as well as a lifestyle that's both dynamic and welcoming. Come make 21 Windgate your next and best place to live!
Details
| MLS # | 1055959 |
|---|---|
| Listing Type | For Sale |
| Style | House |
| Sub-Type | Resale |
| Status | Active |
| Year | 1971 |
| Days On Site | 13 |
| Listing Provided By | Howard Hanna Rand Realty | Glenda Koda |
Features
| Bed(s) | 5 |
|---|---|
| Bath(s) | 4 Total |
| SQ Feet | 3,295 |
| Garage | 2 |
| Basement | Y |
| Pool | Yes |
| Acreage | 0.54 |
| Golf Course | Yes |
Interior
| Cooling | Central Air, Ductwork |
|---|---|
| Heating | Baseboard, Hot Water, Natural Gas |
| Interior Features | First Floor Bedroom, First Floor Full Bath, Breakfast Bar, Ceiling Fan(s), Chefs Kitchen, Crown Molding, Eat-in Kitchen, ENERGY STAR Qualified Door(s), Entrance Foyer, Formal Dining, High Speed Internet, His and Hers Closets, In-Law Floorplan, Kitchen Island, Primary Bathroom, Recessed Lighting, Smart Thermostat, Soaking Tub, Storage, Walk Through Kitchen, Walk-In Closet(s), Washer/Dryer Hookup, Wired for Sound |
| Window Features | Bay Window(s), Double Pane Windows, ENERGY STAR Qualified Windows, Oversized Windows, Screens, Shutters, Wall of Windows |
| Appliances | Electric Oven, ENERGY STAR Qualified Appliances, Exhaust Fan, Gas Cooktop, Microwave, Refrigerator, Stainless Steel Appliance(s), Gas Water Heater |
Exterior
| Exterior Features | Balcony, Gas Grill, Mailbox, Rain Gutters |
|---|---|
| Security Features | Building Security, Security Lights, Security System, Smoke Detector(s), Video Cameras |
| Construction Materials | Vinyl Siding |
| Foundation Details | Block |
| Lot Features | Back Yard, Front Yard, Landscaped, Near Golf Course, Near School, Private, Sprinklers In Front, Sprinklers In Rear, Stone/Brick Wall, Views |
| Fencing | Back Yard, Fenced |
Parking
| Garage Yes / No | Yes |
|---|---|
| Parking Features | Attached, Driveway, Garage, Garage Door Opener, On Street |
Utilities
| Utilities | Cable Connected, Electricity Connected, Natural Gas Connected, Phone Available, Sewer Connected, Trash Collection Public, Underground Utilities, Water Connected |
|---|---|
| Sewer | Public Sewer |
Taxes
| Tax Year | 2026 |
|---|---|
| Tax Annual Amount | 24489 |
Area Information
| State | NY |
|---|---|
| County | Rockland County |
| City | New City |
| Zip Code | 10956 |
| Community Name | Dellwood Park |
| School District | Clarkstown North Senior High Sch |
| Elementary School | Woodglen Elementary School |
| High School | Clarkstown North Senior High Sch |
| Listing VS Median (in Dellwood Park) | |
Price: $1,169,000 low | high Med: $1,259,500 sqft: 3,295 low | high Med: 3,851 $ / sqft: $355 low | high Med: $331 On site: 13 low | high Med: 31 | |
Market Activity 10956
Request a showing
Request a showing
Contact
Learn More About This Property

| State | NY |
|---|---|
| County | Rockland County |
| City | New City |
| Zip Code | 10956 |
| Community Name | Dellwood Park |
| School District | Clarkstown North Senior High Sch |
| Elementary School | Woodglen Elementary School |
| High School | Clarkstown North Senior High Sch |
| Listing VS Median (in Dellwood Park) | |
Price: $1,169,000 low | high Med: $1,259,500 sqft: 3,295 low | high Med: 3,851 $ / sqft: $355 low | high Med: $331 On site: 13 low | high Med: 31 | |