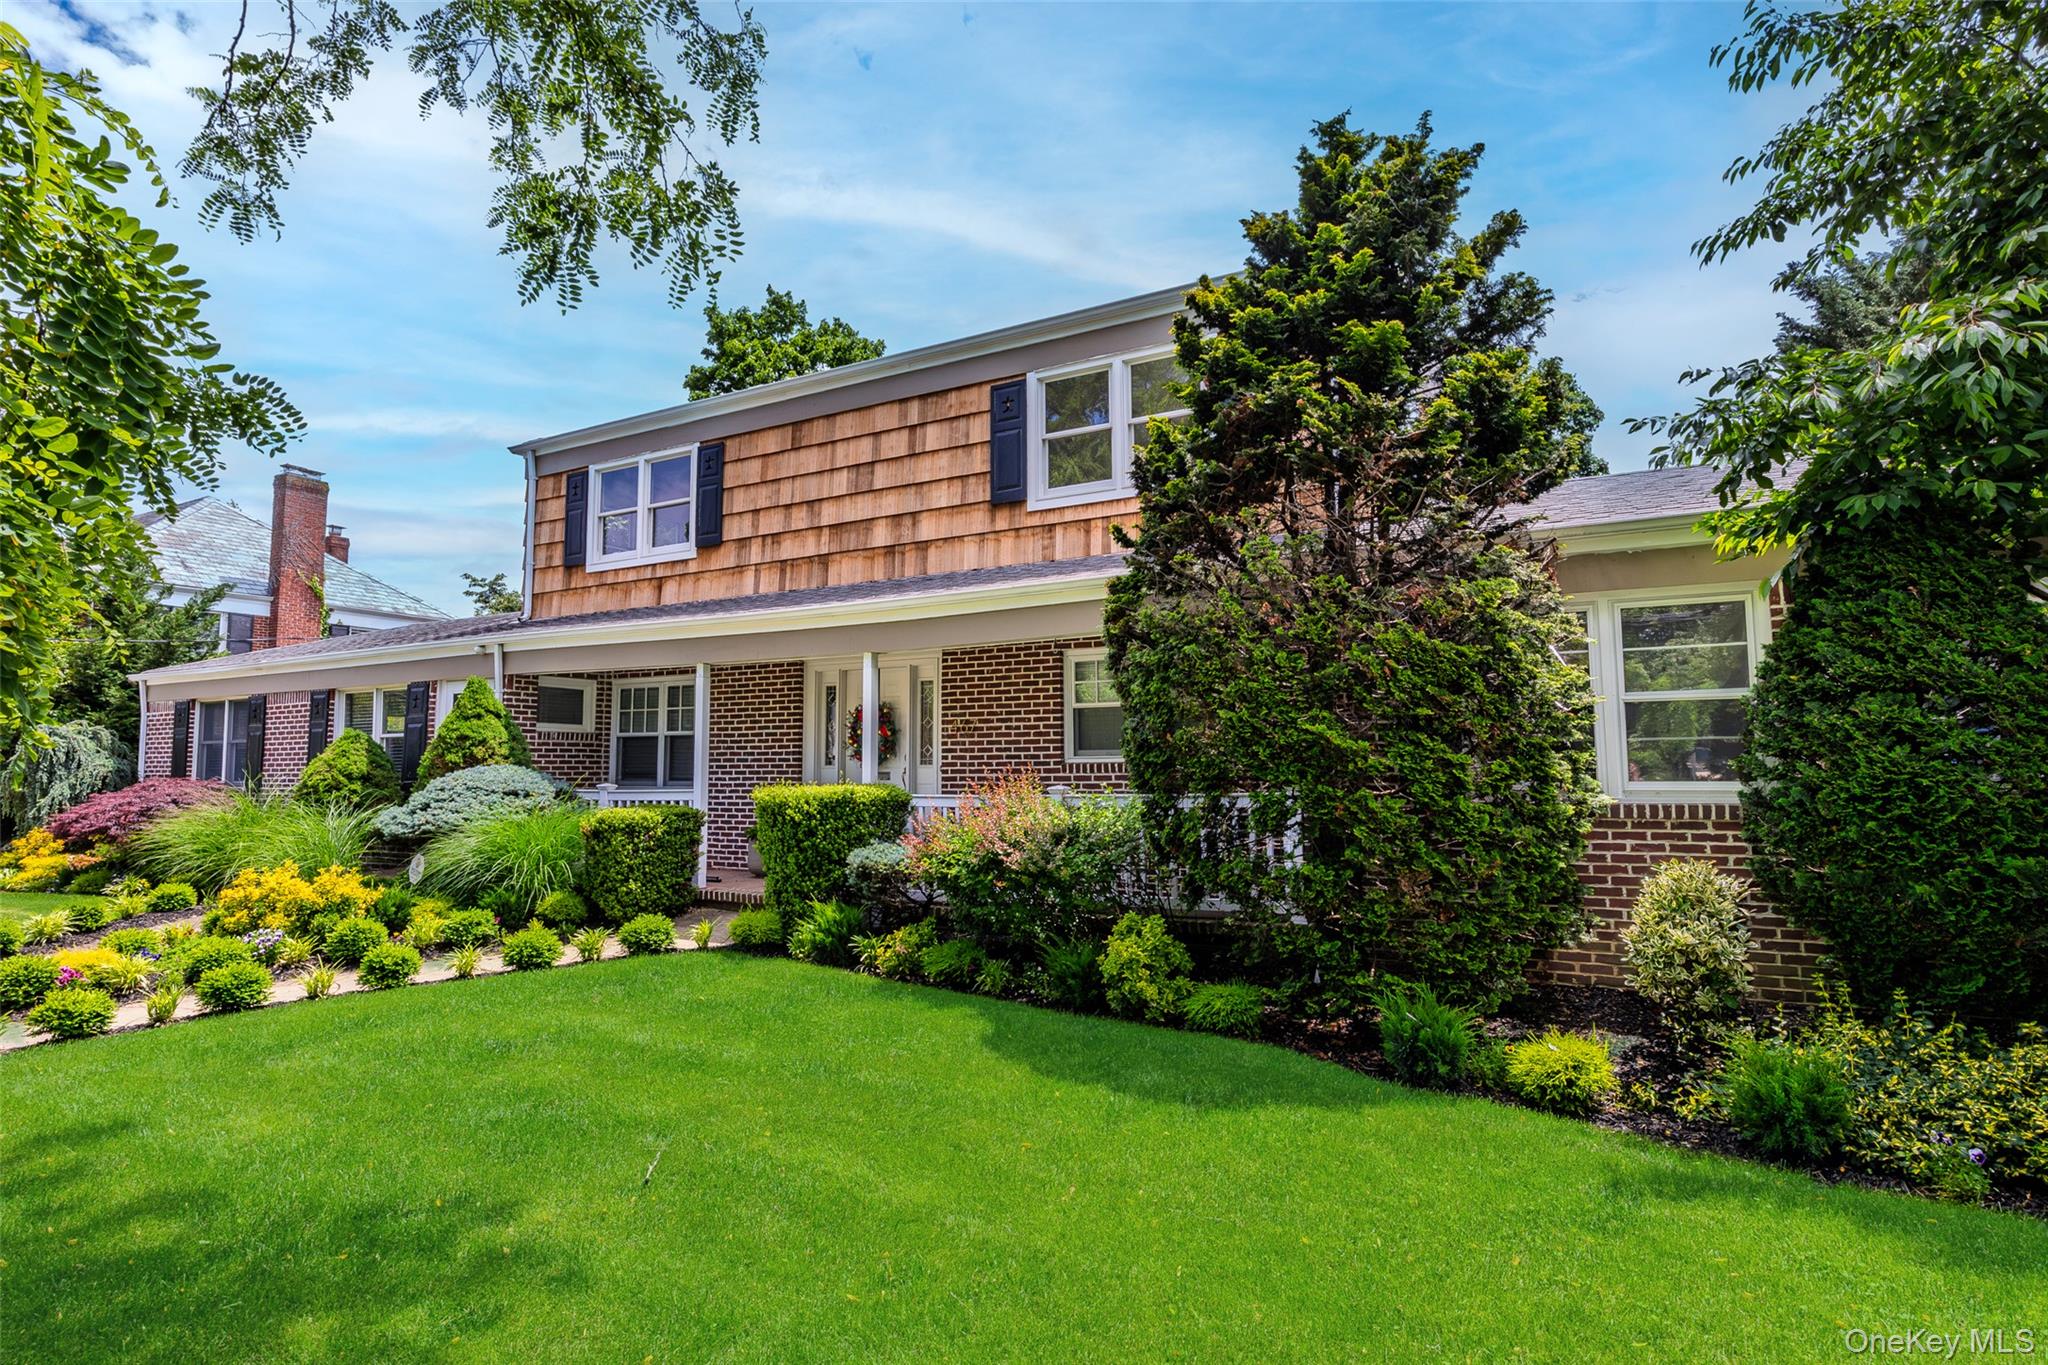
210 Demott Avenue,Rockville Centre, NY 11570
Rockville Centre, NY 11570

Description
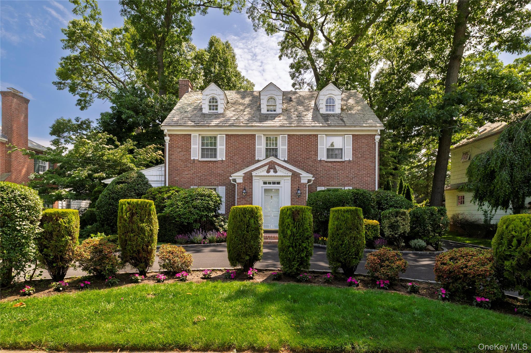
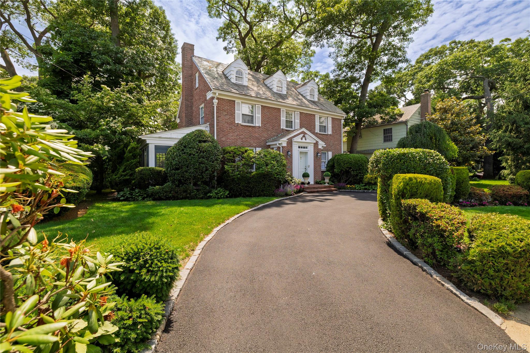
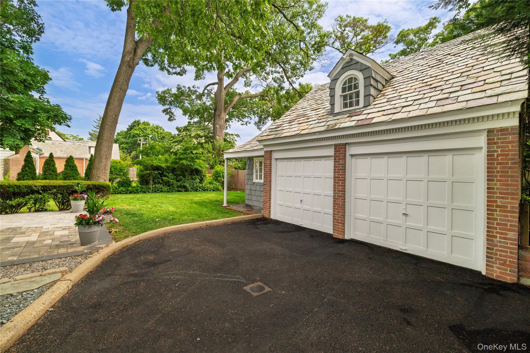
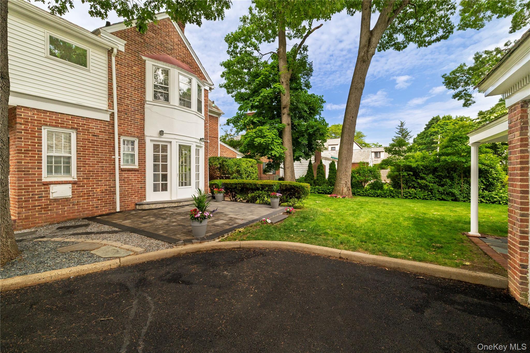

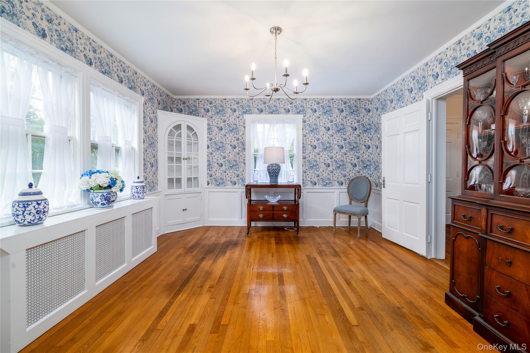
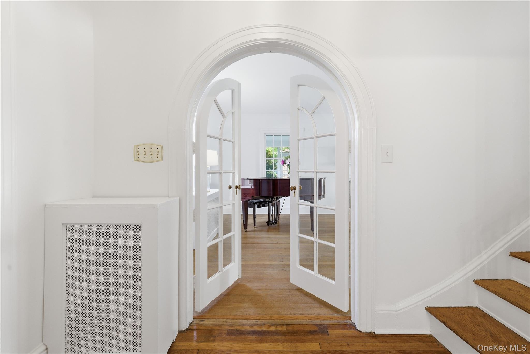
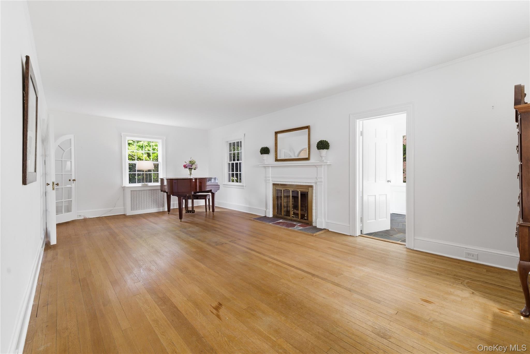
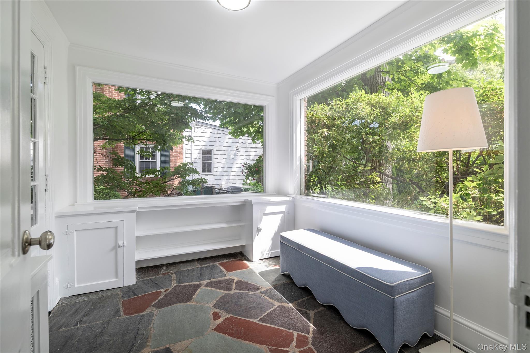
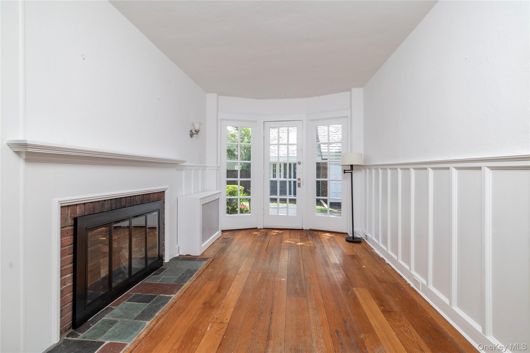
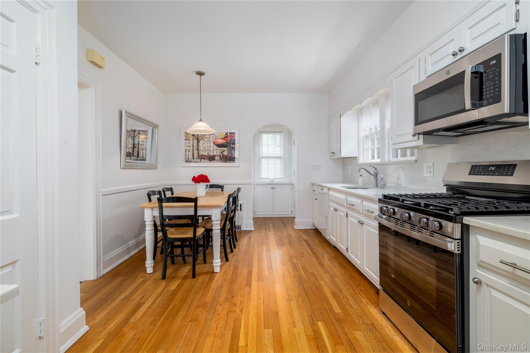
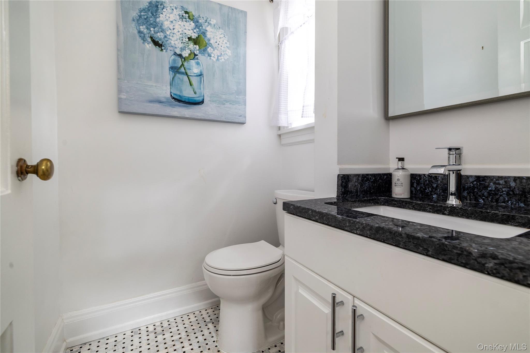
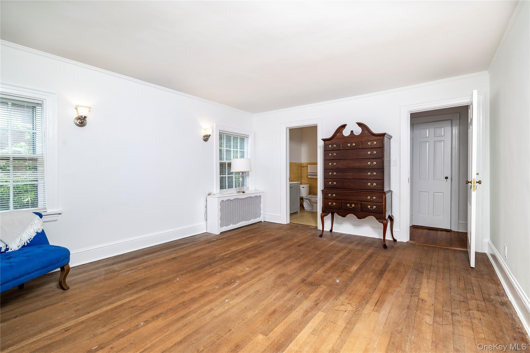
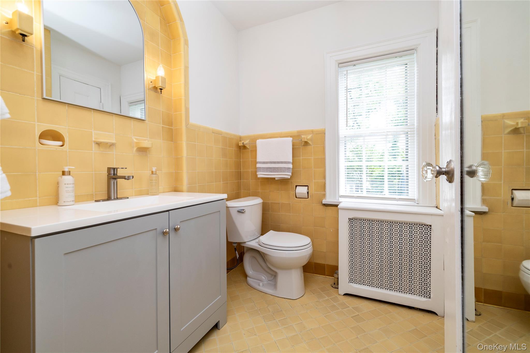
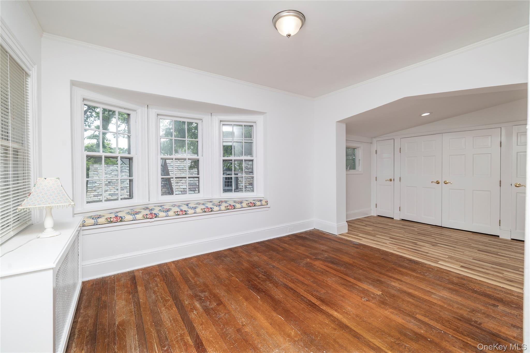
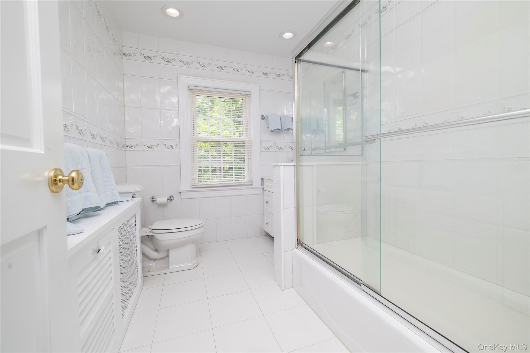
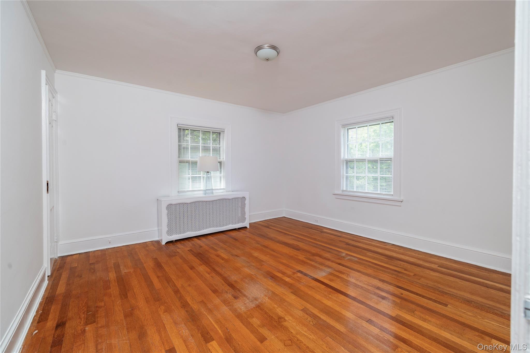
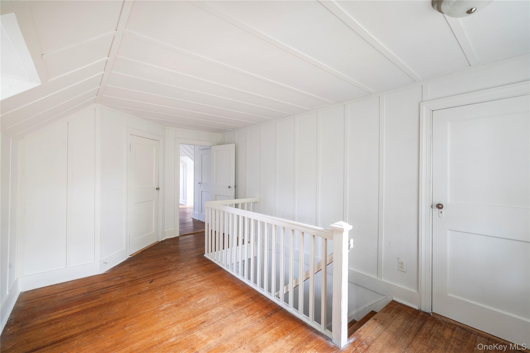
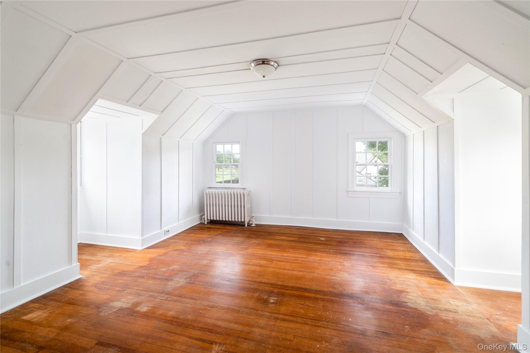
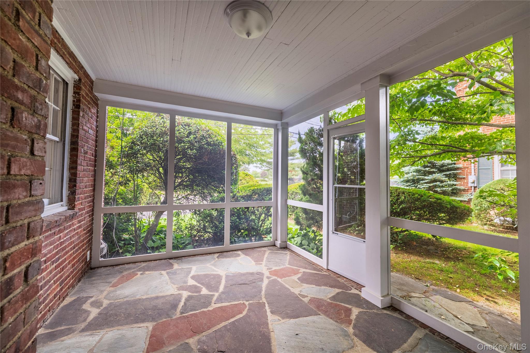
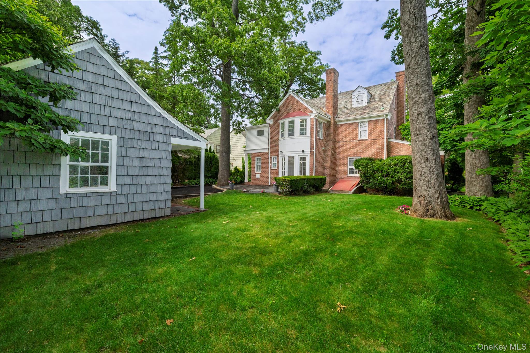
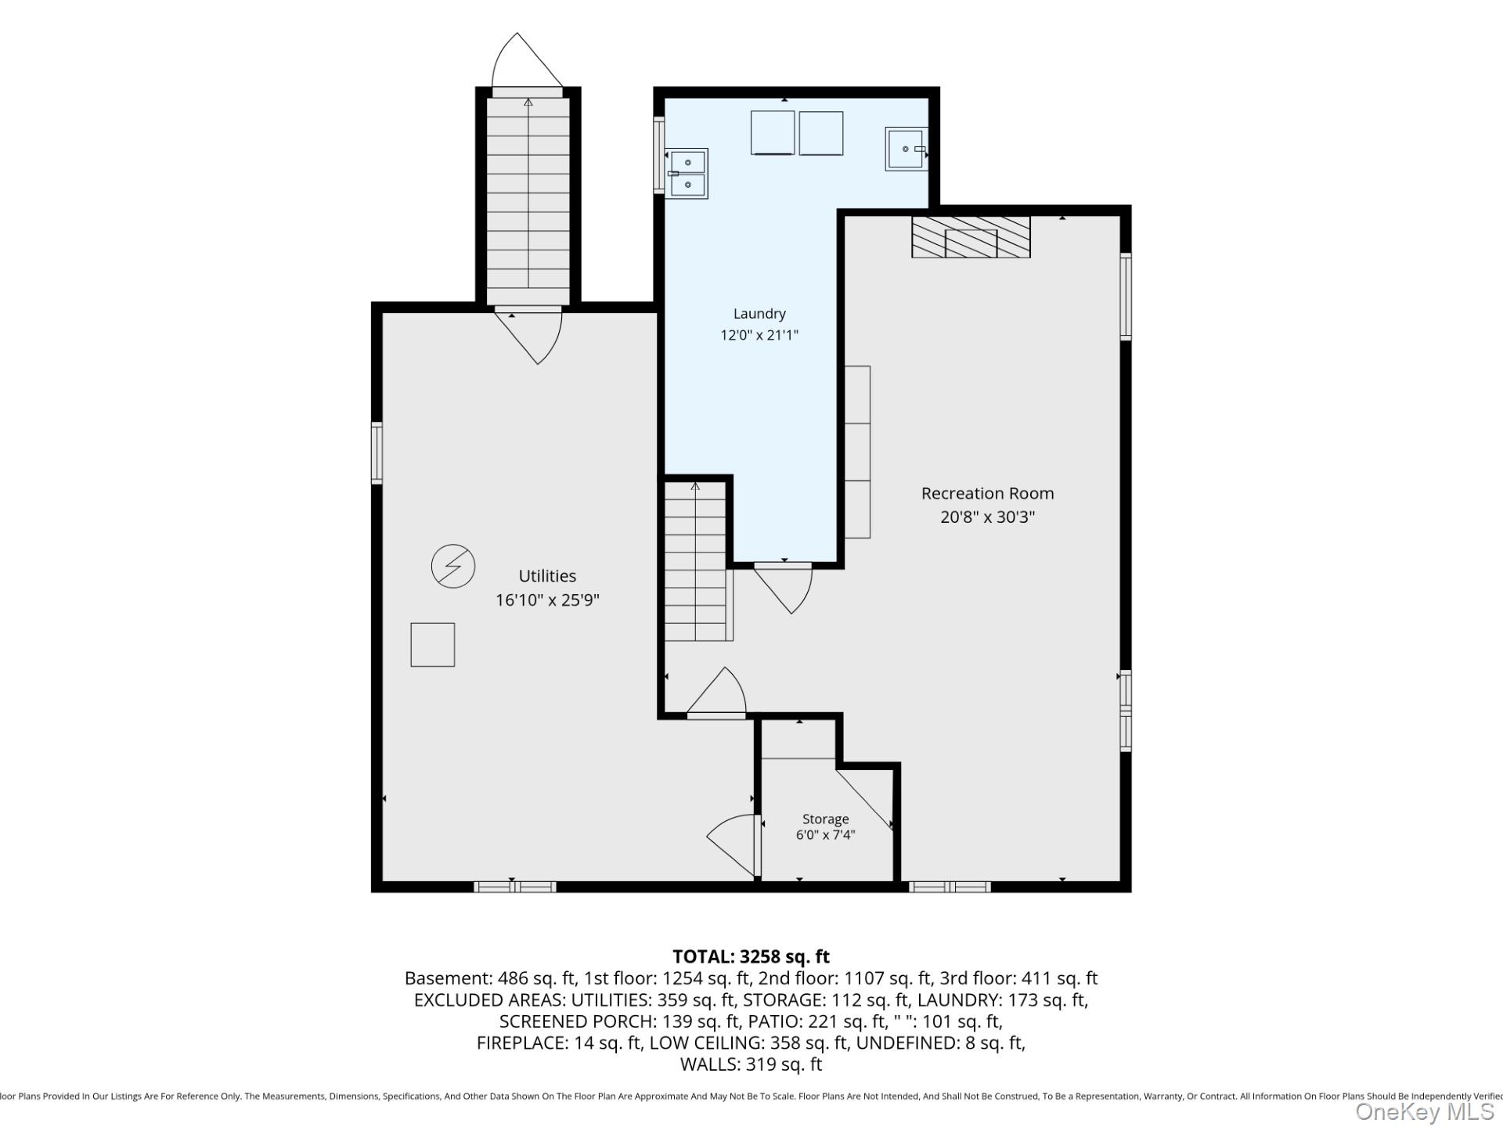
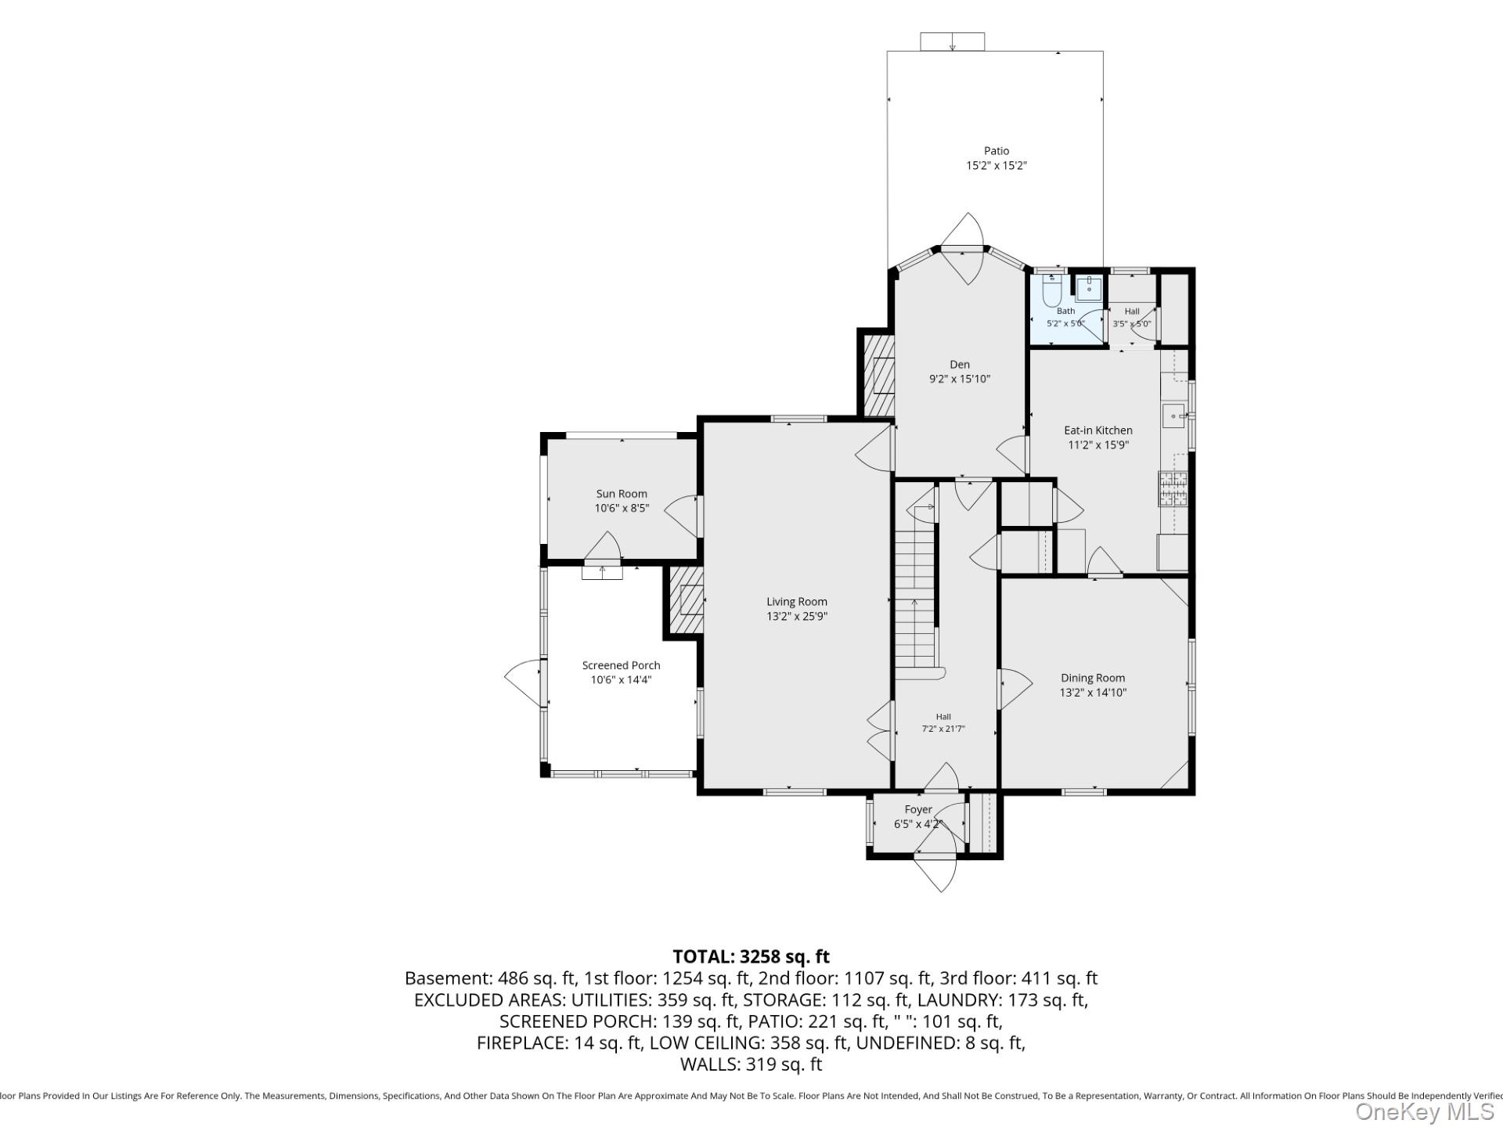
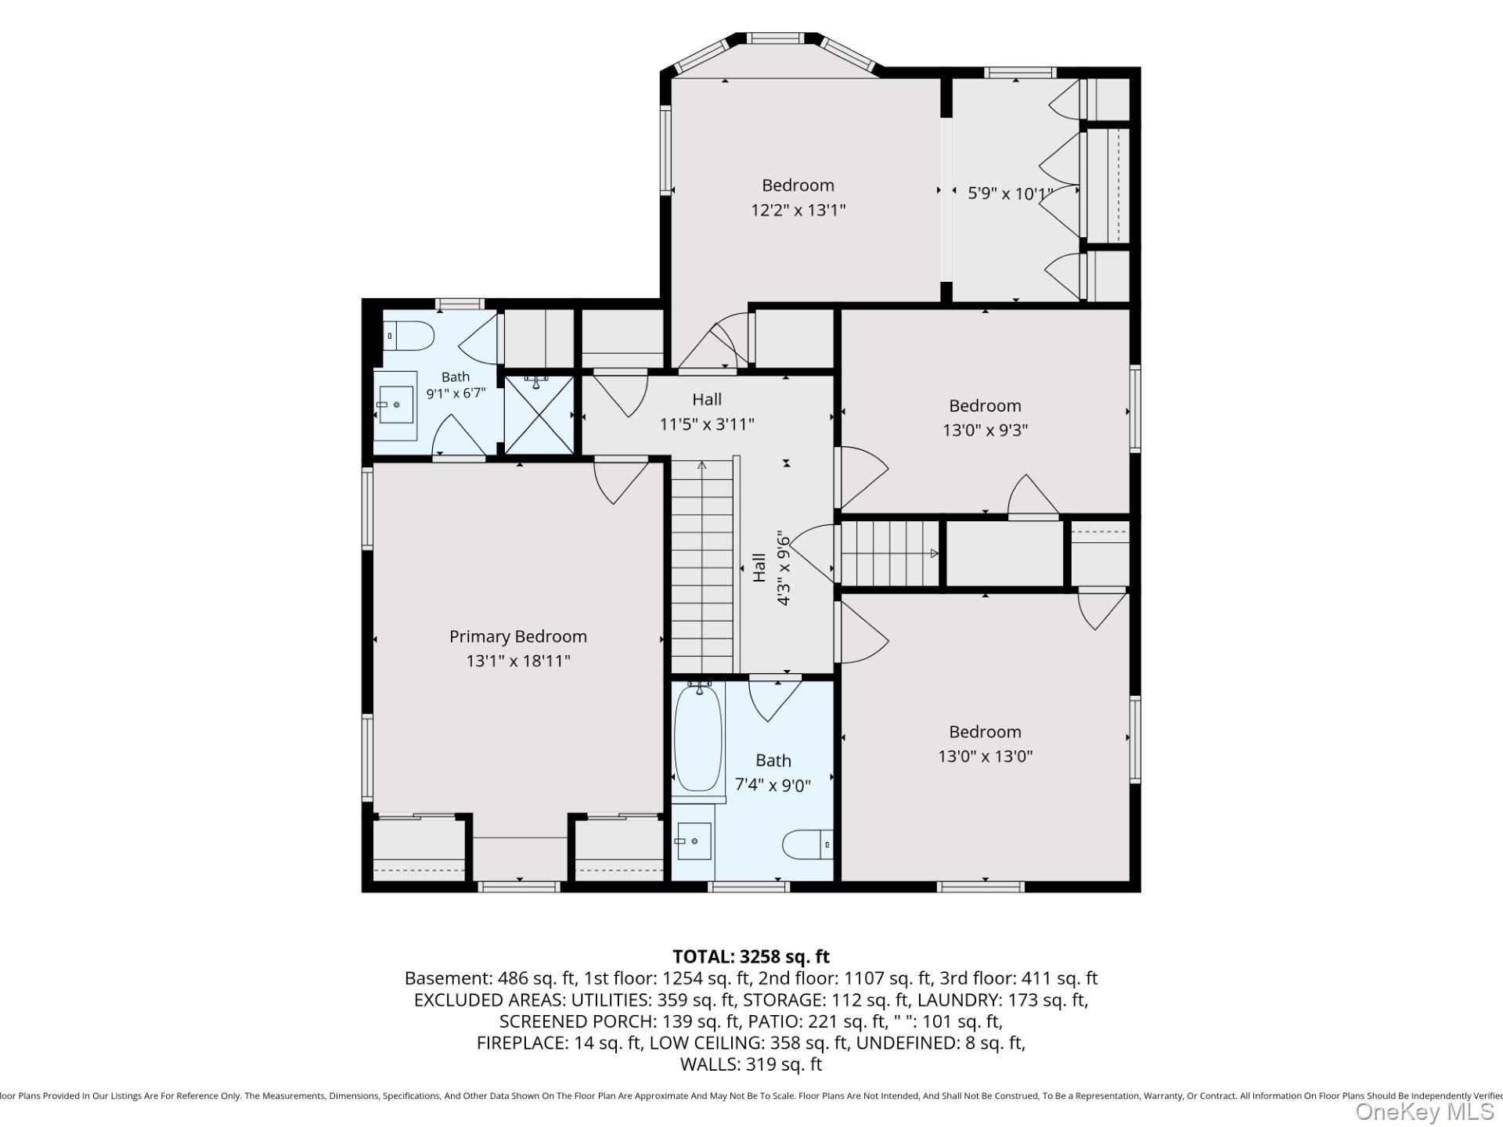
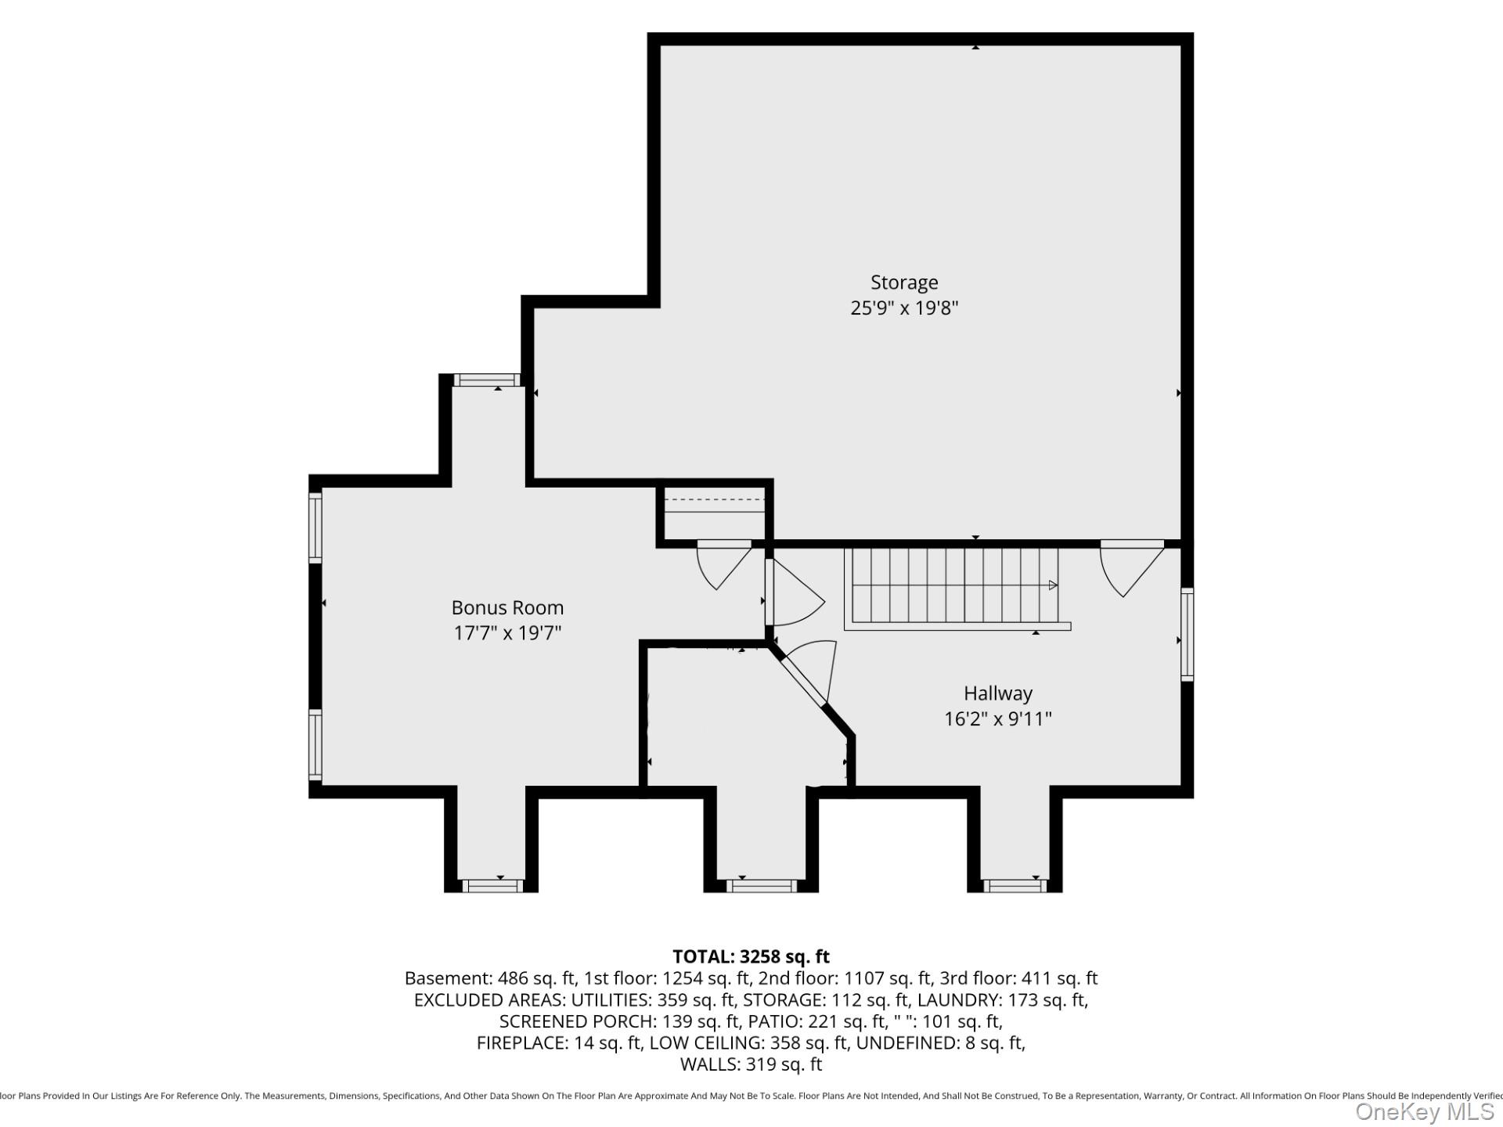
Welcome to Rockville Centre! This charming Center Hall Colonial offers classic curb appeal, Golf course views , and sunny, spacious rooms with traditional flair. Step inside the inviting entrance foyer, which opens to a spacious formal living room highlighted by a wood-burning fireplace. A delightful Sunroom, extends from the Living room, featuring beautiful windows overlooking the yard! The eat-in kitchen flows effortlessly into the formal Dining room w/ gorgeous built-ins, perfect for Holiday gatherings. Also off the kitchen is a Den w/ another fireplace & French doors leading to the patio! Can’t forget the private screened in porch providing a perfect spot for morning coffee or evening relaxing! The second floor features a Large primary suite w/ Golf course views and a primary bath. Upstairs continues with three nicely sized bedrooms and a bright white full bath. Plenty of closet space & gorgeous hardwood doors throughout!The third floor offers Bonus space, providing ideal accommodations for guests, Home office or a private retreat. The finished basement w/ high ceilings adds valuable living space, including a recreation area, plenty of Storage and large laundry room. Fully finished basement offers storage, laundry & additional living space !Outside, the private backyard is an entertainer’s dream, enhanced by lush mature landscaping and a beautiful paver patio ideal for outdoor gatherings. Elegant moldings and gleaming hardwood floors are showcased throughout the home, while a detached two-car garage with extra storage space .Recent updates include a brand - new gas burner & new stainless appliances in the kitchen make it a rare opportunity and the perfect place to call home.
Details
| MLS # | 1012036 |
|---|---|
| Listing Type | For Sale |
| Style | House |
| Sub-Type | Resale |
| Status | Pending |
| Year | 1931 |
| Days On Site | 78 |
| Listing Provided By | Daniel Gale Sothebys Intl Rlty | Mary E. Darcy |
Features
| Bed(s) | 5 |
|---|---|
| Bath(s) | 3 Total |
| SQ Feet | 3,069 |
| Garage | 2 |
| Basement | Y |
| Acreage | 0.19 |
Interior
| Cooling | Wall/Window Unit(s) |
|---|---|
| Heating | Natural Gas |
| Interior Features | Built-in Features, Crown Molding, Eat-in Kitchen, Entrance Foyer, Formal Dining, Natural Woodwork, Original Details, Primary Bathroom, Quartz/Quartzite Counters, Storage, Washer/Dryer Hookup |
| Appliances | Stainless Steel Appliance(s) |
Exterior
| Construction Materials | Brick |
|---|
Parking
| Garage Yes / No | Yes |
|---|---|
| Parking Features | Driveway |
Utilities
| Utilities | Electricity Connected, Natural Gas Connected, Sewer Connected, Water Connected |
|---|---|
| Sewer | Public Sewer |
Taxes
| Tax Year | 2026 |
|---|---|
| Tax Annual Amount | 29791 |
Area Information
| State | NY |
|---|---|
| County | Nassau County |
| City | Rockville Centre |
| Zip Code | 11570 |
| School District | South Side High School |
| Elementary School | Hewitt School |
| High School | South Side High School |
| Listing VS Median (in 11570) | |
Price: $1,399,000 low | high Med: $729,000 sqft: 3,069 low | high Med: 1,178 $ / sqft: $456 low | high Med: $619 On site: 78 low | high Med: 51 | |
Market Activity 11570
Request a showing
Request a showing
Contact
Learn More About This Property

| State | NY |
|---|---|
| County | Nassau County |
| City | Rockville Centre |
| Zip Code | 11570 |
| School District | South Side High School |
| Elementary School | Hewitt School |
| High School | South Side High School |
| Listing VS Median (in 11570) | |
Price: $1,399,000 low | high Med: $729,000 sqft: 3,069 low | high Med: 1,178 $ / sqft: $456 low | high Med: $619 On site: 78 low | high Med: 51 | |