2105 Nicole Drive,Port Jefferson Station, NY 11776
Port Jefferson Station, NY 11776

Description
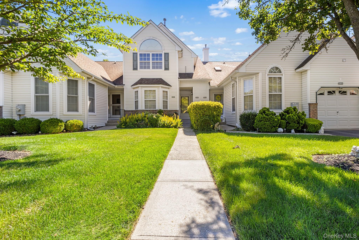
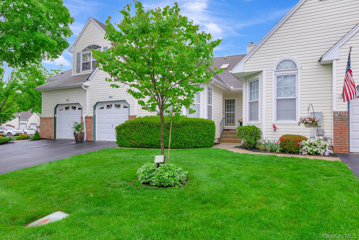
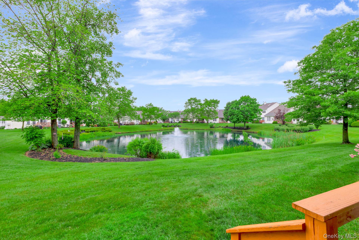
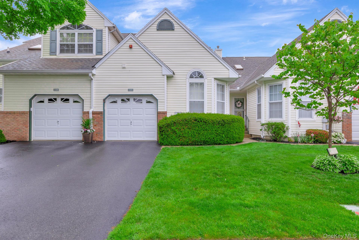
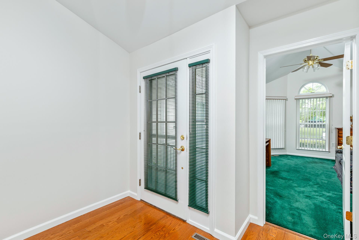
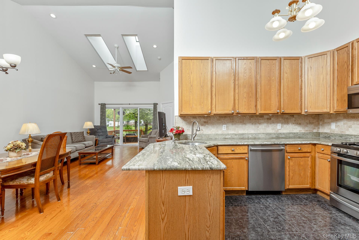
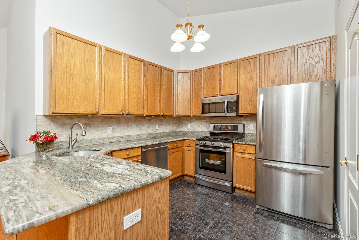
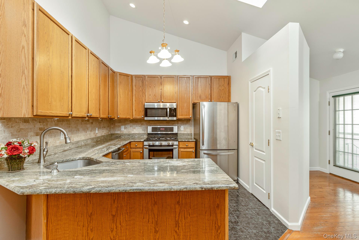
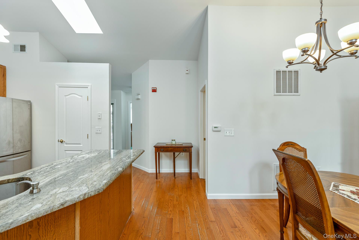
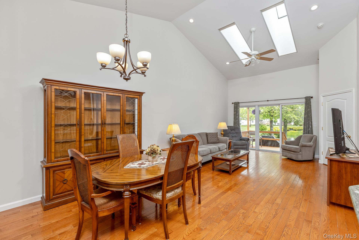
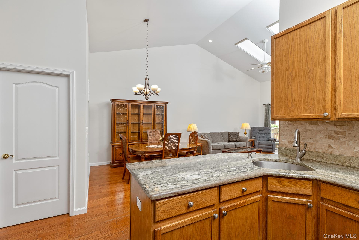
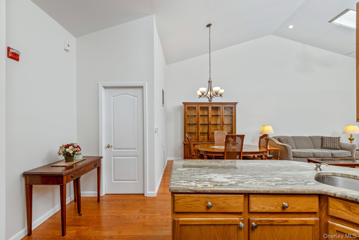
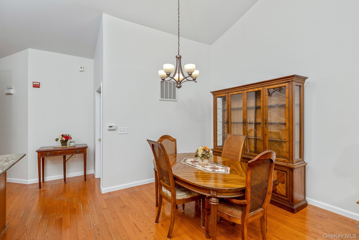
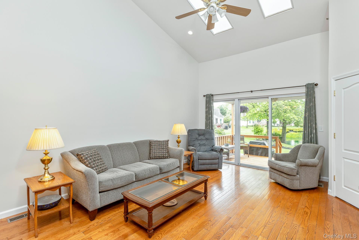
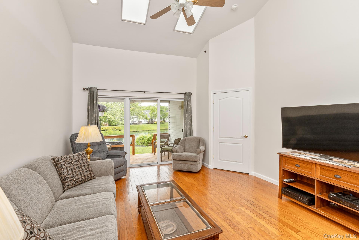
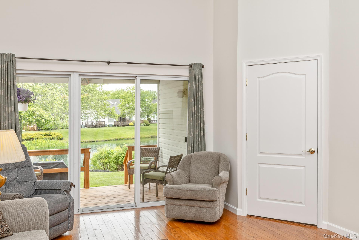
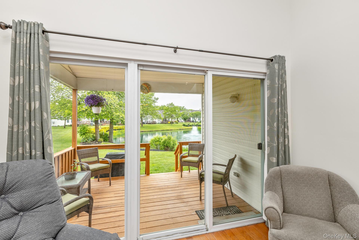
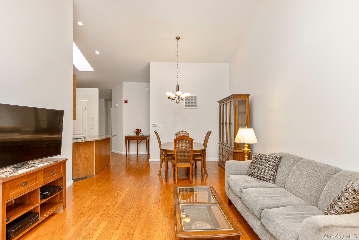
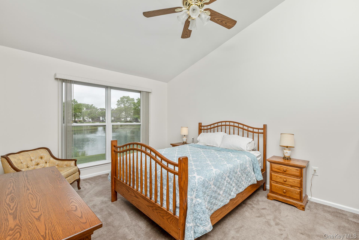
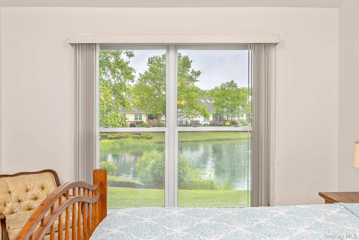
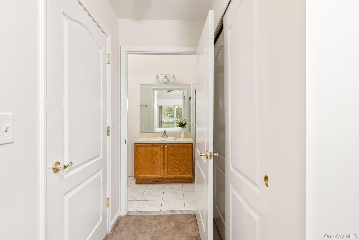
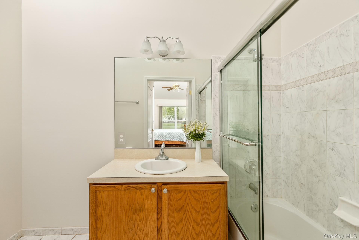
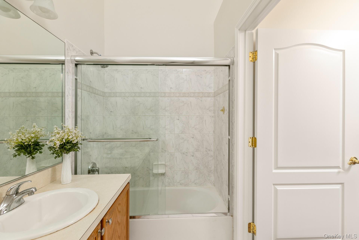
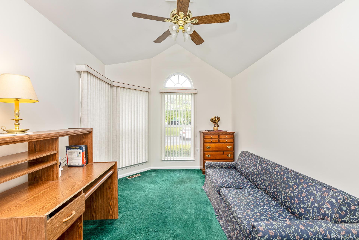
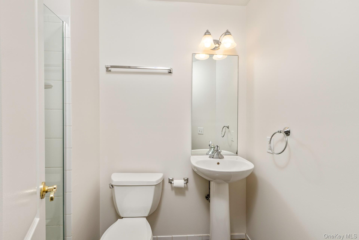
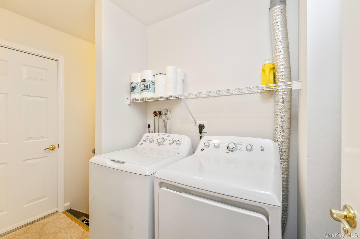
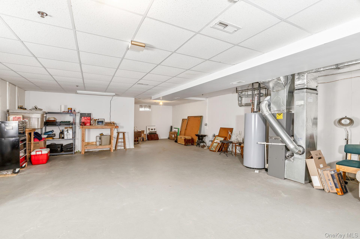
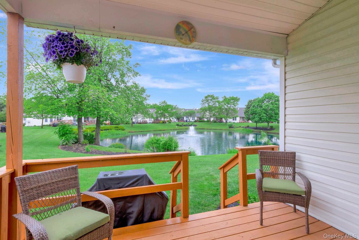
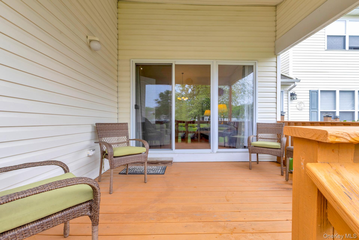
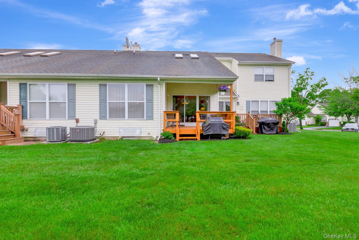
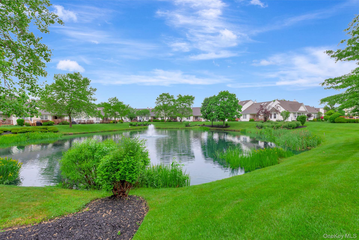
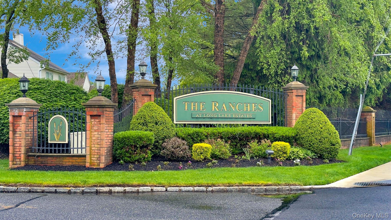
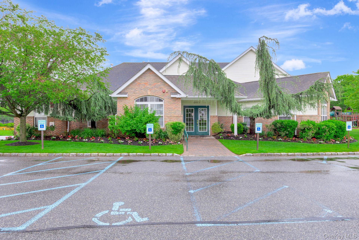
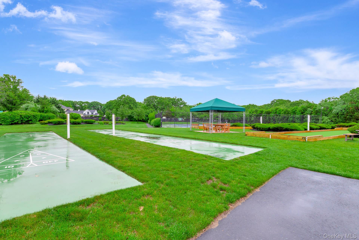
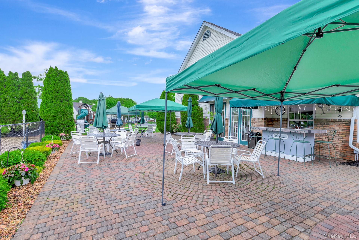
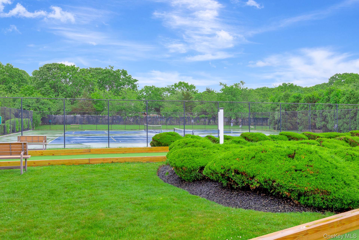
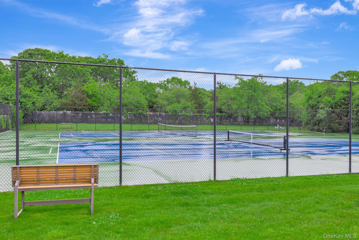
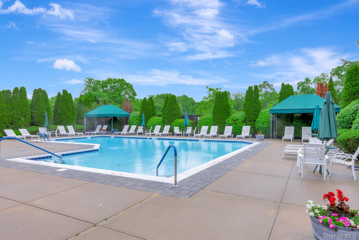
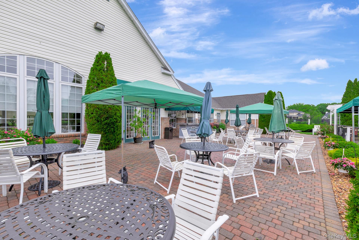
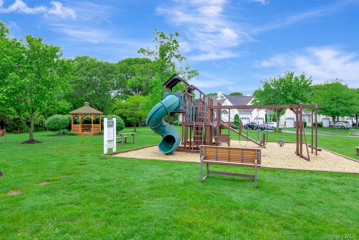
Welcome to The Ranches 2105 Nicole Drive Port Jefferson Station. This beautifully maintained 2 bedroom, 2 bath Townhome offers an open and airy layout with cathedral ceilings offering the perfect blend of style, comfort and convenience. This spacious home features an updated kitchen with stainless-steel appliances, granite countertops and neutral backsplash. Enjoy flexible living spaces including a dedicated dining area, open kitchen, and a comfortable living room, all complemented with hardwood flooring. The primary suite offers en-suite bath, generous closet space and a commanding water view of the pond,. There is an additional bedroom, guest suite or office space with plenty of natural sunlight. Downstairs, you'll find a large basement ideal for storage with unlimited potential to be finished as you choose. The covered deck is a special feature of this home where you can relax in any weather and take in peaceful views of the pond and park-like grounds. The home also offers a 1-car garage for your convenience. As part of the Community, you’ll enjoy many amenities including an in-ground pool, tennis courts, pickleball, a putting green, dog run, and a fitness room. This unit is ideally located near the clubhouse with no need to drive to enjoy the amenities. Fully gated with security, you can rest assured this is a safe and secure community. Centrally located near Stony Brook University and Hospital, transportation, shopping and fine dining.
Details
| MLS # | 1004621 |
|---|---|
| Listing Type | For Sale |
| Style | Condominium |
| HOA Dues | $645 |
| Sub-Type | Resale |
| Status | Pending |
| Year | 2000 |
| Days On Site | 93 |
| Listing Provided By | Daniel Gale Sothebys Intl Rlty | Denise A. Voelker CBR |
Features
| Bed(s) | 2 |
|---|---|
| Bath(s) | 2 Total |
| SQ Feet | 1,132 |
| Garage | 1 |
| Basement | Y |
| Pool | Yes |
| Water Front | Yes |
| Property View | Water |
Interior
| Cooling | Central Air |
|---|---|
| Heating | Natural Gas |
| Interior Features | First Floor Bedroom, First Floor Full Bath, Cathedral Ceiling(s), Ceiling Fan(s), Eat-in Kitchen, Entrance Foyer, Granite Counters, High Ceilings, Open Floorplan, Pantry, Primary Bathroom, Washer/Dryer Hookup |
| Appliances | Dishwasher, Dryer, Gas Cooktop, Gas Oven, Microwave, Refrigerator, Stainless Steel Appliance(s), Washer |
Exterior
| Security Features | Gated Community |
|---|---|
| Construction Materials | Frame |
Parking
| Garage Yes / No | Yes |
|---|---|
| Parking Features | Common, Driveway, Garage |
Utilities
| Utilities | Cable Connected, Electricity Connected, Natural Gas Connected, Sewer Connected, Water Connected |
|---|---|
| Sewer | Public Sewer |
Taxes
| Tax Year | 2026 |
|---|---|
| Tax Annual Amount | 4514 |
| Tax Lot | 58 |
Area Information
| State | NY |
|---|---|
| County | Suffolk County |
| City | Port Jefferson Station |
| Zip Code | 11776 |
| Community Name | The Ranches at Long Lake Estates |
| School District | Comsewogue High School |
| Elementary School | Clinton Avenue School |
| High School | Comsewogue High School |
| Listing VS Median (in The Ranches at Long Lake Estates) | |
Price: $629,000 low | high Med: $629,000 sqft: 1,132 low | high Med: 1,132 $ / sqft: $556 low | high Med: $556 On site: 93 low | high Med: 93 | |
Market Activity 11776
Request a showing
Request a showing
Contact
Learn More About This Property

| State | NY |
|---|---|
| County | Suffolk County |
| City | Port Jefferson Station |
| Zip Code | 11776 |
| Community Name | The Ranches at Long Lake Estates |
| School District | Comsewogue High School |
| Elementary School | Clinton Avenue School |
| High School | Comsewogue High School |
| Listing VS Median (in The Ranches at Long Lake Estates) | |
Price: $629,000 low | high Med: $629,000 sqft: 1,132 low | high Med: 1,132 $ / sqft: $556 low | high Med: $556 On site: 93 low | high Med: 93 | |