211 Central Parkway,Mount Vernon, NY 10552
Mount Vernon, NY 10552

Description
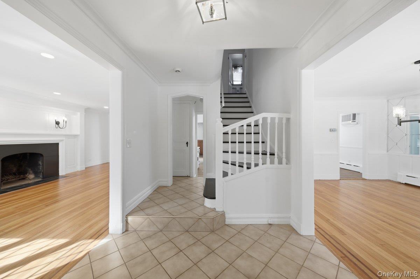
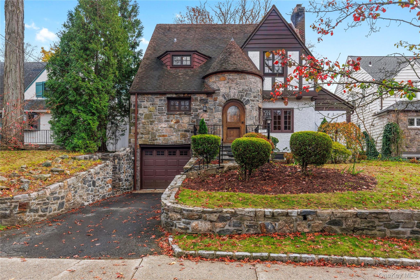
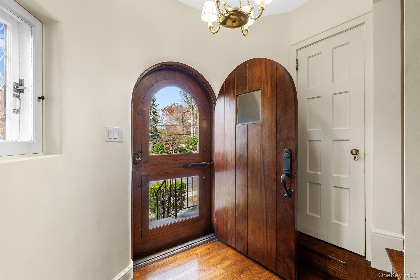
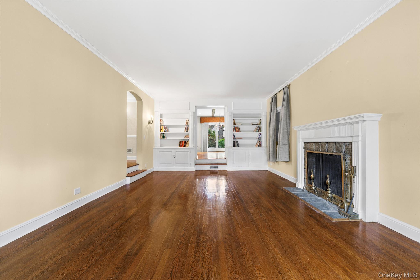
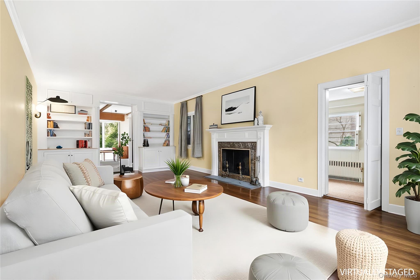
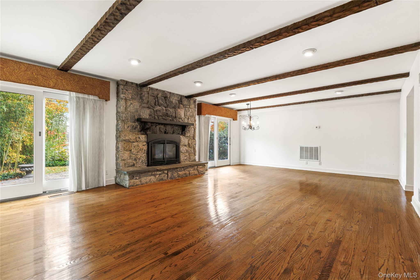
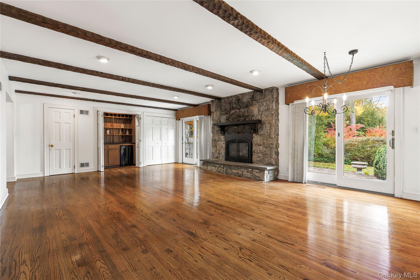
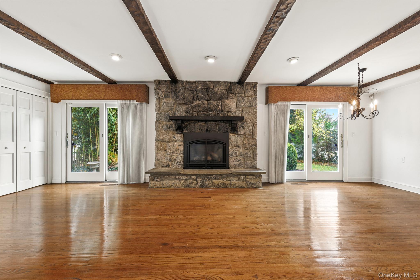
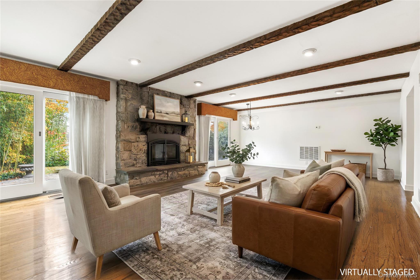
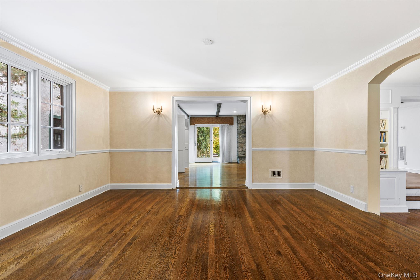
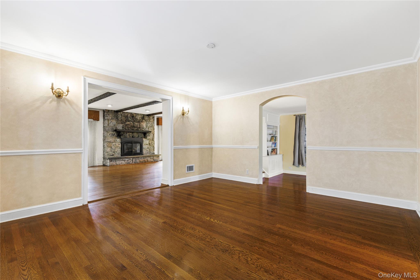
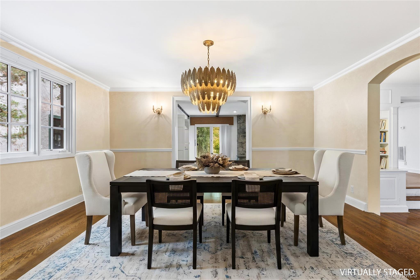
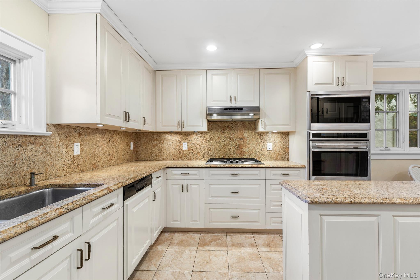
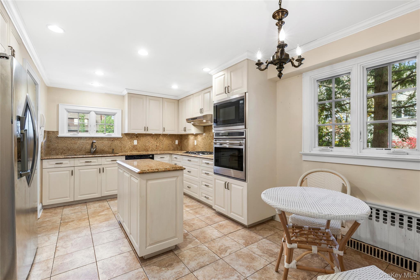
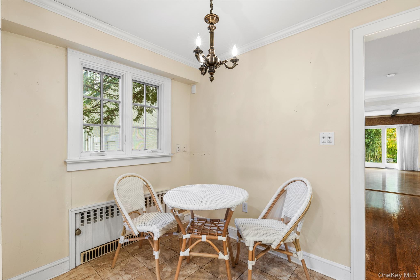
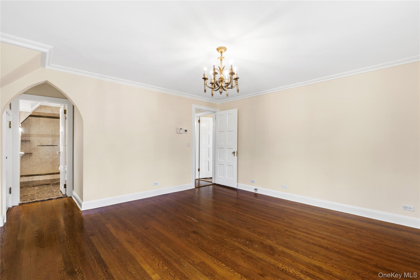
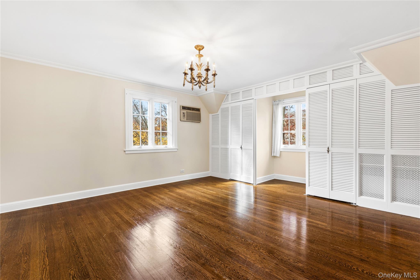
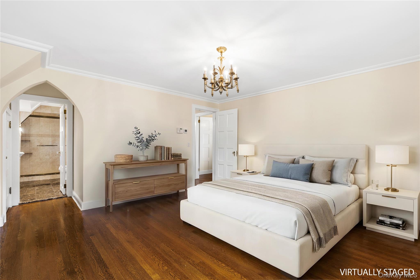
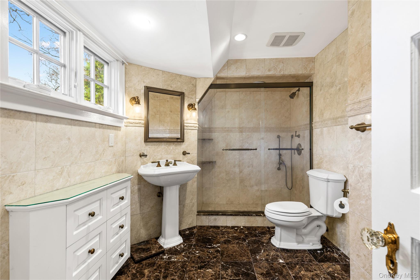
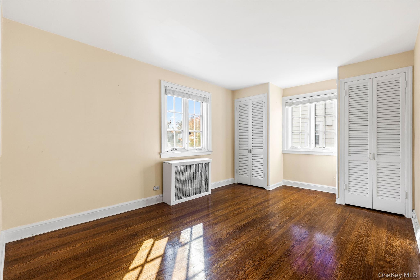
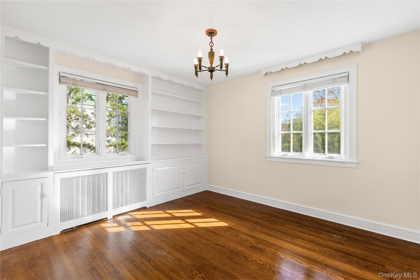
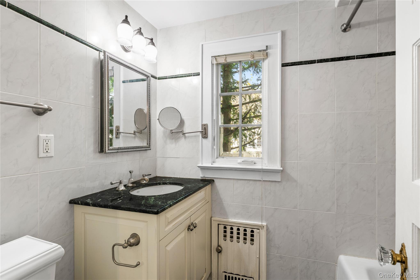
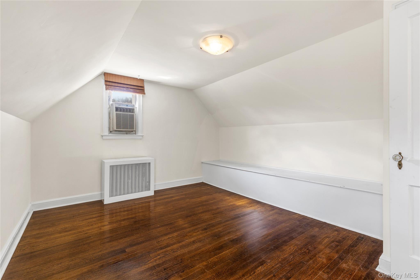
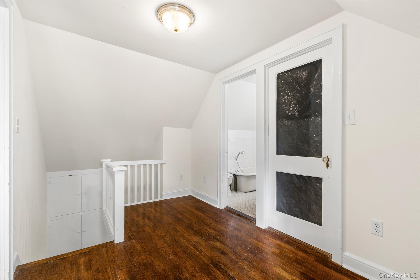
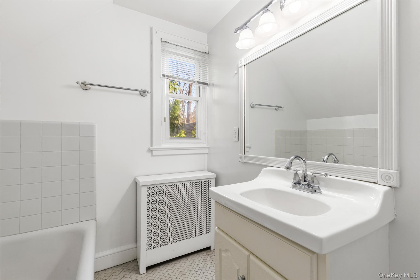
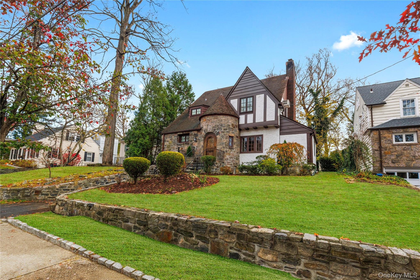
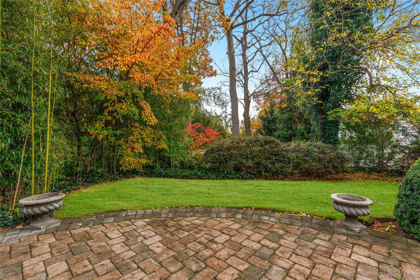
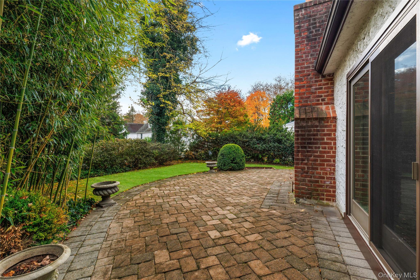
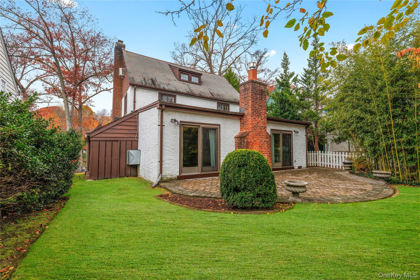
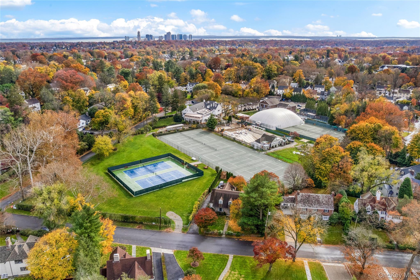
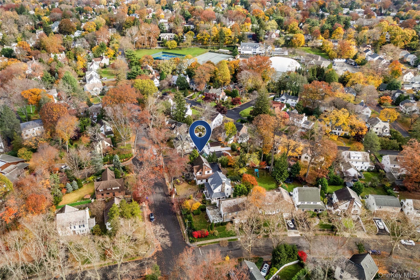
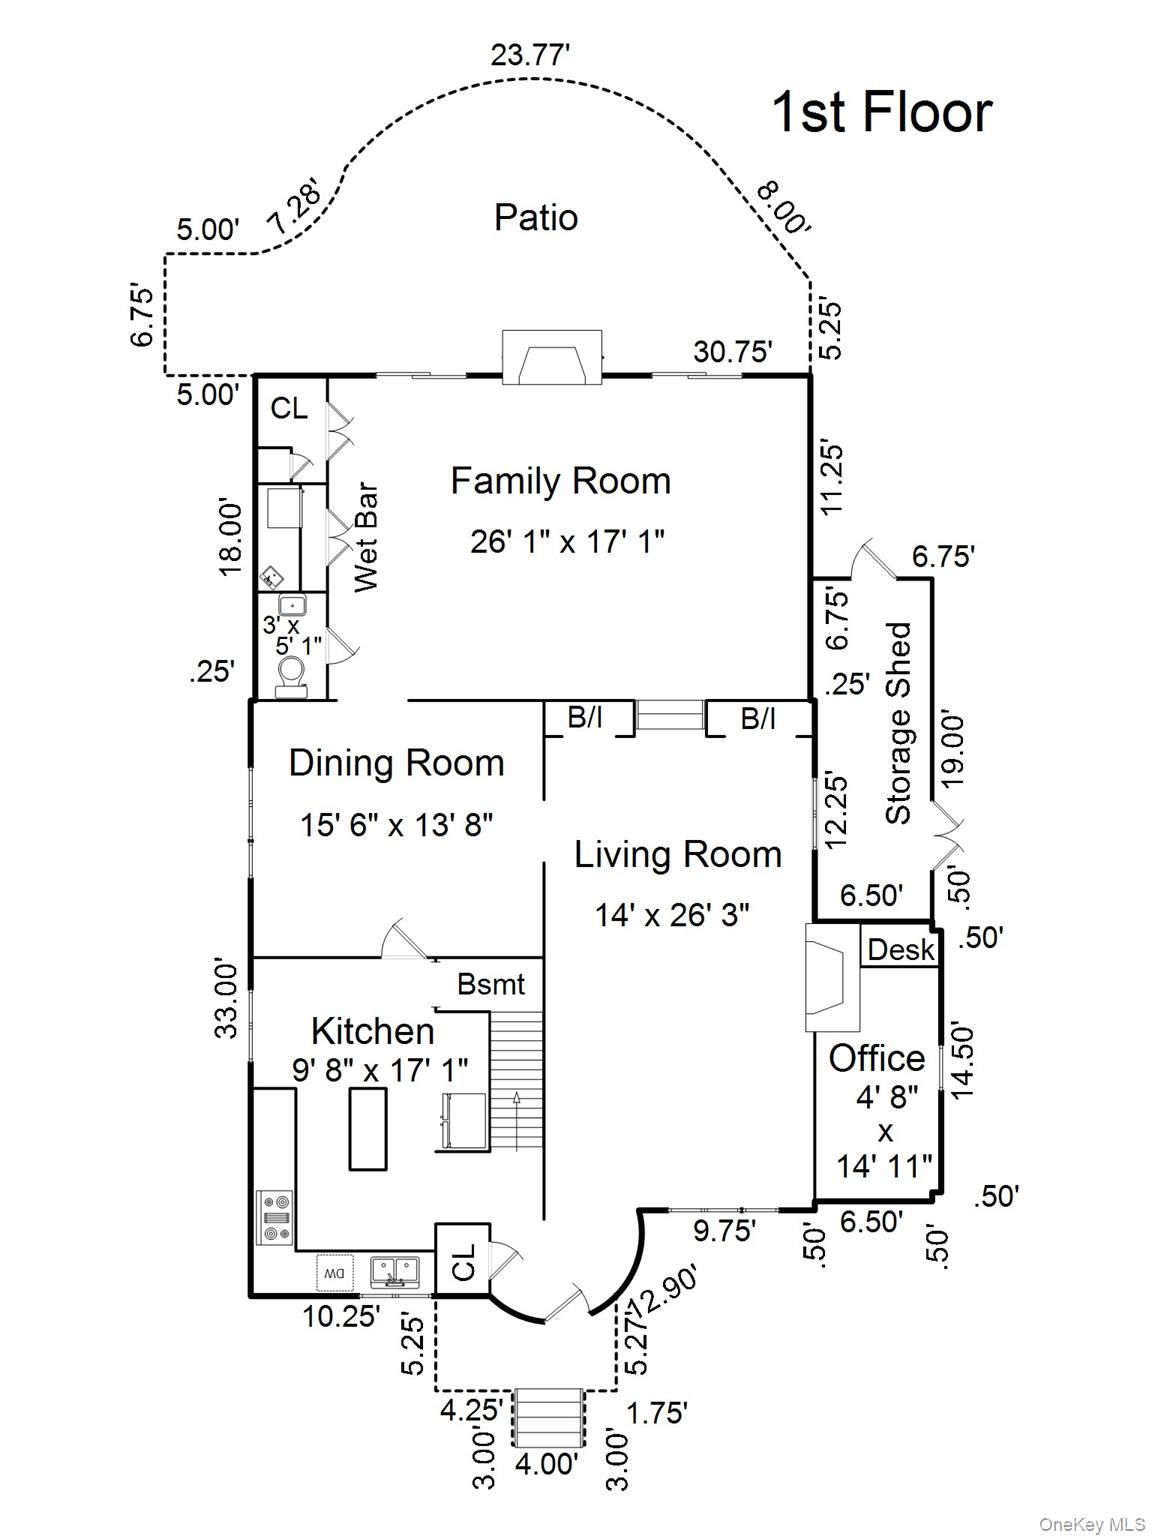
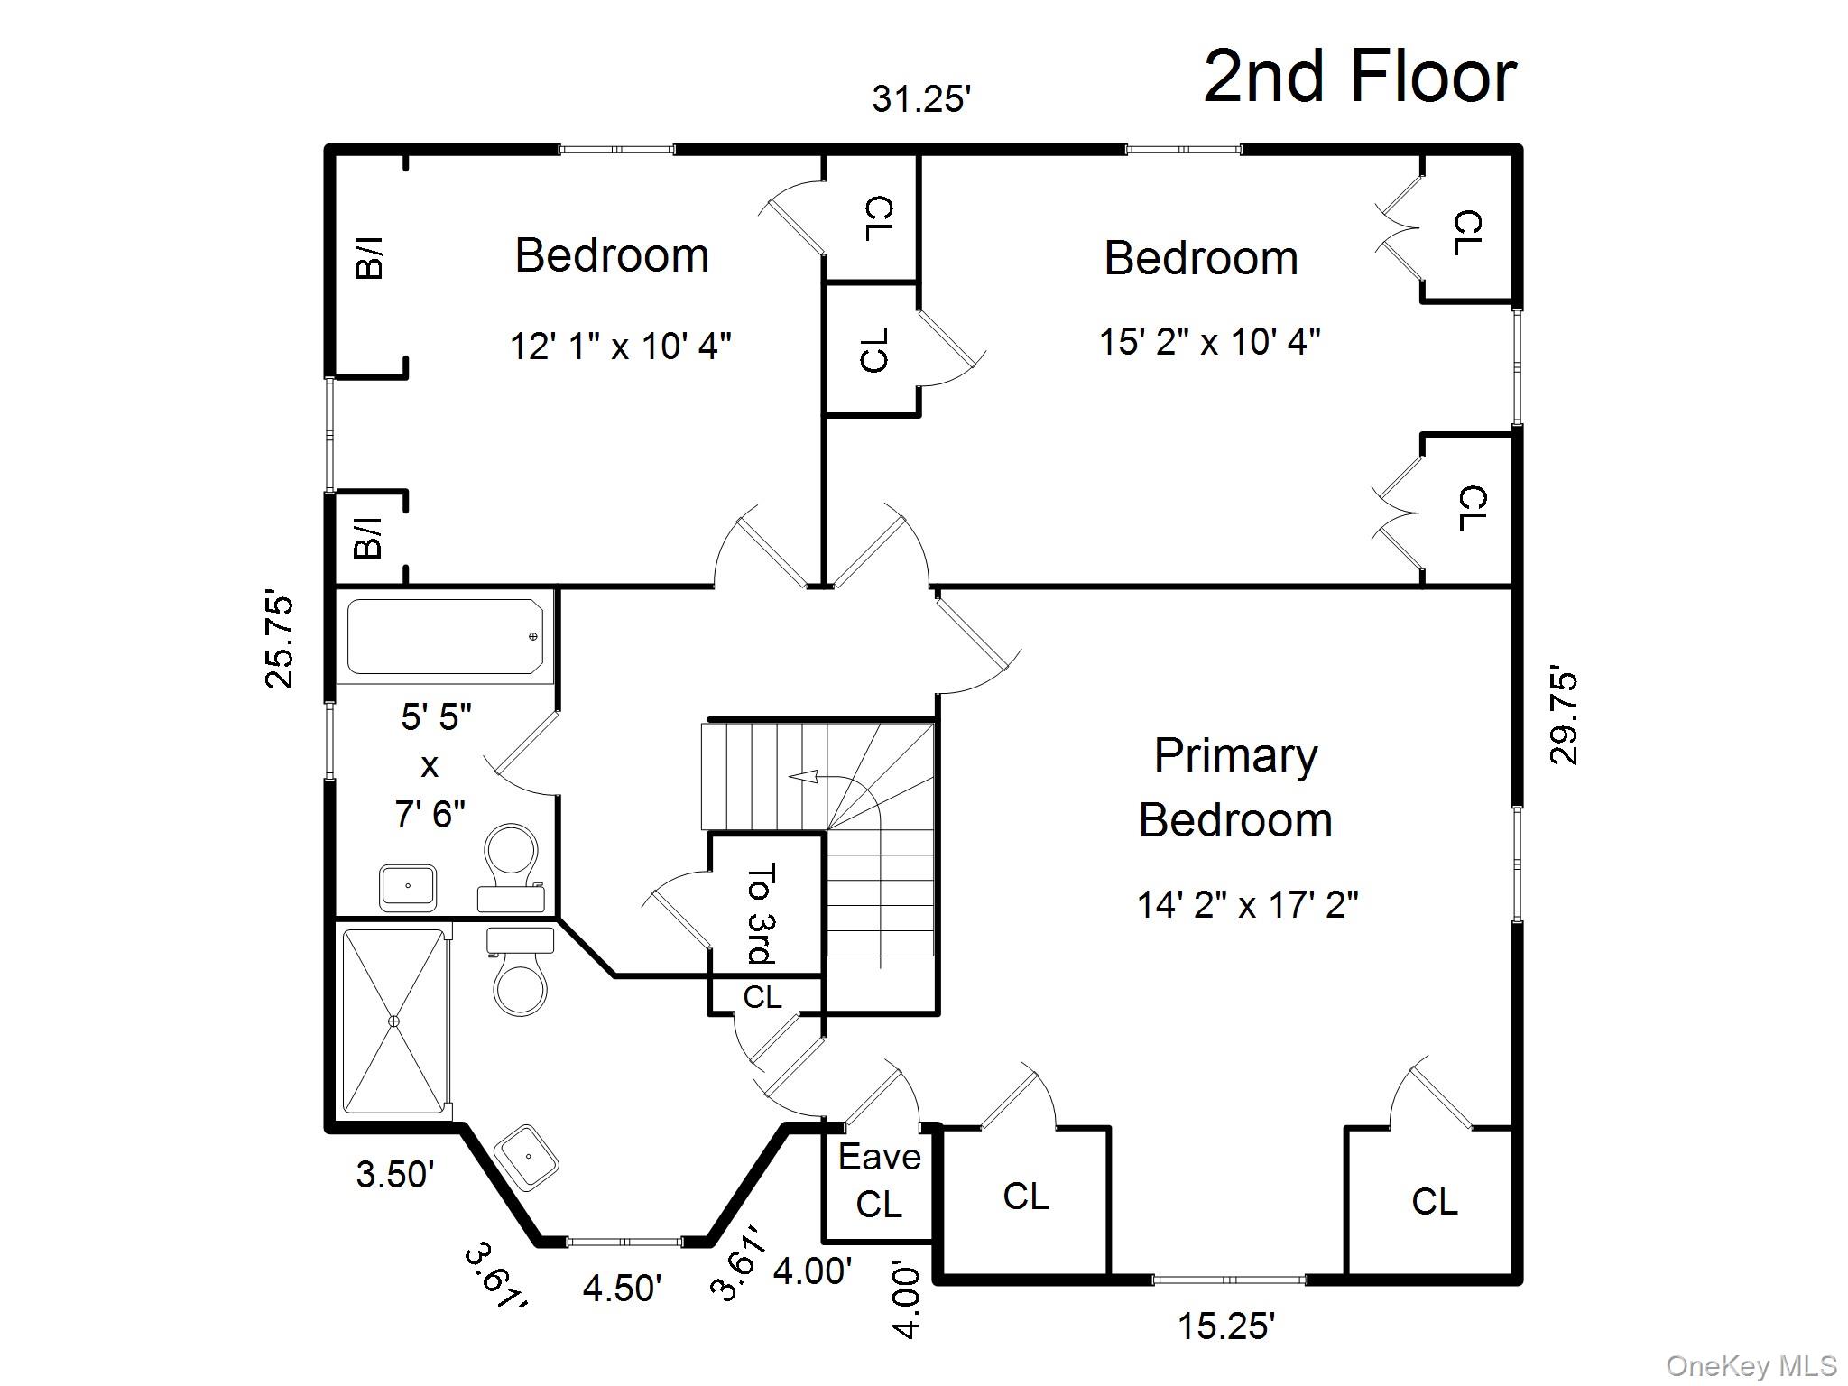
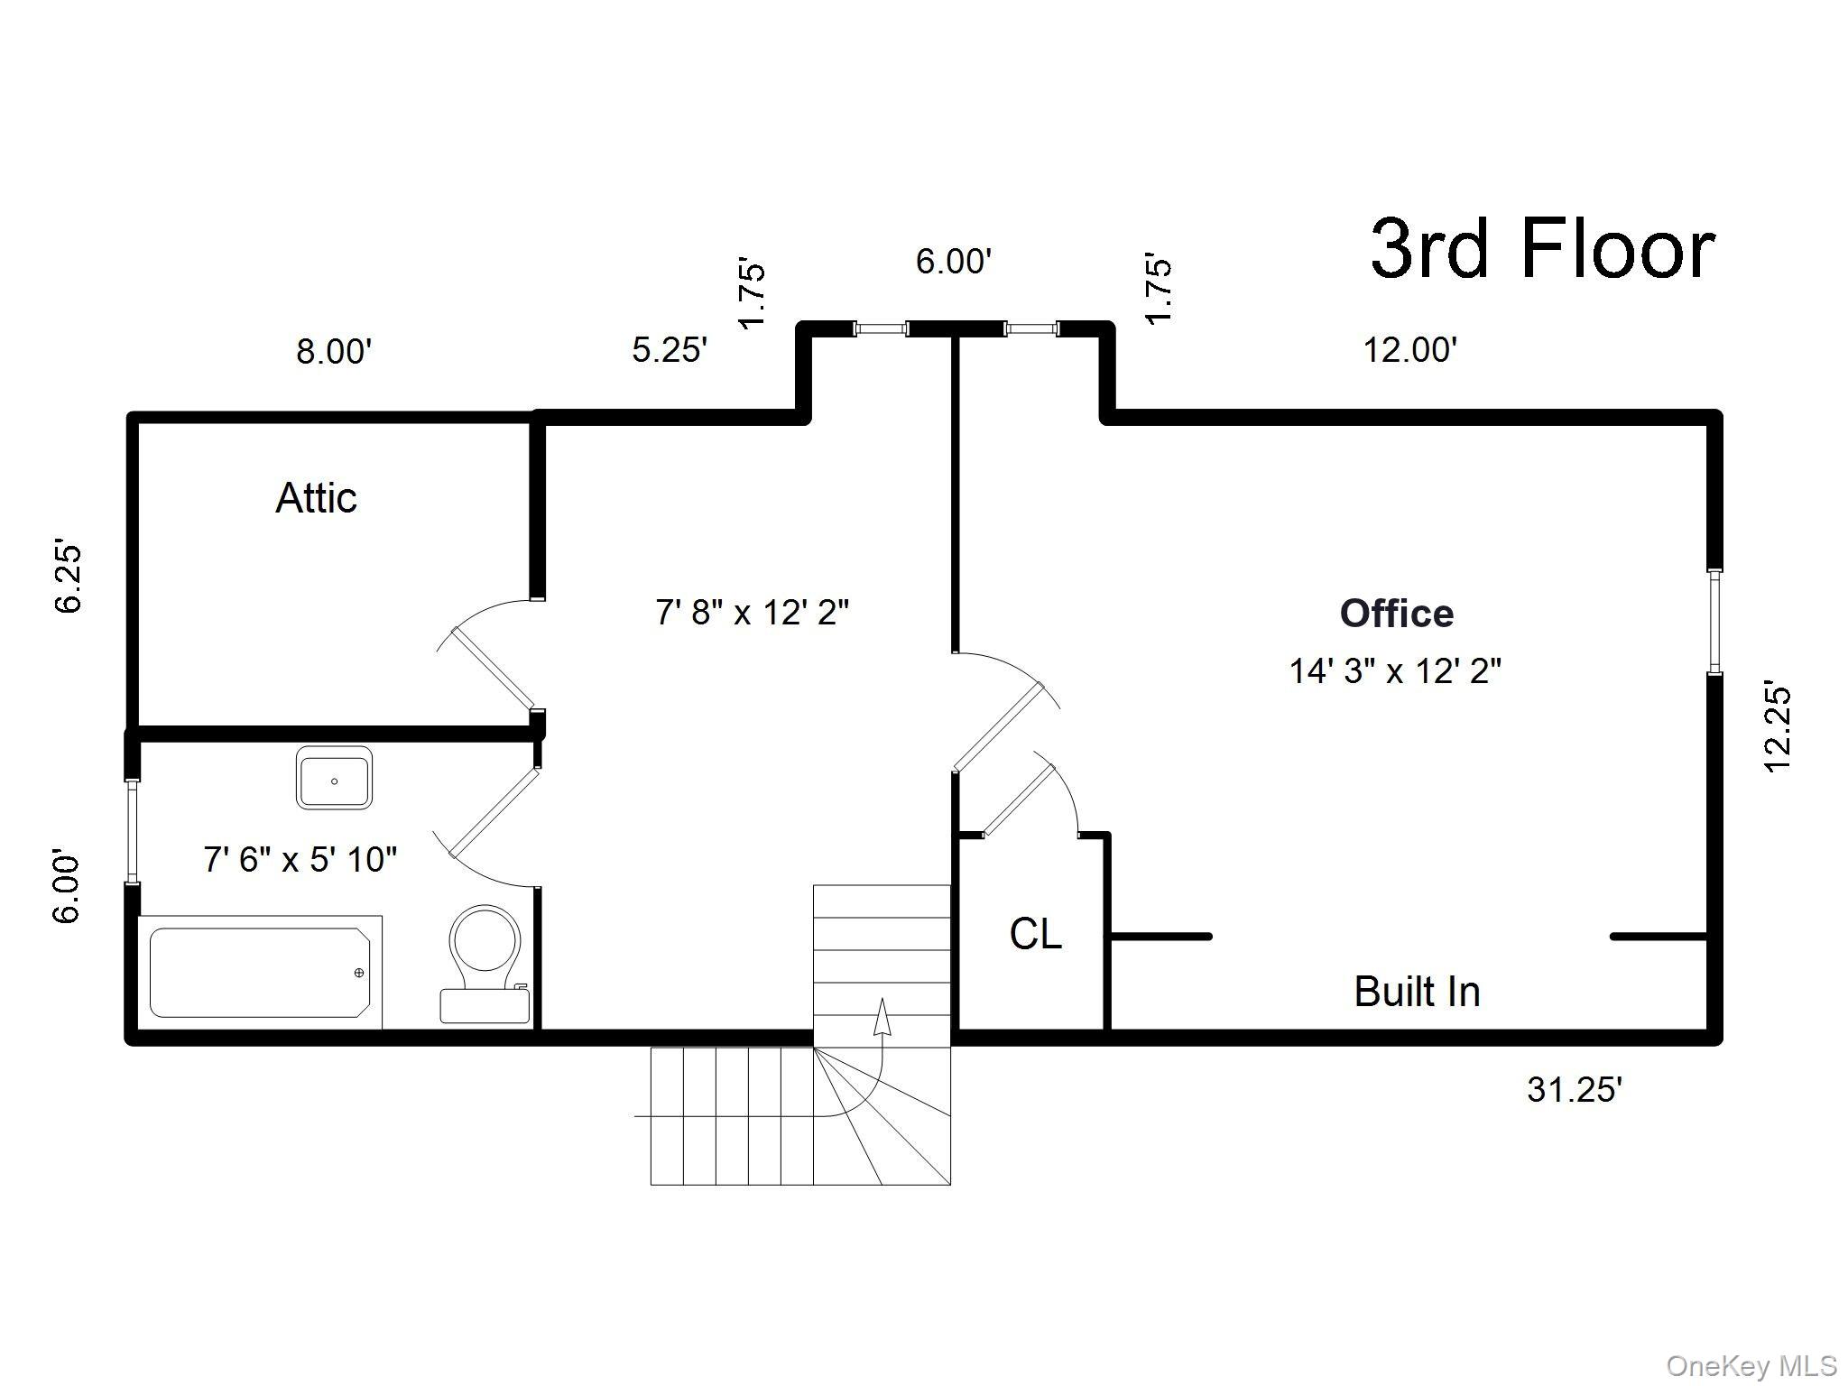
Unique opportunity to own a distinctive Peter Rhynas Normandy Tudor in an enviable location just steps from the Bronxville Field Club and minutes from the charming shops, restaurants and amenities of downtown Bronxville. Rich in character, this home offers both timeless elegance and an expansive layout. From the turreted entrance to the stone fireplace surround in the great room, one can readily appreciate the attention to architectural details. On the first floor, an eat in kitchen, gracious living room with fireplace, formal dining room, office, and adjacent family room with sliding doors to the patio and backyard, provide ample entertaining spaces. The second floor features a serene primary suite complete with a full ensuite bath and multiple closets, along with two generously sized bedrooms and a full hall bath. Up the stairs, the finished third floor offers exceptional flexibility for a private office as well as ample storage. The finished lower level provides access to the generously sized attached tandem garage. This property presents a rare combination of architectural distinction, generous living space, and a superb location just 29 minutes to Grand Central station on Metro North.
Details
| MLS # | 1069959 |
|---|---|
| Listing Type | For Sale |
| Style | House |
| Sub-Type | Resale |
| Status | Pending |
| Year | 1930 |
| Days On Site | 7 |
| Listing Provided By | Julia B Fee Sothebys Int. Rlty | Glen Erickson |
Features
| Bed(s) | 3 |
|---|---|
| Bath(s) | 5 Total |
| SQ Feet | 2,864 |
| Garage | 2 |
| Basement | Y |
| Acreage | 0.14 |
Interior
| Cooling | Attic Fan, Central Air, Wall/Window Unit(s) |
|---|---|
| Heating | Forced Air, Natural Gas, Oil, Steam |
| Interior Features | Beamed Ceilings, Formal Dining, Natural Woodwork, Quartz/Quartzite Counters, Recessed Lighting, Wet Bar |
| Window Features | Casement |
| Appliances | Cooktop, Dishwasher, Dryer, Exhaust Fan, Freezer, Gas Cooktop, Gas Oven, Microwave, Oven, Refrigerator, Stainless Steel Appliance(s), Washer, Gas Water Heater |
Exterior
| Security Features | Building Security, Fire Alarm, Smoke Detector(s) |
|---|---|
| Construction Materials | Brick, Stucco |
| Fencing | Back Yard |
Parking
| Garage Yes / No | Yes |
|---|---|
| Parking Features | Driveway, Garage, Tandem |
Utilities
| Utilities | Natural Gas Connected, Sewer Connected, Trash Collection Public, Water Connected |
|---|---|
| Sewer | Public Sewer |
Taxes
| Tax Year | 2026 |
|---|---|
| Tax Assessed Value | 13752 |
| Tax Annual Amount | 21244 |
Area Information
| State | NY |
|---|---|
| County | Westchester County |
| City | Mount Vernon |
| Zip Code | 10552 |
| Community Name | Hunts Wood/Field Club |
| School District | Mt Vernon High School |
| Elementary School | Pennington |
| High School | Mt Vernon High School |
| Listing VS Median (in Hunts Wood/Field Club) | |
Price: $1,100,000 low | high Med: $1,100,000 sqft: 2,864 low | high Med: 2,864 $ / sqft: $384 low | high Med: $384 On site: 7 low | high Med: 7 | |
Market Activity 10552
Request a showing
Request a showing
Contact
Learn More About This Property

| State | NY |
|---|---|
| County | Westchester County |
| City | Mount Vernon |
| Zip Code | 10552 |
| Community Name | Hunts Wood/Field Club |
| School District | Mt Vernon High School |
| Elementary School | Pennington |
| High School | Mt Vernon High School |
| Listing VS Median (in Hunts Wood/Field Club) | |
Price: $1,100,000 low | high Med: $1,100,000 sqft: 2,864 low | high Med: 2,864 $ / sqft: $384 low | high Med: $384 On site: 7 low | high Med: 7 | |