
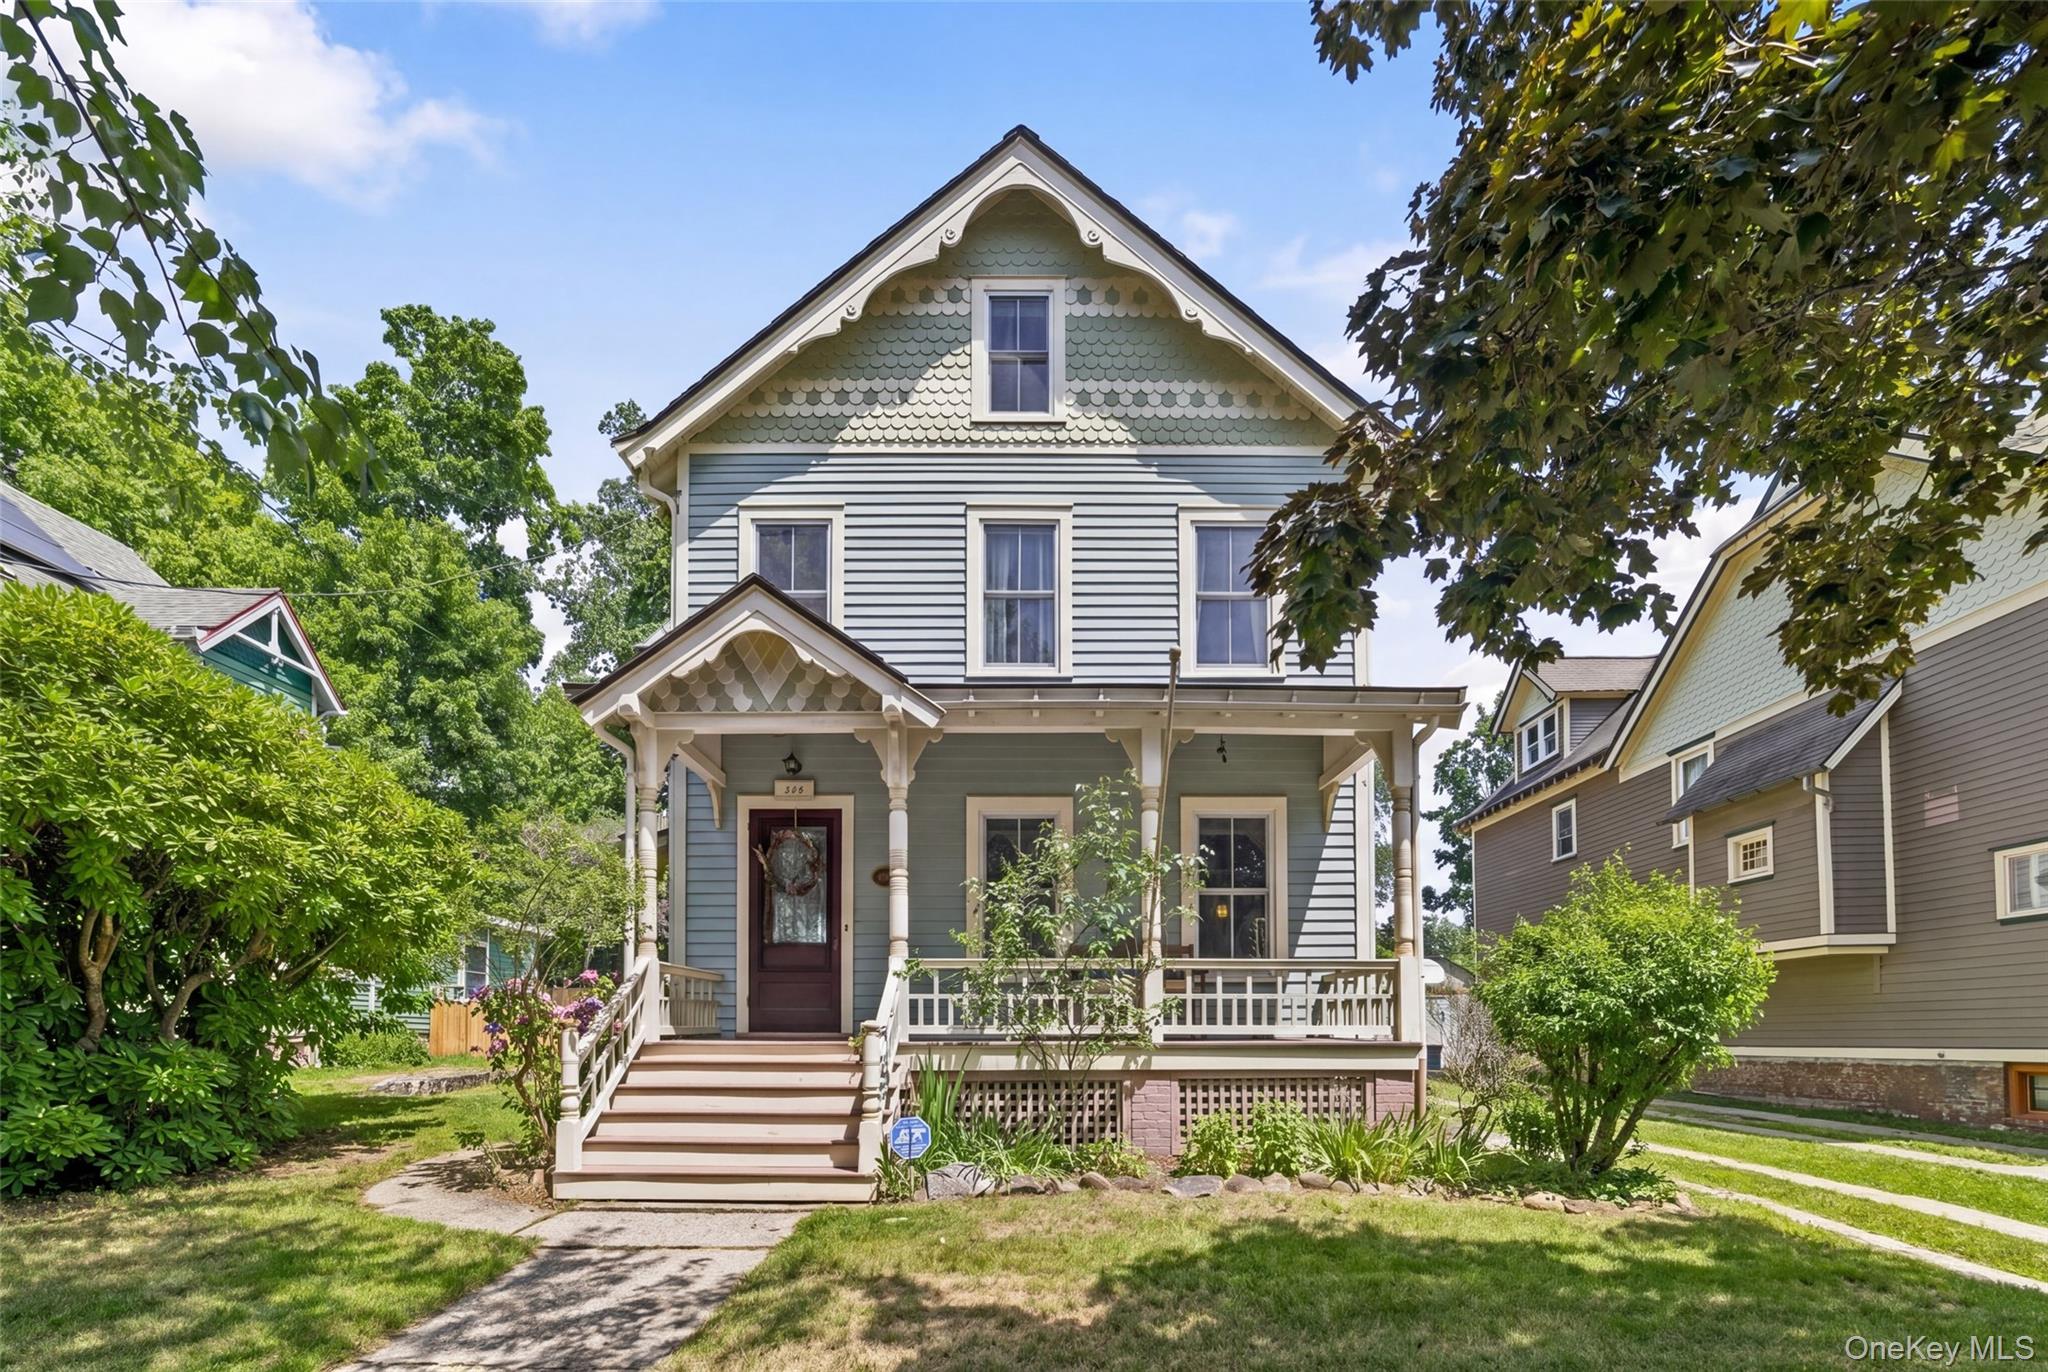
215 Walnut Street,Peekskill, NY 10566
Peekskill, NY 10566

Description
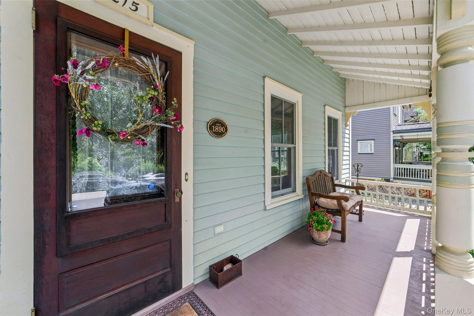
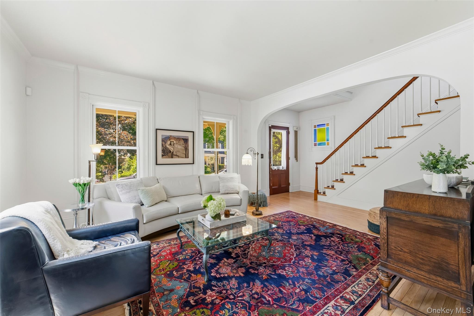
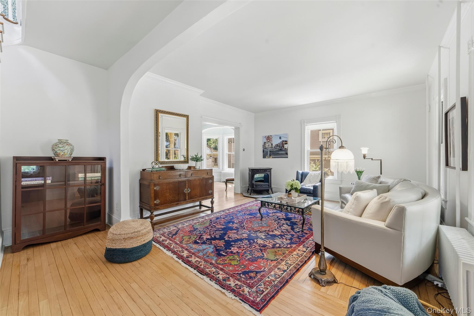
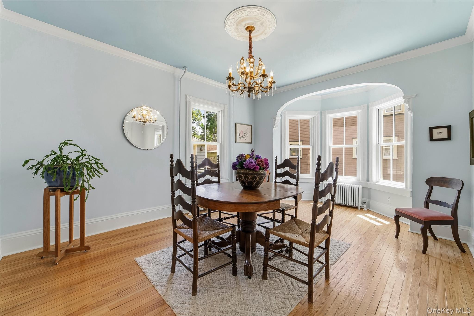
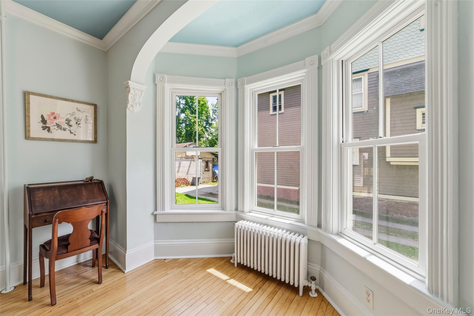
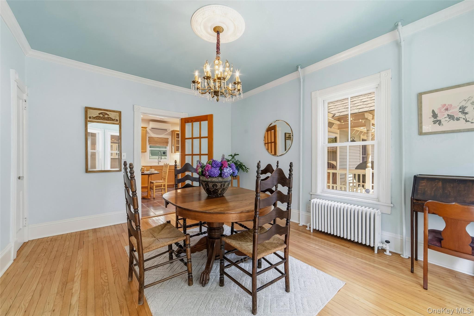
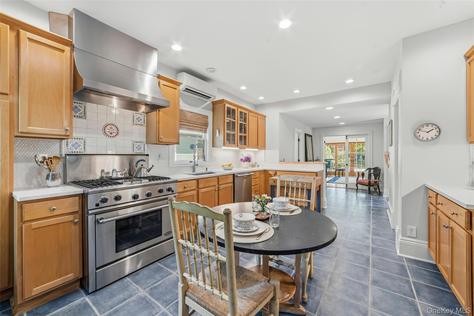
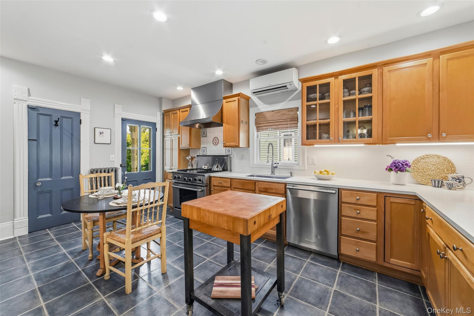
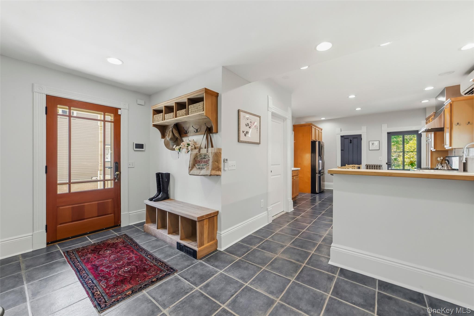
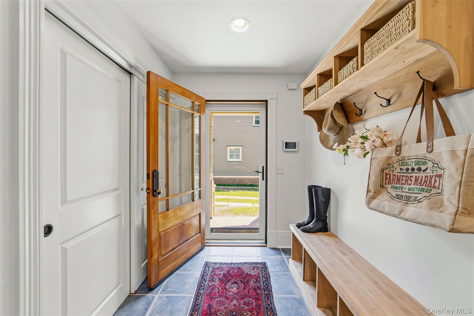
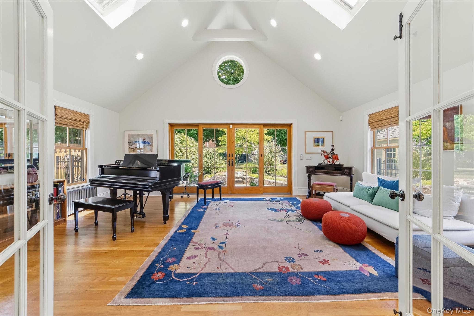
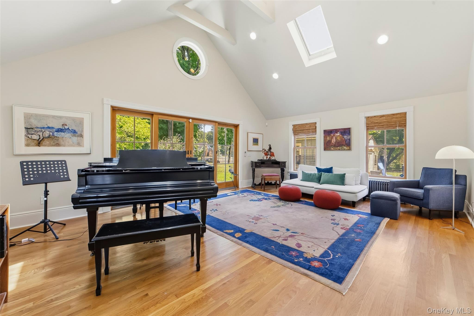
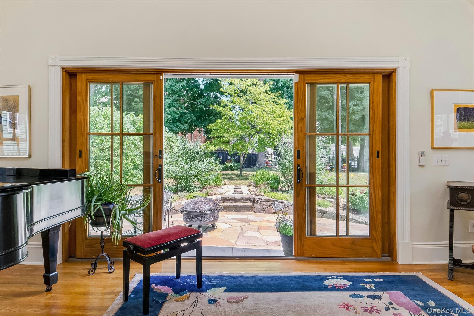
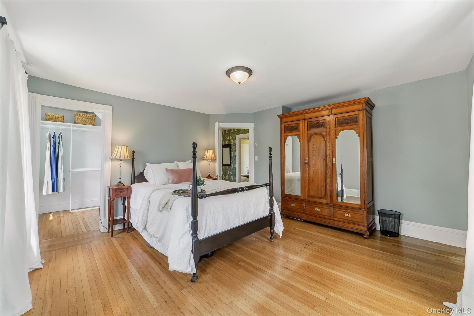
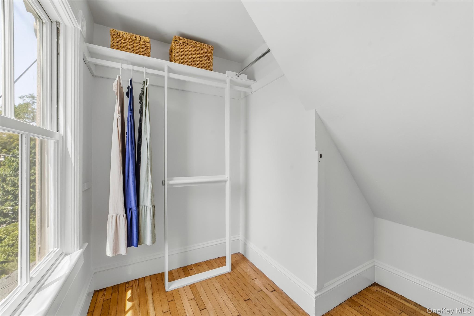
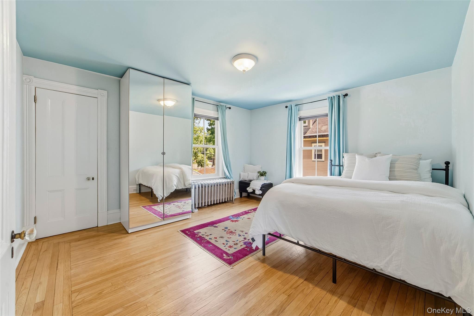
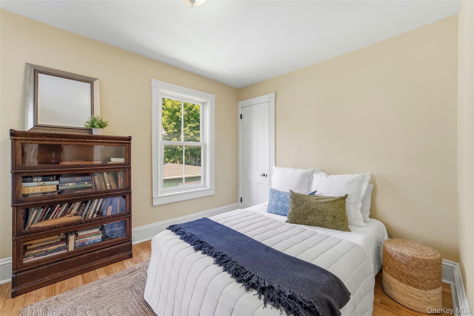
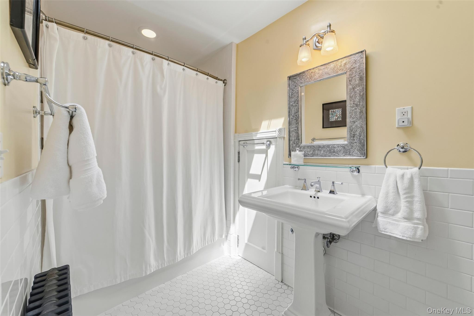
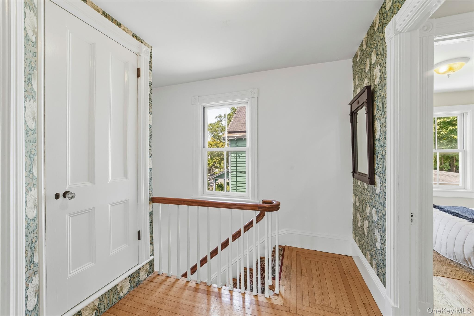
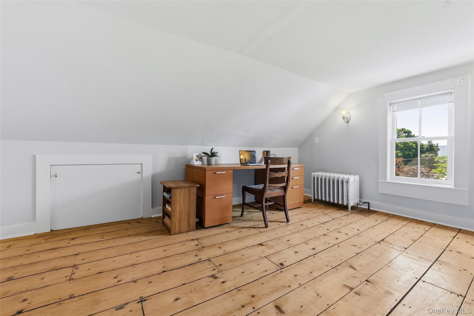
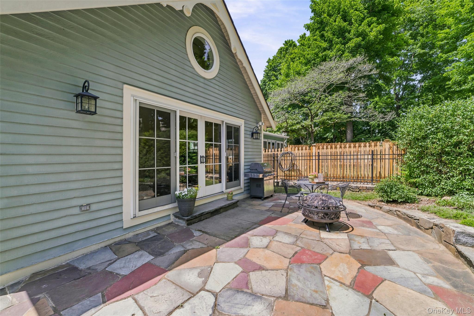
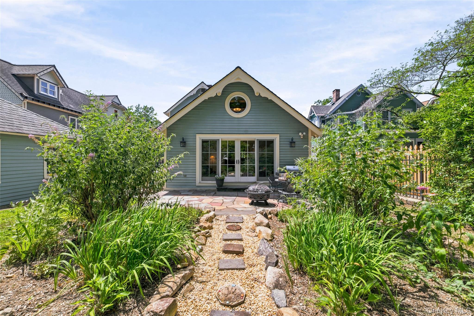
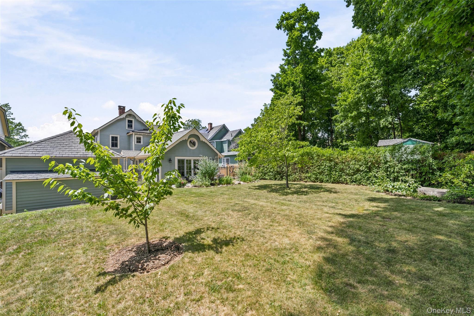
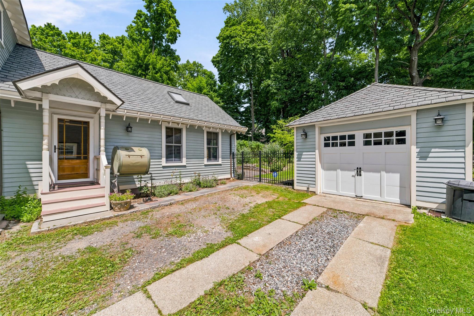
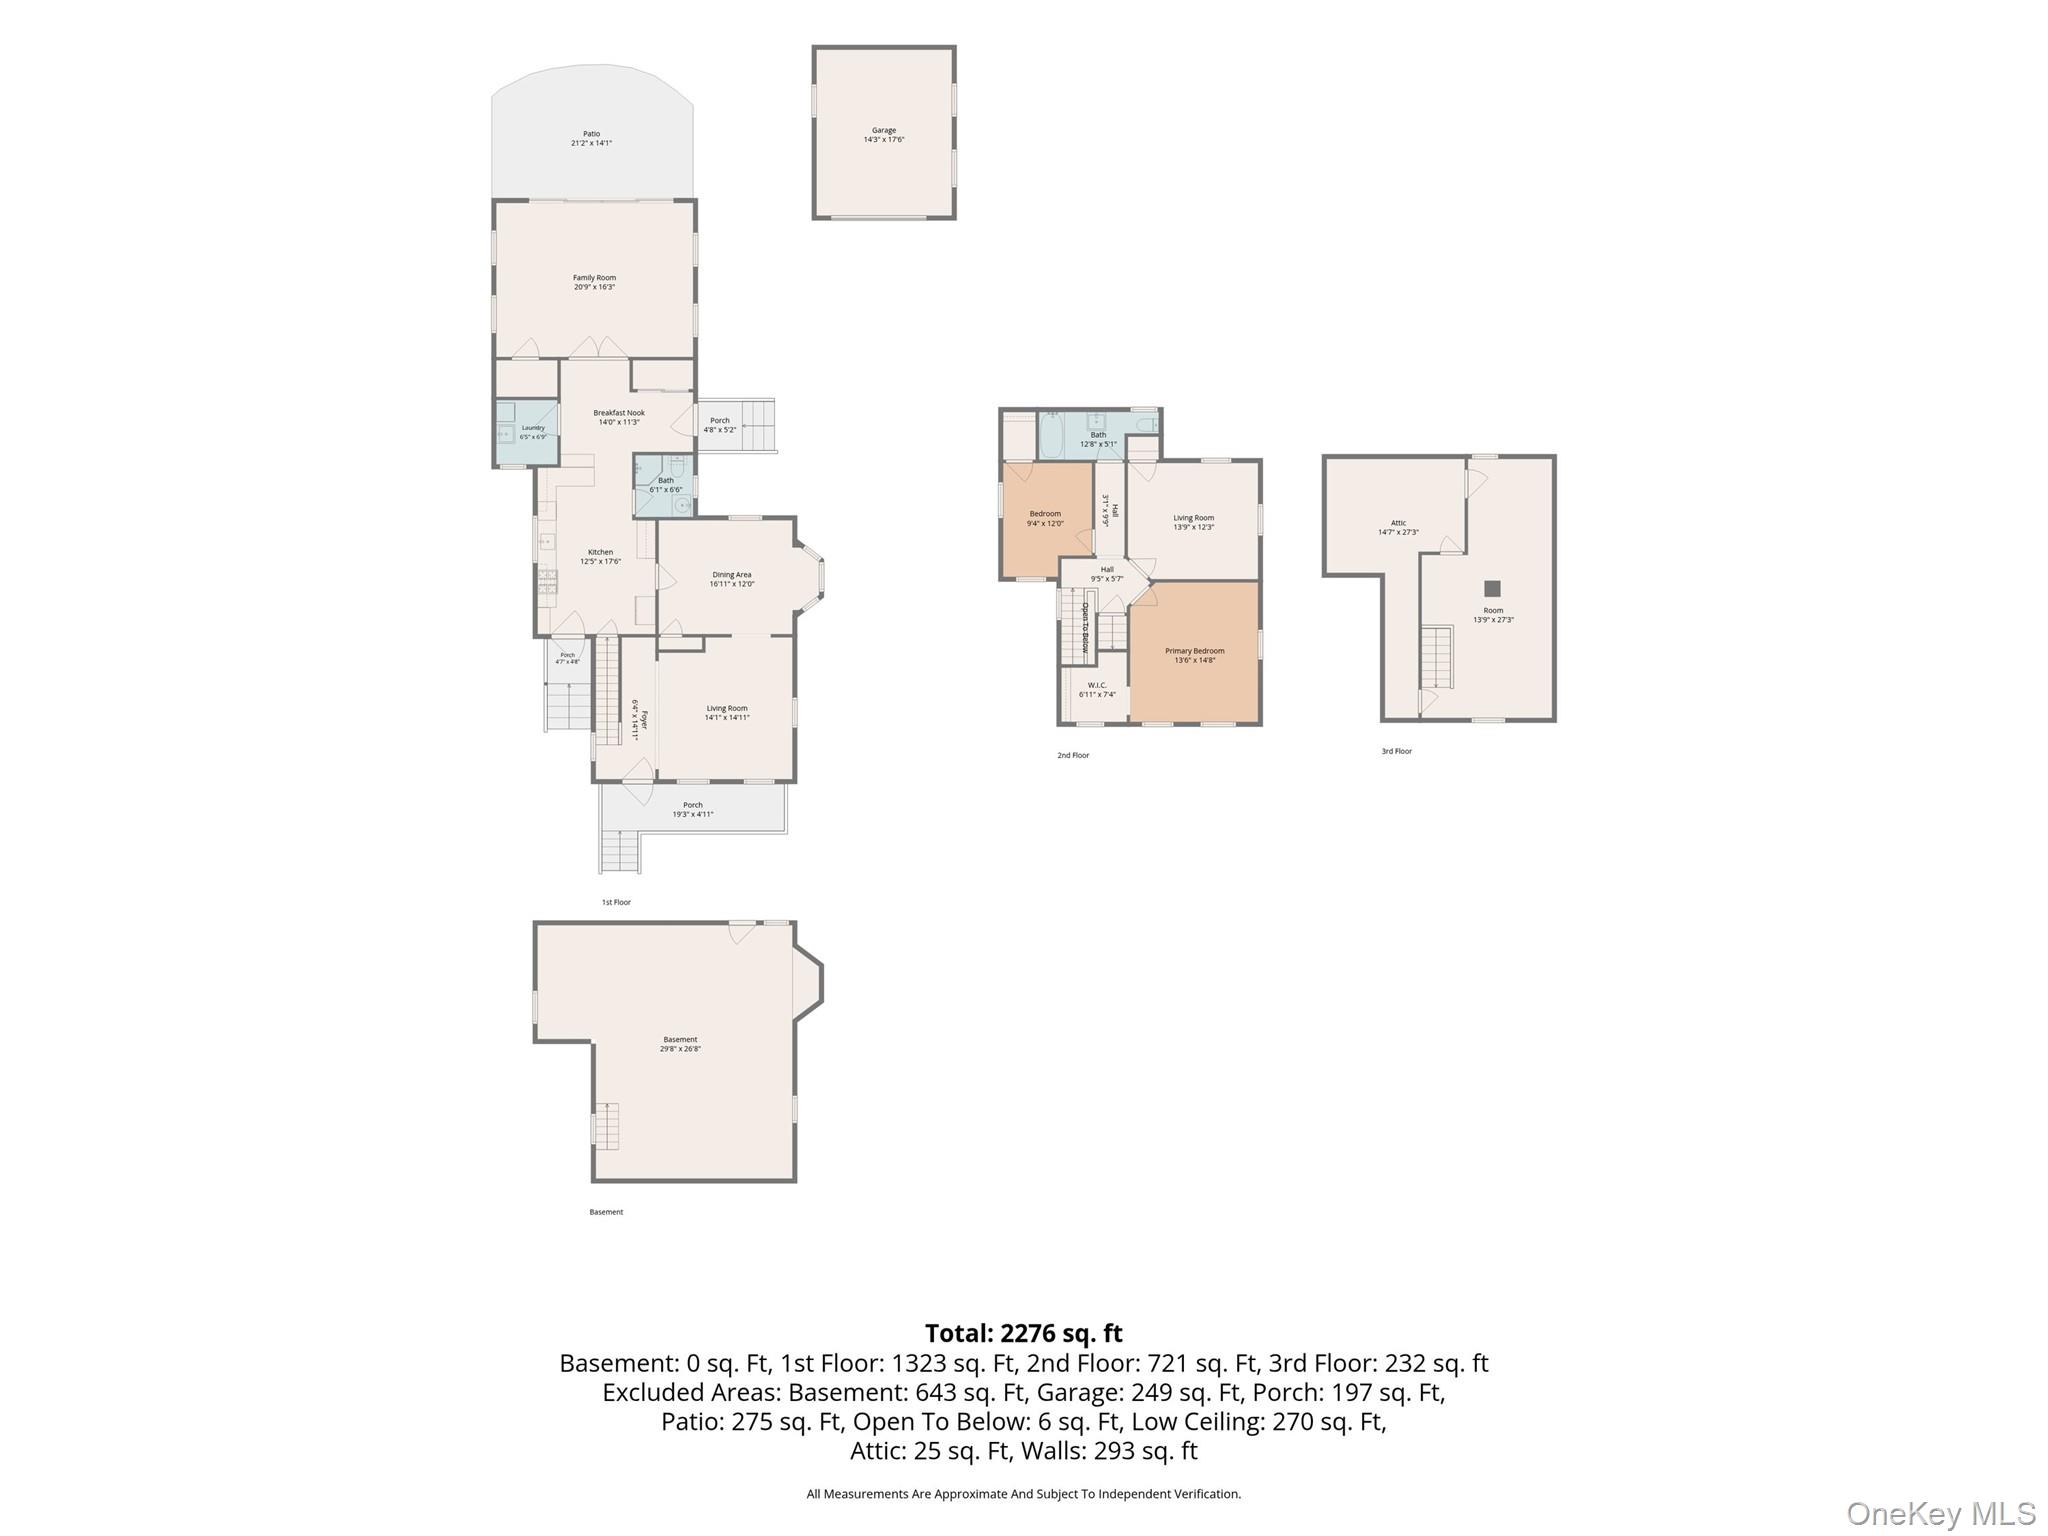
Step into the timeless charm of this beautifully maintained historic Victorian home in Peekskill, where classic architectural details blend seamlessly with modern updates. Stained-glass entryway, intricate original moldings, elegant archways, rich hardwood floors, and unmistakable character found throughout. The inviting living room features a pellet stove, while the formal dining room is highlighted by a beautiful bay window. The thoughtfully updated kitchen offers porcelain tile flooring, quartz countertops, a stylish penny tile backsplash, and a four-burner stove with a built-in griddle. Just off the kitchen is a functional mudroom with a built-in bench and a full bath. French doors open to a spectacular grand room showcasing soaring ceilings with exposed beams, skylights that flood the space with natural light, recessed lighting, and a sliding glass door leading to a charming stone patio. A spacious laundry room includes a slop sink, window, and additional storage. Upstairs, the primary bedroom features a walk-in closet and is accompanied by two additional bedrooms. The finished attic provides a versatile bonus room ideal for a home office or additional storage. The home also includes an unfinished basement. Outside includes a fully fenced backyard, detached one-car garage with additional storage, copper gutters, and a charming front porch. A rare opportunity to own a piece of Peekskill's history, offering timeless character, thoughtful updates, and a place you'll be proud to call home.
Details
| MLS # | 1020911 |
|---|---|
| Listing Type | For Sale |
| Style | House |
| Sub-Type | Resale |
| Status | Pending |
| Year | 1890 |
| Days On Site | 51 |
| Listing Provided By | Compass Greater NY, LLC | Joanna Poritzky |
Features
| Bed(s) | 3 |
|---|---|
| Bath(s) | 2 Total |
| SQ Feet | 2,251 |
| Garage | 1 |
| Basement | Y |
| Acreage | 0.21 |
Interior
| Cooling | Ductless, Wall/Window Unit(s) |
|---|---|
| Heating | Heat Pump, Radiant |
| Interior Features | First Floor Full Bath, Chandelier, Eat-in Kitchen, Formal Dining, Walk-In Closet(s) |
| Window Features | Bay Window(s), Oversized Windows, Skylight(s) |
| Appliances | Dishwasher, Dryer, Microwave, Range, Refrigerator, Stainless Steel Appliance(s), Washer |
Exterior
| Construction Materials | Frame |
|---|
Parking
| Garage Yes / No | Yes |
|---|---|
| Parking Features | Detached, Driveway, Garage |
Utilities
| Utilities | Electricity Connected, Natural Gas Connected |
|---|---|
| Sewer | Public Sewer |
Taxes
| Tax Year | 2025 |
|---|---|
| Tax Annual Amount | 11418 |
Area Information
| State | NY |
|---|---|
| County | Westchester County |
| City | Peekskill |
| Zip Code | 10566 |
| School District | Peekskill High School |
| Elementary School | Oakside School |
| High School | Peekskill High School |
| Listing VS Median (in 10566) | |
Price: $699,000 low | high Med: $425,000 sqft: 2,251 low | high Med: 1,094 $ / sqft: $311 low | high Med: $392 On site: 51 low | high Med: 94 | |
Market Activity 10566
Request a showing
Request a showing
Contact
Learn More About This Property

| State | NY |
|---|---|
| County | Westchester County |
| City | Peekskill |
| Zip Code | 10566 |
| School District | Peekskill High School |
| Elementary School | Oakside School |
| High School | Peekskill High School |
| Listing VS Median (in 10566) | |
Price: $699,000 low | high Med: $425,000 sqft: 2,251 low | high Med: 1,094 $ / sqft: $311 low | high Med: $392 On site: 51 low | high Med: 94 | |
