

2150 Van Nostrand Avenue,Merrick, NY 11566
Merrick, NY 11566















Description
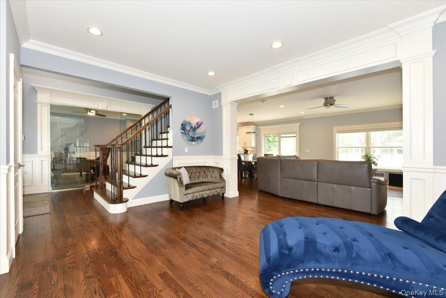
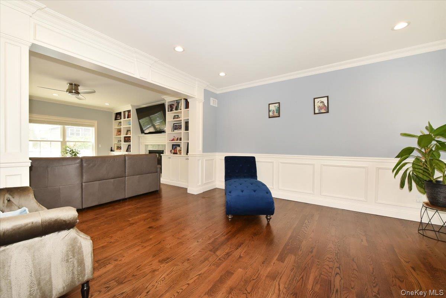
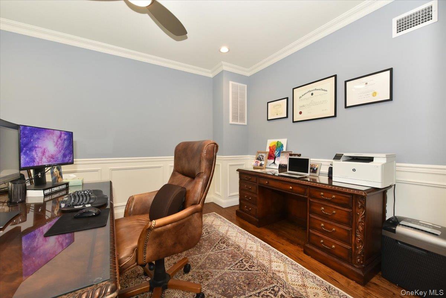
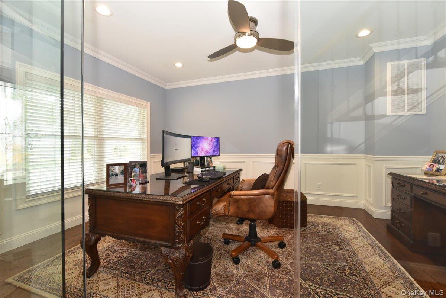
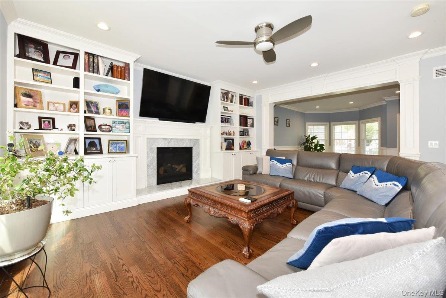
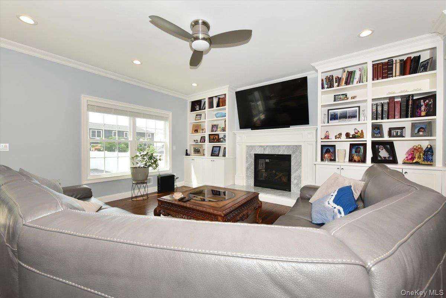
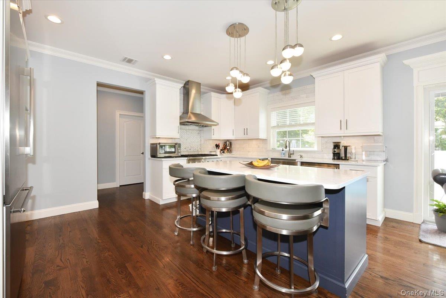
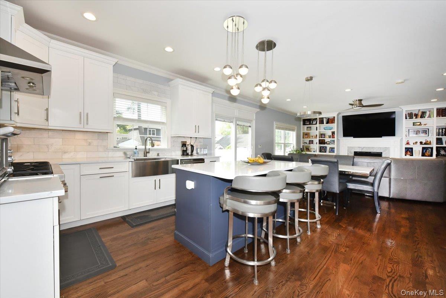
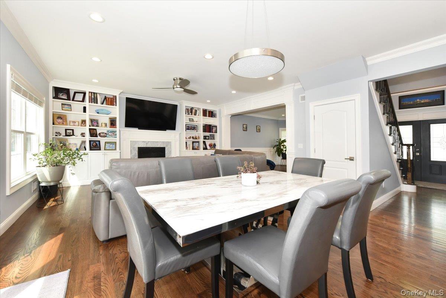
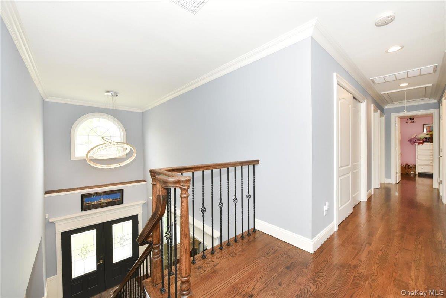
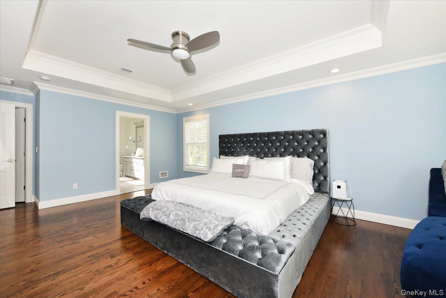
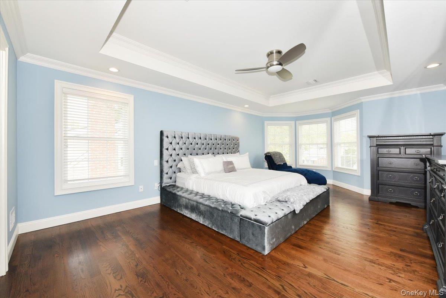
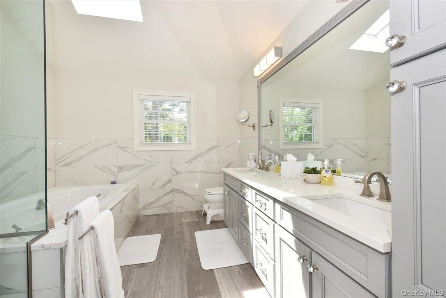
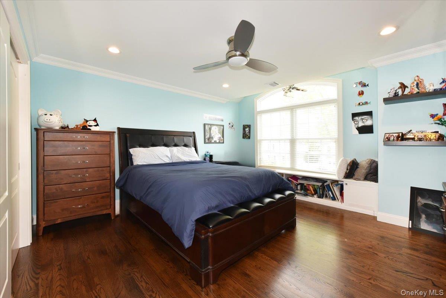
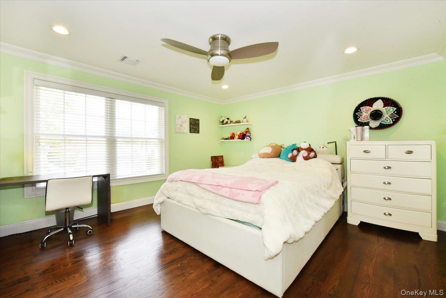
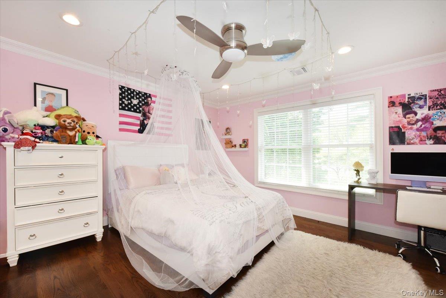
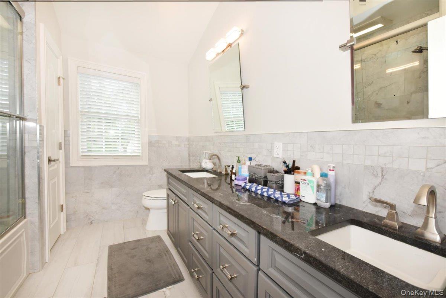
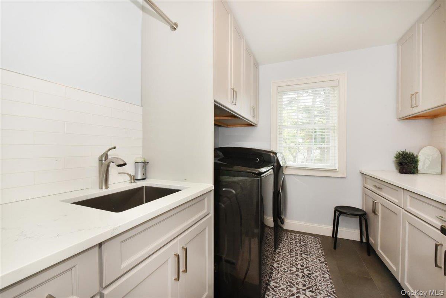
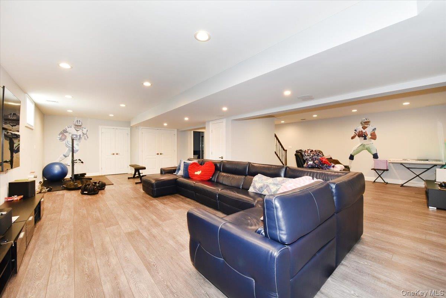
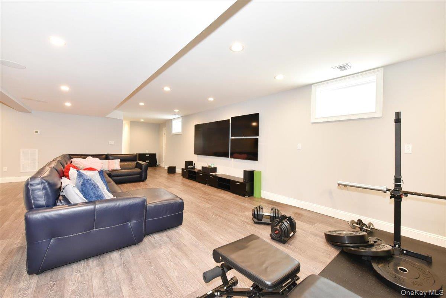
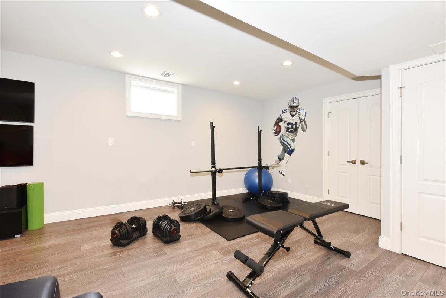
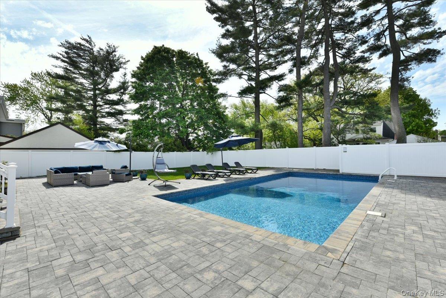
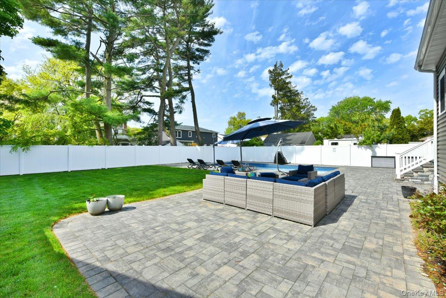
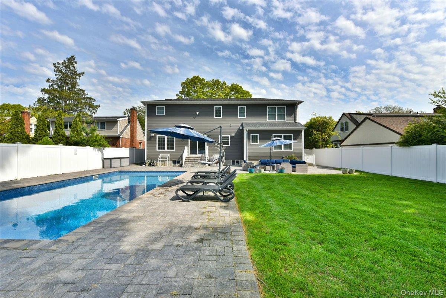
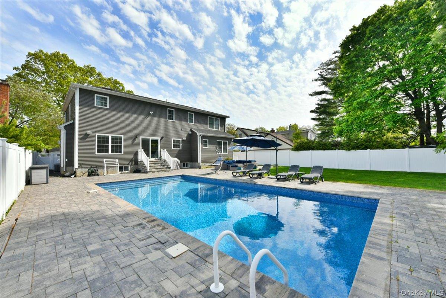
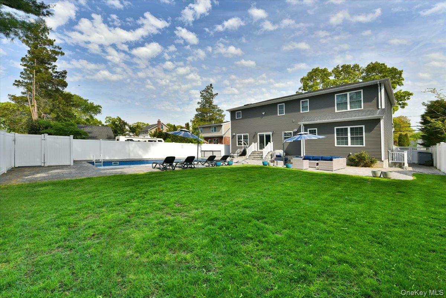
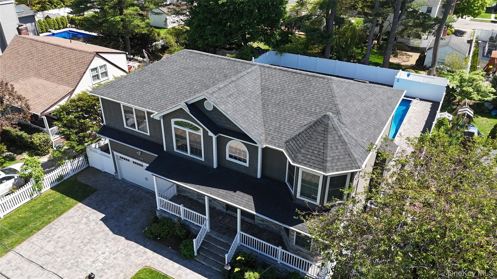
This Lee Kirsch custom-built colonial offers the perfect blend of luxury, functionality, and modern living, featuring 9-foot ceilings on the first floor, a first-floor guest suite with full bath, and a private ground-level office enclosed with custom glass partitions and doorperfect for working from home or flexible living space. The chef’s kitchen is highlighted by a 6-foot center island and premium Thermador appliances, while the beautifully appointed den features a gas fireplace, custom mantle, and built-in shelving. Detailed millwork and elegant trim are showcased throughout the home, adding warmth and sophistication to every room. The fully finished basement with 8-foot ceilings and an outside entrance provides an additional bedroom, ample storage, and a dedicated entertainment area with surround sound. The home is fully wired with Cat5 and Cat6 for high-speed connectivity and equipped with a 3-zone central air and forced hot air system for optimal comfort and efficiency. Upstairs, the luxurious primary suite serves as a true retreat, featuring vaulted ceilings in both the bedroom and spa-like bath, a jacuzzi tub, abundant natural light, and an oversized walk-in closet. The second level also offers three additional generously sized bedrooms, a full hallway bathroom, a spacious laundry room with gas dryer, and multiple linen closets for exceptional storage and convenience. Step outside to a resort-style pavered backyard designed for entertaining, highlighted by a stunning heated 20x40 in-ground saltwater pool with an 8-foot deep end, creating the ultimate private outdoor retreat.
Details
| MLS # | 993288 |
|---|---|
| Listing Type | For Sale |
| Style | House |
| Sub-Type | Resale |
| Status | Pending |
| Year | 2019 |
| Days On Site | 104 |
| Listing Provided By | Alexander Madison Realty Inc | Jonathan Matute |
Features
| Bed(s) | 5 |
|---|---|
| Bath(s) | 4 Total |
| SQ Feet | 3,395 |
| Garage | 2 |
| Basement | Y |
| Pool | Yes |
| Acreage | 0.20 |
Interior
| Cooling | Central Air, Ductwork |
|---|---|
| Heating | Forced Air, Heat Pump |
| Interior Features | First Floor Bedroom, First Floor Full Bath, Breakfast Bar, Built-in Features, Ceiling Fan(s), Chefs Kitchen, Crown Molding, Double Vanity, Eat-in Kitchen, Entrance Foyer, High Ceilings, Kitchen Island, Open Floorplan, Open Kitchen, Pantry, Primary Bathroom, Quartz/Quartzite Counters, Recessed Lighting, Tray Ceiling(s), Washer/Dryer Hookup, Wired for Sound |
| Window Features | Bay Window(s), Blinds, Screens, Skylight(s) |
| Appliances | Convection Oven, Cooktop, Dishwasher, Exhaust Fan, Freezer, Gas Cooktop, Gas Oven, Gas Range, Microwave, Refrigerator, Stainless Steel Appliance(s), Wine Refrigerator |
Exterior
| Exterior Features | Gas Grill, Speakers |
|---|---|
| Security Features | Fire Alarm, Fire Sprinkler System, Smoke Detector(s), Video Cameras |
| Construction Materials | Frame, Shake Siding, Vinyl Siding |
| Lot Features | Back Yard, Front Yard, Landscaped, Private, Sprinklers In Front, Sprinklers In Rear |
| Fencing | Back Yard, Vinyl |
Parking
| Garage Yes / No | Yes |
|---|---|
| Parking Features | Driveway, Garage, Garage Door Opener |
Utilities
| Utilities | Cable Connected, Electricity Connected, Natural Gas Connected, Phone Connected, Sewer Connected, Trash Collection Public, Water Connected |
|---|---|
| Sewer | Public Sewer |
Taxes
| Tax Year | 2026 |
|---|---|
| Tax Annual Amount | 21858 |
Area Information
| State | NY |
|---|---|
| County | Nassau County |
| City | Merrick |
| Zip Code | 11566 |
| School District | Sanford H Calhoun High School |
| Elementary School | Camp Avenue School |
| High School | Sanford H Calhoun High School |
| Listing VS Median (in 11566) | |
Price: $1,649,000 low | high Med: $949,999 sqft: 3,395 low | high Med: 1,651 $ / sqft: $486 low | high Med: $575 On site: 104 low | high Med: 29 | |
Market Activity 11566
Request a showing
Request a showing
Contact
Learn More About This Property

| State | NY |
|---|---|
| County | Nassau County |
| City | Merrick |
| Zip Code | 11566 |
| School District | Sanford H Calhoun High School |
| Elementary School | Camp Avenue School |
| High School | Sanford H Calhoun High School |
| Listing VS Median (in 11566) | |
Price: $1,649,000 low | high Med: $949,999 sqft: 3,395 low | high Med: 1,651 $ / sqft: $486 low | high Med: $575 On site: 104 low | high Med: 29 | |