
 In-Person: 08/29 11:00 AM - 12:30 PM











Description
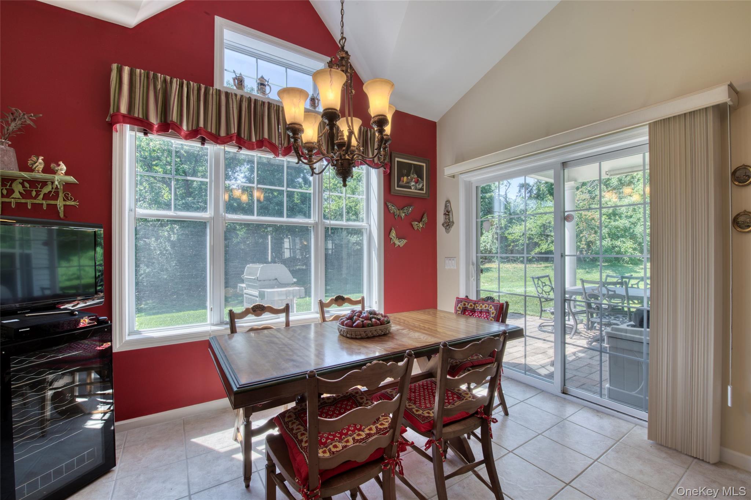
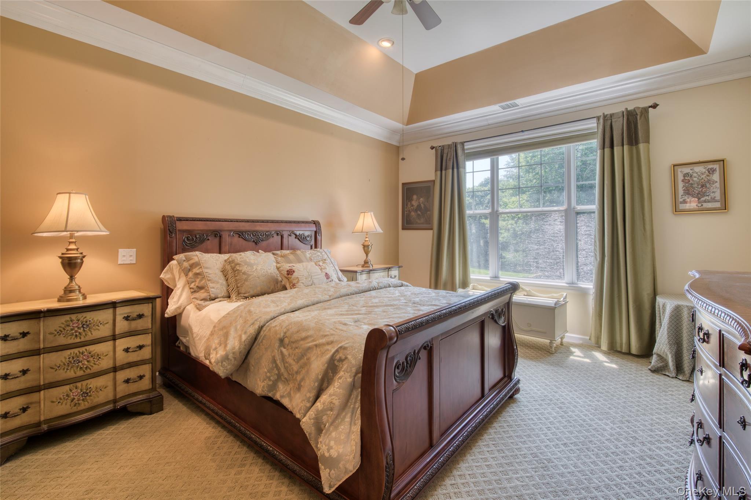
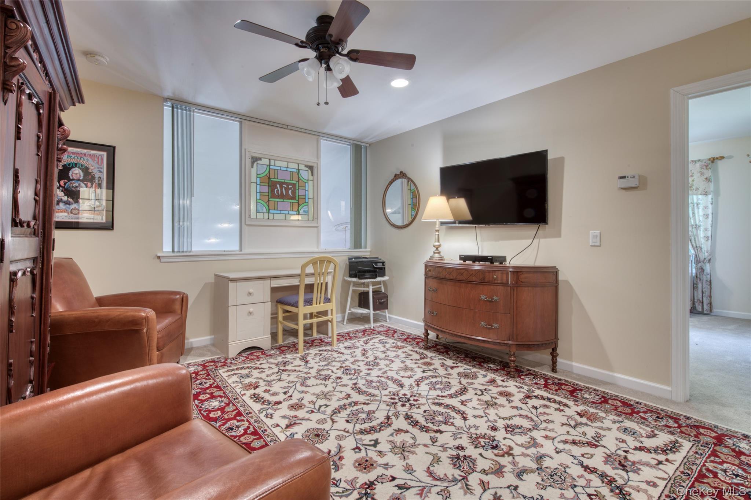
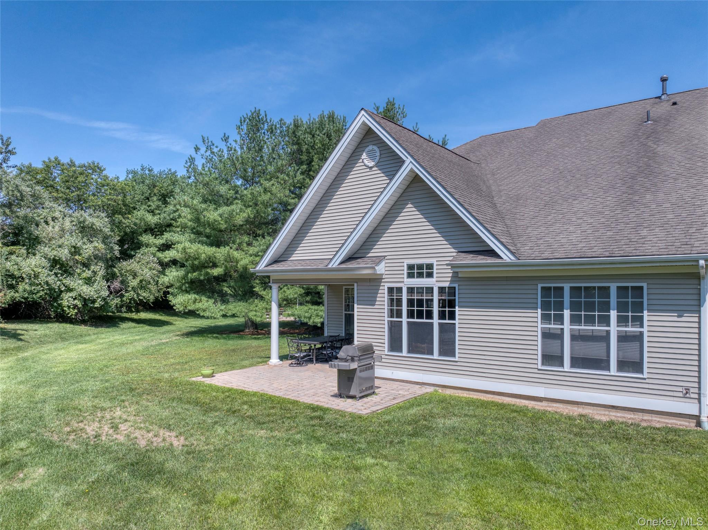
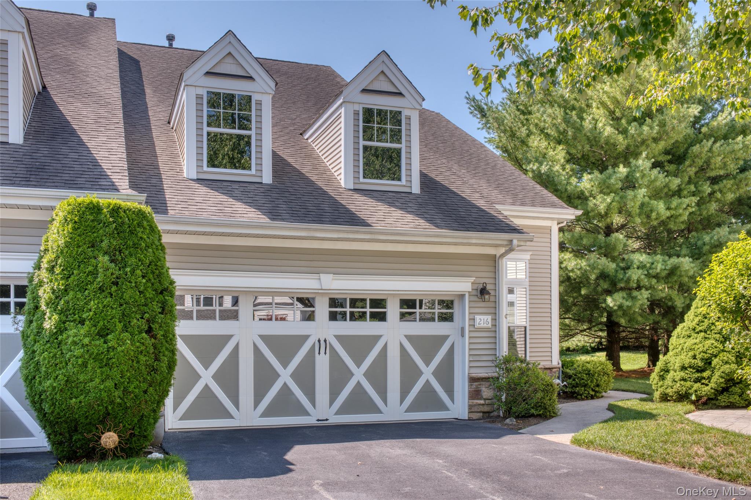
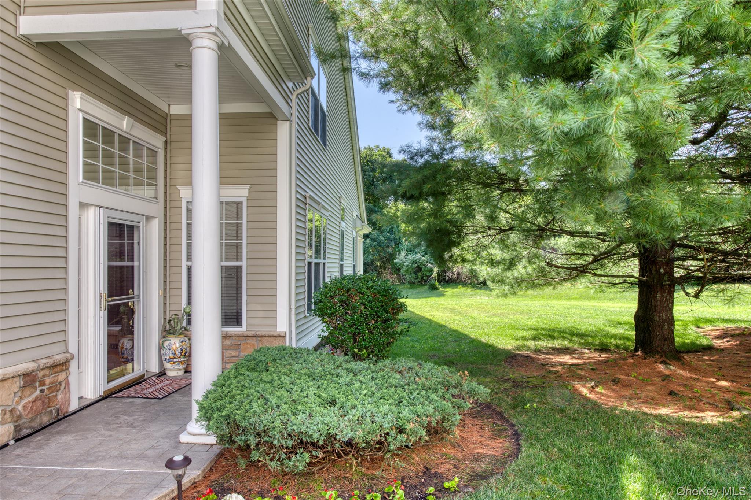
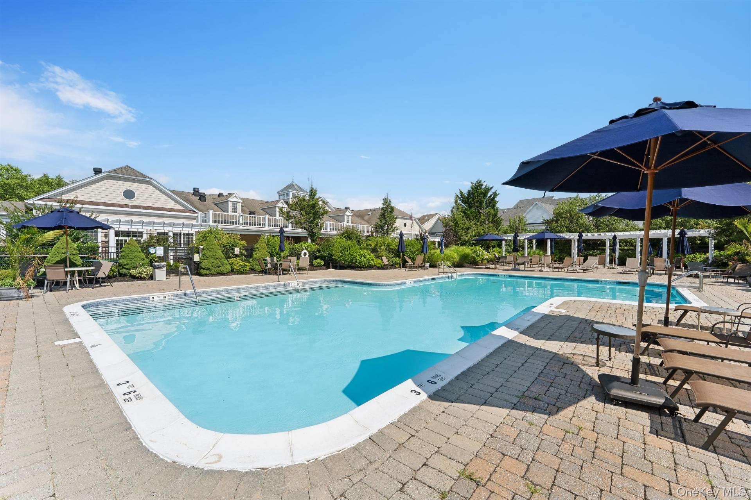
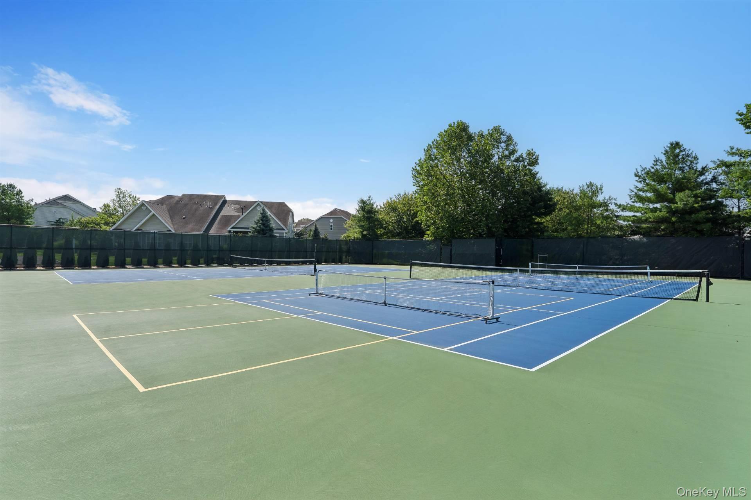
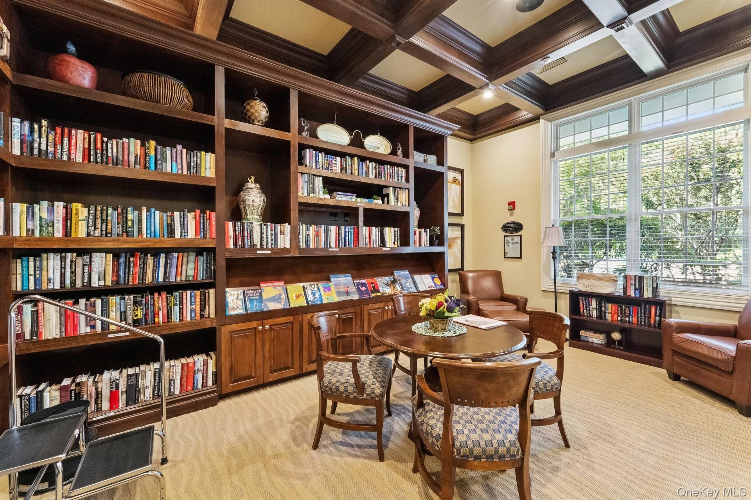
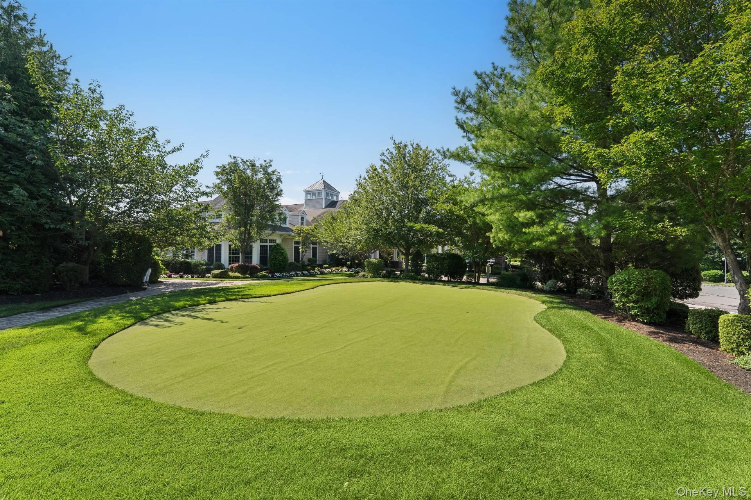
Gated Over 55+ Community with Clubhouse Resort AmenitiesThis Ovation Model has an open floor plan for living and dining. The kitchen has both a casual dining area as well as a more formal dining area. The first floor has a large primary suite with 2 walk-in closets. The primary bath has dual vanities, tub and shower. There is also a den/study on the first floor with a half bath. The private upstairs has a second bedroom, full bath and loft area. Outdoors there is a covered porch and uncovered porch all overlooking a rolling lawn. The resort like amenities include outdoor pool and spa, tennis, pickleball, Bocce, shuffleboard, putting green, indoor pool and spa, card room, gym. library, Billiards room. living room and ballroom. If you want an active resort community, this could be for you.
Details
| MLS # | 1025406 |
|---|---|
| Listing Type | For Sale |
| Style | Condominium |
| HOA Dues | $910 |
| Sub-Type | Resale |
| Status | Active |
| Year | 2005 |
| Days On Site | 33 |
| Listing Provided By | Corcoran | Merle Buff |
Features
| Bed(s) | 2 |
|---|---|
| Bath(s) | 3 Total |
| SQ Feet | 2,439 |
| Garage | 2 |
| Story(s) | 2 |
| Acreage | 0.50 |
| Property View | Open, Park, Greenbelt |
Interior
| Cooling | Central Air |
|---|---|
| Heating | Natural Gas |
| Interior Features | First Floor Bedroom, First Floor Full Bath, Breakfast Bar, Cathedral Ceiling(s), Ceiling Fan(s), Chandelier, Chefs Kitchen, Double Vanity, Eat-in Kitchen, Entrance Foyer, Formal Dining, Granite Counters, High Ceilings, His and Hers Closets, Kitchen Island, Open Floorplan, Open Kitchen, Primary Bathroom, Master Downstairs, Recessed Lighting, Soaking Tub, Storage, Tray Ceiling(s), Walk-In Closet(s), Washer/Dryer Hookup |
| Window Features | Bay Window(s), Blinds |
| Appliances | Dishwasher, Dryer, Microwave, Oven, Range, Refrigerator, Stainless Steel Appliance(s), Washer |
Exterior
| Exterior Features | Tennis Court(s) |
|---|---|
| Security Features | Gated Community, Key Card Entry |
| Construction Materials | Vinyl Siding |
| Fencing | Perimeter |
Parking
| Garage Yes / No | Yes |
|---|---|
| Parking Features | Attached, Driveway, Garage, Garage Door Opener, Off Street, Private |
Utilities
| Utilities | Cable Available, Electricity Connected, Natural Gas Connected, Sewer Connected, Trash Collection Private, Underground Utilities, Water Connected |
|---|---|
| Sewer | Public Sewer |
Location
| Community Features | Clubhouse, Fitness Center, Gated, Pool, Sidewalks, Tennis Court(s) |
|---|
Taxes
| Tax Year | 2025 |
|---|---|
| Tax Assessed Value | 2068 |
| Tax Annual Amount | 9147 |
Area Information
| State | NY |
|---|---|
| County | Suffolk County |
| City | Eastport |
| Zip Code | 11941 |
| School District | Eastport-South Manor Jr-Sr Hs |
| Elementary School | Eastport Elementary School |
| High School | Eastport-South Manor Jr-Sr Hs |
| Listing VS Median (in 11941) | |
Price: $899,000 low | high Med: $872,444 sqft: 2,439 low | high Med: 2,868 $ / sqft: $369 low | high Med: $319 On site: 33 low | high Med: 35.5 | |
Market Activity 11941
Request a showing
Request a showing
Contact
Learn More About This Property

| Open House |
|---|
| In-Person 08/29 11:00 AM - 12:30 PM |
| State | NY |
|---|---|
| County | Suffolk County |
| City | Eastport |
| Zip Code | 11941 |
| School District | Eastport-South Manor Jr-Sr Hs |
| Elementary School | Eastport Elementary School |
| High School | Eastport-South Manor Jr-Sr Hs |
| Listing VS Median (in 11941) | |
Price: $899,000 low | high Med: $872,444 sqft: 2,439 low | high Med: 2,868 $ / sqft: $369 low | high Med: $319 On site: 33 low | high Med: 35.5 | |
