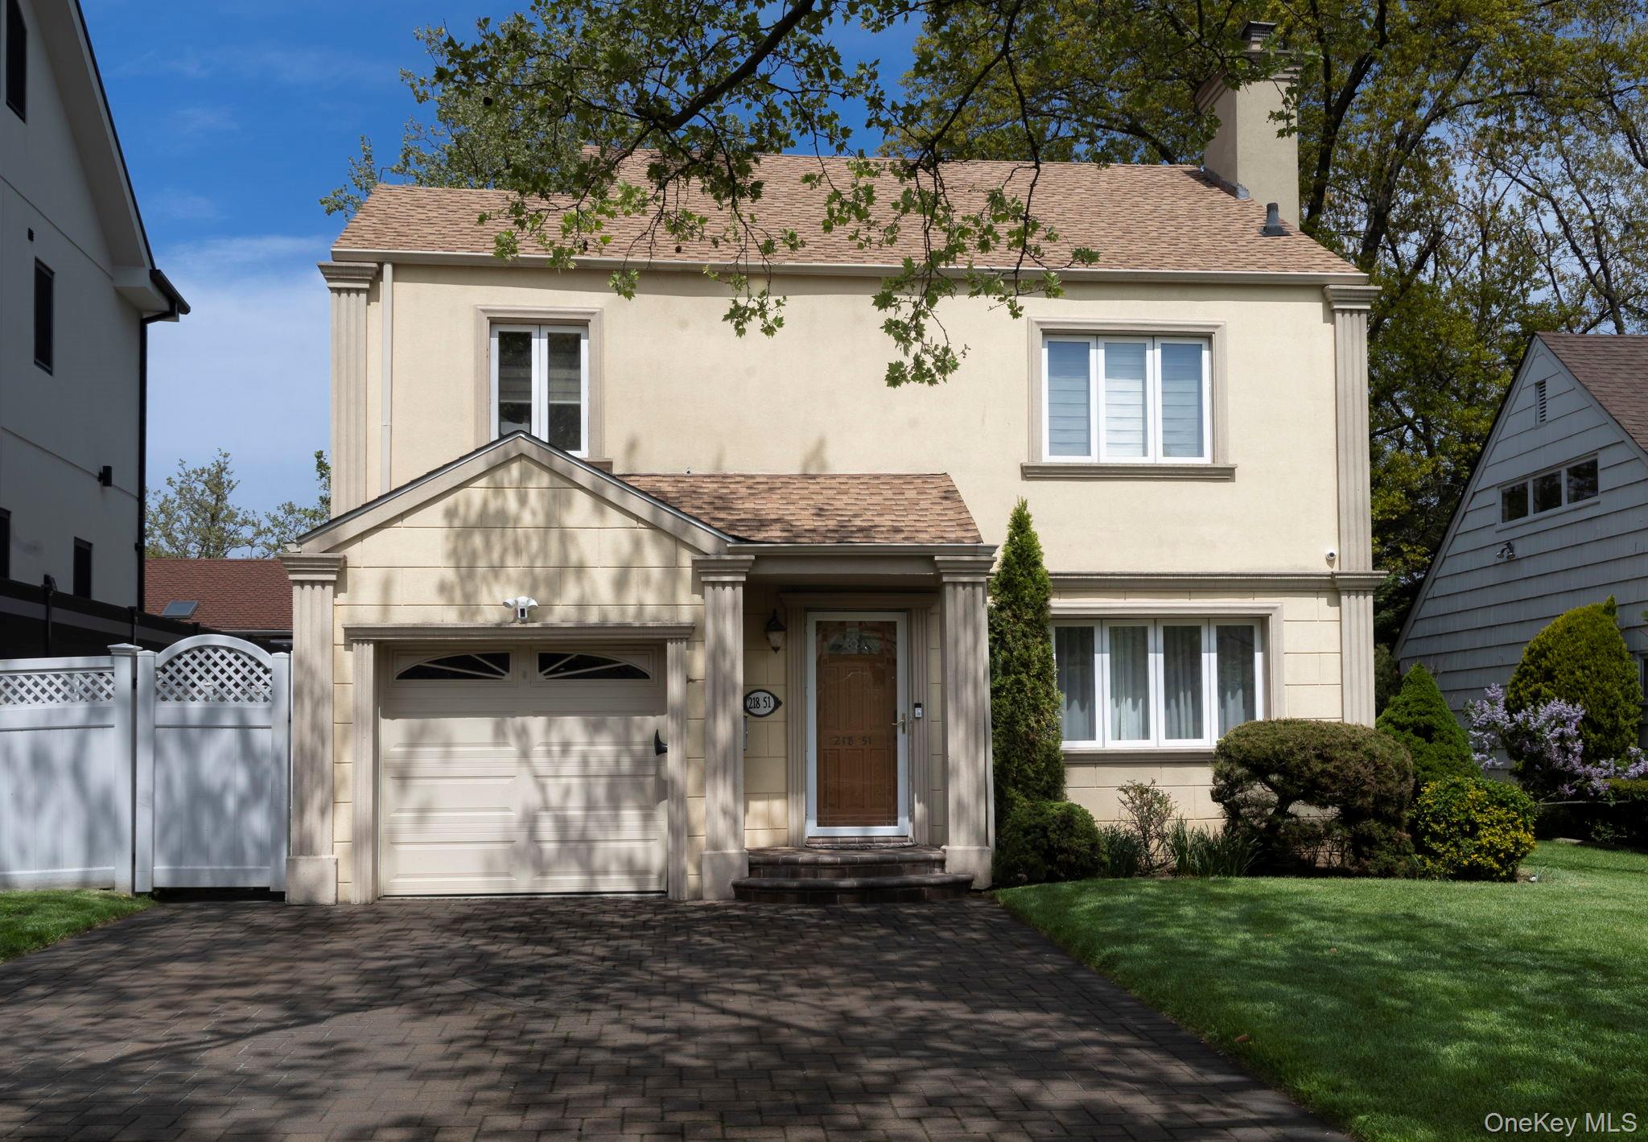
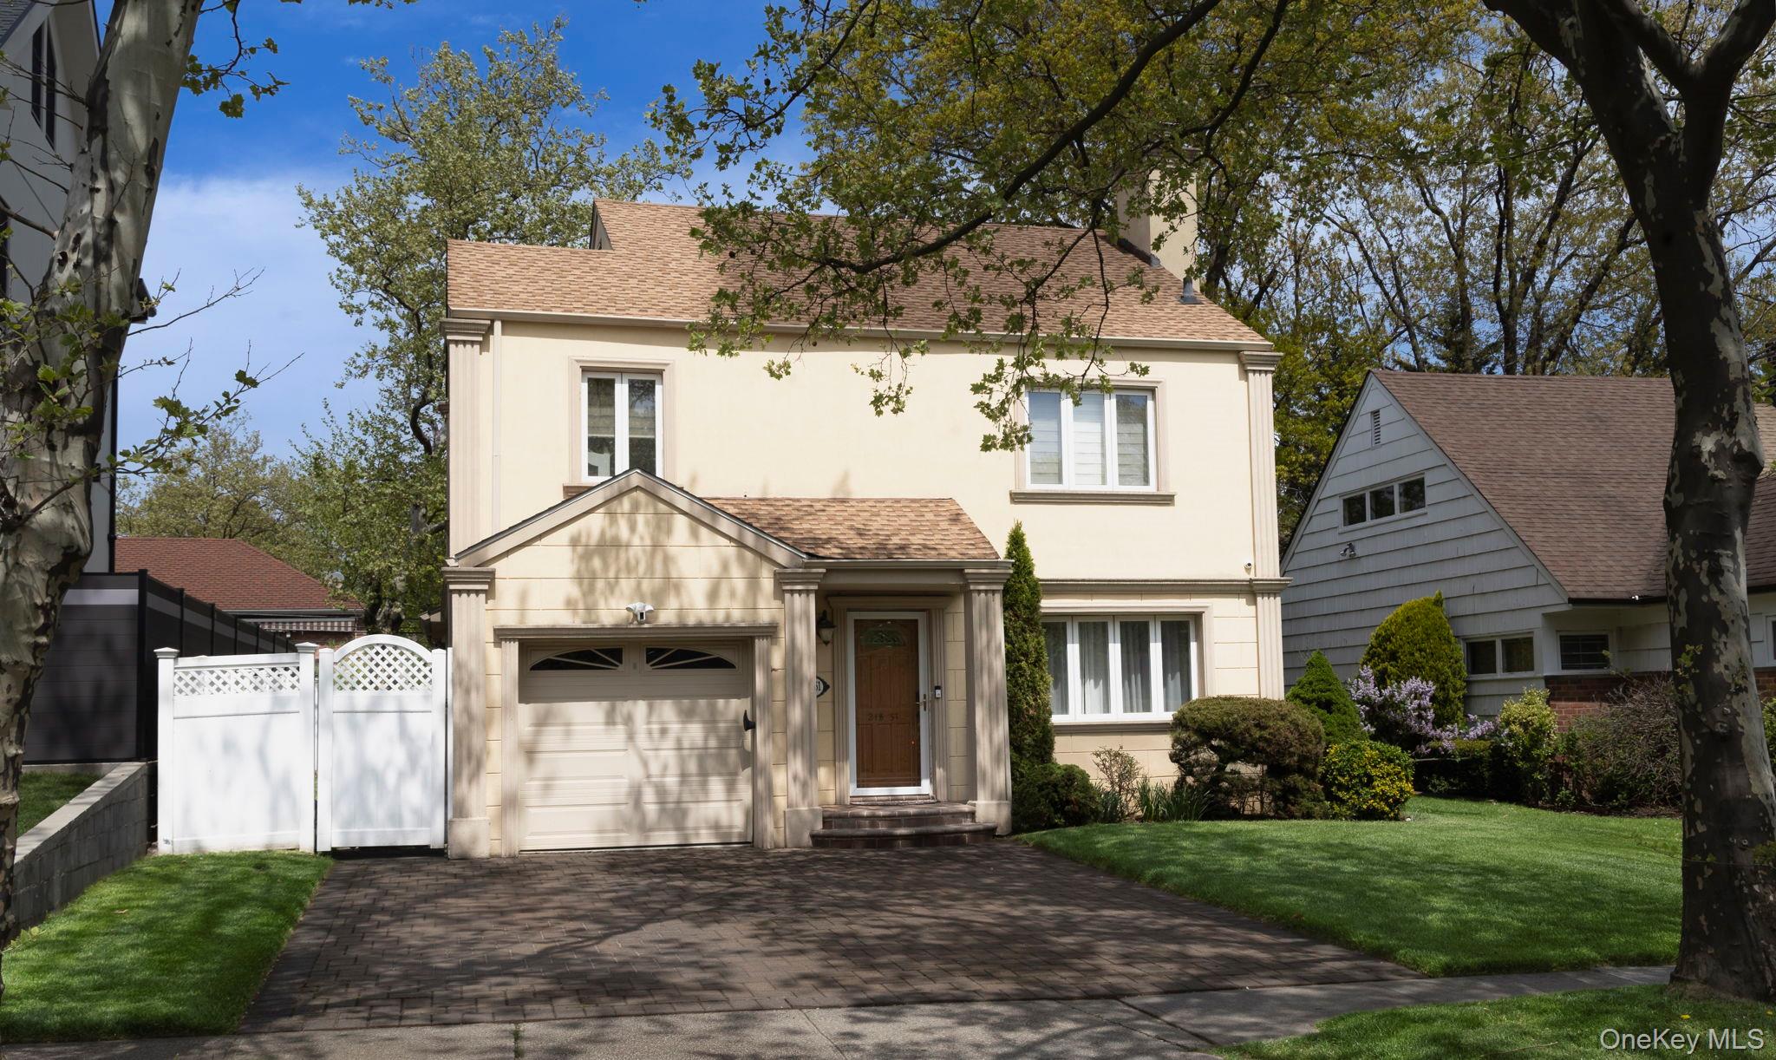
218-51 82nd Avenue,Hollis Hills, NY 11427
Hollis Hills, NY 11427

Description
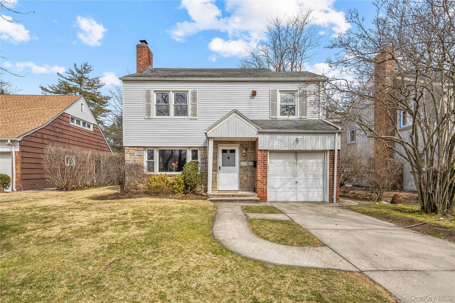
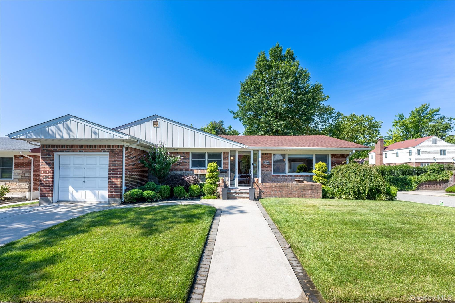
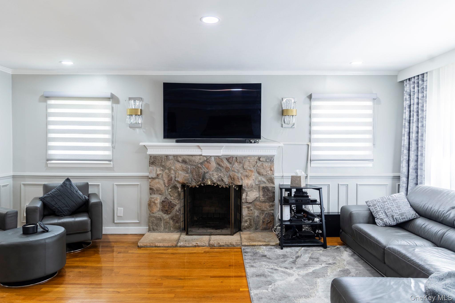
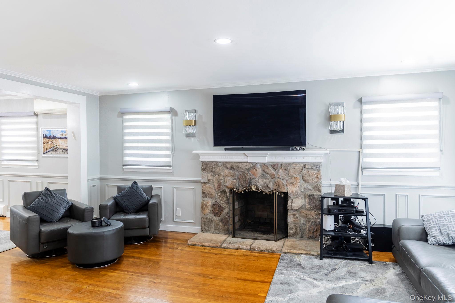
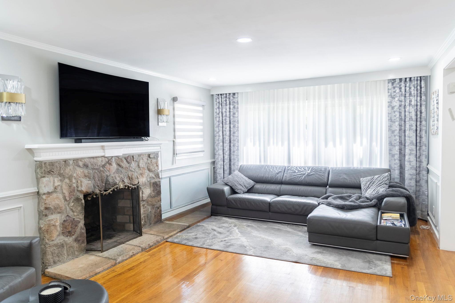
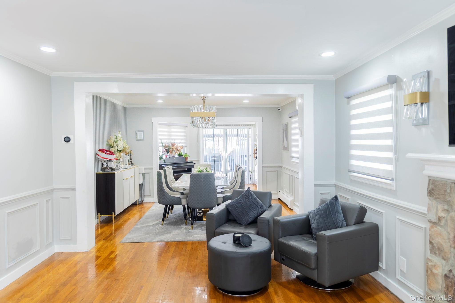
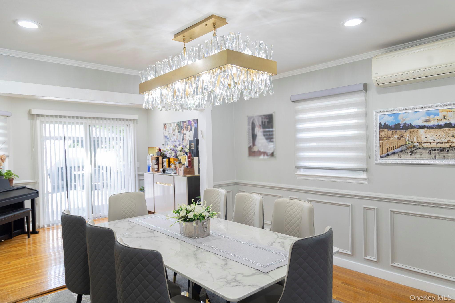
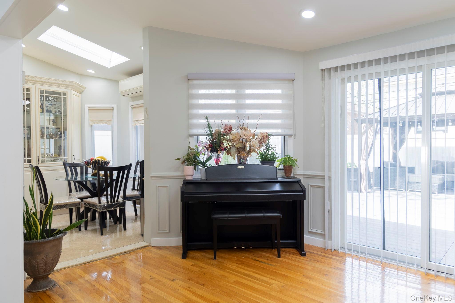
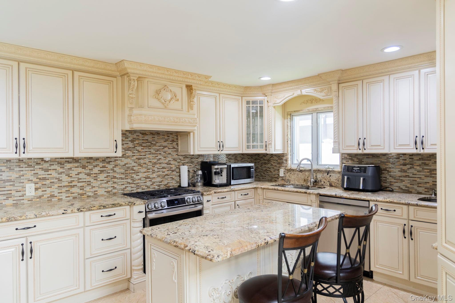
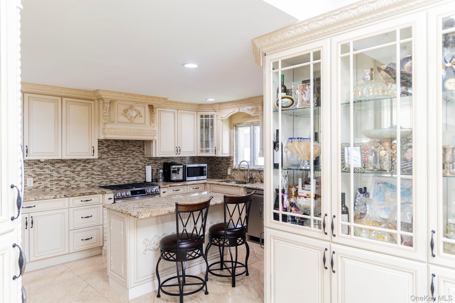
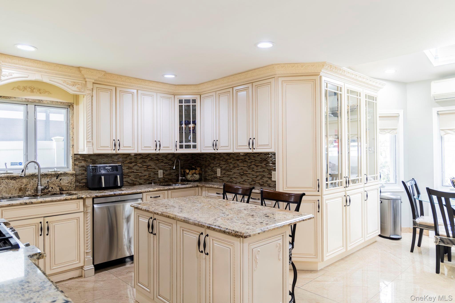
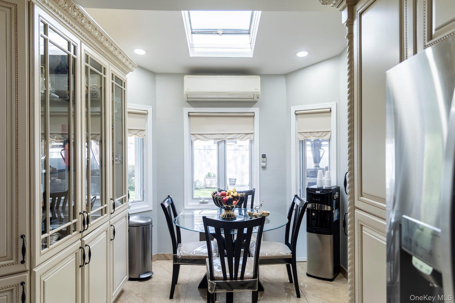
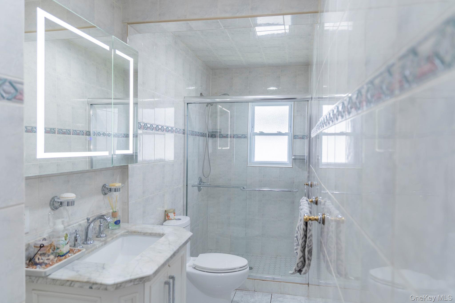
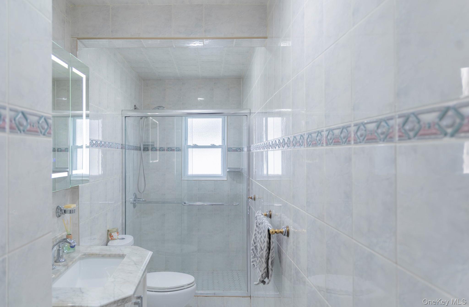
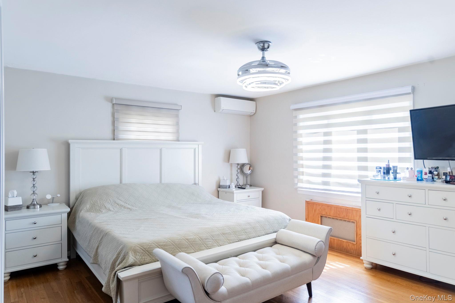
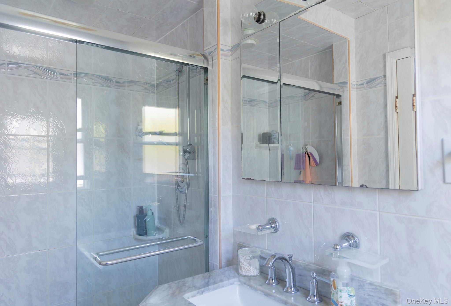
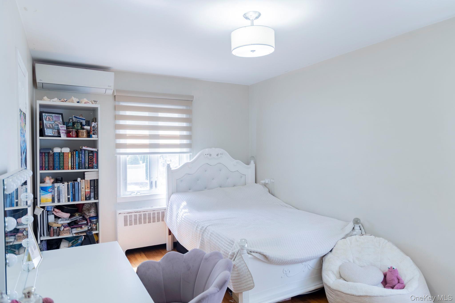
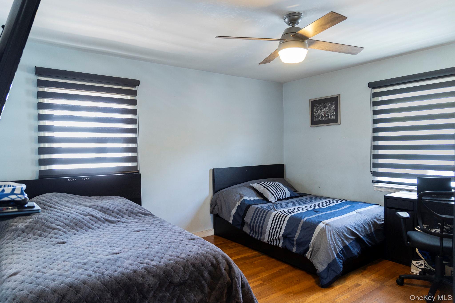
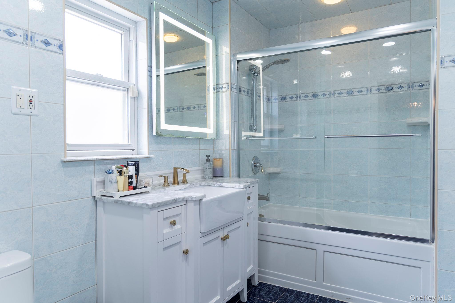
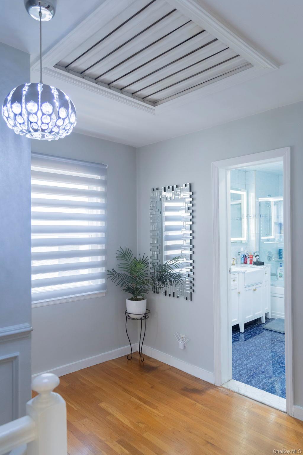
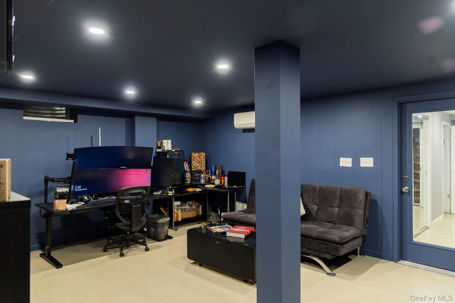
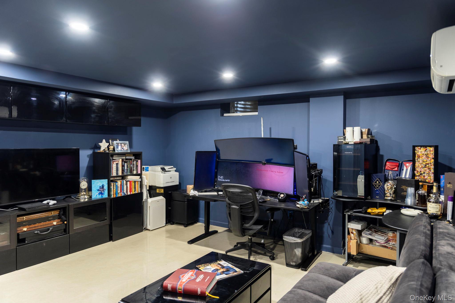
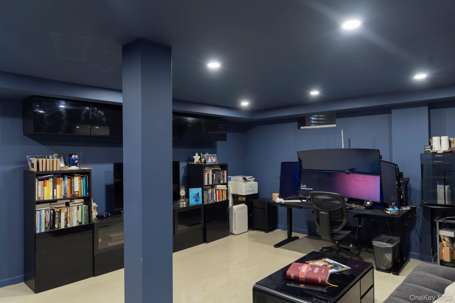
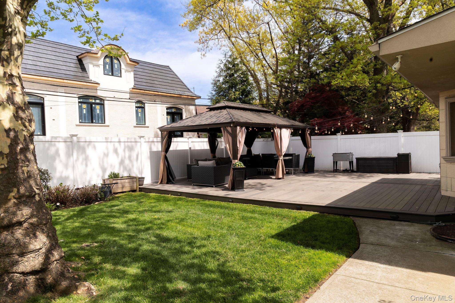
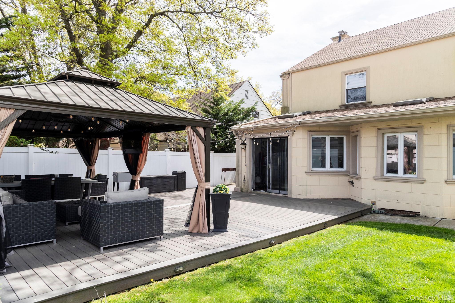
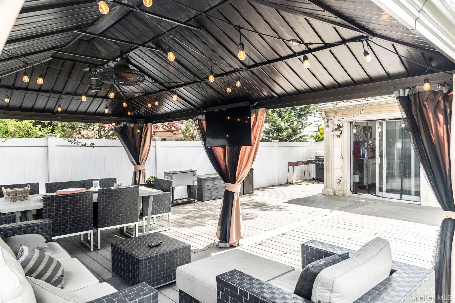
Set in the highly sought-after neighborhood of Hollis Hills, this impeccably maintained residence offers a seamless blend of timeless sophistication and modern-day comfort. From the moment you enter, you’re greeted by a sun-filled, open-concept first floor designed to impress! A warm and inviting living room, centered around a charming wood-burning fireplace, flows effortlessly into a formal dining room - perfect for hosting elegant dinners or intimate gatherings. The heart of the home is a beautifully appointed chef’s eat-in kitchen, featuring a center island, gleaming granite countertops, stainless steel appliances, and a bright breakfast area illuminated by a skylight that fills the space with natural light. A den with skylight and sliding door to the magnificent yard and full bathroom complete the main level, offering versatility for both relaxed everyday living and stylish entertaining. Upstairs, the serene primary suite serves as a private retreat, complete with its own en-suite bath. Two additional generously sized bedrooms and a full hall bathroom provide comfort and functionality for family or guests. The fully finished basement expands the home’s living space with a large family room, dedicated laundry area, and a distinctive cigar room - an ideal space for aficionados or one that can easily be reimagined as a private sauna, wellness retreat, or cedar-lined walk-in closet. Step outside to your own backyard oasis - fully landscaped and fenced for privacy - featuring a patio deck, cabana, and ambient outdoor lighting, creating the perfect setting for entertaining or unwinding in style. Additional highlights include soaring cathedral ceilings, elegant crown moldings, rich hardwood floors throughout, EV charging station and a one-car attached garage. Set on a 50'x100' lot with over 2,000 square foot living space and is ideally located near transportation, shopping, top-rated schools - zoned for the highly acclaimed SD 26 - this exceptional home delivers the perfect combination of space, style, and location!
Details
| MLS # | 991108 |
|---|---|
| Listing Type | For Sale |
| Style | House |
| Sub-Type | Resale |
| Status | Pending |
| Year | 1940 |
| Days On Site | 116 |
| Listing Provided By | Julia & Lena Metelev R E Group | Lena Metelev |
Features
| Bed(s) | 3 |
|---|---|
| Bath(s) | 3 Total |
| SQ Feet | 2,178 |
| Garage | 1 |
| Basement | Y |
| Story(s) | 2 |
| Acreage | 0.11 |
Interior
| Cooling | Central Air |
|---|---|
| Heating | Natural Gas |
| Interior Features | First Floor Full Bath, Cathedral Ceiling(s), Chefs Kitchen, Crown Molding, Eat-in Kitchen, Entrance Foyer, Formal Dining, Granite Counters, High Ceilings, Kitchen Island, Open Floorplan, Primary Bathroom |
| Appliances | Dishwasher, Dryer, Gas Range, Oven, Refrigerator, Stainless Steel Appliance(s), Washer, Gas Water Heater |
Exterior
| Exterior Features | Lighting |
|---|---|
| Security Features | Smoke Detector(s) |
| Construction Materials | Frame, Stucco |
| Lot Features | Back Yard, Landscaped, Level, Near Public Transit, Near School, Near Shops |
| Fencing | Back Yard |
Parking
| Garage Yes / No | Yes |
|---|---|
| Parking Features | Attached, Electric Vehicle Charging Station(s), Garage, Garage Door Opener |
Utilities
| Utilities | Electricity Connected, Natural Gas Connected, Sewer Connected, Trash Collection Public, Water Connected |
|---|---|
| Sewer | Public Sewer |
Taxes
| Tax Year | 2025 |
|---|---|
| Tax Annual Amount | 12869 |
| Tax Lot | 67 |
Area Information
| State | NY |
|---|---|
| County | Queens |
| City | Hollis Hills |
| Zip Code | 11427 |
| School District | Martin Van Buren High School |
| Elementary School | Ps 188 Kingsbury |
| High School | Martin Van Buren High School |
| Listing VS Median (in 11427) | |
Price: $1,599,000 low | high Med: $800,000 sqft: 2,178 low | high Med: 1,531 $ / sqft: $734 low | high Med: $523 On site: 116 low | high Med: 168 | |
Market Activity 11427
Request a showing
Request a showing
Contact
Learn More About This Property

| State | NY |
|---|---|
| County | Queens |
| City | Hollis Hills |
| Zip Code | 11427 |
| School District | Martin Van Buren High School |
| Elementary School | Ps 188 Kingsbury |
| High School | Martin Van Buren High School |
| Listing VS Median (in 11427) | |
Price: $1,599,000 low | high Med: $800,000 sqft: 2,178 low | high Med: 1,531 $ / sqft: $734 low | high Med: $523 On site: 116 low | high Med: 168 | |