
22 Blossom Hill Drive,Marlboro, NY 12542
Marlboro, NY 12542



Description
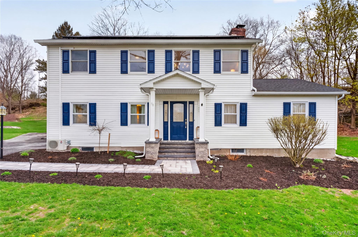
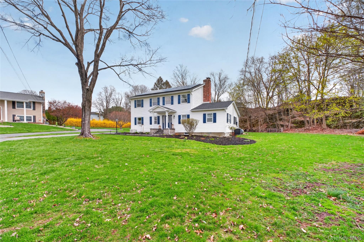
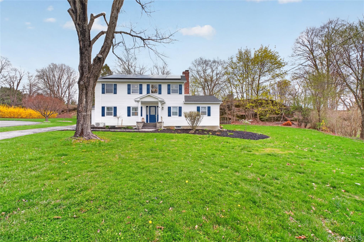
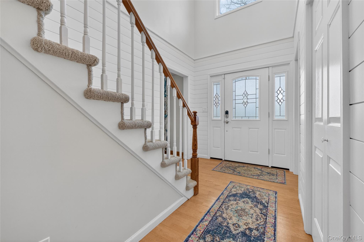
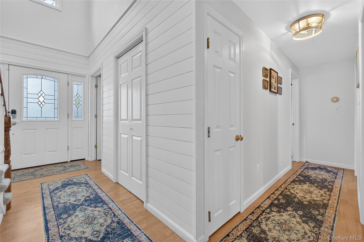
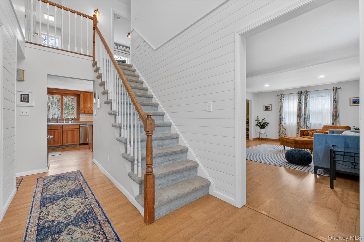
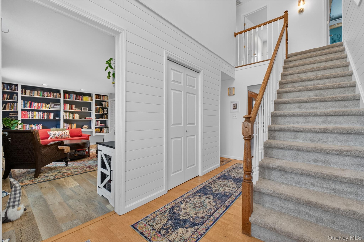
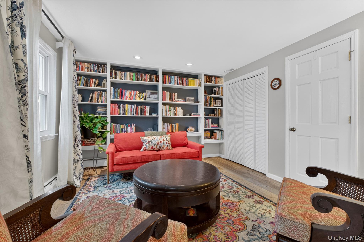
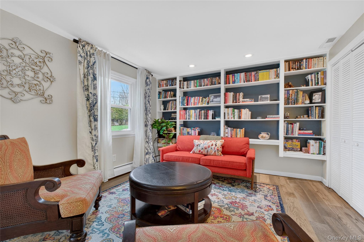
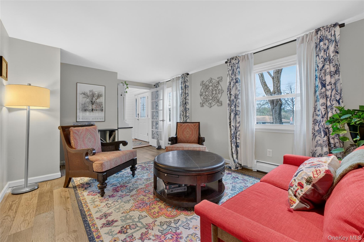
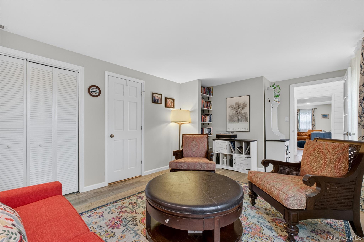
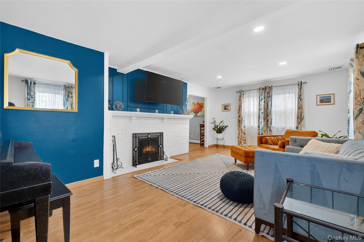
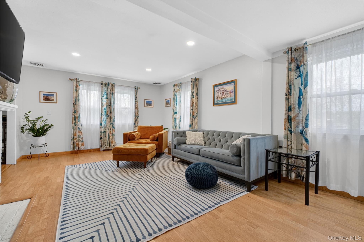
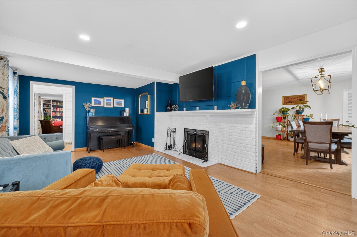
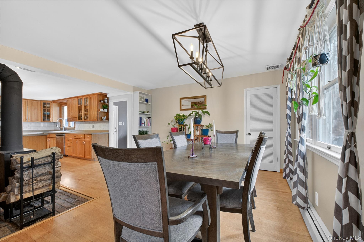
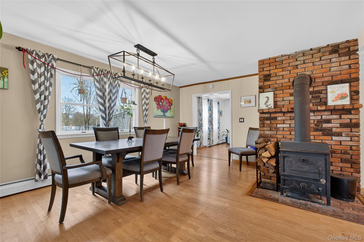
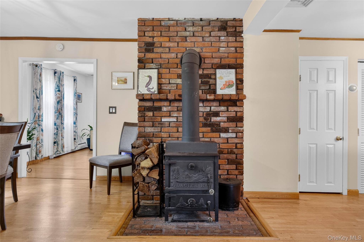
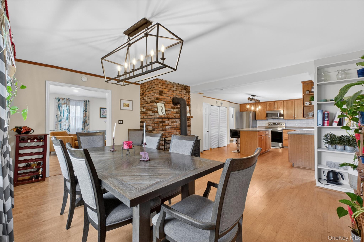
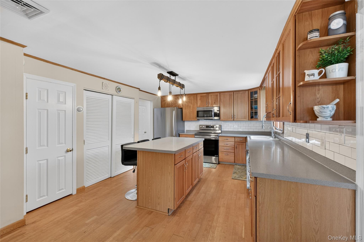
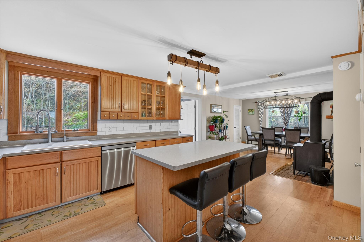
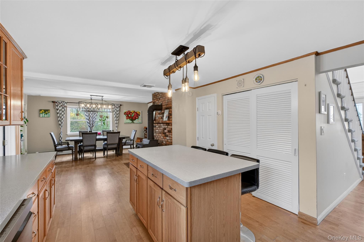
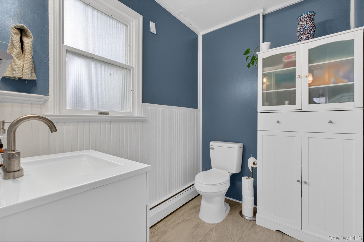
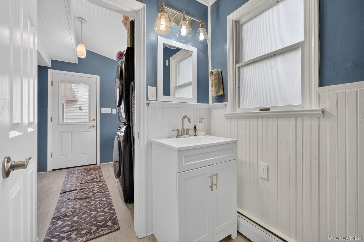
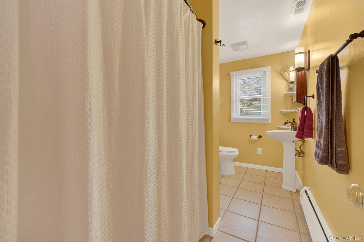
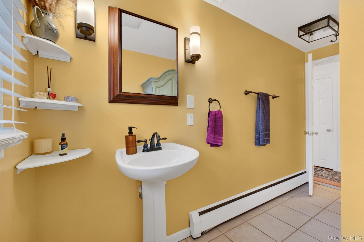
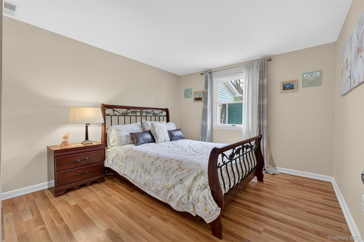
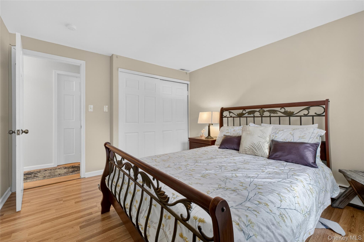
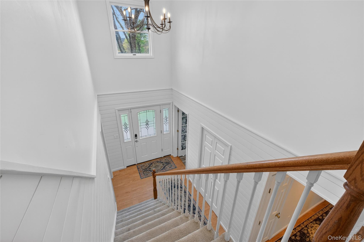
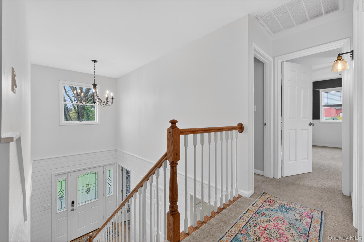
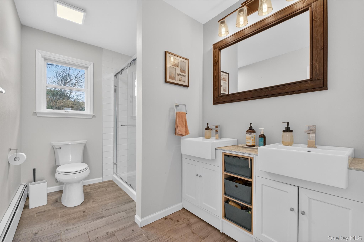
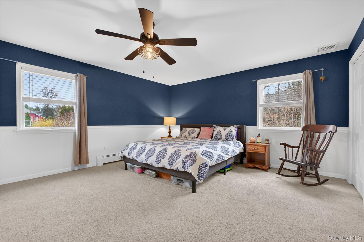
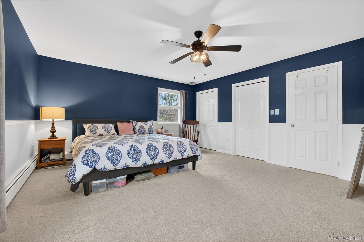
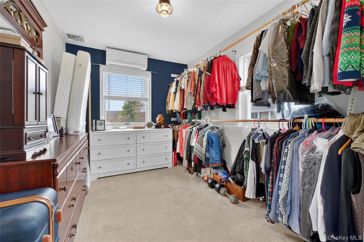
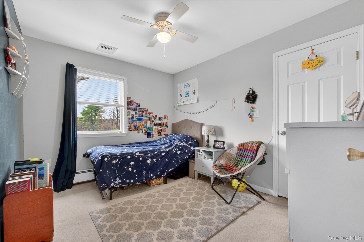
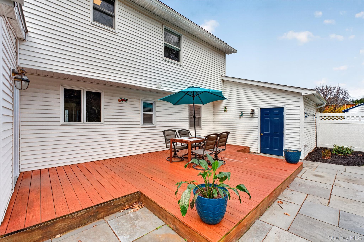
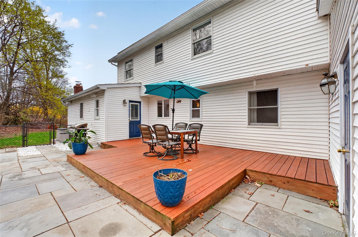
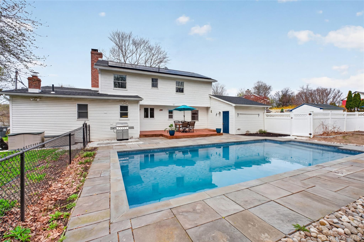
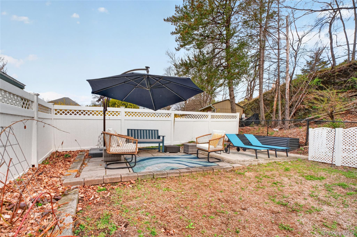
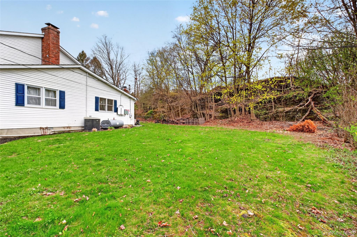
Welcome to 22 Blossom Hill Drive in Marlboroa spacious 4-bedroom Center Hall Colonial set on a quiet cul-de-sac, offering a flexible layout and a seamless blend of classic charm with everyday functionality. A paver walkway leads to the front entrance, setting the tone for what’s inside. Step into a cathedral ceiling foyer accented with shiplap walls, creating an impressive first impression. Gleaming hardwood floors carry into the formal living room, where a rustic brick fireplace anchors the spaceideal for relaxing or entertaining. The open-concept kitchen serves as the heart of the home, featuring rich cabinetry, all new appliances, a center island, and easy flow into a bright dining area. A woodburning stove adds warmth and character, making this space especially inviting for gatherings. The main level offers outstanding versatility with two bedrooms and a full bath, ideal for guests or extended living. One of the bedrooms can easily function as an additional living room, office, or playroom. A spacious family room, a half bath with wainscoting, and a mudroom with direct access to the backyard complete the first floor. Upstairs, the primary bedroom offers a comfortable retreat with ample closet space, including a large walk-in closet. An additional bedroom plus two separate office/den spaces provide flexibility for remote work, hobbies, or potential additional bedroom use. Step outside to a fully fenced backyard designed for enjoyment, featuring an in-ground pool and level yard spaceperfect for entertaining or relaxing. Additional highlights include central air, a supplemental ductless system upstairs, solar panels for added energy efficiency, and a one-car attached garage. Located on a cul-de-sac yet convenient to local amenities, this home offers space, flexibility, and lifestyle. Enjoy being just minutes from Marlboro’s popular wineries, including Benmarl Winery and Quartz Rock Vineyard, as well as a growing selection of local restaurants, charming shops, and everyday conveniences.
Details
| MLS # | 982158 |
|---|---|
| Listing Type | For Sale |
| Style | House |
| Sub-Type | Resale |
| Status | Pending |
| Year | 1969 |
| Days On Site | 135 |
| Listing Provided By | Keller Williams Realty | Phil Szumlaski |
Features
| Bed(s) | 4 |
|---|---|
| Bath(s) | 3 Total |
| SQ Feet | 2,690 |
| Garage | 1 |
| Basement | Y |
| Pool | Yes |
| Acreage | 0.23 |
Interior
| Cooling | Central Air, Ductless |
|---|---|
| Heating | Baseboard, Oil, Wood |
| Interior Features | First Floor Bedroom, Cathedral Ceiling(s), Ceiling Fan(s), Eat-in Kitchen, Entrance Foyer, Kitchen Island, Pantry, Walk-In Closet(s) |
| Appliances | Dishwasher, Electric Water Heater, Microwave, Oven, Refrigerator, Stainless Steel Appliance(s) |
Exterior
| Construction Materials | Vinyl Siding |
|---|---|
| Fencing | Back Yard |
Parking
| Garage Yes / No | Yes |
|---|---|
| Parking Features | Attached, Driveway |
Utilities
| Utilities | Cable Connected, Electricity Connected, Phone Available, Trash Collection Private |
|---|---|
| Sewer | Septic Tank |
Taxes
| Tax Year | 2025 |
|---|---|
| Tax Assessed Value | 245900 |
| Tax Annual Amount | 10294.2 |
Area Information
| State | NY |
|---|---|
| County | Ulster County |
| City | Marlboro |
| Zip Code | 12542 |
| School District | Marlboro Central High School |
| Elementary School | Marlboro Elementary School |
| High School | Marlboro Central High School |
| Listing VS Median (in 12542) | |
Price: $600,000 low | high Med: $547,000 sqft: 2,690 low | high Med: 1,920 $ / sqft: $223 low | high Med: $285 On site: 135 low | high Med: 252 | |
Market Activity 12542
Request a showing
Request a showing
Contact
Learn More About This Property

| State | NY |
|---|---|
| County | Ulster County |
| City | Marlboro |
| Zip Code | 12542 |
| School District | Marlboro Central High School |
| Elementary School | Marlboro Elementary School |
| High School | Marlboro Central High School |
| Listing VS Median (in 12542) | |
Price: $600,000 low | high Med: $547,000 sqft: 2,690 low | high Med: 1,920 $ / sqft: $223 low | high Med: $285 On site: 135 low | high Med: 252 | |
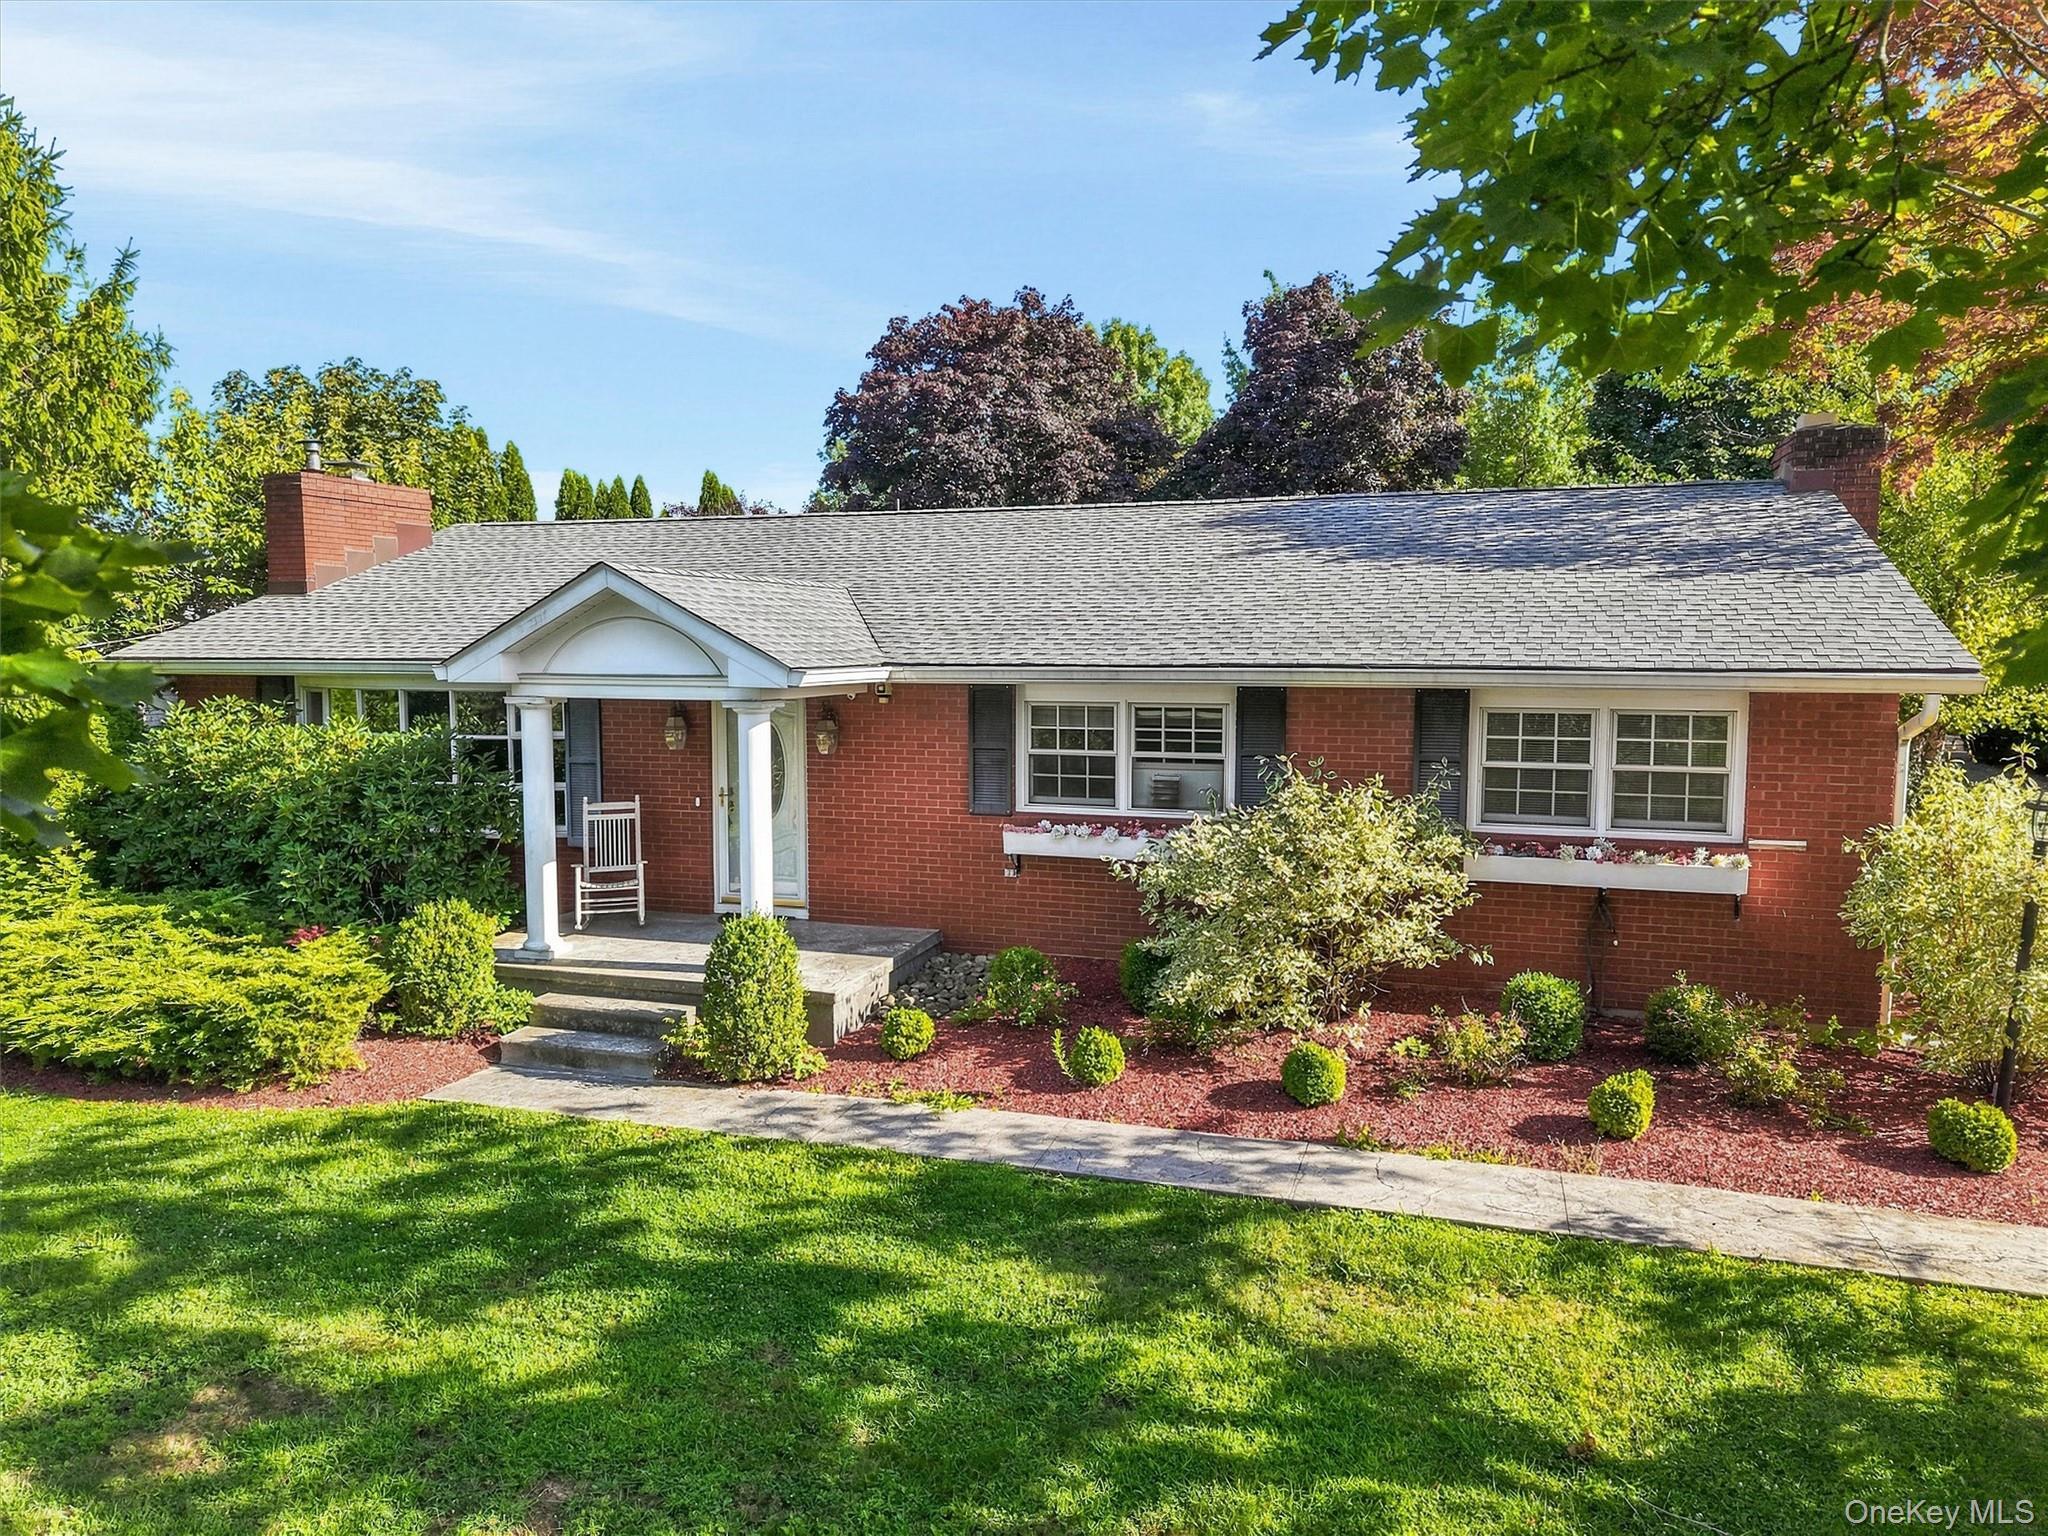 | $665,0005 Anna PlaceMarlboro, NY 12542 |