
22 Deer Avenue,Middle Island, NY 11953
Middle Island, NY 11953

Description
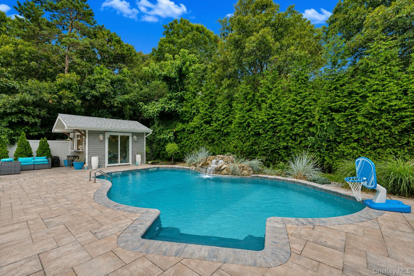
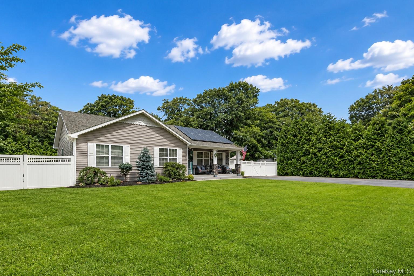
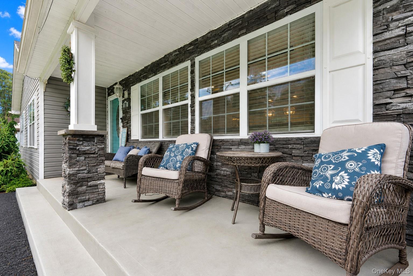
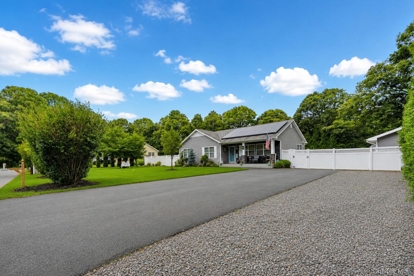

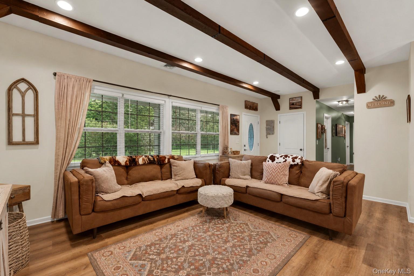
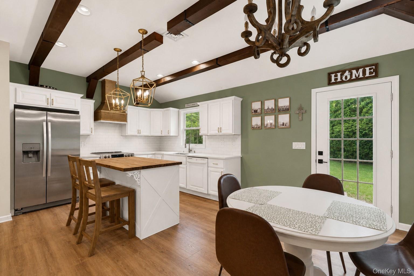
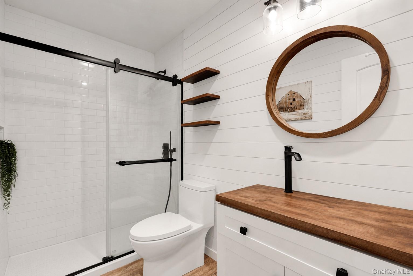
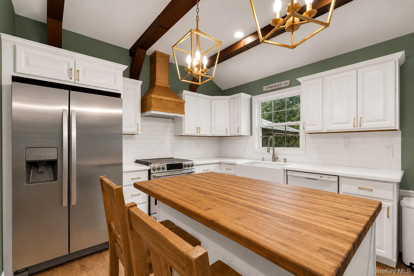
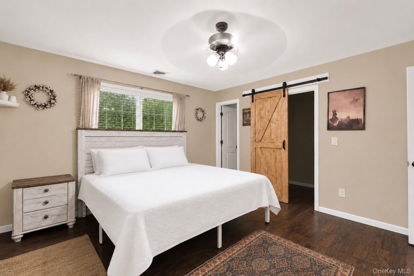
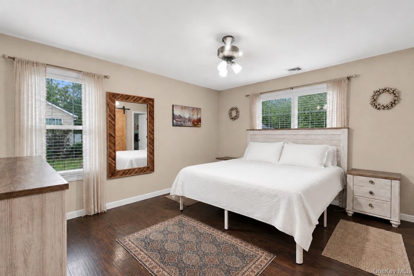
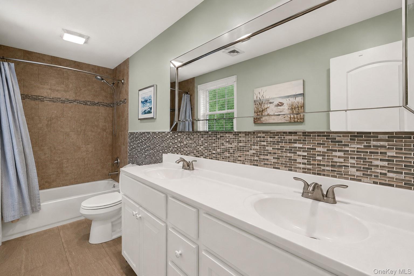
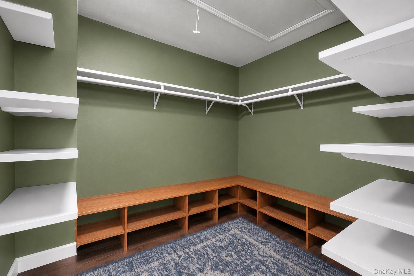
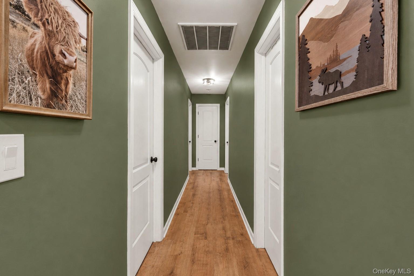
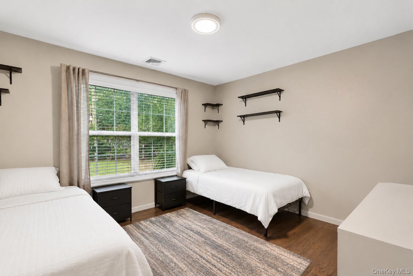
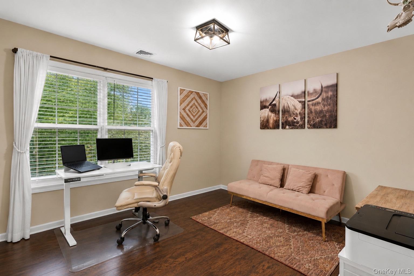
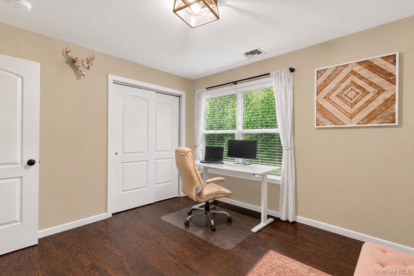
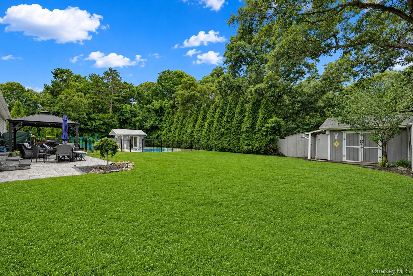
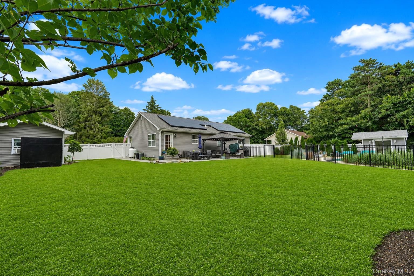
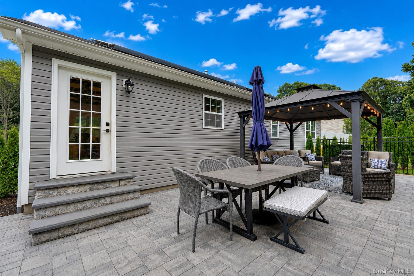
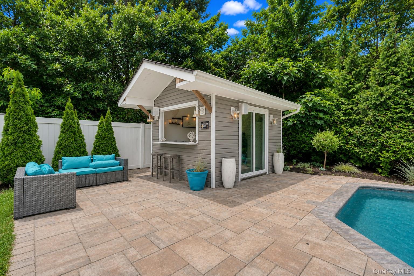
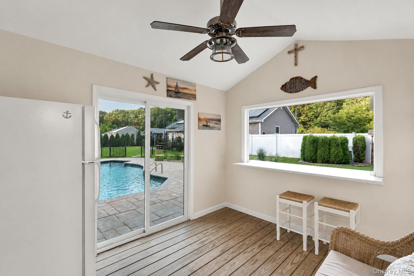
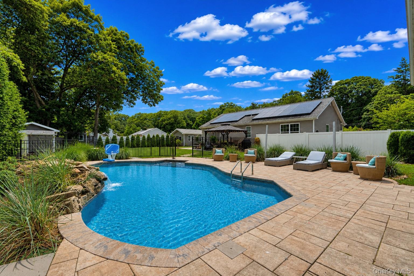
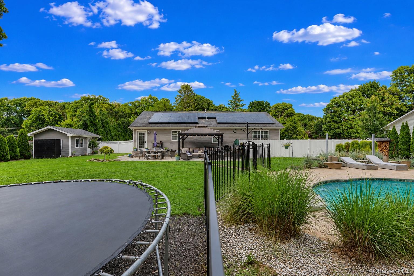
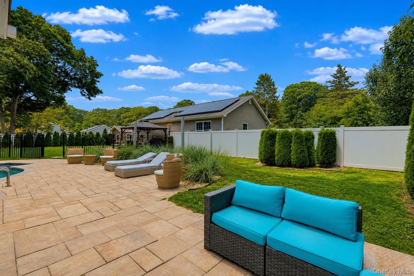
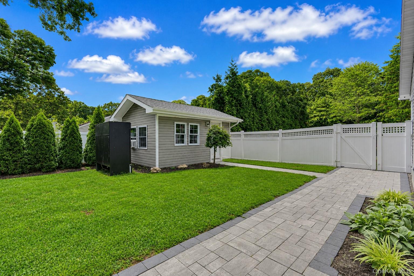
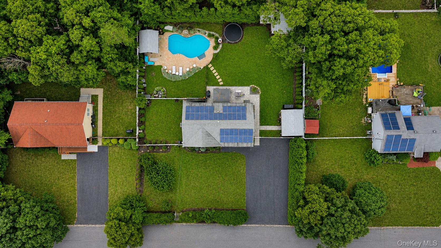
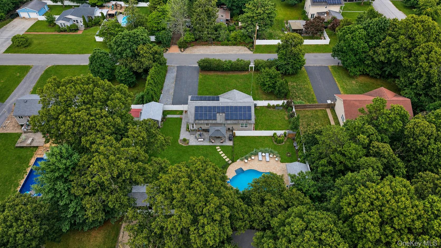
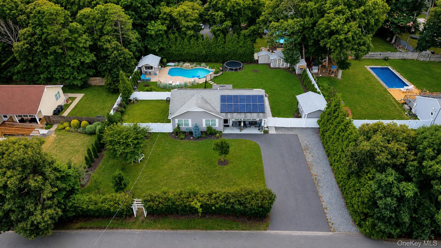
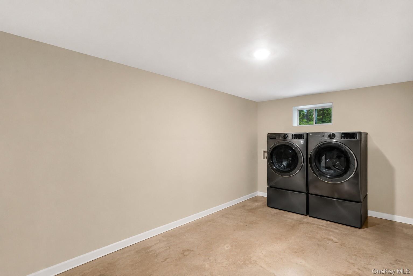
Welcome to this beautifully maintained 3-bedroom, 2-bath home, built in 2017 and thoughtfully designed for today’s lifestyle. Featuring an inviting open-concept floor plan, soaring 9-foot ceilings, central air conditioning, beautifully updated floors, and updated bathrooms. This home offers the perfect blend of style and comfort.The spacious primary suite is a private retreat, complete with a large walk-in closet and a beautifully appointed bath. The full basement provides exceptional additional living space and offers excellent extended potential with the proper permits.Step outside to your own backyard oasis! Enjoy summers by the freeform inground swimming pool, entertain guests in the pool house, or relax under the gazebo overlooking the expansive paver patio. The fully fenced, professionally landscaped yard offers privacy and plenty of room for outdoor gatherings.Situated on a quiet dead-end street, this move-in-ready home combines modern construction, exceptional outdoor living, and endless possibilities. Conveniently located near local amenities, this is a rare opportunity you won’t want to miss!
Details
| MLS # | 1030258 |
|---|---|
| Listing Type | For Sale |
| Style | House |
| Sub-Type | Resale |
| Status | Pending |
| Year | 2016 |
| Days On Site | 35 |
| Listing Provided By | Coldwell Banker Reliable R E | Robert T. Privitera |
Features
| Bed(s) | 3 |
|---|---|
| Bath(s) | 3 Total |
| SQ Feet | 2,591 |
| Basement | Y |
| Pool | Yes |
| Story(s) | 1 |
| Acreage | 0.43 |
Interior
| Cooling | Central Air |
|---|---|
| Heating | Ducts, Hot Air, Propane |
| Interior Features | First Floor Bedroom, First Floor Full Bath, Beamed Ceilings, Breakfast Bar, Chandelier, Eat-in Kitchen, High Ceilings, Kitchen Island, Natural Woodwork, Open Floorplan, Open Kitchen, Pantry, Primary Bathroom, Quartz/Quartzite Counters, Recessed Lighting, Walk-In Closet(s), Washer/Dryer Hookup |
| Appliances | Electric Oven, Microwave, Refrigerator |
Exterior
| Construction Materials | Frame |
|---|---|
| Foundation Details | Concrete Perimeter |
| Lot Features | Back Yard, Cleared, Cul-De-Sac, Front Yard, Landscaped |
| Fencing | Fenced |
Parking
| Garage Yes / No | No |
|---|---|
| Parking Features | Driveway |
Utilities
| Utilities | Cable Connected, Electricity Connected, Propane |
|---|---|
| Sewer | Cesspool |
Taxes
| Tax Year | 2026 |
|---|---|
| Tax Assessed Value | 2675 |
| Tax Annual Amount | 12954 |
| Tax Lot | 010.001 |
Area Information
| State | NY |
|---|---|
| County | Suffolk County |
| City | Middle Island |
| Zip Code | 11953 |
| School District | Longwood High School |
| Elementary School | West Middle Island School |
| High School | Longwood High School |
| Listing VS Median (in 11953) | |
Price: $649,990 low | high Med: $427,500 sqft: 2,591 low | high Med: 1,245 $ / sqft: $251 low | high Med: $344 On site: 35 low | high Med: 83.5 | |
Market Activity 11953
Request a showing
Request a showing
Contact
Learn More About This Property

| State | NY |
|---|---|
| County | Suffolk County |
| City | Middle Island |
| Zip Code | 11953 |
| School District | Longwood High School |
| Elementary School | West Middle Island School |
| High School | Longwood High School |
| Listing VS Median (in 11953) | |
Price: $649,990 low | high Med: $427,500 sqft: 2,591 low | high Med: 1,245 $ / sqft: $251 low | high Med: $344 On site: 35 low | high Med: 83.5 | |
 | $609,0002 Community RoadCoram, NY 11727 |