
 Price Reduced Listing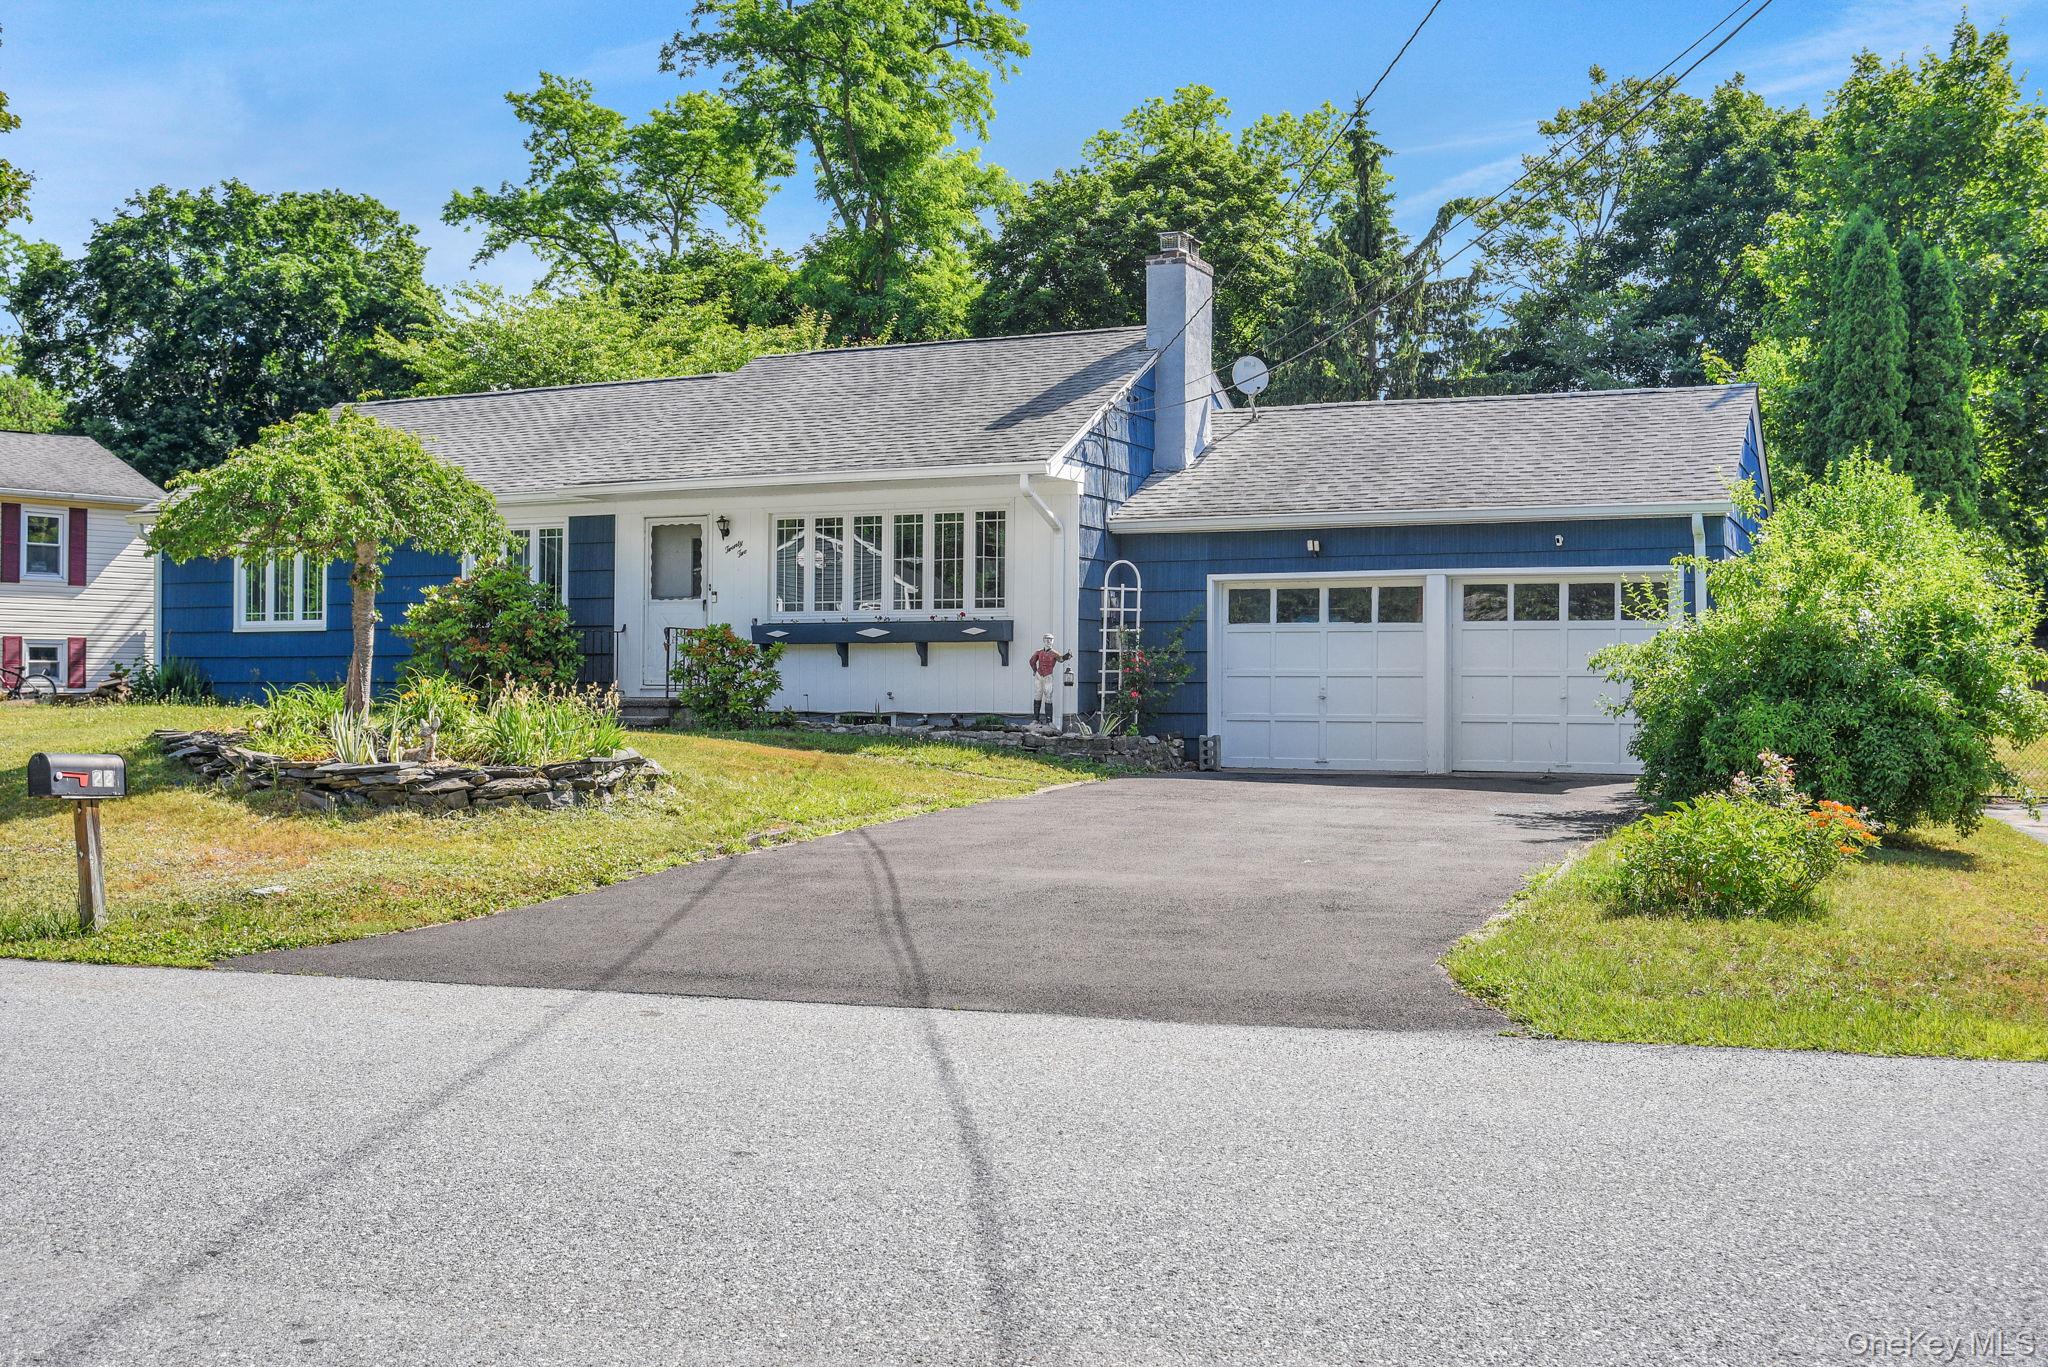
22 Greenvale Farms Road,Poughkeepsie, NY 12603
Poughkeepsie, NY 12603


Description
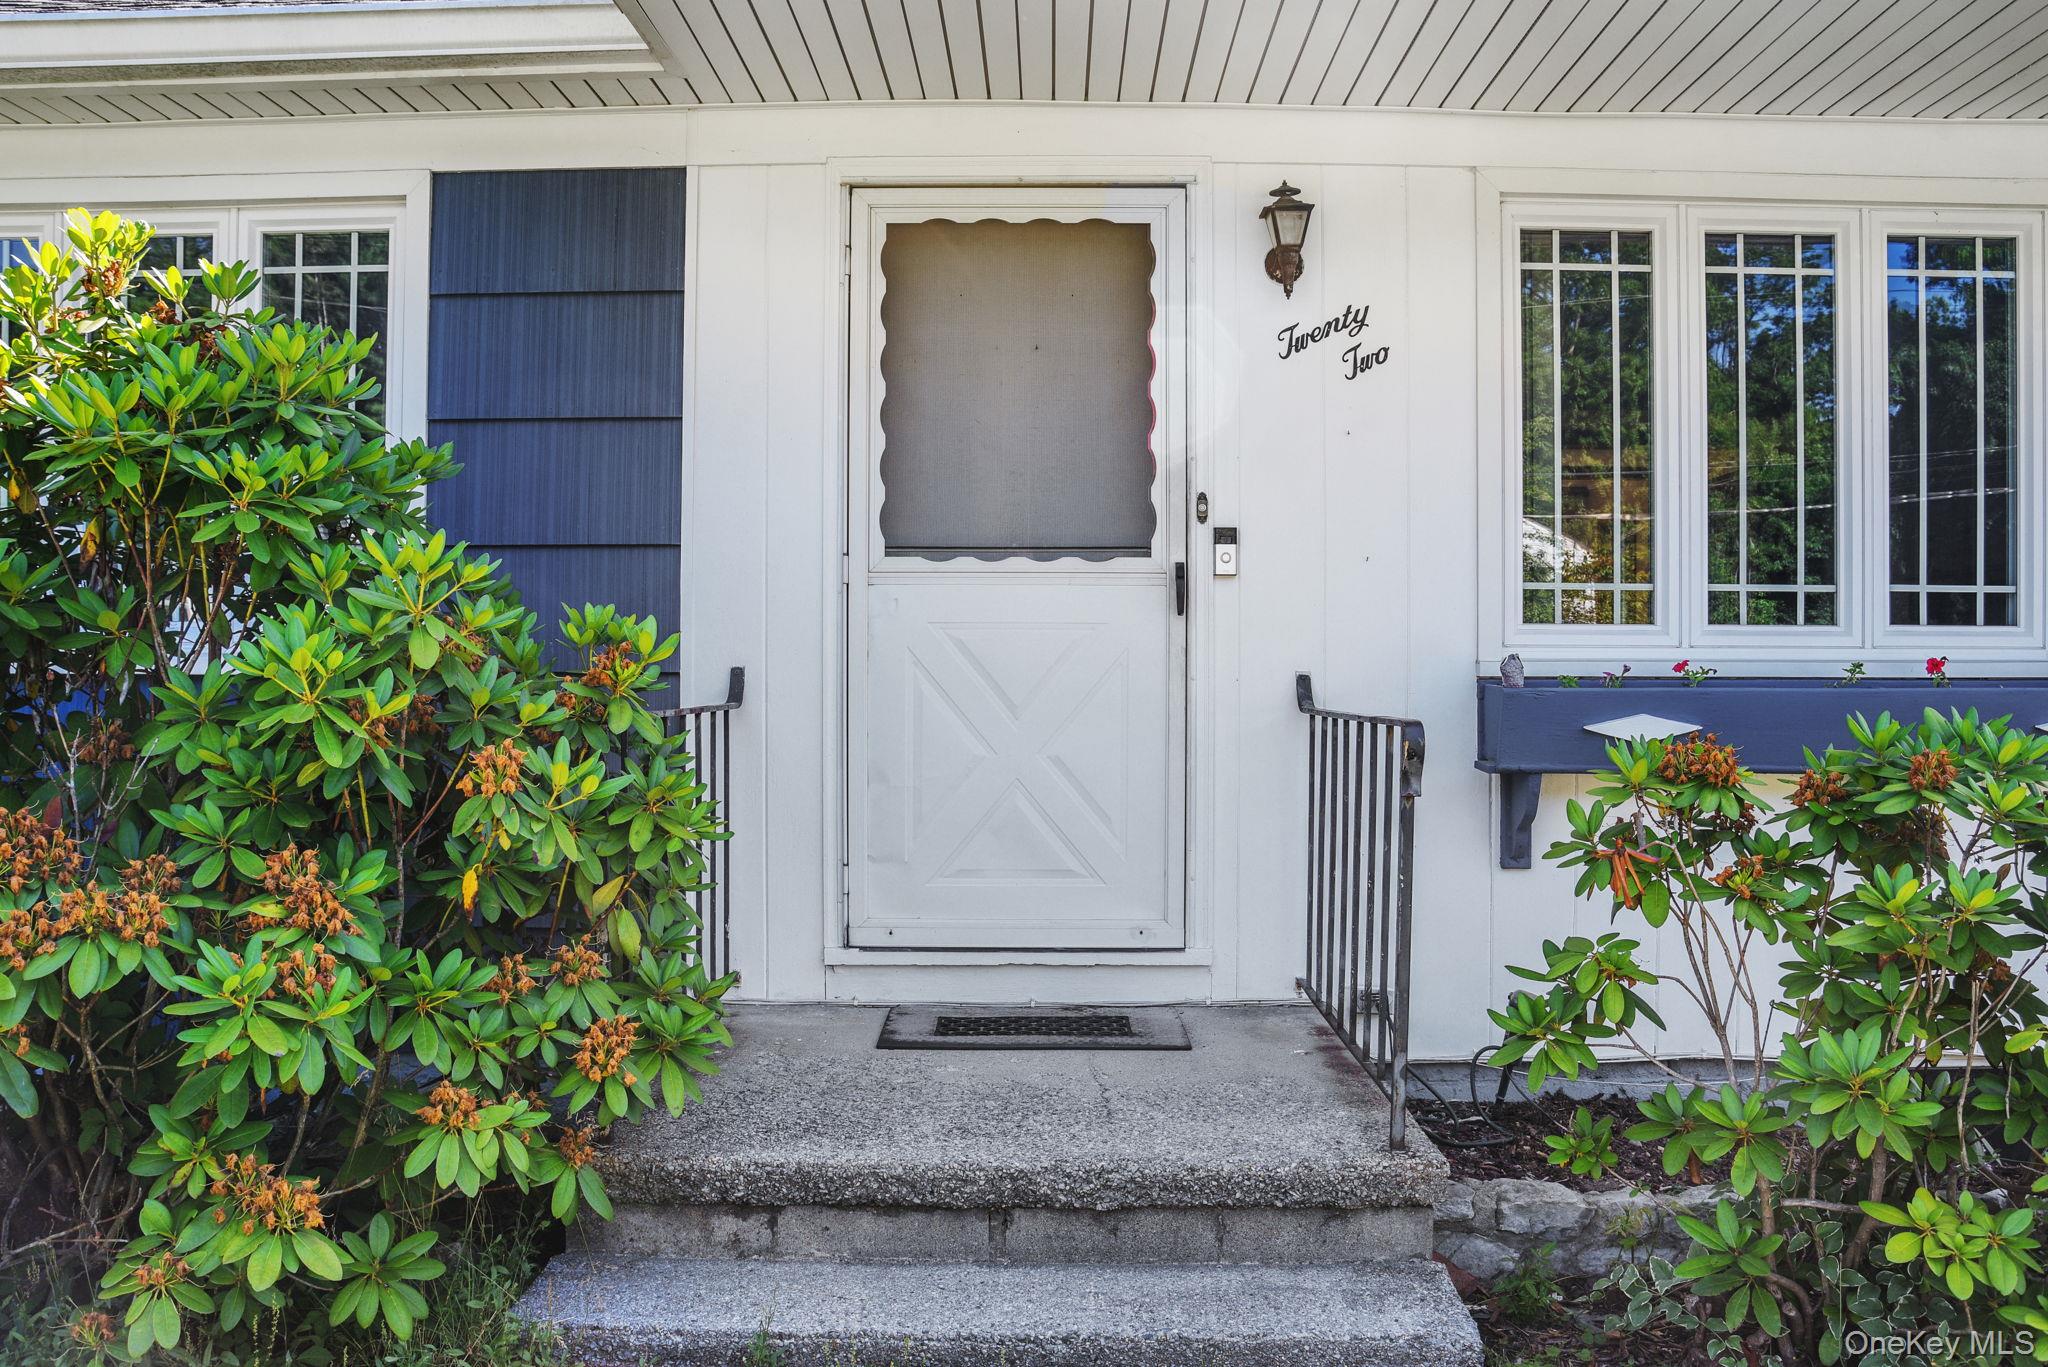
Back on Market after the seller painted the entire inside of the home and put a new kitchen floor in! Come see the newly improved ranch in desired Greenvale Farms Neighborhood! Now offered at a compelling new price, this well-maintained 3-bedroom, 1-bath ranch in Greenvale Farms combines comfortable one-level living with an impressive list of updates. NOTE : Carpets have been removed! You will see before and after pictures of the kitchen with the new paint and floors and cleaned up hardware! Hardwood floors flow throughout the home, including the recently exposed living room floors. The oversized dining room offers plenty of space for entertaining, while the partially finished basement adds a recreation room with a pool table and cozy propane fireplace. Outside, enjoy the new deck and newly paved driveway. Additional improvements include new windows, central air conditioning, fresh exterior paint, a repointed and newly pointed chimney, a new fire-rated garage door and wall, and a septic system replaced in 2021. Leased solar panels are approximately $60 per month. Greenvale Farms offers exceptional neighborhood amenities, including a park, playground, creek, soccer fields, tennis courts, basketball courts, and Tuesday evening live music at the pavilion during the summer. Conveniently located approximately five miles from the train station and close to shopping, dining, schools, and major commuter routes. Come see the space, updates, and neighborhood lifestyle this home has to offer. Some photos have been virtually staged to illustrate the home’s potential.
Details
| MLS # | 1013214 |
|---|---|
| Listing Type | For Sale |
| Style | House |
| Sub-Type | Resale |
| Status | Active |
| Year | 1957 |
| Days On Site | 73 |
| Listing Provided By | River to Ridge Rlty Associates | Heather Bragg |
Features
| Bed(s) | 3 |
|---|---|
| Bath(s) | 1 Total |
| SQ Feet | 1,308 |
| Garage | 2 |
| Basement | Y |
| Story(s) | 1 |
| Acreage | 0.44 |
Interior
| Cooling | Central Air |
|---|---|
| Heating | Electric, Oil, See Remarks |
| Interior Features | First Floor Bedroom, First Floor Full Bath |
| Appliances | Dryer, Electric Oven, Refrigerator, Washer |
Exterior
| Construction Materials | Cedar |
|---|---|
| Fencing | Back Yard, Partial |
Parking
| Garage Yes / No | Yes |
|---|---|
| Parking Features | Driveway |
Utilities
| Utilities | Cable Available, Electricity Connected, See Remarks, Water Available |
|---|---|
| Sewer | Septic Tank |
Taxes
| Tax Year | 2025 |
|---|---|
| Tax Assessed Value | 319500 |
| Tax Annual Amount | 13867.2 |
Area Information
| State | NY |
|---|---|
| County | Dutchess County |
| City | Poughkeepsie |
| Zip Code | 12603 |
| School District | Arlington High School |
| Elementary School | Arthur S May School |
| High School | Arlington High School |
| Listing VS Median (in 12603) | |
Price: $419,900 low | high Med: $429,450 sqft: 1,308 low | high Med: 1,479 $ / sqft: $321 low | high Med: $297 On site: 73 low | high Med: 23.5 | |
Market Activity 12603
Request a showing
Request a showing
Contact
Learn More About This Property

| State | NY |
|---|---|
| County | Dutchess County |
| City | Poughkeepsie |
| Zip Code | 12603 |
| School District | Arlington High School |
| Elementary School | Arthur S May School |
| High School | Arlington High School |
| Listing VS Median (in 12603) | |
Price: $419,900 low | high Med: $429,450 sqft: 1,308 low | high Med: 1,479 $ / sqft: $321 low | high Med: $297 On site: 73 low | high Med: 23.5 | |