22 Rosewood Lane,Wurtsboro, NY 12790
Wurtsboro, NY 12790











Description
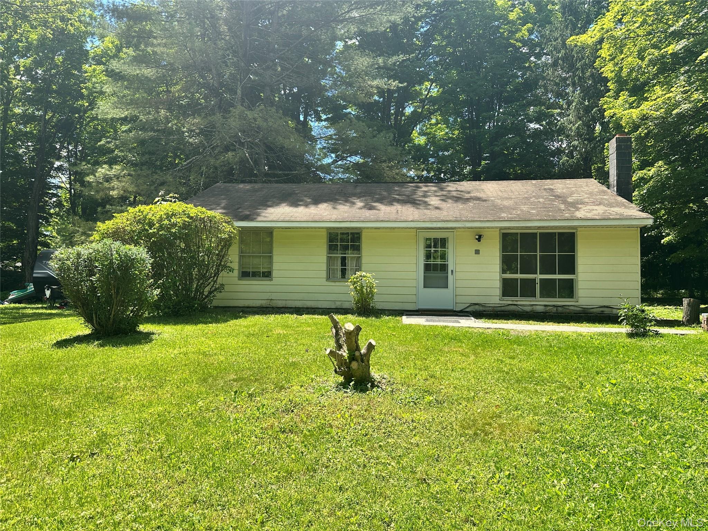
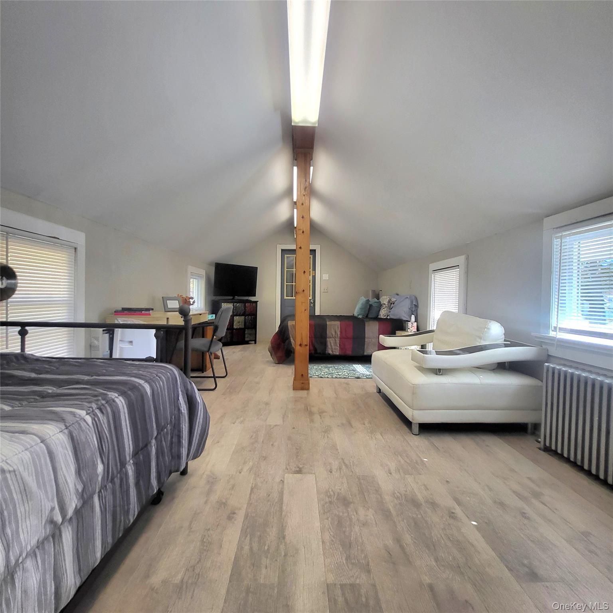
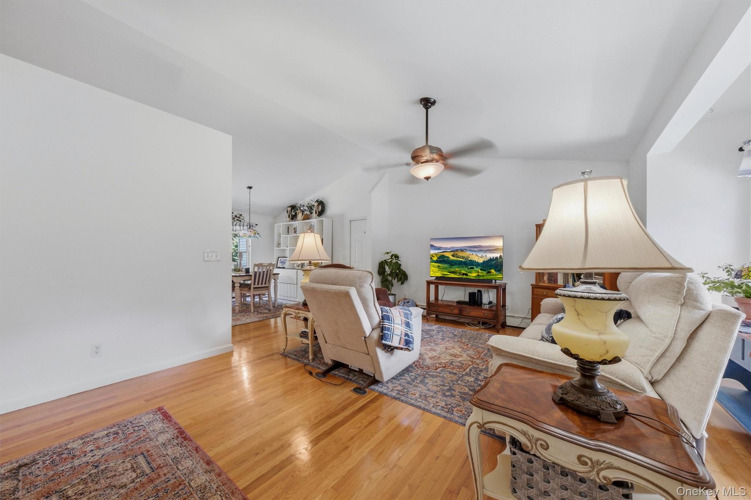
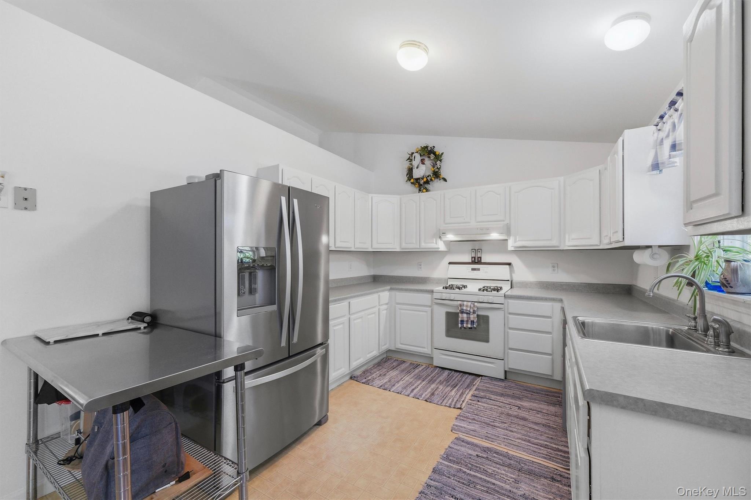
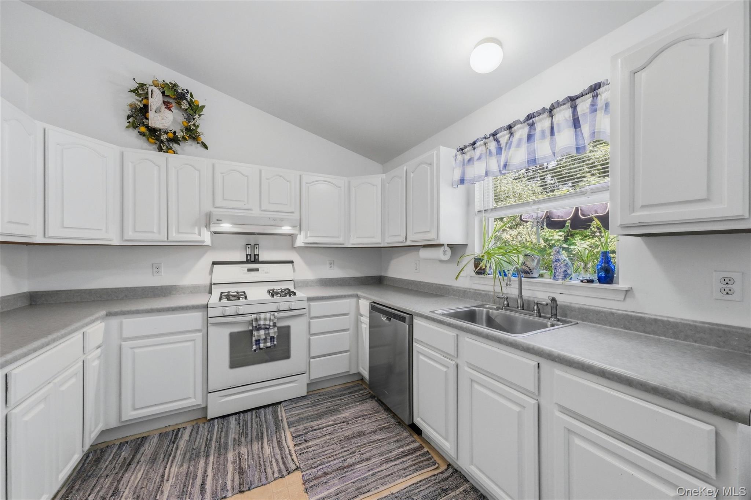
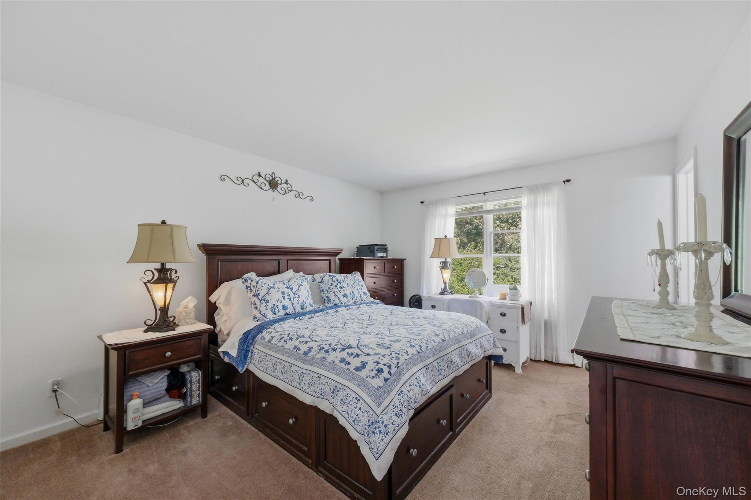
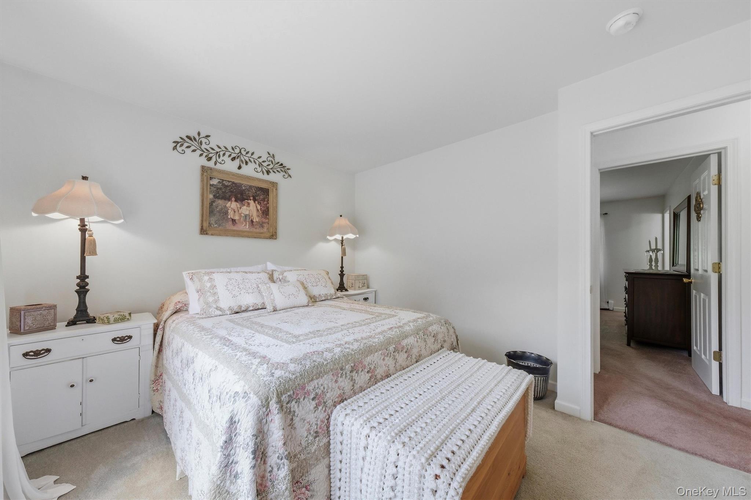
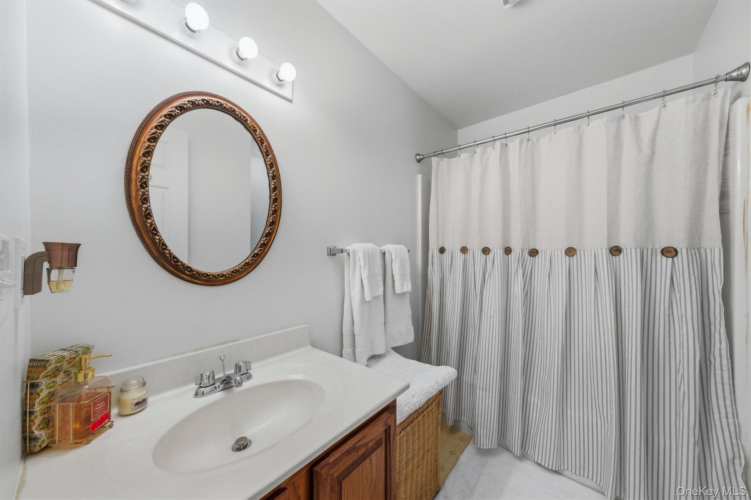
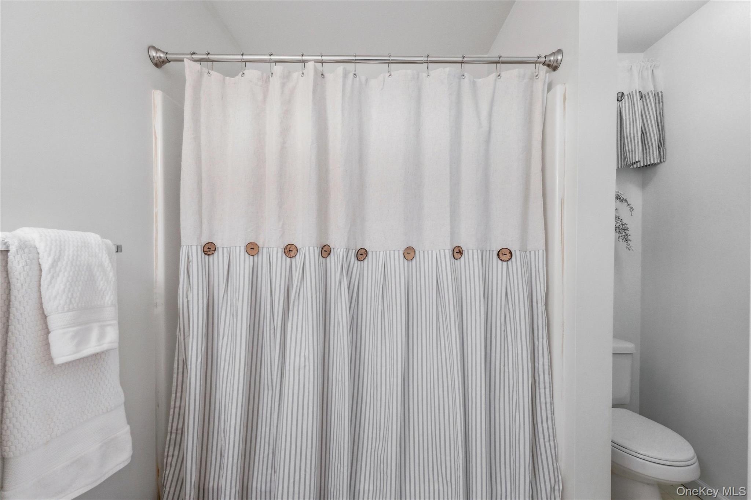
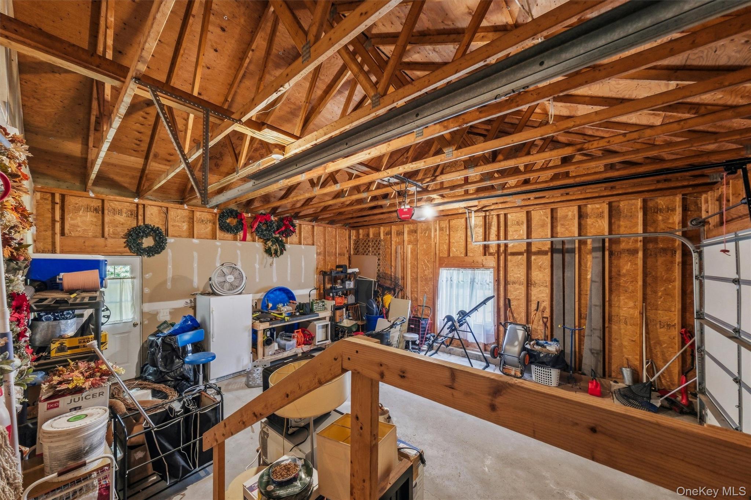
Welcome to 22 Rosewood Lane, a beautifully maintained 3 bedroom, 2 bathroom ranch nestled on a quiet cul-de-sac street within walking distance to the charming Village of Wurtsboro! This inviting home offers the perfect blend of comfort, privacy, and convenience, set on a beautifully landscaped property with a peaceful tree-lined front porch and a gorgeous yard ready to enjoy in every season.Step inside and you’ll immediately appreciate the spacious, light-filled interior featuring cathedral ceilings, an abundance of windows, and an open feel that creates a warm and welcoming atmosphere. The dining area provides the perfect space for gatherings, while the main-level laundry adds everyday convenience. The primary bedroom offers a private en-suite bathroom, creating a comfortable retreat at the end of the day. The home has been lovingly cared for and is in excellent condition, offering a full unfinished basement with endless possibilities for additional living space, storage, a workshop, or future customization. A private driveway and attached 2-car garage provide plenty of parking and convenience. Enjoy all that the Hudson Valley lifestyle has to offer right from your doorstep! Stroll into the Village of Wurtsboro for local shops, restaurants, community events, and small-town charm. Explore nearby hiking trails, scenic mountain views, lakes, farmers markets, breweries, wineries, and endless outdoor recreation throughout Sullivan County and the Catskills. With easy access to Resorts World Catskills, Bethel Woods Center for the Arts, and major commuter routes, this location offers the perfect balance of peaceful living and accessibility. This exceptional property is truly a must-see. Schedule your showing today and make 22 Rosewood Lane your next home.
Details
| MLS # | 1029736 |
|---|---|
| Listing Type | For Sale |
| Style | House |
| Sub-Type | Resale |
| Status | Active |
| Year | 2002 |
| Days On Site | 16 |
| Listing Provided By | Keller Williams Realty | Chativa Bowen |
Features
| Bed(s) | 3 |
|---|---|
| Bath(s) | 2 Total |
| SQ Feet | 1,288 |
| Garage | 2 |
| Basement | Y |
| Acreage | 0.34 |
Interior
| Cooling | Wall/Window Unit(s) |
|---|---|
| Heating | Propane |
| Interior Features | First Floor Bedroom, Cathedral Ceiling(s), Ceiling Fan(s), ENERGY STAR Qualified Door(s), High Ceilings, Open Kitchen, Primary Bathroom, Storage, Washer/Dryer Hookup |
| Window Features | Blinds, Drapes, ENERGY STAR Qualified Windows, Insulated Windows |
| Appliances | Dishwasher, Gas Oven, Gas Range, Oven, Range, Refrigerator, Stainless Steel Appliance(s) |
Exterior
| Construction Materials | Vinyl Siding |
|---|
Parking
| Garage Yes / No | Yes |
|---|---|
| Parking Features | Driveway, Garage, On Street, Private |
Utilities
| Utilities | Cable Available, Cable Connected, Electricity Available, Electricity Connected, Phone Available, Trash Collection Public, Water Available, Water Connected |
|---|---|
| Sewer | Septic Tank |
Taxes
| Tax Year | 2025 |
|---|---|
| Tax Assessed Value | 128900 |
| Tax Annual Amount | 8258.65 |
Area Information
| State | NY |
|---|---|
| County | Sullivan County |
| City | Wurtsboro |
| Zip Code | 12790 |
| School District | Monticello High School |
| Elementary School | Emma C Chase School |
| High School | Monticello High School |
| Listing VS Median (in 12790) | |
Price: $399,999 low | high Med: $399,900 sqft: 1,288 low | high Med: 1,398 $ / sqft: $311 low | high Med: $286 On site: 16 low | high Med: 98 | |
Market Activity 12790
Request a showing
Request a showing
Contact
Learn More About This Property

| State | NY |
|---|---|
| County | Sullivan County |
| City | Wurtsboro |
| Zip Code | 12790 |
| School District | Monticello High School |
| Elementary School | Emma C Chase School |
| High School | Monticello High School |
| Listing VS Median (in 12790) | |
Price: $399,999 low | high Med: $399,900 sqft: 1,288 low | high Med: 1,398 $ / sqft: $311 low | high Med: $286 On site: 16 low | high Med: 98 | |