22 S 19th Street,Wyandanch, NY 11798
Wyandanch, NY 11798

Description
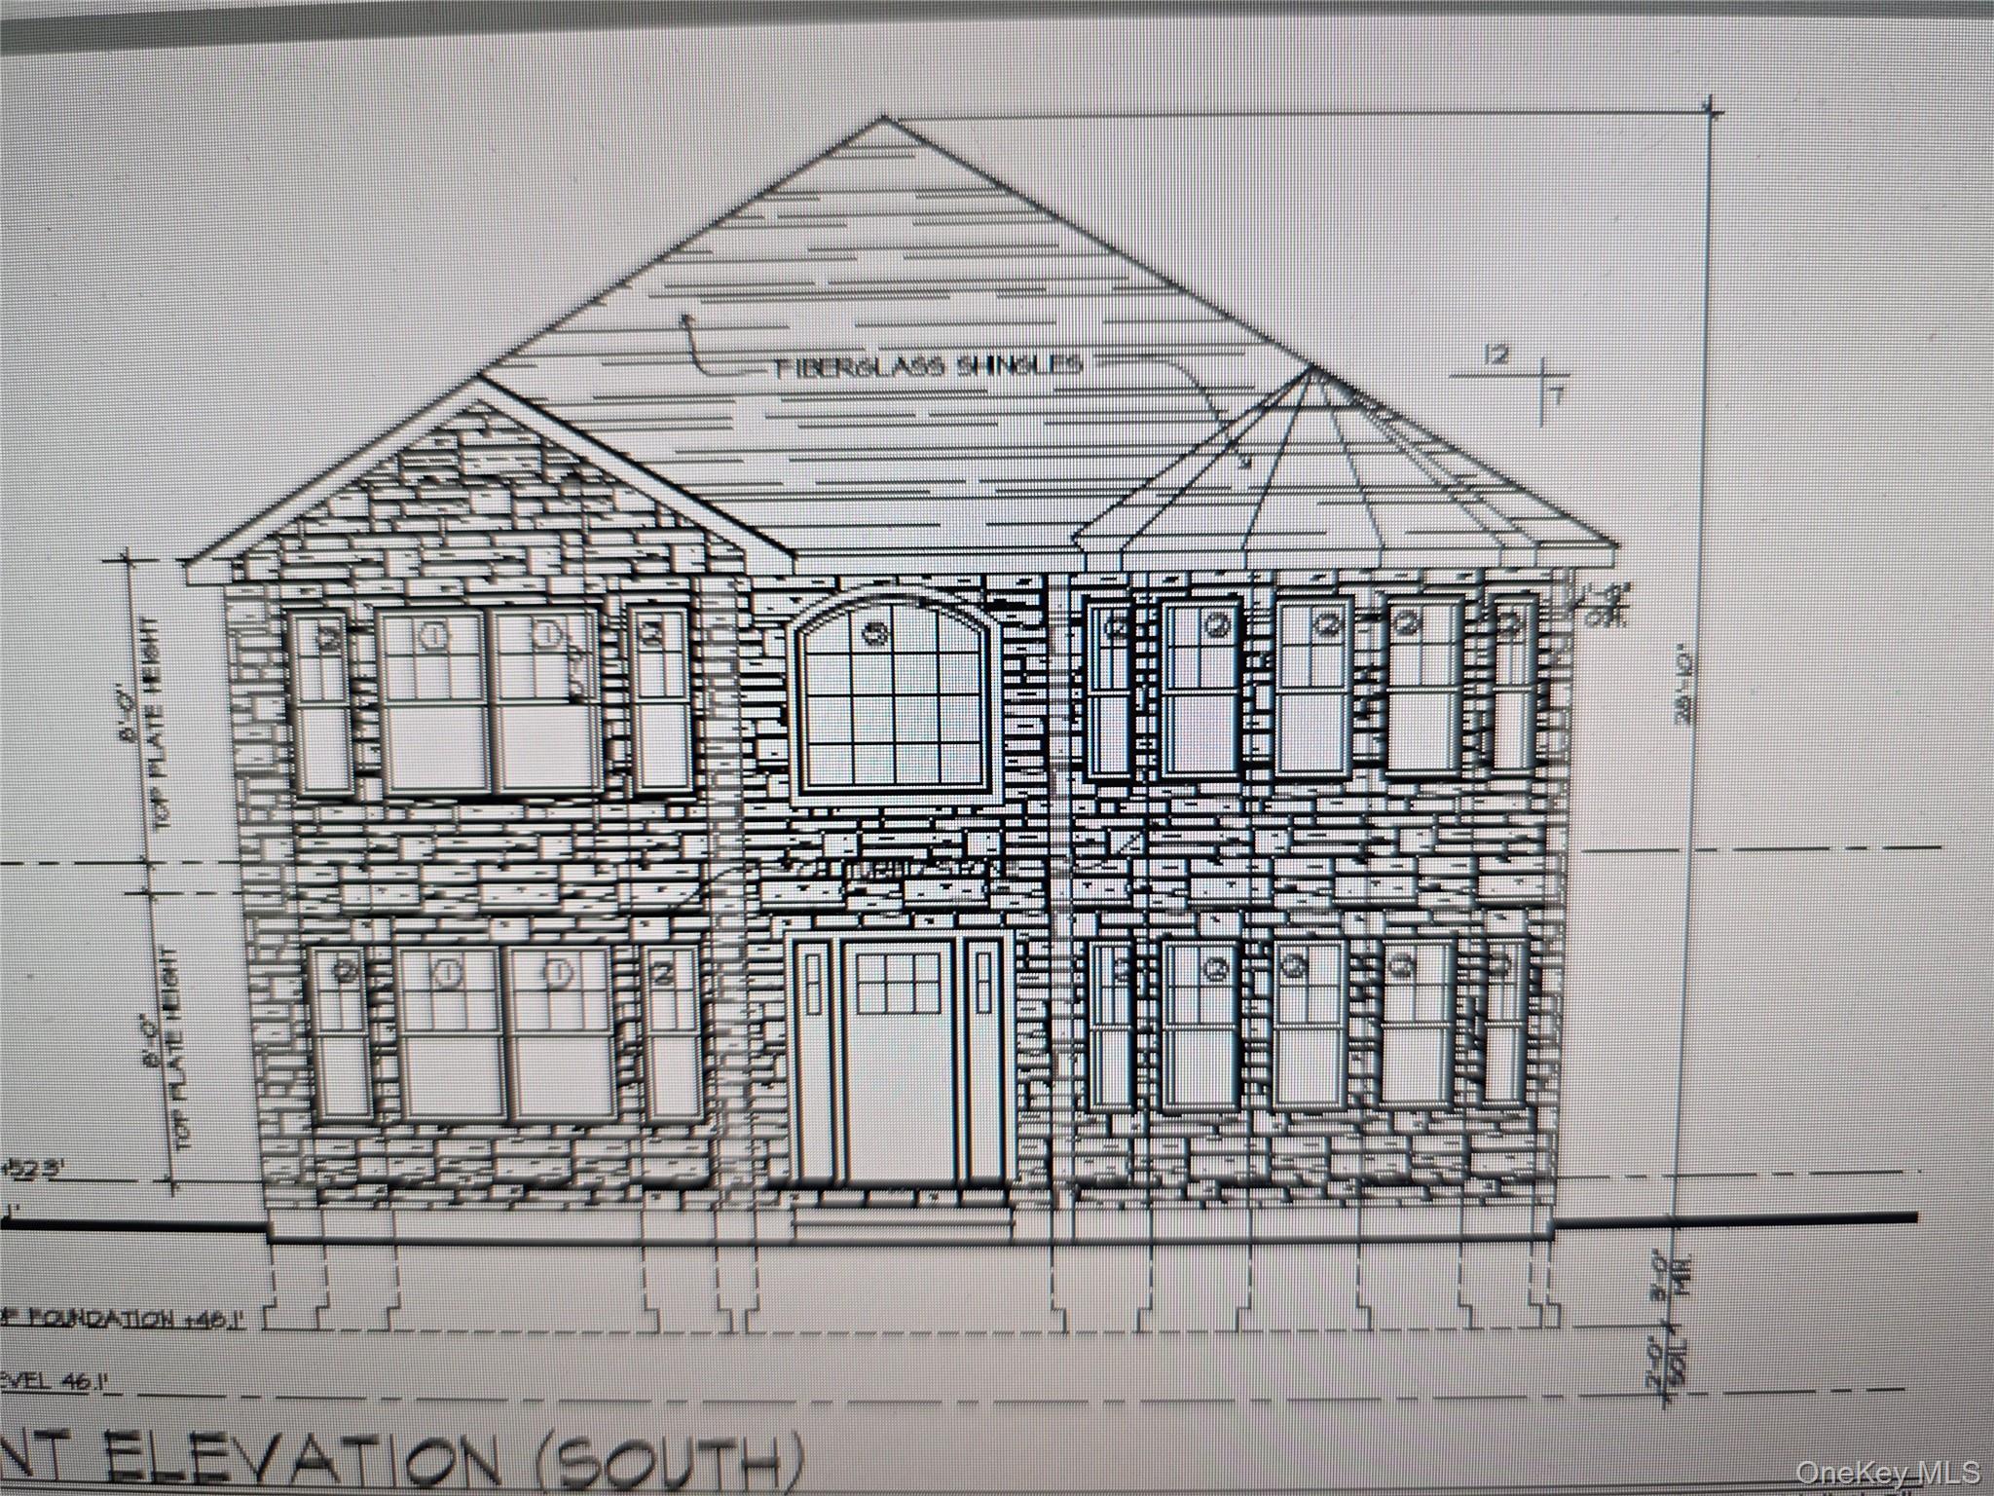
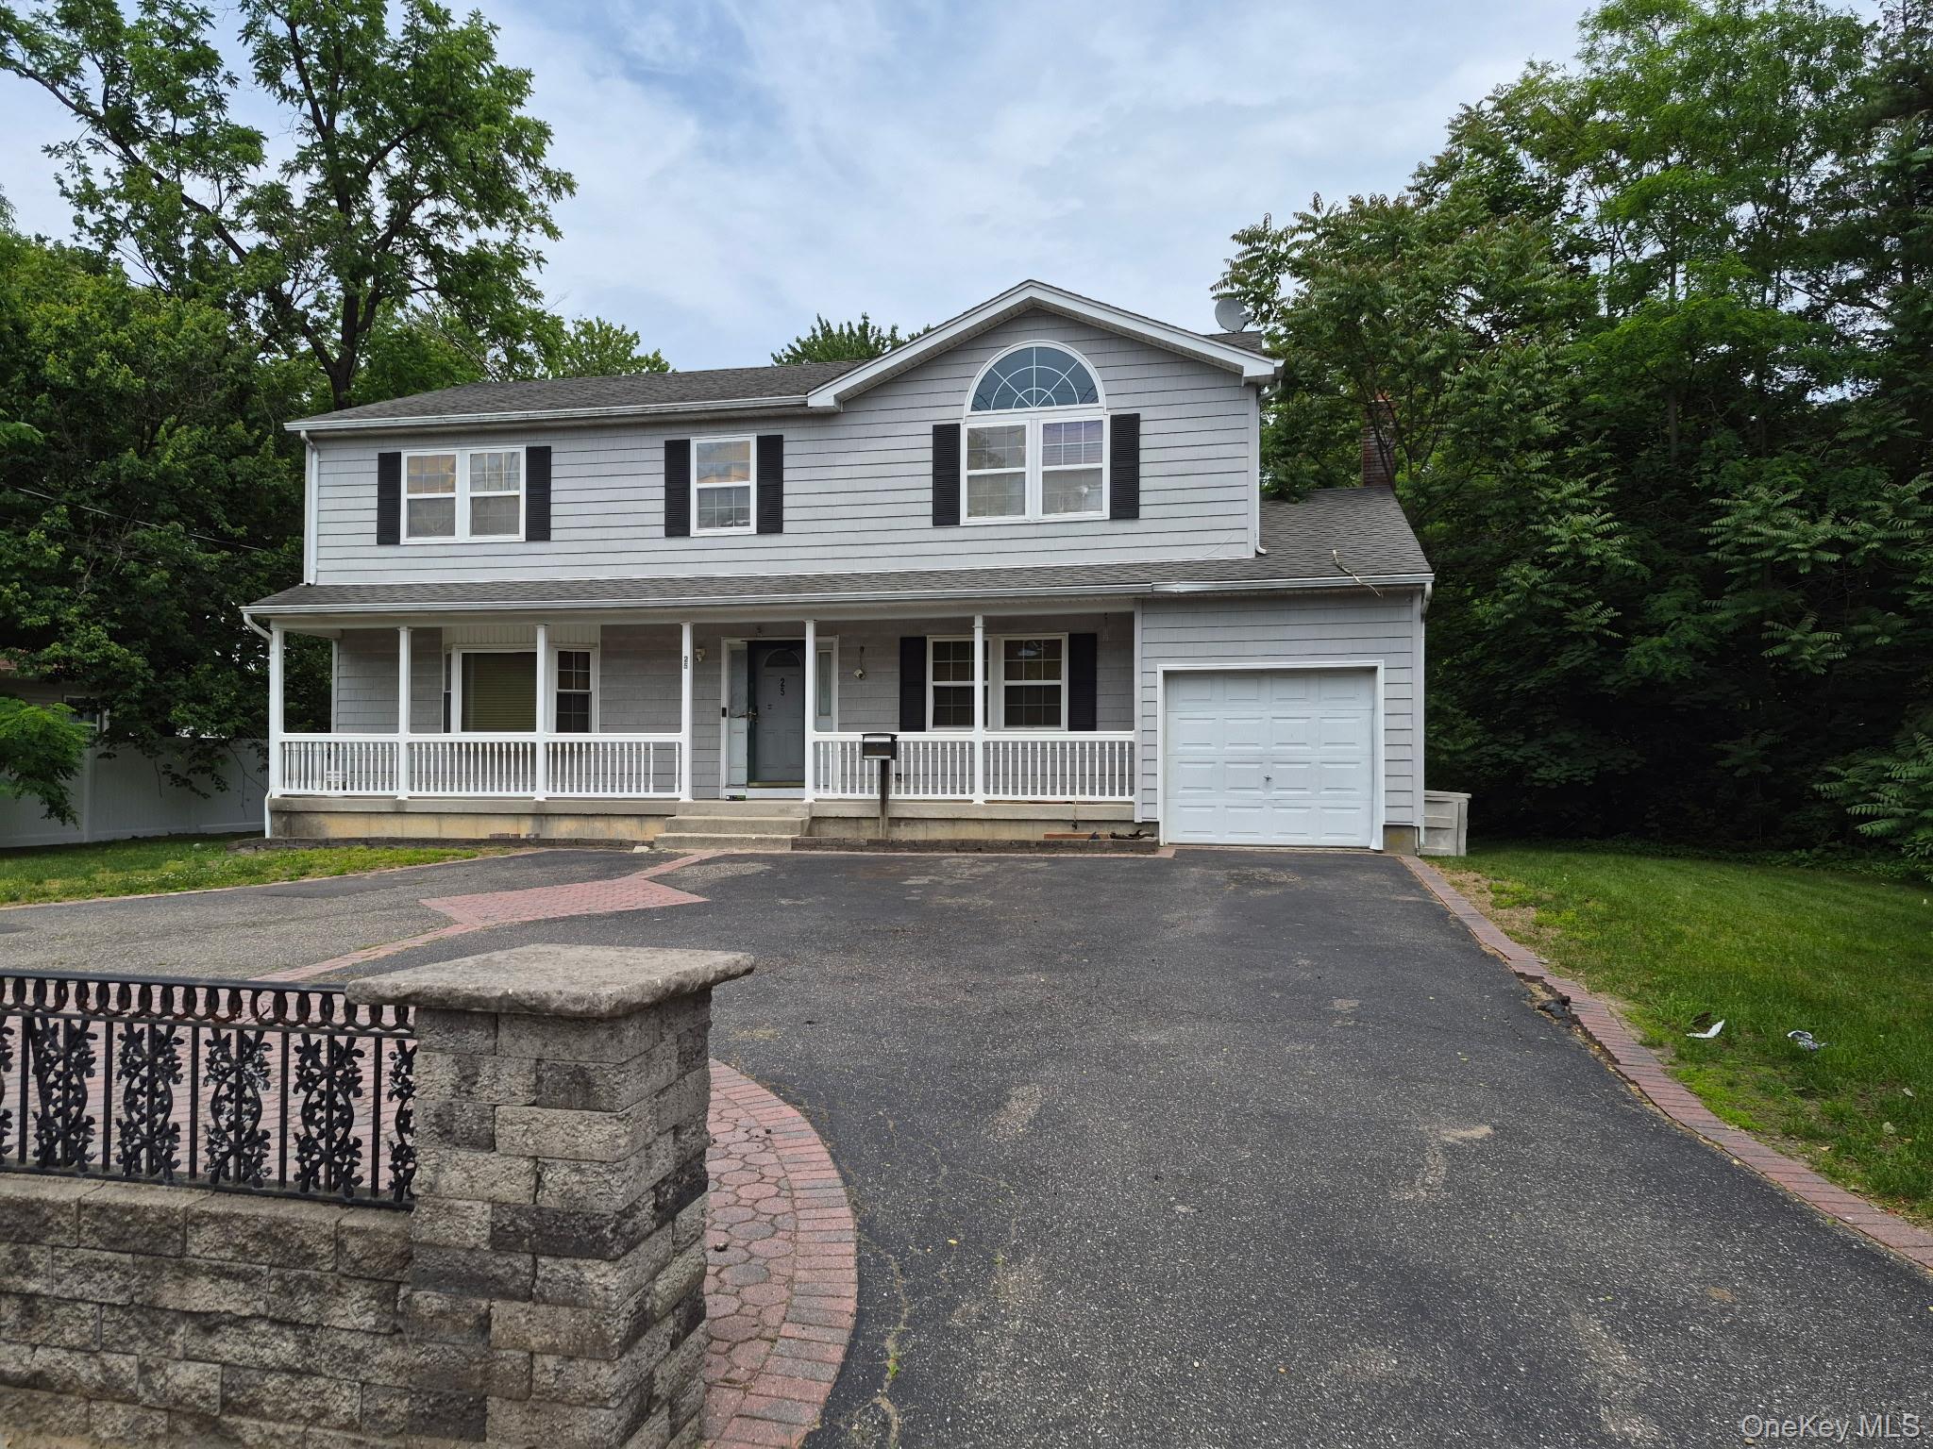
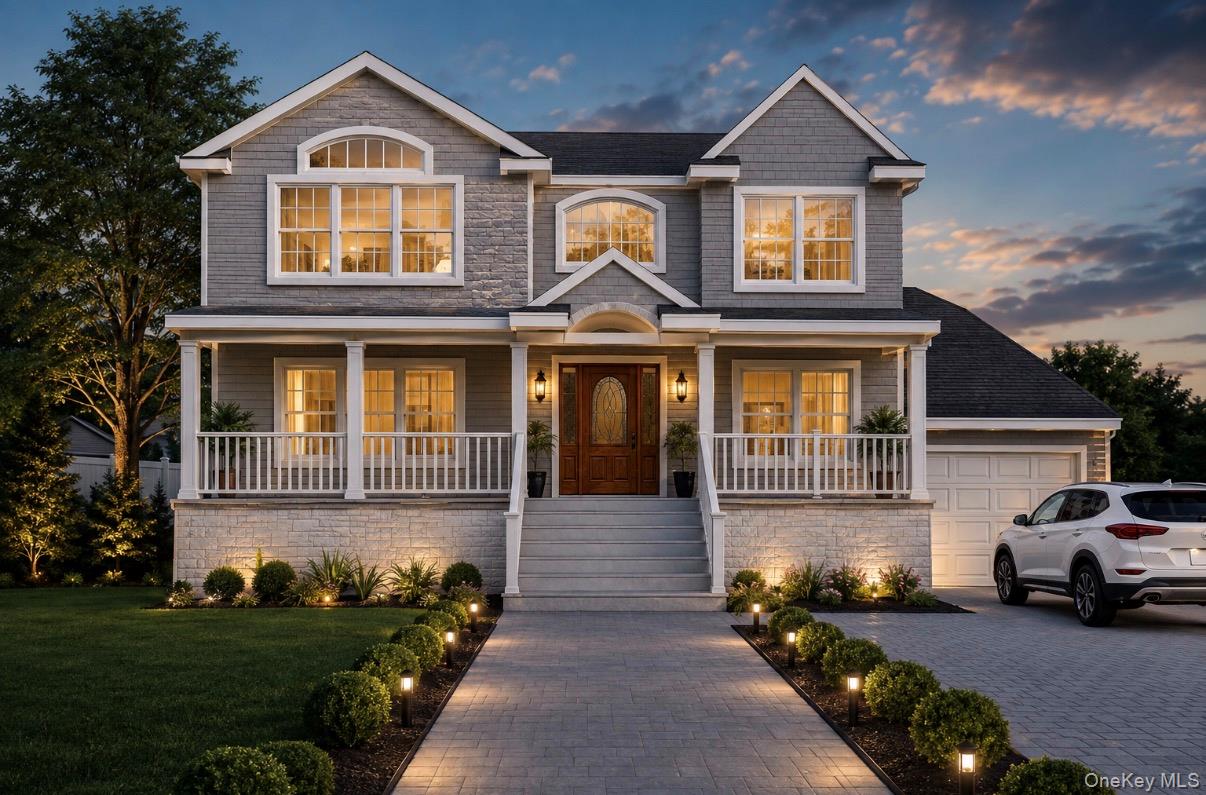
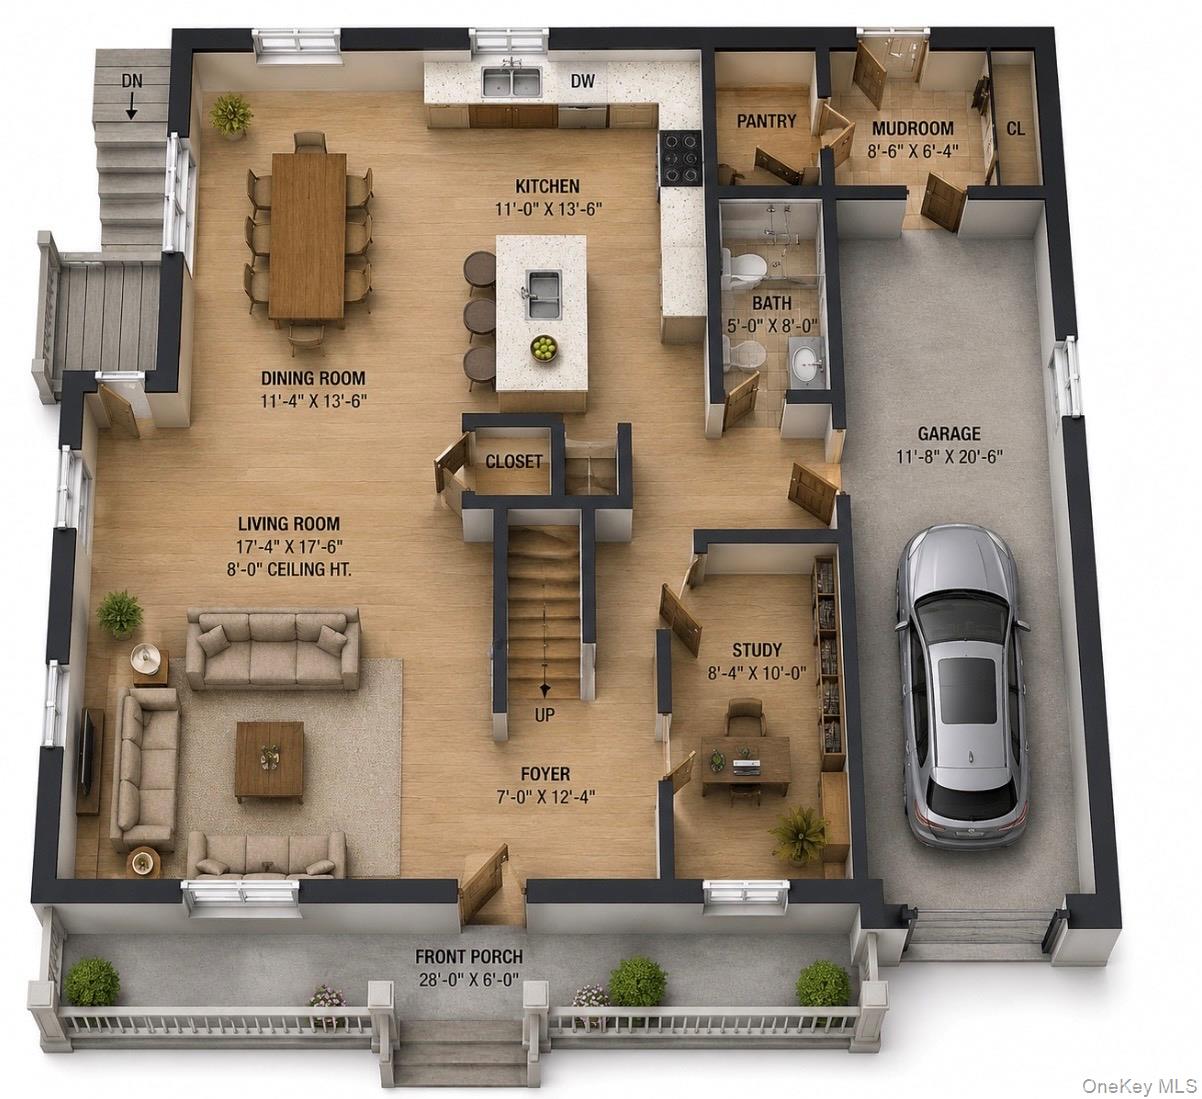
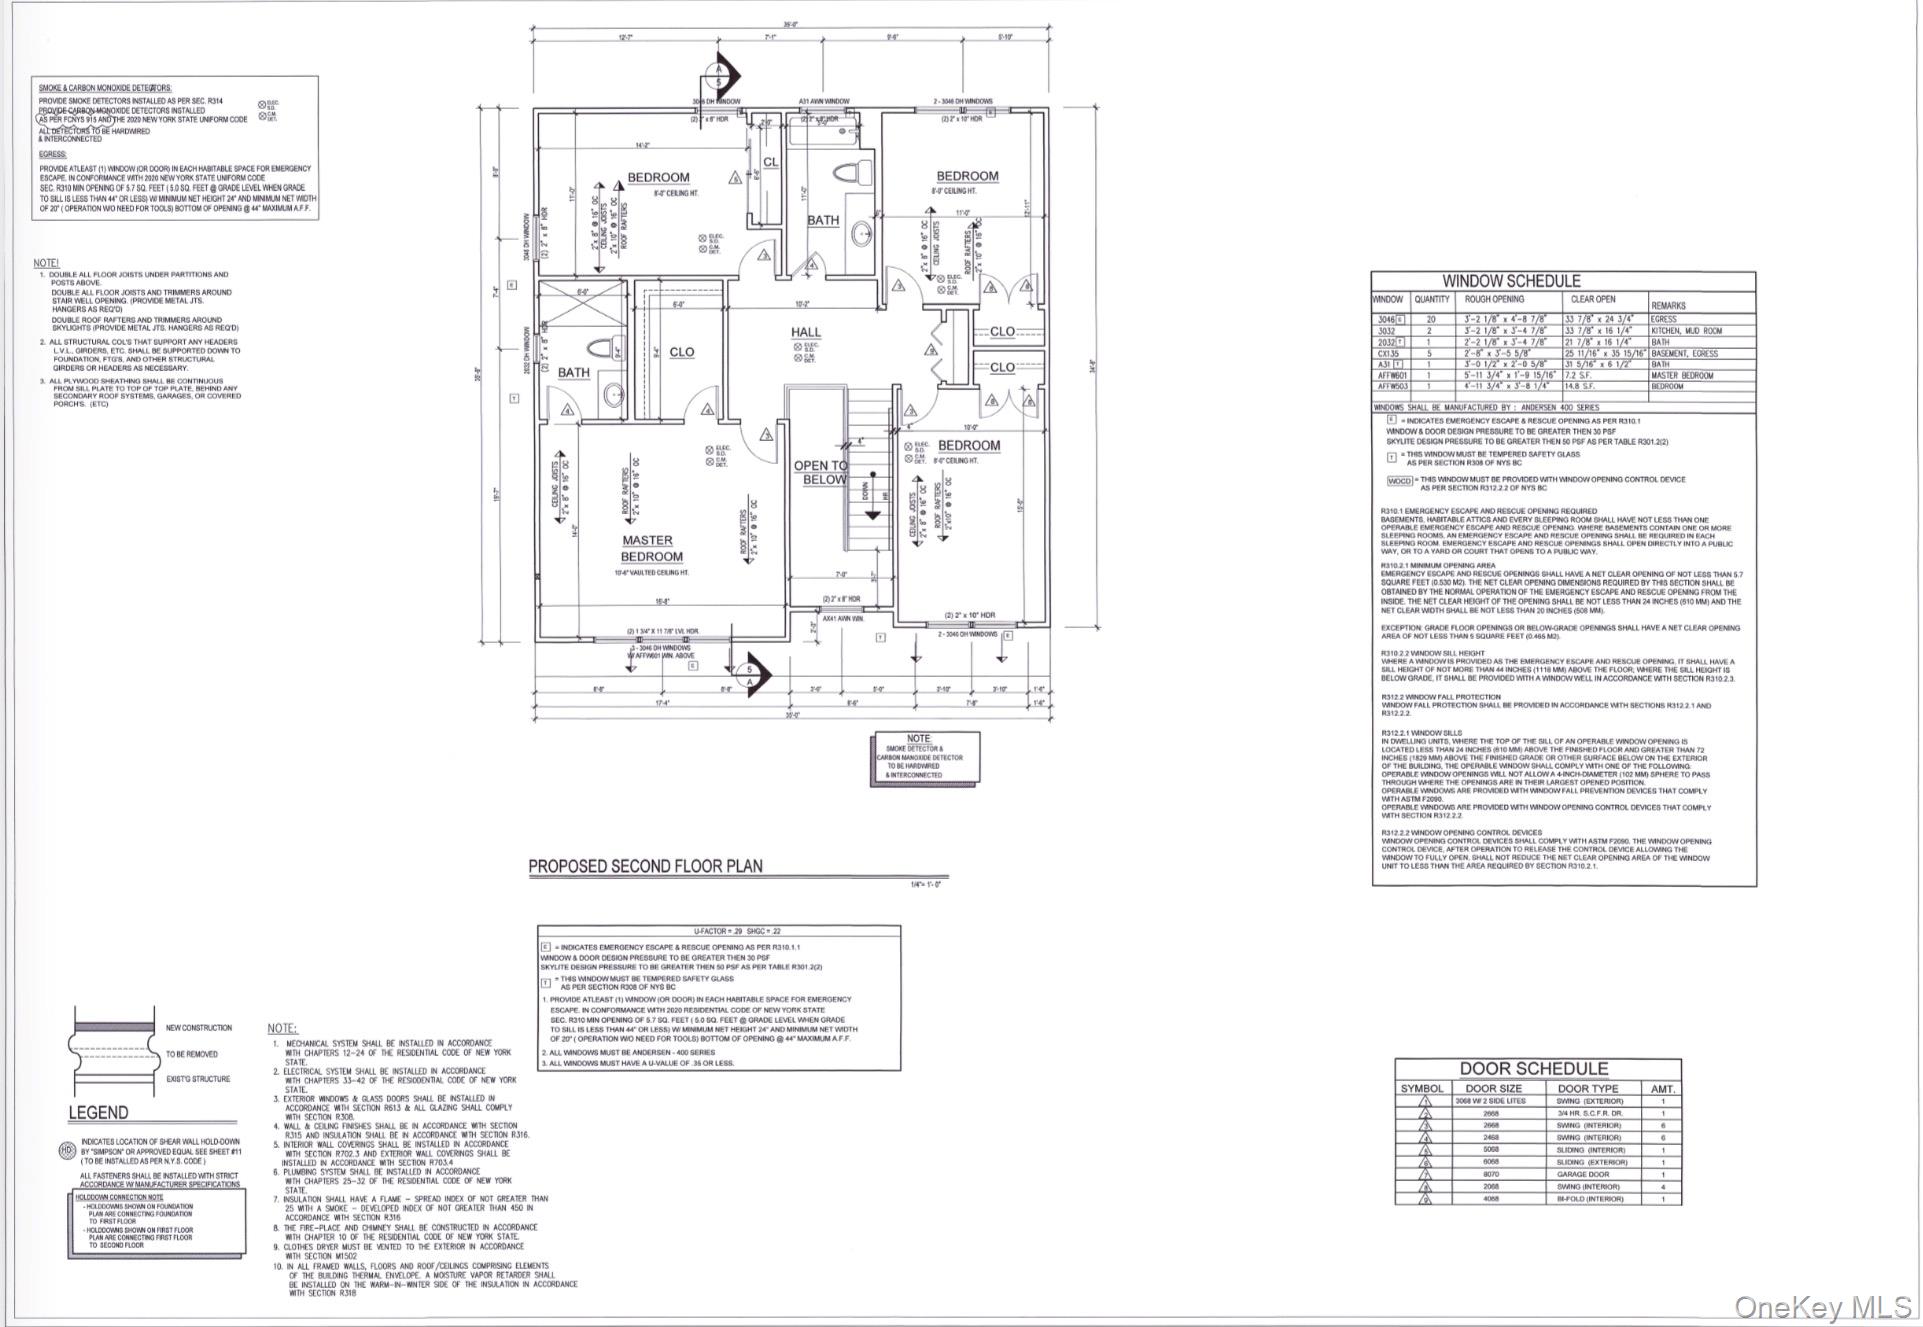
Welcome to this beautifully designed new-construction Colonial, thoughtfully created for modern living with timeless style and quality craftsmanship. This spacious 4-bedroom, 3-bath residence offers an open, airy layout with high ceilings, generous living spaces, and a seamless flow designed for both everyday comfort and entertaining.The heart of the home is a beautifully appointed chef’s kitchen with abundant cabinetry, a spacious pantry, and a natural connection to the dining and living areas. A versatile first-floor office adds exceptional flexibility and allows the home to live comfortably like a five-bedroom residenceideal for guests, a playroom, or a private home office. Upstairs, generously sized bedrooms and thoughtfully planned spaces provide comfort and privacy, including a spacious primary suite.The full unfinished basement offers excellent ceiling height and valuable additional space with endless potential for future customization, recreation, storage, or additional living space. Attached garage, spacious lot, elegant exterior, and carefully considered floor plan complete this exceptional home.Currently under construction with anticipated completion in October 2026. The completed home next door, built from the same design, is featured in select photos to illustrate the anticipated style, craftsmanship, and finishes of the finished residence. Architectural plans are also included. Photos of the neighboring home are for reference only and do not depict the subject property.A rare opportunity to own a brand-new home that combines beautiful design, flexibility, and modern comfort in one thoughtfully planned residence.
Details
| MLS # | 1038716 |
|---|---|
| Listing Type | For Sale |
| Style | House |
| Sub-Type | Resale |
| Status | Active |
| Year | 2026 |
| Days On Site | 9 |
| Listing Provided By | Coldwell Banker Realty | Natalia Camacho |
Features
| Bed(s) | 4 |
|---|---|
| Bath(s) | 3 Total |
| SQ Feet | 3,177 |
| Garage | 1 |
| Basement | Y |
| Acreage | 0.23 |
Interior
| Cooling | Central Air |
|---|---|
| Heating | Natural Gas |
| Interior Features | First Floor Bedroom, Chefs Kitchen, Eat-in Kitchen, High Ceilings, Open Floorplan, Open Kitchen, Pantry |
| Appliances | Electric Cooktop, Refrigerator |
Exterior
| Construction Materials | Frame |
|---|
Parking
| Garage Yes / No | Yes |
|---|---|
| Parking Features | Attached, Covered, Driveway, Garage, Private |
Utilities
| Utilities | Electricity Connected, Natural Gas Connected, Sewer Connected, Water Connected |
|---|---|
| Sewer | Other, Septic Tank |
Taxes
| Tax Year | 2026 |
|---|---|
| Tax Assessed Value | 330 |
| Tax Annual Amount | 1279 |
Area Information
| State | NY |
|---|---|
| County | Suffolk County |
| City | Wyandanch |
| Zip Code | 11798 |
| School District | Wyandanch Memorial High School |
| Elementary School | La Francis Hardiman Elementary S |
| High School | Wyandanch Memorial High School |
| Listing VS Median (in 11798) | |
Price: $825,000 low | high Med: $609,000 sqft: 3,177 low | high Med: 1,728 $ / sqft: $260 low | high Med: $354 On site: 9 low | high Med: 93.5 | |
Market Activity 11798
Request a showing
Request a showing
Contact
Learn More About This Property

| State | NY |
|---|---|
| County | Suffolk County |
| City | Wyandanch |
| Zip Code | 11798 |
| School District | Wyandanch Memorial High School |
| Elementary School | La Francis Hardiman Elementary S |
| High School | Wyandanch Memorial High School |
| Listing VS Median (in 11798) | |
Price: $825,000 low | high Med: $609,000 sqft: 3,177 low | high Med: 1,728 $ / sqft: $260 low | high Med: $354 On site: 9 low | high Med: 93.5 | |