In-Person: 08/23 2:00 PM - 4:00 PM
221 Kensington Road,Garden City, NY 11530
Garden City, NY 11530




Description
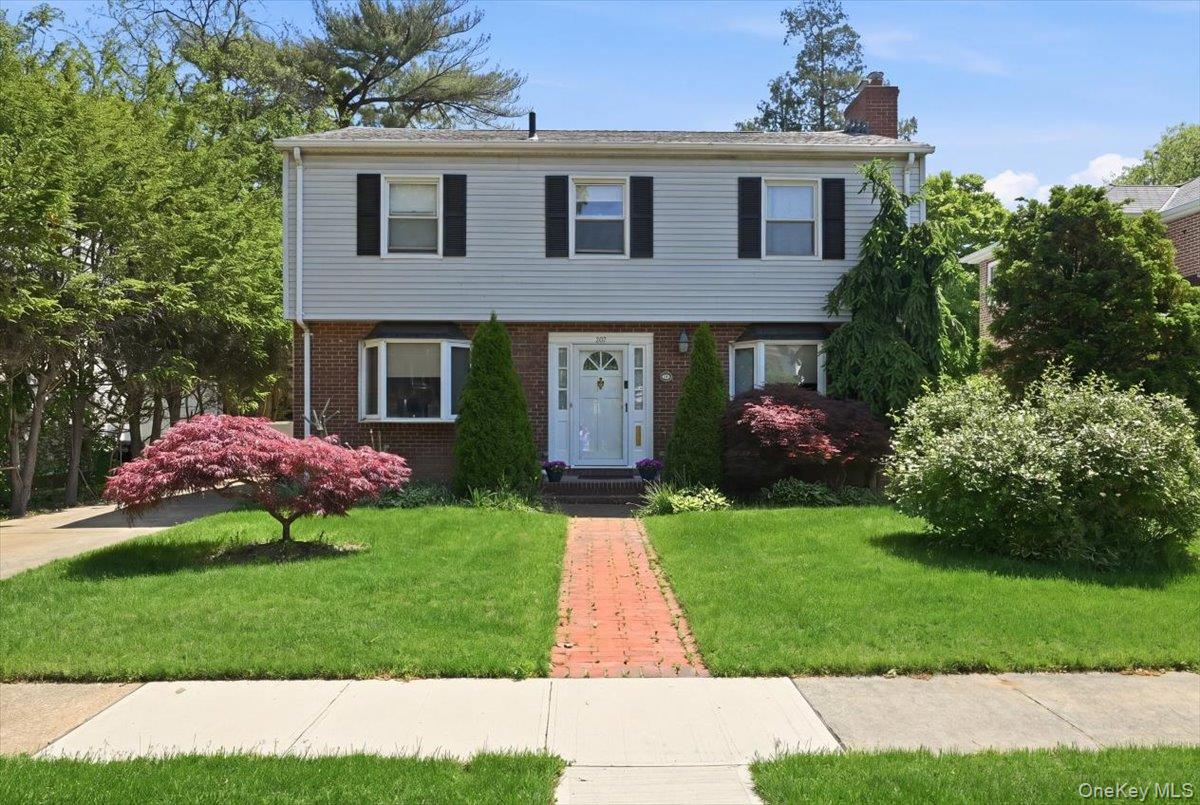
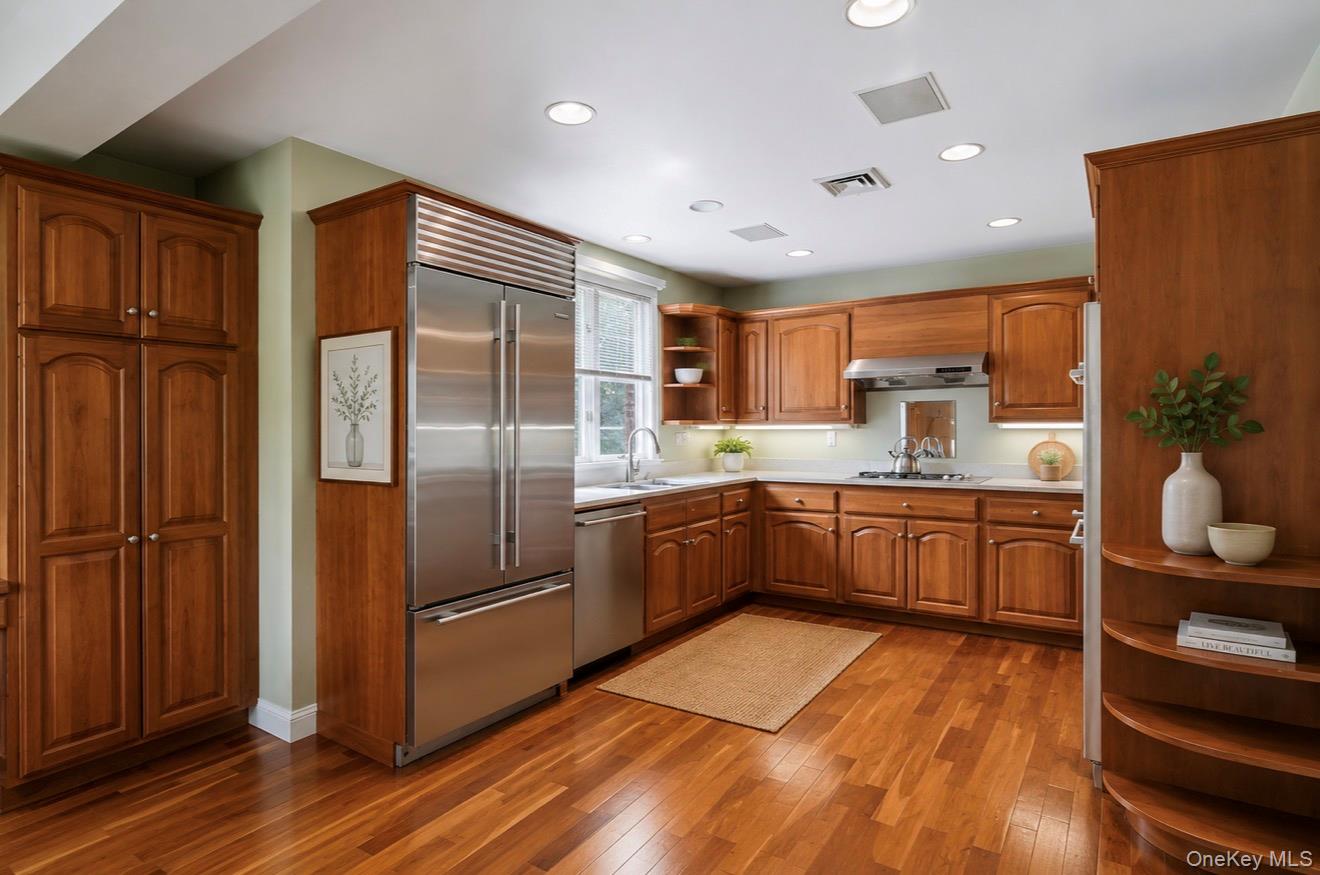
Welcome to this very well maintained Colonial nestled in the highly desirable Estates Section of Garden City. Offering 4 spacious bedrooms and 2.5 bathrooms, this move-in-ready home seamlessly blends timeless character with modern comfort. The inviting center hall layout opens to a sun-filled living room featuring a bay window and wood-burning fireplace, creating a warm and welcoming atmosphere. The formal dining room flows effortlessly into the expansive eat-in kitchen and adjoining family room, providing the perfect setting for both everyday living and entertaining. Thoughtfully designed with exceptional flow throughout, the first floor offers an ideal balance of comfort and functionality. The second level features a spacious primary suite with a private bath, three generously sized bedrooms, a full hall bath, and a charming windowed nook ideal for a home office, reading area, or study space.Situated on a beautifully landscaped 93 x 100 property, the private backyard offers a serene outdoor retreat complete with a patio and mature plantings. Additional highlights include gas heat, two-zone central air conditioning, pull-down attic access and a detached two-car garage. Ideally located mid-block and convenient to the LIRR, shopping, dining, parks, recreational facilities and the award-winning Garden City School District.
Details
| MLS # | 1016423 |
|---|---|
| Listing Type | For Sale |
| Style | House |
| Sub-Type | Resale |
| Status | Active |
| Year | 1941 |
| Days On Site | 62 |
| Listing Provided By | Blackstone Realty | Larissa N. Marin |
Features
| Bed(s) | 4 |
|---|---|
| Bath(s) | 4 Total |
| SQ Feet | 2,632 |
| Garage | 2 |
| Basement | Y |
| Acreage | 0.21 |
Interior
| Cooling | Central Air |
|---|---|
| Heating | Natural Gas |
| Interior Features | Cathedral Ceiling(s), Eat-in Kitchen, Entrance Foyer, Formal Dining, High Ceilings, Open Kitchen, Primary Bathroom, Storage, Wet Bar |
| Appliances | Cooktop, Dishwasher, Dryer, Freezer, Gas Cooktop, Gas Oven, Refrigerator, Stainless Steel Appliance(s), Washer, Gas Water Heater |
Exterior
| Construction Materials | Brick, Frame, Hardi Plank Type, Stone |
|---|
Parking
| Garage Yes / No | Yes |
|---|---|
| Parking Features | Garage |
Utilities
| Utilities | Natural Gas Connected, Phone Connected, Sewer Connected, Trash Collection Public |
|---|---|
| Sewer | Public Sewer |
Taxes
| Tax Year | 2024 |
|---|---|
| Tax Assessed Value | 1060 |
| Tax Annual Amount | 14182.59 |
Area Information
| State | NY |
|---|---|
| County | Nassau County |
| City | Garden City |
| Zip Code | 11530 |
| School District | Garden City High School |
| Elementary School | Stratford Avenue School |
| High School | Garden City High School |
| Listing VS Median (in 11530) | |
Price: $1,895,000 low | high Med: $1,100,000 sqft: 2,632 low | high Med: 1,472 $ / sqft: $720 low | high Med: $747 On site: 62 low | high Med: 66 | |
Market Activity 11530
Request a showing
Request a showing
Contact
Learn More About This Property

| Open House |
|---|
| In-Person 08/23 2:00 PM - 4:00 PM |
| State | NY |
|---|---|
| County | Nassau County |
| City | Garden City |
| Zip Code | 11530 |
| School District | Garden City High School |
| Elementary School | Stratford Avenue School |
| High School | Garden City High School |
| Listing VS Median (in 11530) | |
Price: $1,895,000 low | high Med: $1,100,000 sqft: 2,632 low | high Med: 1,472 $ / sqft: $720 low | high Med: $747 On site: 62 low | high Med: 66 | |