
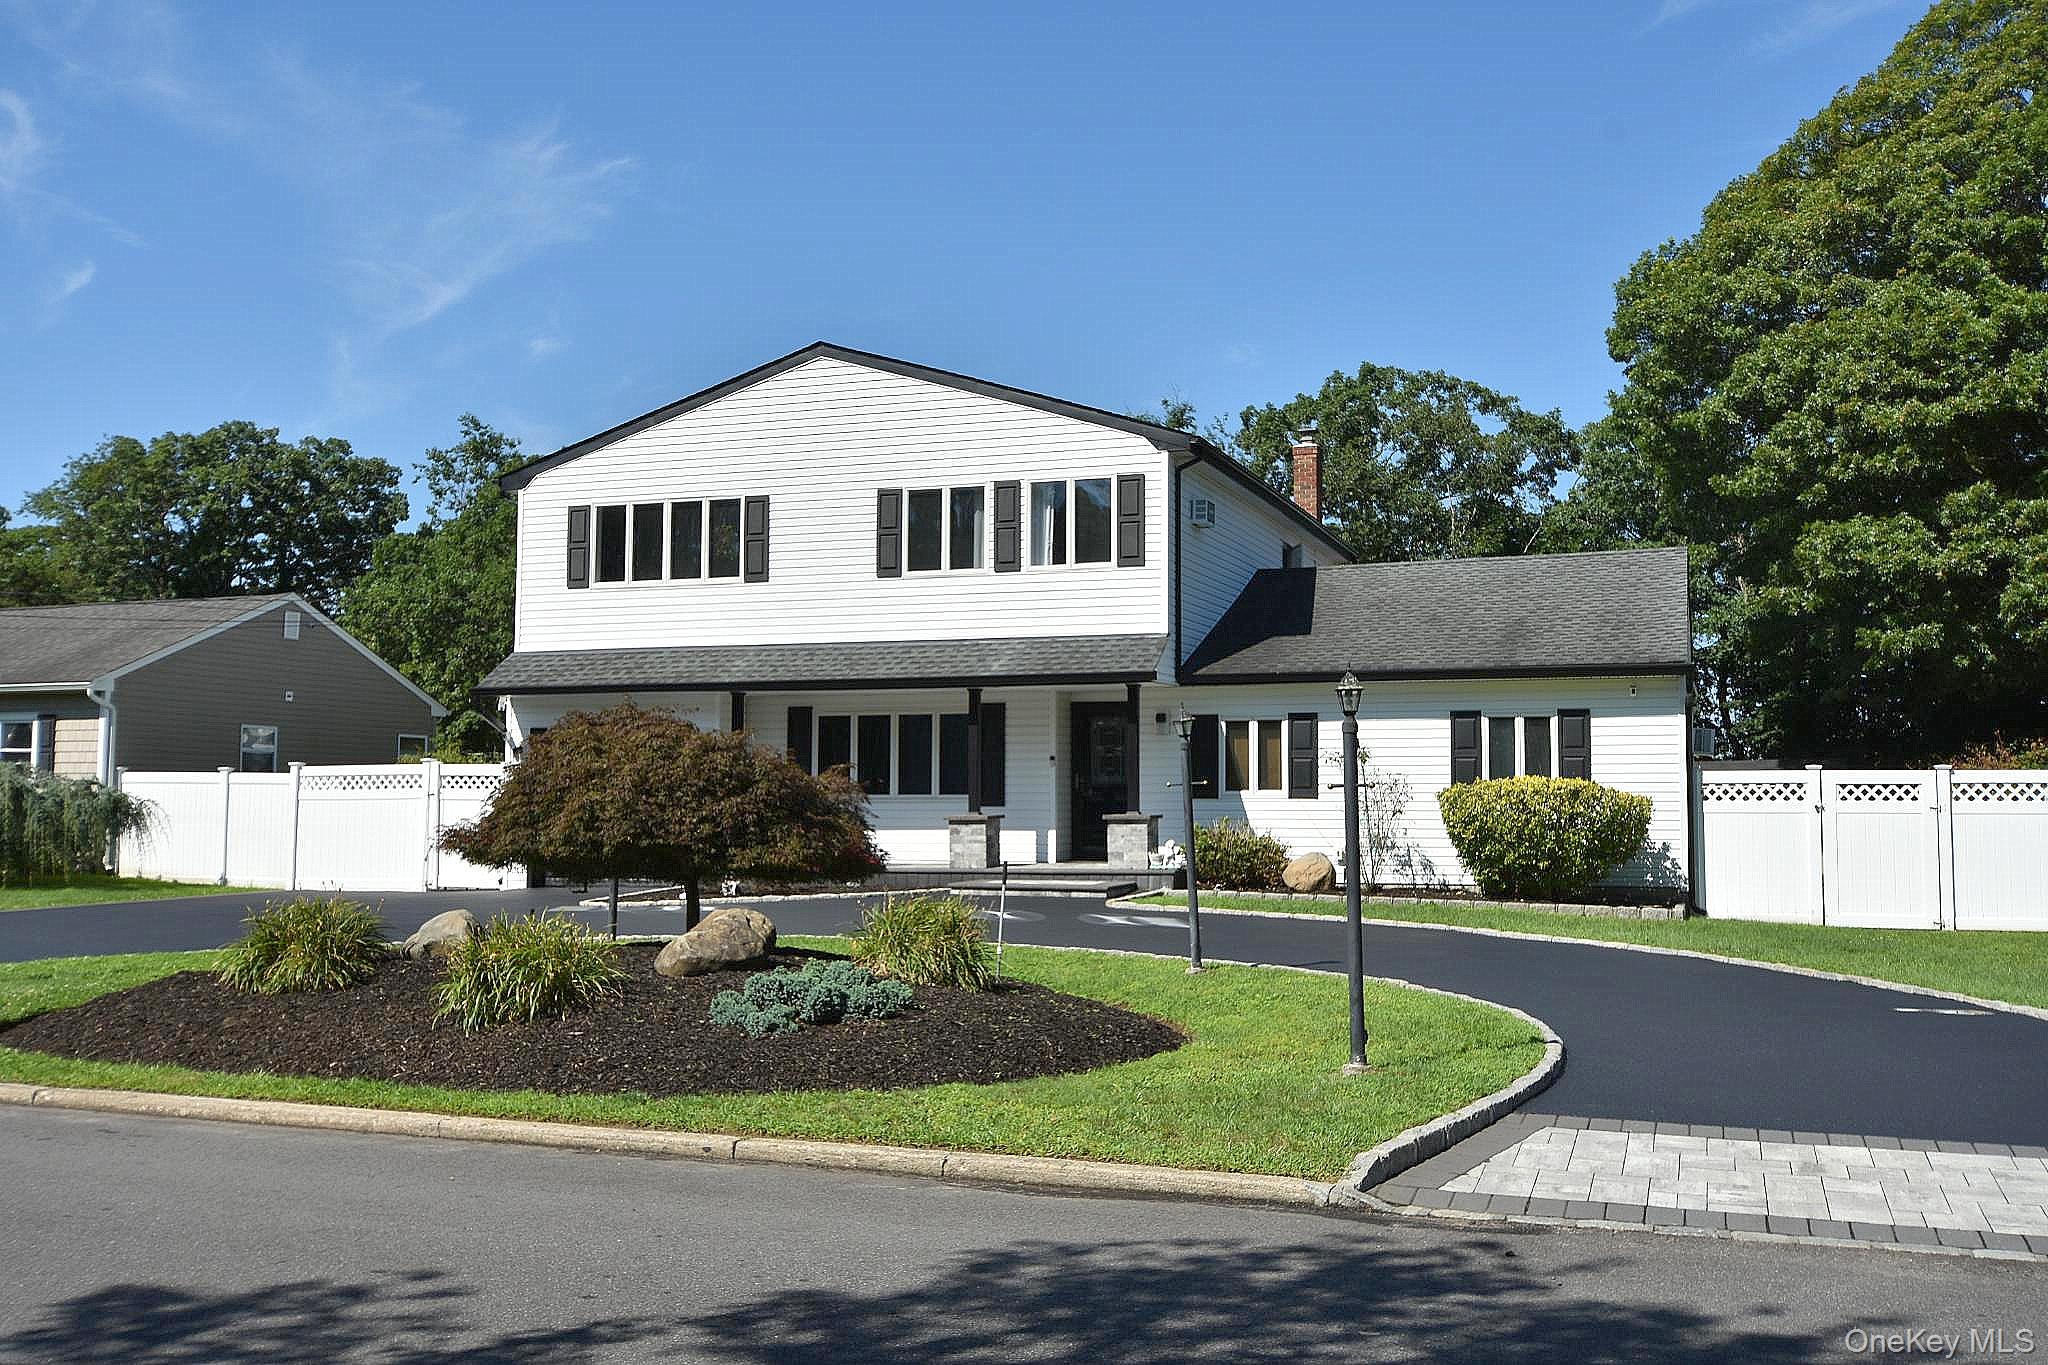
2224 Louis Kossuth Avenue,Ronkonkoma, NY 11779
Ronkonkoma, NY 11779

Description
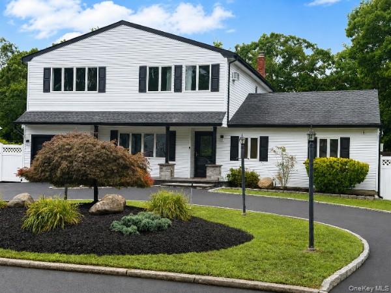
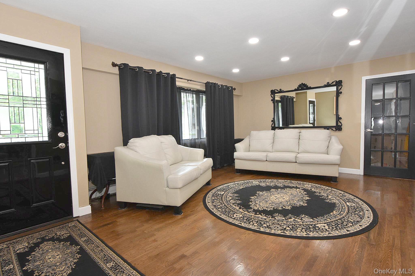
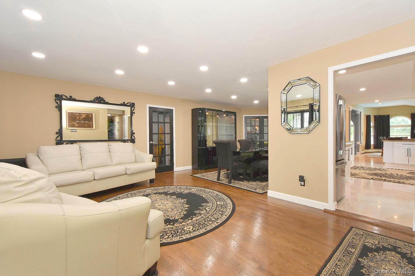
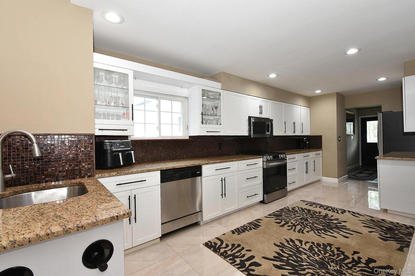
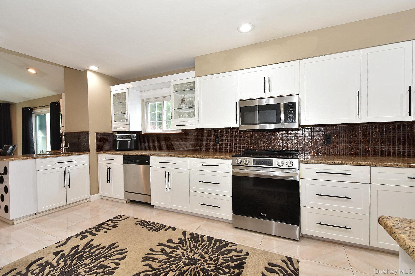
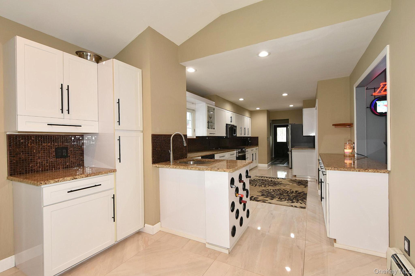
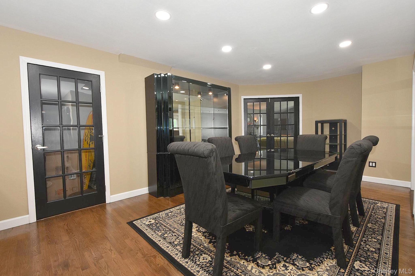
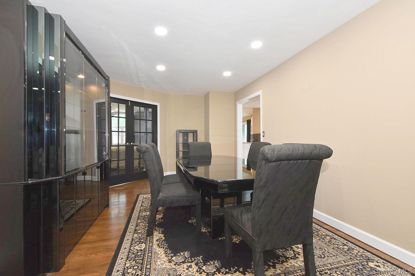
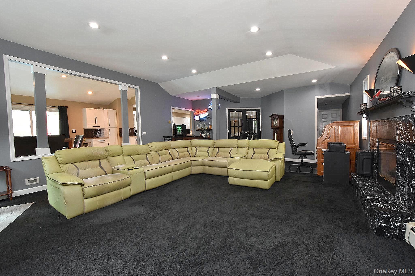
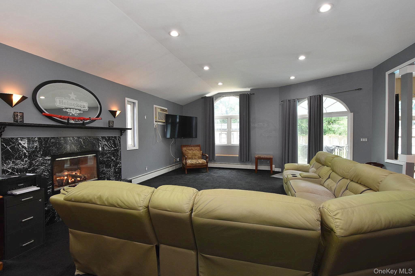
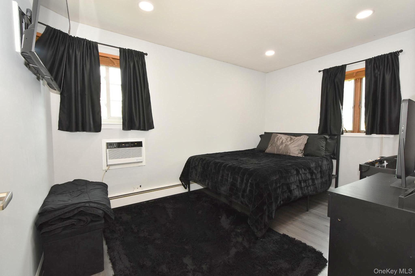
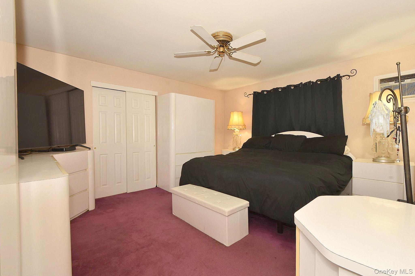
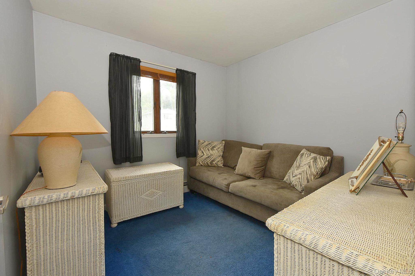
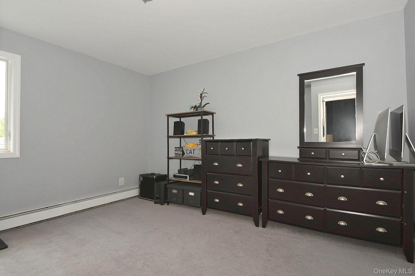
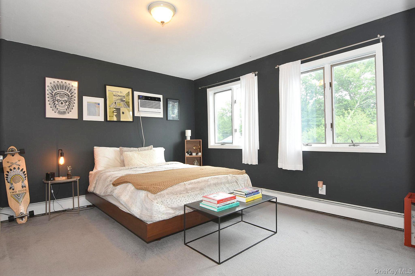
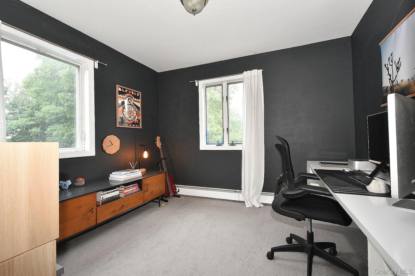
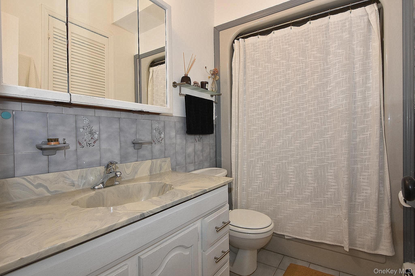
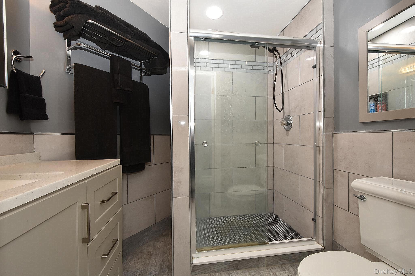
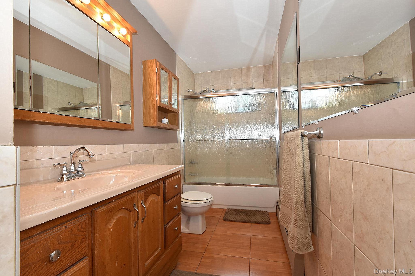
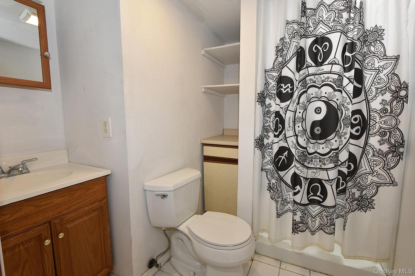
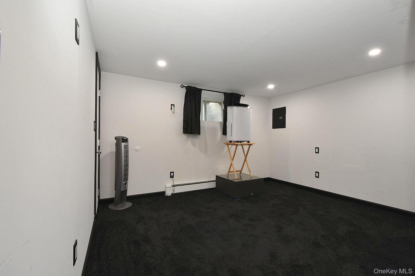
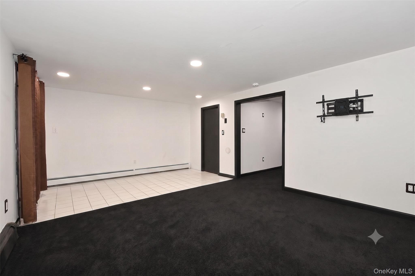
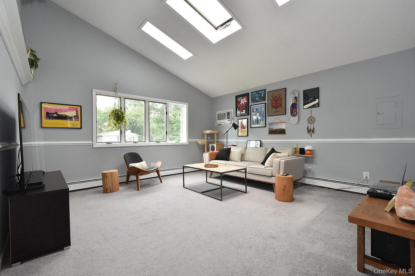
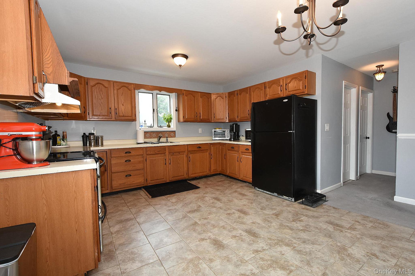
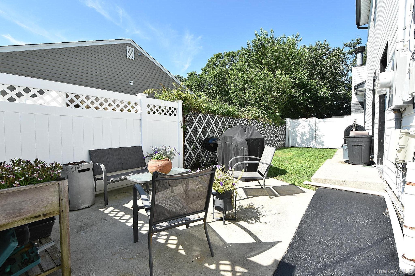
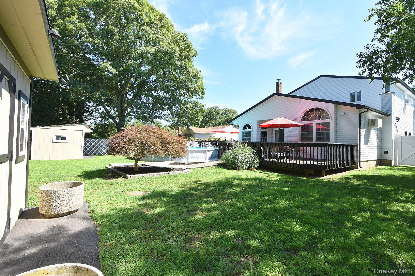
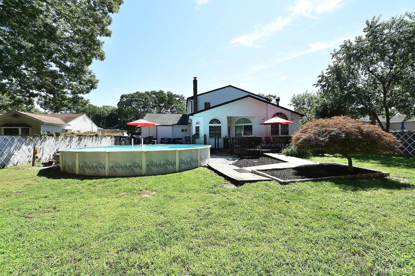
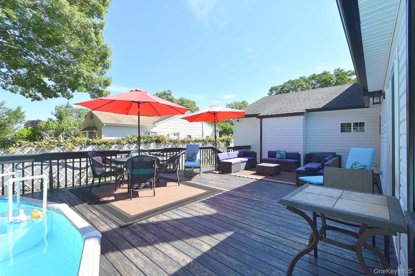
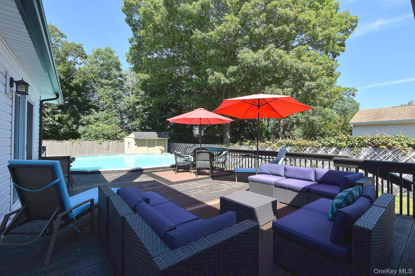
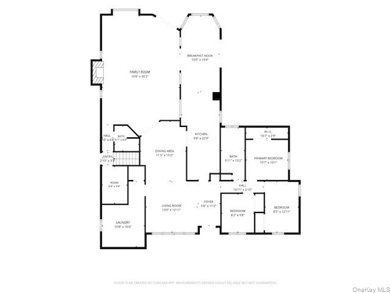
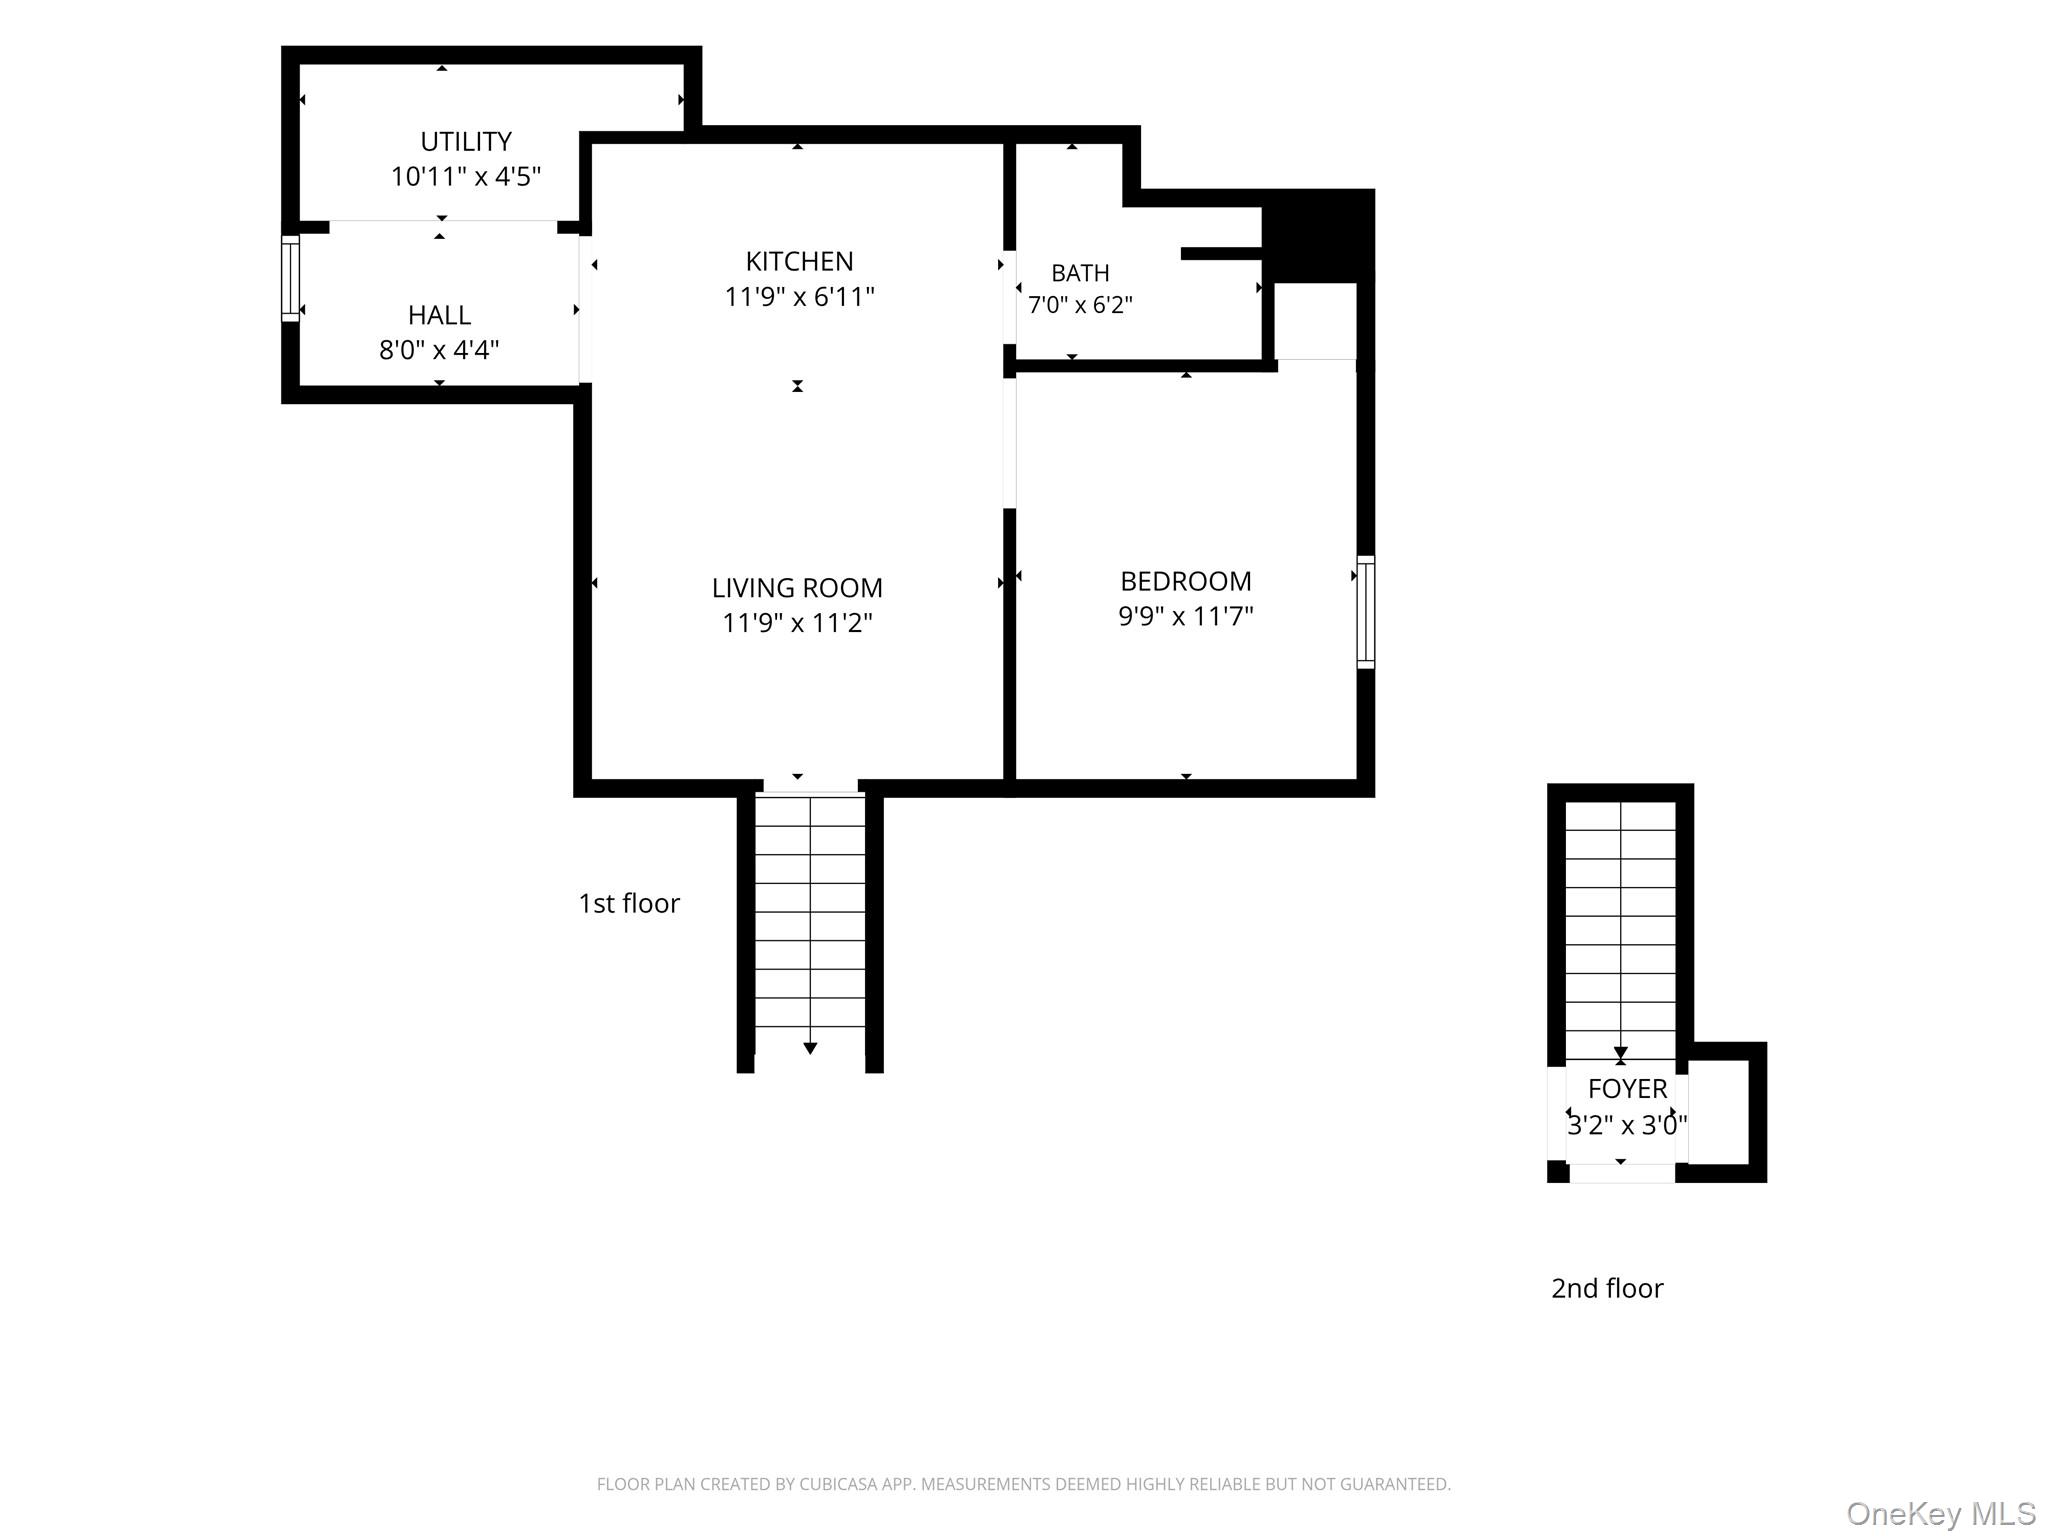
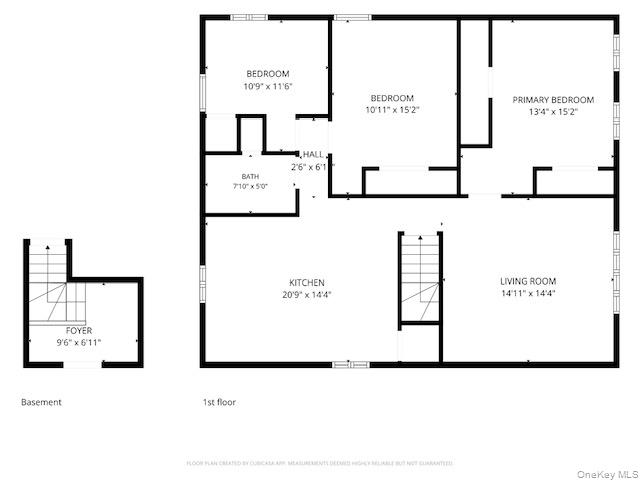
Welcome to this exceptional, fully legal, approximately 4,000 sq. ft. Colonial offering 7 bedrooms and 4 full bathrooms. All Certificates of Occupancy are in place, including a legal accessory apartment, providing incredible flexibility for extended family, multigenerational living, or additional income potential. This versatile property is also an excellent opportunity for investors seeking a property with strong income potential. This impressive home features soaring cathedral ceilings, a huge family room with fireplace and dry bar for entertaining, formal living room, dining room, and a spacious eat-in kitchen with granite countertops, recessed lighting, and an abundance of cabinetry. The spacious layout continues with a finished basement, dedicated laundry room with washer and dryer, Andersen and Simonton tilt windows, hardwood floors, 200-amp electric service plus a 100-amp subpanel, and efficient 4-zone baseboard heating. Outside, enjoy a private, fully fenced backyard designed for entertaining with two wood decks, a patio, semi-inground pool, and two oversized 8x10 storage sheds, each with cement floors. The impressive 2-year-young circular driveway is enhanced with a Belgium block apron and stone pavers and comfortably accommodates up to 8 cars. Additional updates include an 8-year-young roof, 5-year-young cesspool, and newer hot water heater. This is a rare opportunity to own a spacious, meticulously maintained home offering incredible flexibility, income potential, and room for everyone.
Details
| MLS # | 1032900 |
|---|---|
| Listing Type | For Sale |
| Style | House |
| Sub-Type | Resale |
| Status | Active |
| Year | 1970 |
| Days On Site | 22 |
| Listing Provided By | Coldwell Banker American Homes | Gail G. Carillo |
Features
| Bed(s) | 7 |
|---|---|
| Bath(s) | 4 Total |
| SQ Feet | 3,900 |
| Basement | Y |
| Pool | Yes |
| Acreage | 0.28 |
Interior
| Cooling | None |
|---|---|
| Heating | Baseboard, Oil |
| Interior Features | First Floor Bedroom, First Floor Full Bath, Cathedral Ceiling(s), Eat-in Kitchen, Entrance Foyer, Formal Dining, Granite Counters, Recessed Lighting |
| Appliances | Dishwasher, Microwave, Oven, Refrigerator |
Exterior
| Construction Materials | Frame |
|---|
Parking
| Garage Yes / No | No |
|---|---|
| Parking Features | Driveway |
Utilities
| Utilities | Electricity Connected, Water Connected |
|---|---|
| Sewer | Cesspool |
Taxes
| Tax Year | 2026 |
|---|---|
| Tax Assessed Value | 57000 |
| Tax Annual Amount | 17546 |
Area Information
| State | NY |
|---|---|
| County | Suffolk County |
| City | Ronkonkoma |
| Zip Code | 11779 |
| School District | Connetquot High School |
| Elementary School | Helen B Duffield Elementary Scho |
| High School | Connetquot High School |
| Listing VS Median (in 11779) | |
Price: $899,990 low | high Med: $619,999 sqft: 3,900 low | high Med: 1,945 $ / sqft: $231 low | high Med: $319 On site: 22 low | high Med: 24 | |
Market Activity 11779
Request a showing
Request a showing
Contact
Learn More About This Property

| State | NY |
|---|---|
| County | Suffolk County |
| City | Ronkonkoma |
| Zip Code | 11779 |
| School District | Connetquot High School |
| Elementary School | Helen B Duffield Elementary Scho |
| High School | Connetquot High School |
| Listing VS Median (in 11779) | |
Price: $899,990 low | high Med: $619,999 sqft: 3,900 low | high Med: 1,945 $ / sqft: $231 low | high Med: $319 On site: 22 low | high Med: 24 | |
 | $1,075,000471 Southport StreetRonkonkoma, NY 11779 |
 | $1,075,000471 Southport StreetRonkonkoma, NY 11779 |