
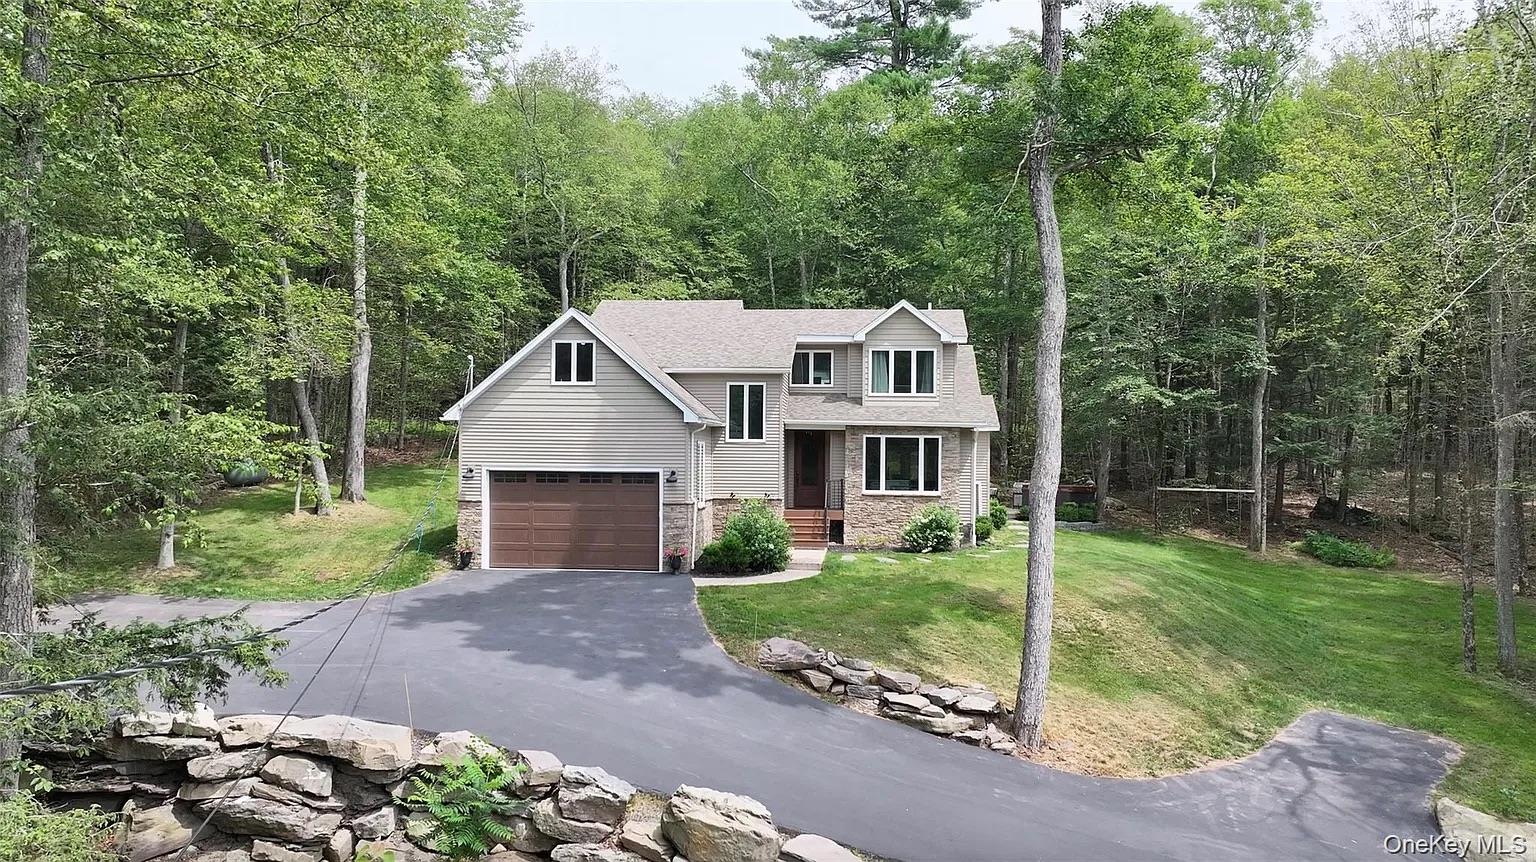
224 Lake Shore Drive,Monticello, NY 12701
Monticello, NY 12701


Description
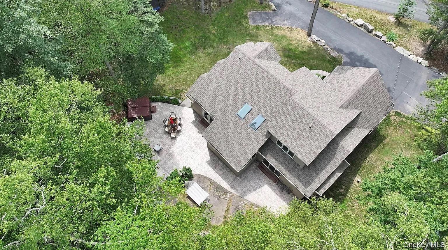
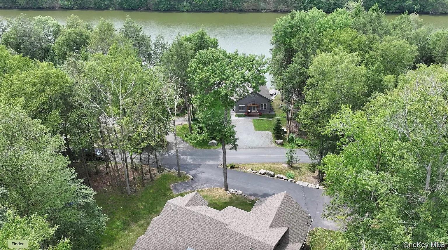
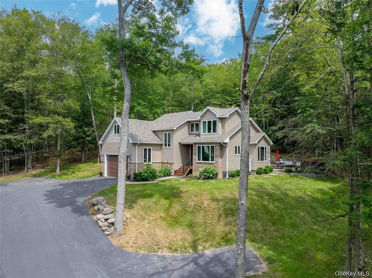
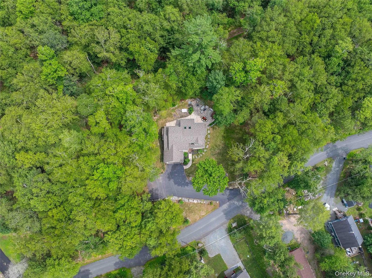
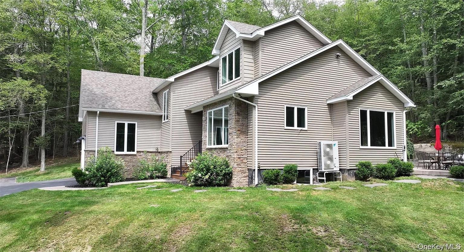
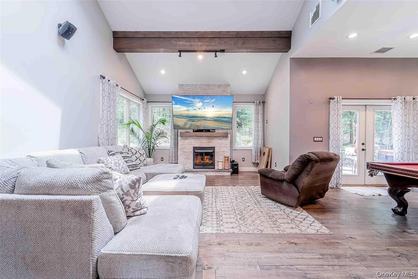
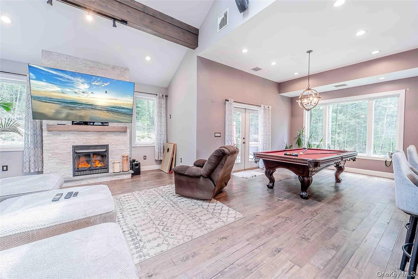
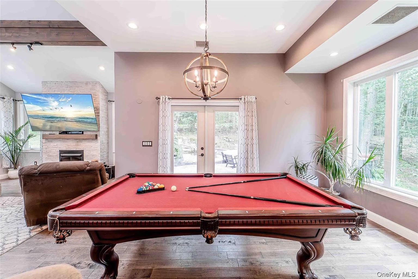
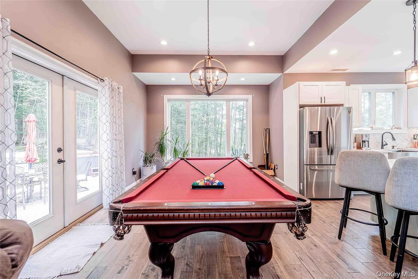
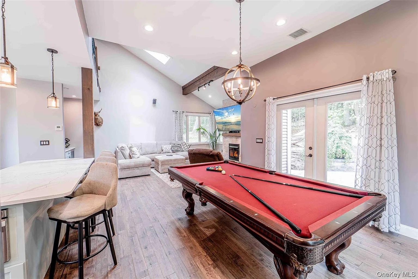
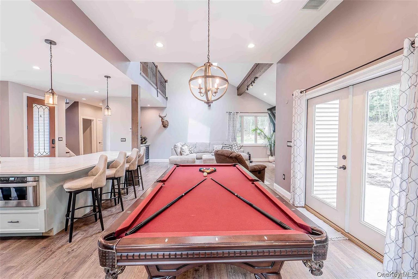
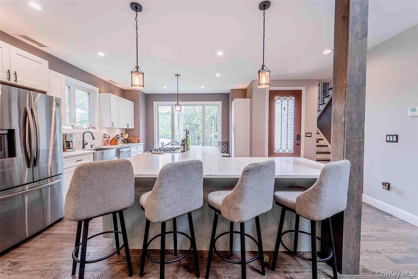
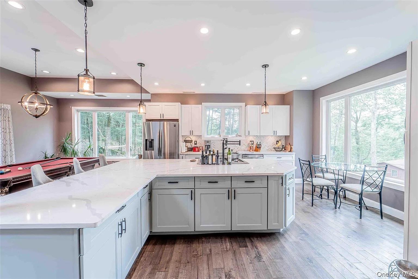
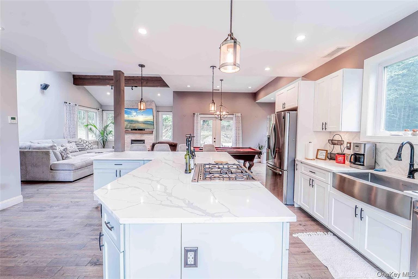
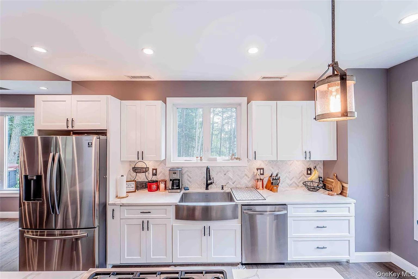
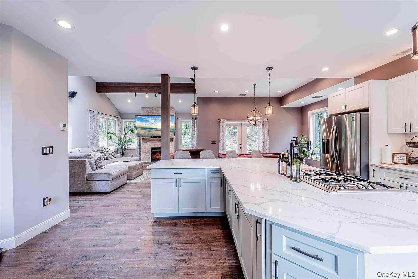
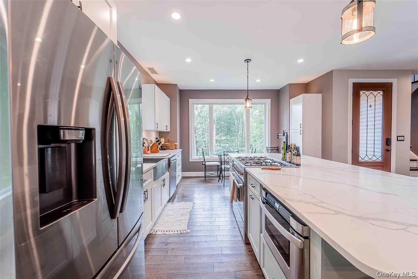
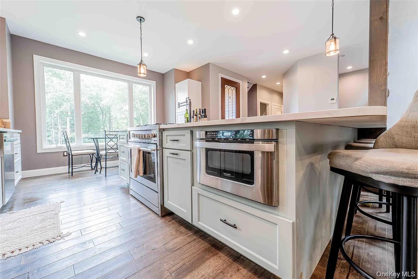
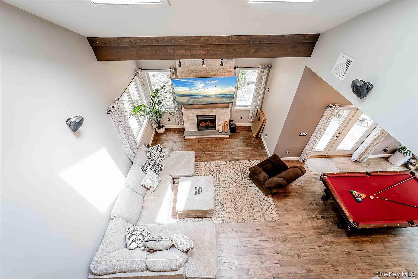
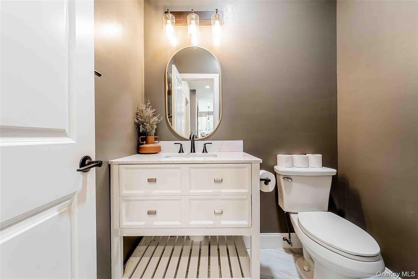
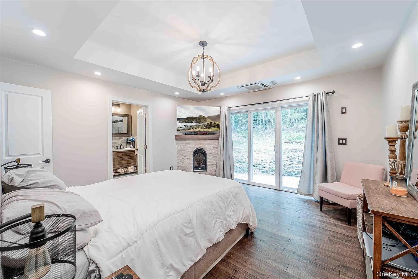
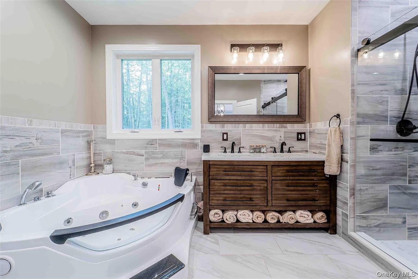
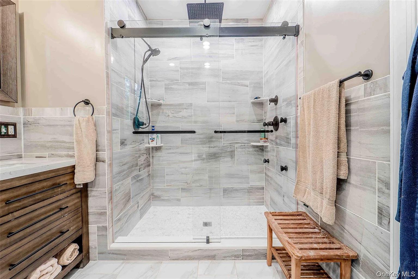
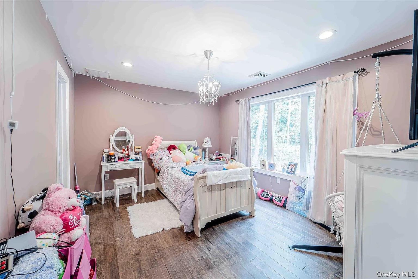
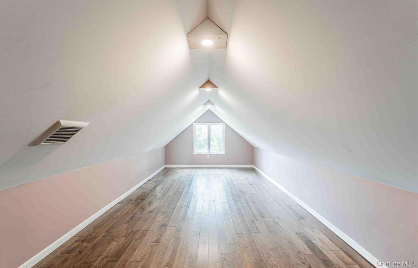
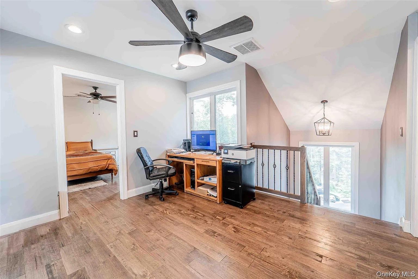
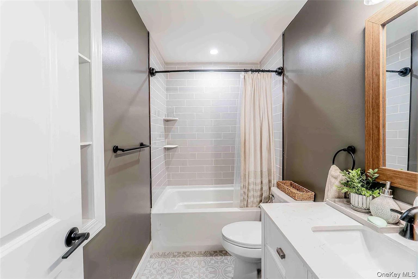
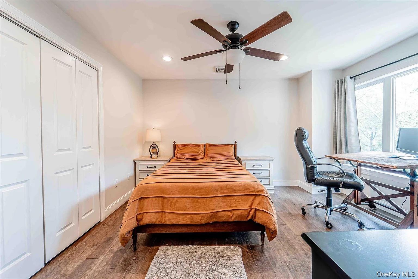
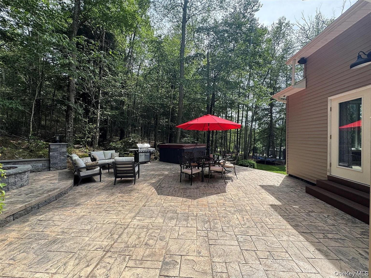
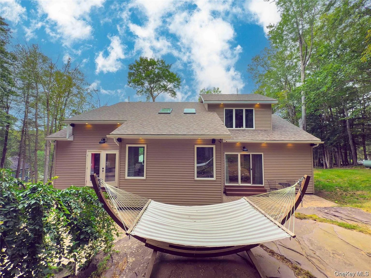
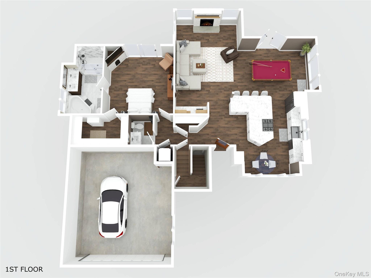
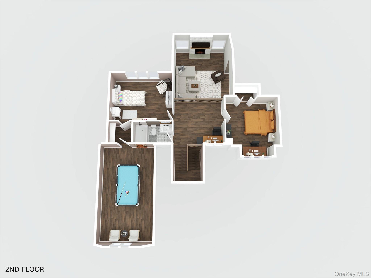
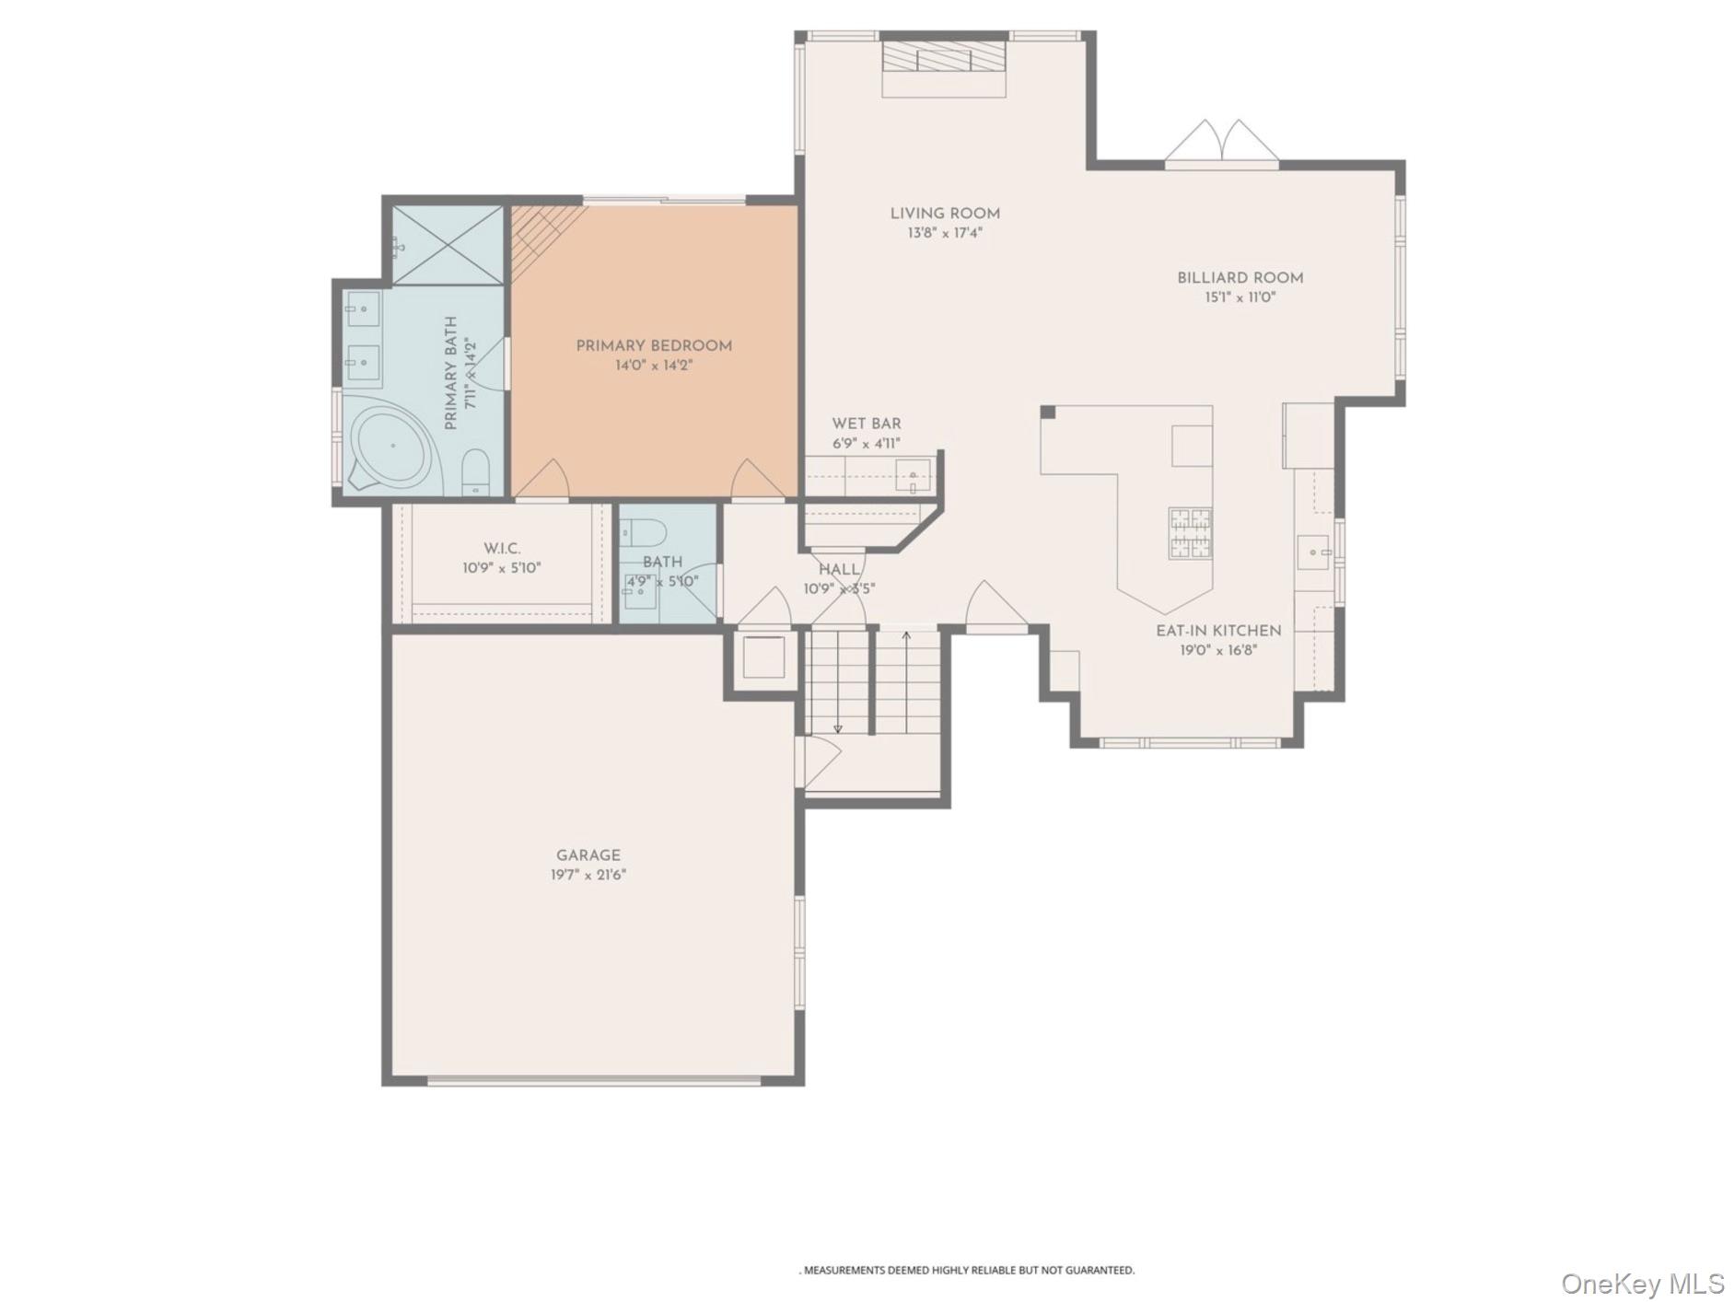
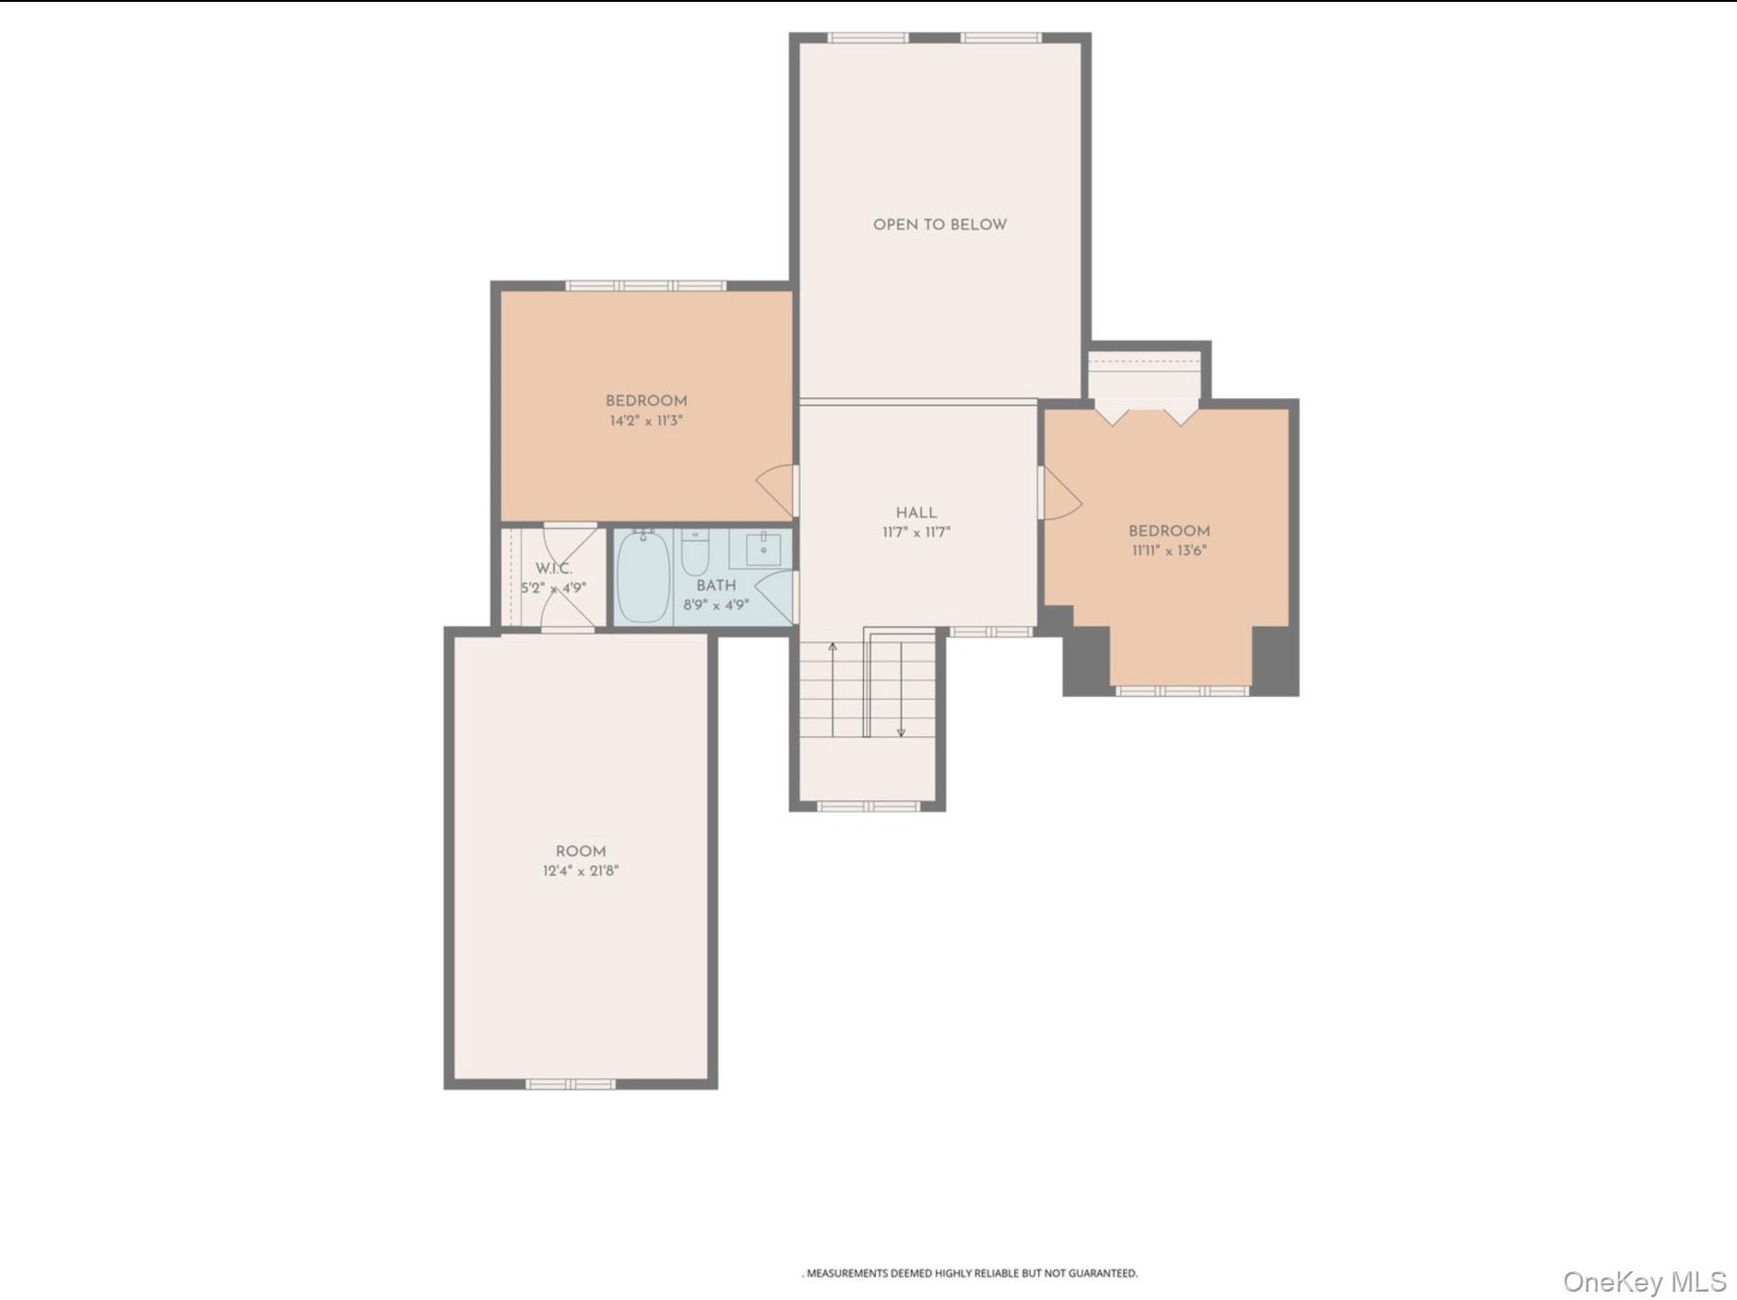
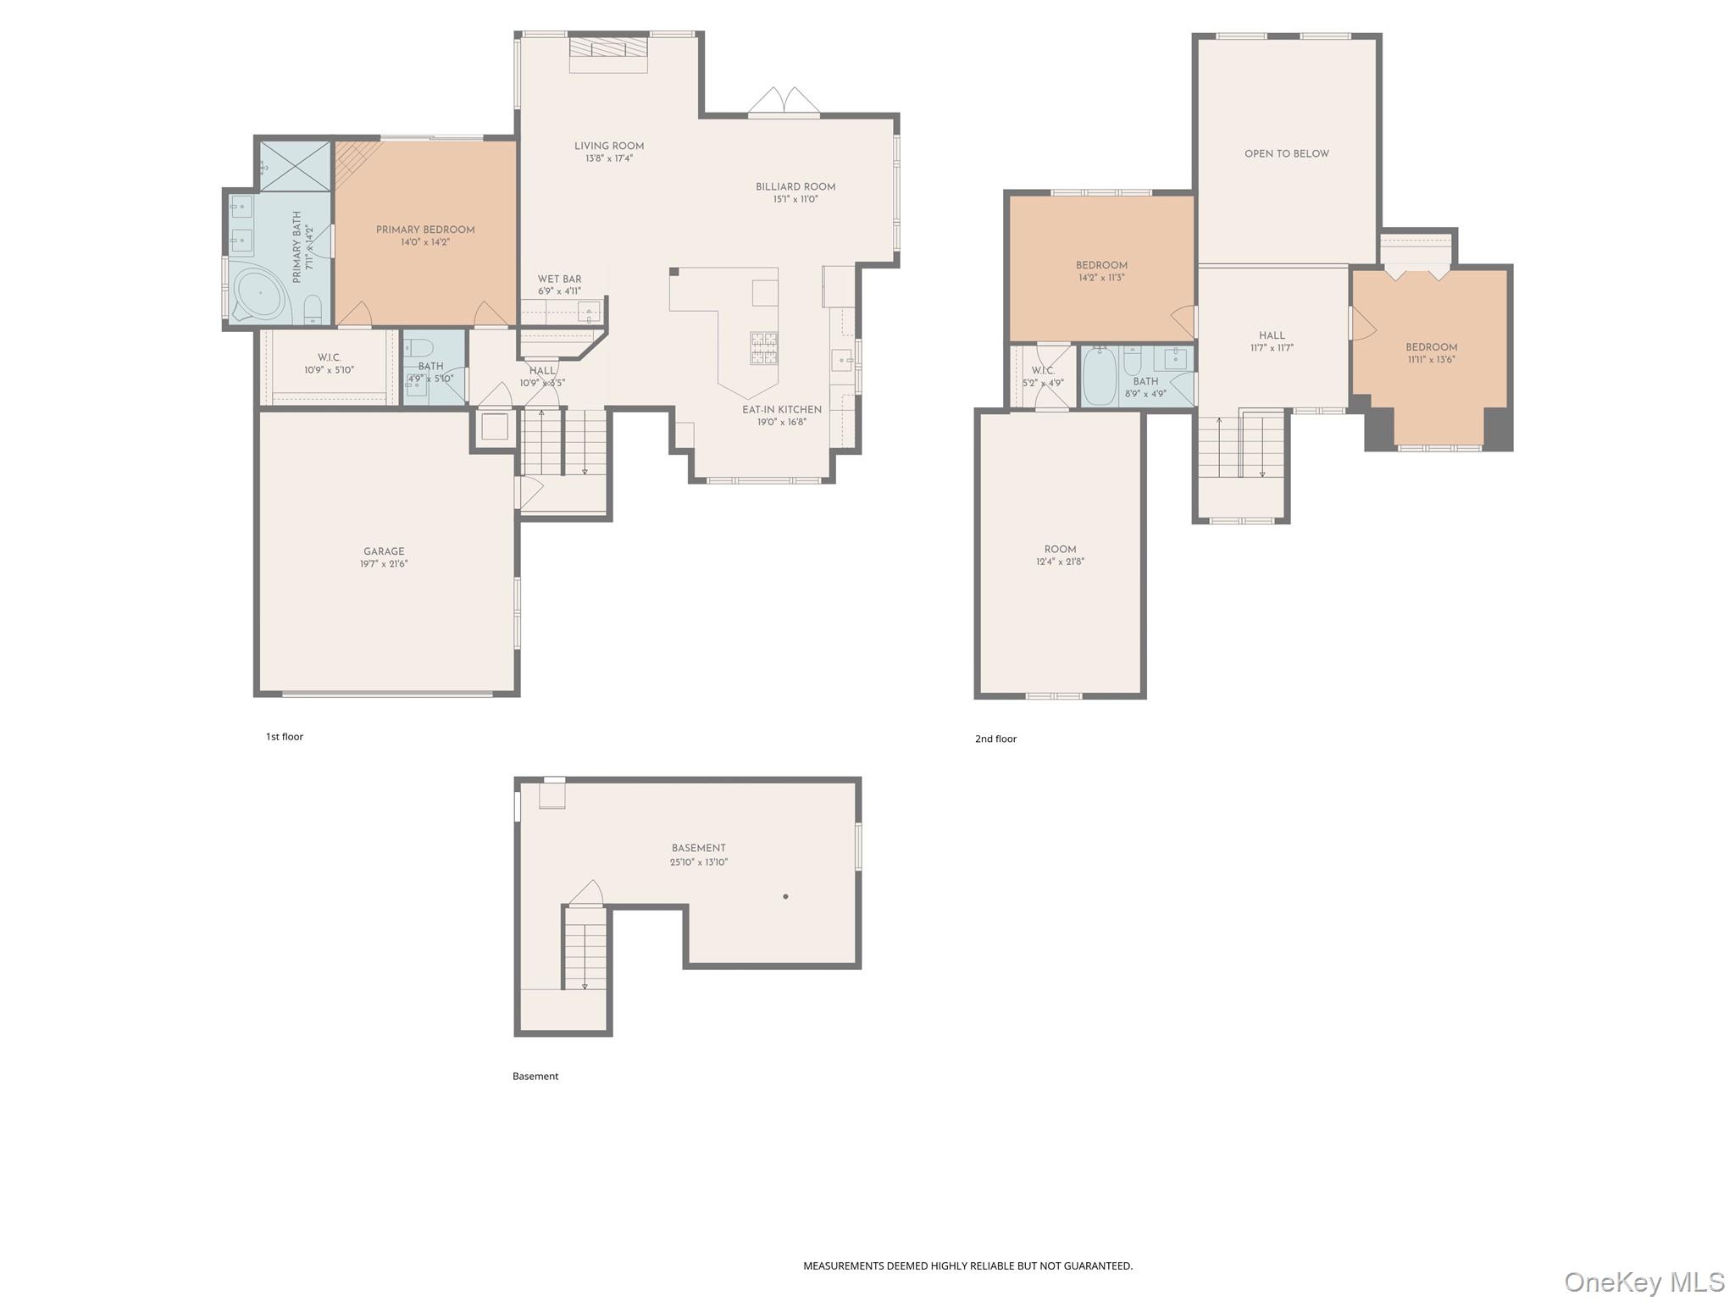
Welcome to 224 Lake Shore Drive, a turn-key lakeview retreat set on a peaceful 0.55-acre lot in a quiet neighborhood. This stunning newer construction home offers serene water views of Swinging Bridge Lake from nearly every window with a deeded easement for water access a short walkaway. Built in 2021, every detail of this residence feels fresh, modern, and thoughtfully designed for both comfort, entertaining and style. Step inside to a bright, open main level featuring soaring vauleted ceilings, skylights, a fireplace, and generous entertaining space complete with a wet bar. The gourmet kitchen is a true showstopper, boasting striking quartz countertops, a huge island with a breakfast bar, a built-in oven, and abundant cabinetry. The main-level primary suite is a private sanctuary, featuring an additional fireplace, walk-in closet, and an ensuite bath with double vanity, Jacuzzi tub, and separate shower. A hallway, half-bath, and laundry area add convenience. Upstairs, you'll find a loft-like setup overlooking the living area, two additional bedrooms, a full bathroom, and a bonus playroom branching off one of the bedrooms, perfect for a home office, game room, or creative space. As a newer-construction property, this home is truly move-in ready. Conveniently located just 15 minutes from Highway 17 and approximately 90 minutes from NYC, it offers the perfect balance of accessibility and escape, with nearby marinas and rentable boat slips along the 9-mile lake. Whether it’s quiet mornings by the water or hosting weekend gatherings, 224 Lake Shore Drive offers a lifestyle that feels both effortless and elevated. Schedule your private showing today.
Details
| MLS # | 1001220 |
|---|---|
| Listing Type | For Sale |
| Style | House |
| Sub-Type | Resale |
| Status | Pending |
| Year | 2021 |
| Days On Site | 102 |
| Listing Provided By | Keller Williams Realty | Nicholas Cuomo |
Features
| Bed(s) | 3 |
|---|---|
| Bath(s) | 3 Total |
| SQ Feet | 2,279 |
| Garage | 2 |
| Basement | Y |
| Acreage | 0.55 |
| Property View | Water |
Interior
| Cooling | Central Air |
|---|---|
| Heating | Forced Air, Heat Pump |
| Interior Features | Chefs Kitchen, Double Vanity, Eat-in Kitchen, Formal Dining, Kitchen Island, Open Floorplan, Open Kitchen, Primary Bathroom, Master Downstairs, Quartz/Quartzite Counters, Recessed Lighting, Soaking Tub, Storage, Walk-In Closet(s), Washer/Dryer Hookup, Wet Bar |
| Appliances | Convection Oven, Dishwasher, Dryer, ENERGY STAR Qualified Appliances, Gas Cooktop, Refrigerator, Washer, Wine Refrigerator |
Exterior
| Construction Materials | Frame |
|---|
Parking
| Garage Yes / No | Yes |
|---|---|
| Parking Features | Driveway |
Utilities
| Utilities | See Remarks |
|---|---|
| Sewer | Public Sewer |
Taxes
| Tax Year | 2025 |
|---|---|
| Tax Assessed Value | 218100 |
| Tax Annual Amount | 9096.83 |
Area Information
| State | NY |
|---|---|
| County | Sullivan County |
| City | Monticello |
| Zip Code | 12701 |
| School District | Monticello High School |
| Elementary School | George L Cooke School |
| High School | Monticello High School |
| Listing VS Median (in 12701) | |
Price: $650,000 low | high Med: $375,000 sqft: 2,279 low | high Med: 1,056 $ / sqft: $285 low | high Med: $355 On site: 102 low | high Med: 123 | |
Market Activity 12701
Request a showing
Request a showing
Contact
Learn More About This Property

| State | NY |
|---|---|
| County | Sullivan County |
| City | Monticello |
| Zip Code | 12701 |
| School District | Monticello High School |
| Elementary School | George L Cooke School |
| High School | Monticello High School |
| Listing VS Median (in 12701) | |
Price: $650,000 low | high Med: $375,000 sqft: 2,279 low | high Med: 1,056 $ / sqft: $285 low | high Med: $355 On site: 102 low | high Med: 123 | |