
 New Listing
 In-Person: 08/24 5:30 PM - 7:00 PM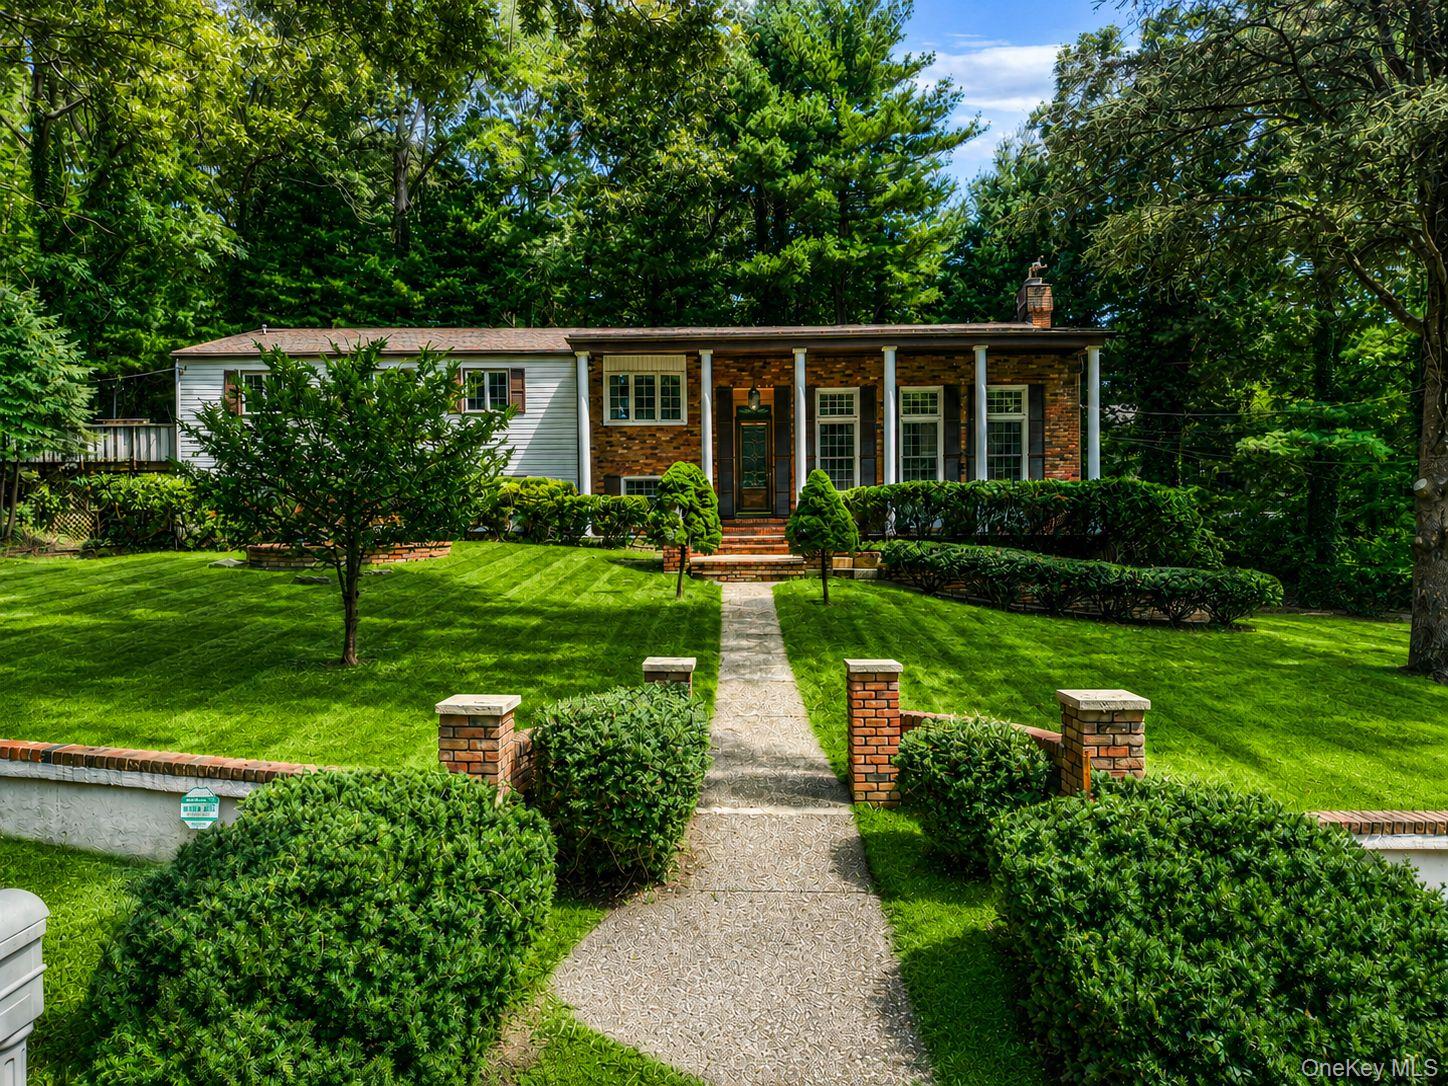
23 Colonial Drive,Smithtown, NY 11787
Smithtown, NY 11787

Description
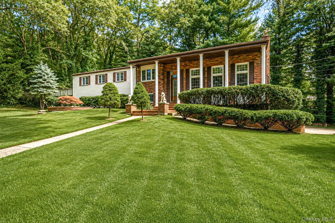
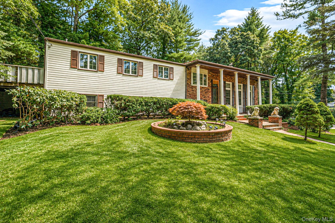
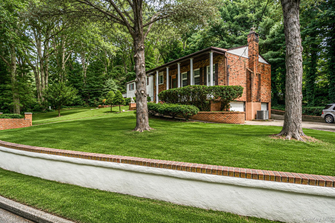
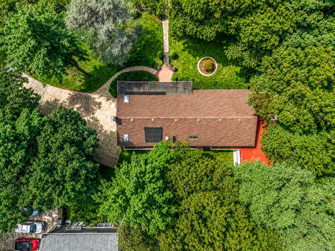
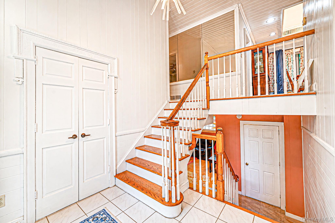
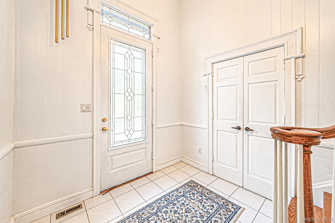
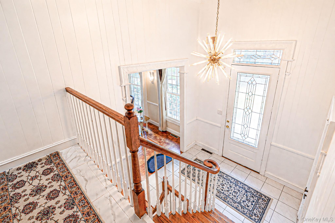
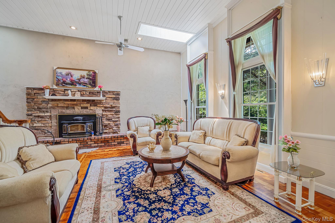
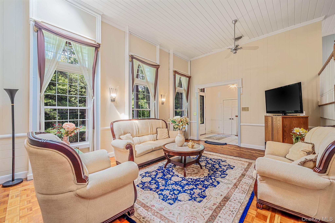
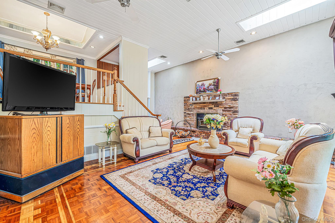
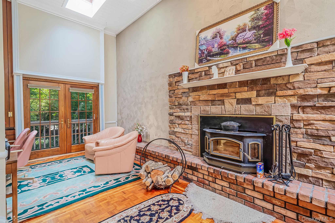
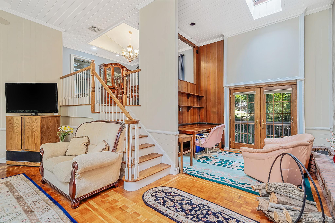
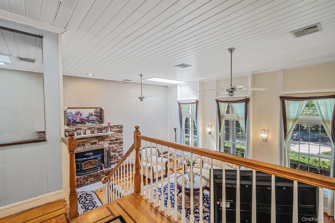
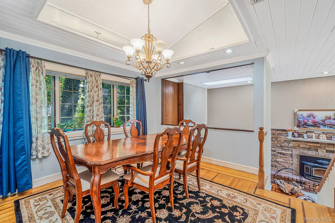
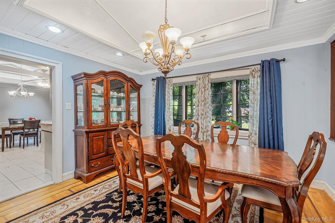
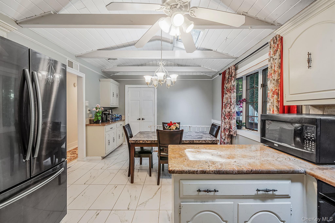
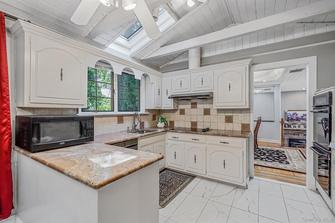
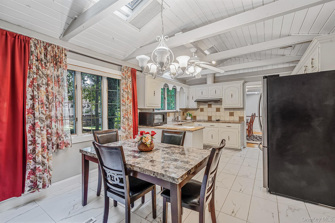
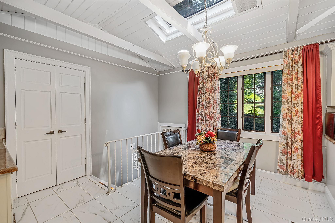
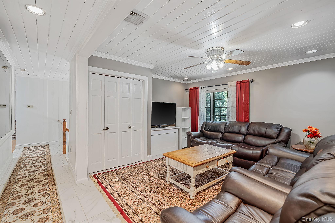
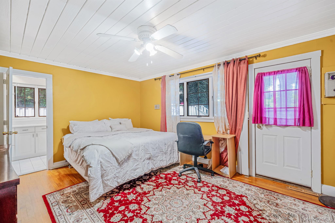
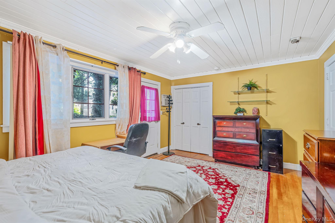
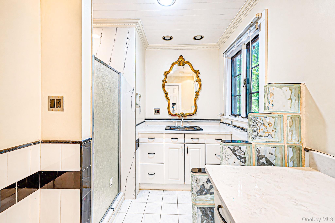
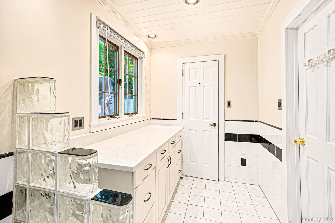
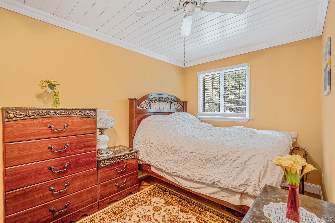
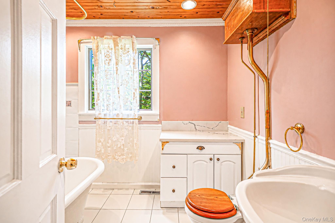
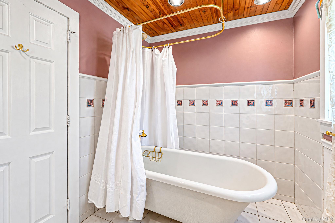
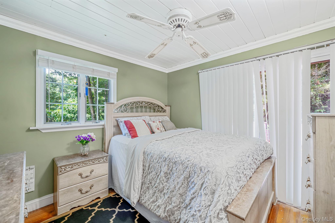
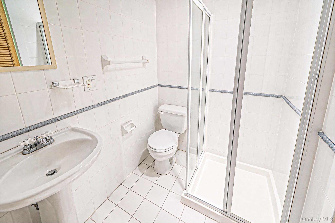
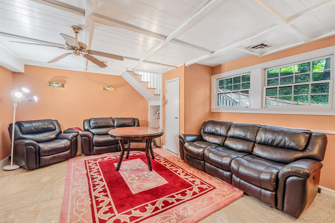
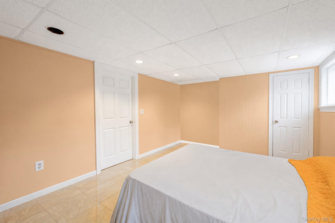
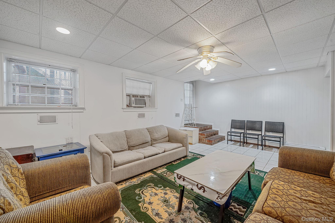
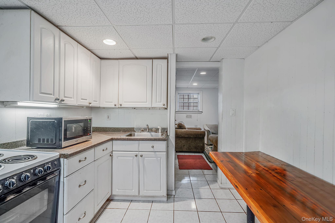
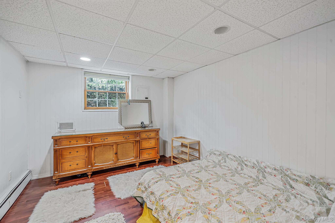
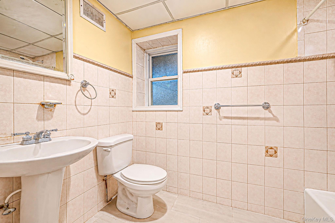
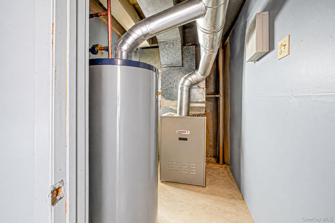
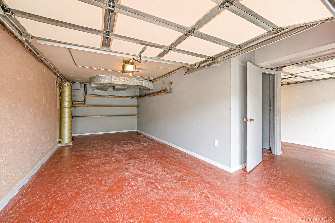
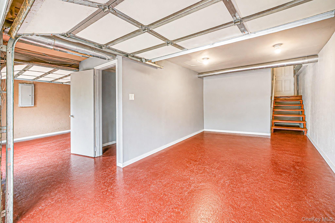
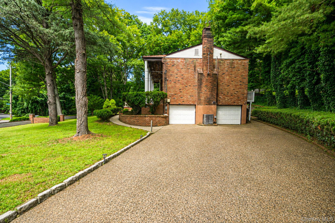

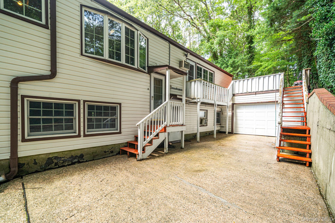
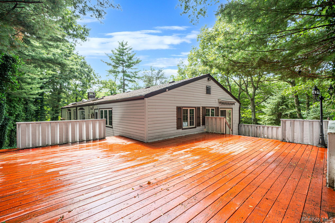
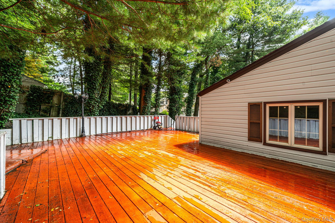
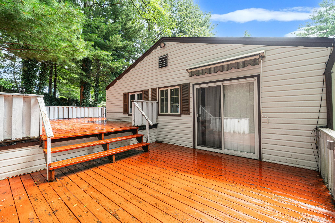
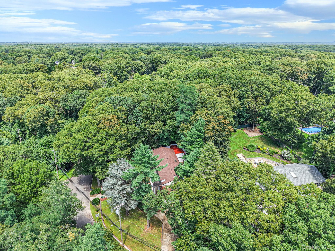
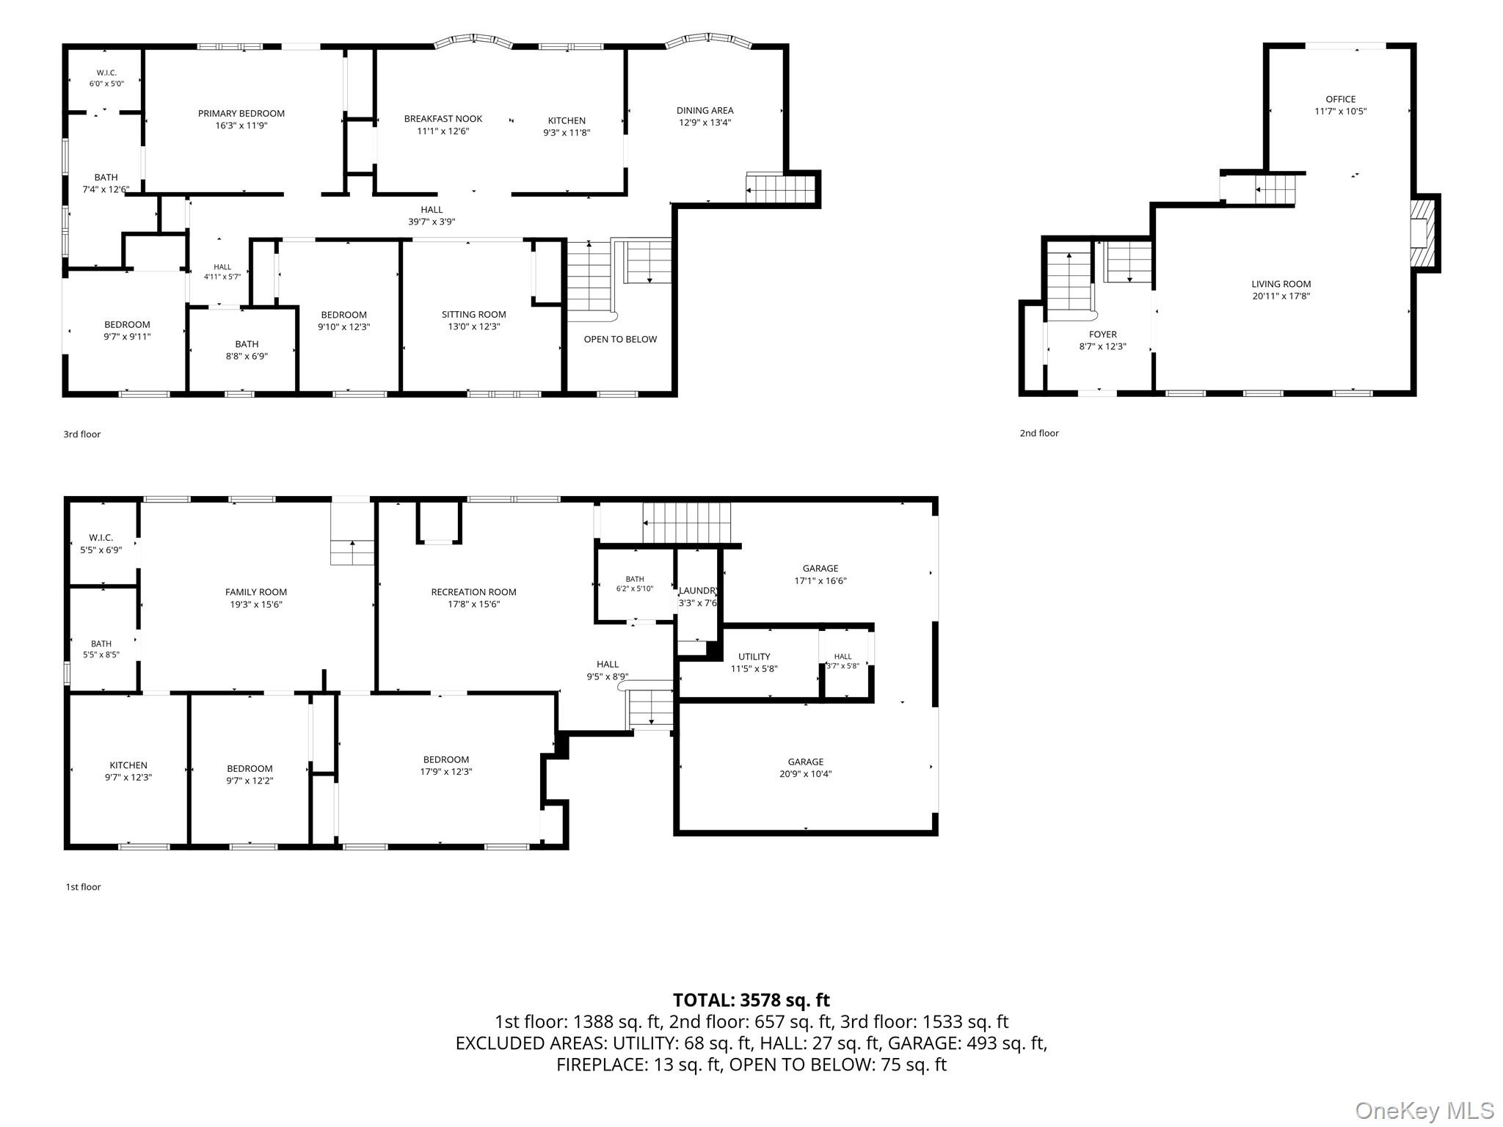
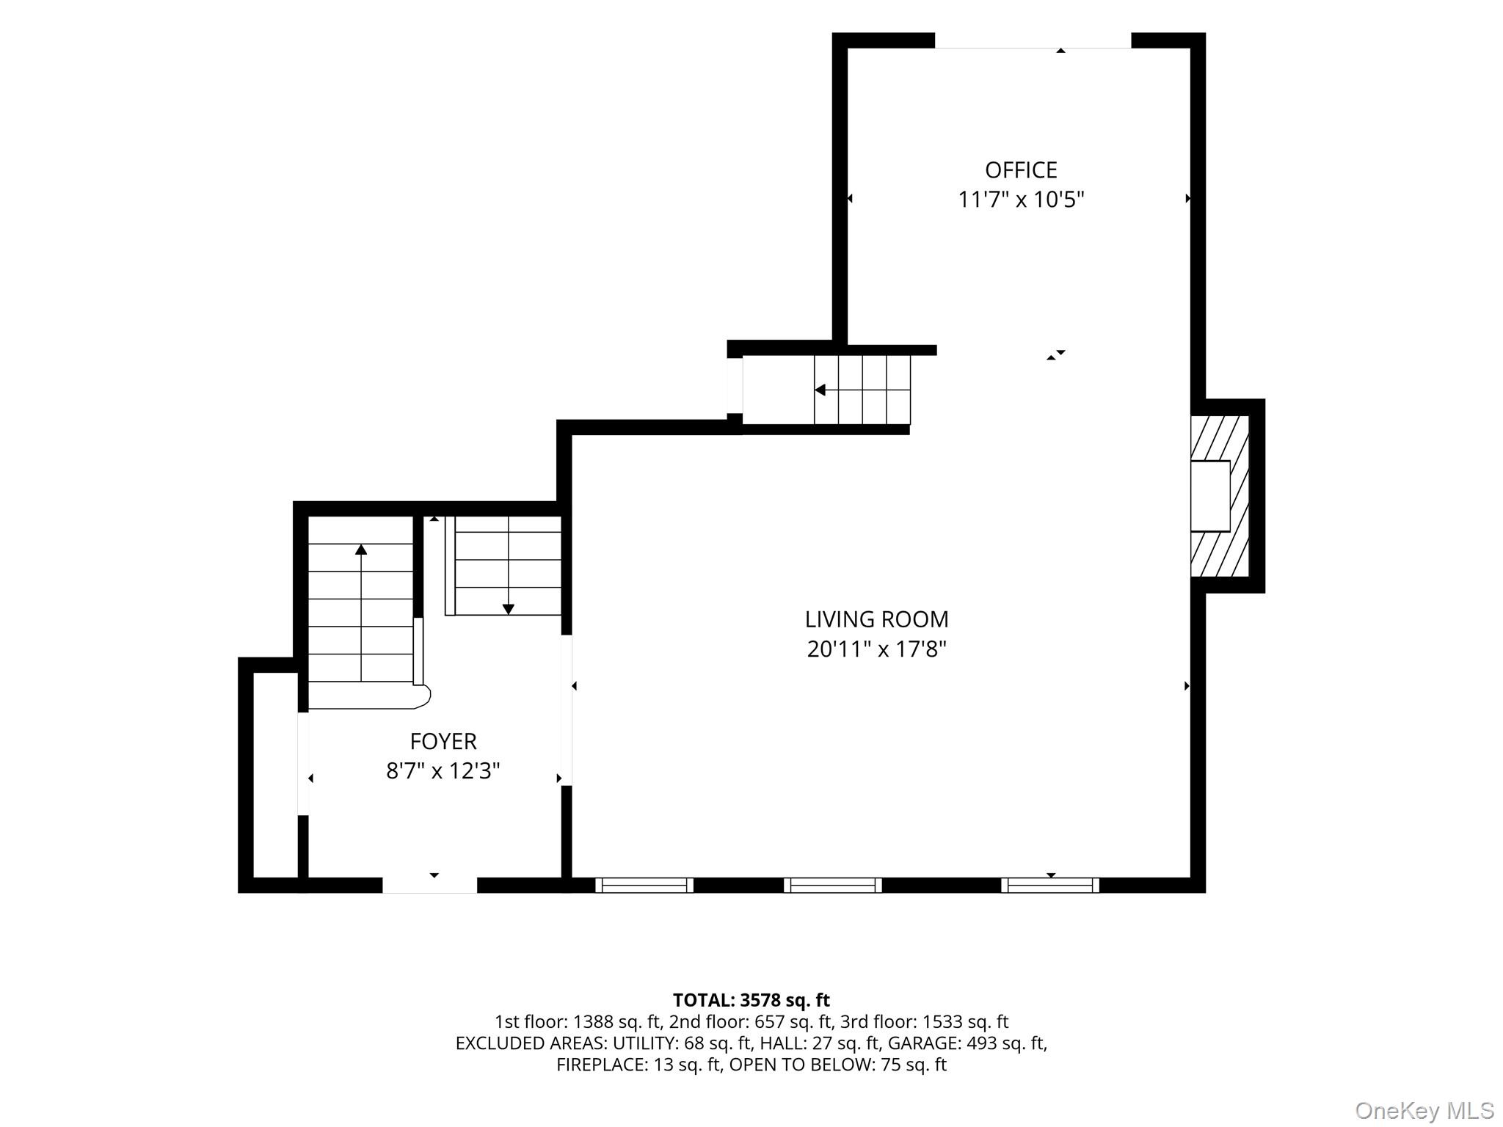
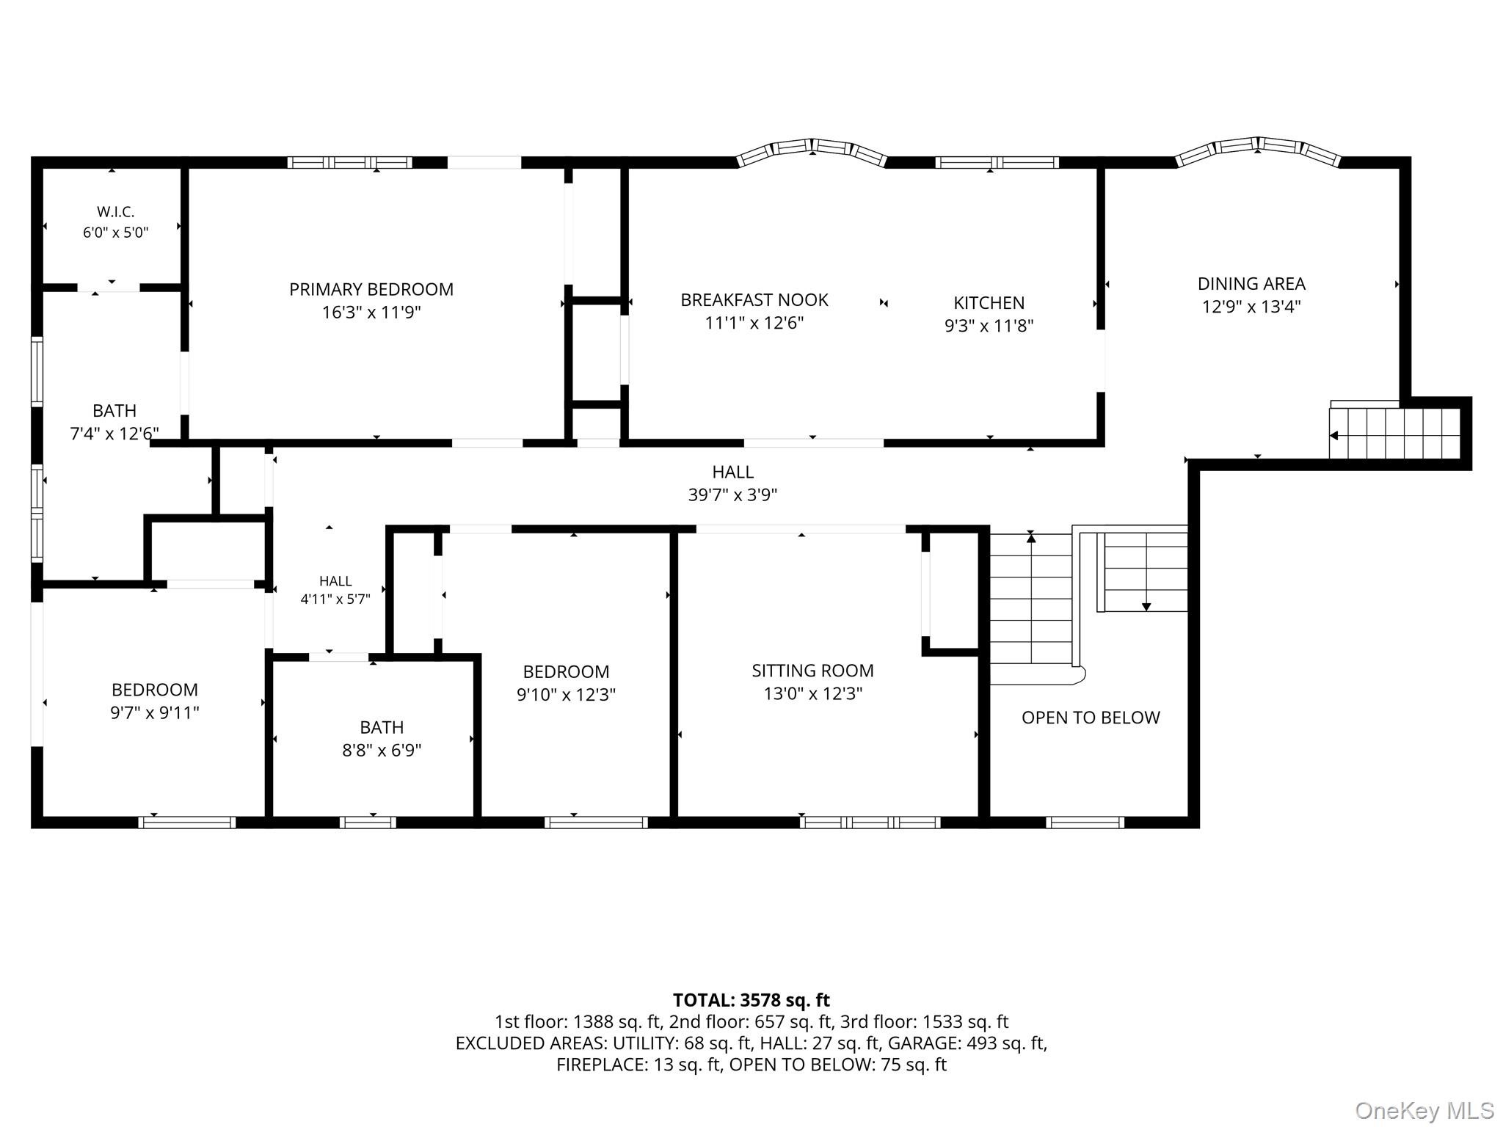
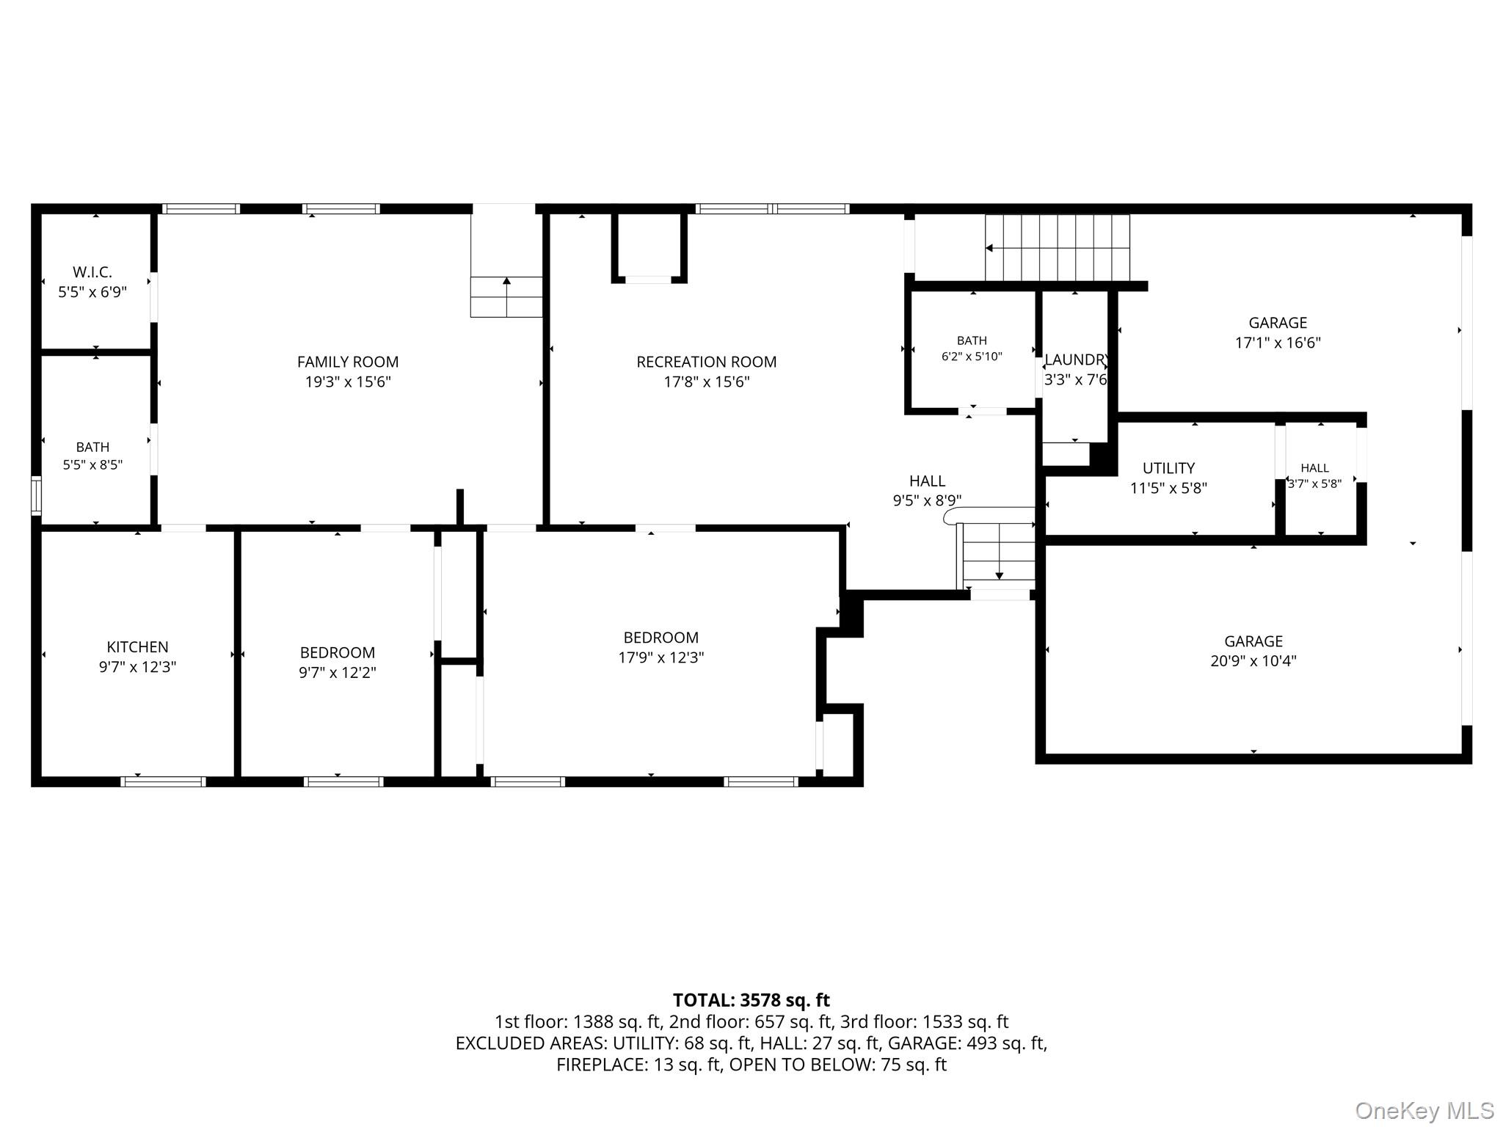
Welcome to this spacious 3,800-square-foot Colonial home, featuring a versatile split-level layout with 5-6 bedrooms and 4 full bathrooms, offering plenty of room for an extended or growing family. The home features a possible mother-daughter setup with proper permits, providing flexibility for multigenerational living. Step through the large walk-in entry into a bright and welcoming interior filled with an abundance of natural light and impressive high ceilings. The first floor features 2 generous bedrooms, 2 large living rooms, 2 full bathrooms, a kitchenette, and a laundry room, along with an attached 3-car garage. The second floor offers a formal living room with a wood-burning fireplace and a possible private office, providing an elegant and flexible space for entertaining or working from home. The third floor showcases an additional dining room, a large eat-in kitchen, and 4 bedrooms, including a primary bedroom with a private full bathroom and its own deck. The home's flexible layout provides plenty of space to accommodate a variety of living arrangements. Additional highlights include hardwood floors, high ceilings, central air, an attic for extra storage, a covered porch, a back deck with a Jacuzzi, and a private driveway. Situated on a generous 19,602-square-foot lot, the property also features an updated roof (2019) and low taxes. This unique home offers exceptional space, versatility, and comfort, with plenty of room to make it your own.
Details
| MLS # | 1039816 |
|---|---|
| Listing Type | For Sale |
| Style | House |
| Sub-Type | Resale |
| Status | Active |
| Year | 1965 |
| Days On Site | 3 |
| Listing Provided By | BH&G R E Realty Connect | Jocelyn Minier |
Features
| Bed(s) | 5 |
|---|---|
| Bath(s) | 4 Total |
| SQ Feet | 3,800 |
| Garage | 3 |
| Acreage | 0.45 |
Interior
| Cooling | Central Air |
|---|---|
| Heating | Oil |
| Interior Features | Cathedral Ceiling(s), Ceiling Fan(s), Central Vacuum, Chandelier, Eat-in Kitchen, Entrance Foyer, Formal Dining, High Ceilings, High Speed Internet, Open Floorplan, Open Kitchen, Pantry, Primary Bathroom, Quartz/Quartzite Counters, Recessed Lighting, Storage, Washer/Dryer Hookup |
| Appliances | Cooktop, Dishwasher, Dryer, Electric Cooktop, Electric Oven, Oven, Range, Refrigerator, Stainless Steel Appliance(s), Washer, Oil Water Heater |
Exterior
| Construction Materials | Brick, Vinyl Siding |
|---|
Parking
| Garage Yes / No | Yes |
|---|---|
| Parking Features | Private |
Utilities
| Utilities | Electricity Available |
|---|---|
| Sewer | Cesspool |
Taxes
| Tax Year | 2025 |
|---|---|
| Tax Assessed Value | 6095 |
| Tax Annual Amount | 13260.86 |
Area Information
| State | NY |
|---|---|
| County | Suffolk County |
| City | Smithtown |
| Zip Code | 11787 |
| School District | Hauppauge High School |
| Elementary School | Pines Elementary School |
| High School | Hauppauge High School |
| Listing VS Median (in 11787) | |
Price: $1,099,988 low | high Med: $799,998 sqft: 3,800 low | high Med: 2,678 $ / sqft: $289 low | high Med: $335 On site: 3 low | high Med: 68 | |
Market Activity 11787
Request a showing
Request a showing
Contact
Learn More About This Property

| Open House |
|---|
| In-Person 08/24 5:30 PM - 7:00 PM |
| State | NY |
|---|---|
| County | Suffolk County |
| City | Smithtown |
| Zip Code | 11787 |
| School District | Hauppauge High School |
| Elementary School | Pines Elementary School |
| High School | Hauppauge High School |
| Listing VS Median (in 11787) | |
Price: $1,099,988 low | high Med: $799,998 sqft: 3,800 low | high Med: 2,678 $ / sqft: $289 low | high Med: $335 On site: 3 low | high Med: 68 | |
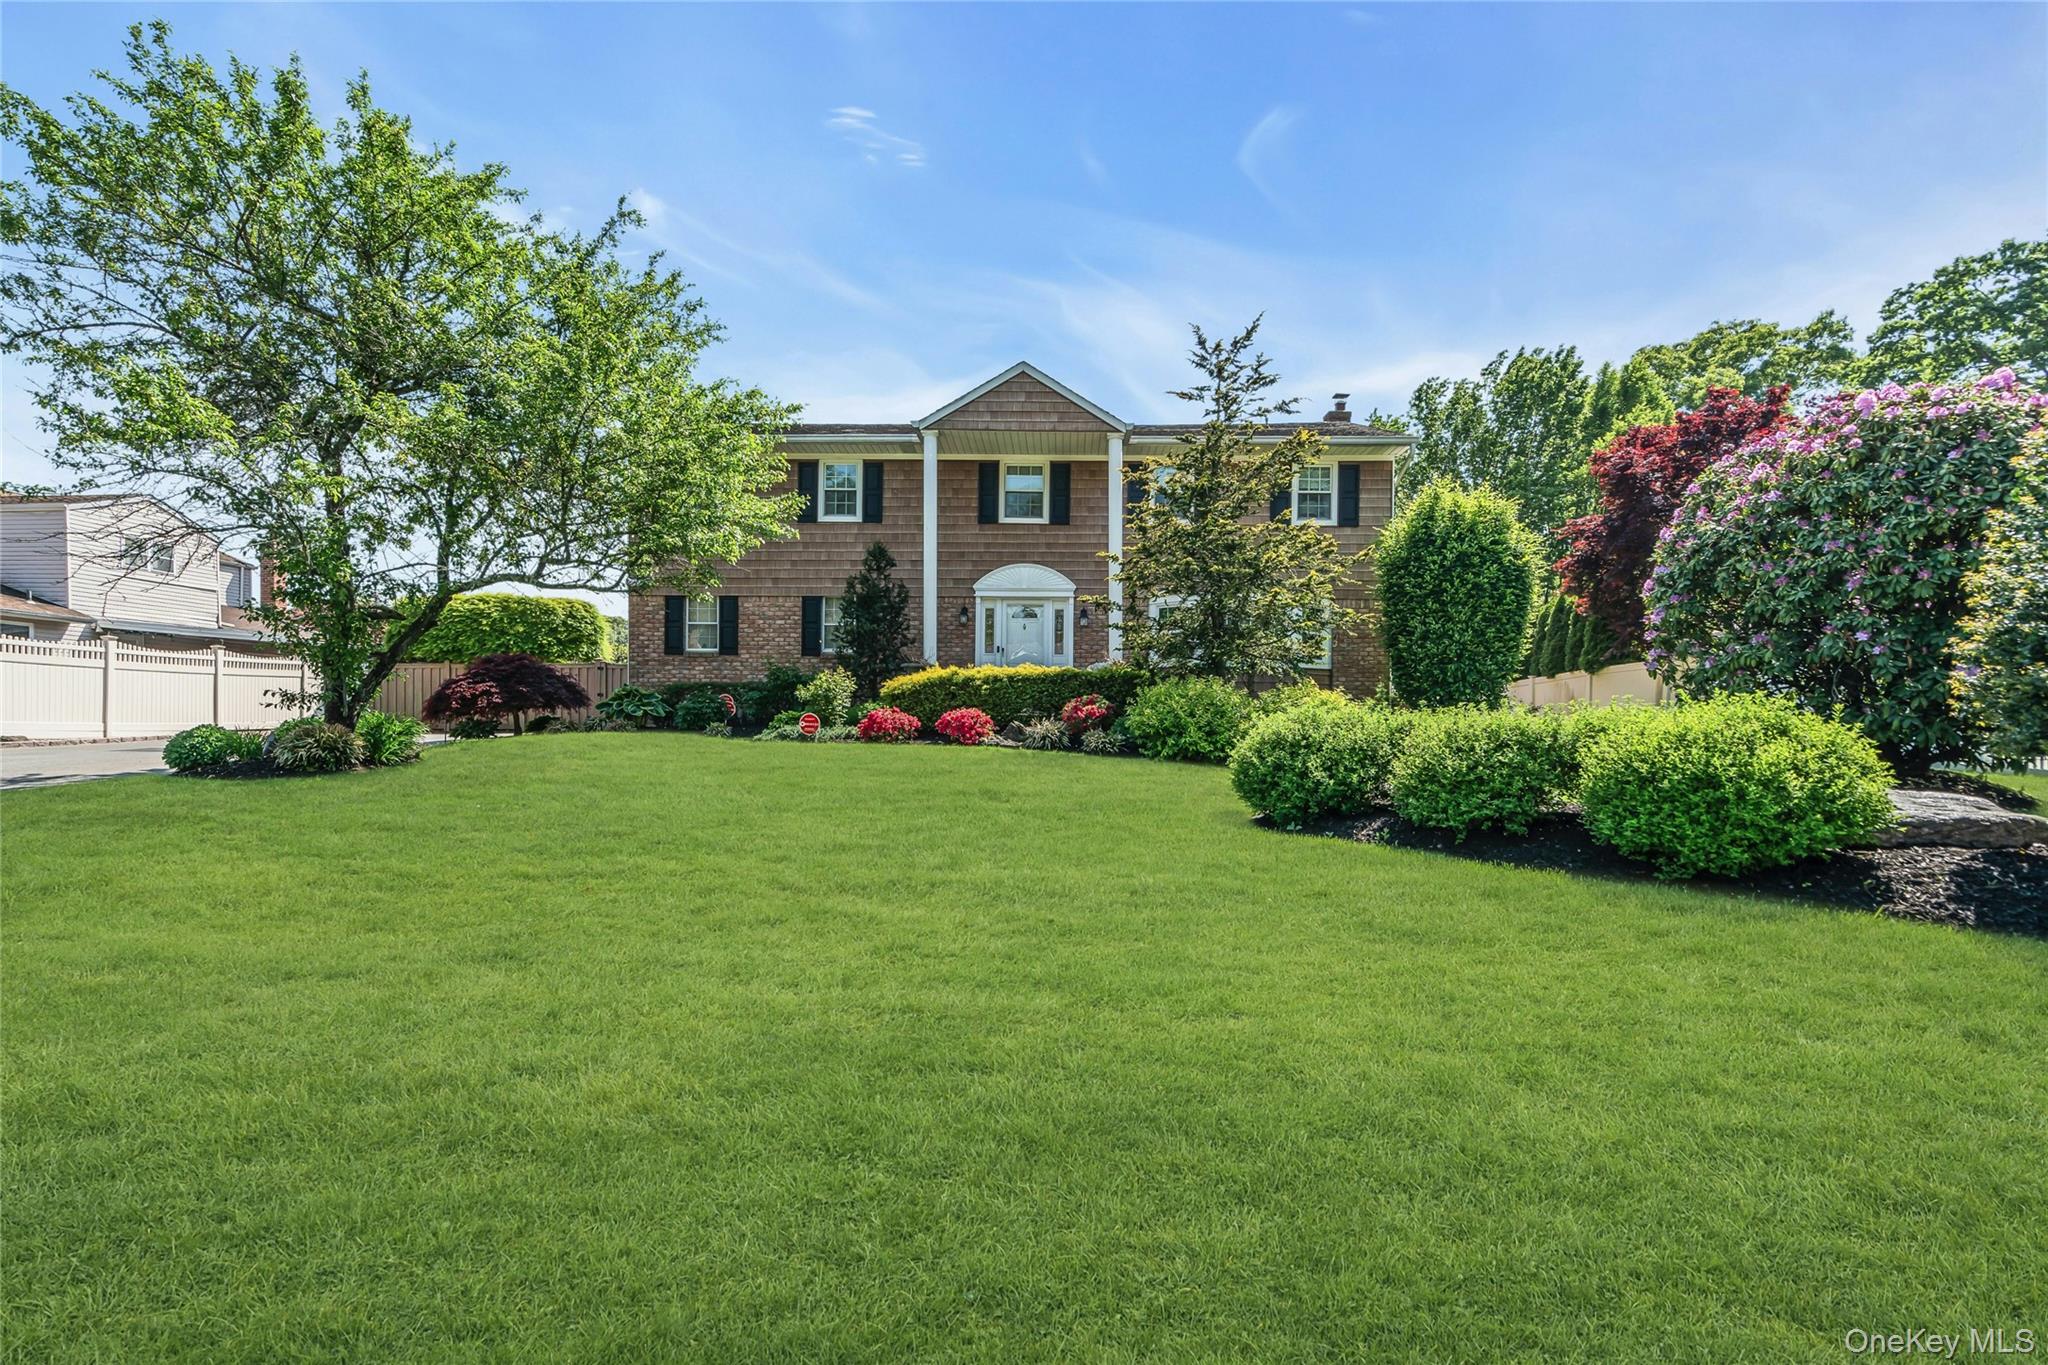 | $999,99918 Ron CourtCommack, NY 11725 |
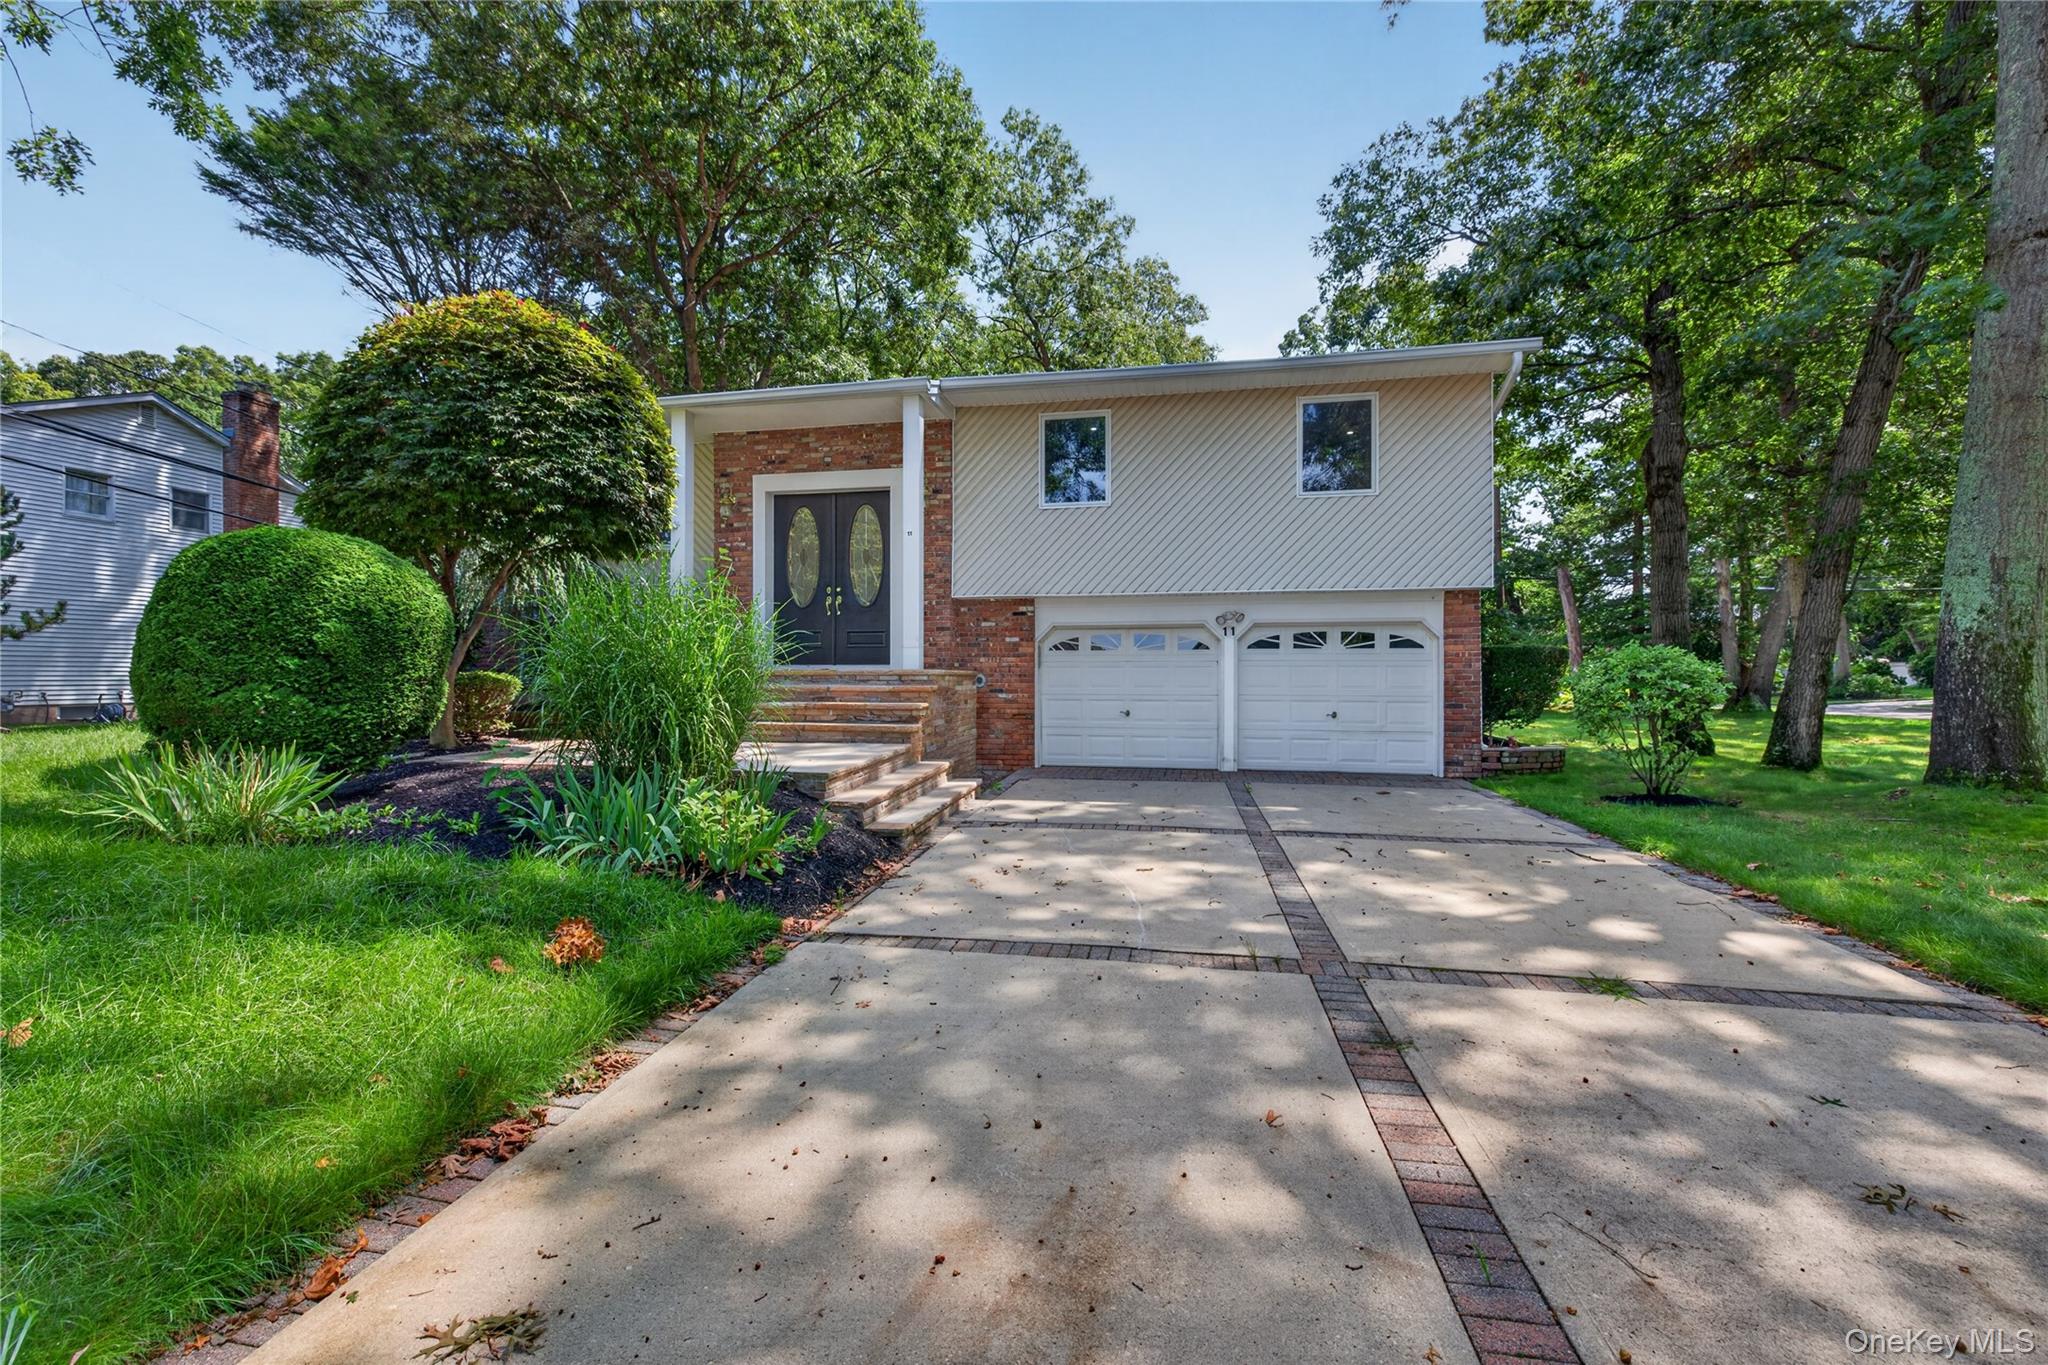 | $898,00011 Penguin LaneCommack, NY 11725 |