23 Dellmarie Lane,Nesconset, NY 11767
Nesconset, NY 11767


Description
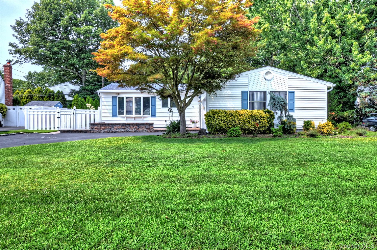
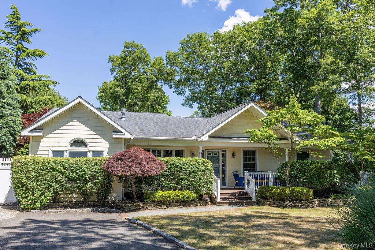
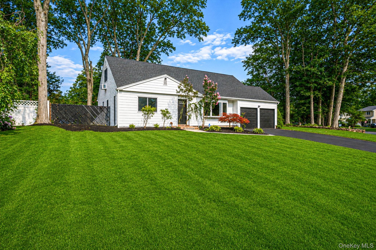
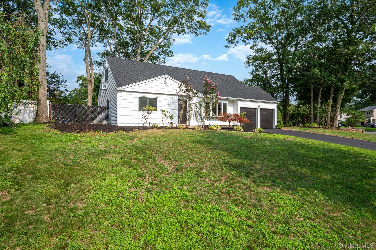
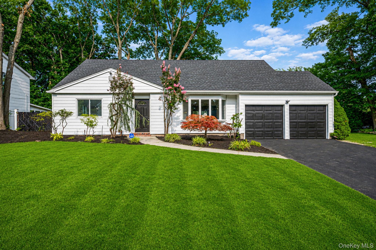
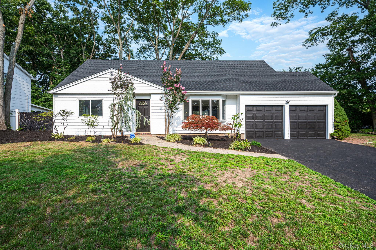
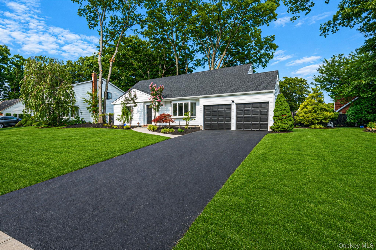
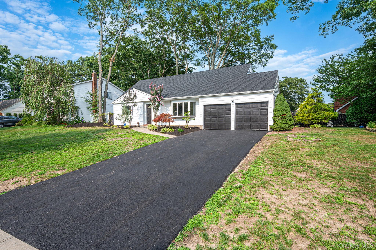
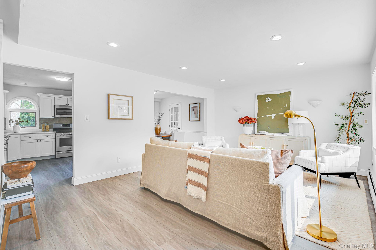
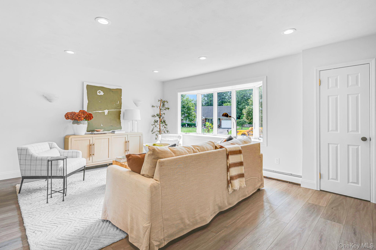
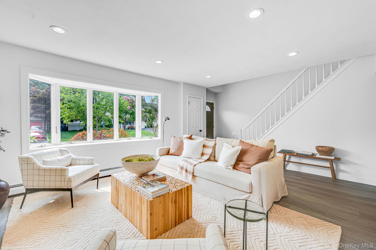
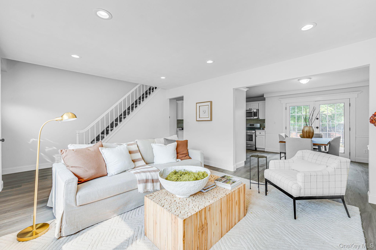
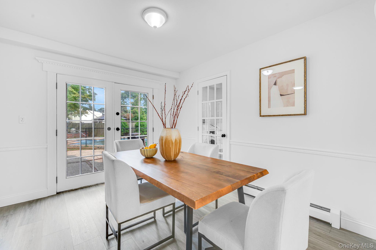
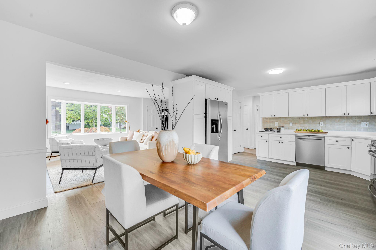
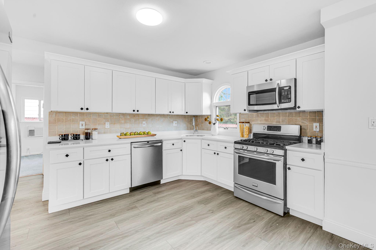
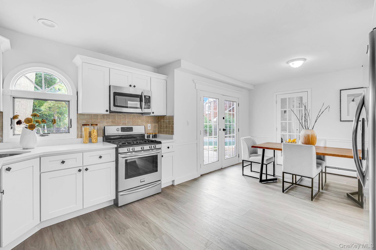
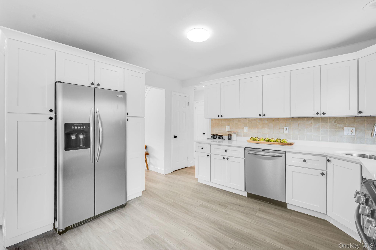
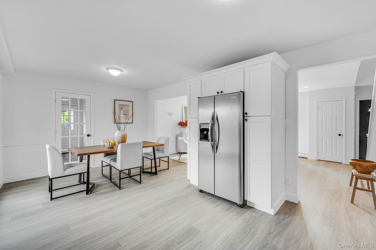
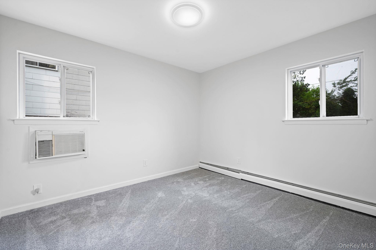
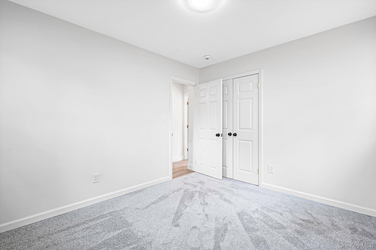
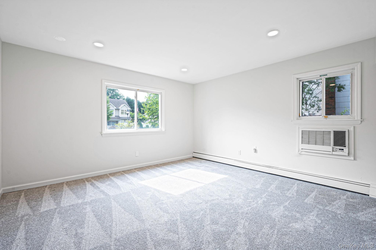
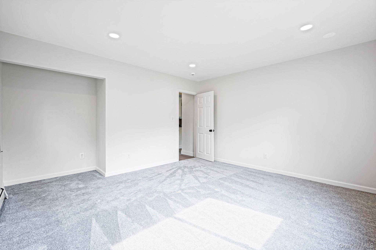
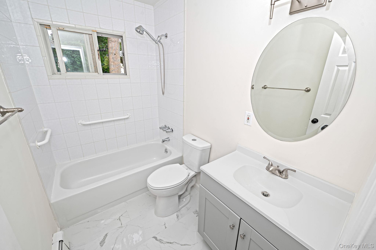
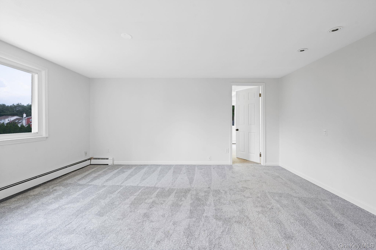
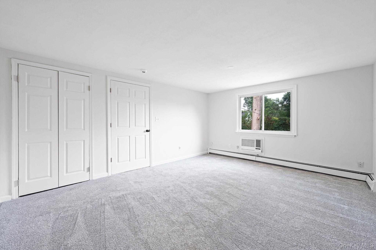
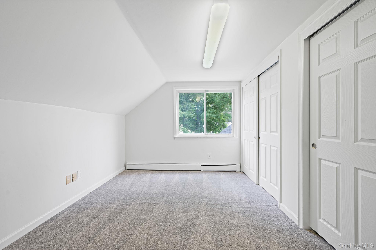
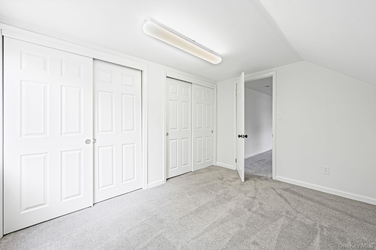
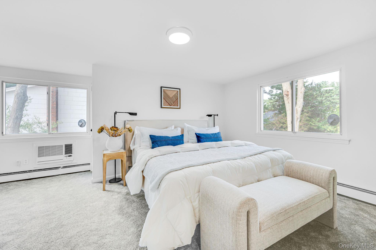
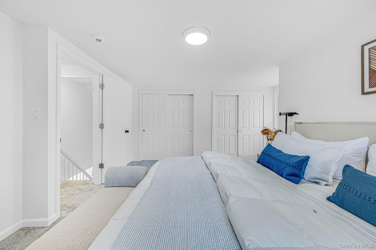
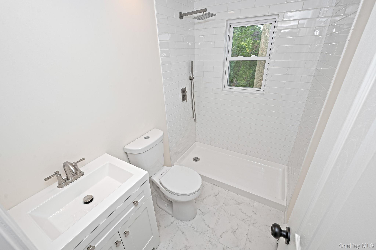
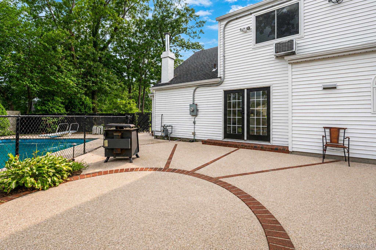
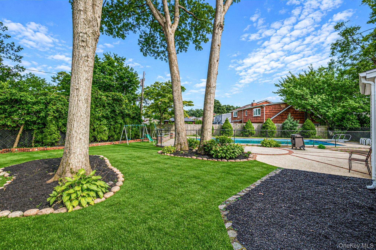
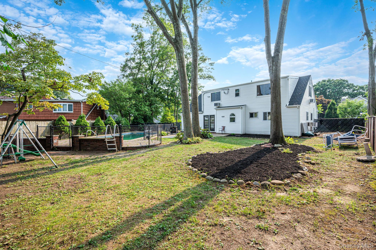
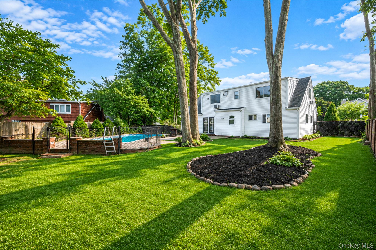
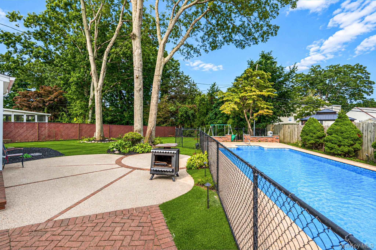
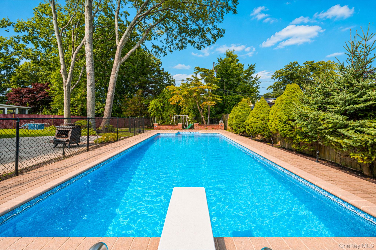
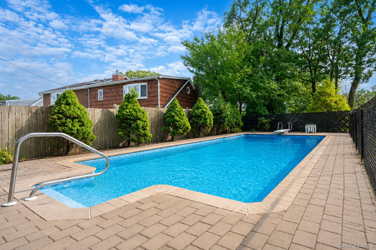
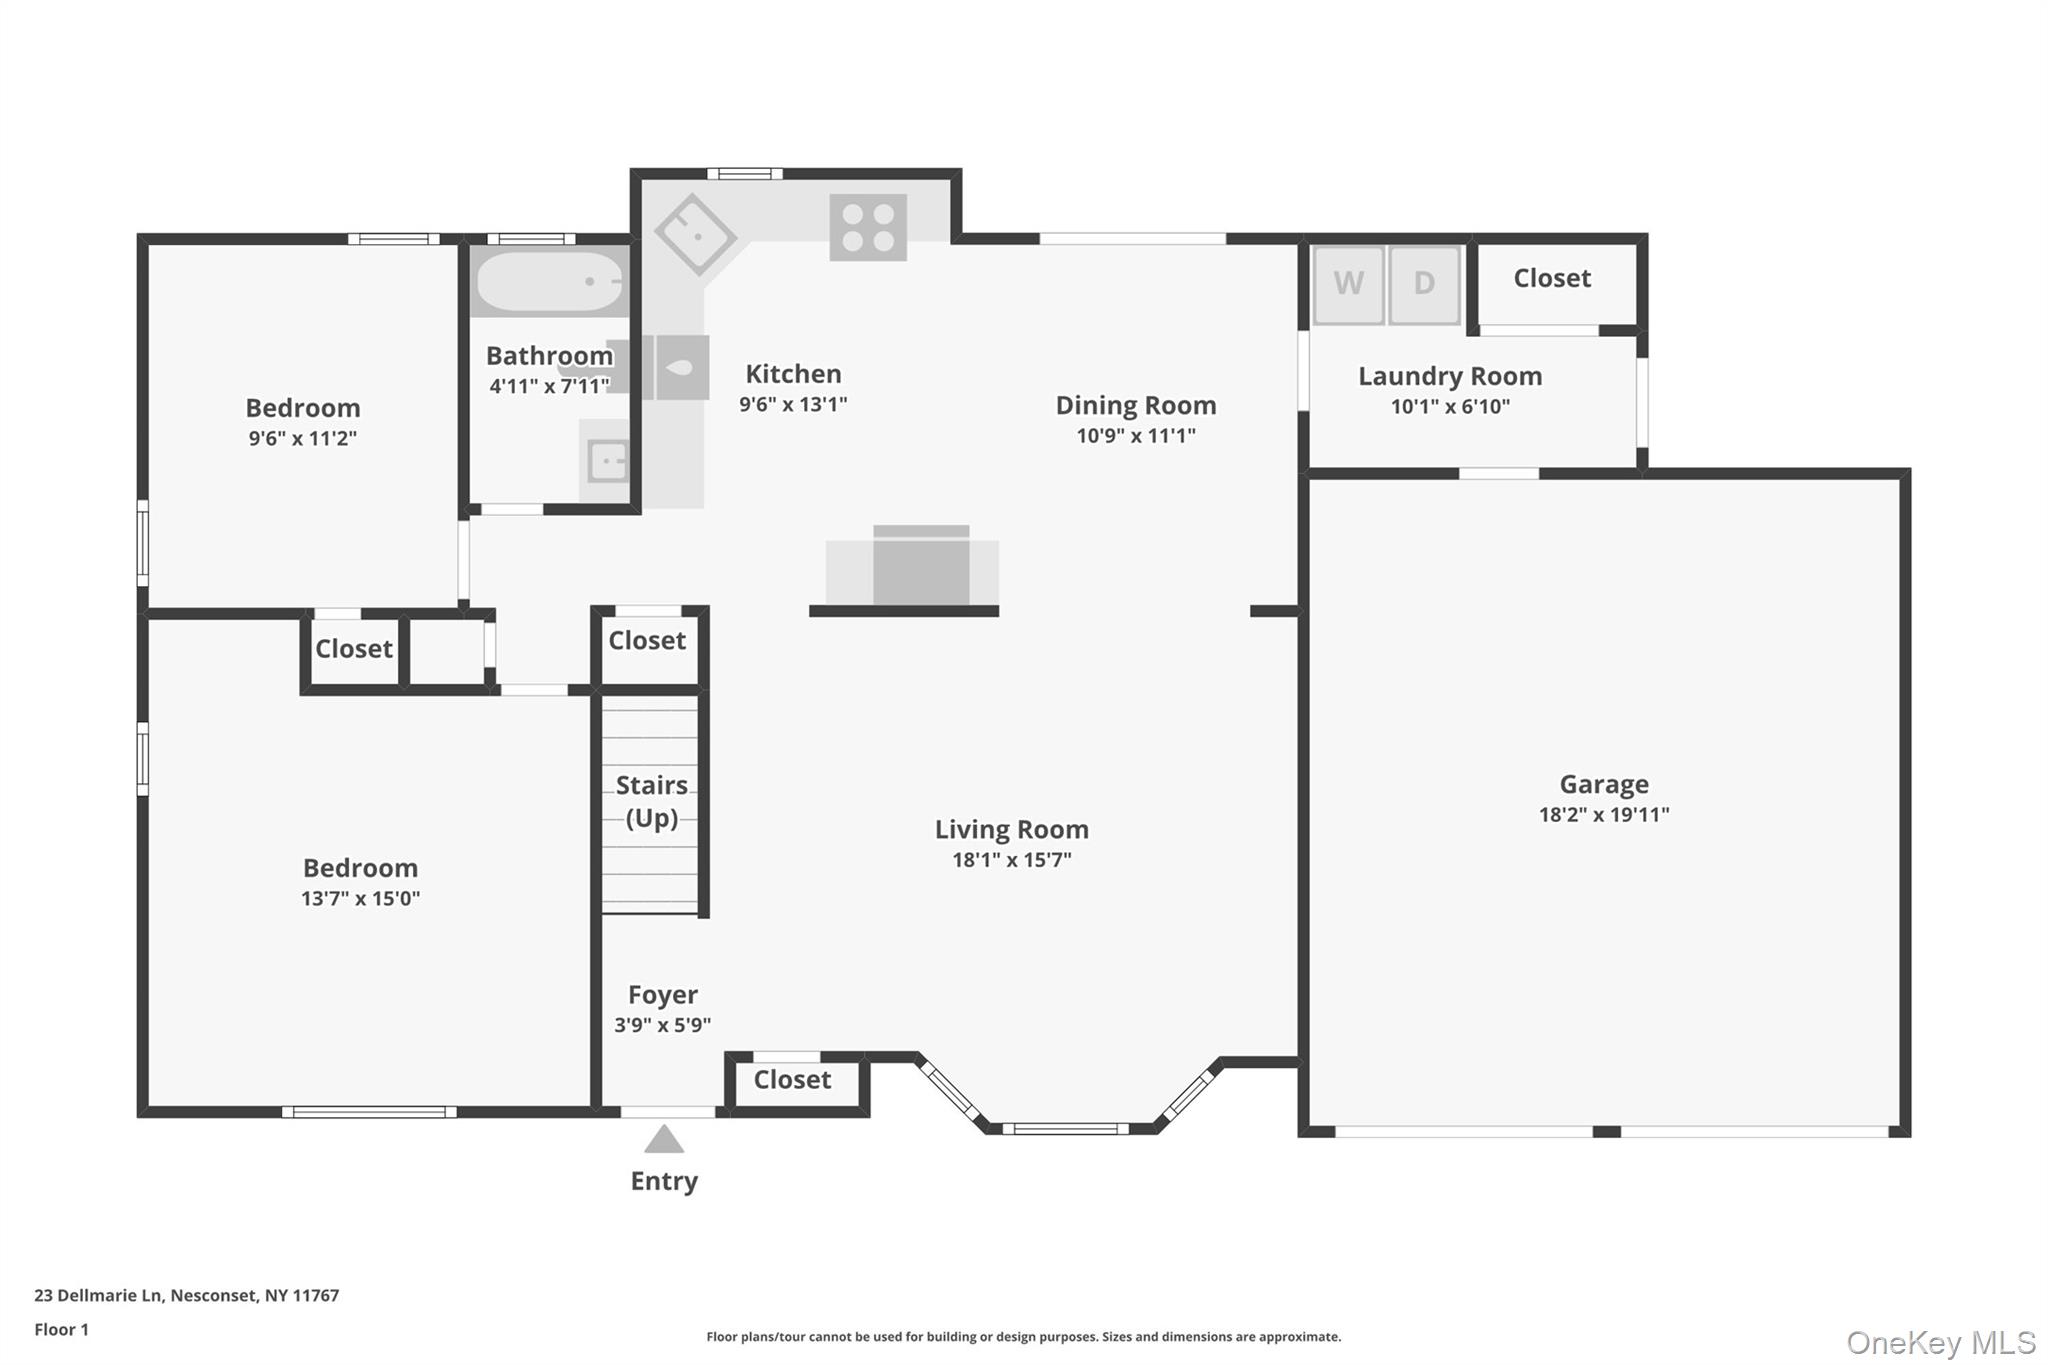
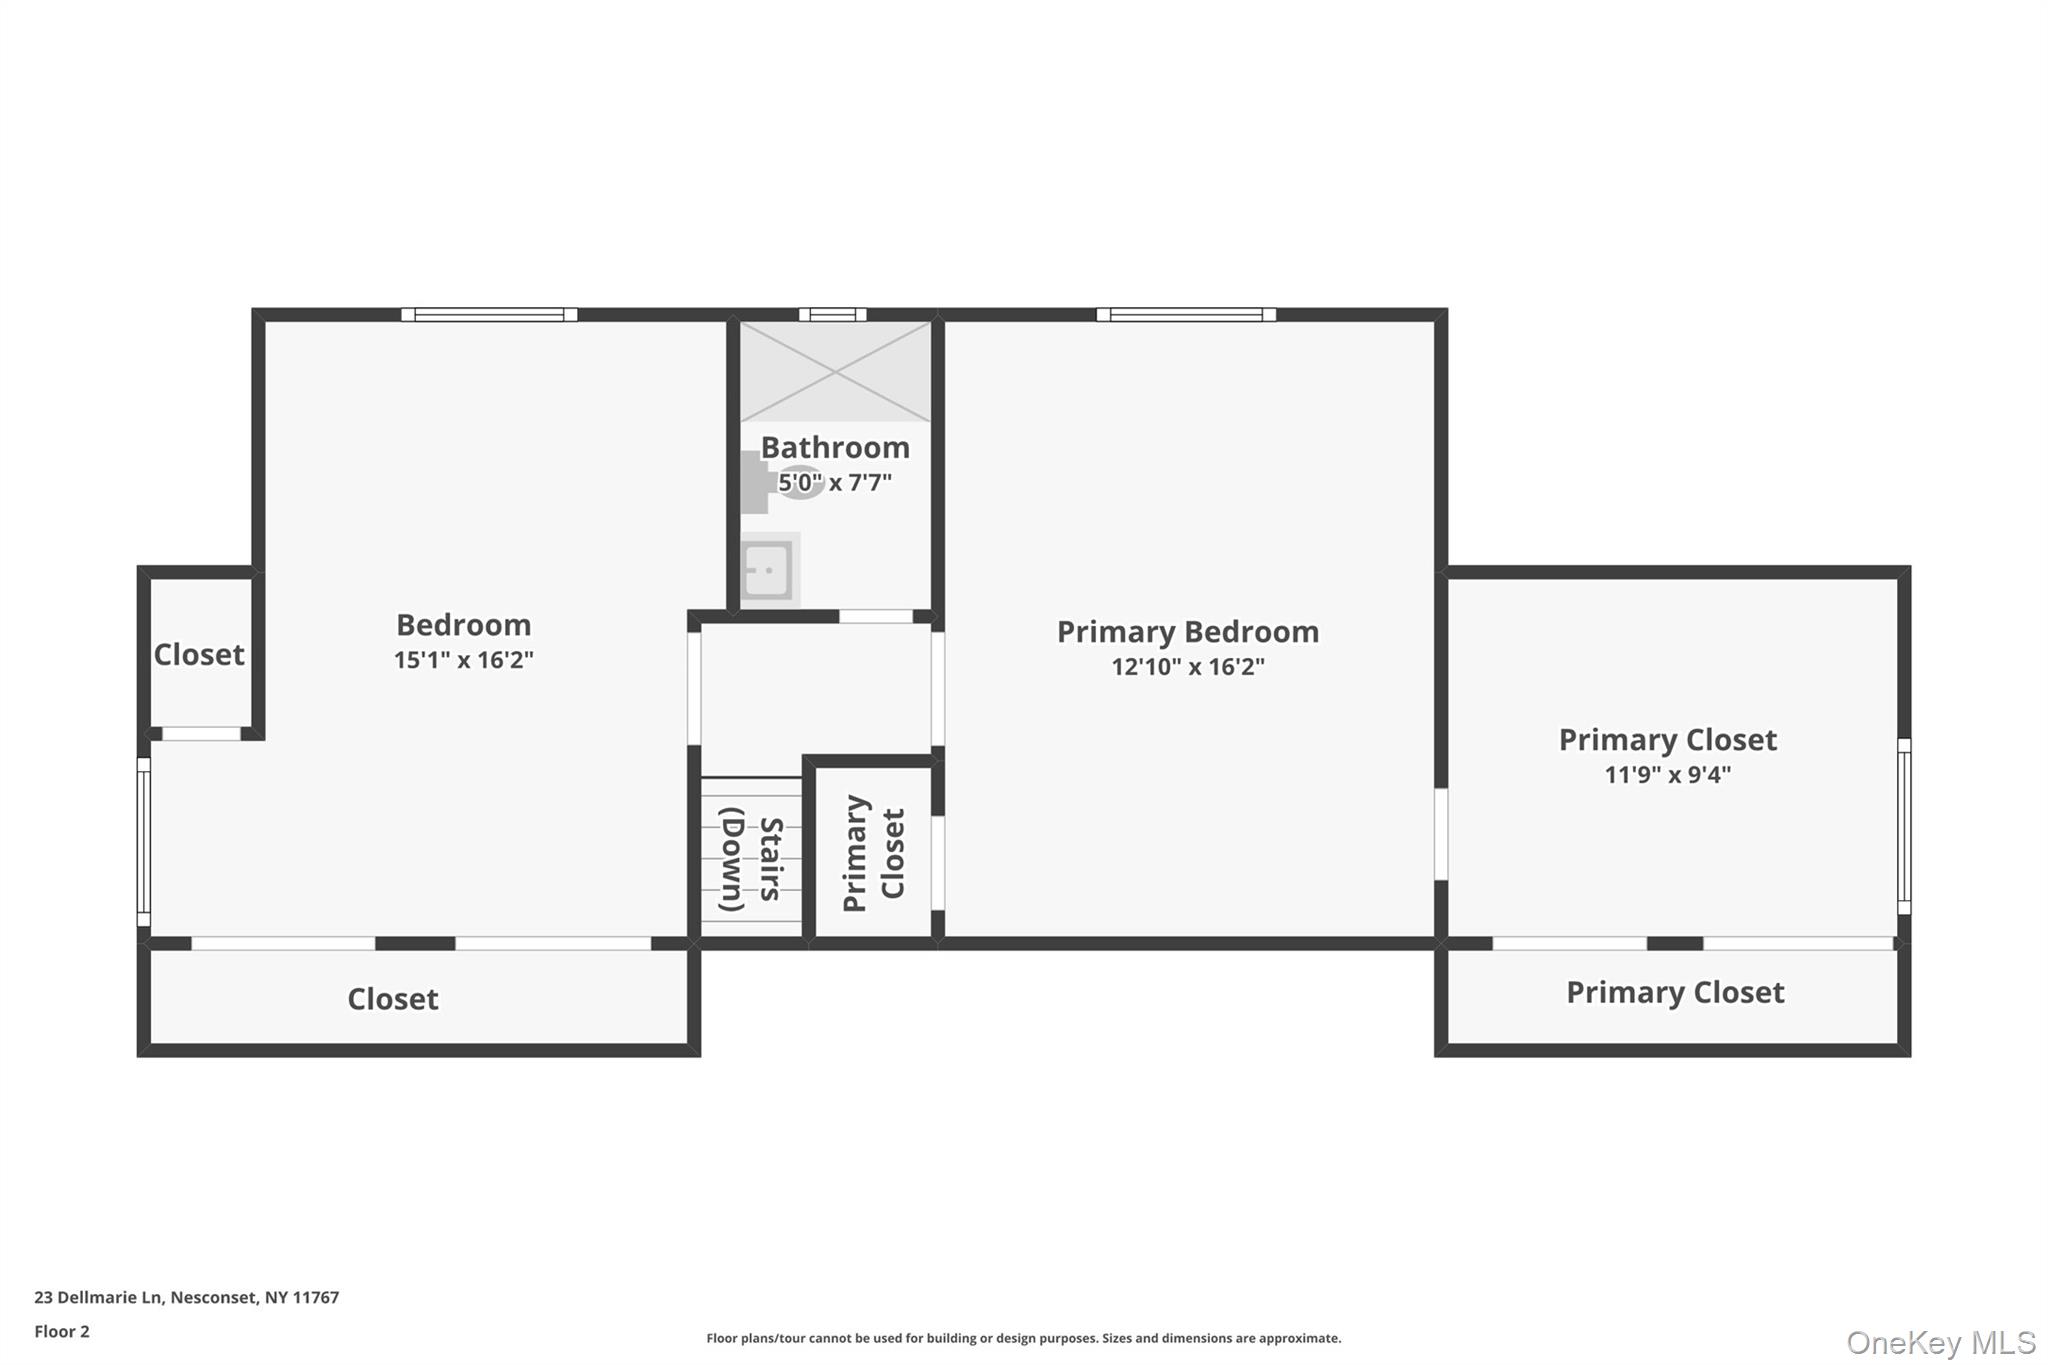
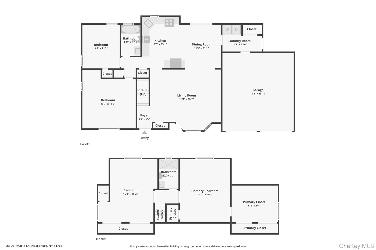
Welcome to 23 Dellmarie Lane - Your beautifully updated home where thoughtful improvements, comfortable living, and outdoor enjoyment come together. Fully redone with new siding, new roof, updated kitchen and bathrooms, and refreshed flooring, this 4-bedroom, 2-bath home is truly move-in ready. Inside, natural light pours through the large living room window, highlighting warm wood tones and a neutral palette that makes the home feel bright, comfortable and easy to make your own. The living, dining and kitchen areas flow naturally together, keeping conversation going whether you’re relaxing or entertaining. The kitchen offers ample cabinetry, stainless steel appliances, solid-surface counters and an undermount sink, while the updated baths bring a clean, timeless feel - including a soaking tub in the main bath and a low-barrier shower in the second. Outside, the fenced backyard takes entertaining to the next level with a separately fenced in-ground pool, interlocking brick patio and thoughtfully finished walkway areas. Add the double garage and asphalt driveway, and you’ve got the practical features to match the lifestyle. Tucked away from the hustle and noise, yet close to amenities and convenient highway access, this is a home that makes your everyday living feel easy and complete.
Details
| MLS # | 1038013 |
|---|---|
| Listing Type | For Sale |
| Style | House |
| Sub-Type | Resale |
| Status | Active |
| Year | 1971 |
| Days On Site | 14 |
| Listing Provided By | Signature Premier Properties | Danielle I. Lenard |
Features
| Bed(s) | 4 |
|---|---|
| Bath(s) | 2 Total |
| SQ Feet | 1,927 |
| Garage | 2 |
| Pool | Yes |
| Story(s) | 2 |
| Acreage | 0.28 |
Interior
| Cooling | None |
|---|---|
| Heating | Natural Gas, Baseboard |
| Interior Features | Formal Dining, Eat-in Kitchen, Master Downstairs, Ceiling Fan(s) |
| Appliances | Dishwasher, Dryer, Refrigerator, Washer, Gas Water Heater |
Exterior
| Construction Materials | Frame, Asbestos, Cedar, Shake Siding |
|---|---|
| Lot Features | Level, Sprinklers In Front, Sprinklers In Rear |
| Fencing | Back Yard |
Parking
| Garage Yes / No | Yes |
|---|---|
| Parking Features | Private, Attached, Driveway |
Utilities
| Utilities | See Remarks |
|---|---|
| Sewer | Cesspool |
Taxes
| Tax Year | 2026 |
|---|---|
| Tax Annual Amount | 13282 |
| Tax Lot | 55 |
Area Information
| State | NY |
|---|---|
| County | Suffolk County |
| City | Nesconset |
| Zip Code | 11767 |
| School District | Smithtown High School-East |
| Elementary School | Mills Pond Elementary School |
| High School | Smithtown High School-East |
| Listing VS Median (in 11767) | |
Price: $719,000 low | high Med: $799,000 sqft: 1,927 low | high Med: 2,026 $ / sqft: $373 low | high Med: $394 On site: 14 low | high Med: 37 | |
Market Activity 11767
Request a showing
Request a showing
Contact
Learn More About This Property

| State | NY |
|---|---|
| County | Suffolk County |
| City | Nesconset |
| Zip Code | 11767 |
| School District | Smithtown High School-East |
| Elementary School | Mills Pond Elementary School |
| High School | Smithtown High School-East |
| Listing VS Median (in 11767) | |
Price: $719,000 low | high Med: $799,000 sqft: 1,927 low | high Med: 2,026 $ / sqft: $373 low | high Med: $394 On site: 14 low | high Med: 37 | |