232 Locust Street,Valley Stream, NY 11581
Valley Stream, NY 11581




Description
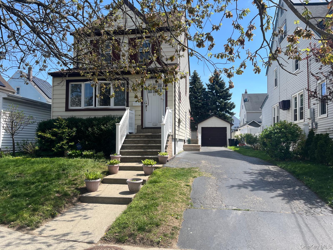
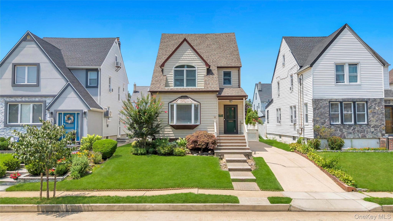
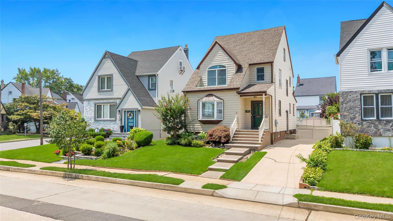
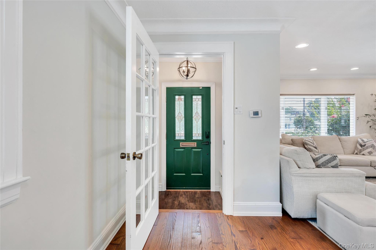
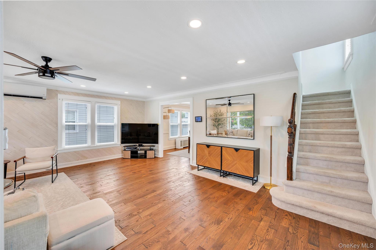
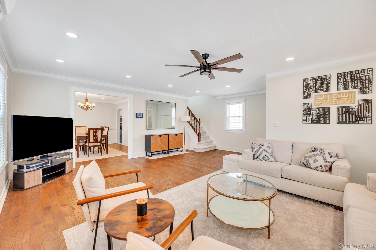
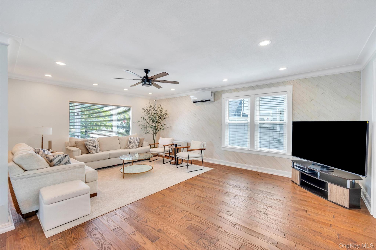
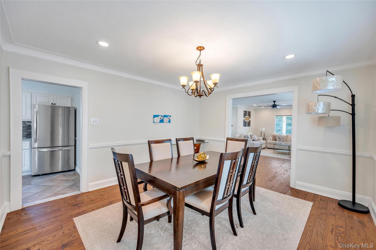
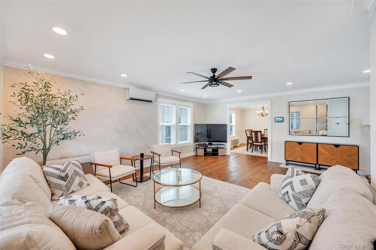
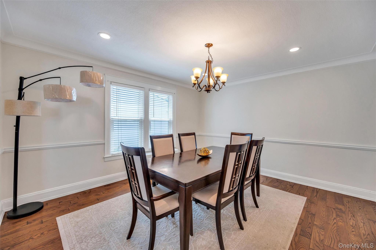
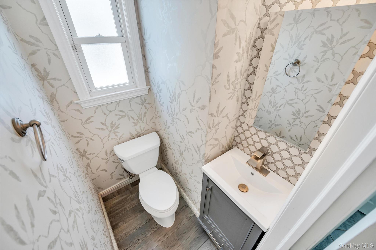
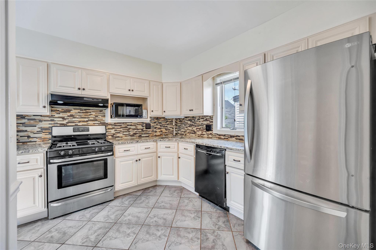
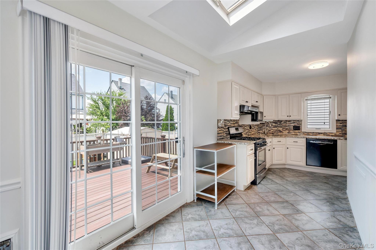
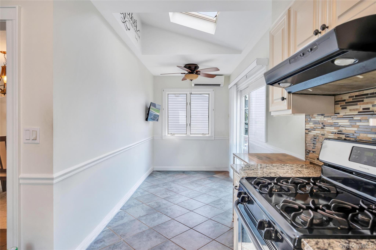
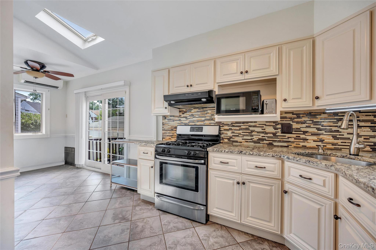
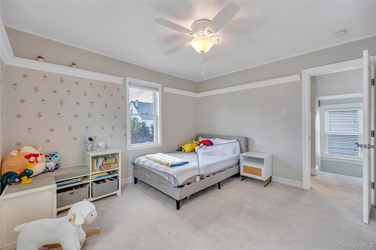
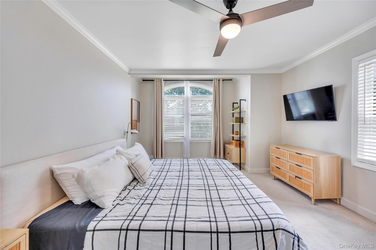
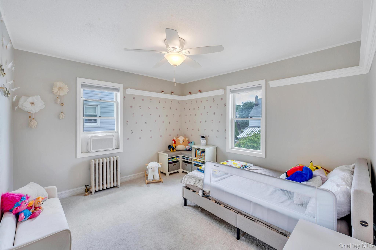
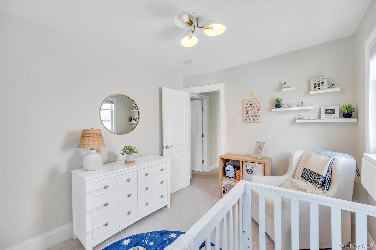
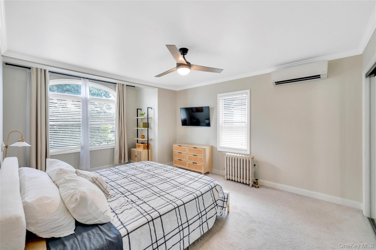
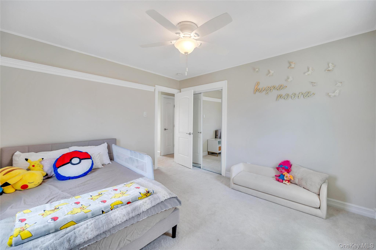
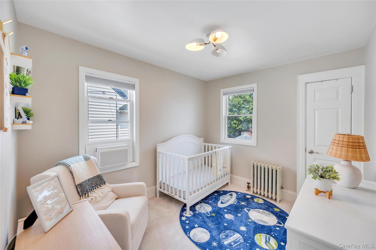
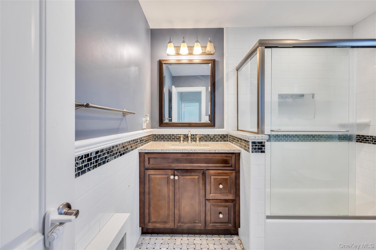
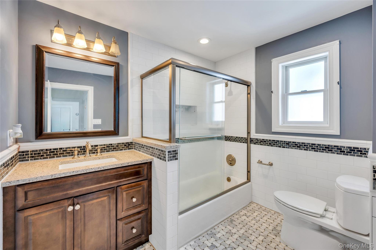
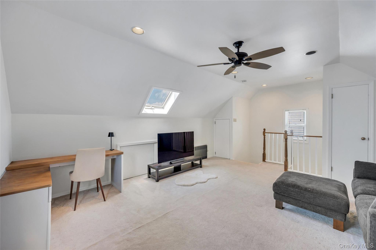
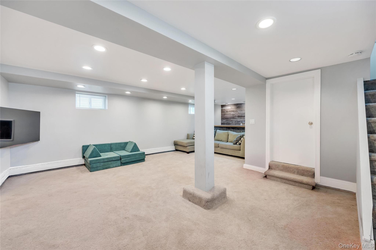
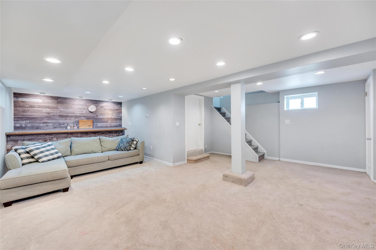
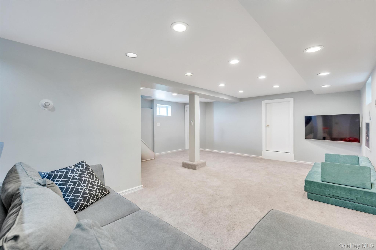
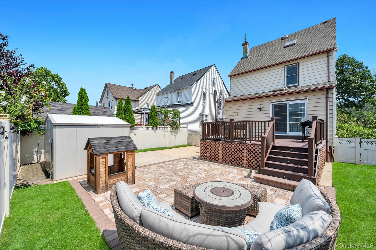
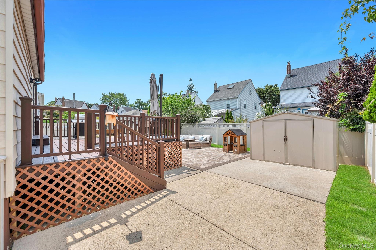
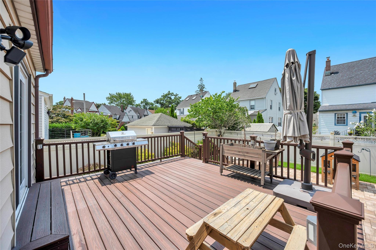
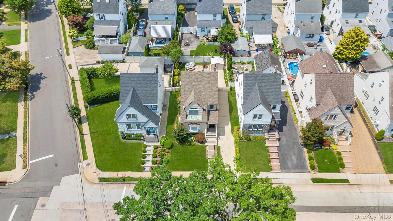
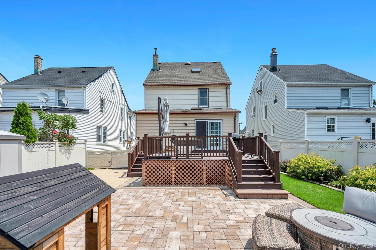
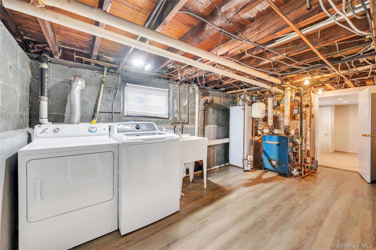
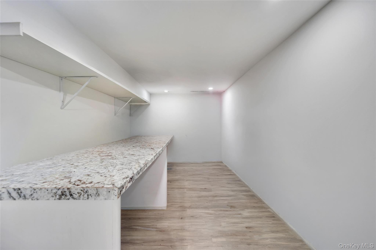
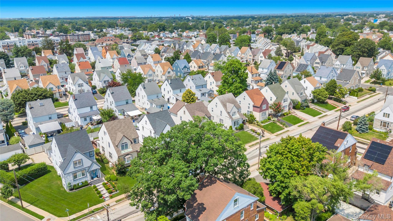
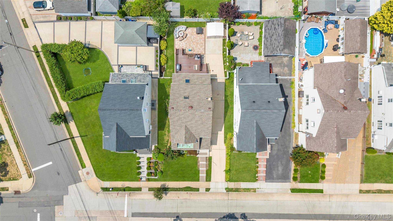
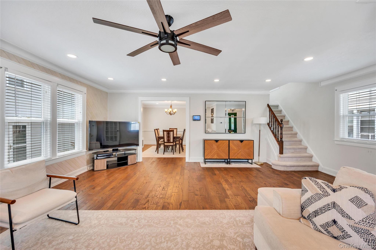
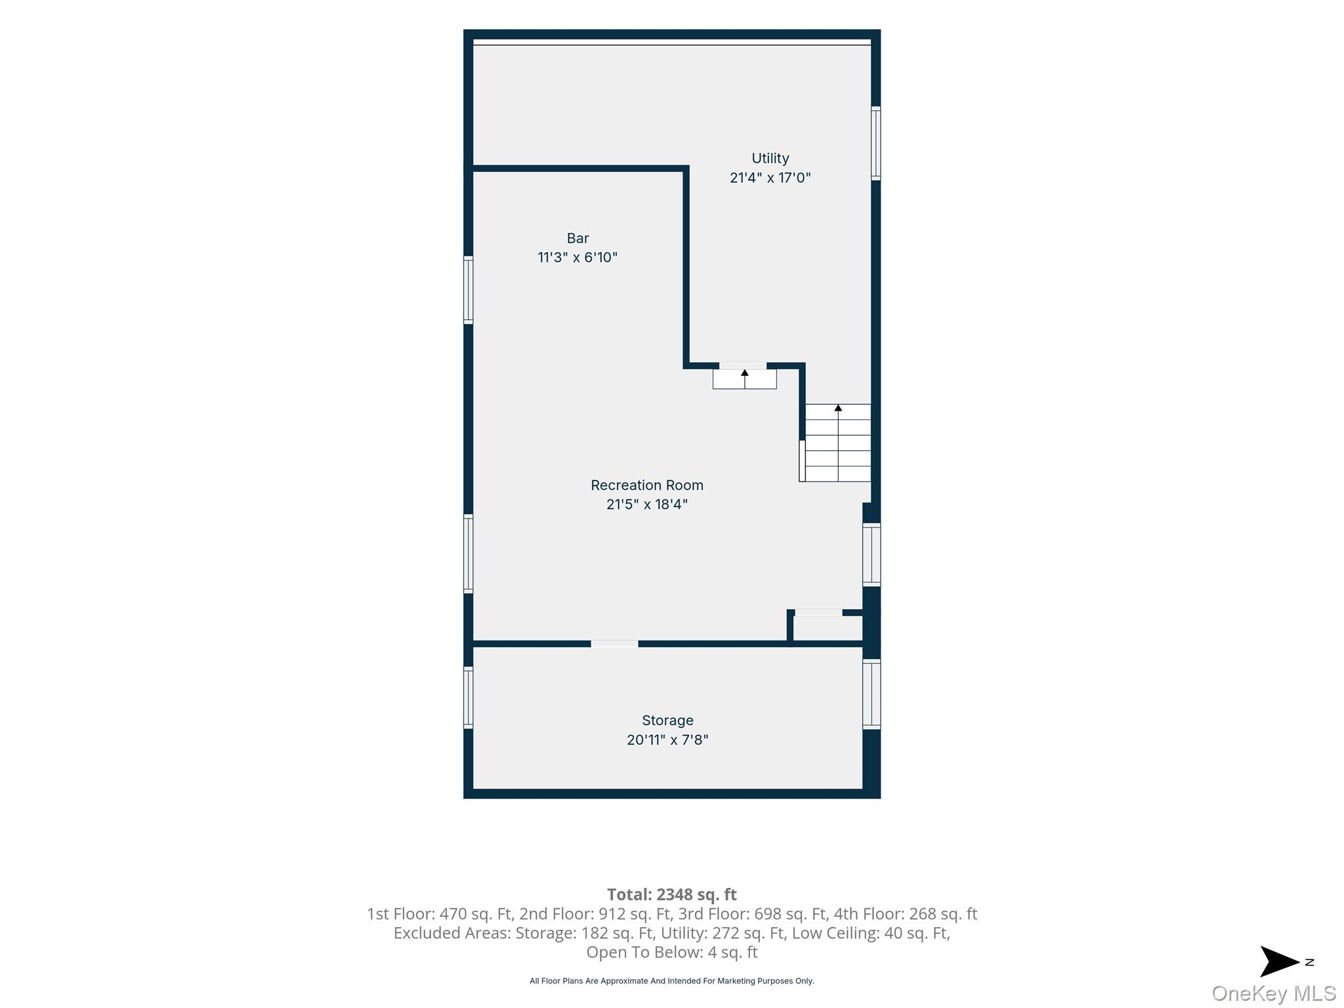
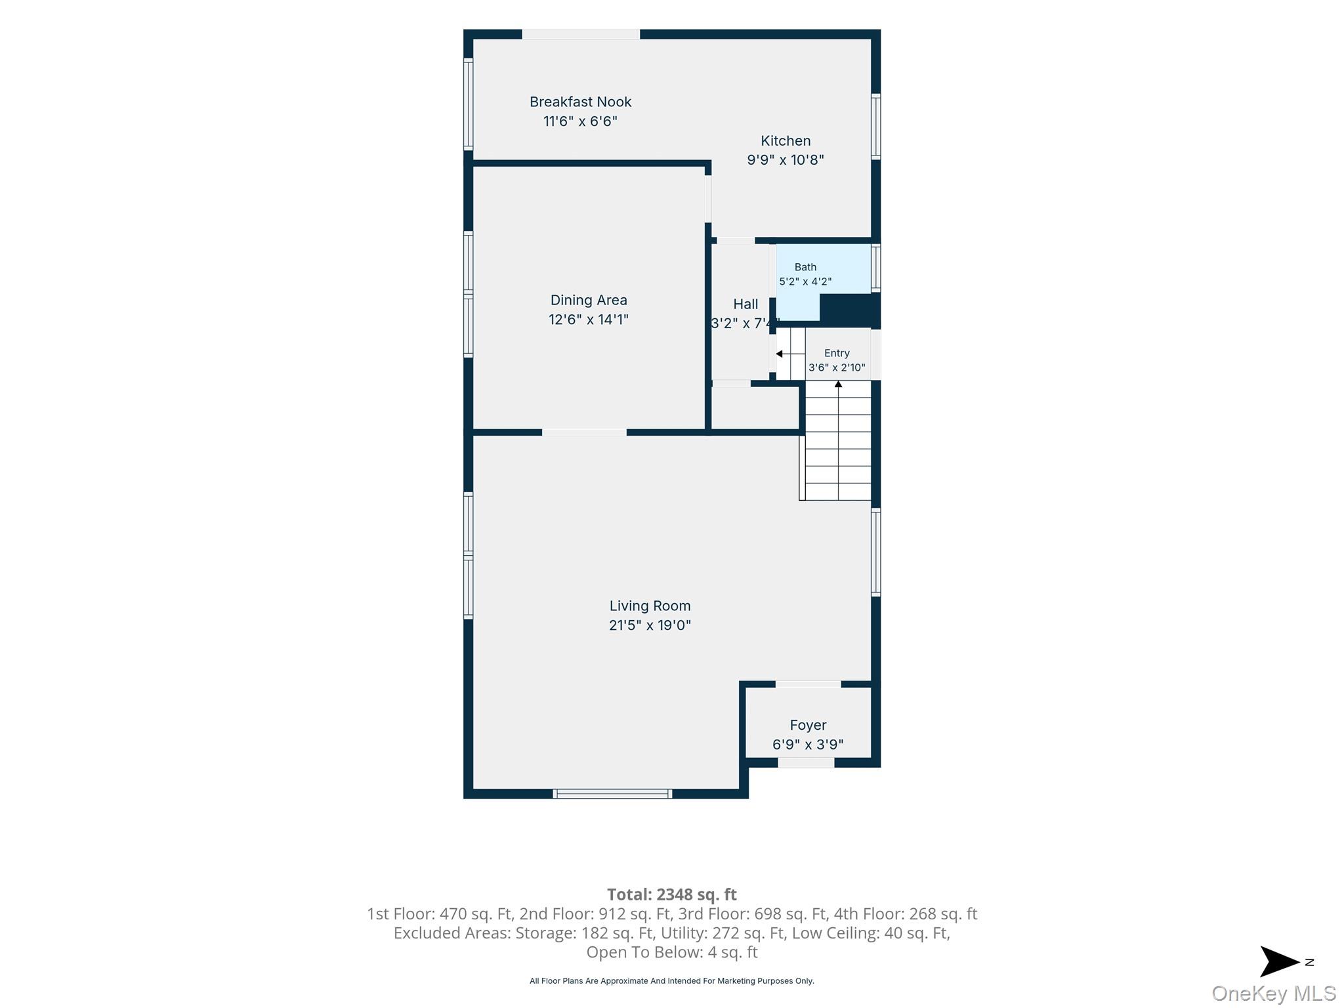
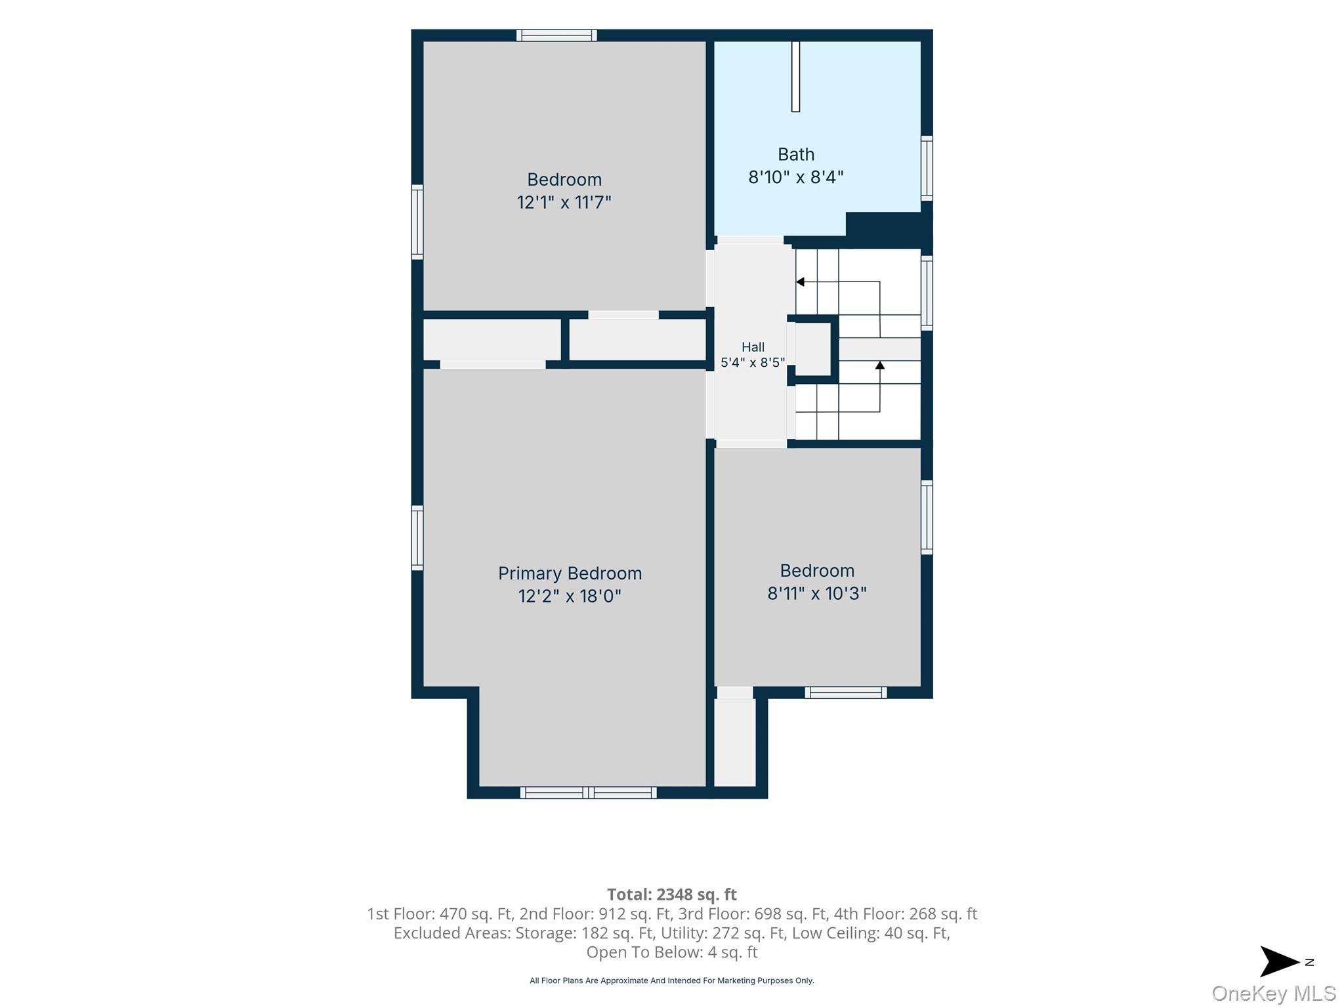
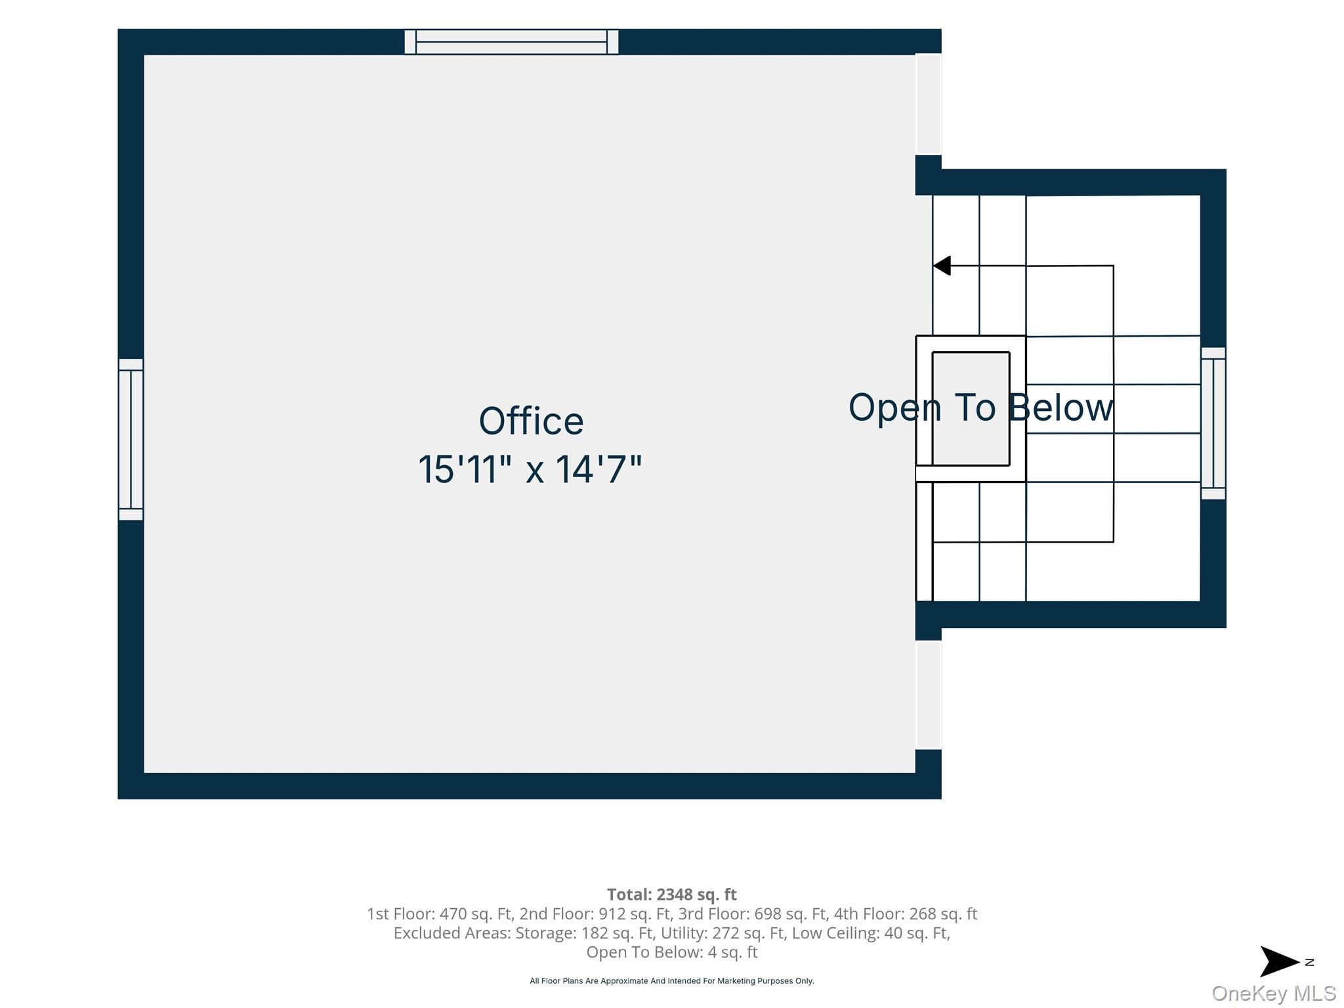
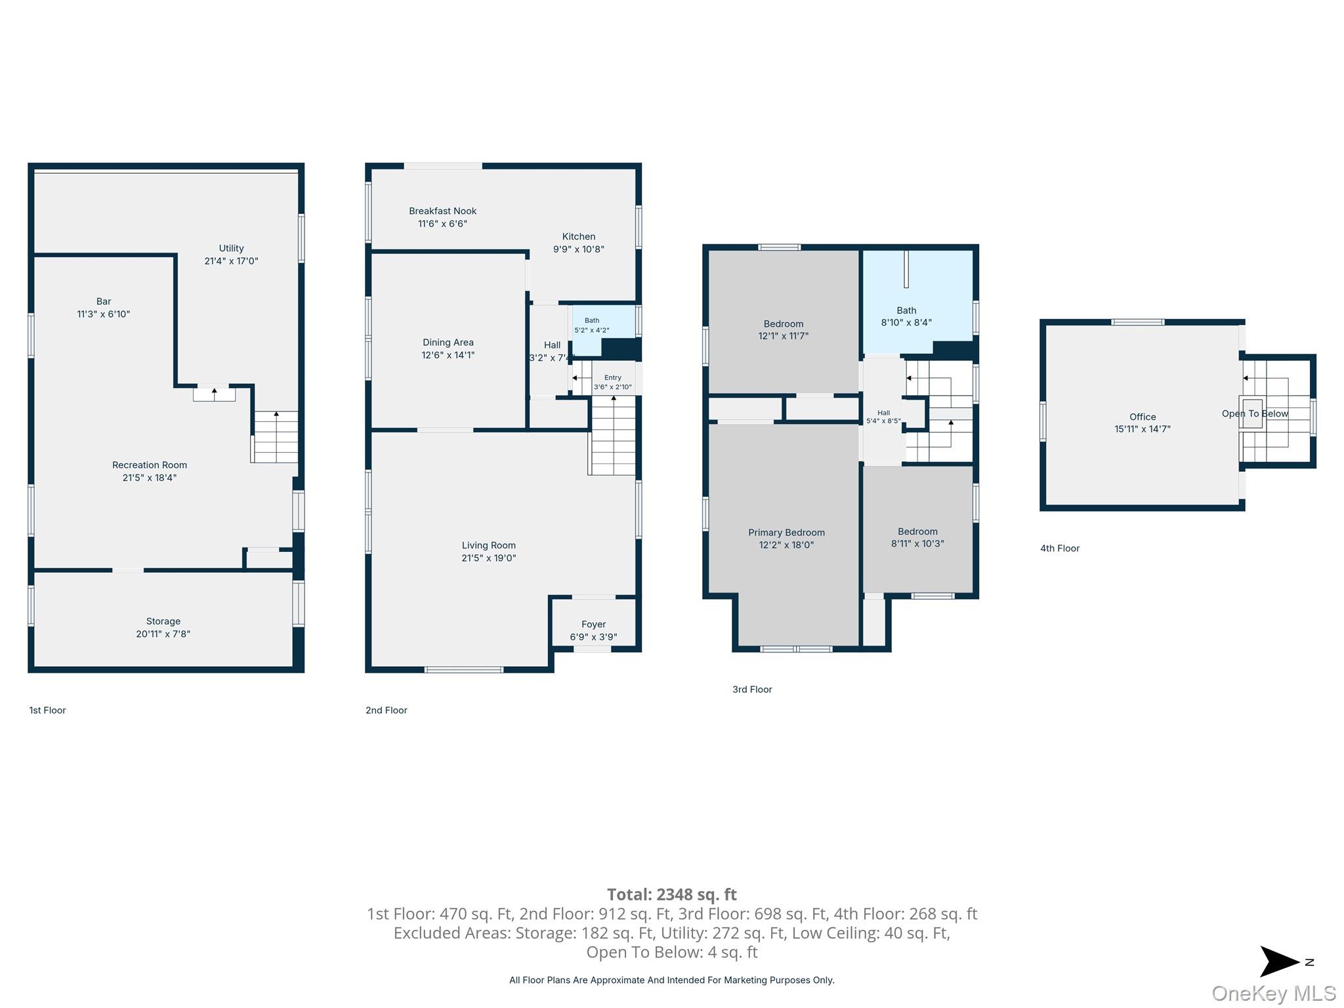
Welcome home to this stunning, move-in-ready residence perfectly situated in the sought-after Gibson area. Offering 1,734 square feet of thoughtfully designed living space, this home blends classic charm with modern upgrades and is located within the award-winning Hewlett-Woodmere School District.The Main Level: From the moment you step into the inviting foyer, you’ll notice the beautifully sanded and stained hardwood floors. The extra-large living room provides an expansive space for relaxation, leading seamlessly into a formal dining room. The heart of the home is the updated eat-in kitchen, featuring sleek granite countertops, stainless steel appliances, and a bright breakfast nook. Sliding glass doors open directly to your private outdoor oasis.The Second Floor & More: The second floor features three spacious bedrooms, all boasting brand-new carpeting and a fully renovated full bathroom. For even more space, the walk-up finished attic offers incredible storage, while the finished basement serves as an ideal retreat, complete with a built-in bar, separate laundry area, and utility room.Modern Comforts & Updates: Every detail has been handled for you, including ductless A/C units in every room for personalized climate control, a roof that is only four years old, and a powder room on the first floor for guests.Exterior & Location: Step outside to a brand-new Trex deck overlooking the backyardperfect for summer gatherings. The property also includes a storage shed, a sprinkler system, and a large driveway with space for up to four vehicles. Commuting is a breeze, located just 0.2 miles from the train station and minutes away from shopping and all major transportation.
Details
| MLS # | 1030153 |
|---|---|
| Listing Type | For Sale |
| Style | House |
| Sub-Type | Resale |
| Status | Pending |
| Year | 1928 |
| Days On Site | 35 |
| Listing Provided By | Compass Greater NY LLC | Ahmed Z. Mohamed |
Features
| Bed(s) | 3 |
|---|---|
| Bath(s) | 2 Total |
| SQ Feet | 1,734 |
| Basement | Y |
| Acreage | 0.10 |
Interior
| Cooling | Ductless |
|---|---|
| Heating | Natural Gas |
| Interior Features | Beamed Ceilings, Breakfast Bar, Cathedral Ceiling(s) |
| Appliances | Convection Oven, Cooktop, Dishwasher, Electric Oven, Gas Cooktop |
Exterior
| Exterior Features | Gas Grill, Mailbox |
|---|---|
| Security Features | Security Gate |
| Construction Materials | Shingle Siding, Vinyl Siding |
Parking
| Garage Yes / No | No |
|---|---|
| Parking Features | Driveway |
Utilities
| Utilities | Cable Available, Electricity Available, Electricity Connected, Natural Gas Available |
|---|---|
| Sewer | None |
Taxes
| Tax Year | 2025 |
|---|---|
| Tax Assessed Value | 481 |
| Tax Annual Amount | 16693 |
Area Information
| State | NY |
|---|---|
| County | Nassau County |
| City | Valley Stream |
| Zip Code | 11581 |
| School District | George W Hewlett High School |
| Elementary School | Ogden Elementary School |
| High School | George W Hewlett High School |
| Listing VS Median (in 11581) | |
Price: $765,000 low | high Med: $880,000 sqft: 1,734 low | high Med: 2,000 $ / sqft: $441 low | high Med: $440 On site: 35 low | high Med: 58 | |
Market Activity 11581
Request a showing
Request a showing
Contact
Learn More About This Property

| State | NY |
|---|---|
| County | Nassau County |
| City | Valley Stream |
| Zip Code | 11581 |
| School District | George W Hewlett High School |
| Elementary School | Ogden Elementary School |
| High School | George W Hewlett High School |
| Listing VS Median (in 11581) | |
Price: $765,000 low | high Med: $880,000 sqft: 1,734 low | high Med: 2,000 $ / sqft: $441 low | high Med: $440 On site: 35 low | high Med: 58 | |