
 New Listing
 In-Person: 08/29 1:00 PM - 3:00 PM
In-Person: 08/29 1:00 PM - 3:00 PM


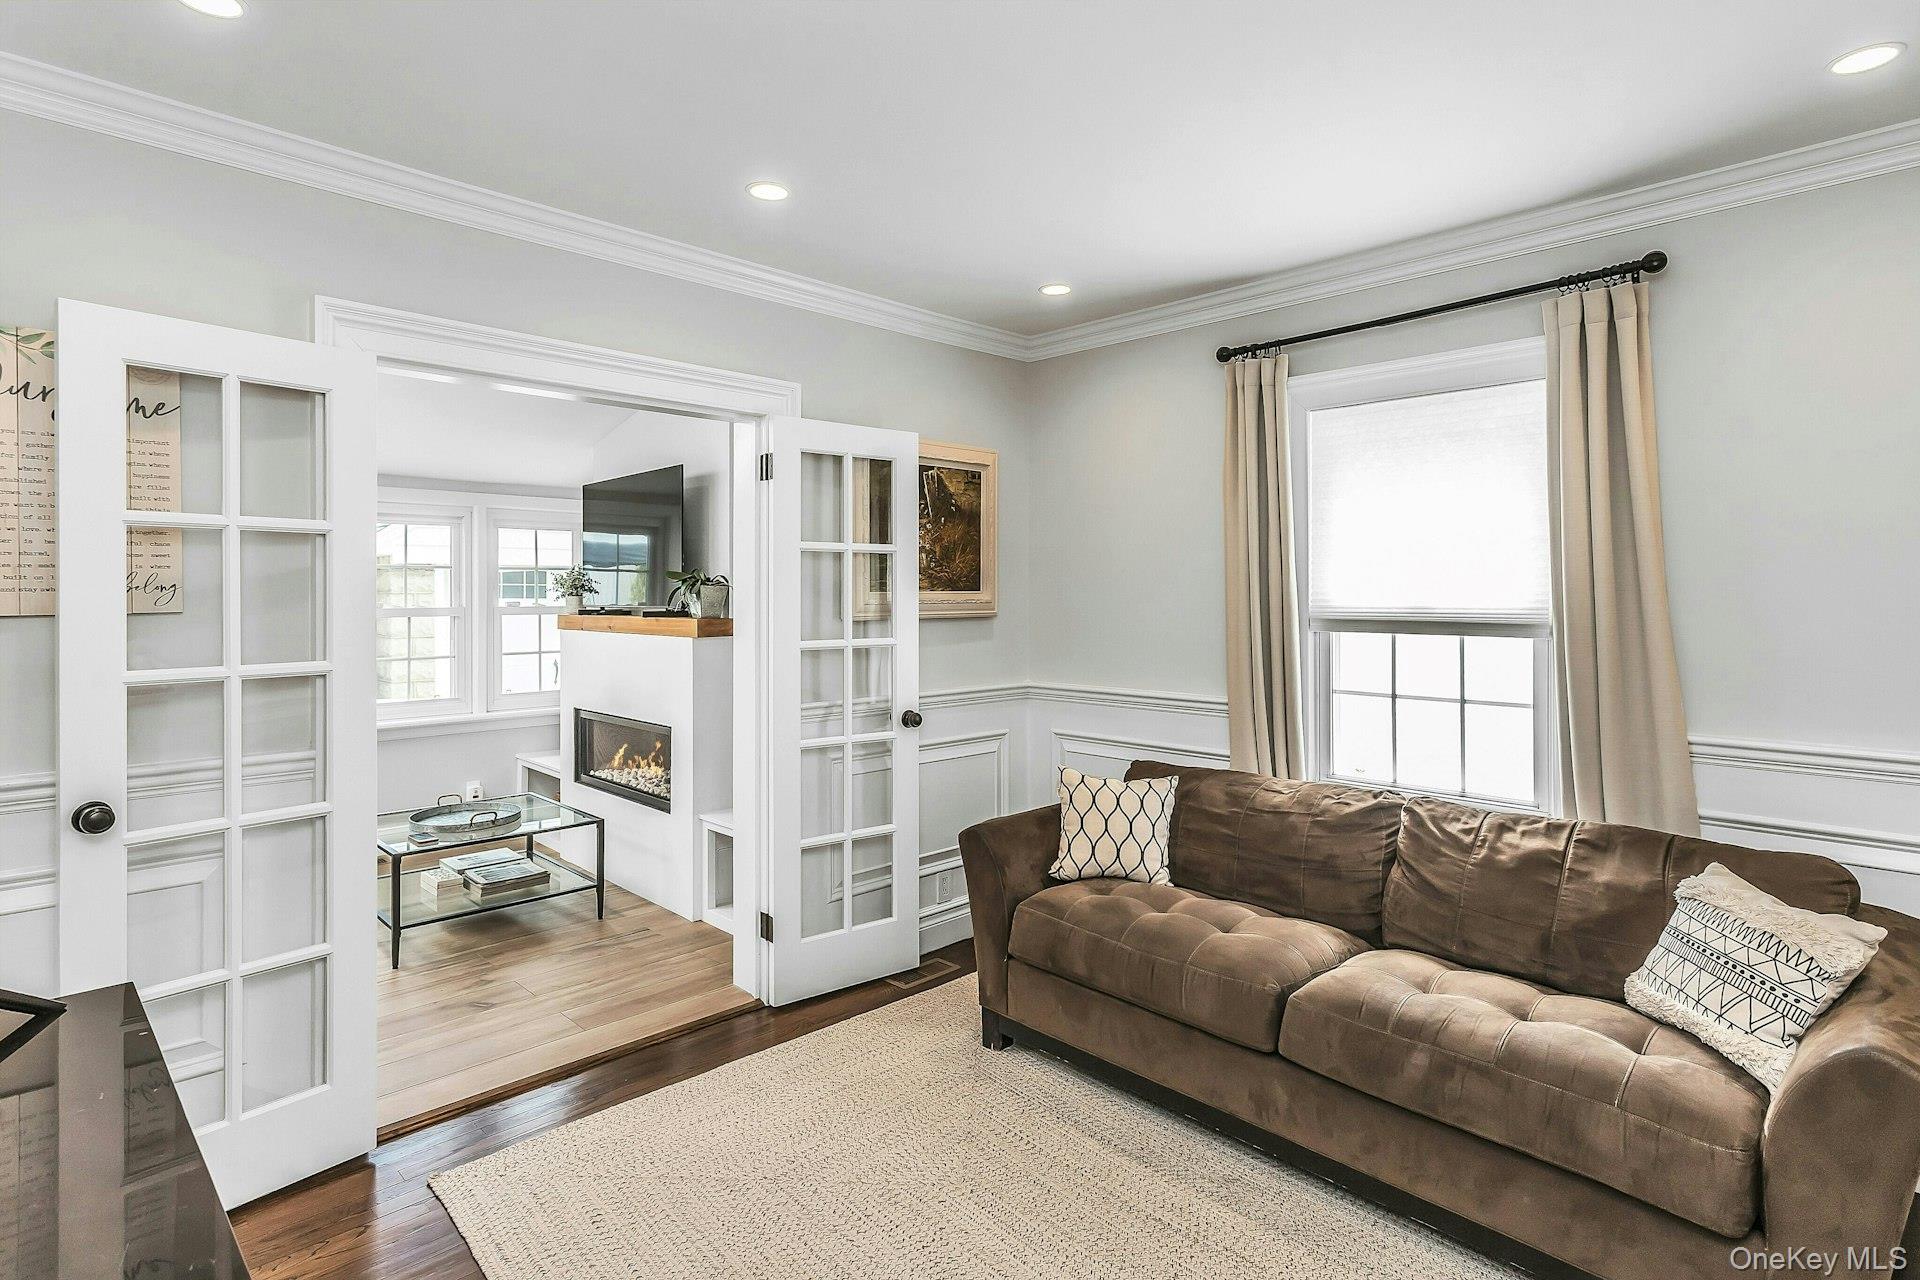


Description
Completely renovated in 2022, this professionally landscaped custom colonial offers an inviting entrance foyer, formal living room, formal dining room, and a new expanded kitchen with high-end stainless steel appliances, custom cabinetry, quartz countertops, and a bar area with a wine cooler. A sunlit, legalized family room with skylights and a gas fireplace leads to the backyard, complete with an in-ground heated saltwater pool, massive Fiberon deck, and lighting. The second floor offers a primary bedroom with ample closet space, plus two additional bedrooms with custom built-in drawer systems. Both bathrooms have been recently remodeled. The full finished basement includes a laundry room with custom cabinetry, a utility room, and storage. Additional features include a new Davinci slate roof and Shaker siding. New two-zone Central AC/Heating system, all new plumbing and electrical throughout, and an in-ground sprinkler system. Move right into this exceptional home.
Details
| MLS # | 1039335 |
|---|---|
| Listing Type | For Sale |
| Style | House |
| Sub-Type | Resale |
| Status | Active |
| Year | 1950 |
| Days On Site | 3 |
| Listing Provided By | Douglas Elliman Real Estate | John A. Balis |
Features
| Bed(s) | 4 |
|---|---|
| Bath(s) | 2 Total |
| SQ Feet | 1,842 |
| Garage | 1 |
| Basement | Y |
| Pool | Yes |
| Acreage | 0.10 |
Interior
| Cooling | Central Air |
|---|---|
| Heating | Forced Air, Natural Gas |
| Interior Features | First Floor Bedroom, First Floor Full Bath, Chefs Kitchen, Dry Bar, Eat-in Kitchen, Entrance Foyer, Formal Dining, Open Kitchen, Quartz/Quartzite Counters, Recessed Lighting, Smart Thermostat, Walk Through Kitchen, Walk-In Closet(s) |
| Appliances | Convection Oven, Dishwasher, Dryer, Gas Oven, Gas Range, Microwave, Refrigerator, Stainless Steel Appliance(s), Washer, Wine Refrigerator |
Exterior
| Construction Materials | Brick, Vinyl Siding |
|---|
Parking
| Garage Yes / No | Yes |
|---|---|
| Parking Features | Driveway, On Street |
Utilities
| Utilities | Cable Connected, Electricity Connected, Natural Gas Connected, Trash Collection Public, Water Connected |
|---|---|
| Sewer | Public Sewer |
Taxes
| Tax Year | 2026 |
|---|---|
| Tax Assessed Value | 53267 |
| Tax Annual Amount | 10570 |
| Tax Lot | 70 |
Area Information
| State | NY |
|---|---|
| County | Queens |
| City | Bayside |
| Zip Code | 11360 |
| School District | Bayside High School |
| Elementary School | Ps 159 |
| High School | Bayside High School |
| Listing VS Median (in 11360) | |
Price: $1,668,000 low | high Med: $519,944 sqft: 1,842 low | high Med: 1,163 $ / sqft: $906 low | high Med: $523 On site: 3 low | high Med: 113.5 | |
Market Activity 11360
Request a showing
Request a showing
Contact
Learn More About This Property

| Open House |
|---|
| In-Person 08/29 1:00 PM - 3:00 PM |
| In-Person 08/29 1:00 PM - 3:00 PM |
| In-Person 08/30 1:00 PM - 3:00 PM |
| In-Person 08/30 1:00 PM - 3:00 PM |
| State | NY |
|---|---|
| County | Queens |
| City | Bayside |
| Zip Code | 11360 |
| School District | Bayside High School |
| Elementary School | Ps 159 |
| High School | Bayside High School |
| Listing VS Median (in 11360) | |
Price: $1,668,000 low | high Med: $519,944 sqft: 1,842 low | high Med: 1,163 $ / sqft: $906 low | high Med: $523 On site: 3 low | high Med: 113.5 | |
 | $915,00023-40 205th StreetBayside, NY 11360 |
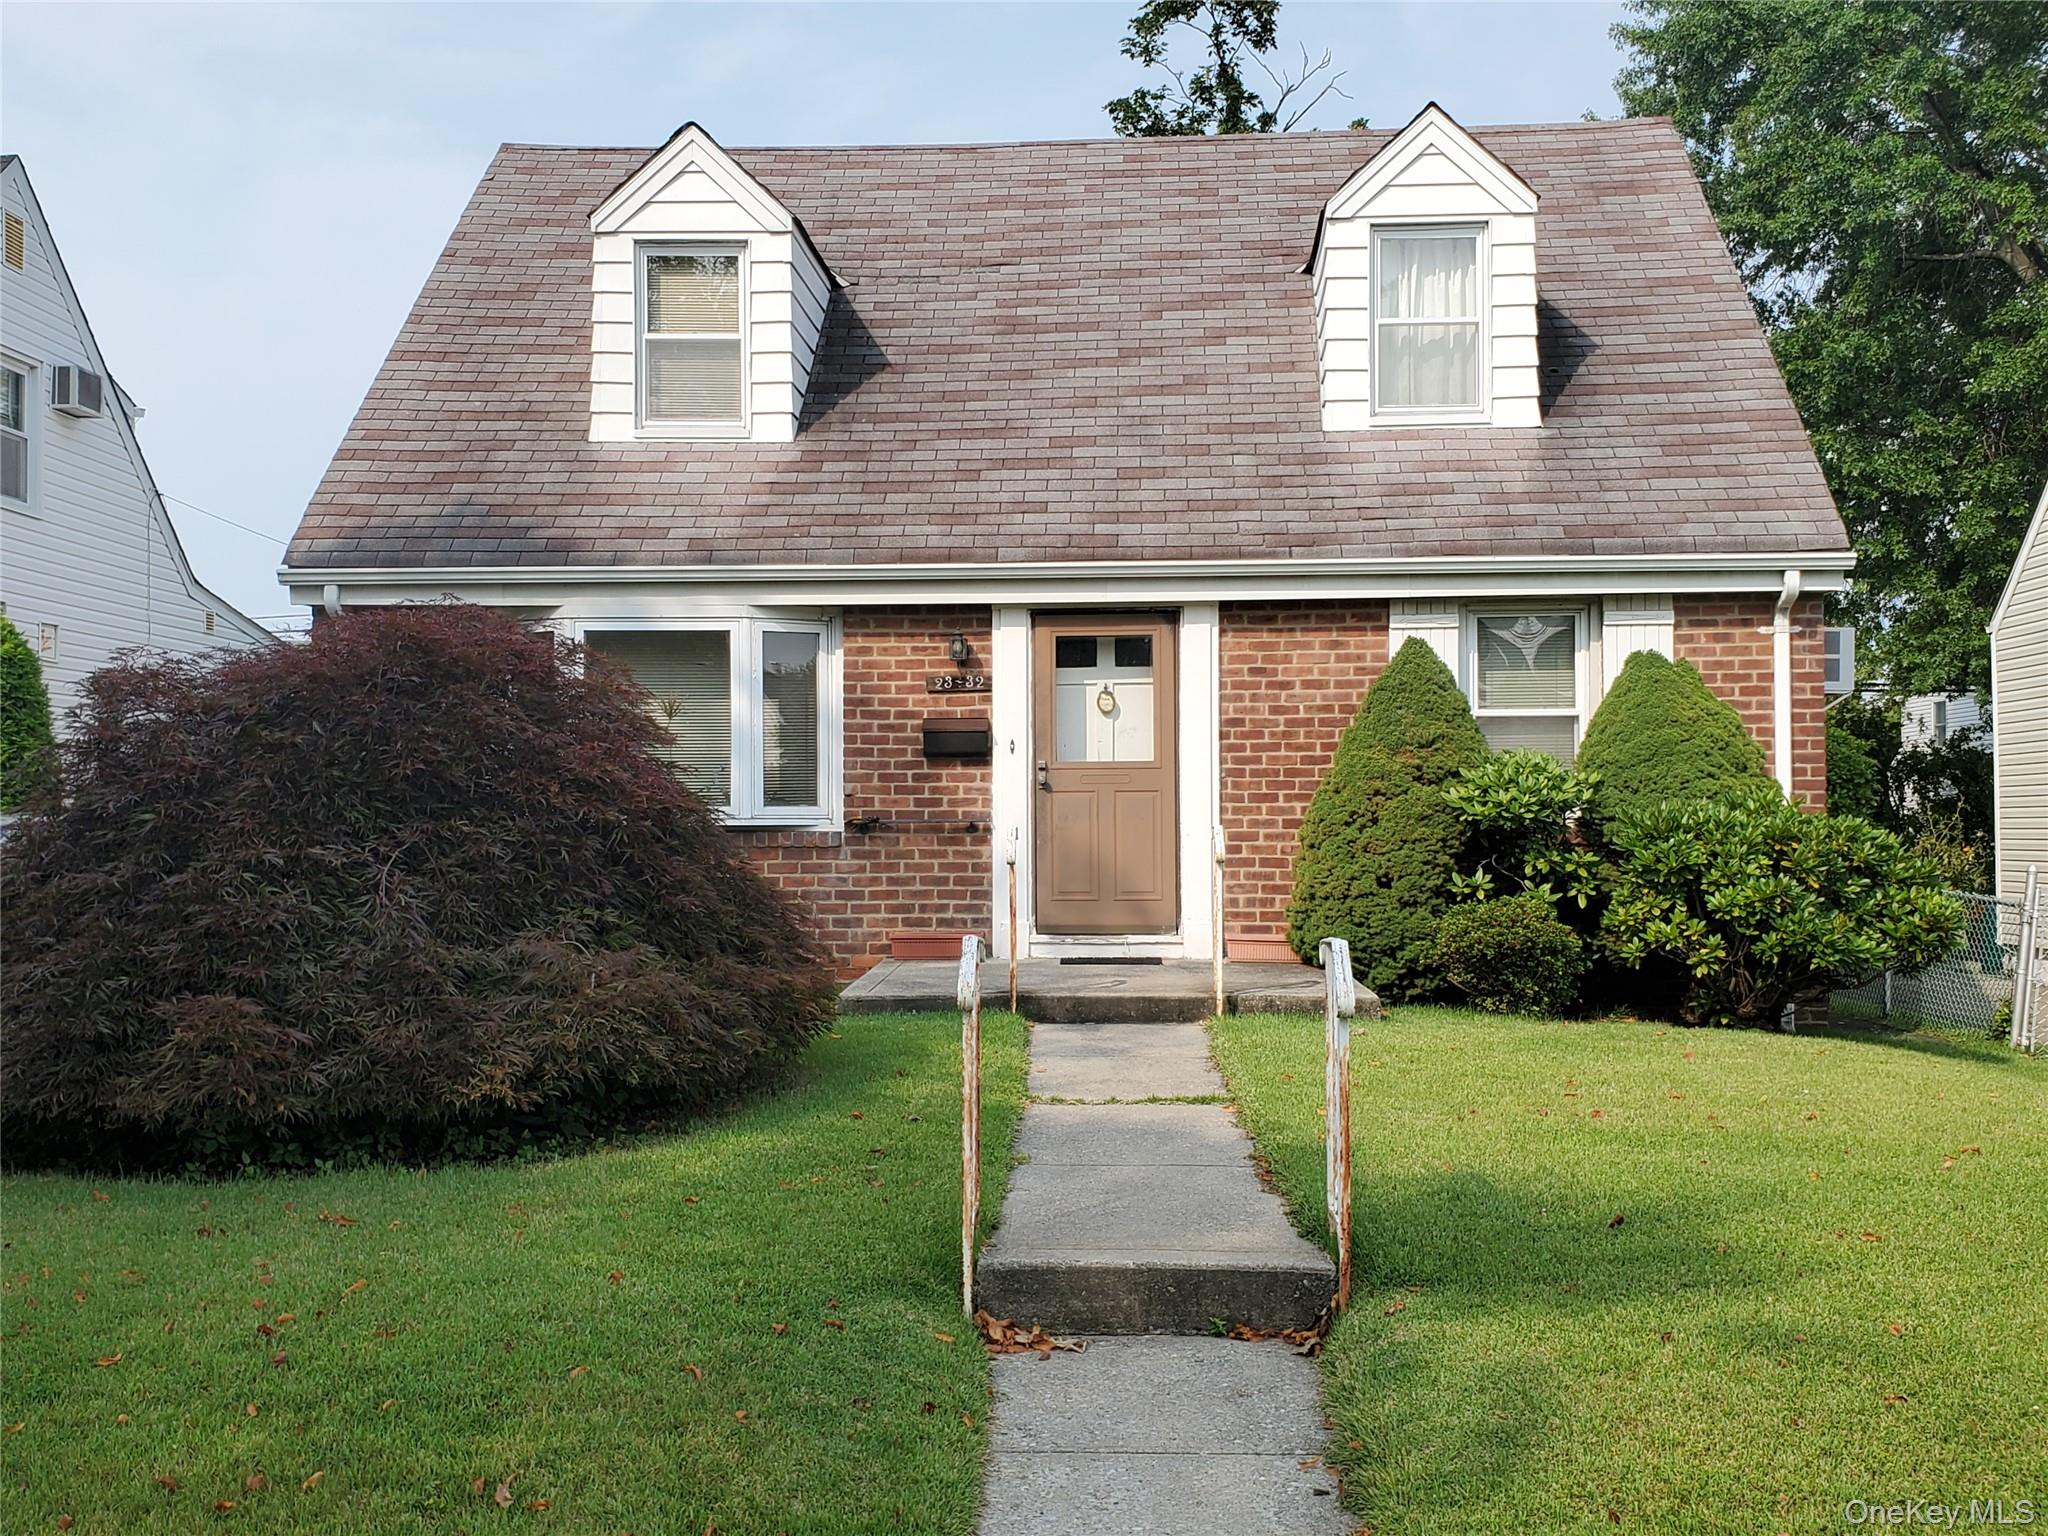 | $979,0002332 206th StreetBayside, NY 11360 |
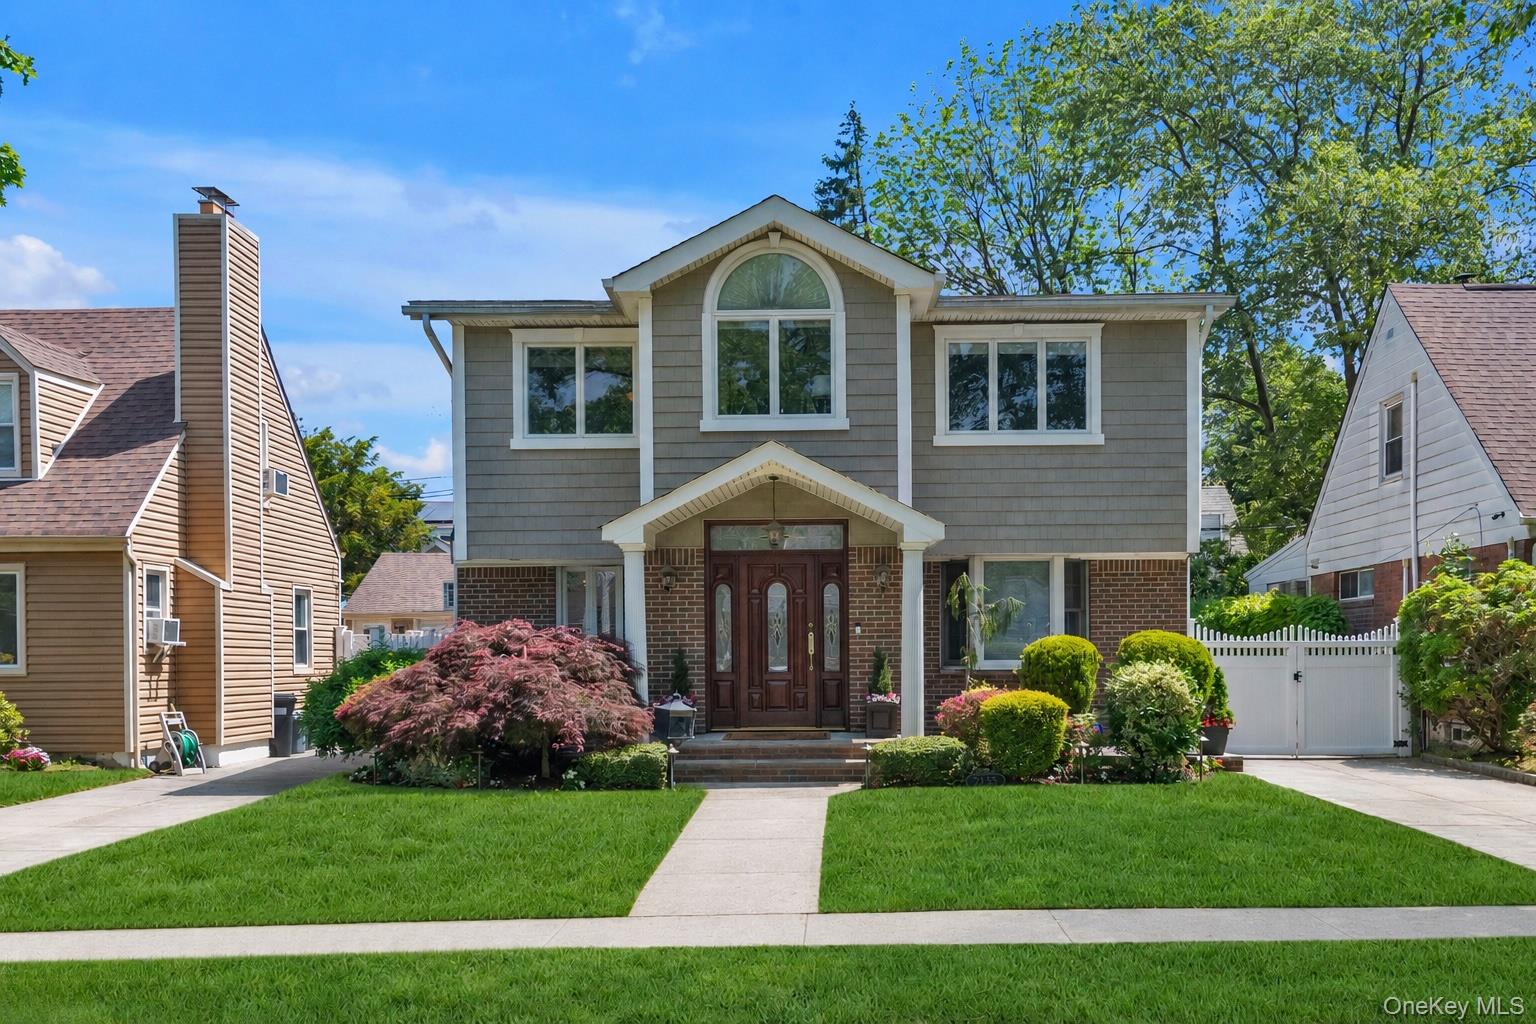 | $1,388,00023-55 205th StreetBayside, NY 11360 |