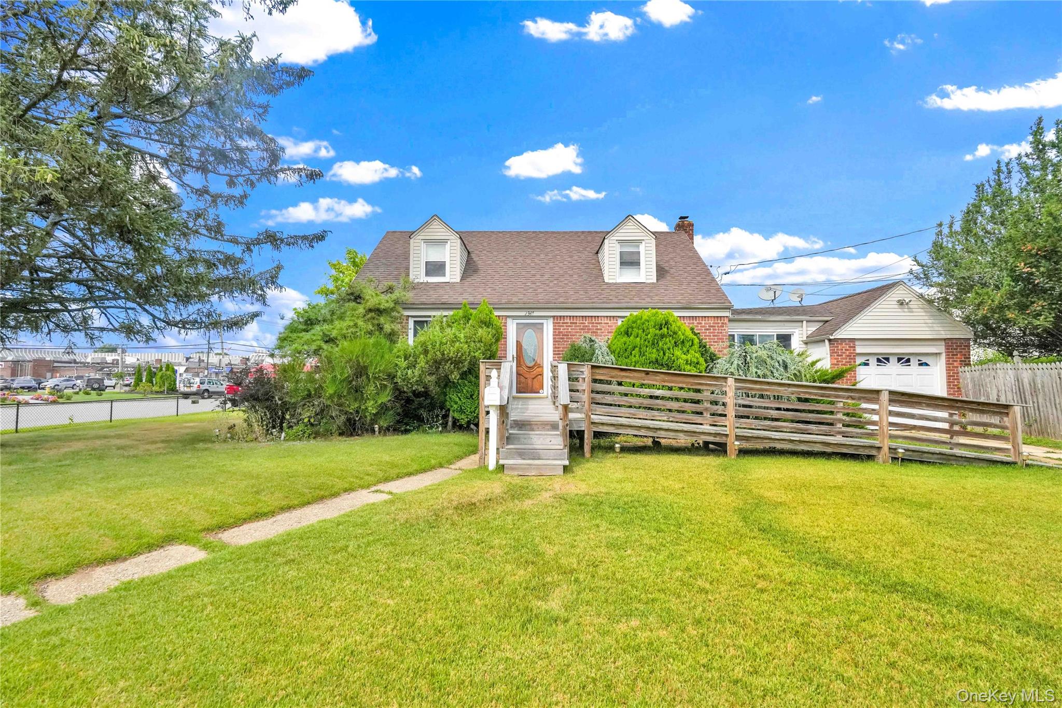
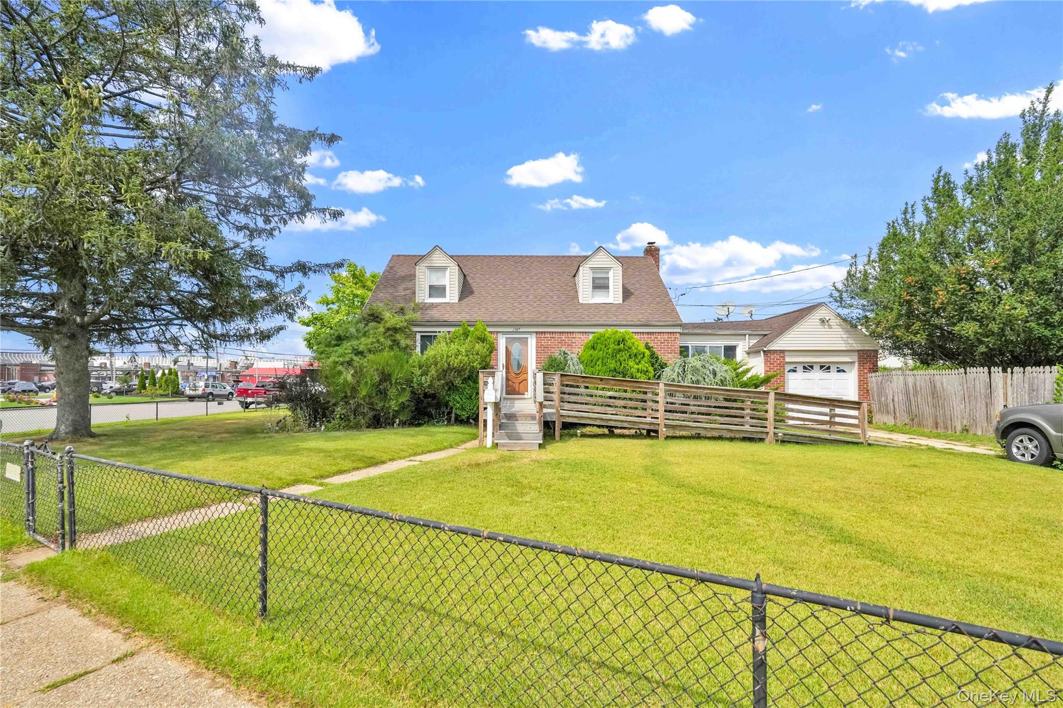
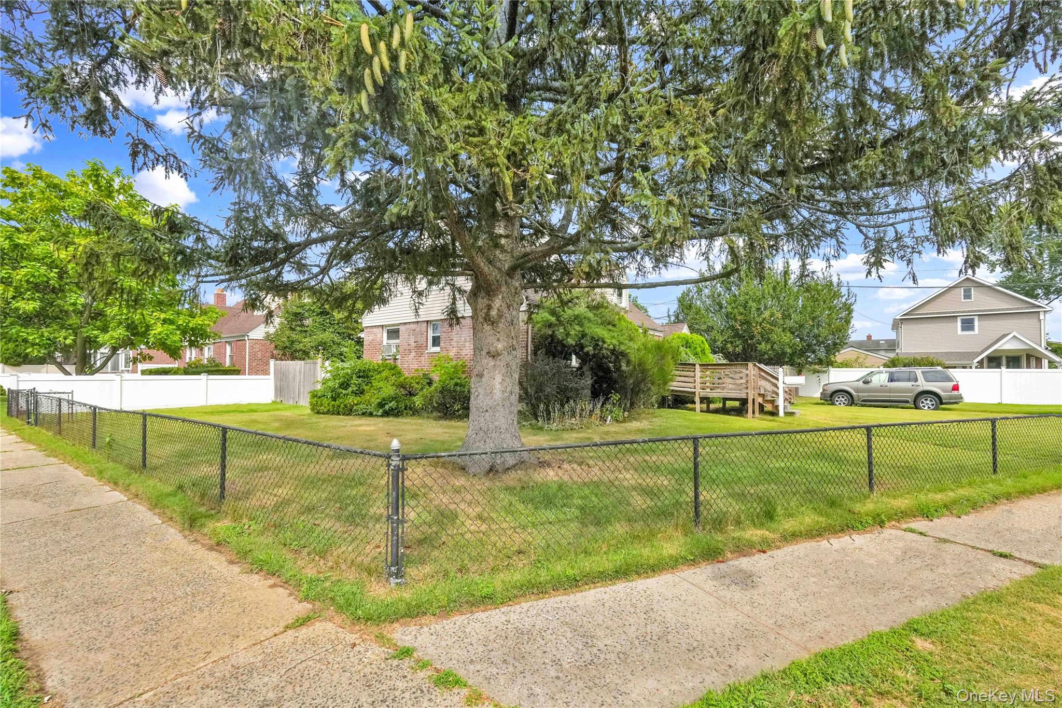
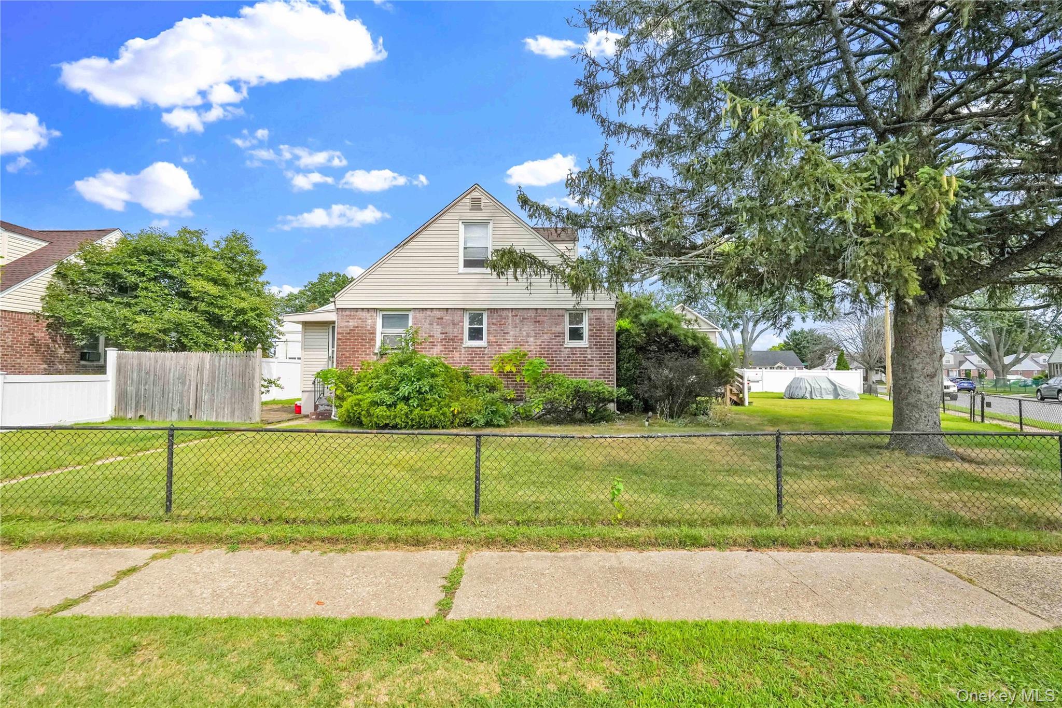
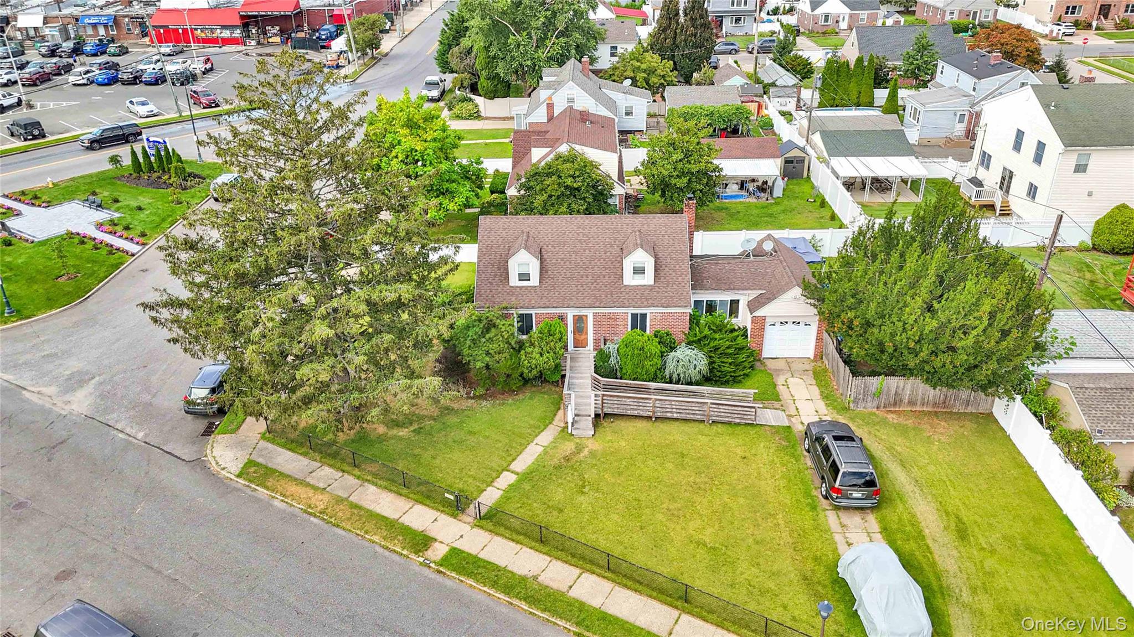
New england style home featuring a fenced front yard, brick siding, and a chimney
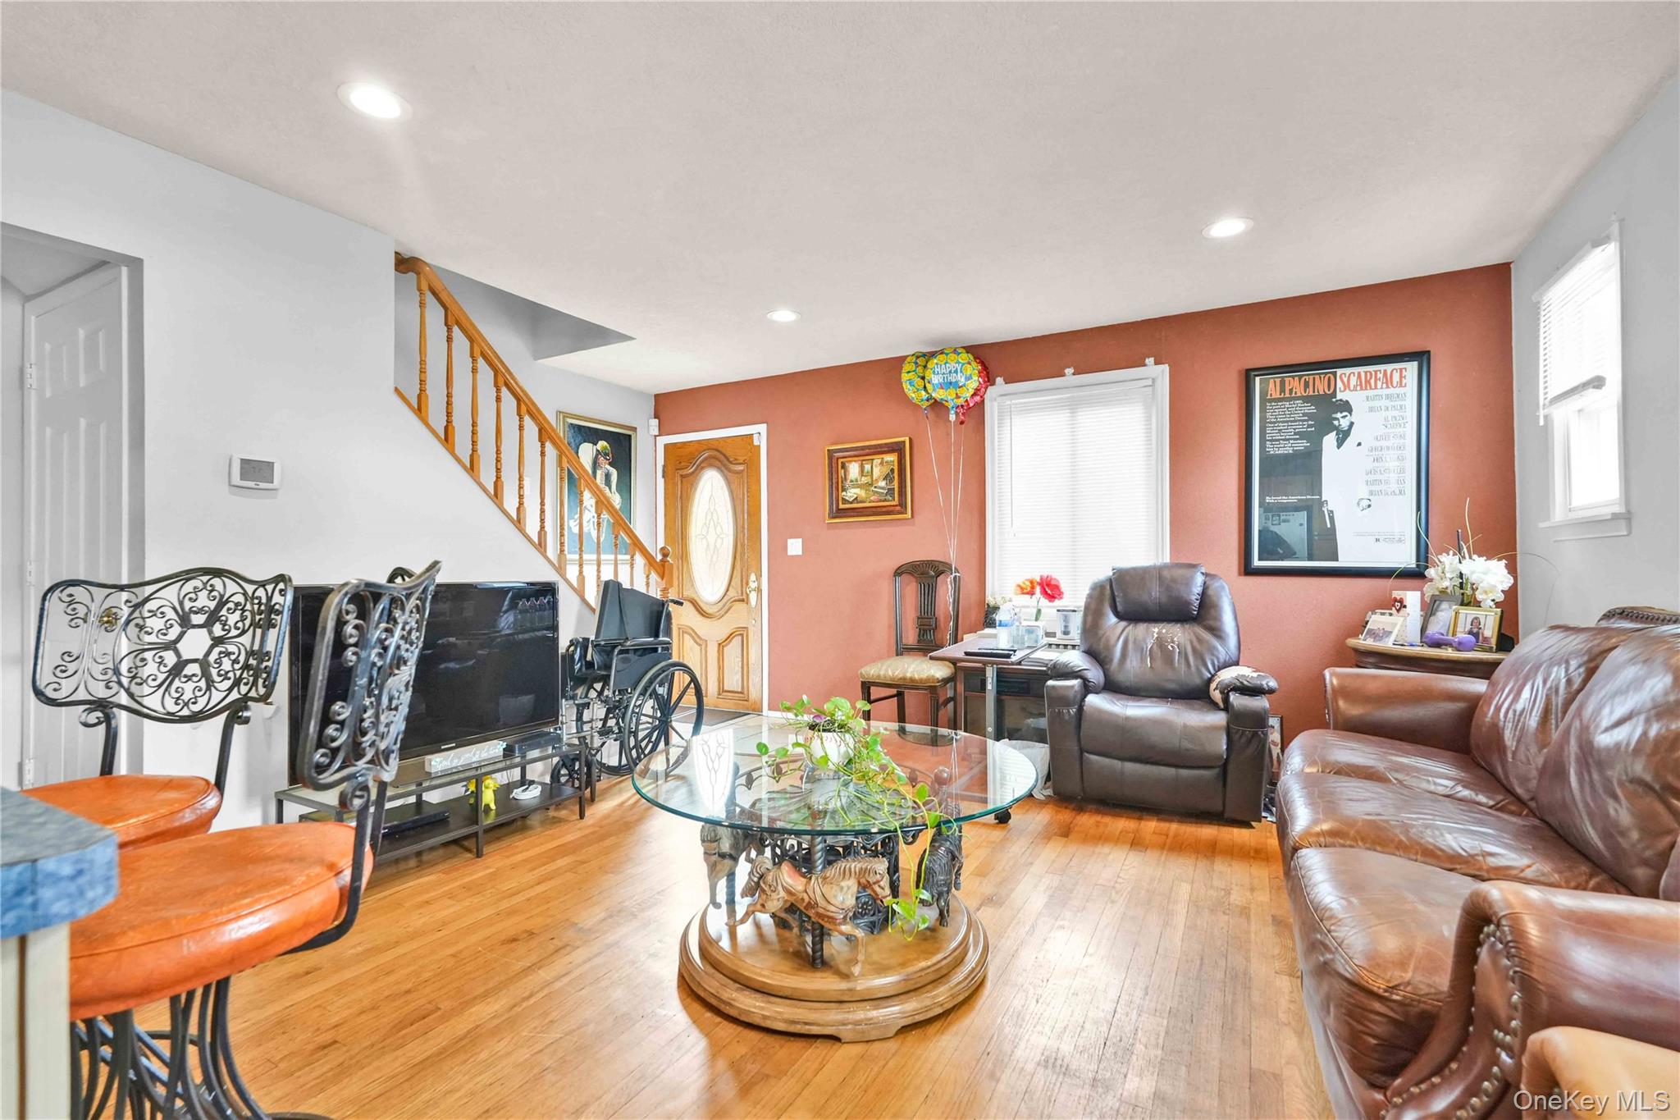
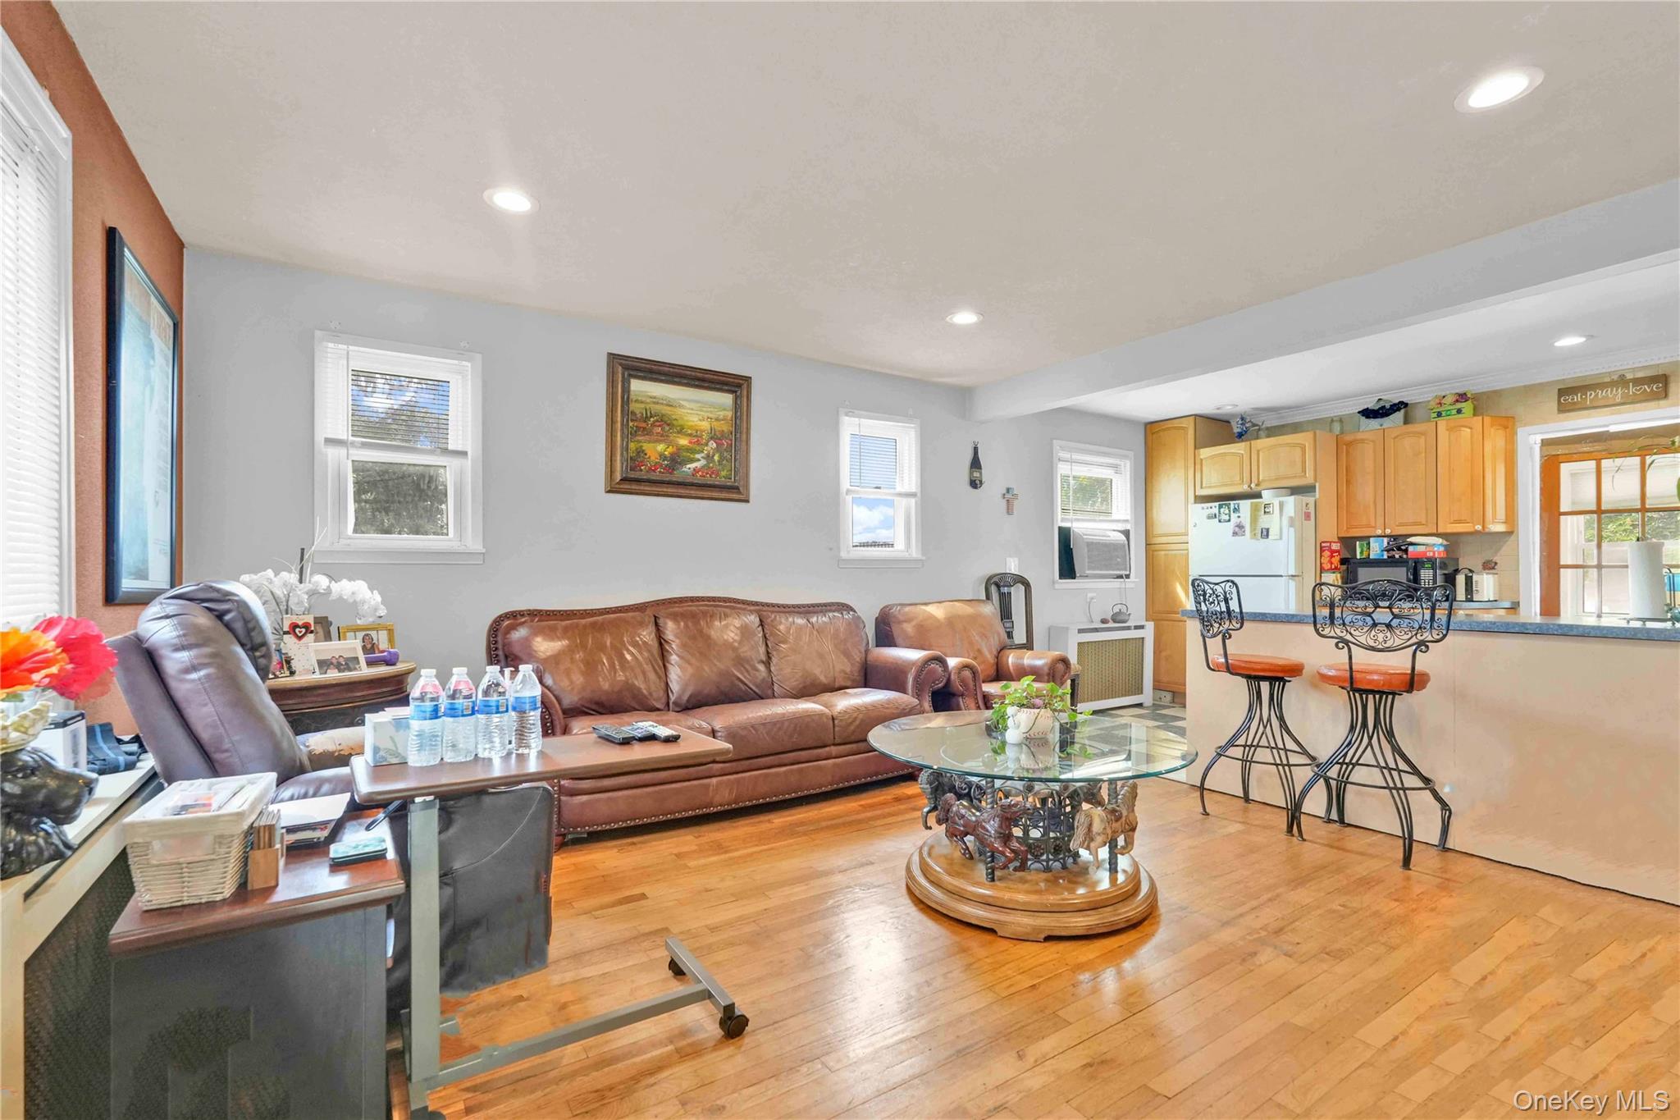
Living area with wood finished floors, recessed lighting, and stairway
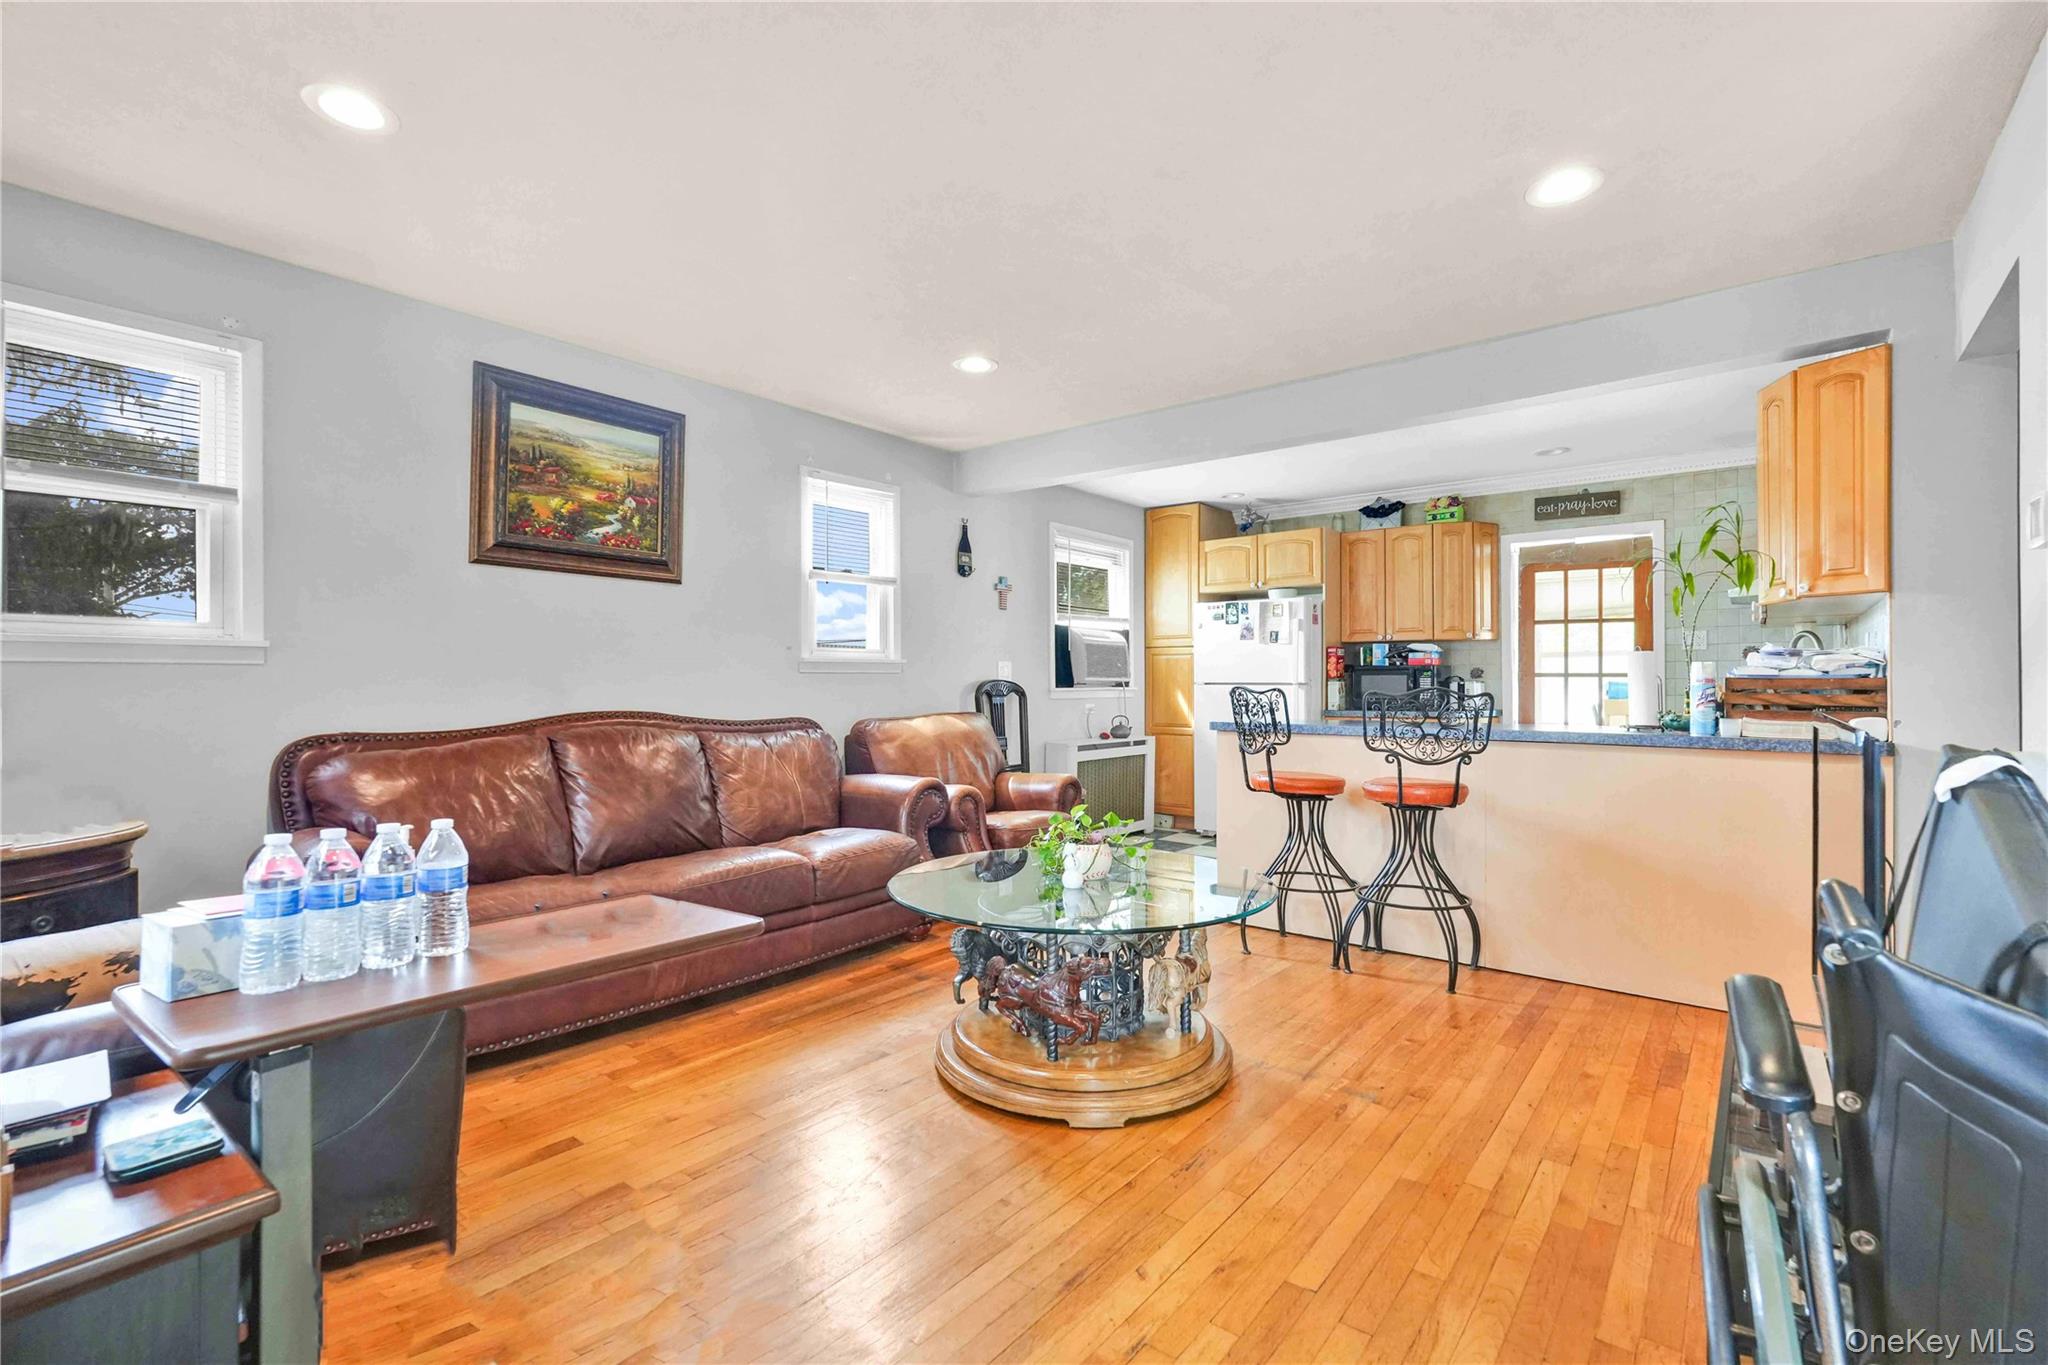
Living area featuring light wood-style floors and recessed lighting
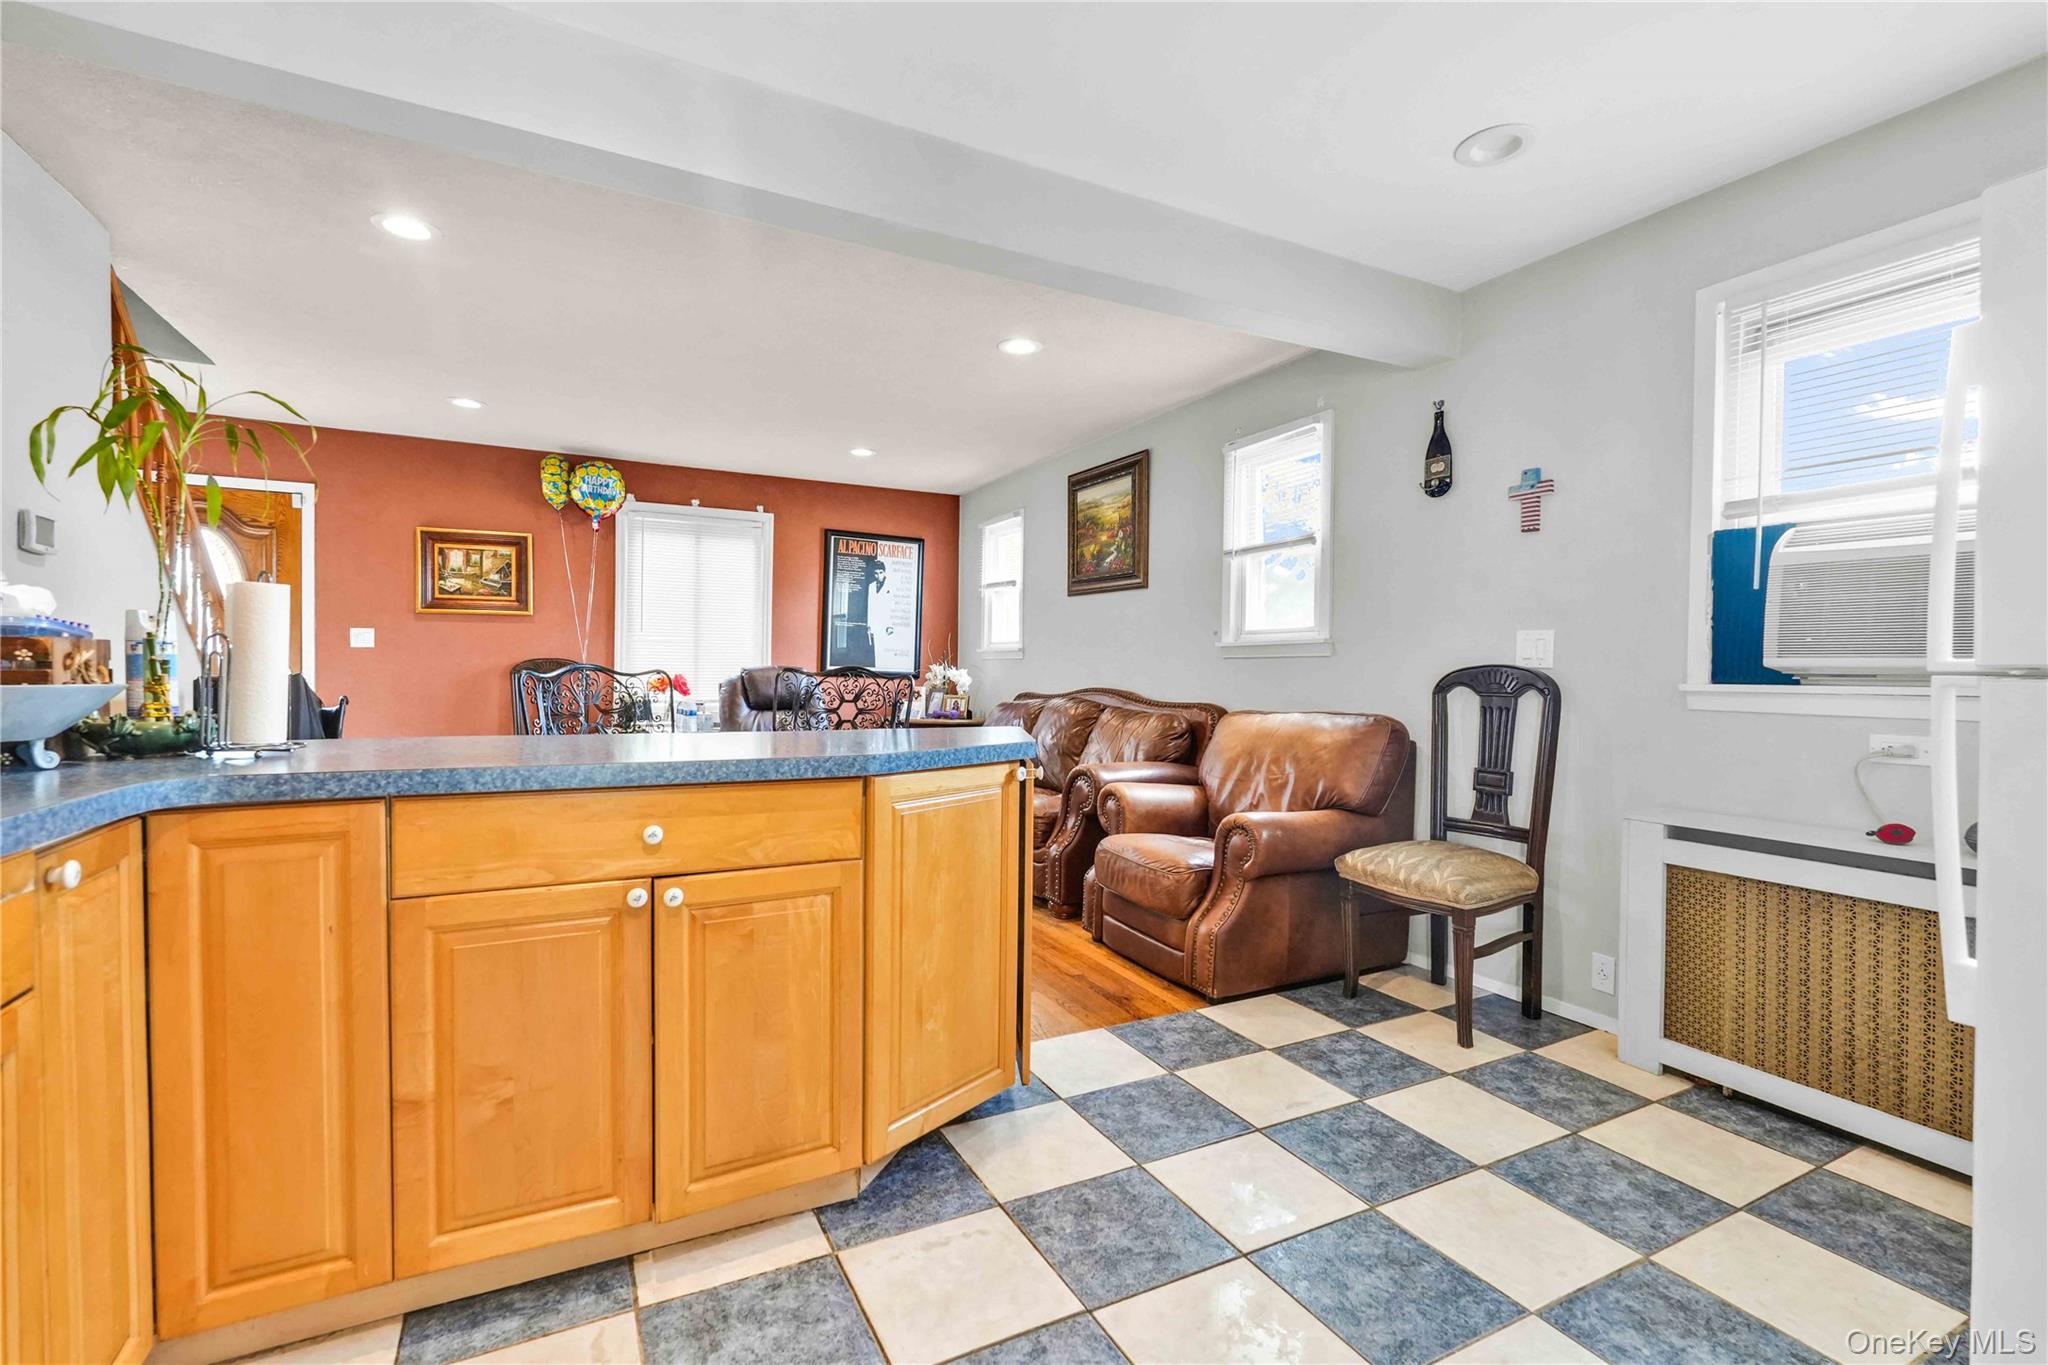
Living area with light wood finished floors and recessed lighting
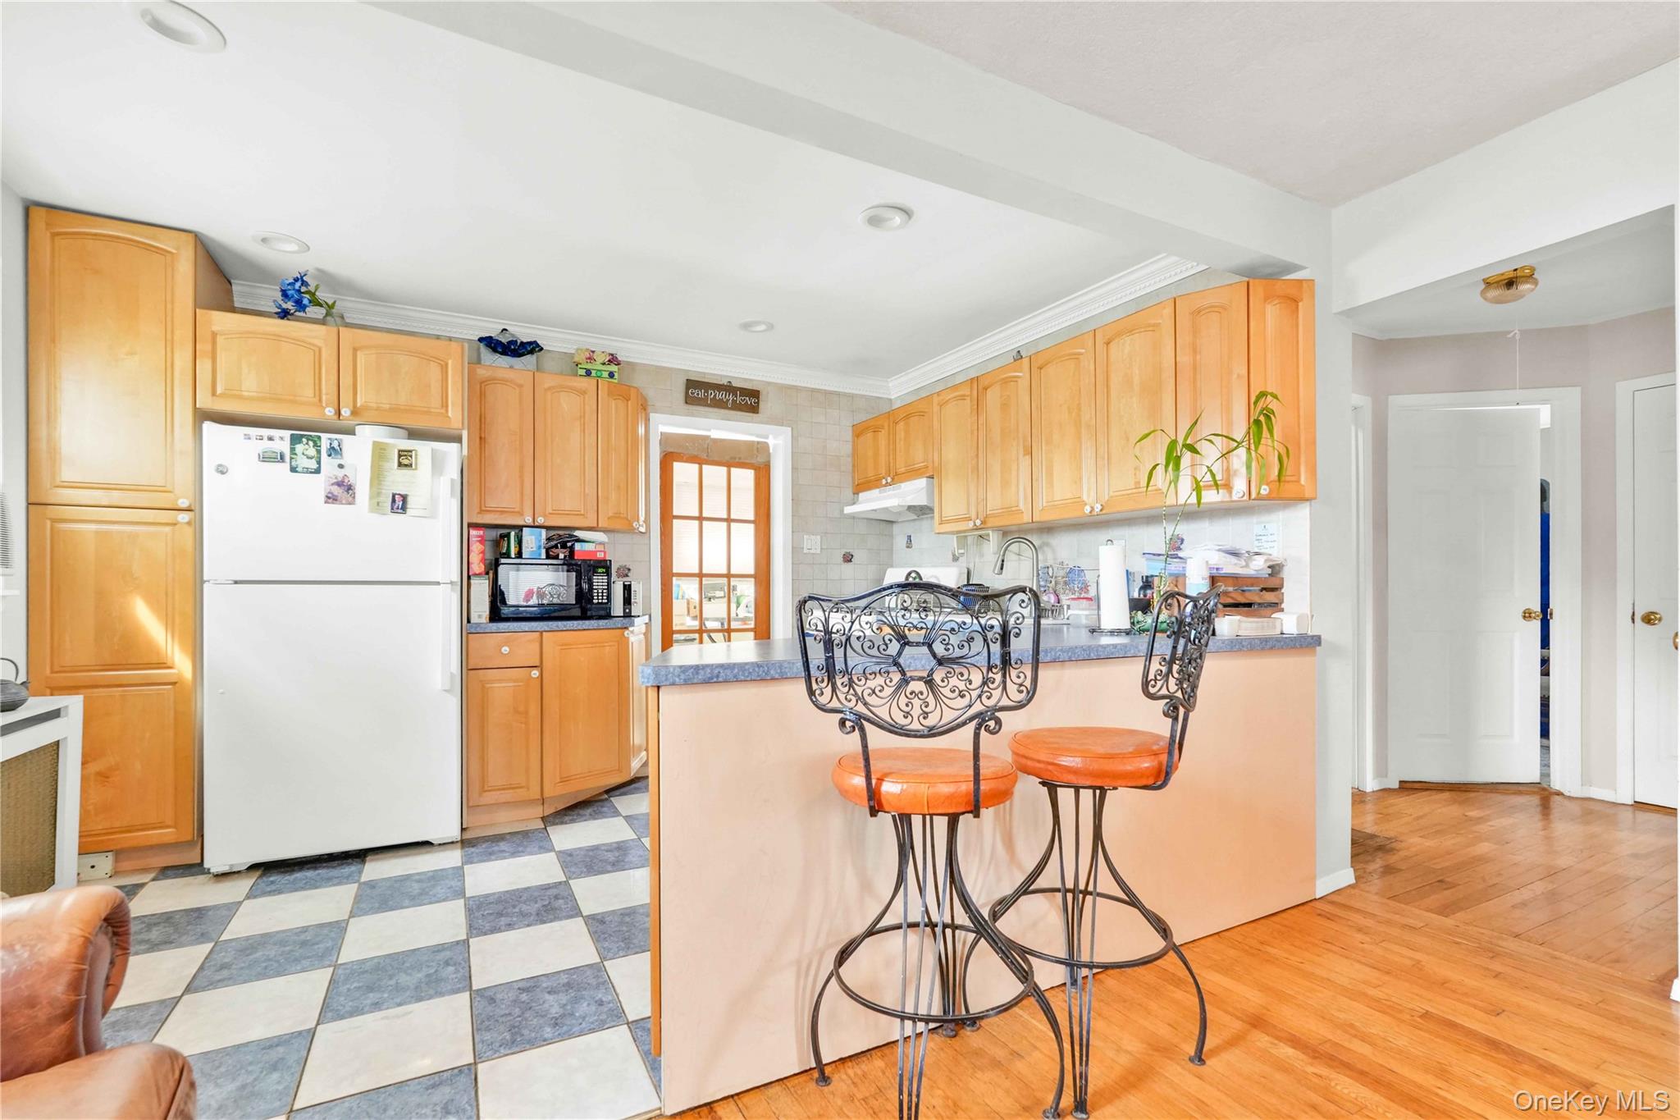
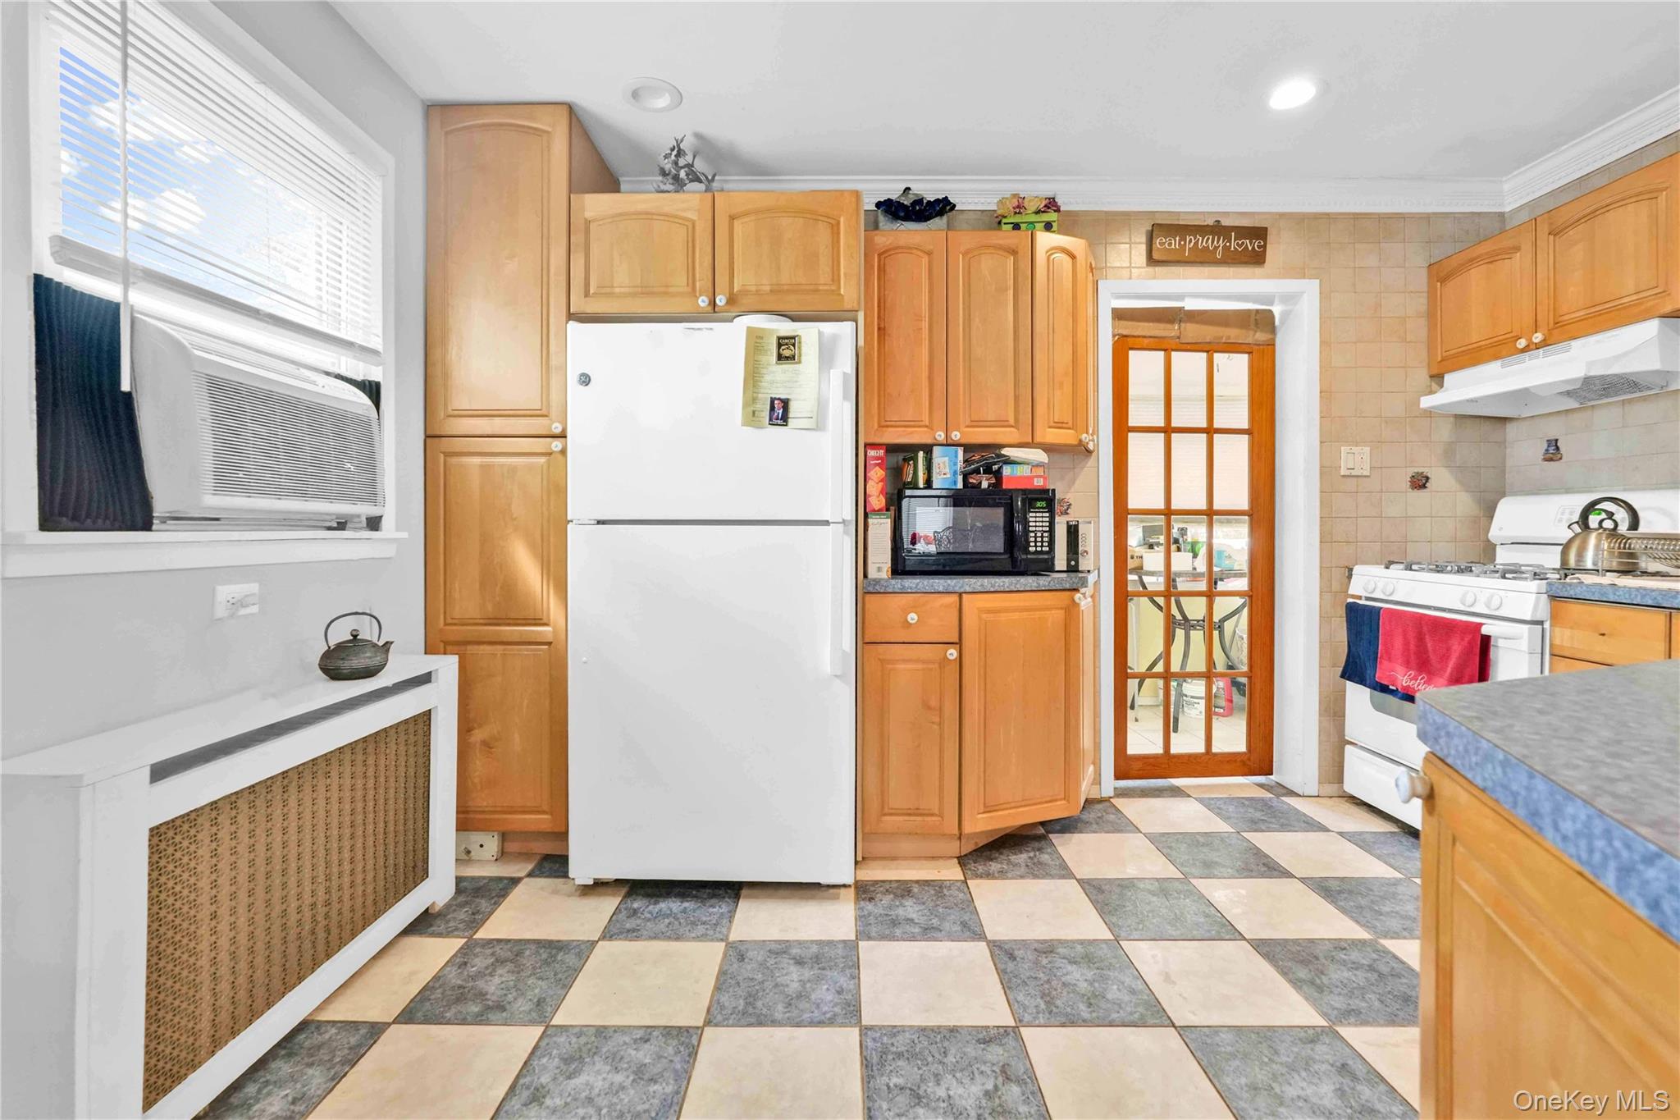
Kitchen featuring freestanding refrigerator, a breakfast bar area, ornamental molding, light brown cabinets, and decorative backsplash
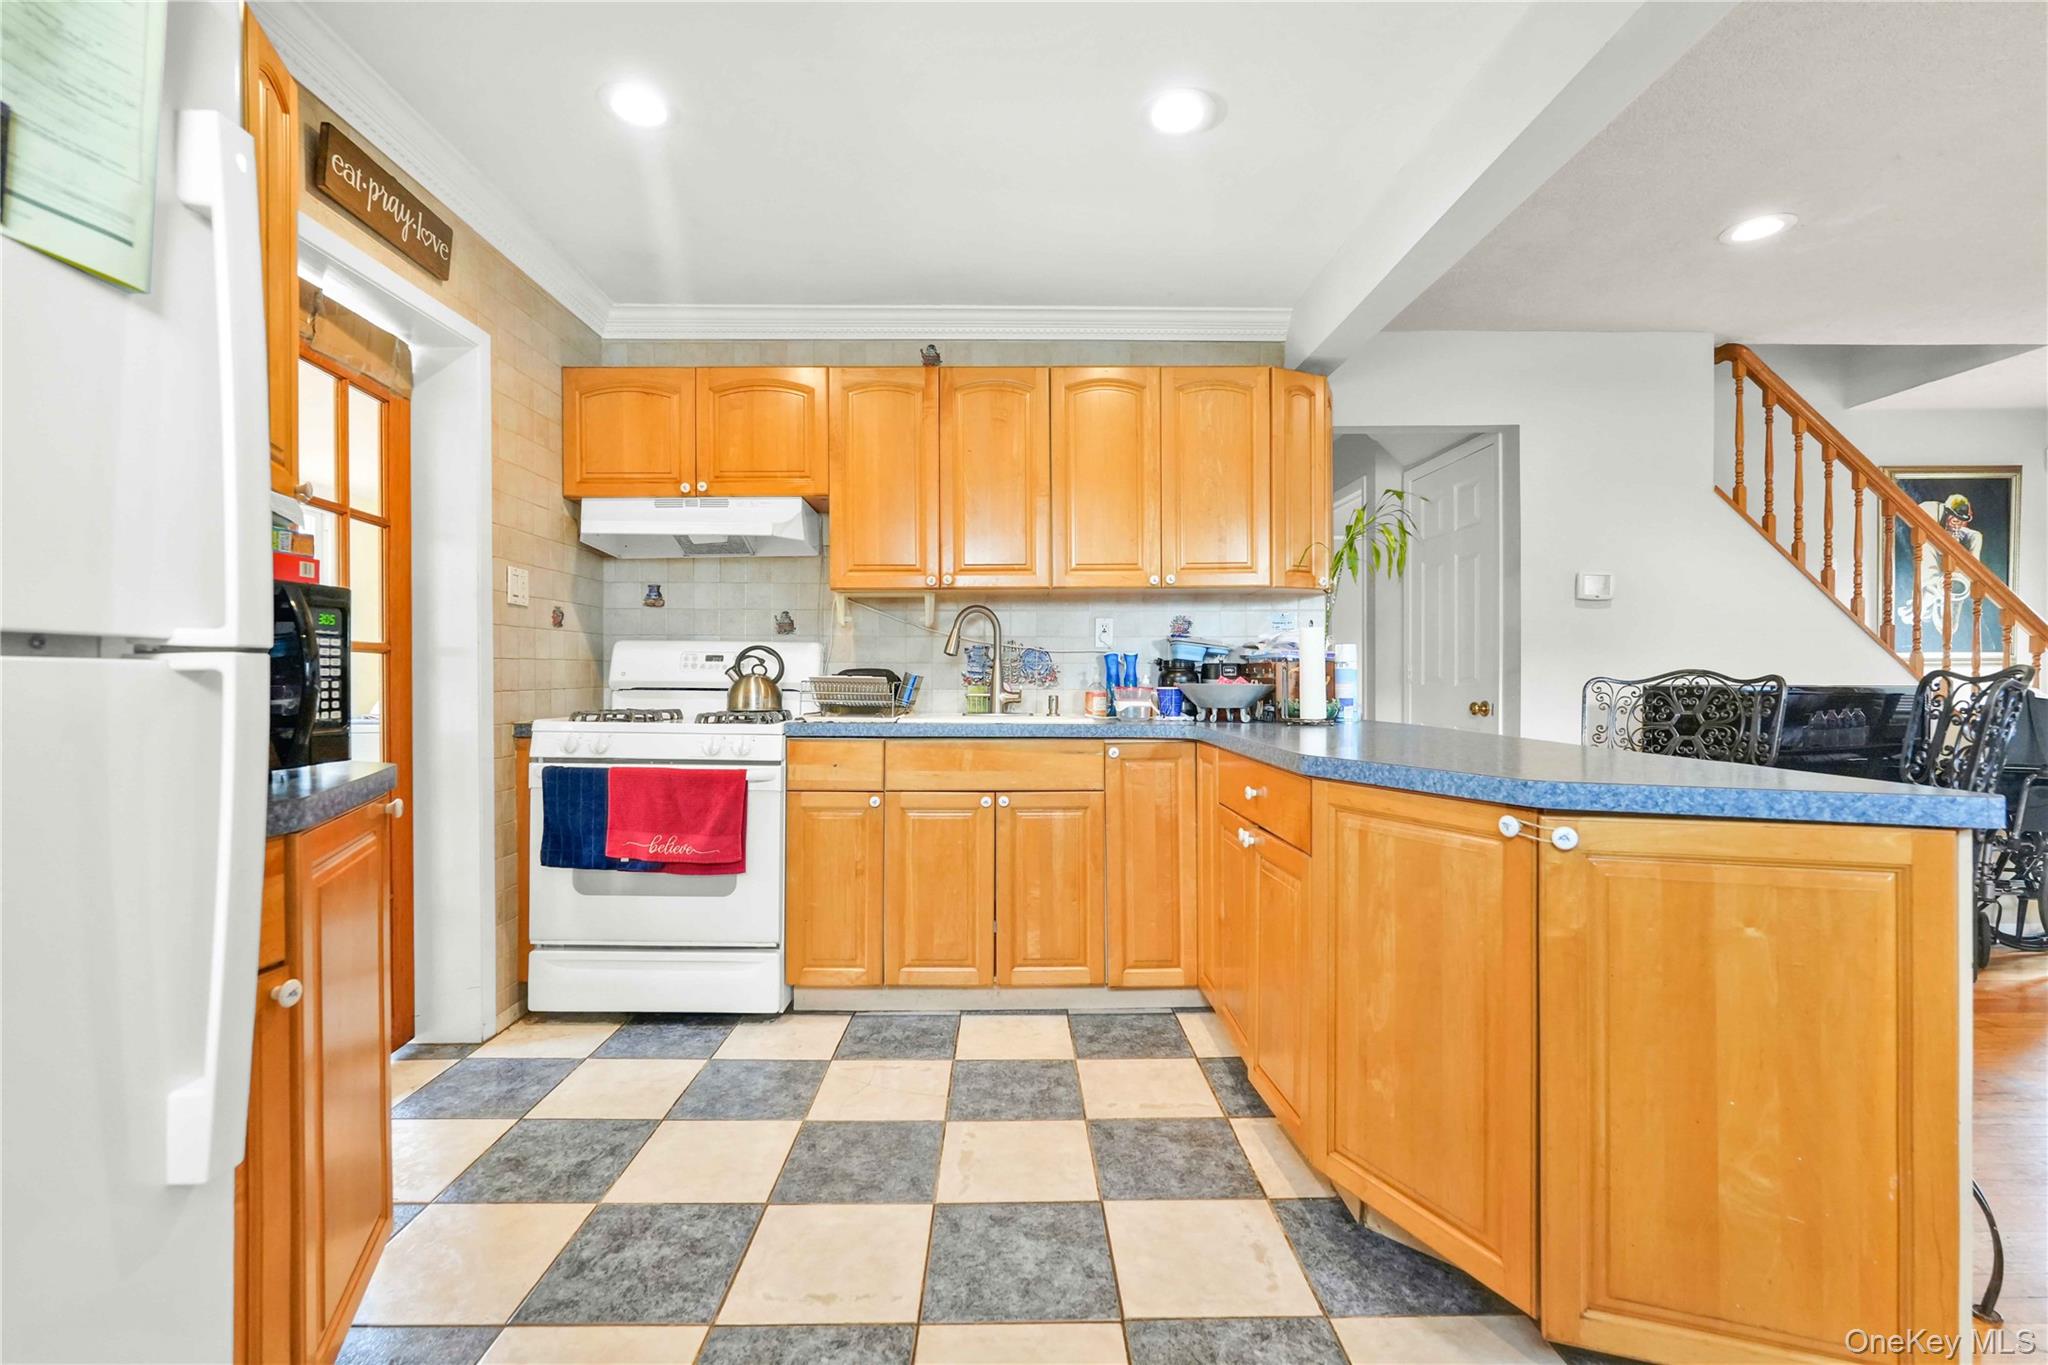
Kitchen with white appliances, decorative backsplash, a peninsula, under cabinet range hood, and light floors
Kitchen with open floor plan, radiator heating unit, recessed lighting, dark countertops, and white refrigerator
Kitchen featuring white appliances, radiator heating unit, light floors, under cabinet range hood, and recessed lighting
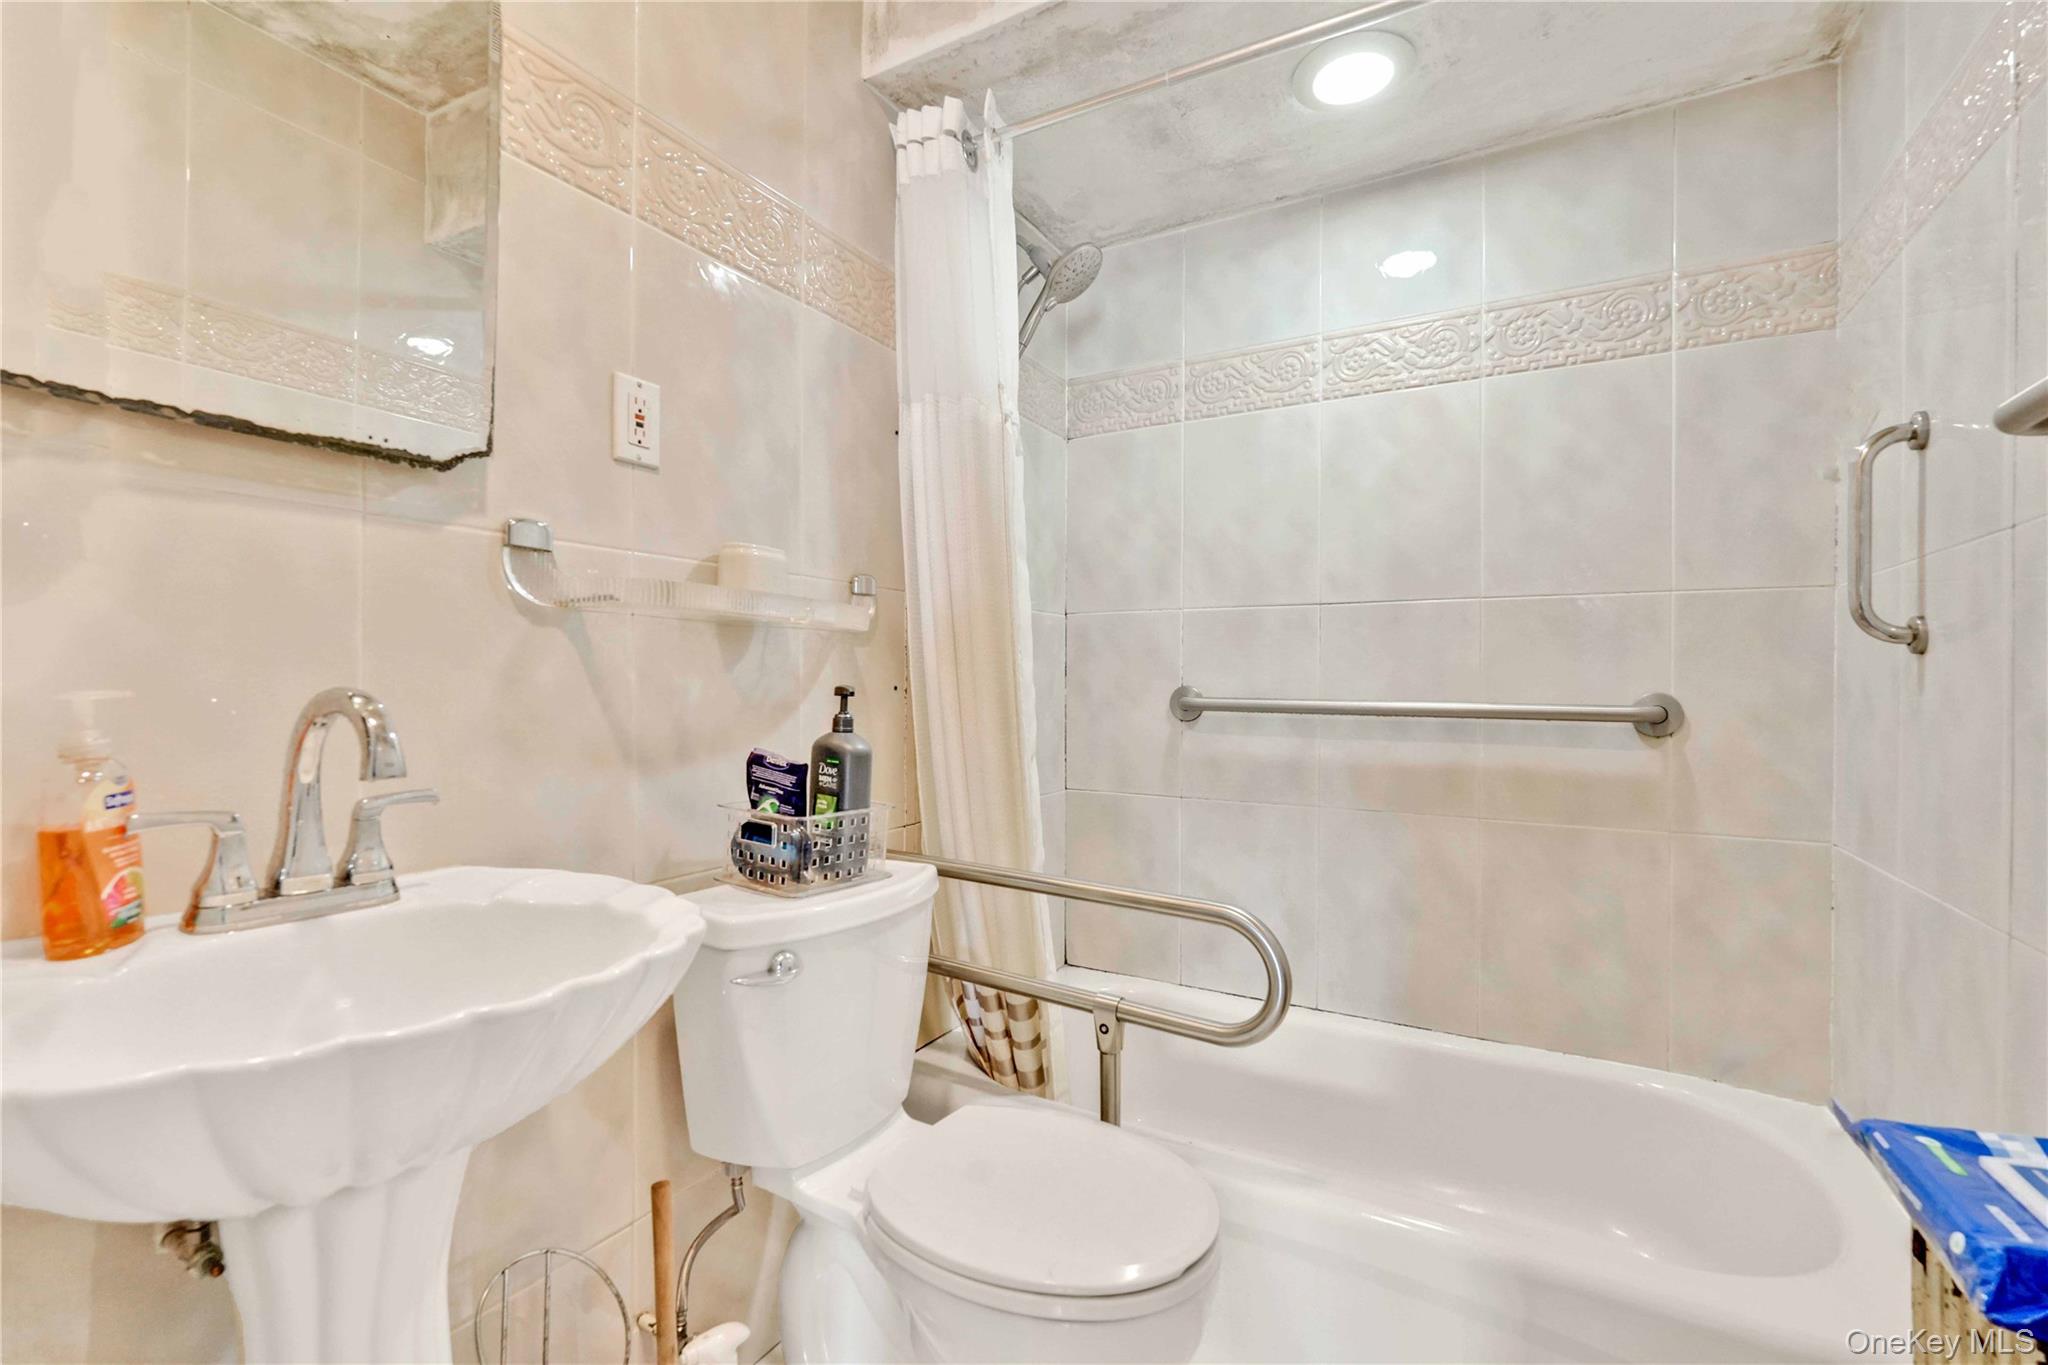
Full bathroom with toilet and shower / bath combination with curtain
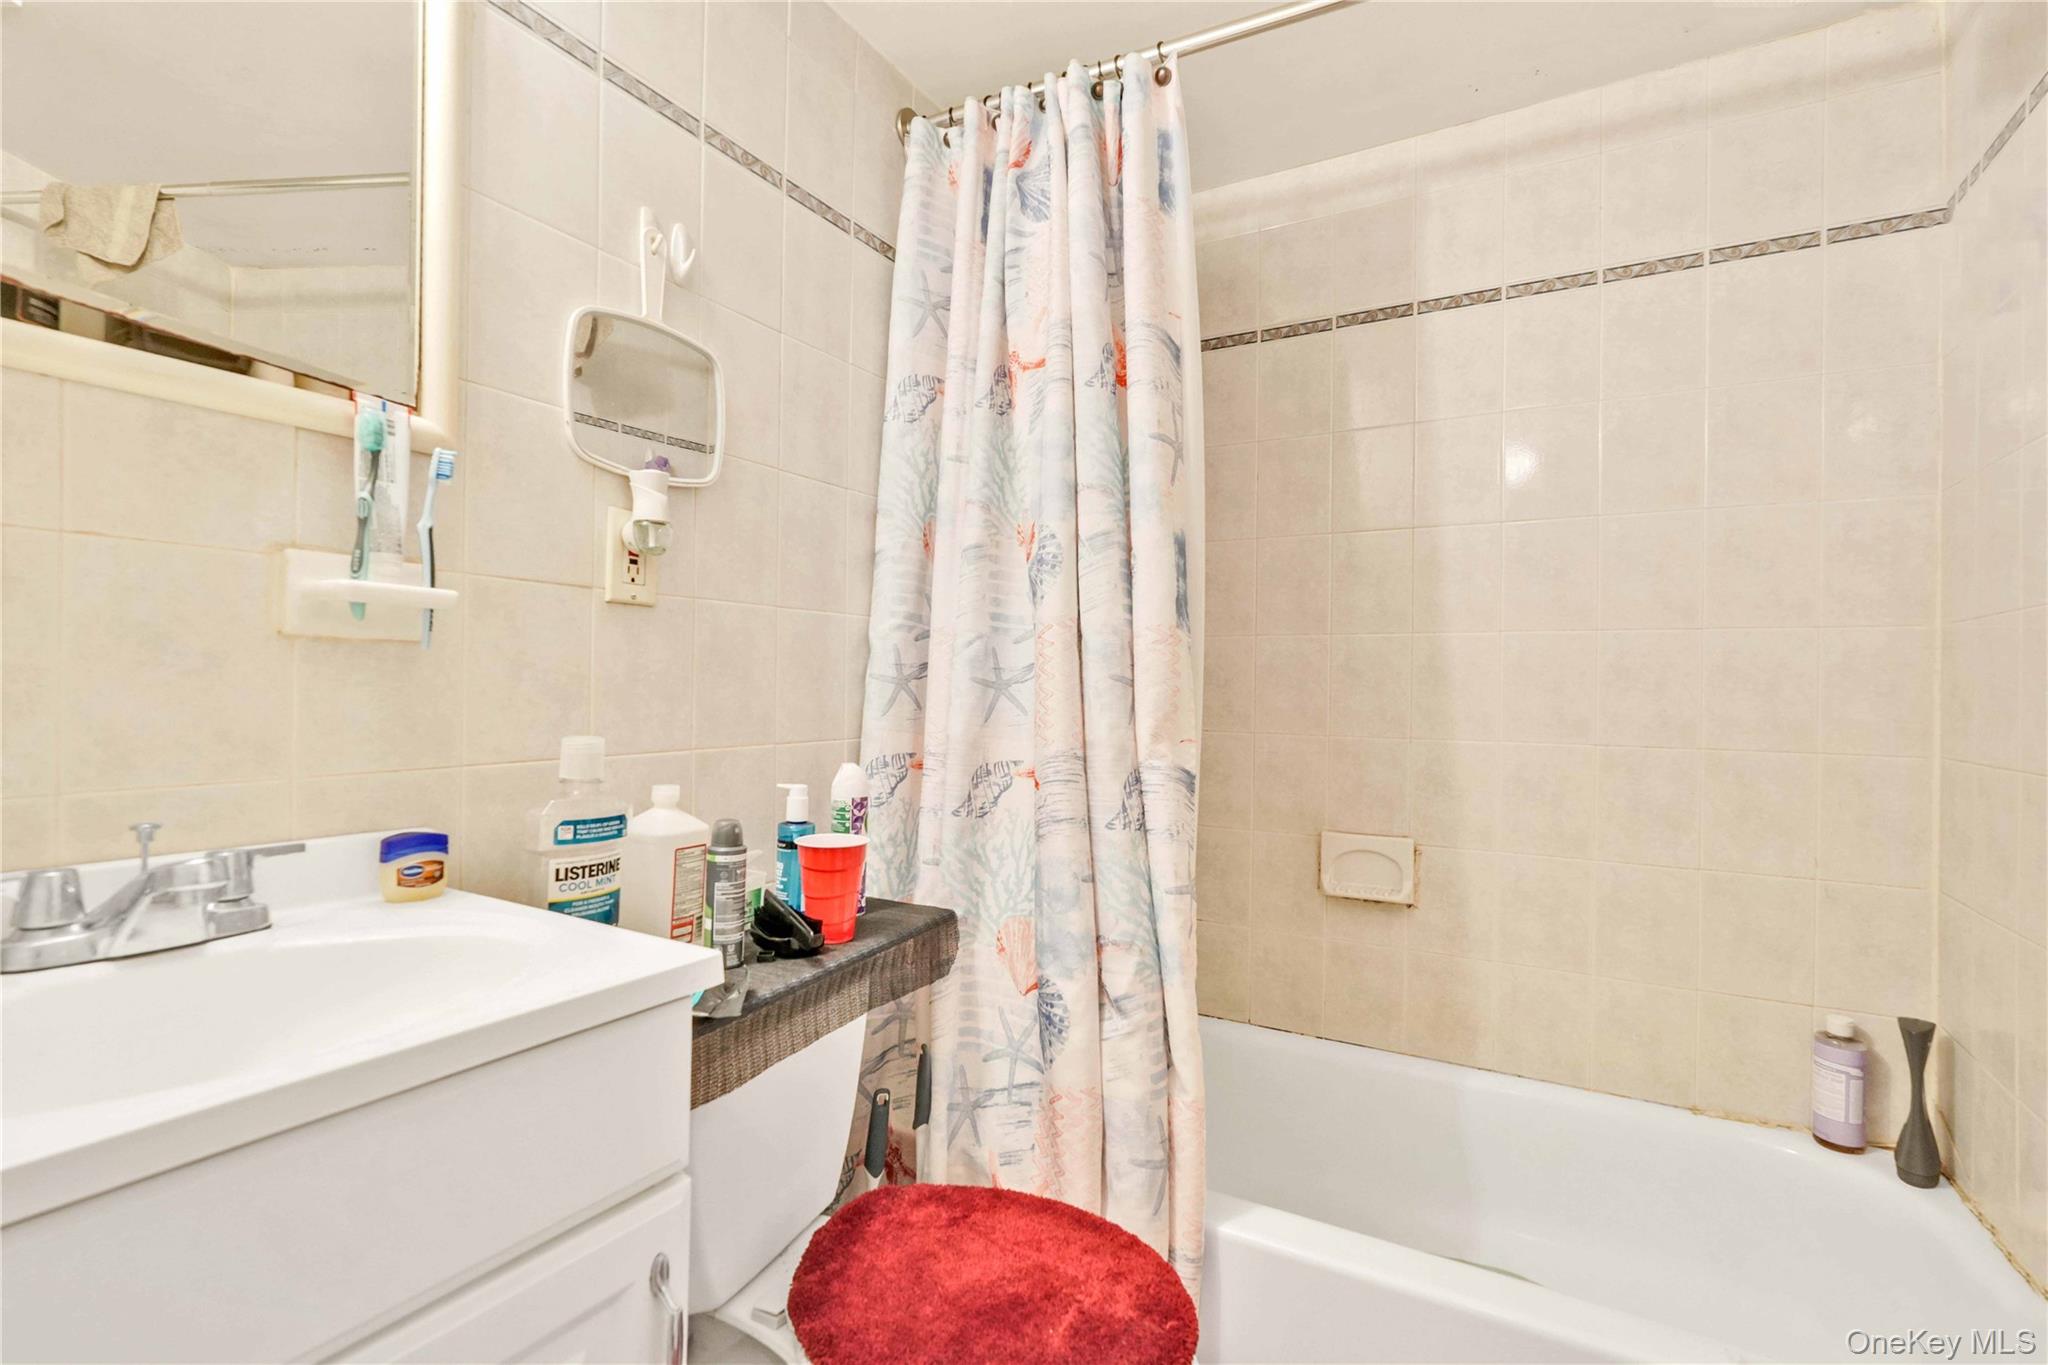
Full bathroom with shower / bath combination with curtain, tile walls, and vanity
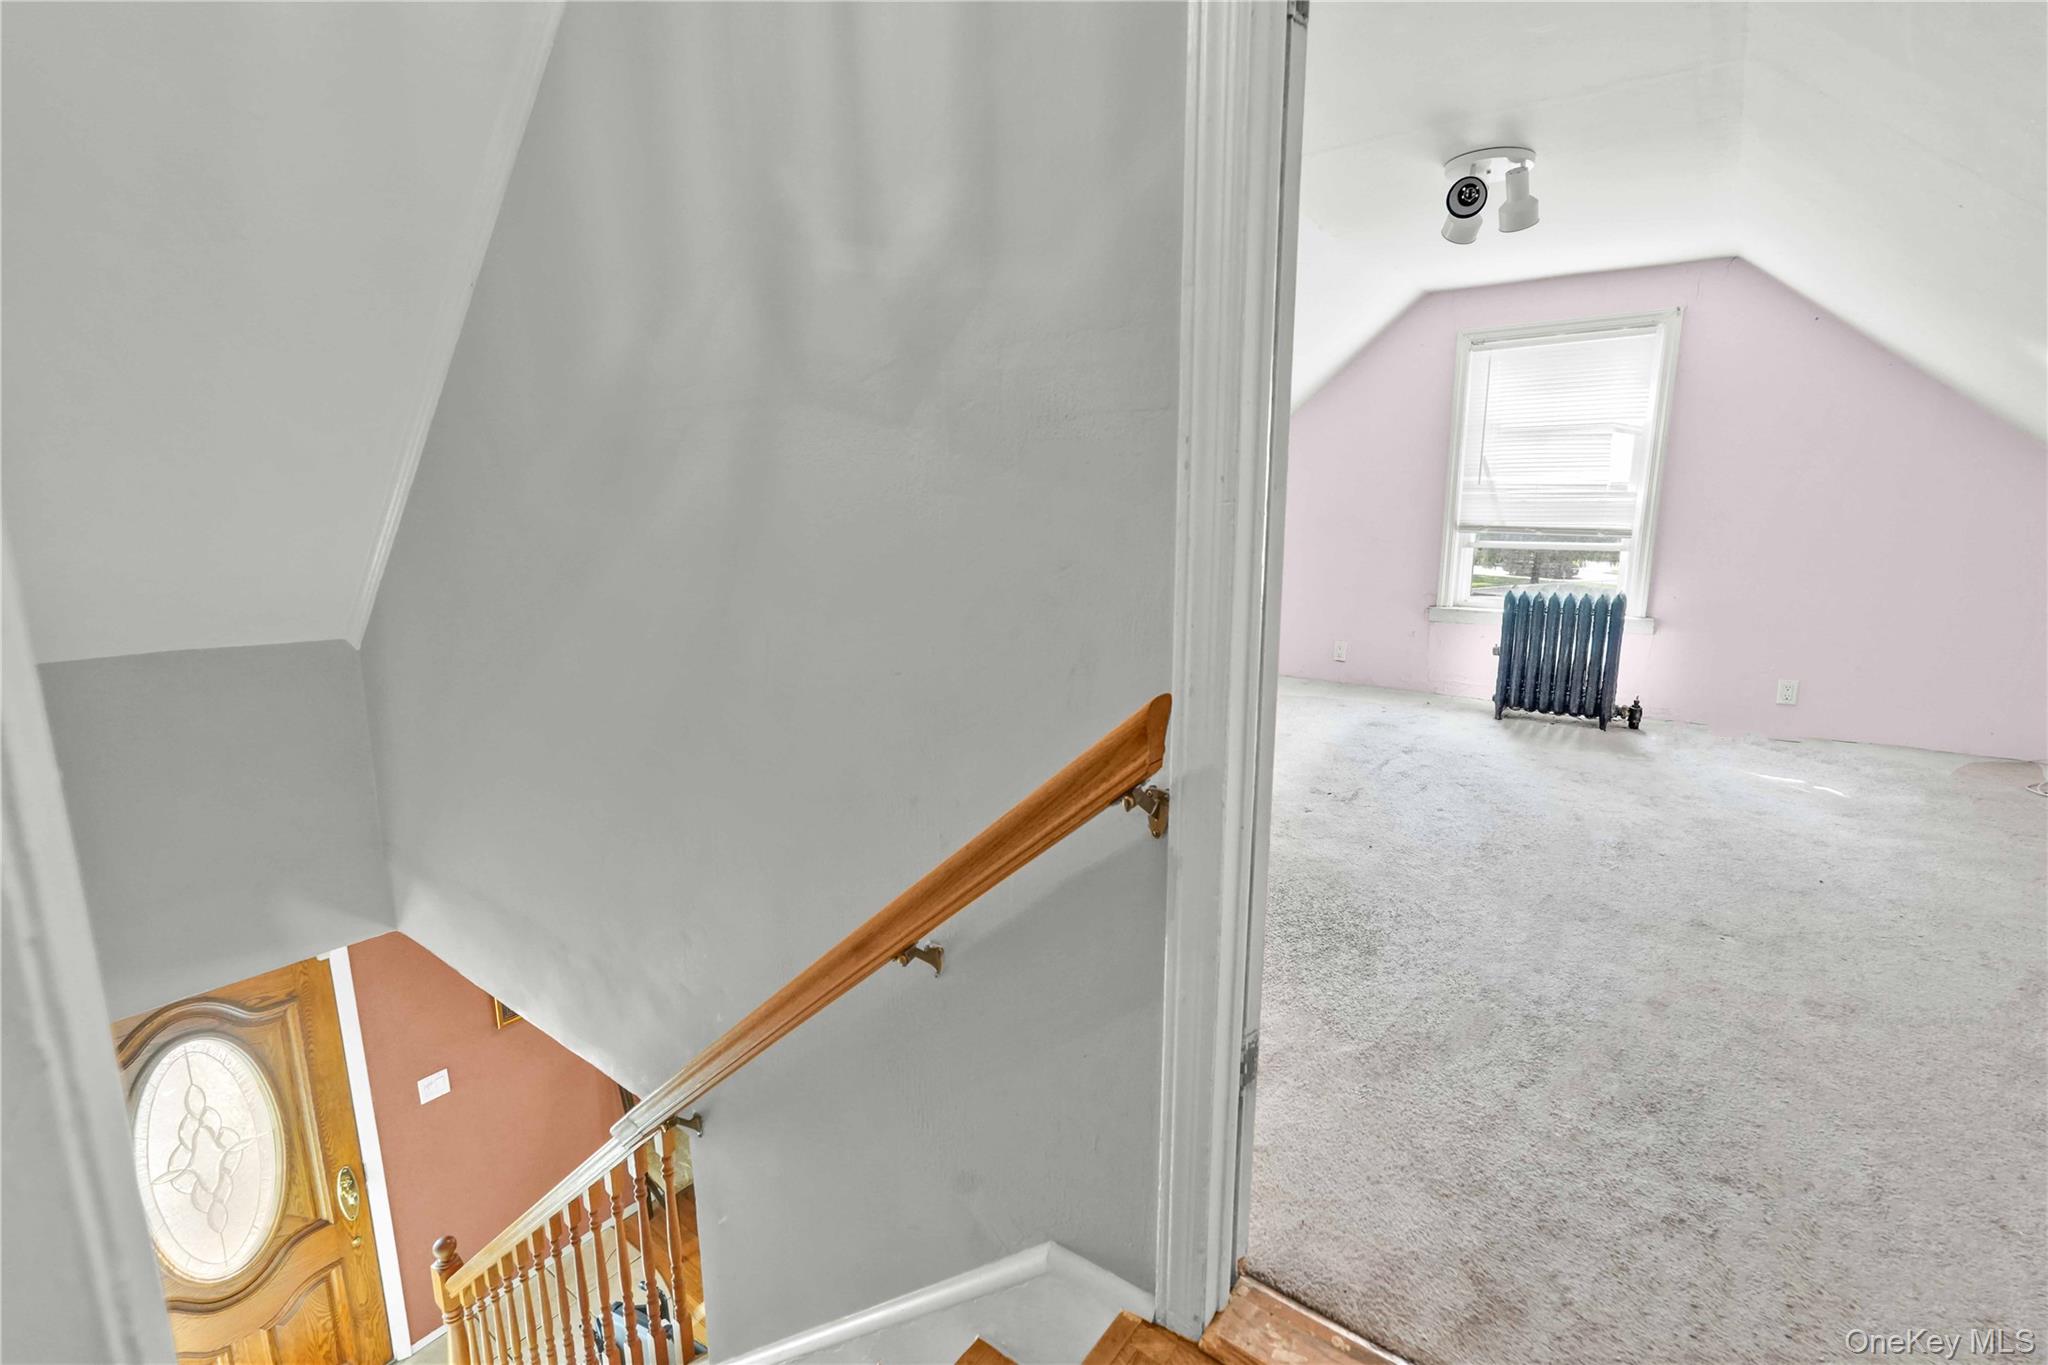
Stairway featuring lofted ceiling, carpet floors, and radiator heating unit
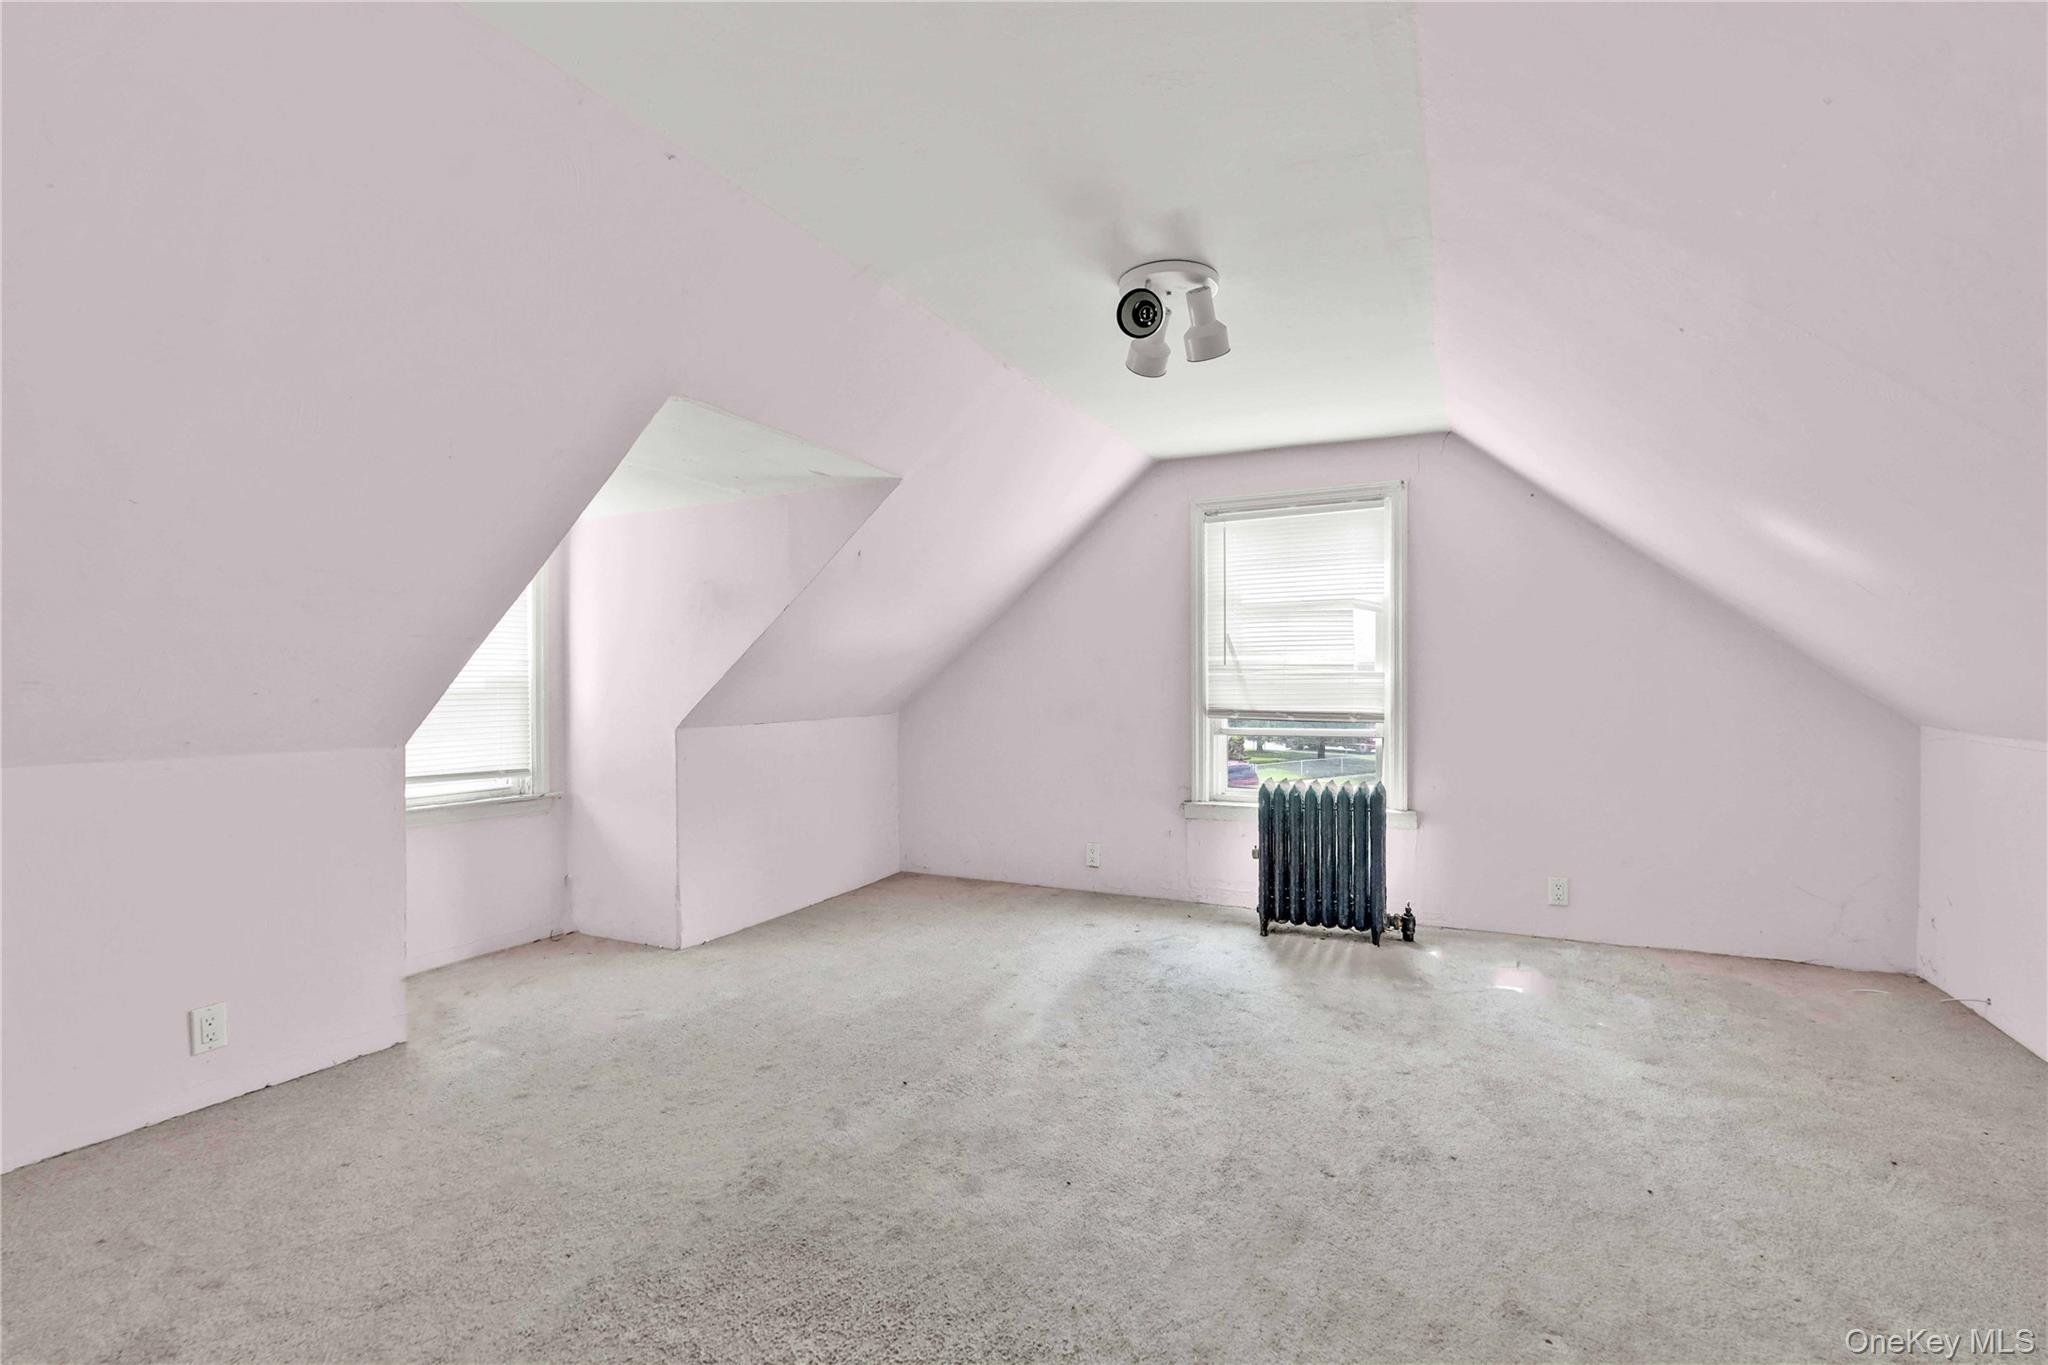
Bonus room featuring plenty of natural light, lofted ceiling, radiator, and light carpet
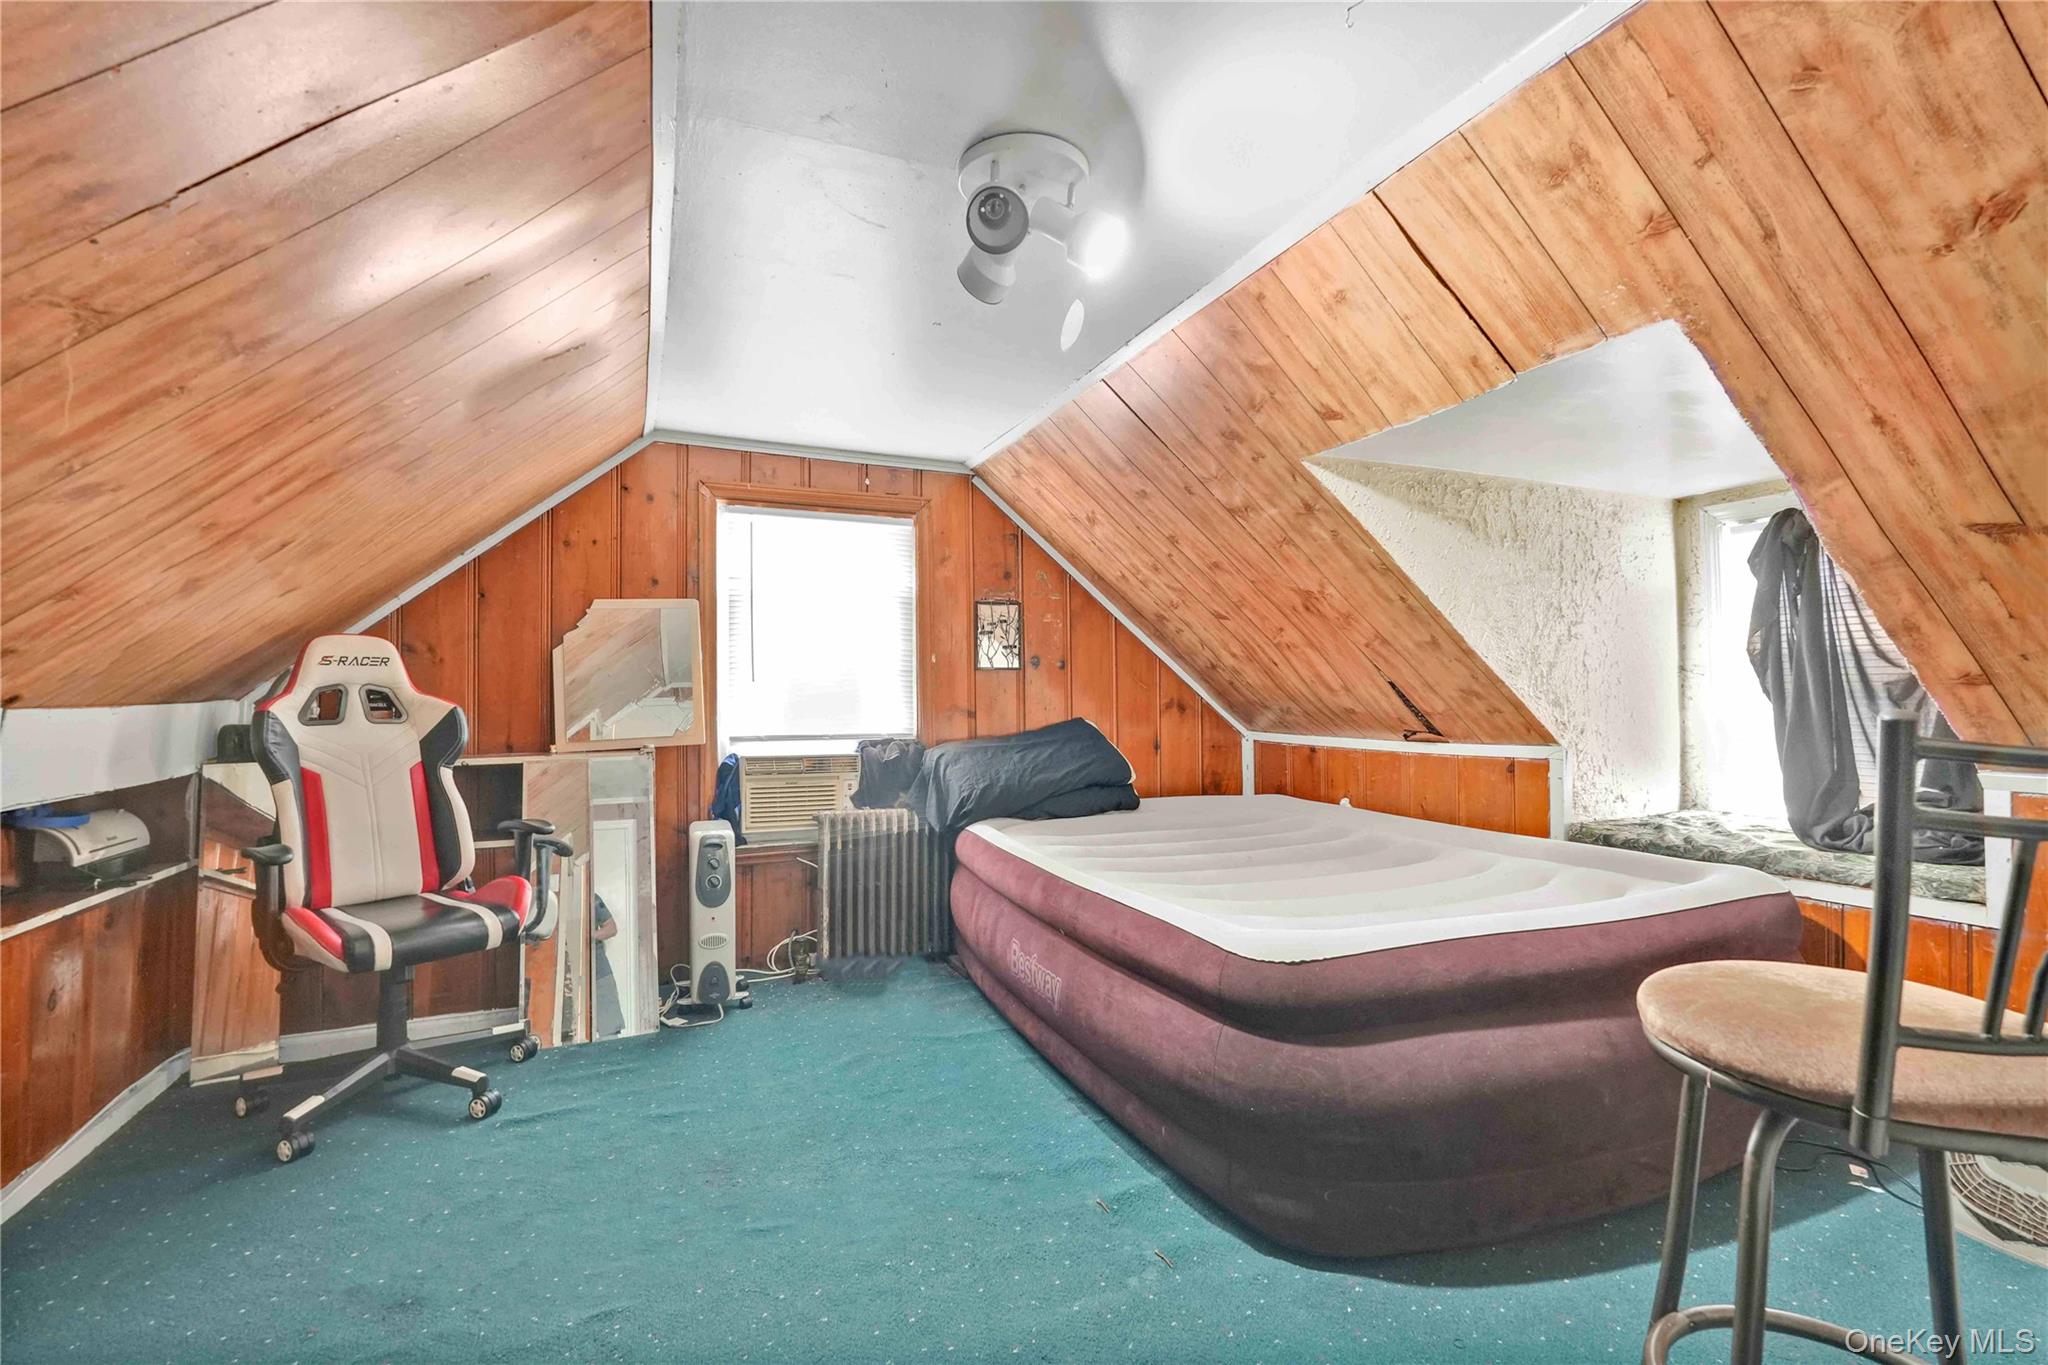
Carpeted bedroom featuring wood walls, vaulted ceiling, radiator, and wood ceiling
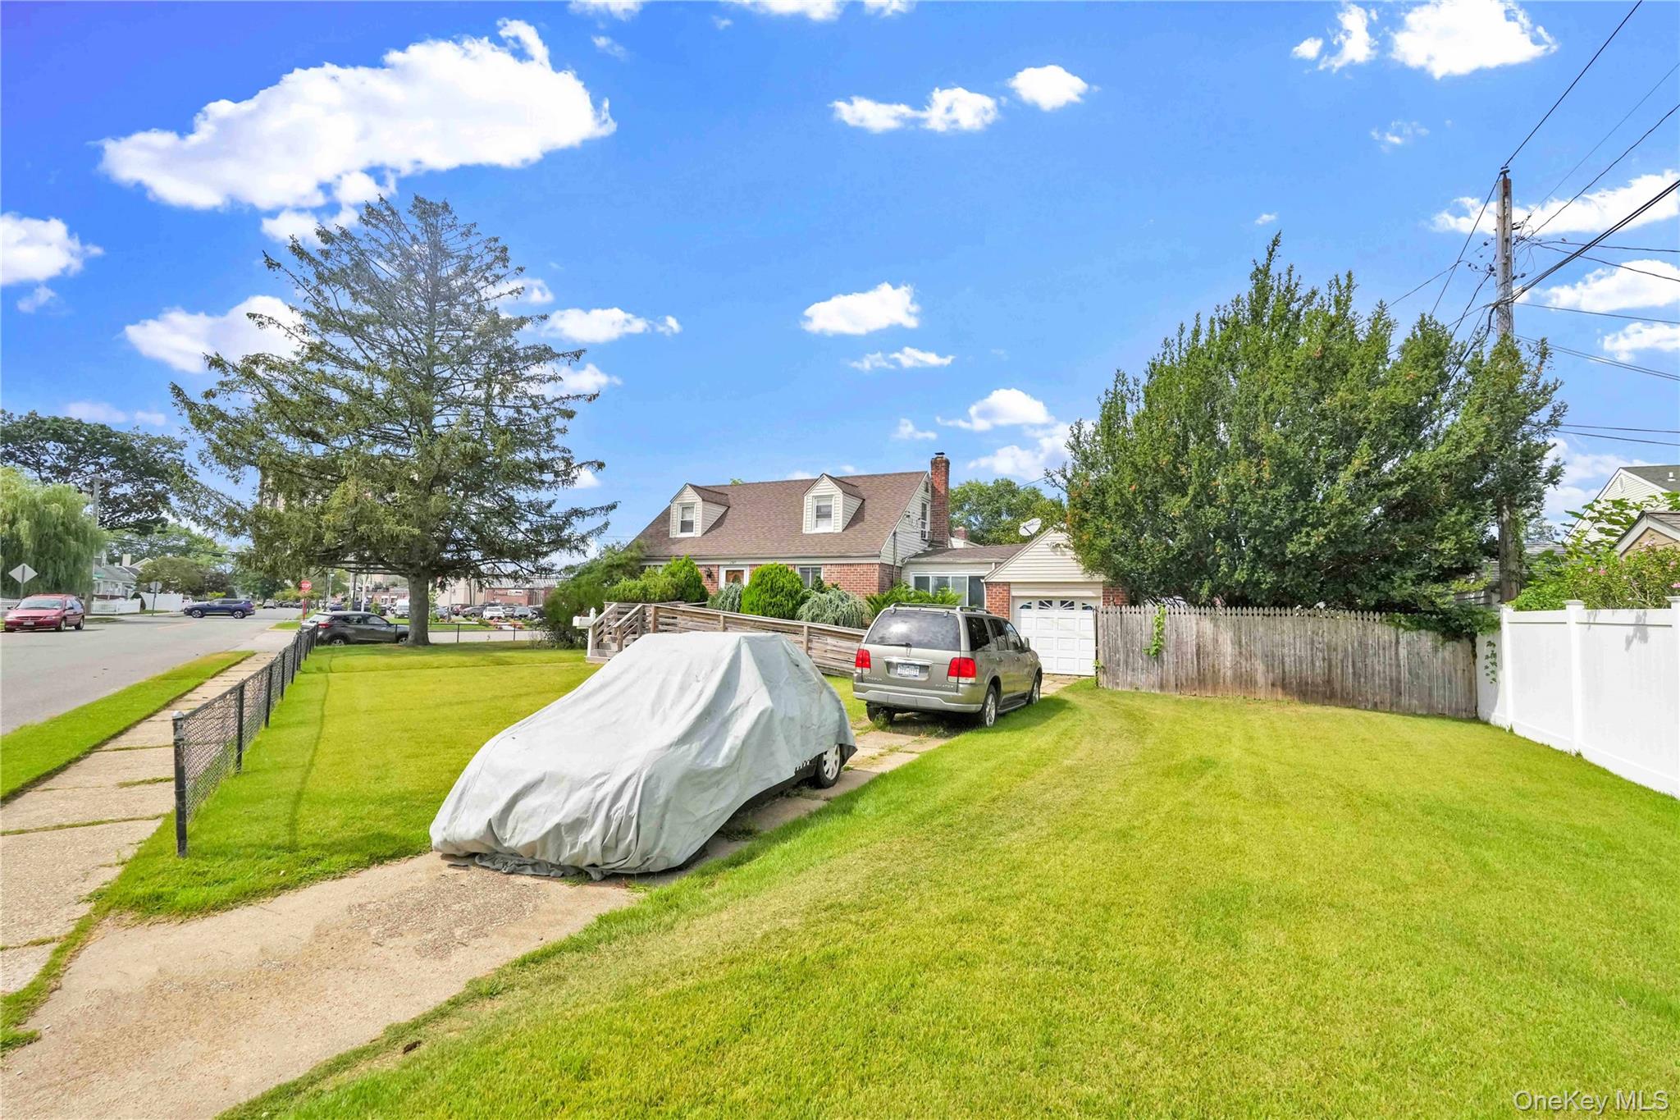
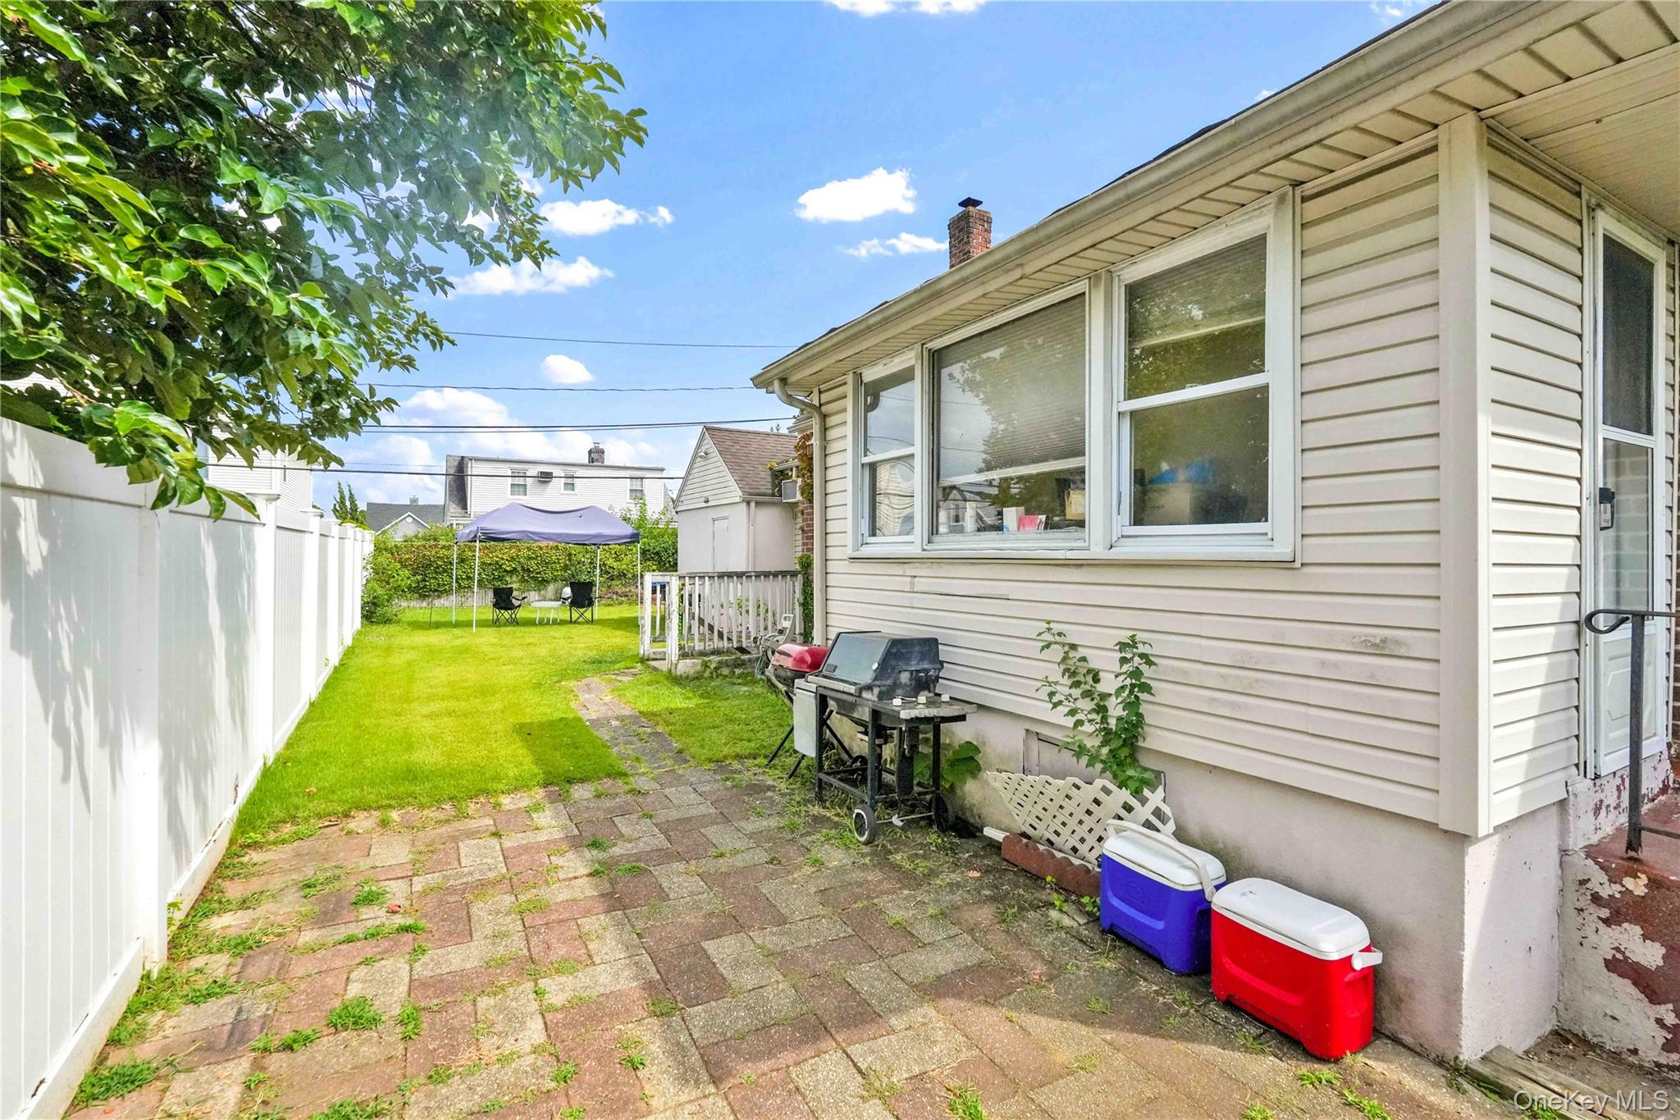
View of yard with a garage
View of front of house featuring brick siding
View of front of house featuring brick siding
View of patio with area for grilling
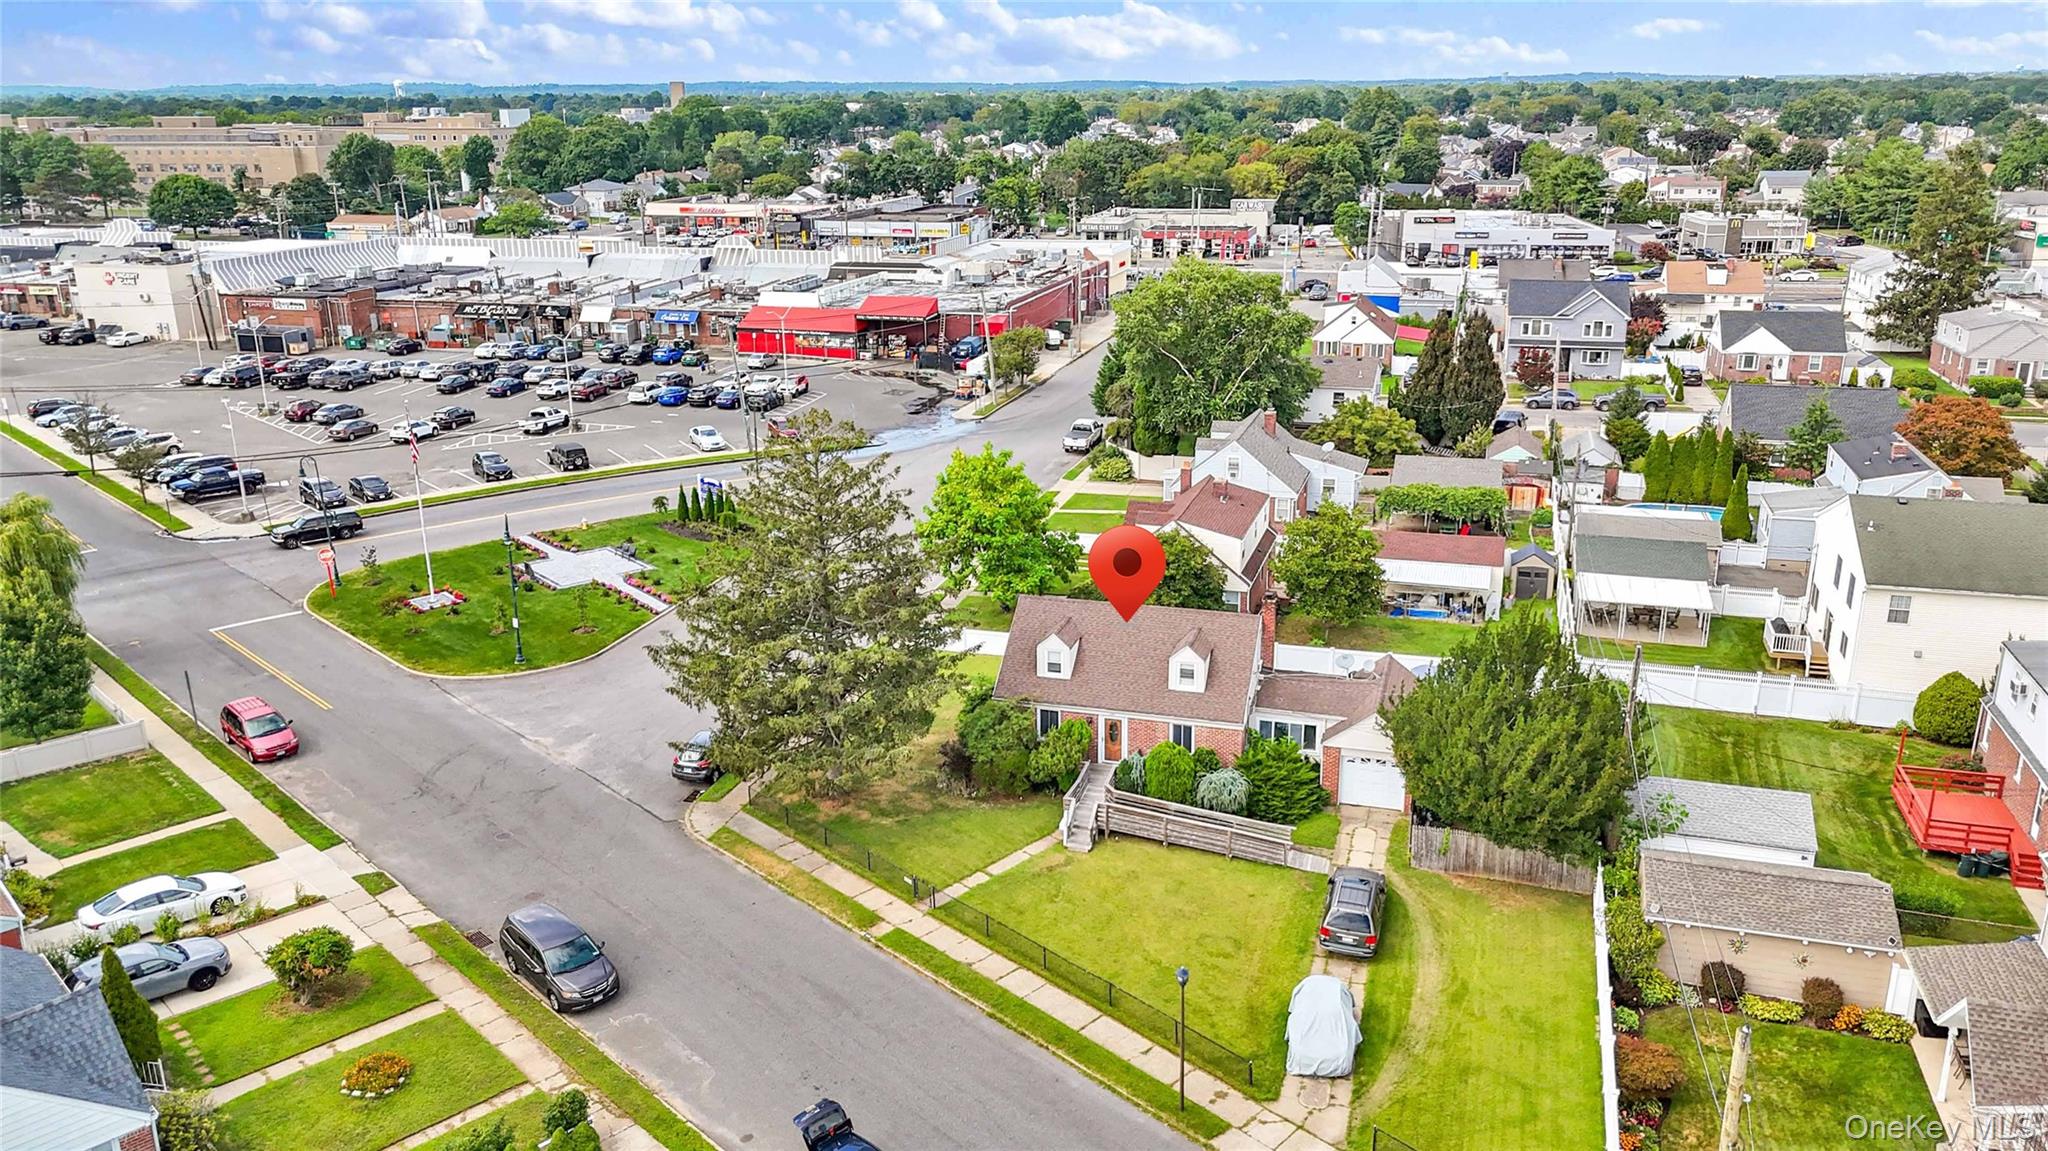
Drone / aerial view of a commercial area
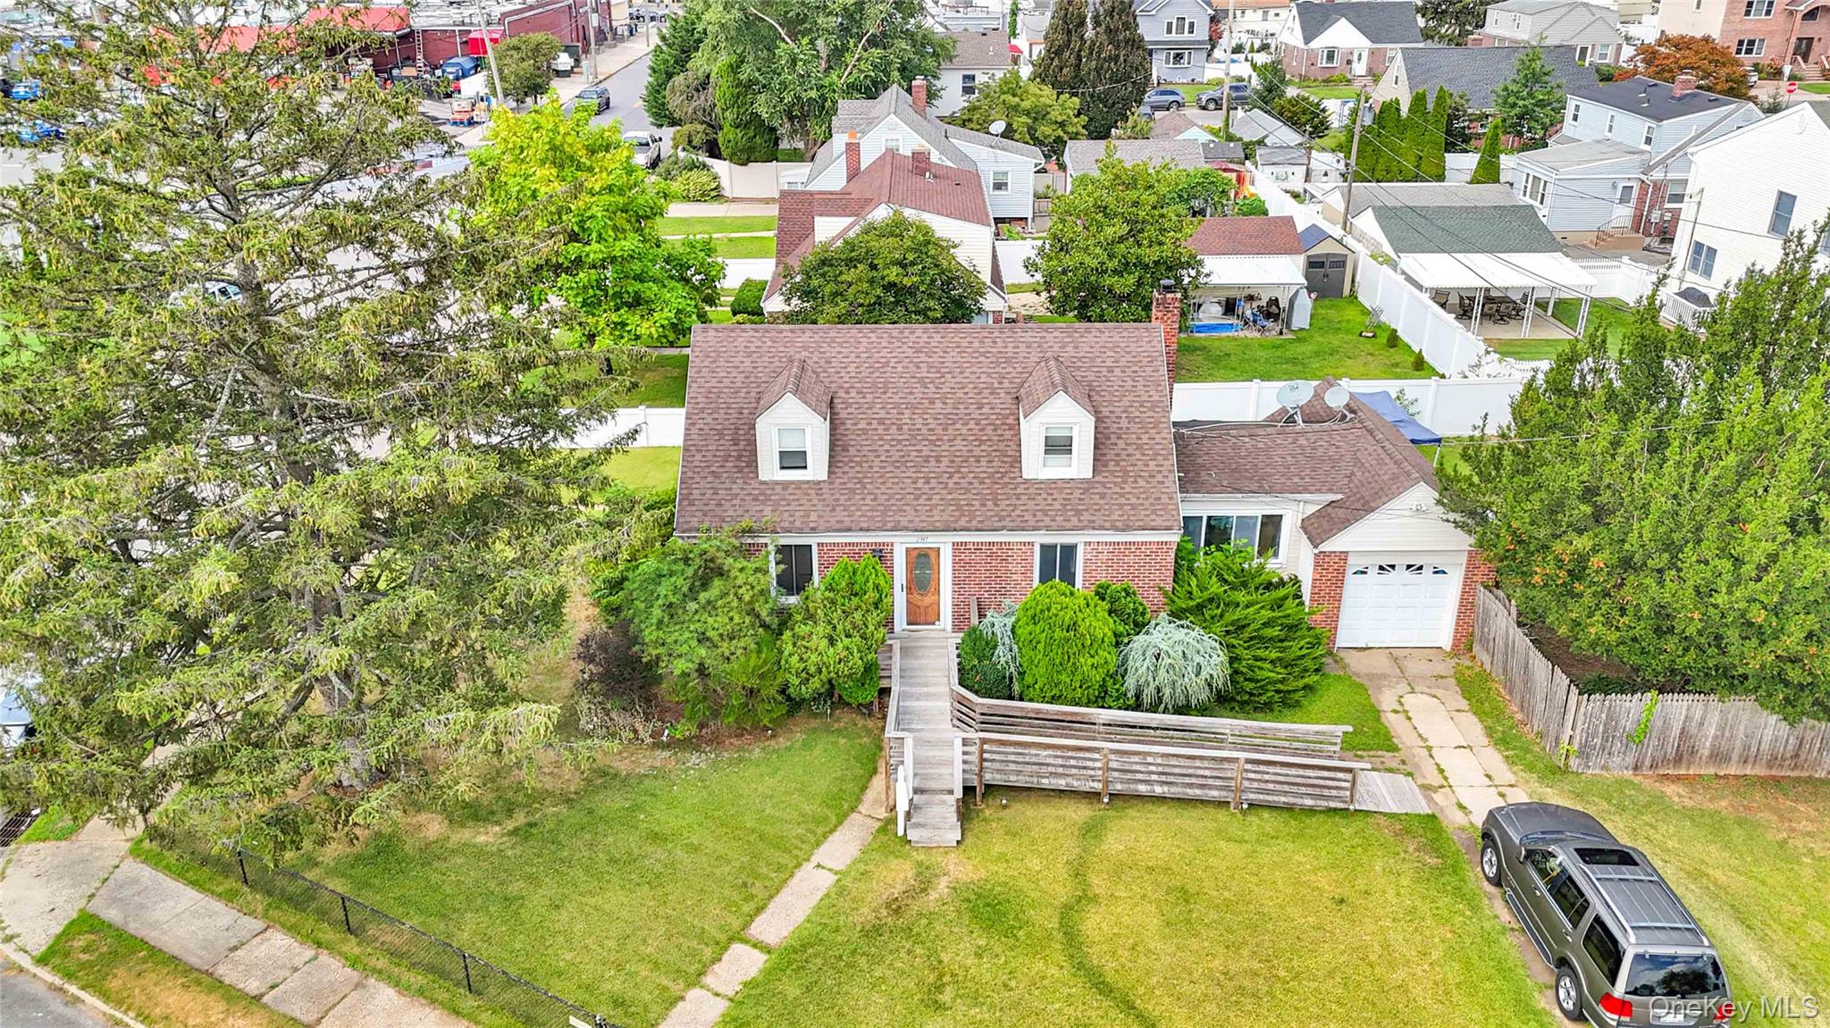
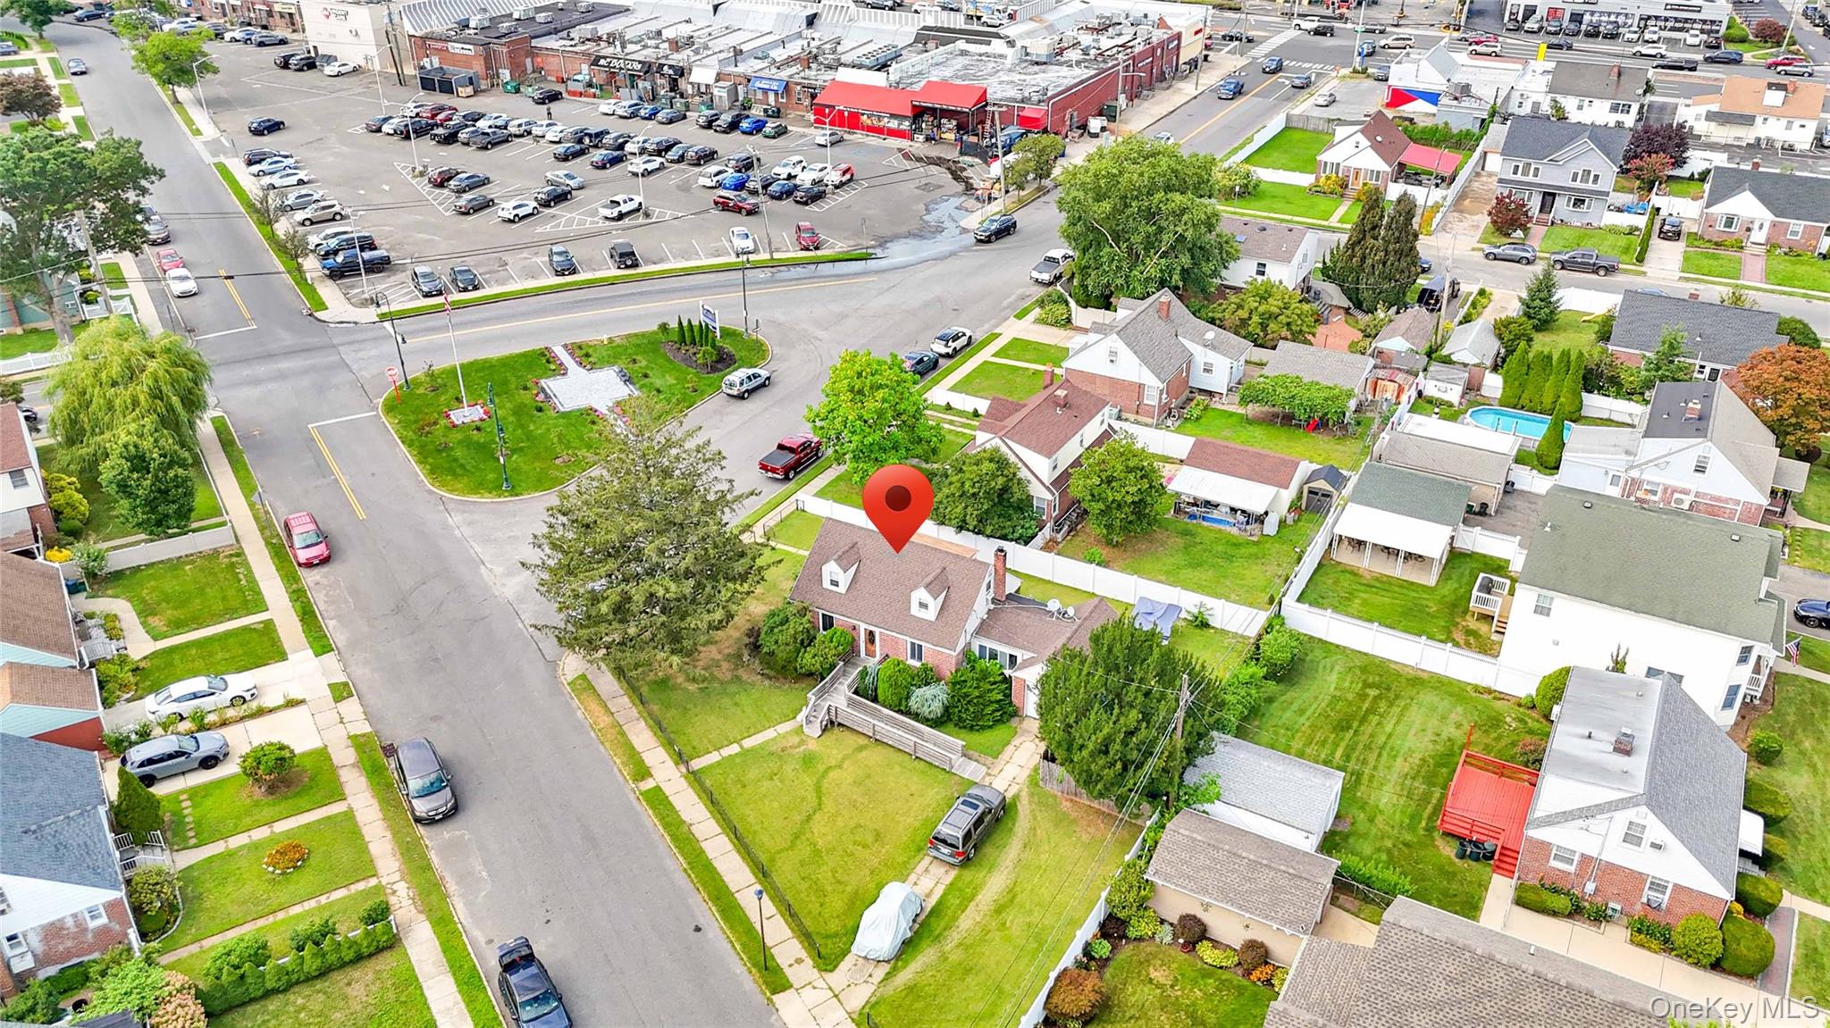
Aerial view of residential area
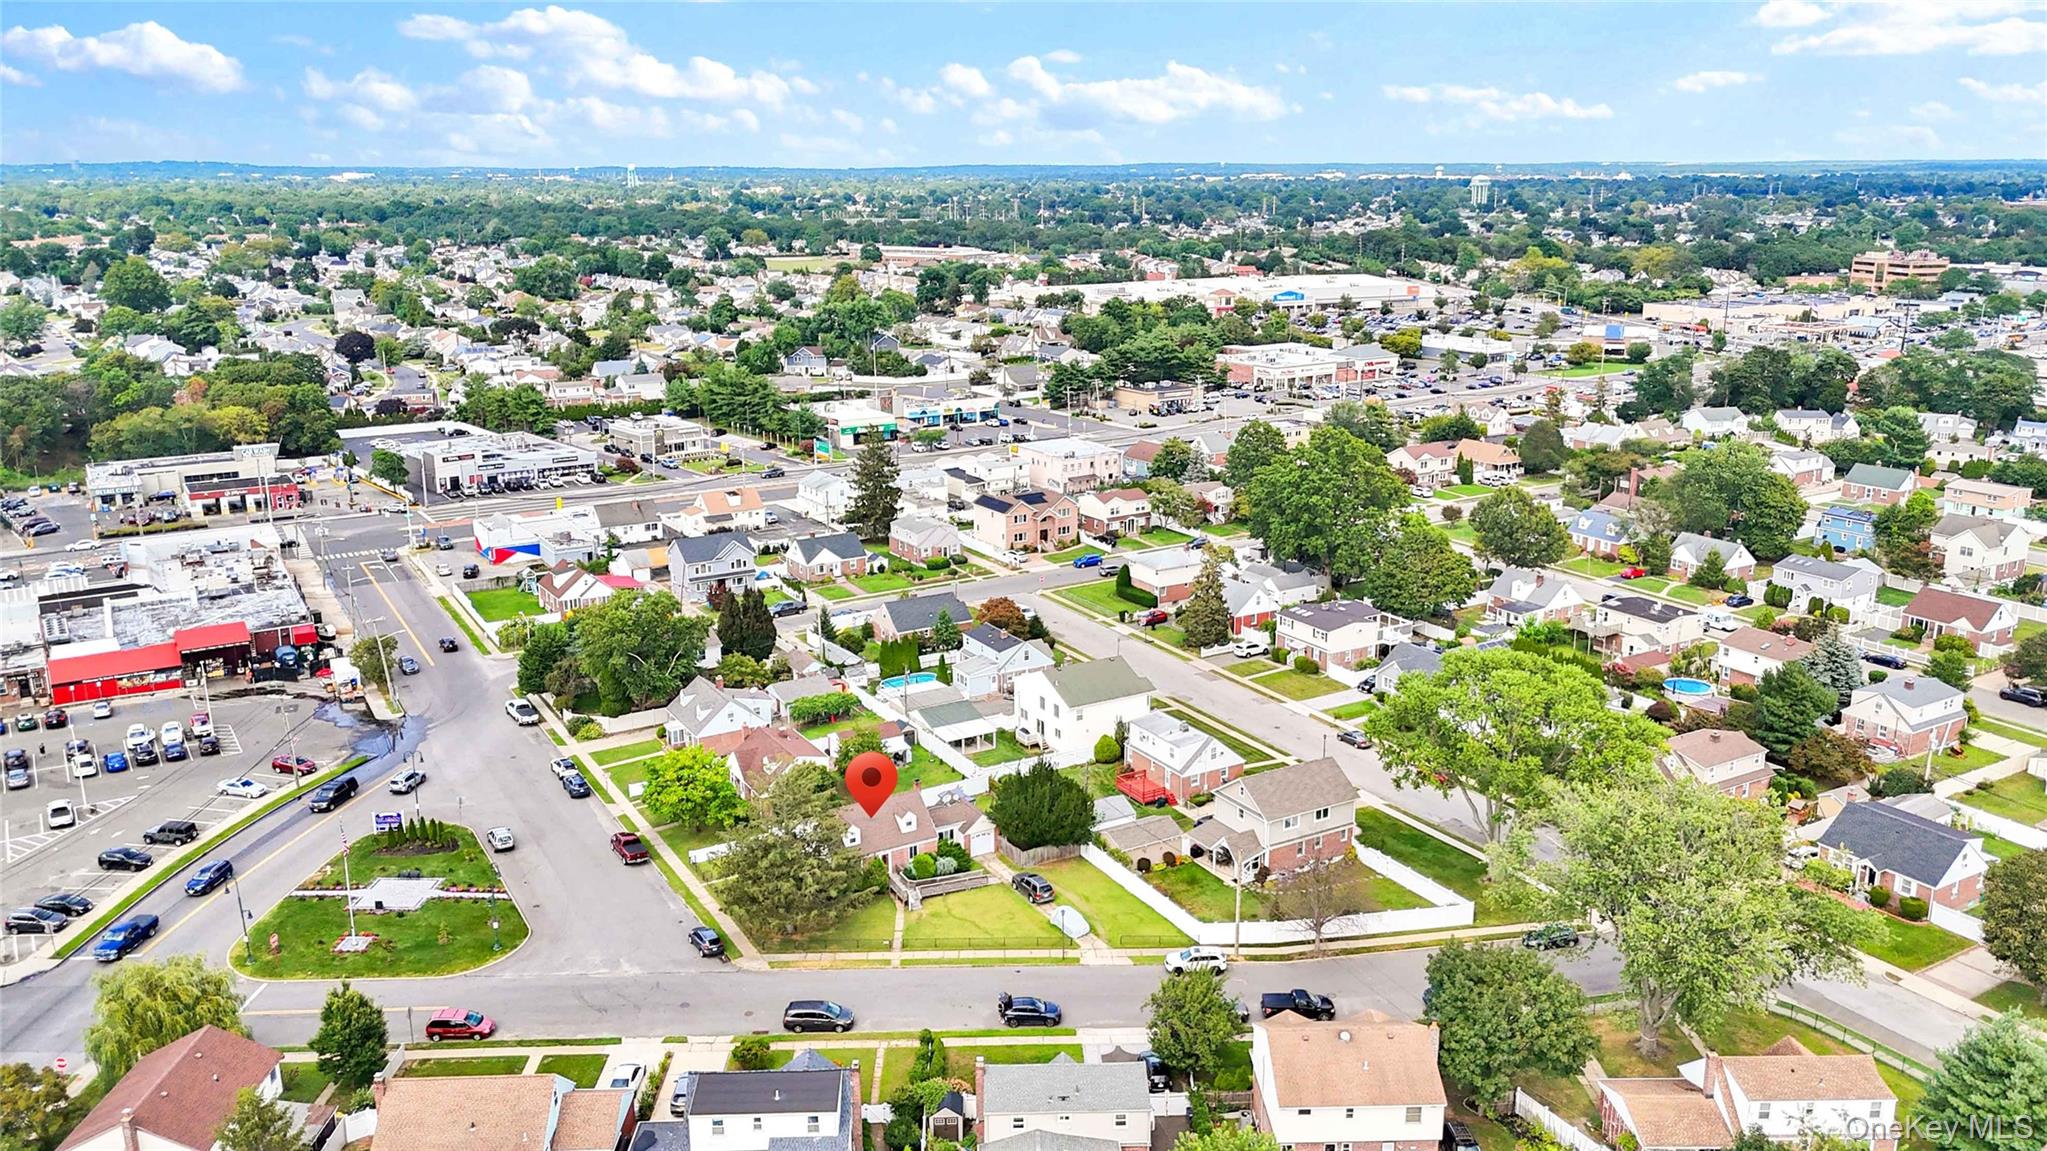
Aerial view of property's location featuring nearby suburban area
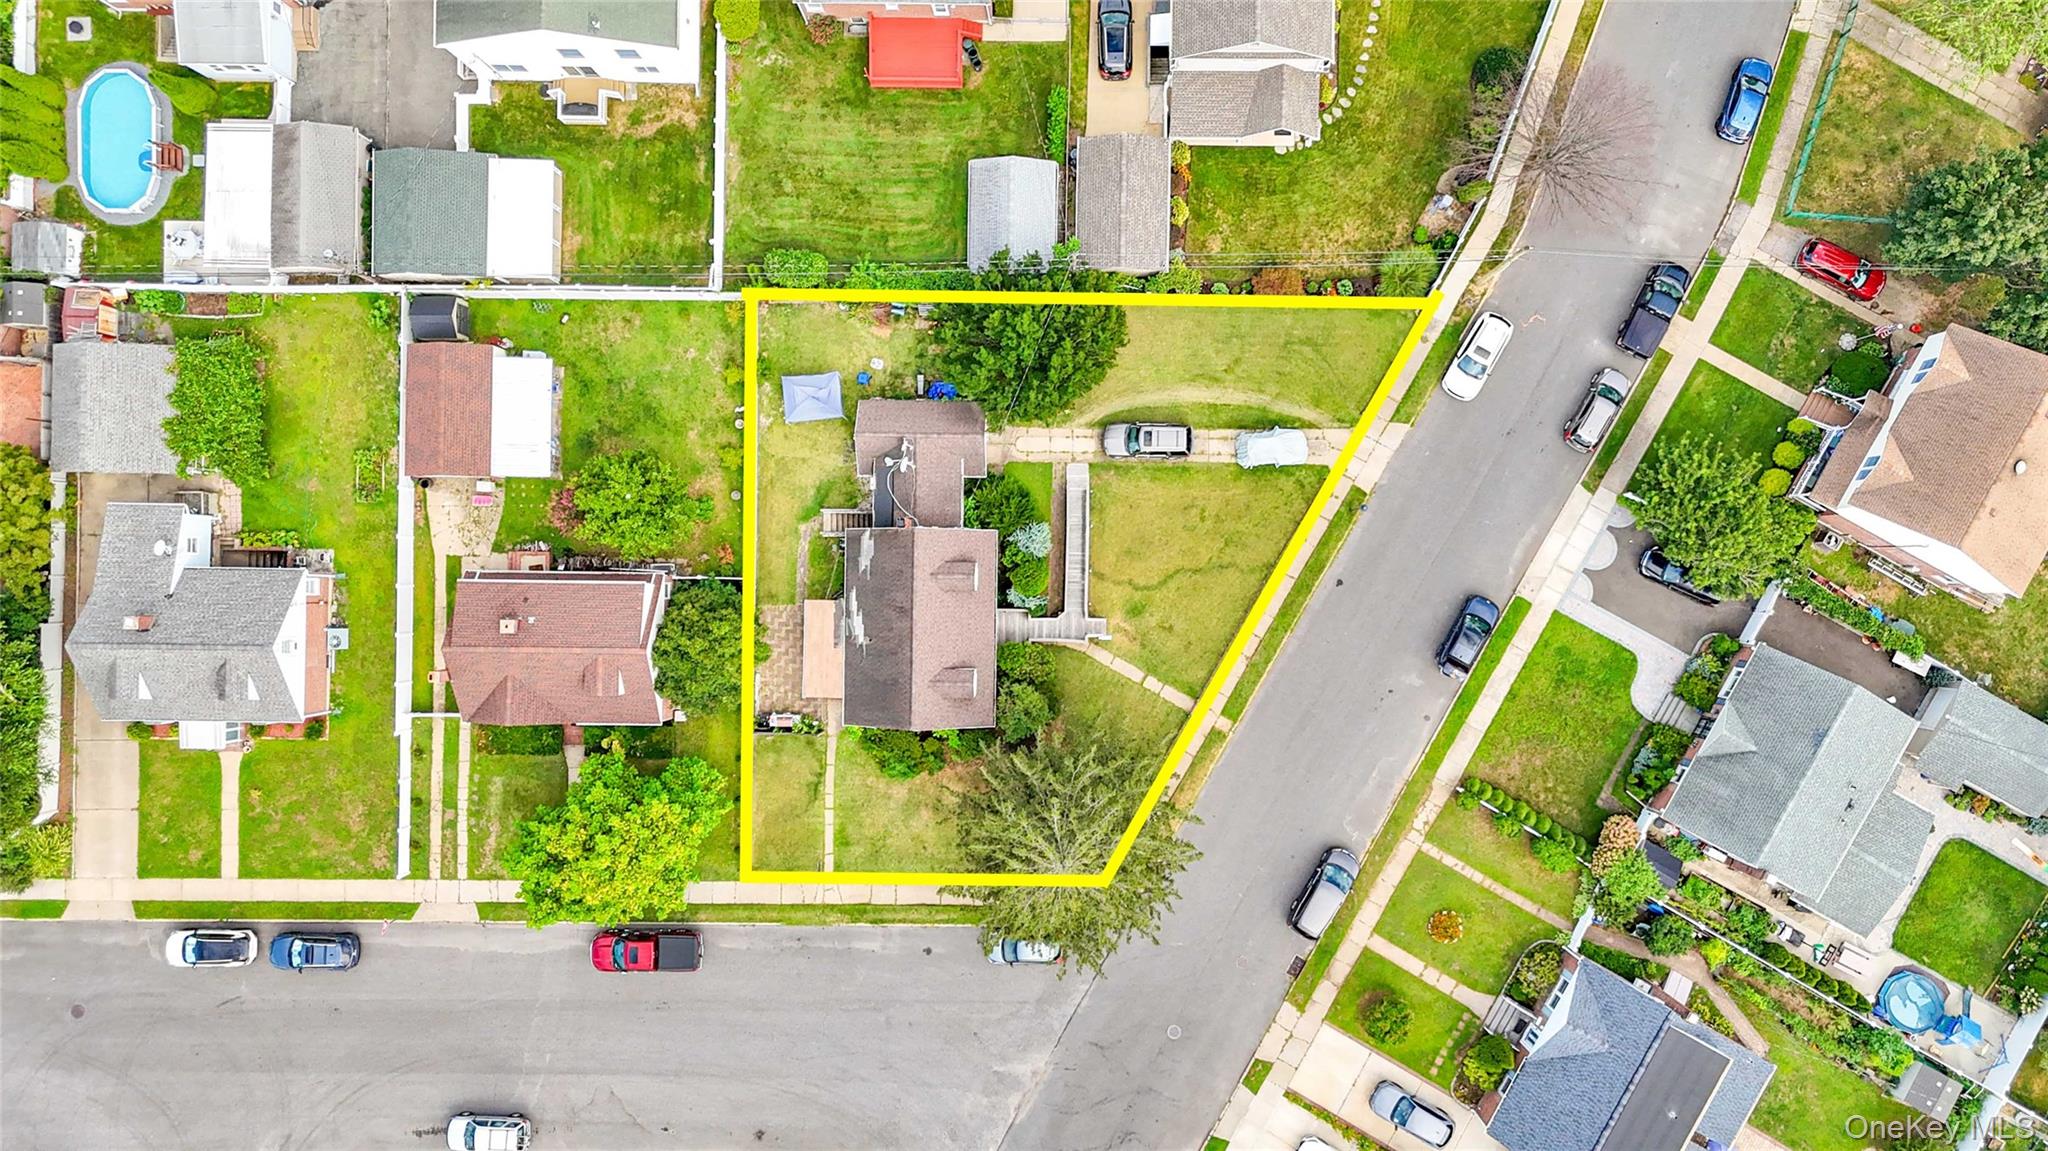
Aerial view of residential area featuring property boundaries highlighted