
235 Cleft Road,Mill Neck, NY 11765
Mill Neck, NY 11765


Description
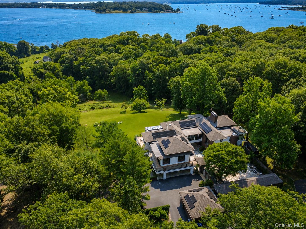
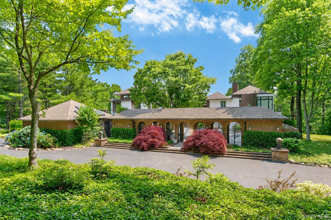
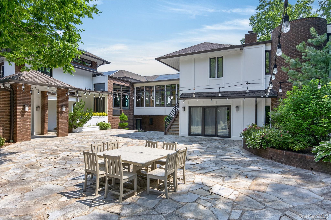
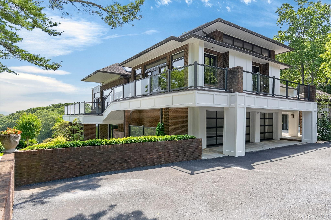
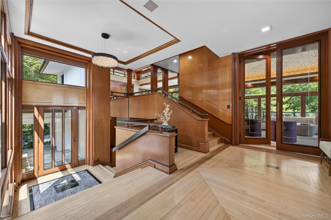
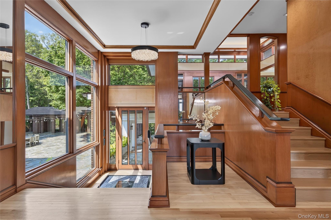
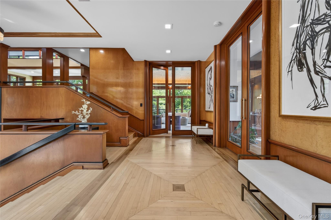
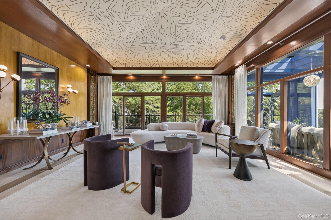
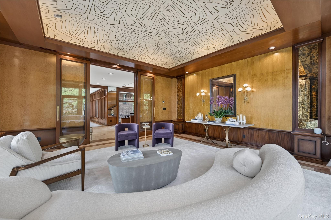
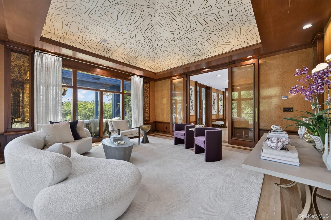
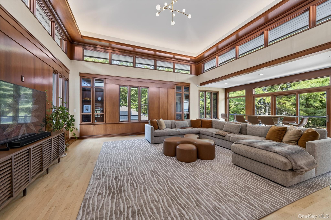
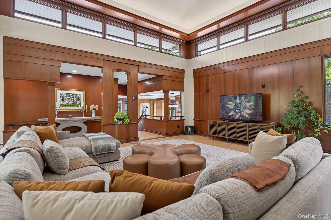
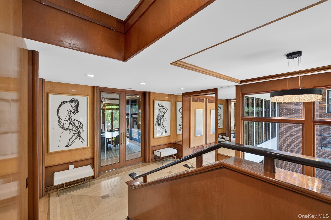
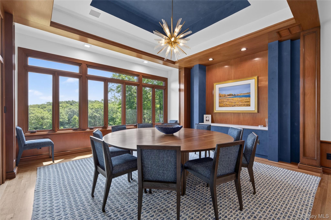
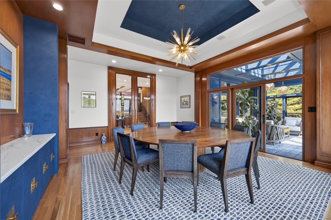
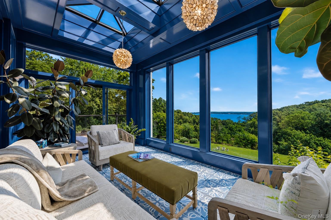
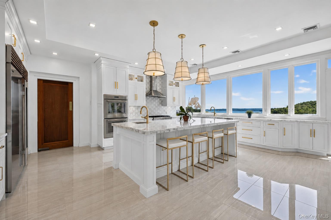
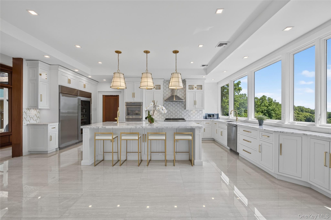
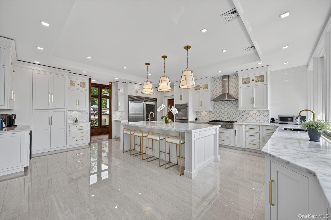
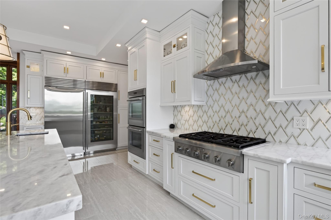
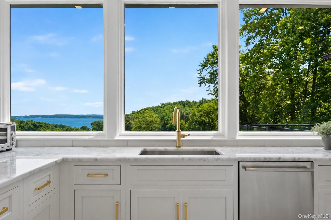
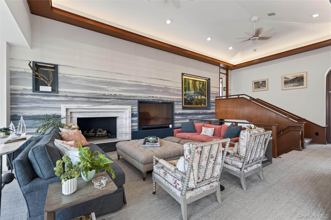
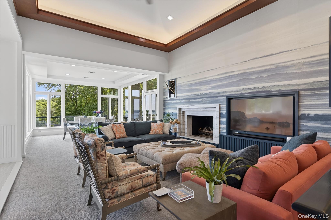
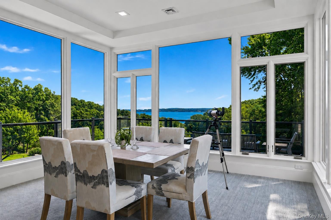
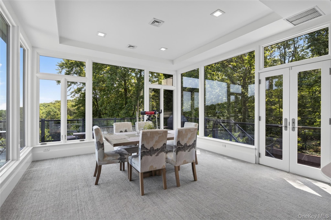
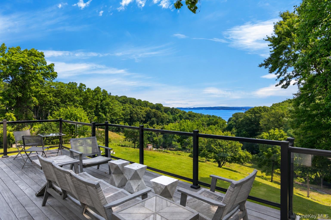
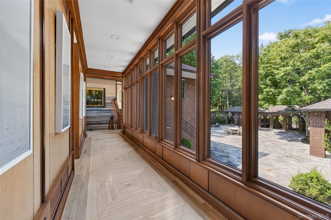
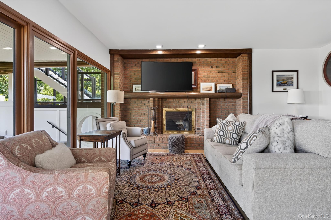
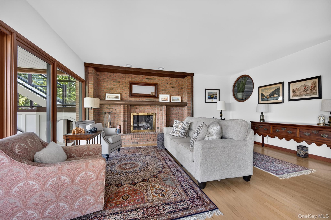
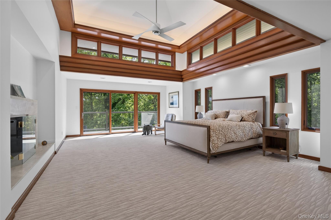
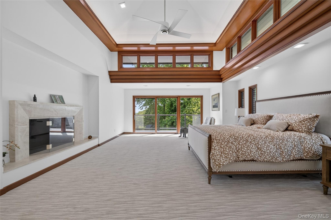
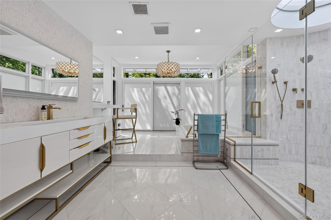
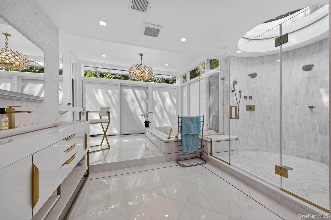
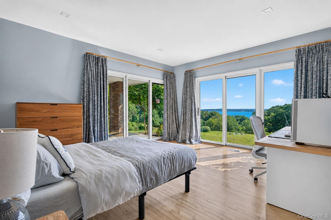
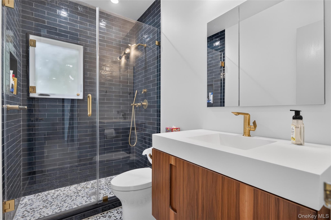
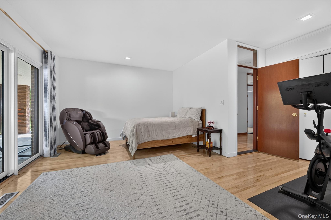
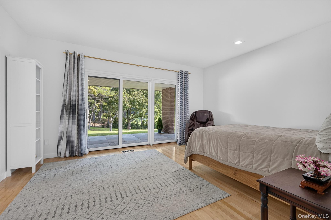
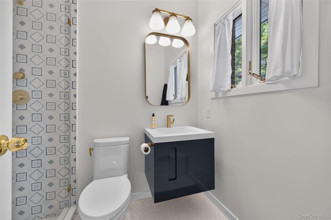
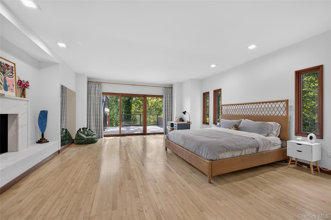
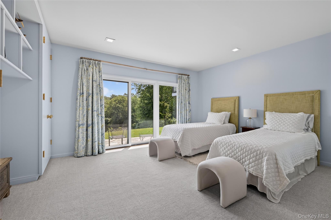
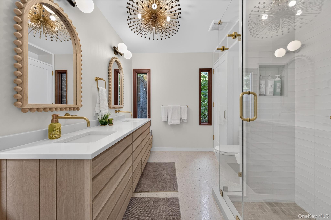
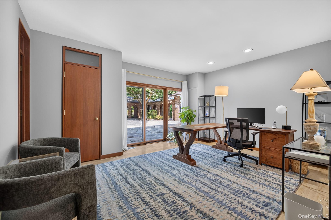
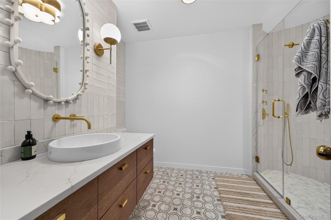
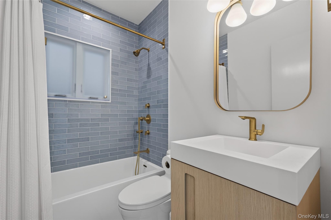
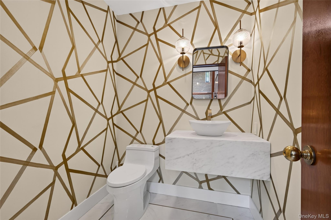
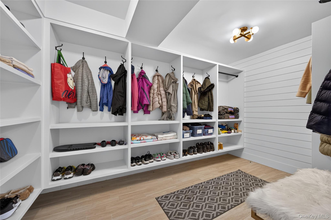
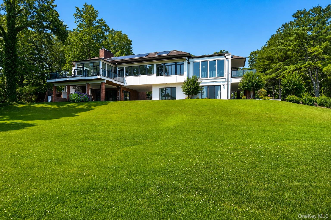
Perched above Oyster Bay Harbor on 4.04 private acres in the heart of prestigious Mill Neck, resides this exceptional estate. Framed by panoramic views of Oyster Bay Harbor and Centre Island, this beautifully renovated six-bedroom residence showcases timeless design, refined craftsmanship, and curated modern updates throughout. Every space has been thoughtfully designed to celebrate its breathtaking surroundings, where expansive walls of glass blur the line between indoors and out while filling the home with natural light. Rich mahogany custom millwork, white oak inlay flooring, and elegant architectural details create an atmosphere of warmth and sophistication, while beautifully proportioned living and entertaining spaces offer both comfort and effortless elegance. At the heart of the home, the chef's kitchen is as functional as it is beautiful, featuring custom white cabinetry, striking quartzite countertops, elegant brass accents, and picturesque harbor views. A renovated sunroom, spa-inspired primary suite, radiant heat floors, updated baths, an expansive mudroom, and a summer kitchen further elevate the home's exceptional lifestyle, seamlessly extending to Brazilian IPE decks/terraces designed for outdoor entertaining. Thoughtfully modernized for today's discerning buyer, the residence features commercial-grade heating and cooling, eight-zone HVAC, over 100 new windows, a newer roof, an automatic sprinkler system, and three two car garages. Owned solar panels enhance the home's energy efficiency, while a Tesla battery backup provides reliable peace of mind with the ability to power the residence for approximately three days during an outage. Surrounded by the natural beauty of Long Island's Gold Coast and just moments from charming villages, waterfront dining, boutique shopping, beaches, and clubs, this extraordinary estate offers a rare combination of privacy, sophistication, and breathtaking water view vistas.
Details
| MLS # | 1026372 |
|---|---|
| Listing Type | For Sale |
| Style | House |
| Sub-Type | Resale |
| Status | Active |
| Year | 1989 |
| Days On Site | 43 |
| Listing Provided By | Compass Greater NY LLC | Margaret Trautmann GRI |
Features
| Bed(s) | 6 |
|---|---|
| Bath(s) | 8 Total |
| SQ Feet | 8,800 |
| Garage | 6 |
| Basement | Y |
| Acreage | 4.04 |
| Property View | Panoramic, Water |
Interior
| Cooling | Central Air |
|---|---|
| Heating | Baseboard, Forced Air, Hot Water, Propane, Radiant Floor |
| Interior Features | Built-in Features, Cathedral Ceiling(s), Chefs Kitchen, Double Vanity, Eat-in Kitchen, Entrance Foyer, Formal Dining, High Ceilings, His and Hers Closets, Kitchen Island, Open Kitchen, Primary Bathroom, Recessed Lighting, Storage, Walk-In Closet(s) |
| Window Features | New Windows |
| Appliances | Dishwasher, Dryer, Freezer, Microwave, Oven, Range, Refrigerator, Washer |
Exterior
| Exterior Features | Balcony, Courtyard |
|---|---|
| Construction Materials | Brick, Wood Siding |
Parking
| Garage Yes / No | Yes |
|---|---|
| Parking Features | Driveway, Garage, Private |
Utilities
| Utilities | See Remarks |
|---|---|
| Sewer | Cesspool |
Taxes
| Tax Year | 2026 |
|---|---|
| Tax Annual Amount | 50576 |
| Tax Lot | 651 |
Area Information
| State | NY |
|---|---|
| County | Nassau County |
| City | Mill Neck |
| Zip Code | 11765 |
| School District | Oyster Bay High School |
| Elementary School | Theodore Roosevelt School |
| High School | Oyster Bay High School |
| Listing VS Median (in 11765) | |
Price: $5,995,000 low | high Med: $5,995,000 sqft: 8,800 low | high Med: 8,800 $ / sqft: $681 low | high Med: $681 On site: 43 low | high Med: 43 | |
Market Activity 11765
Request a showing
Request a showing
Contact
Learn More About This Property

| State | NY |
|---|---|
| County | Nassau County |
| City | Mill Neck |
| Zip Code | 11765 |
| School District | Oyster Bay High School |
| Elementary School | Theodore Roosevelt School |
| High School | Oyster Bay High School |
| Listing VS Median (in 11765) | |
Price: $5,995,000 low | high Med: $5,995,000 sqft: 8,800 low | high Med: 8,800 $ / sqft: $681 low | high Med: $681 On site: 43 low | high Med: 43 | |
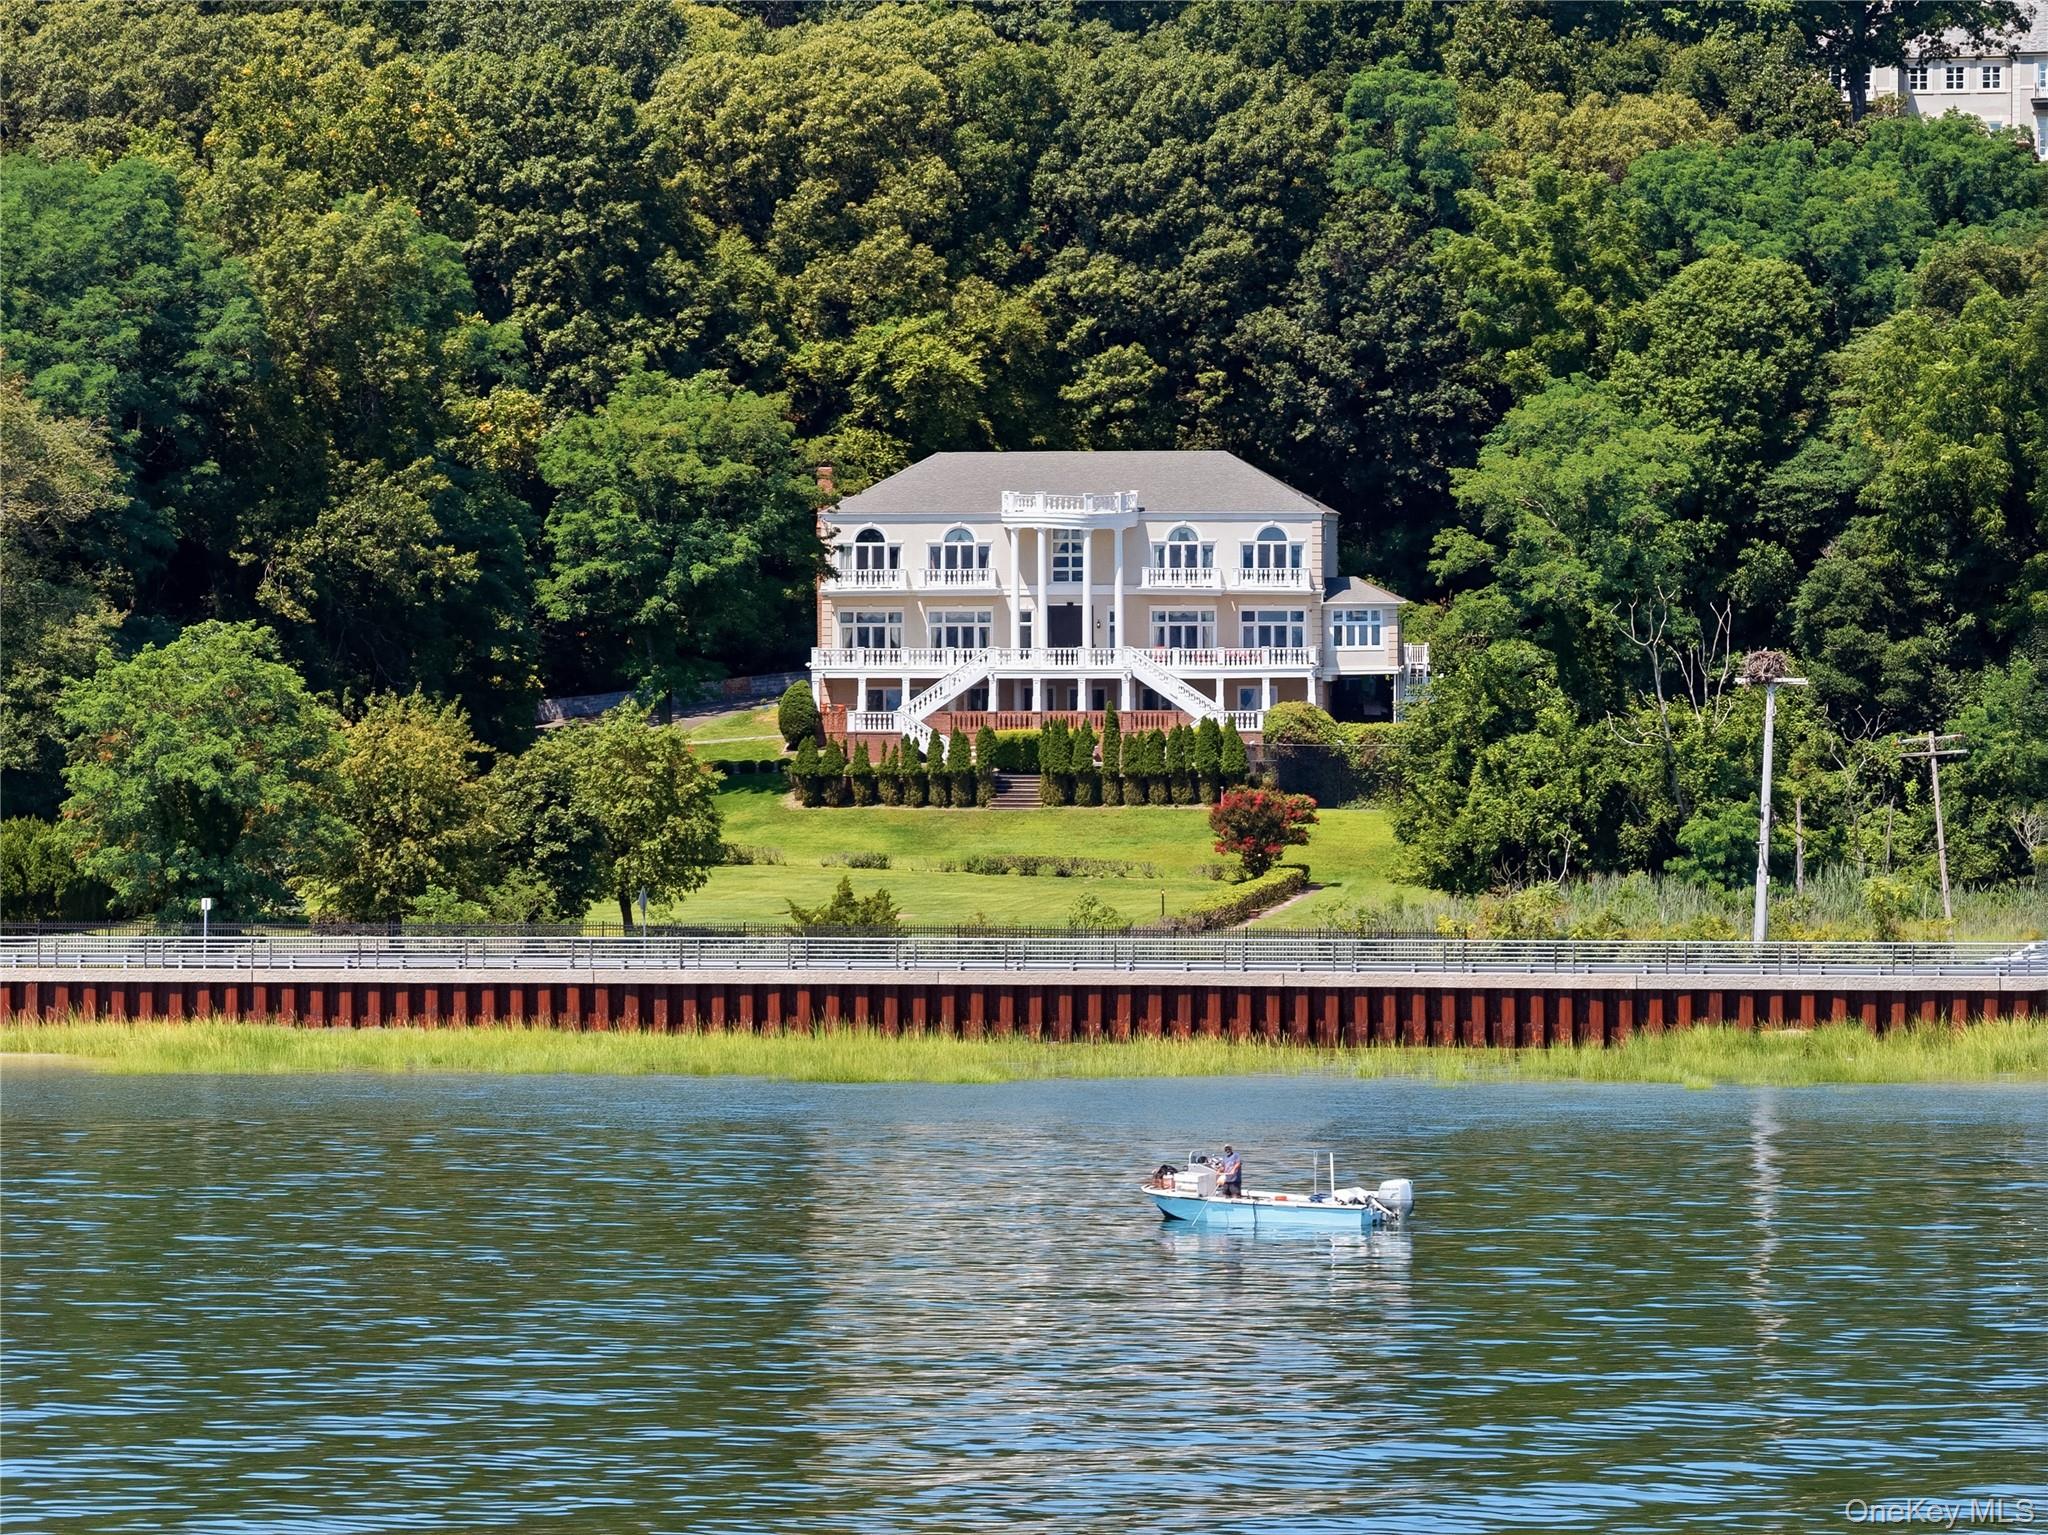 | $6,846,0001007 W Shore RoadMill Neck, NY 11765 |