

24 Matinecock Farms Road,Glen Cove, NY 11542
Glen Cove, NY 11542




Description
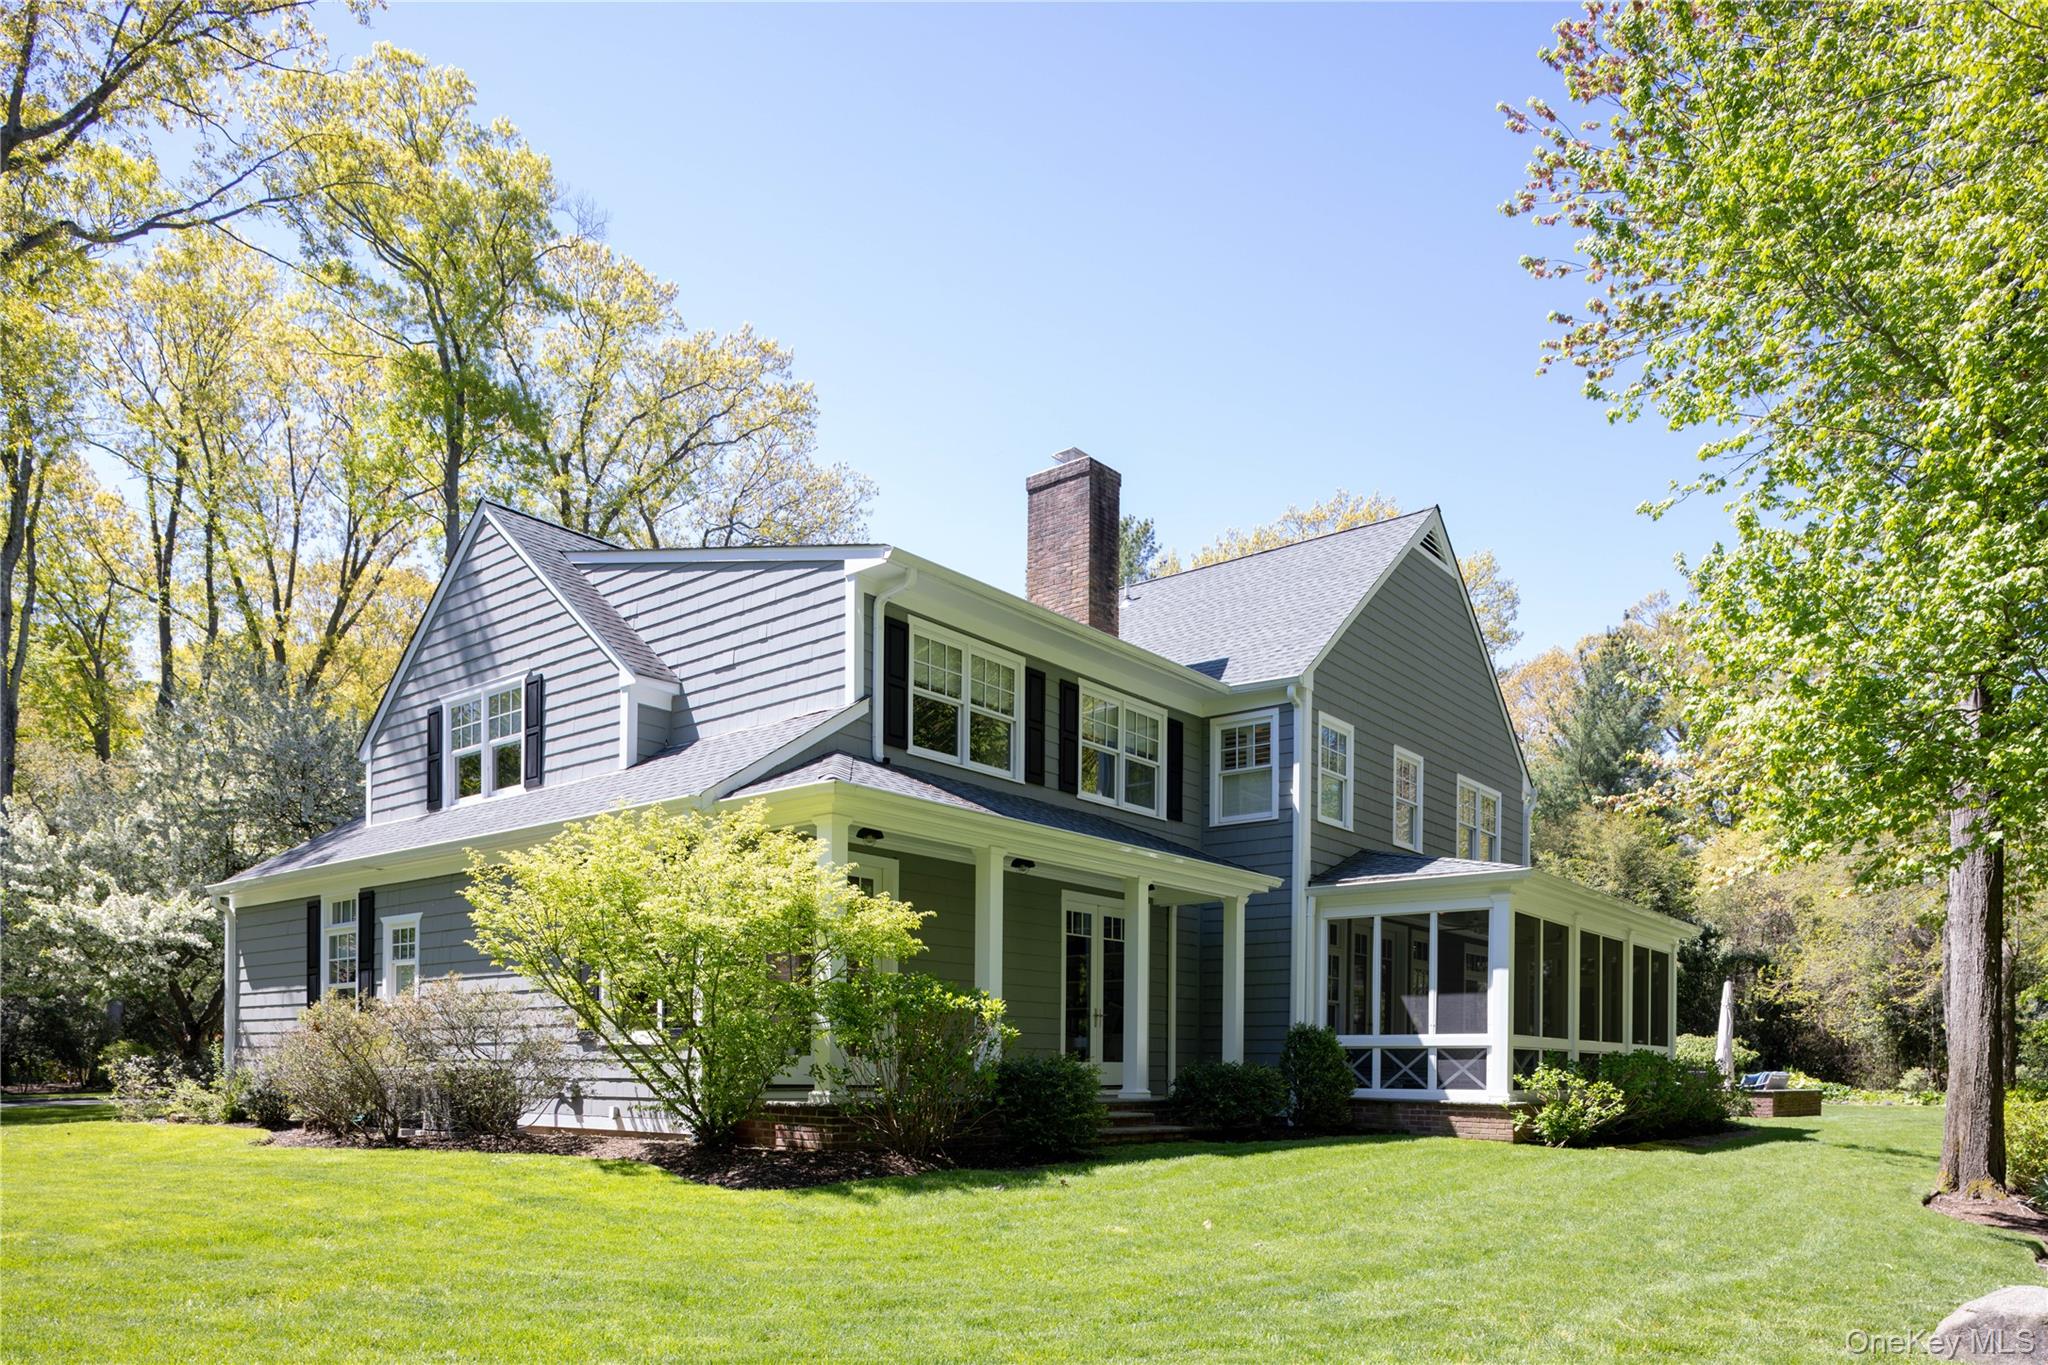
Elegant Colonial Home in Prestigious Matinecock Farms Set within the exclusive Matinecock Farms enclave, this gracious six-bedroom Colonial blends timeless architecture with thoughtful modern updates, all surrounded by beautifully landscaped grounds just shy of an acre. Backing onto a tranquil pond with preserve-like views, the setting offers exceptional privacy and natural beauty. A double-height entry foyer introduces the home's elegant, classic interiors. The formal living room, anchored by a gas fireplace, opens to a new 3 season screened porch overlooking the property, while the sun-filled dining room is ideal for entertaining. The chef's kitchen is designed for both everyday living and hosting, featuring a large center island, quartz countertops, windowed banquet seating, top-of-the-line appliances, two wine refrigerators, a spacious pantry, and a separate kitchen designed for everyday use. The library/family room offers custom built-ins and direct access to the garden. Outdoors, a bluestone terrace with dual grilling stations creates a seamless extension of the kitchen and screened in porch, making the terrace ideal for entertaining. The six bedrooms begin with a well-appointed first-floor bedroom with an updated en suite bath and a walk-in closet, providing flexibility for guests or extended stays. Upstairs, the primary suite offers a spa-like bath with a soaking tub and separate shower, along with a generous walk in closet. Four additional bedrooms, each with access to an updated bathroom, ensure comfort and privacy. A home office and separate laundry room complete the second level. Additional features include a two-car garage. Located within a meticulously maintained community, the property benefits from the Matinecock Farms Homeowners Association and its dedicated caretaker staff. HOA fee: $6,000.
Details
| MLS # | 995388 |
|---|---|
| Listing Type | For Sale |
| Style | House |
| HOA Dues | $6,000 |
| Sub-Type | Resale |
| Status | Pending |
| Year | 1985 |
| Days On Site | 116 |
| Listing Provided By | Daniel Gale Sothebys Intl Rlty | Alexis McAndrew CBR |
Features
| Bed(s) | 6 |
|---|---|
| Bath(s) | 7 Total |
| SQ Feet | 4,694 |
| Garage | 2 |
| Acreage | 0.79 |
| Water Front | Yes |
Interior
| Cooling | Central Air |
|---|---|
| Heating | Natural Gas, Radiant Floor |
| Interior Features | First Floor Bedroom, First Floor Full Bath, Breakfast Bar, Chefs Kitchen, Double Vanity, Eat-in Kitchen, Entrance Foyer, Formal Dining, High Speed Internet, Pantry, Primary Bathroom, Master Downstairs, Storage, Walk-In Closet(s) |
| Appliances | Convection Oven, Dishwasher, Gas Cooktop, Gas Oven, Gas Range, Stainless Steel Appliance(s), Washer, Wine Refrigerator |
Exterior
| Construction Materials | Shingle Siding |
|---|
Parking
| Garage Yes / No | Yes |
|---|---|
| Parking Features | Attached, Driveway, Garage Door Opener, Private |
Utilities
| Utilities | Natural Gas Connected, Sewer Connected |
|---|---|
| Sewer | Public Sewer |
Taxes
| Tax Year | 2024 |
|---|---|
| Tax Assessed Value | 1672 |
| Tax Annual Amount | 36506 |
Area Information
| State | NY |
|---|---|
| County | Nassau County |
| City | Glen Cove |
| Zip Code | 11542 |
| School District | Glen Cove High School |
| Elementary School | Gribbin School |
| High School | Glen Cove High School |
| Listing VS Median (in 11542) | |
Price: $3,795,000 low | high Med: $755,000 sqft: 4,694 low | high Med: 1,588 $ / sqft: $808 low | high Med: $475 On site: 116 low | high Med: 60 | |
Market Activity 11542
Request a showing
Request a showing
Contact
Learn More About This Property

| State | NY |
|---|---|
| County | Nassau County |
| City | Glen Cove |
| Zip Code | 11542 |
| School District | Glen Cove High School |
| Elementary School | Gribbin School |
| High School | Glen Cove High School |
| Listing VS Median (in 11542) | |
Price: $3,795,000 low | high Med: $755,000 sqft: 4,694 low | high Med: 1,588 $ / sqft: $808 low | high Med: $475 On site: 116 low | high Med: 60 | |
