
$239,000 $1,283 est/mo Sourced by Back At You
240 Stevers Crossing Road,Hudson, NY 12534
Hudson, NY 12534
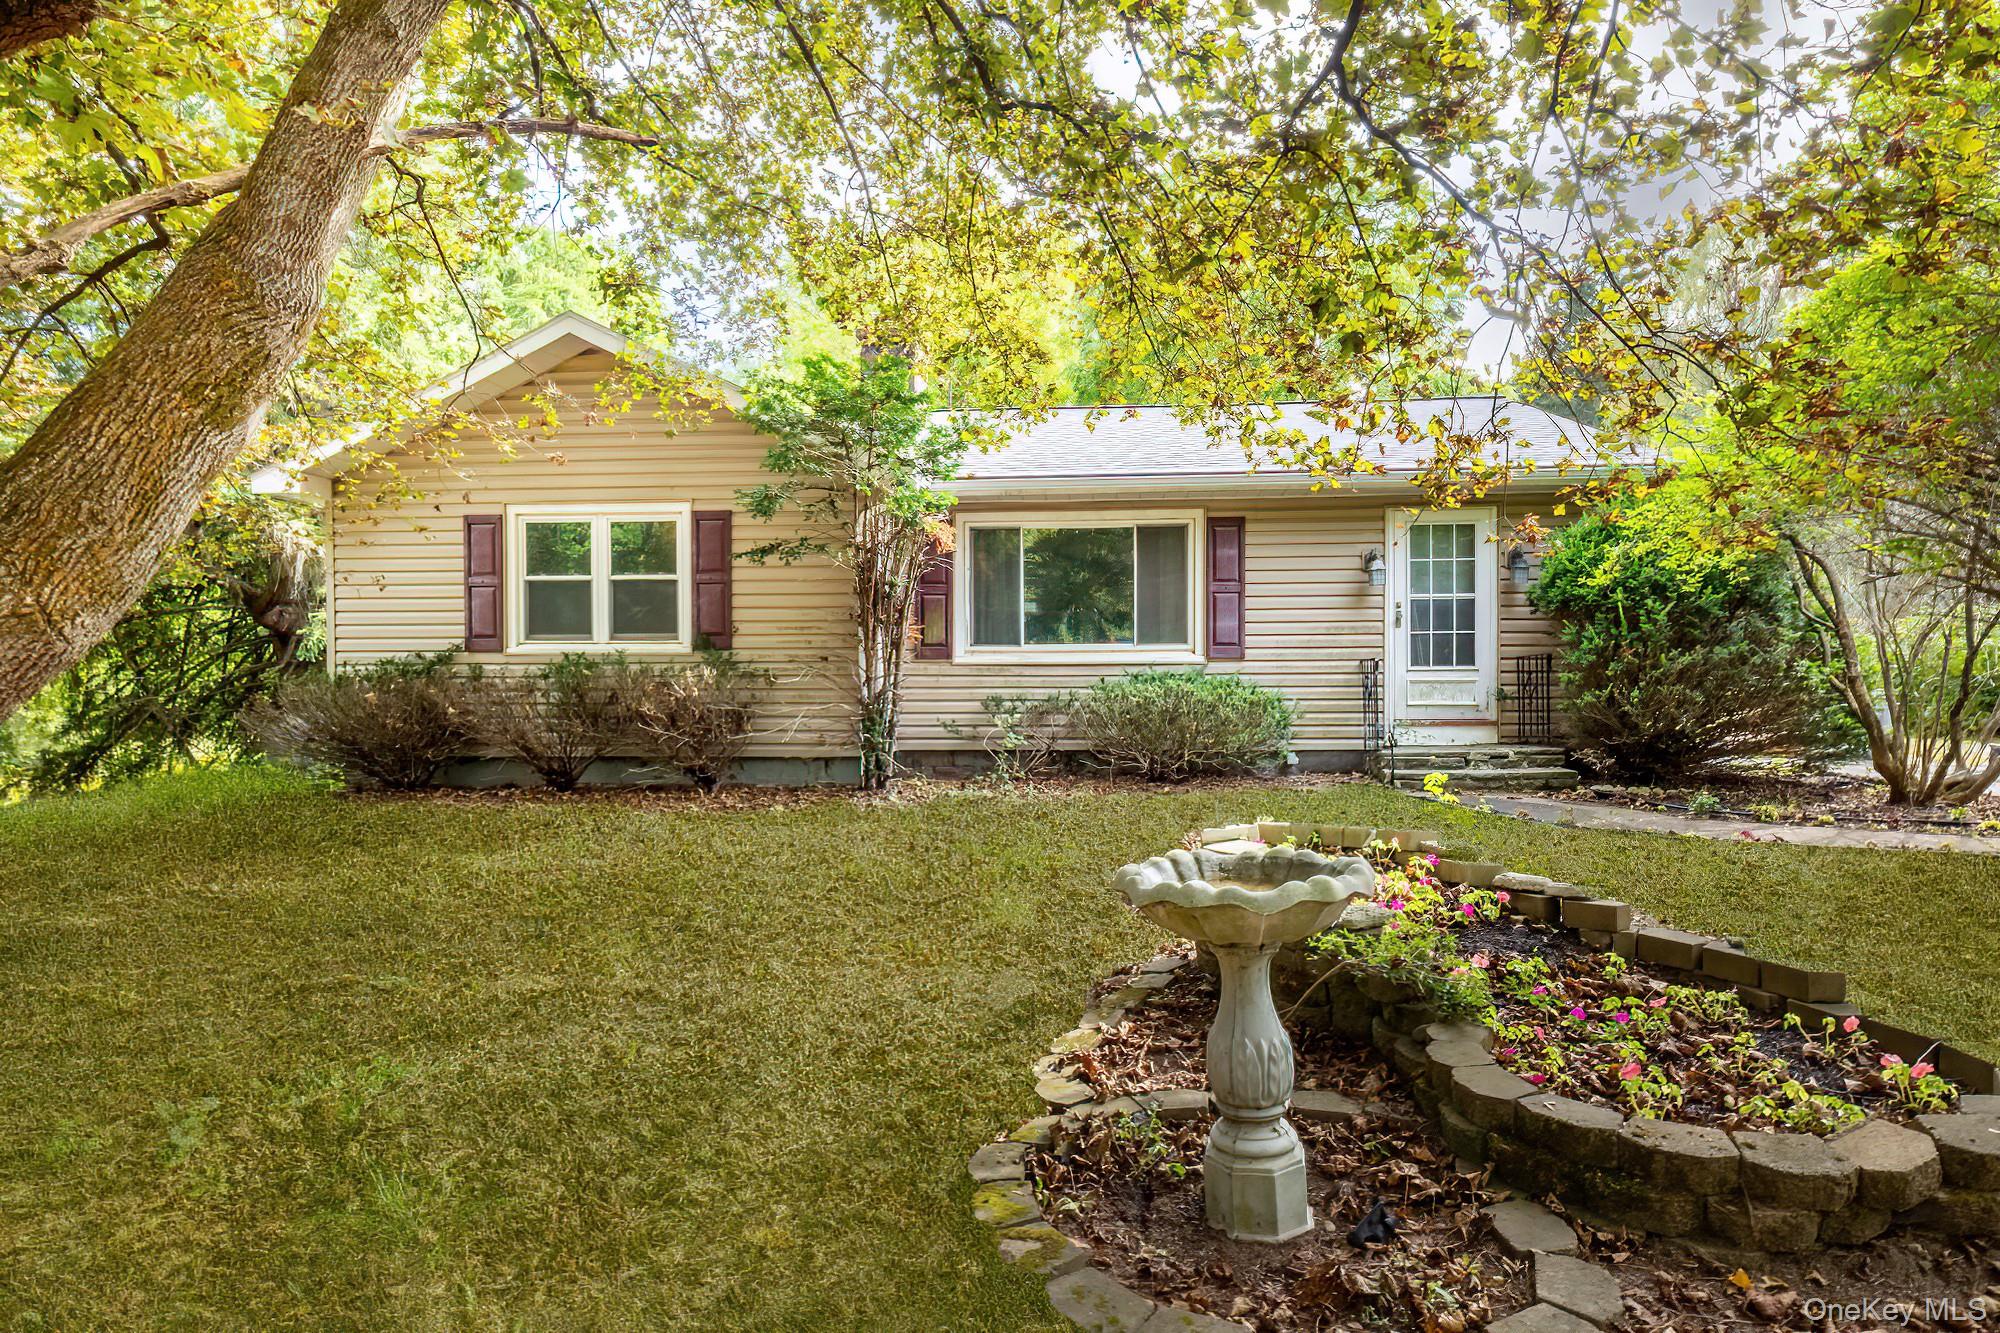
Ranch-style home with a front lawn and entry steps

Kitchen featuring black electric range, under cabinet range hood, healthy amount of natural light, and light countertops
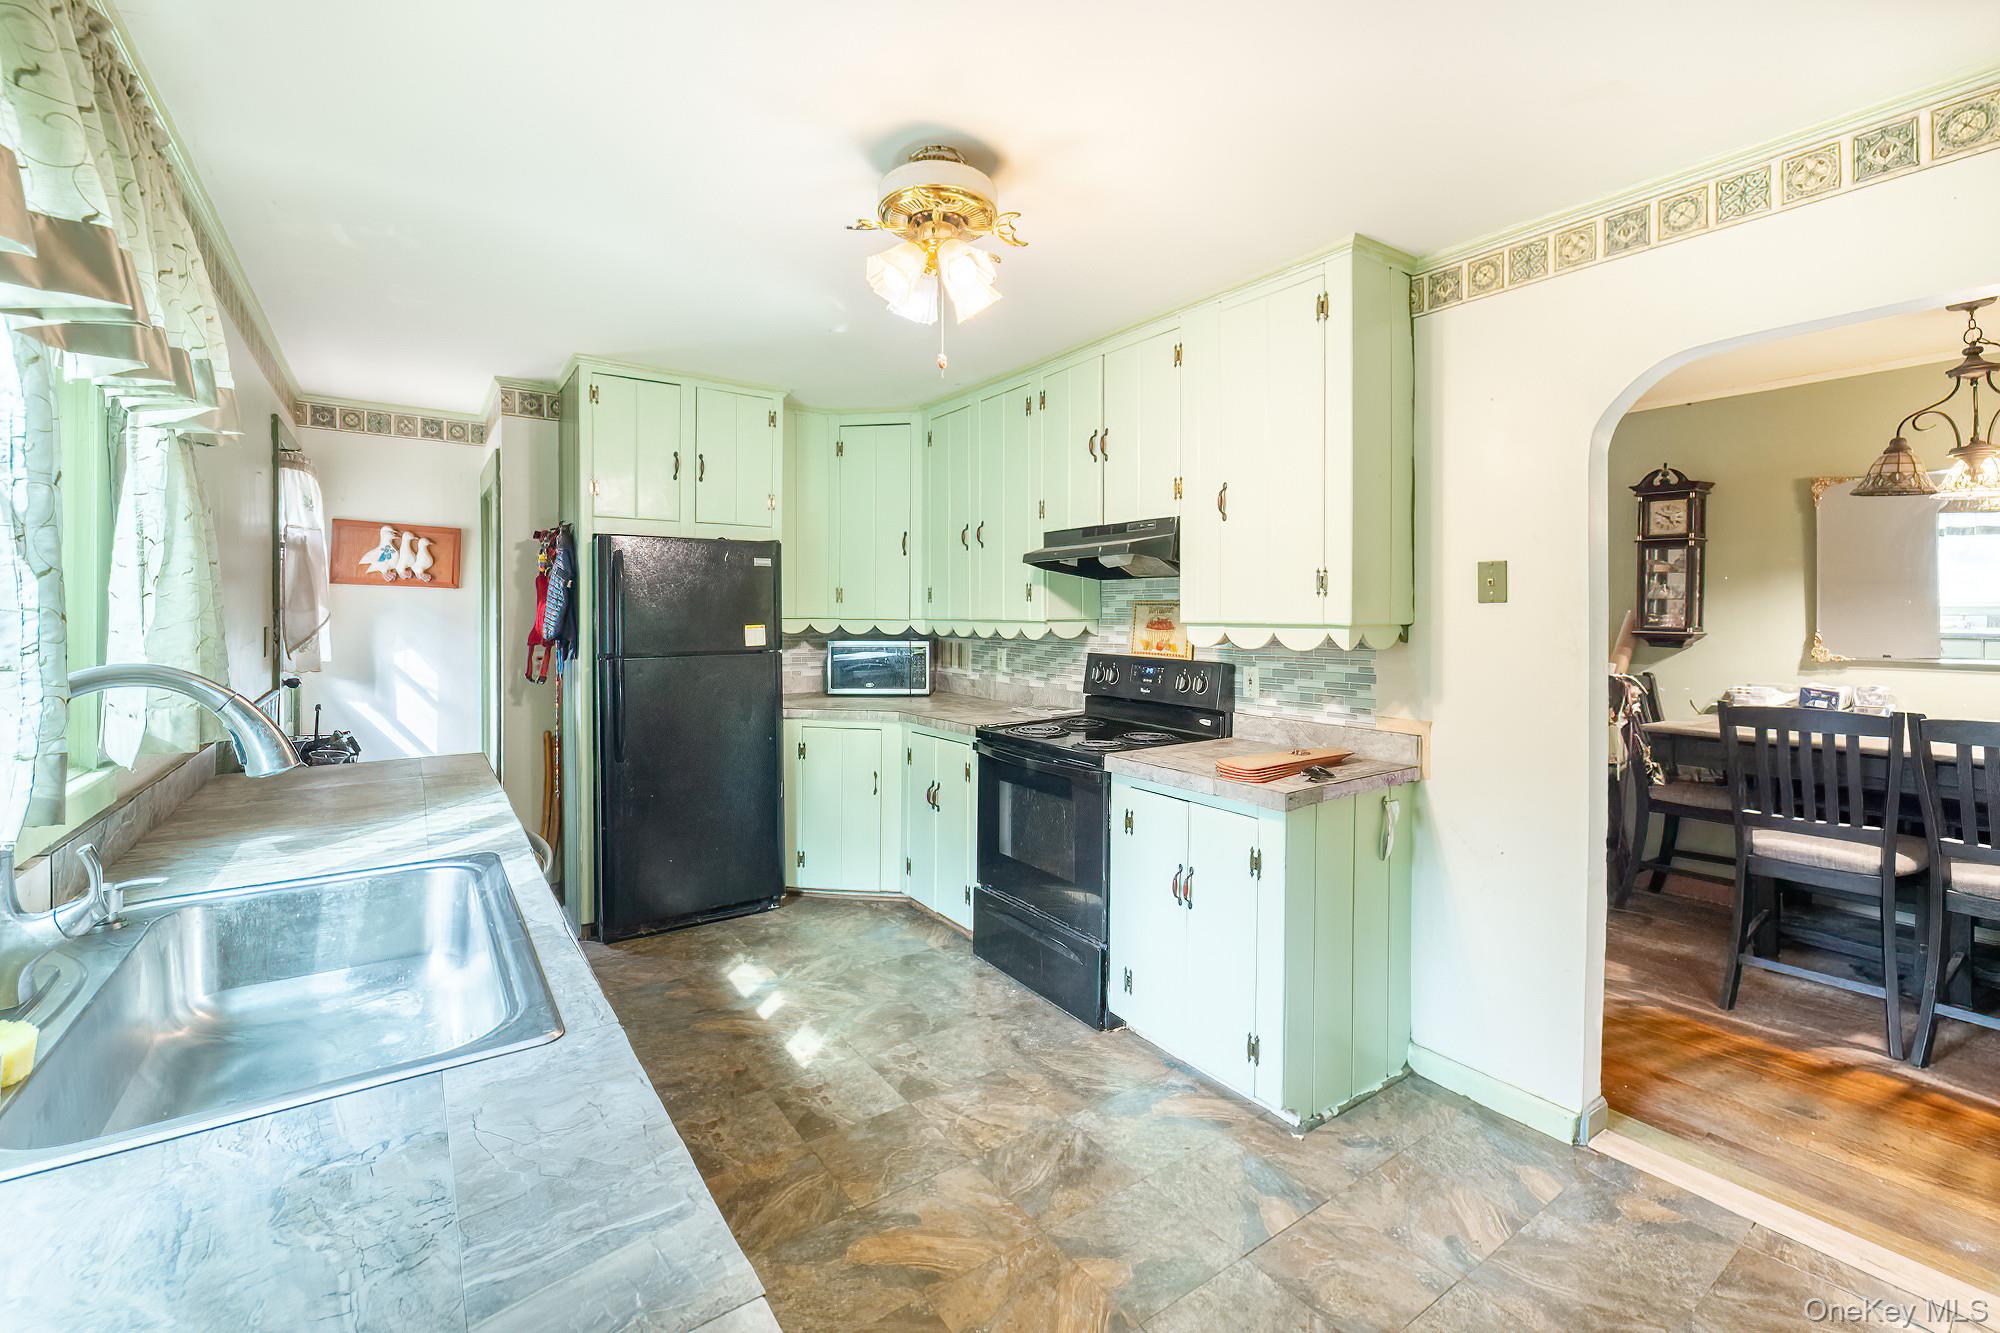
Kitchen featuring green cabinets, black appliances, light countertops, decorative backsplash, and arched walkways
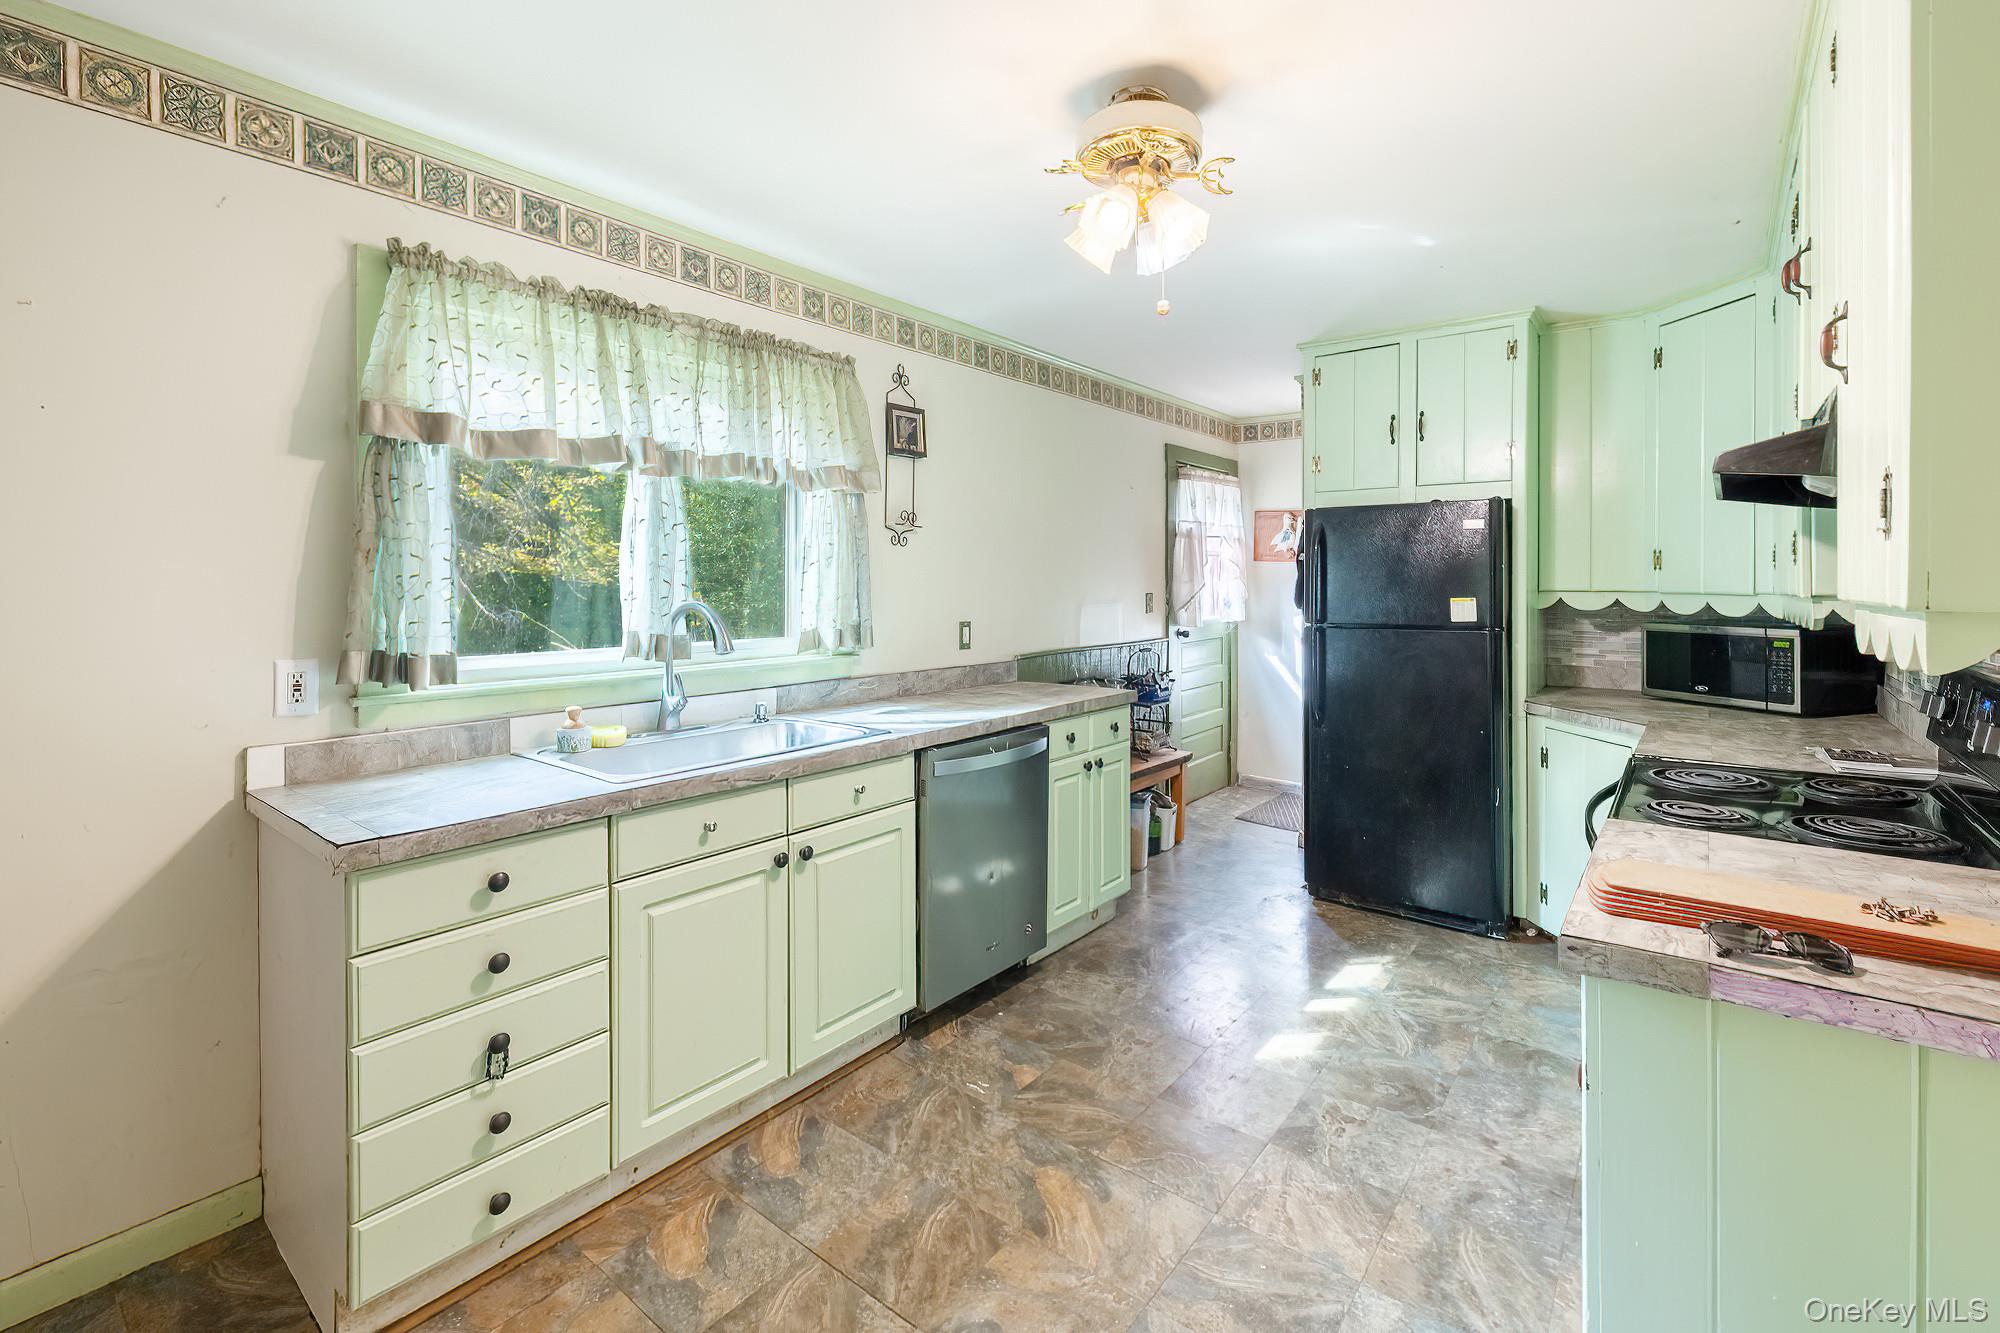
Kitchen with green cabinetry, black appliances, light countertops, stone finish floors, and under cabinet range hood
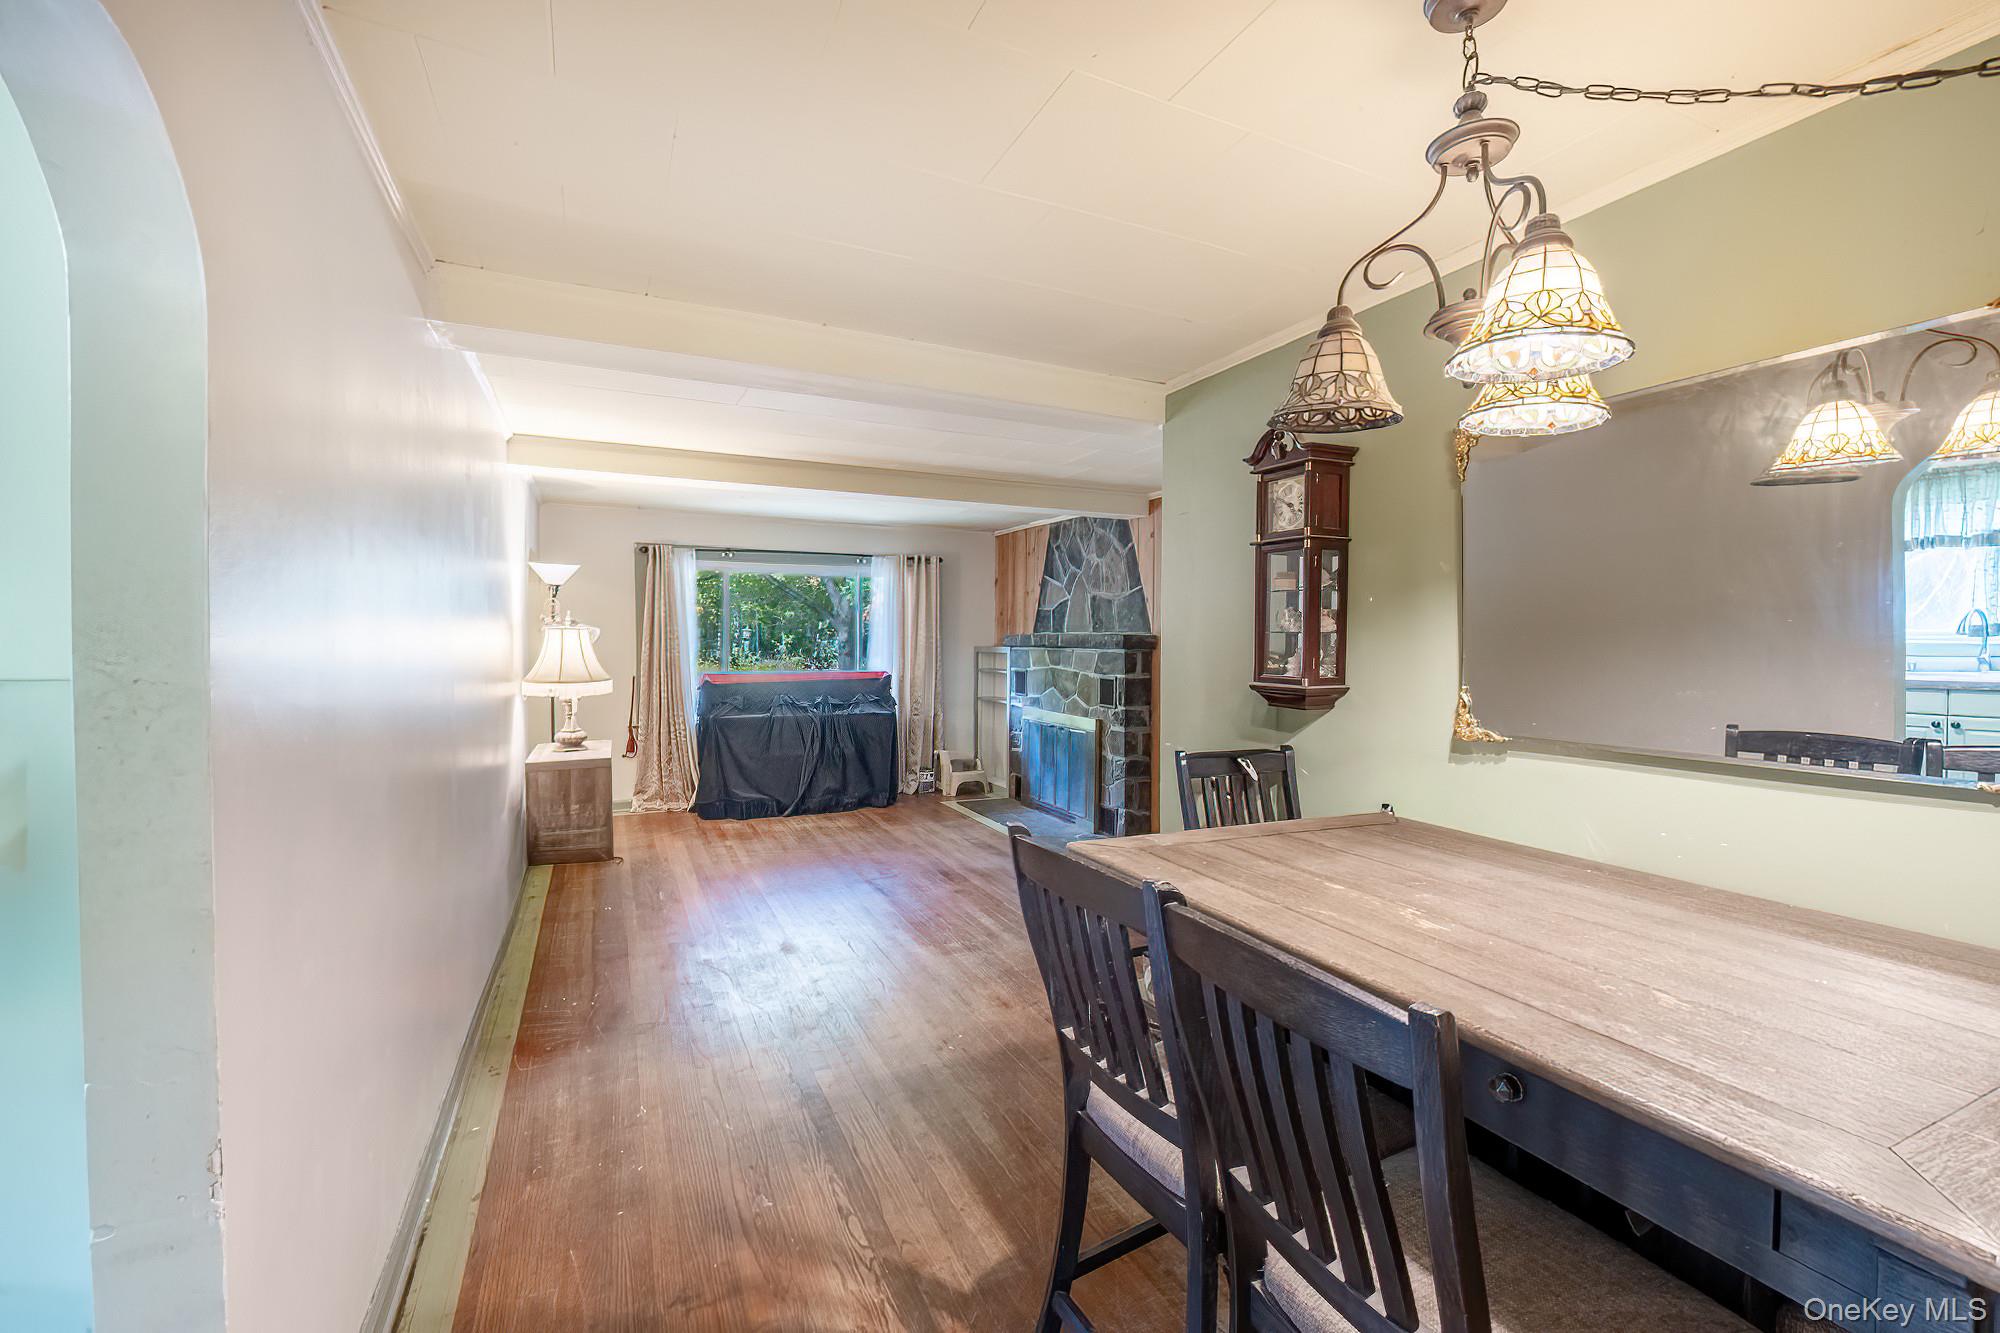
Dining area with wood finished floors and crown molding
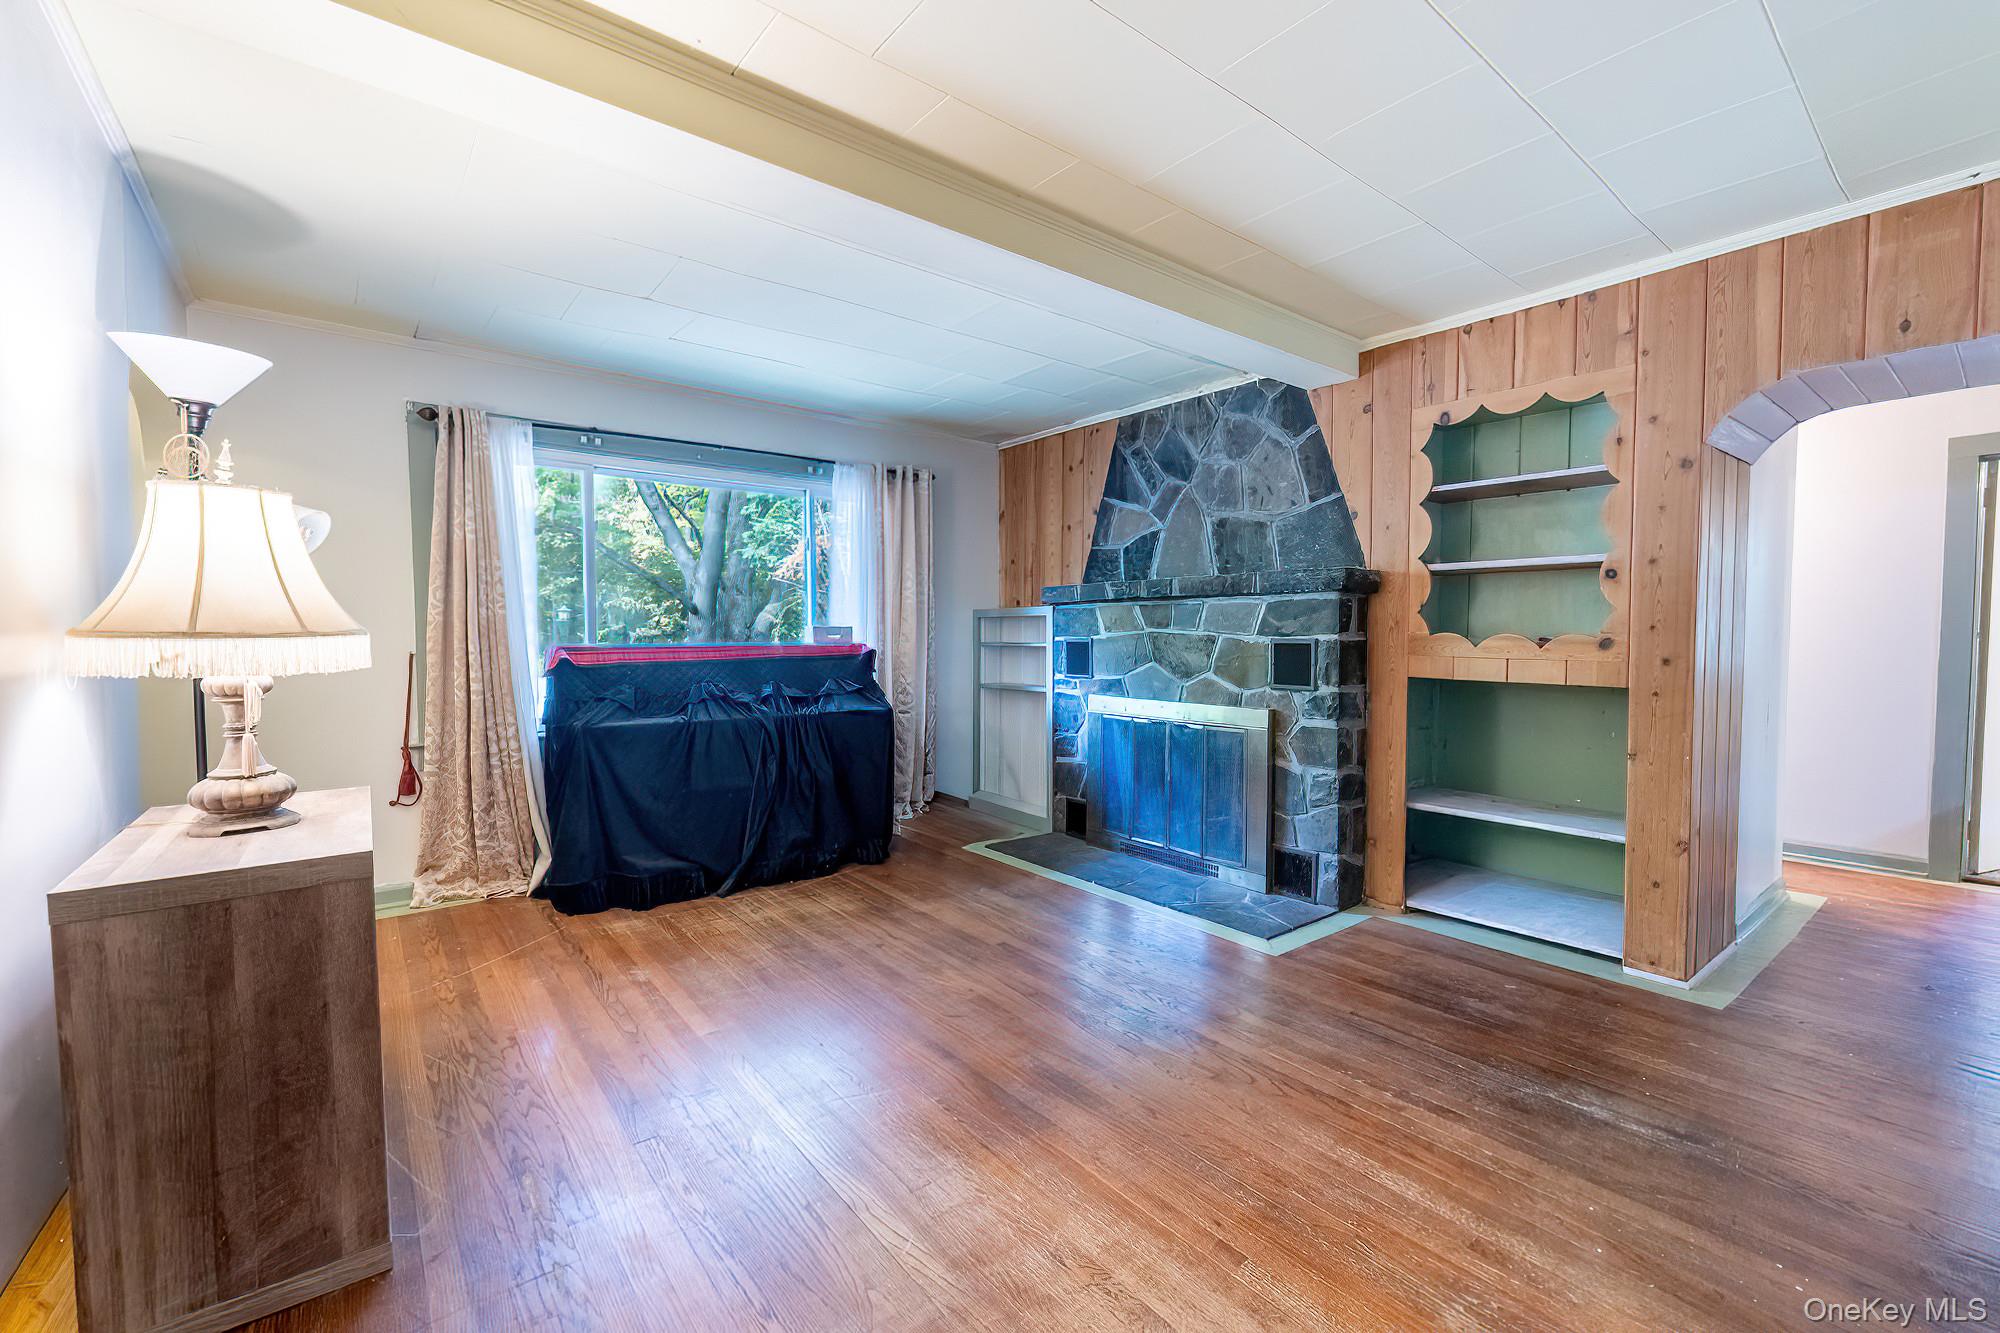
Living area featuring wood walls, wood finished floors, beam ceiling, and a fireplace
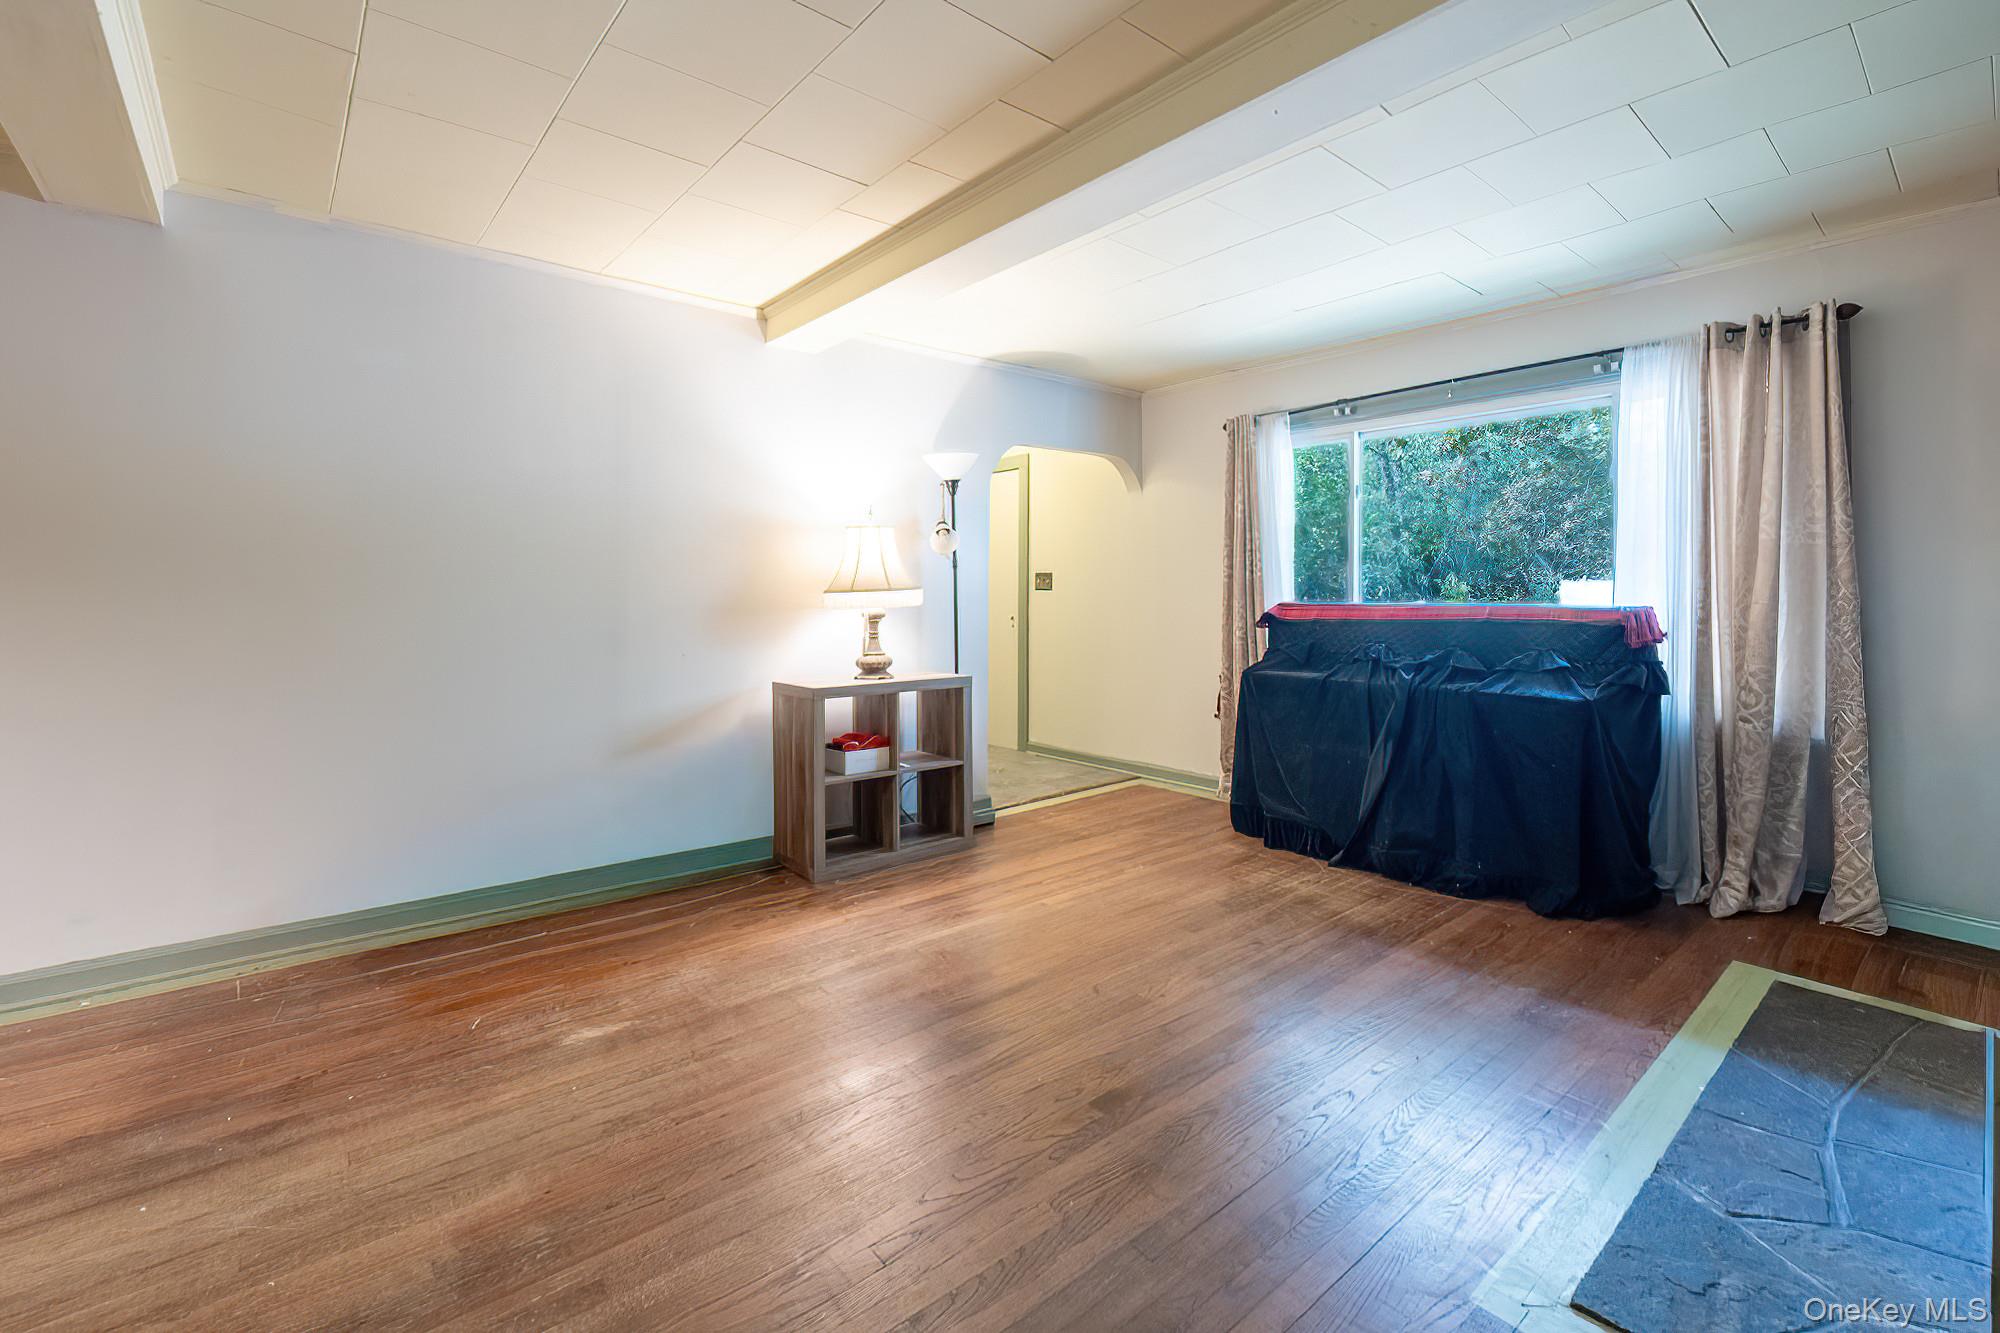
Spare room with beam ceiling and wood-type flooring
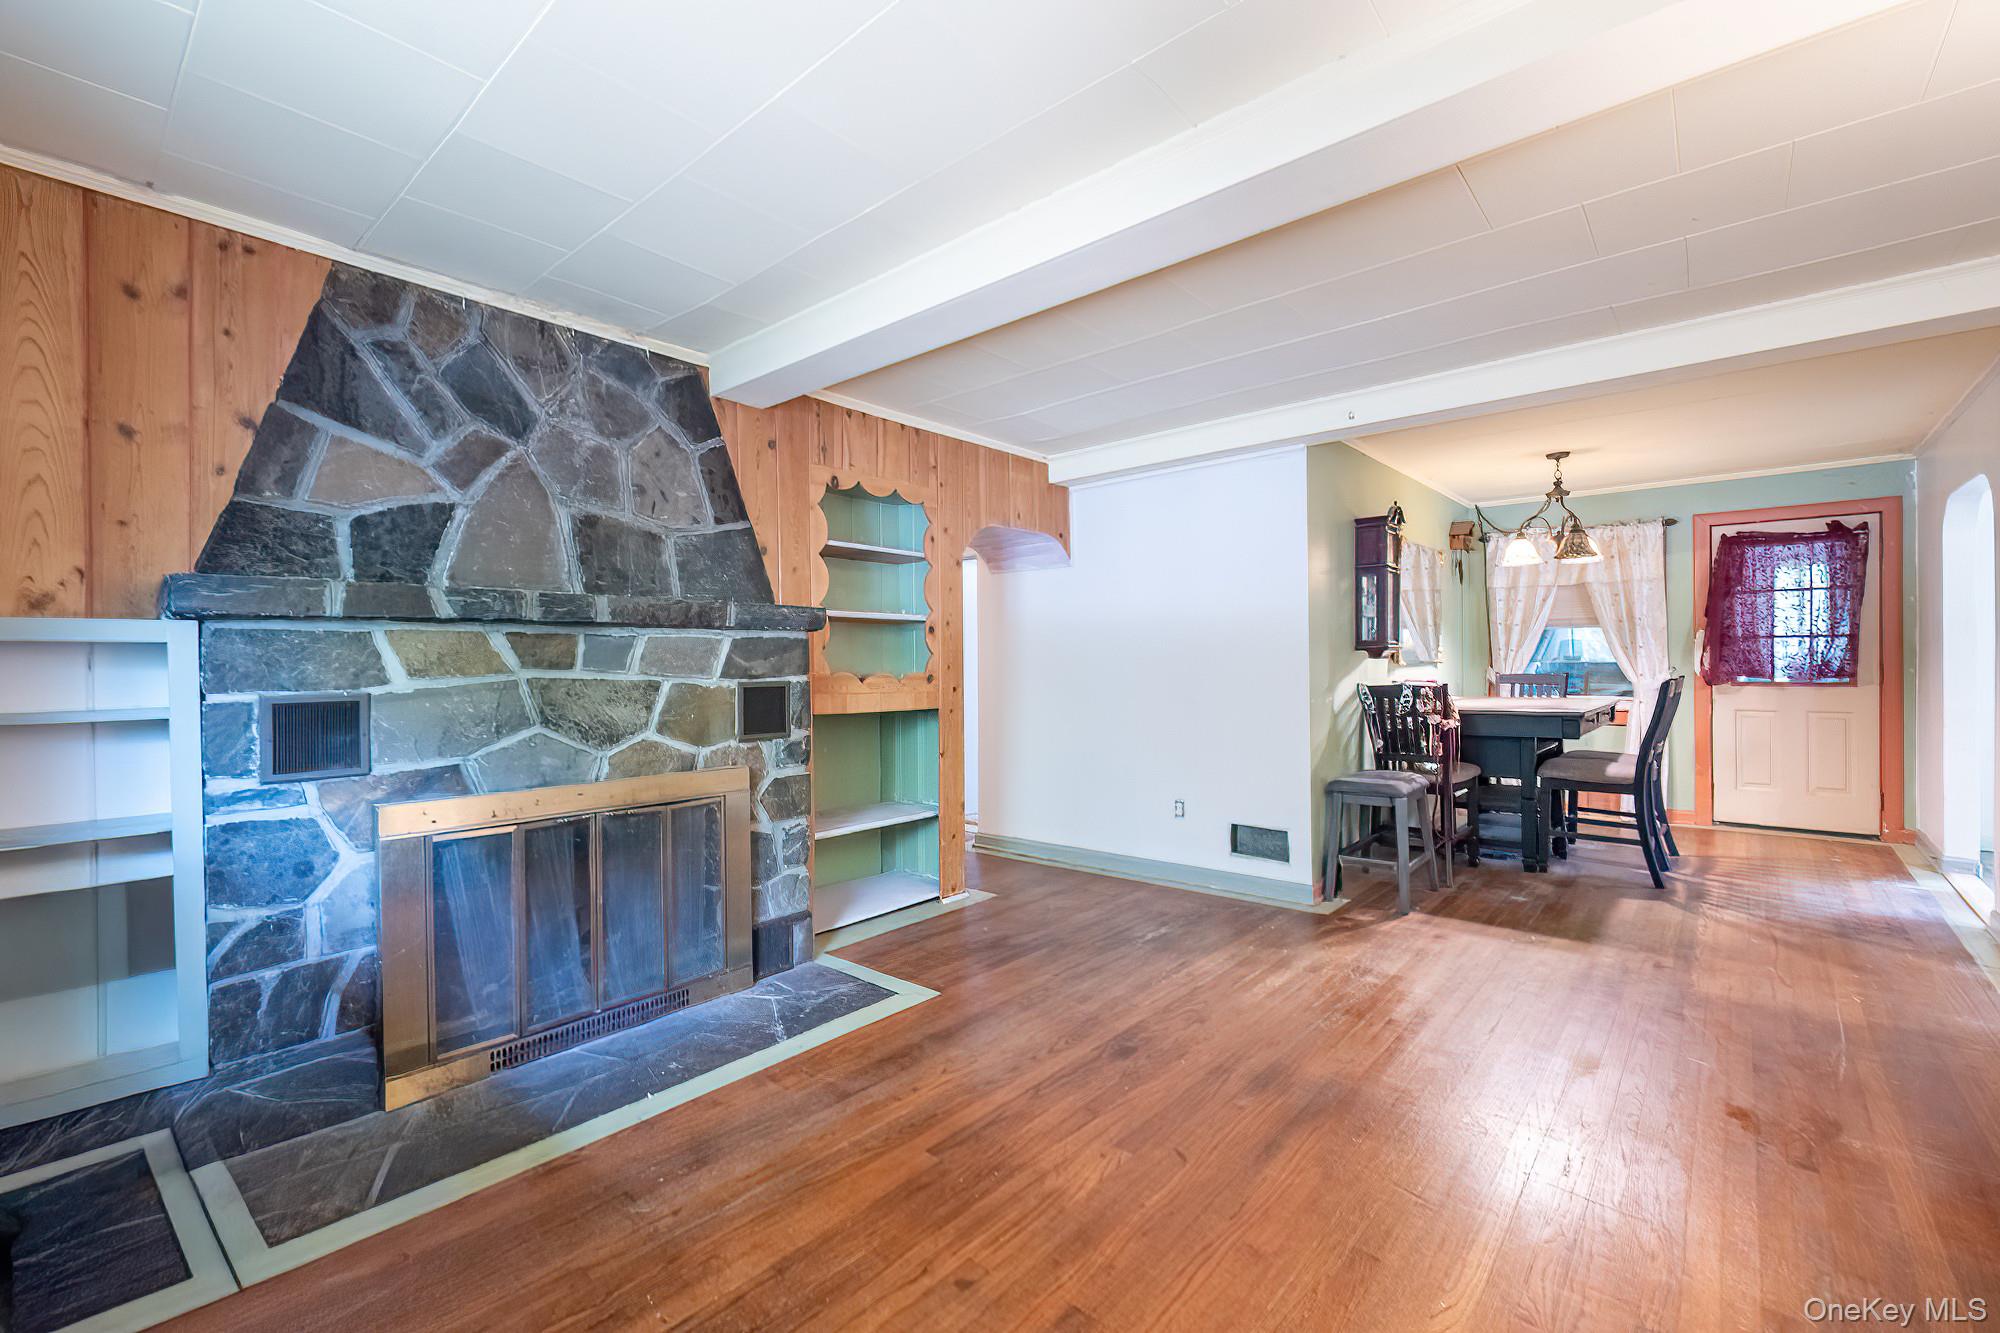
Living room featuring wood-type flooring, a stone fireplace, beam ceiling, and wood walls
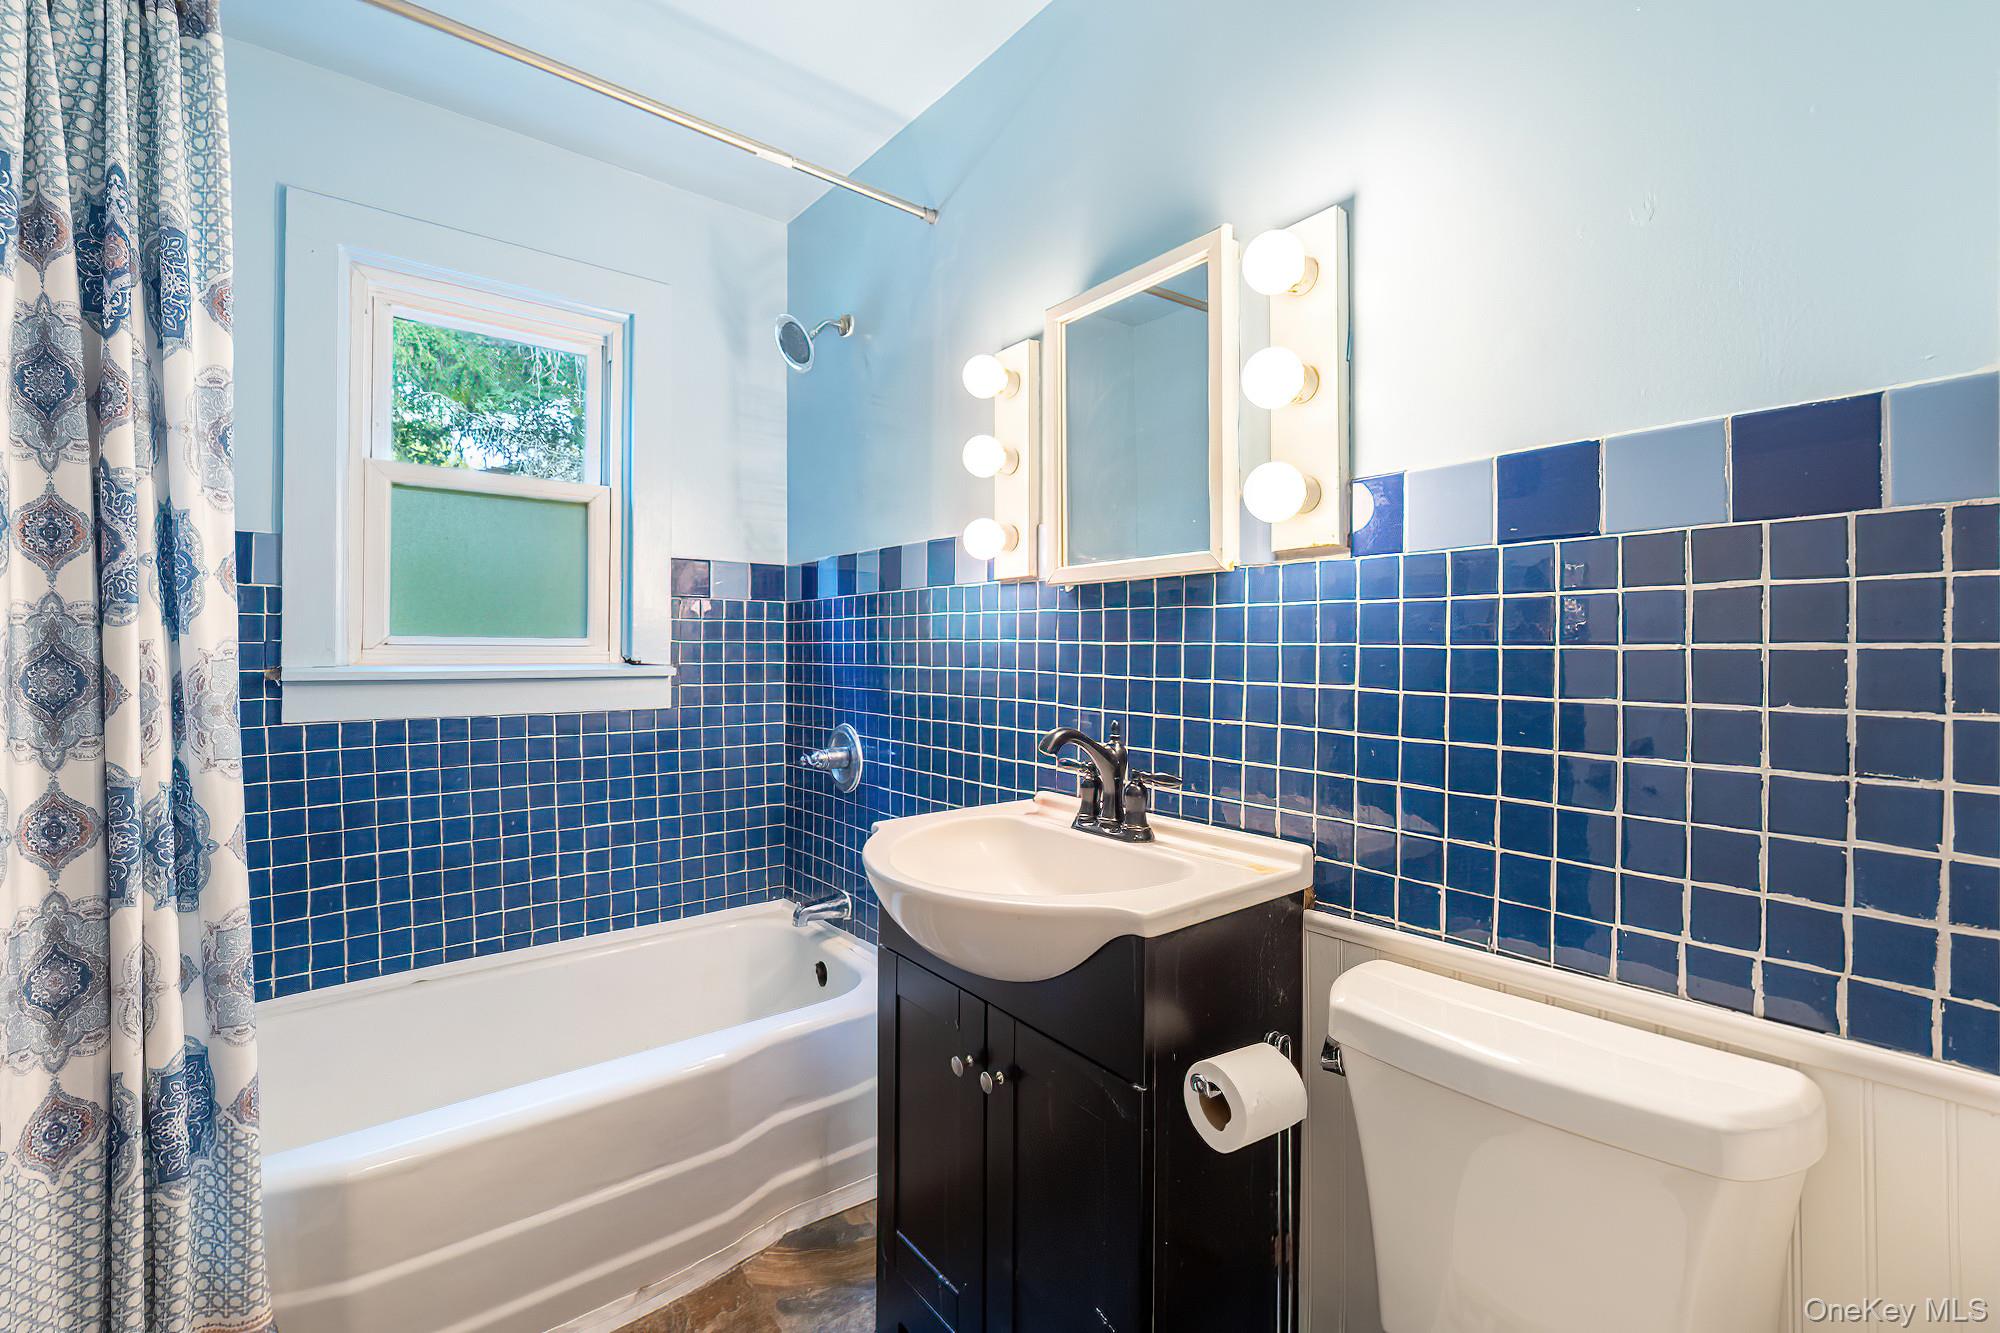
Full bath featuring shower / bath combo with shower curtain, tile walls, wainscoting, and vanity
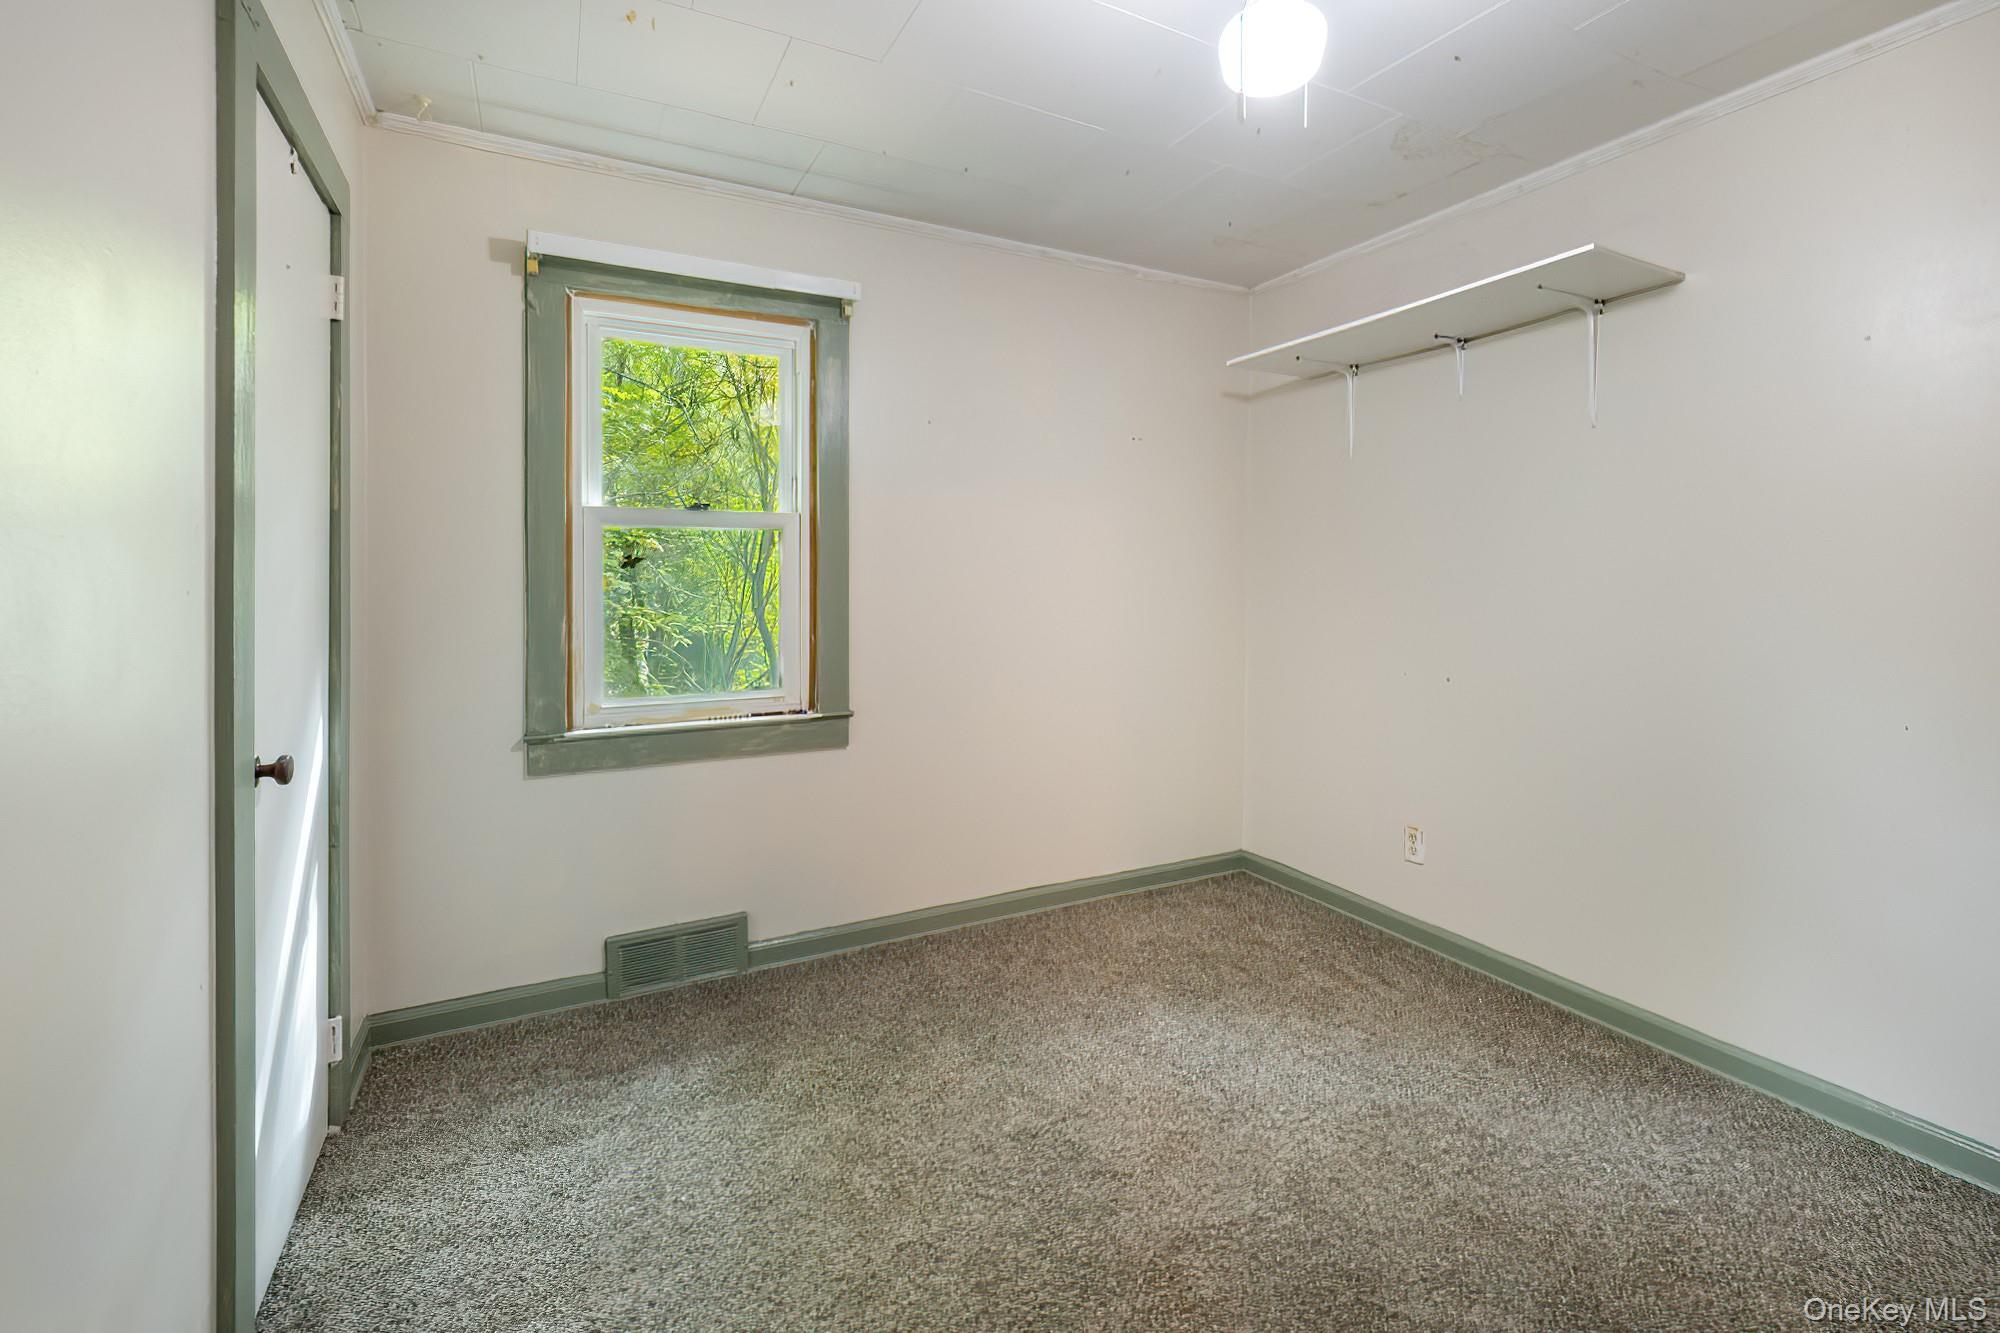
Unfurnished bedroom with carpet floors and baseboards
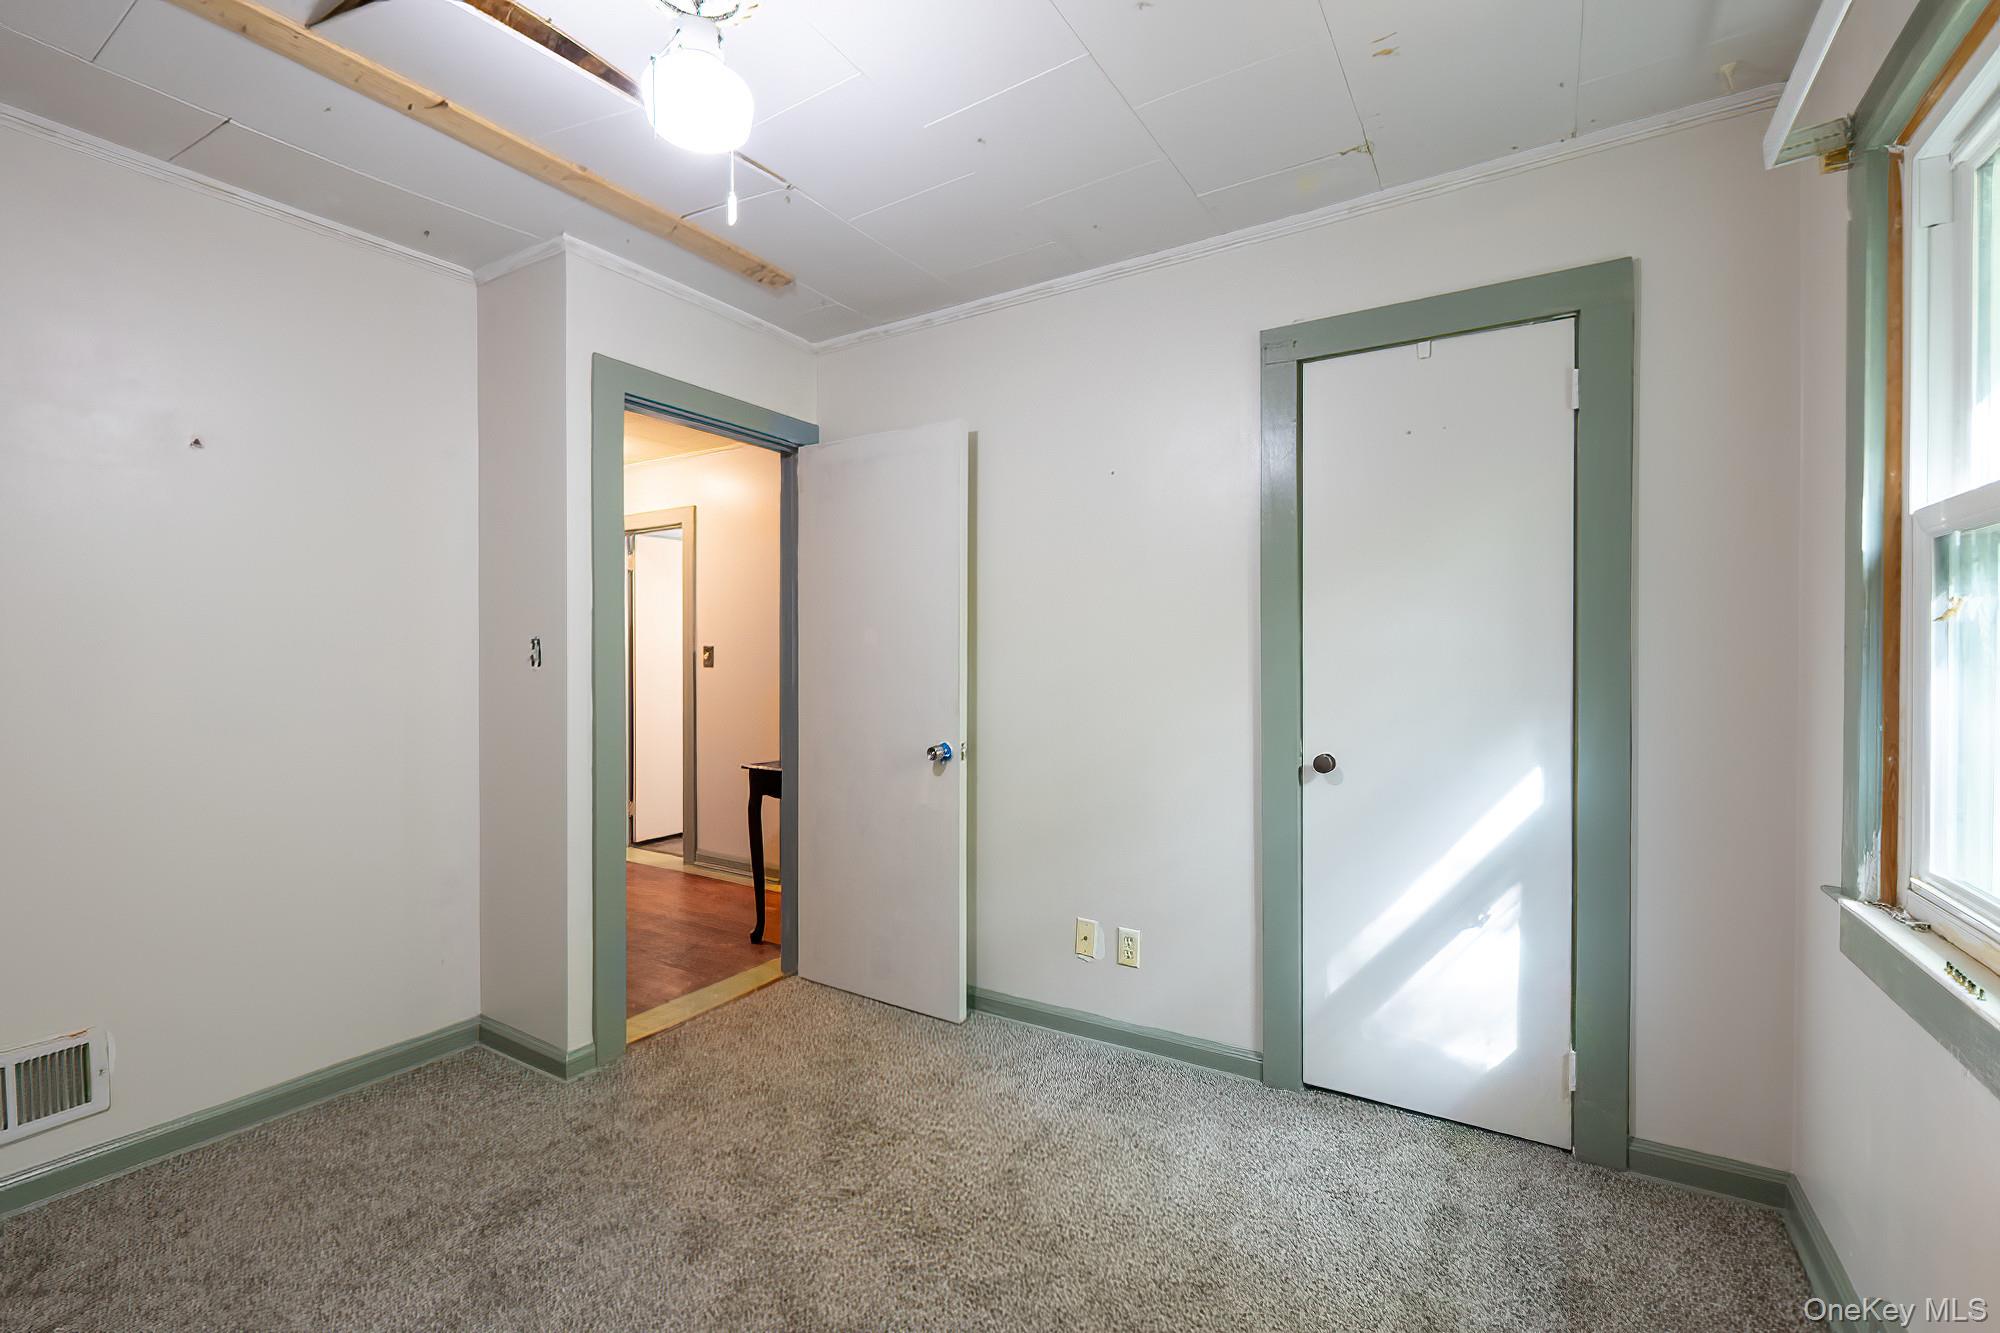
Unfurnished bedroom featuring carpet flooring, ornamental molding, multiple windows, and a closet
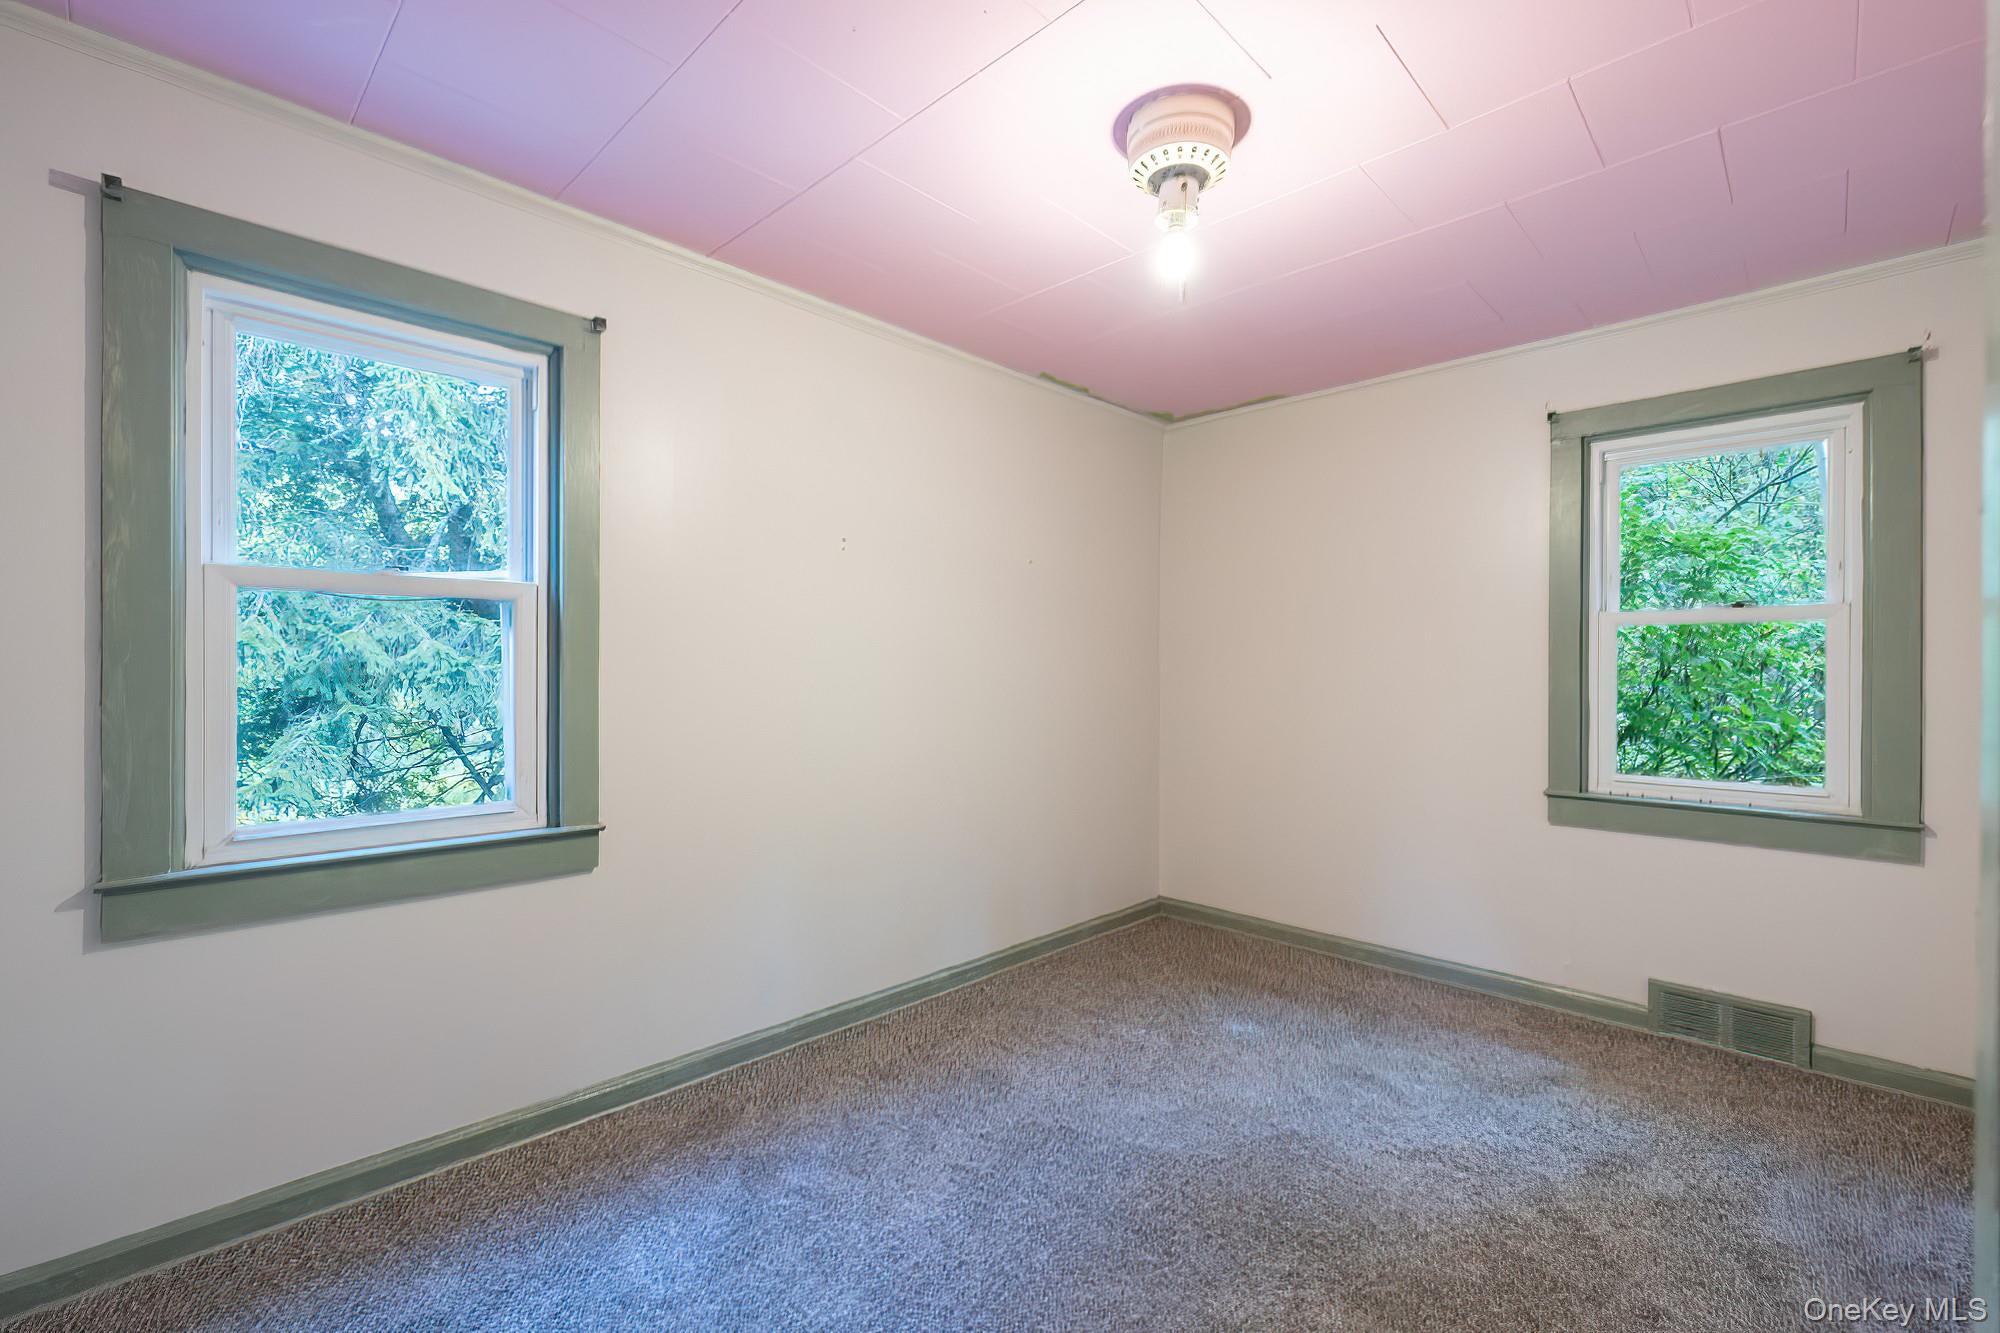
Carpeted spare room featuring ornamental molding and baseboards
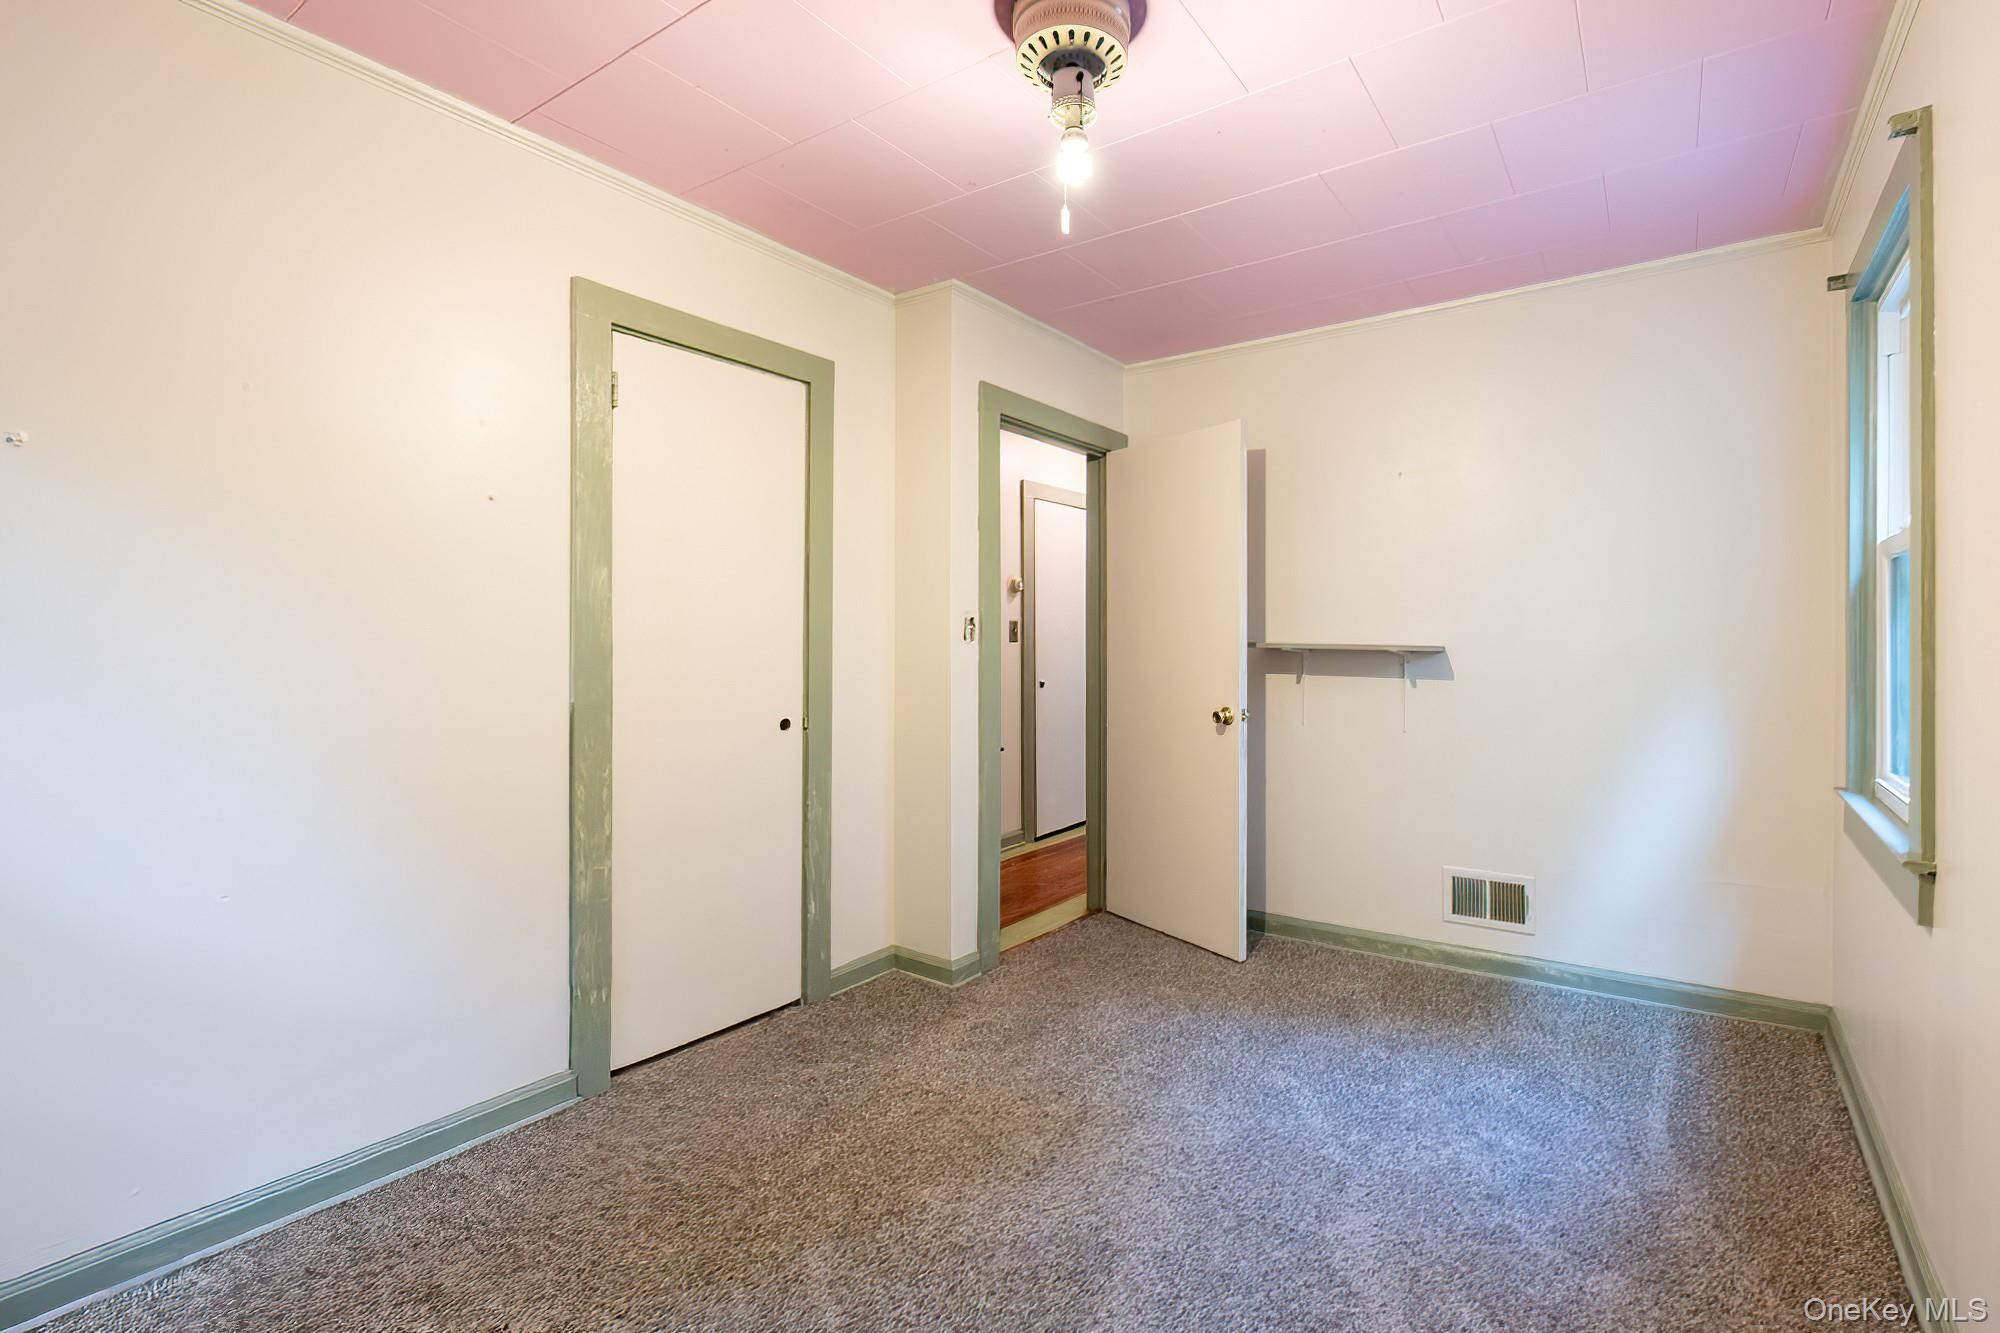
Unfurnished bedroom with carpet flooring and ornamental molding
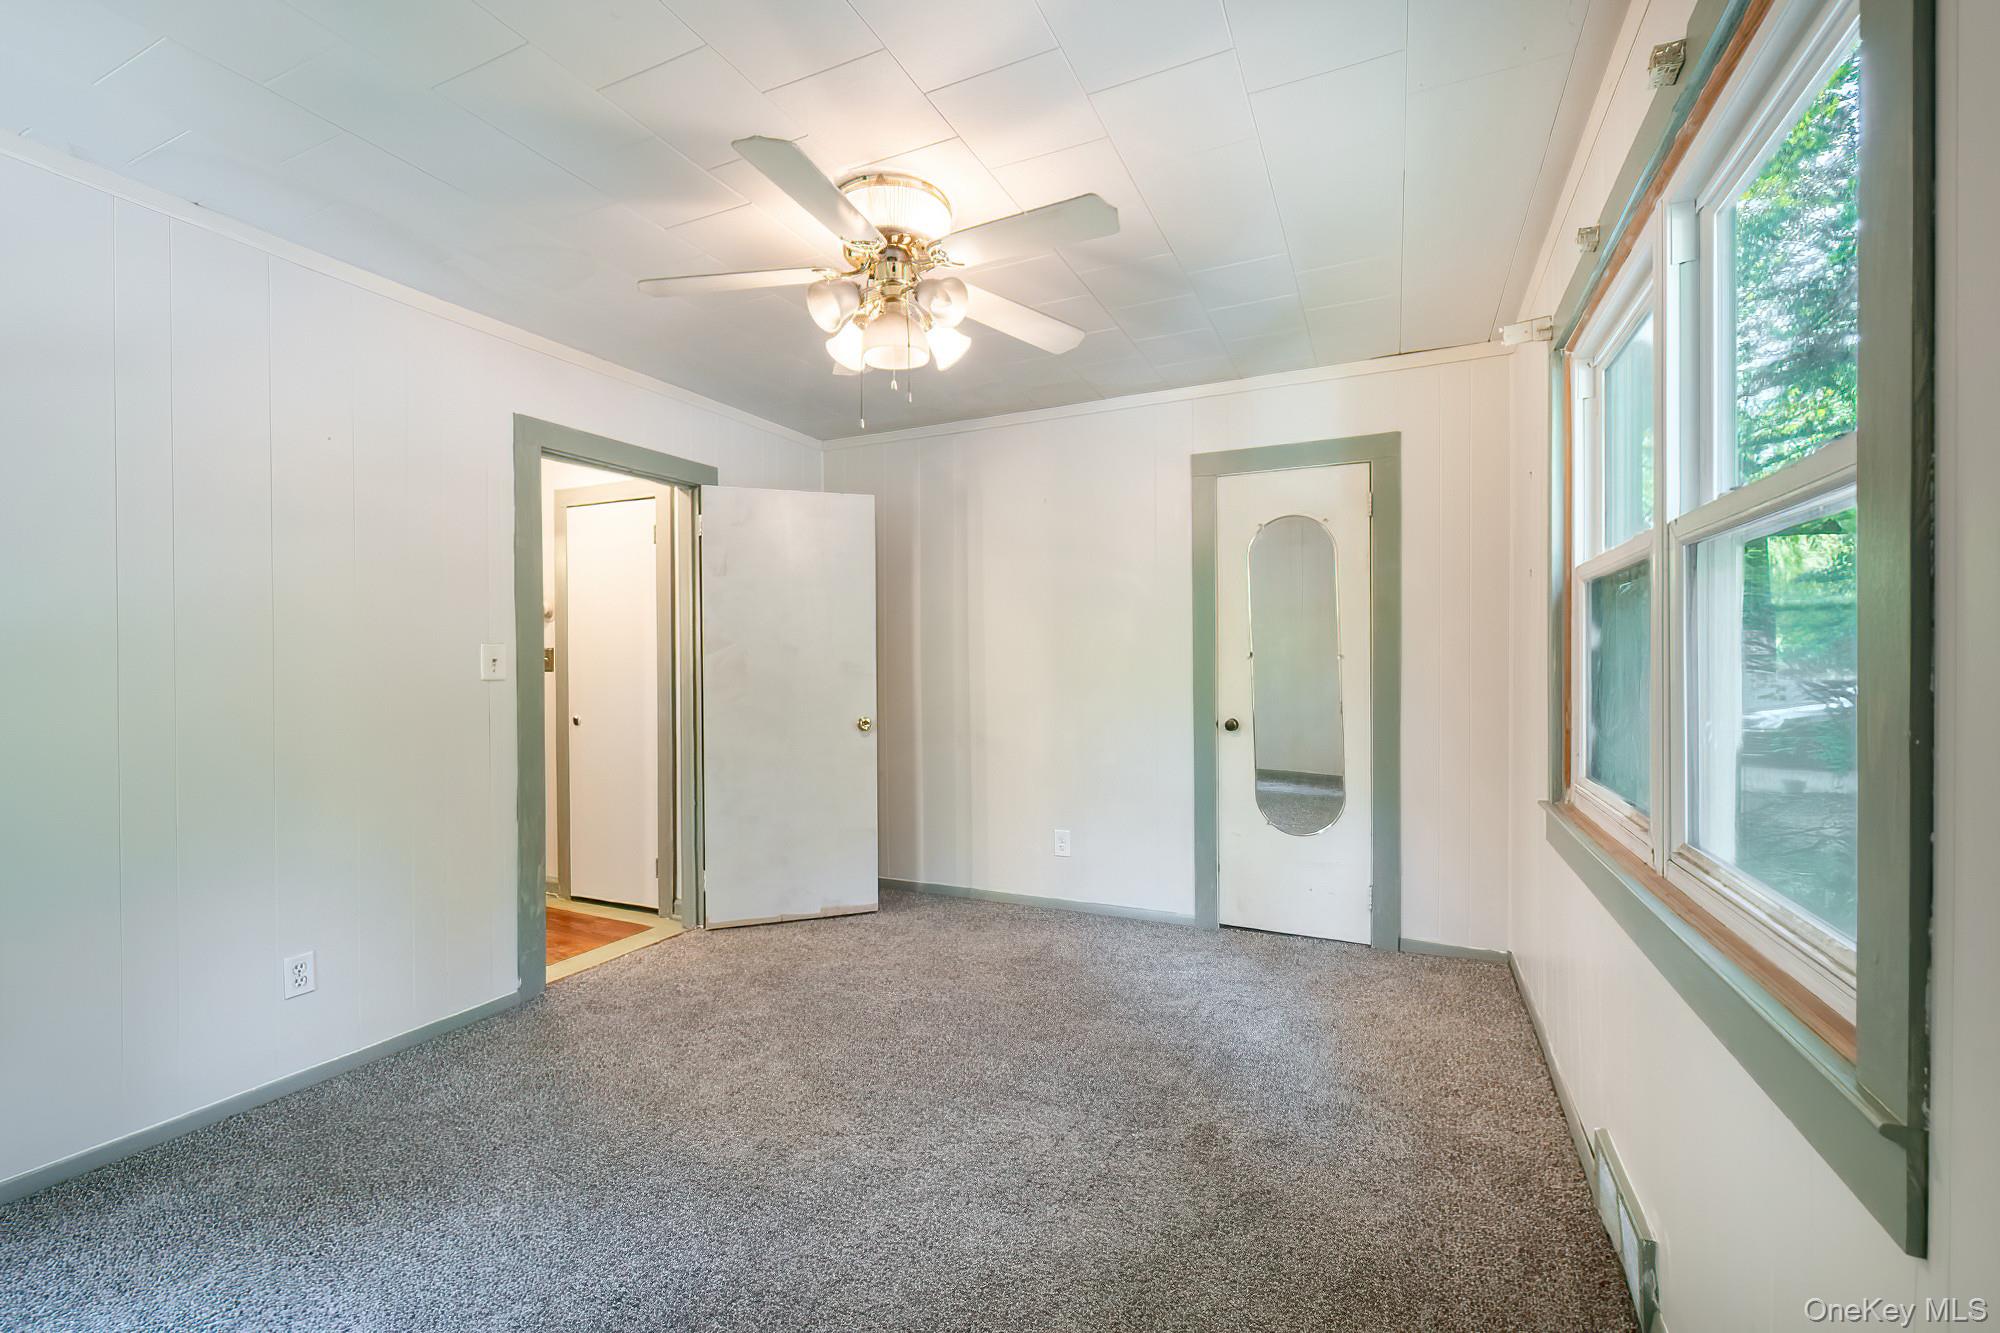
Carpeted empty room featuring ornamental molding and ceiling fan
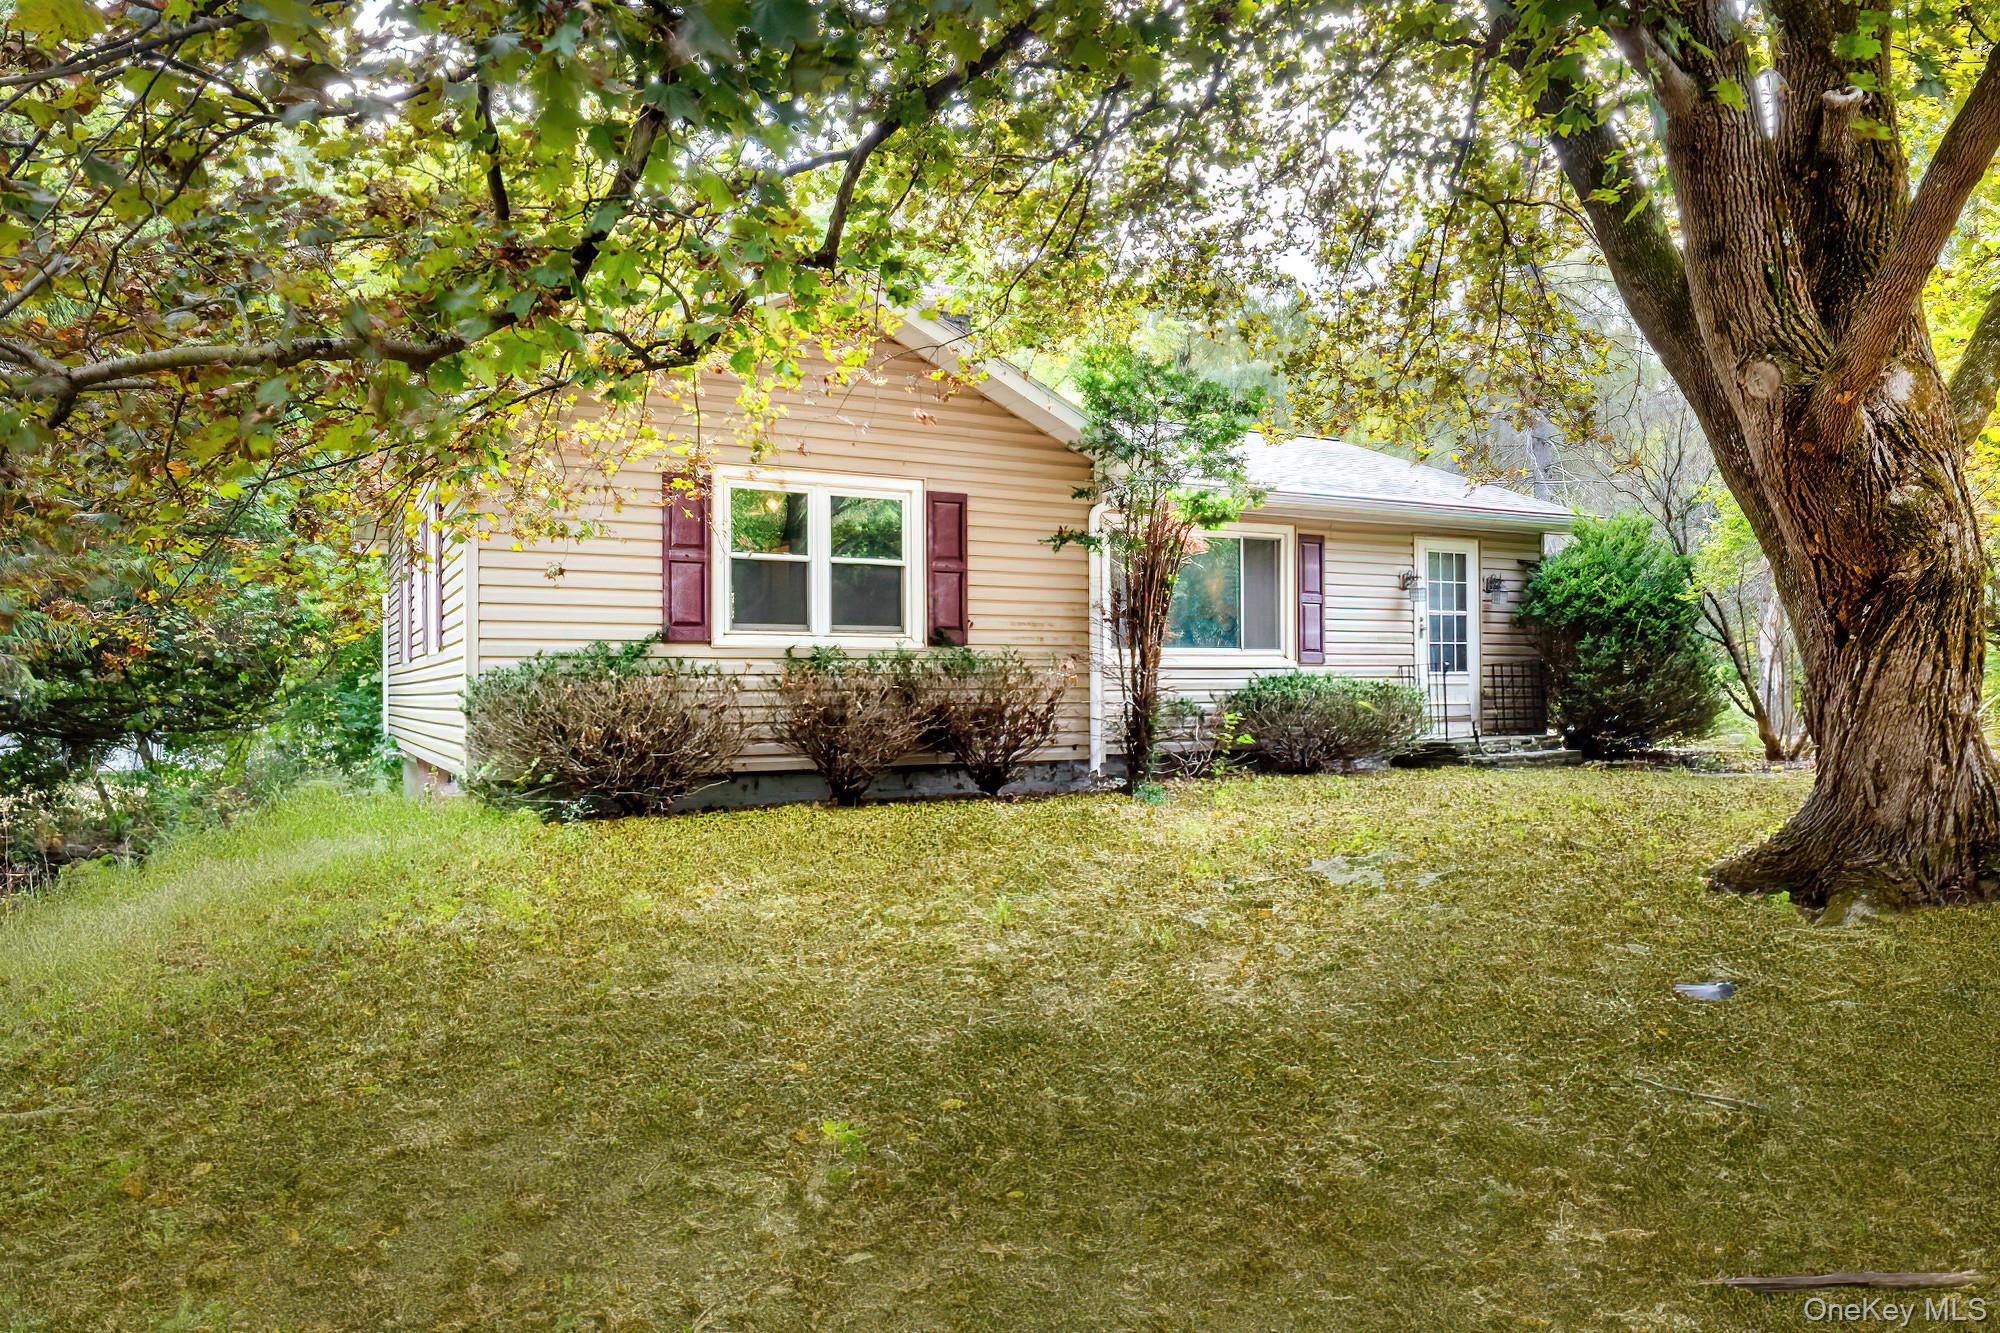
View of front facade featuring a front lawn
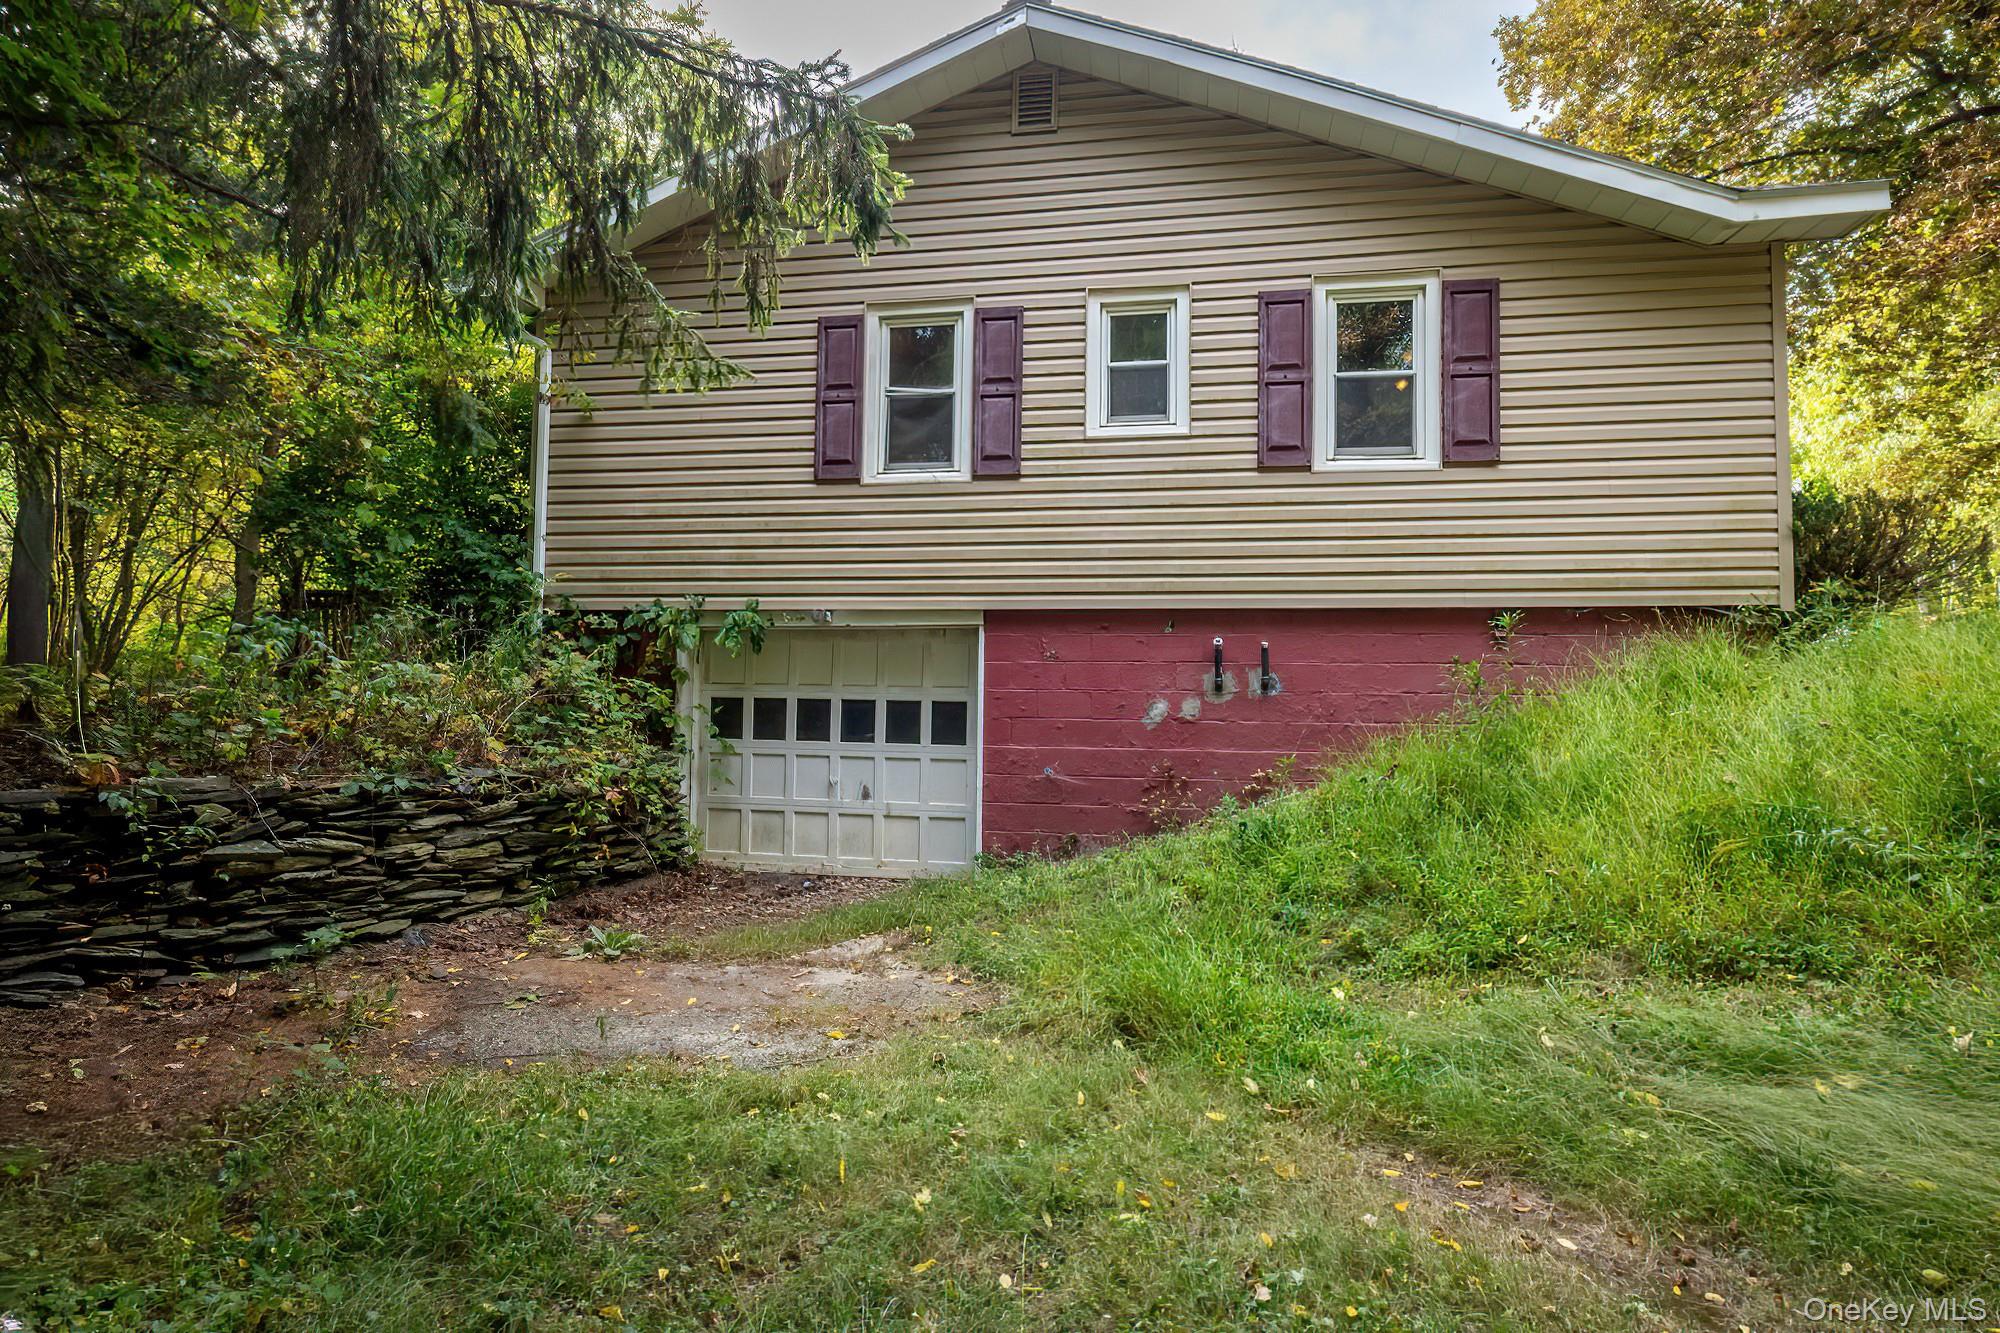
View of garage
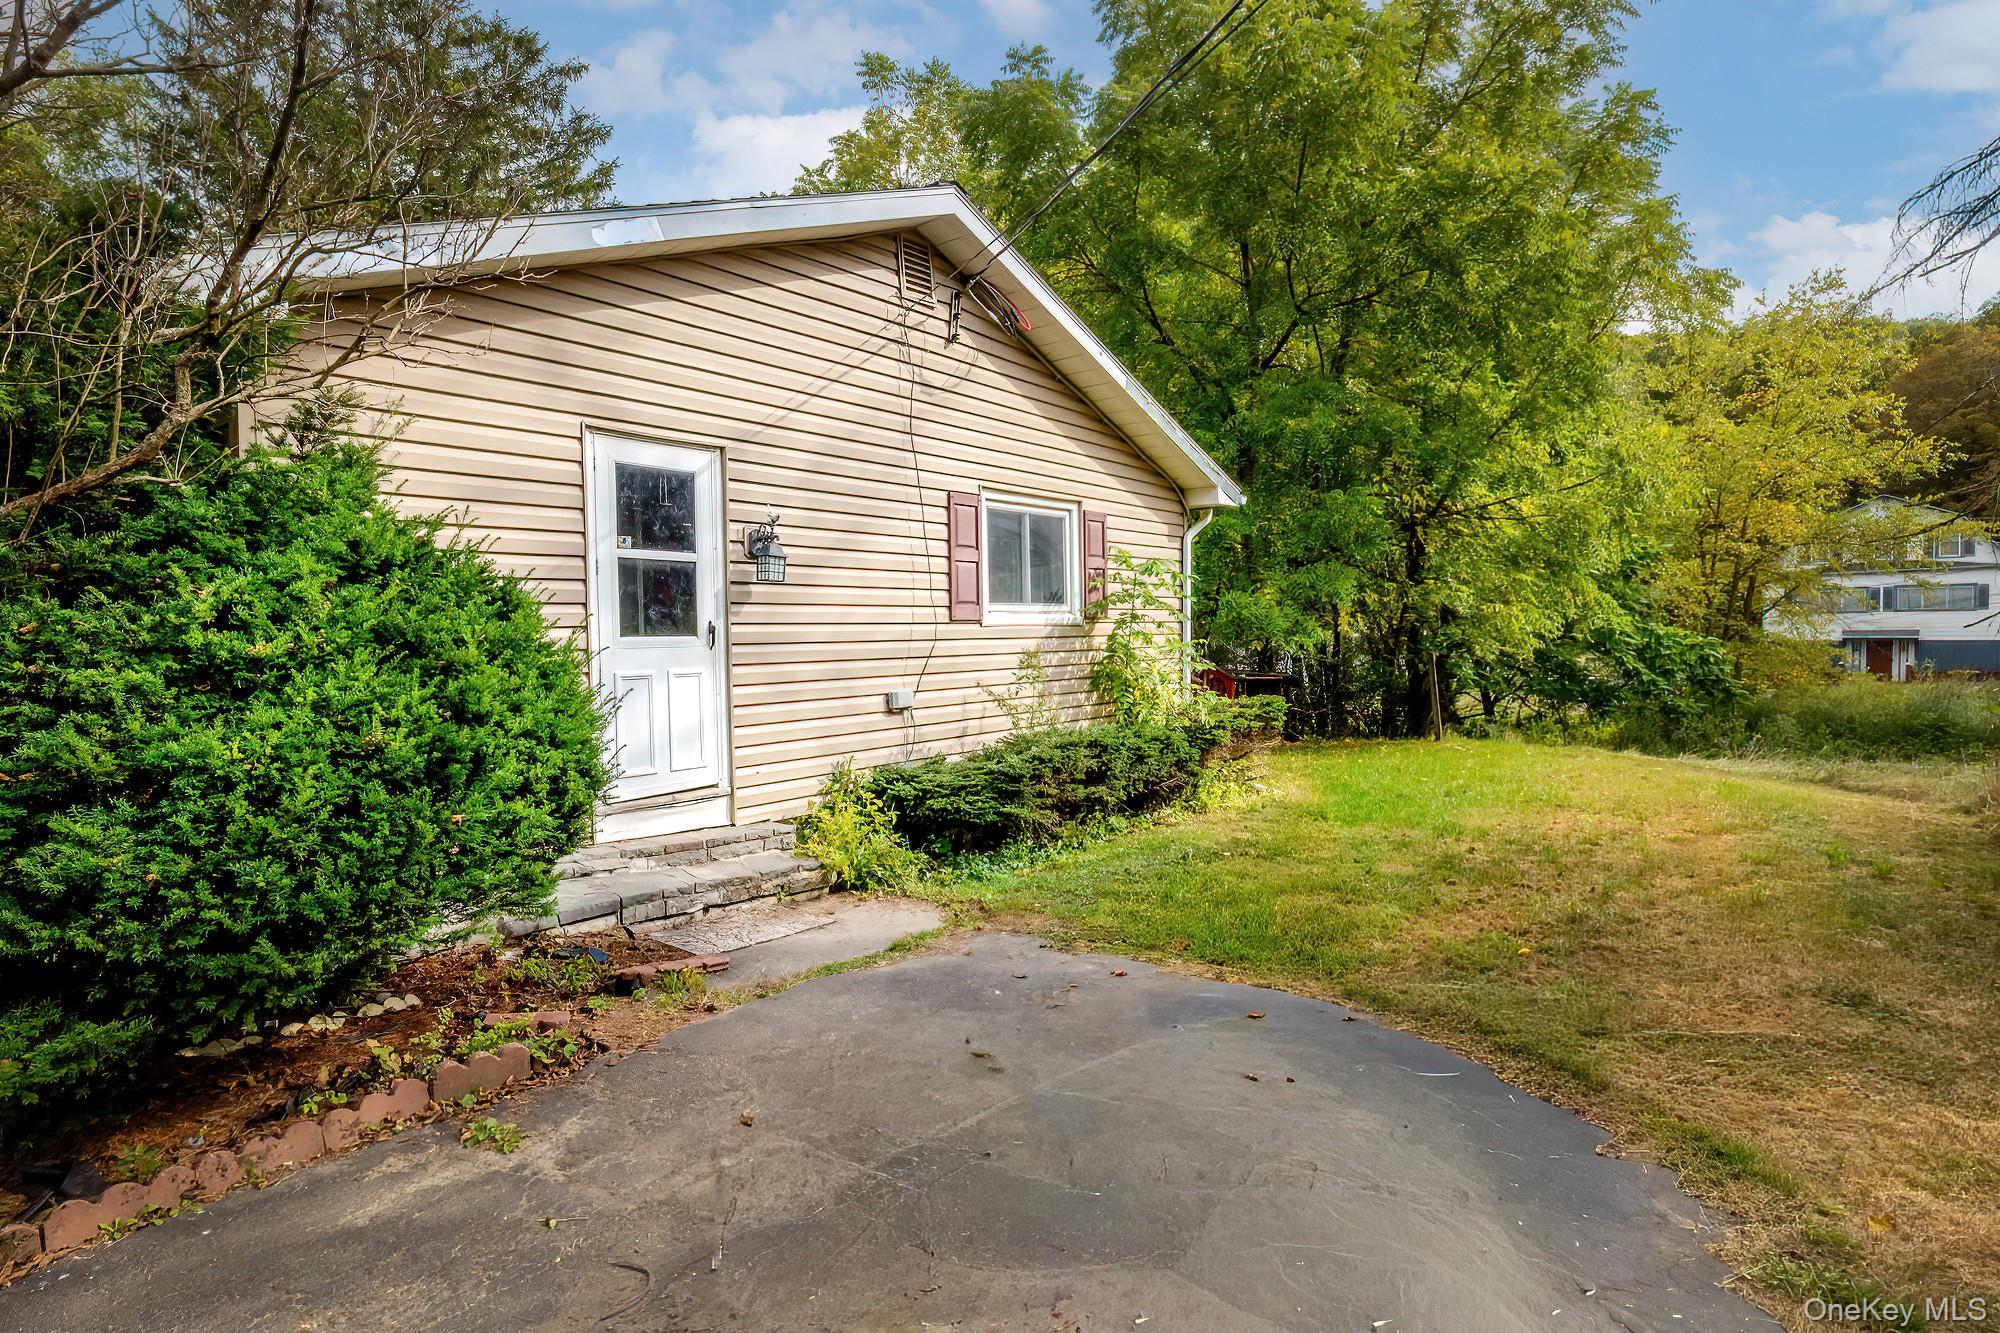
Back of house featuring a lawn
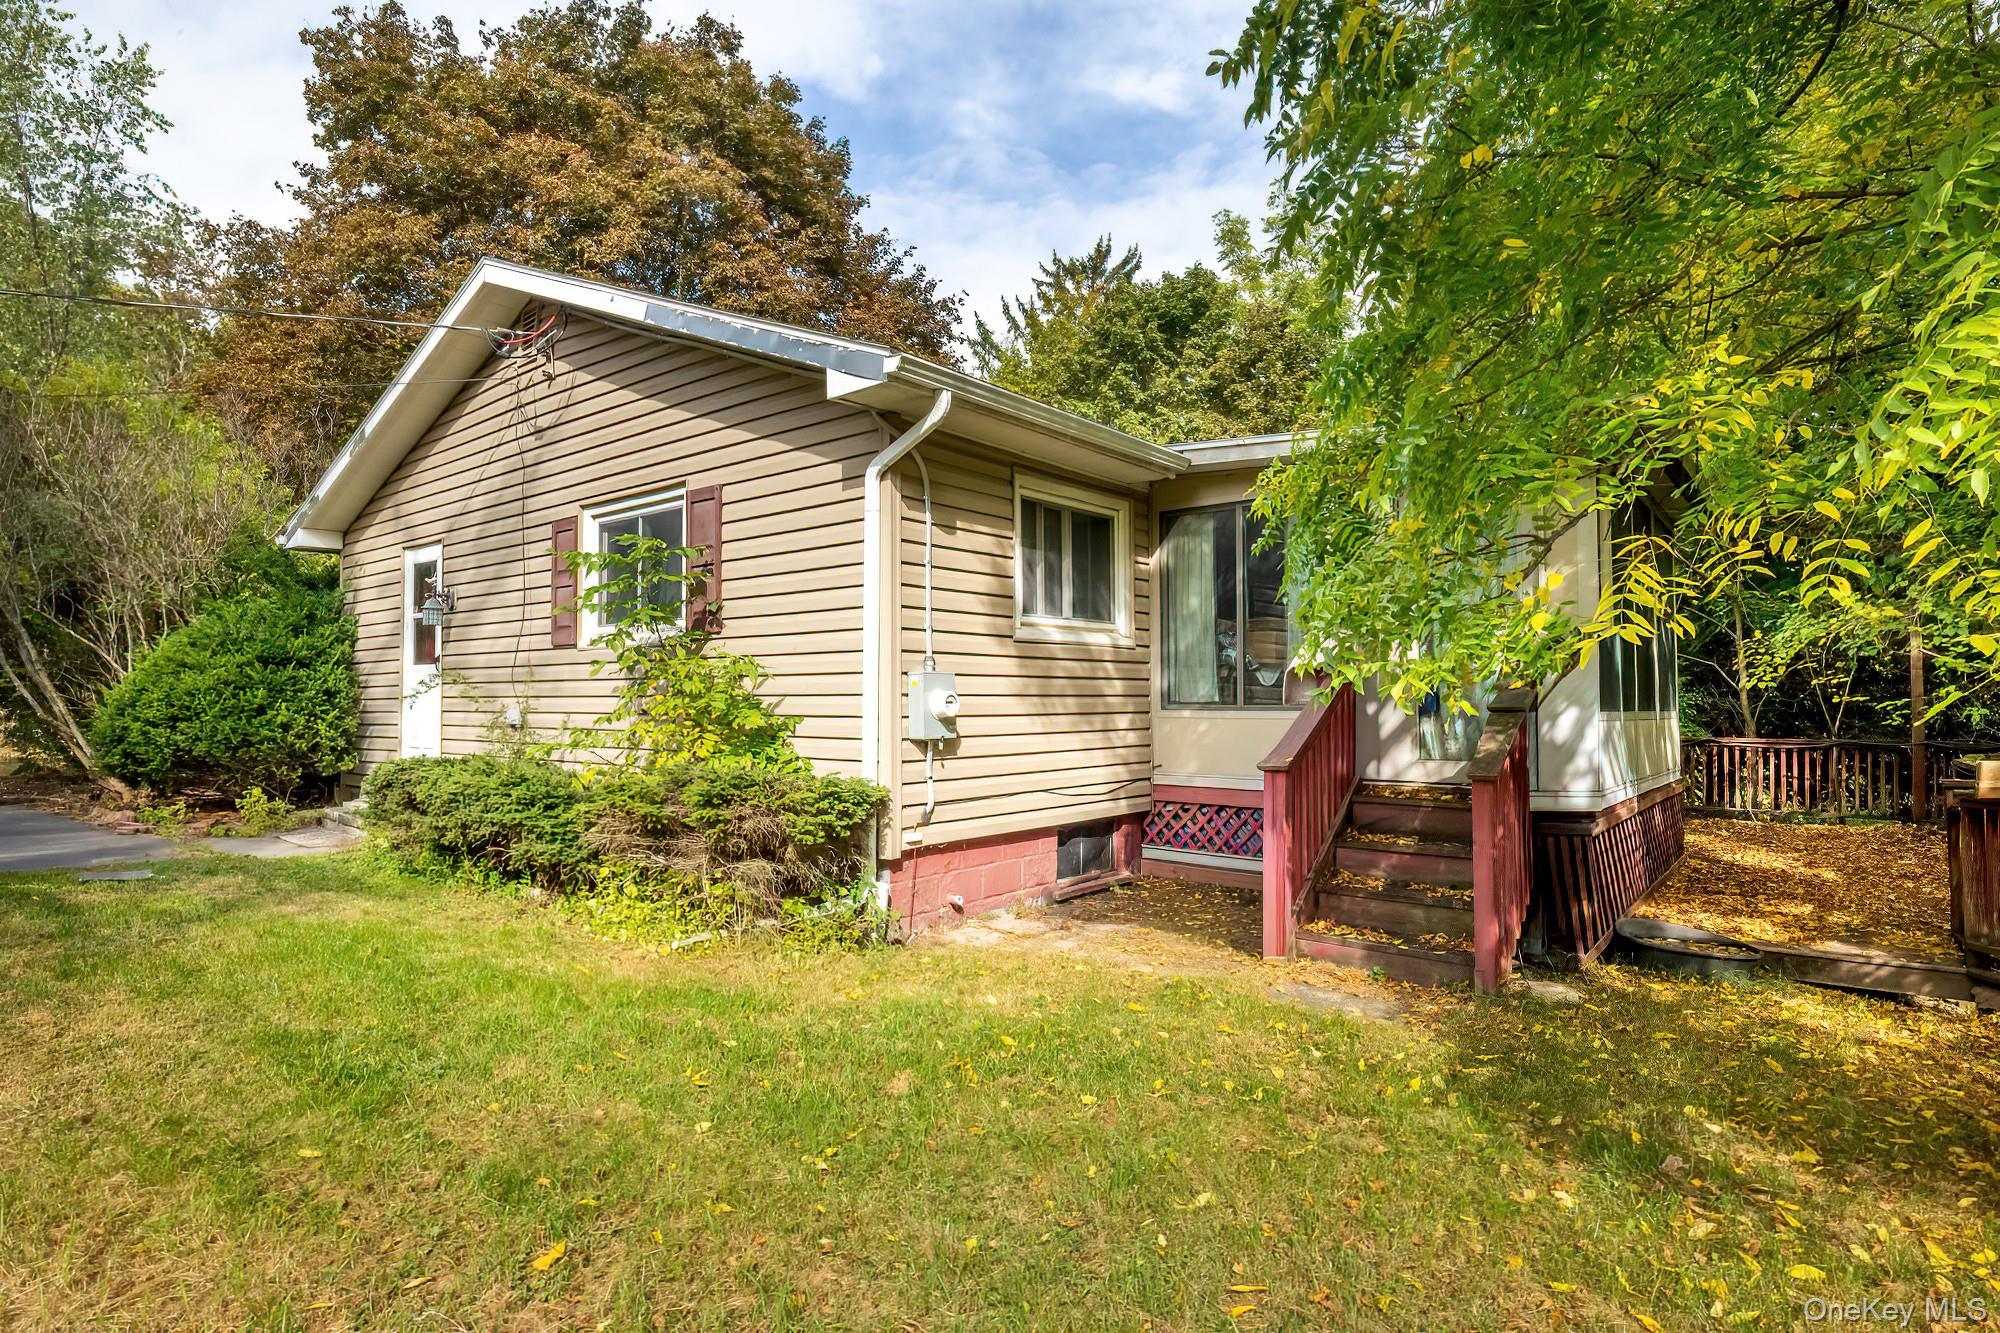
View of home's exterior with a sunroom, a lawn, and crawl space
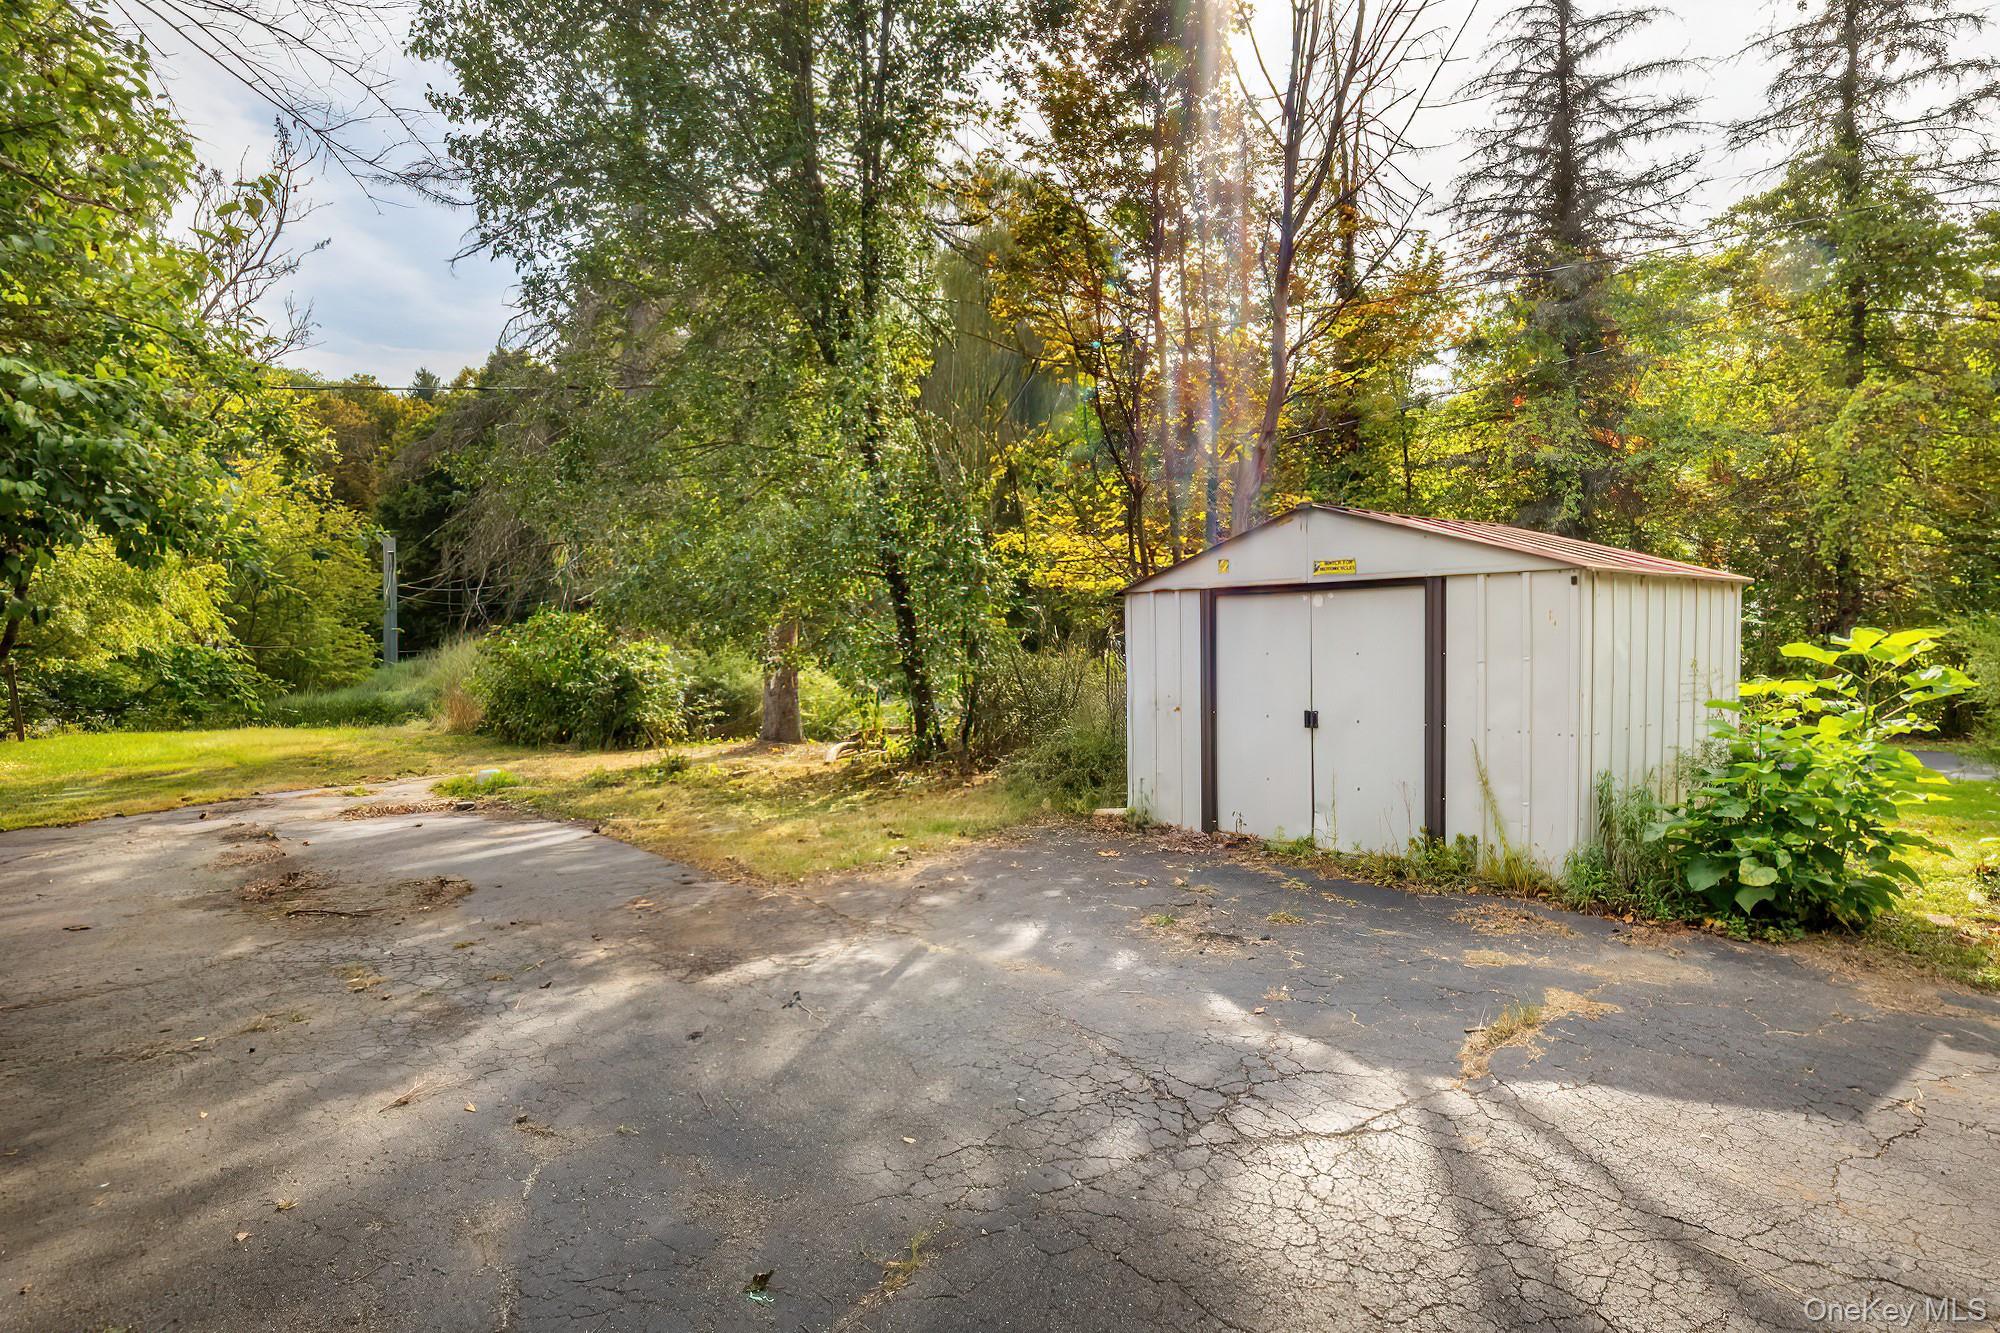
View of shed
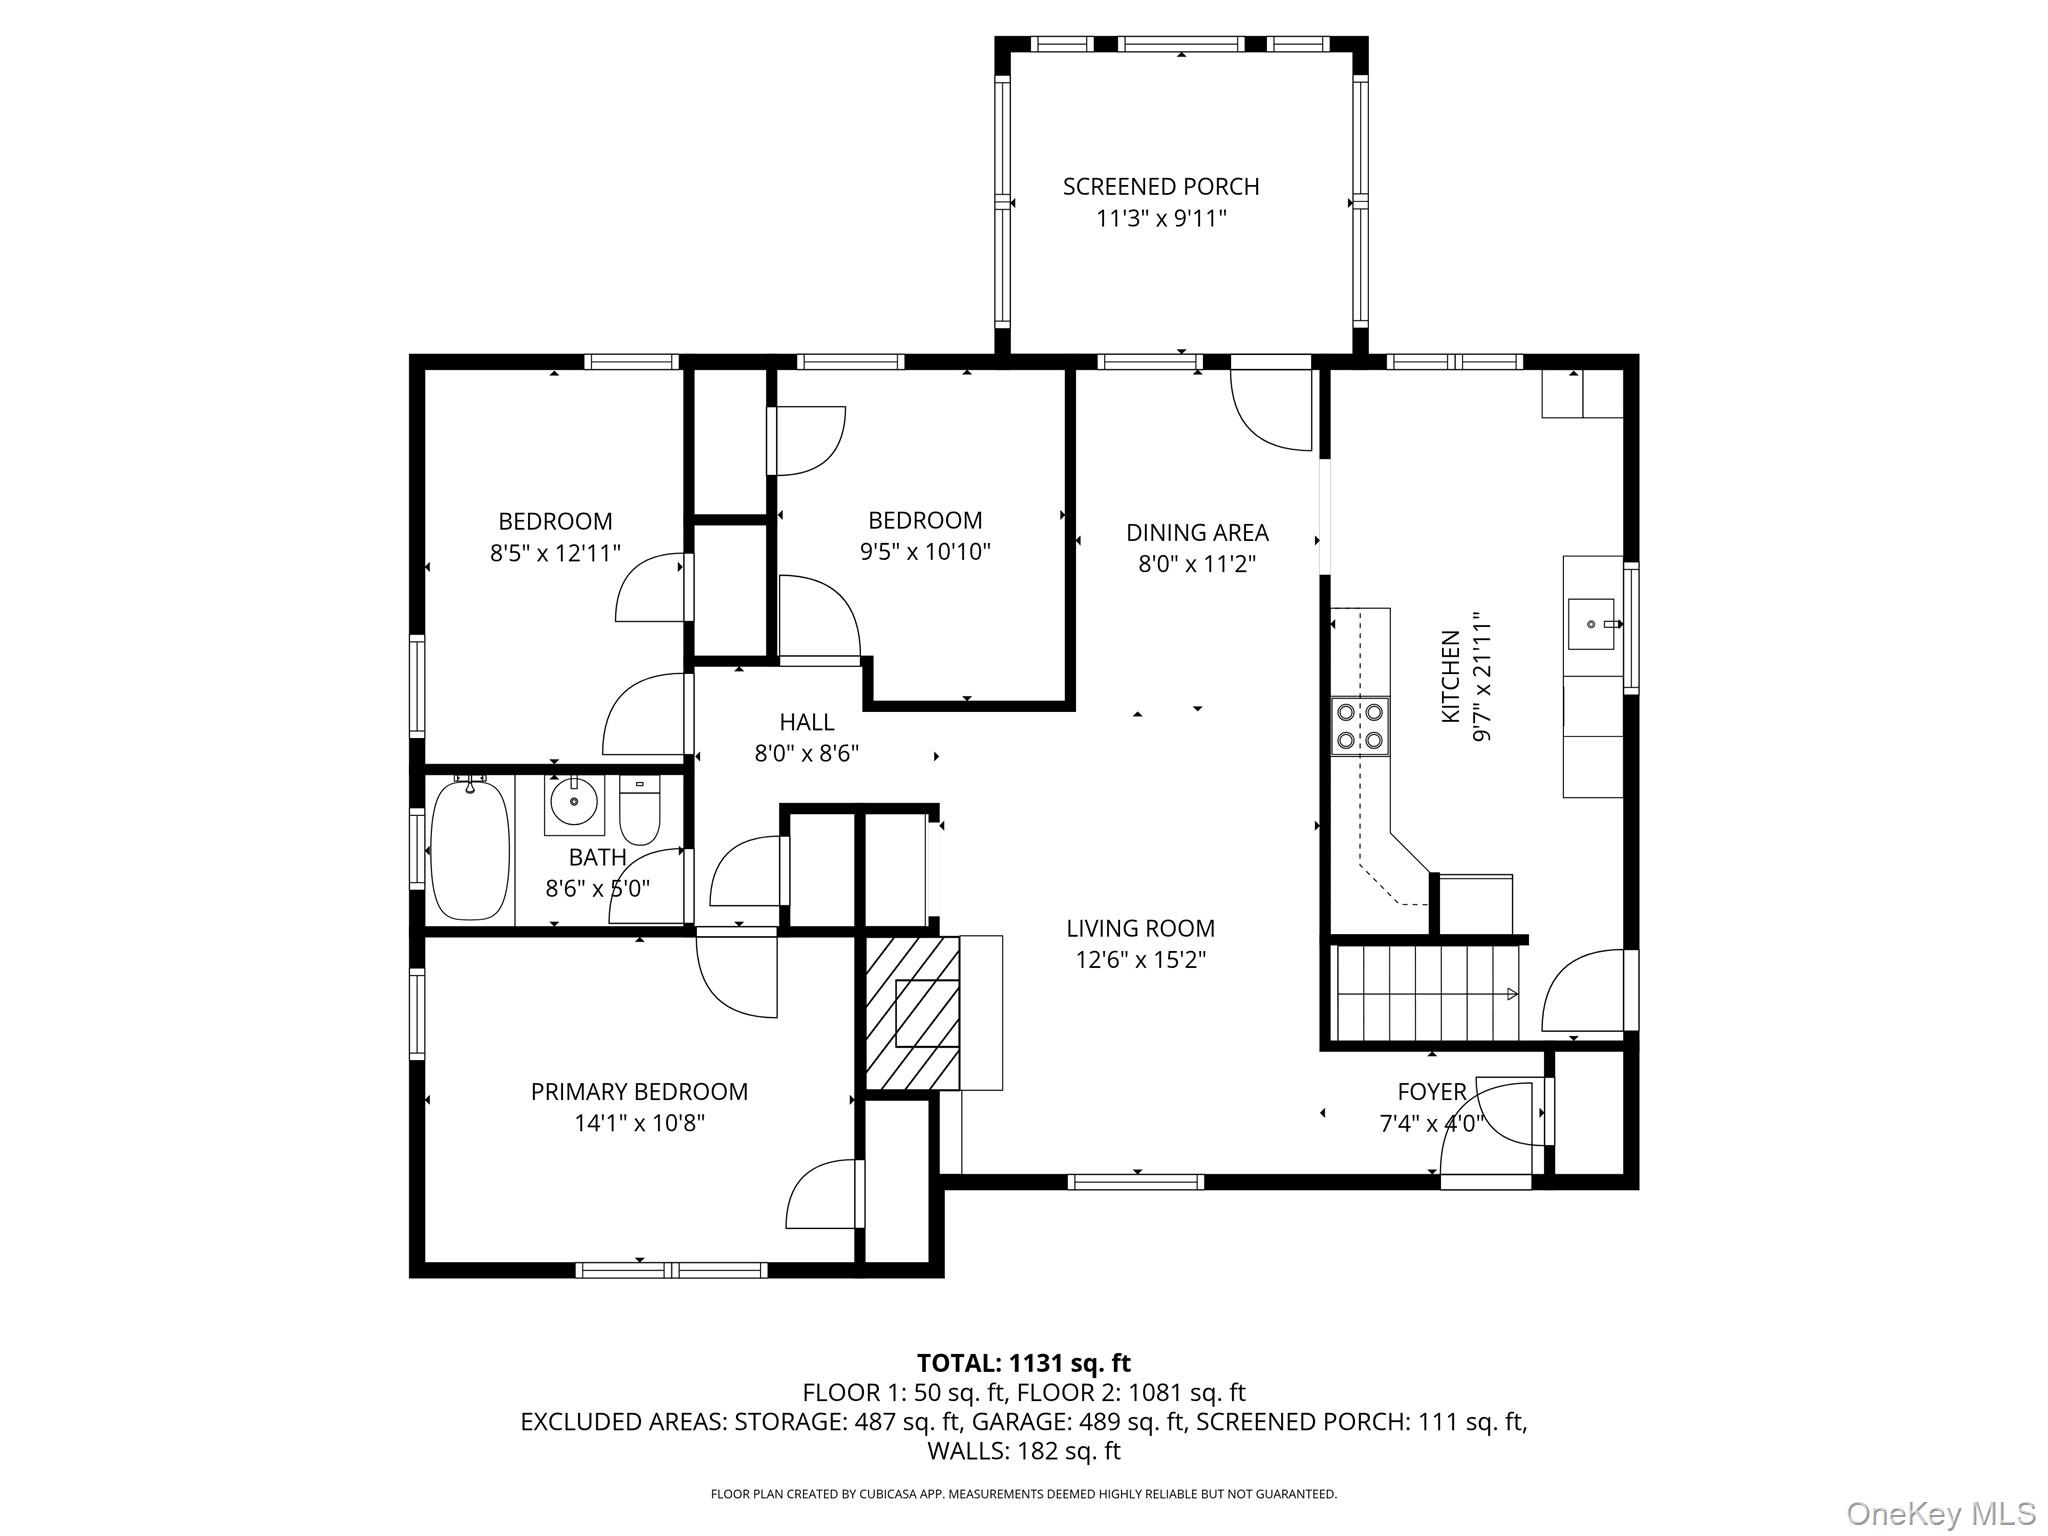
View of room layout
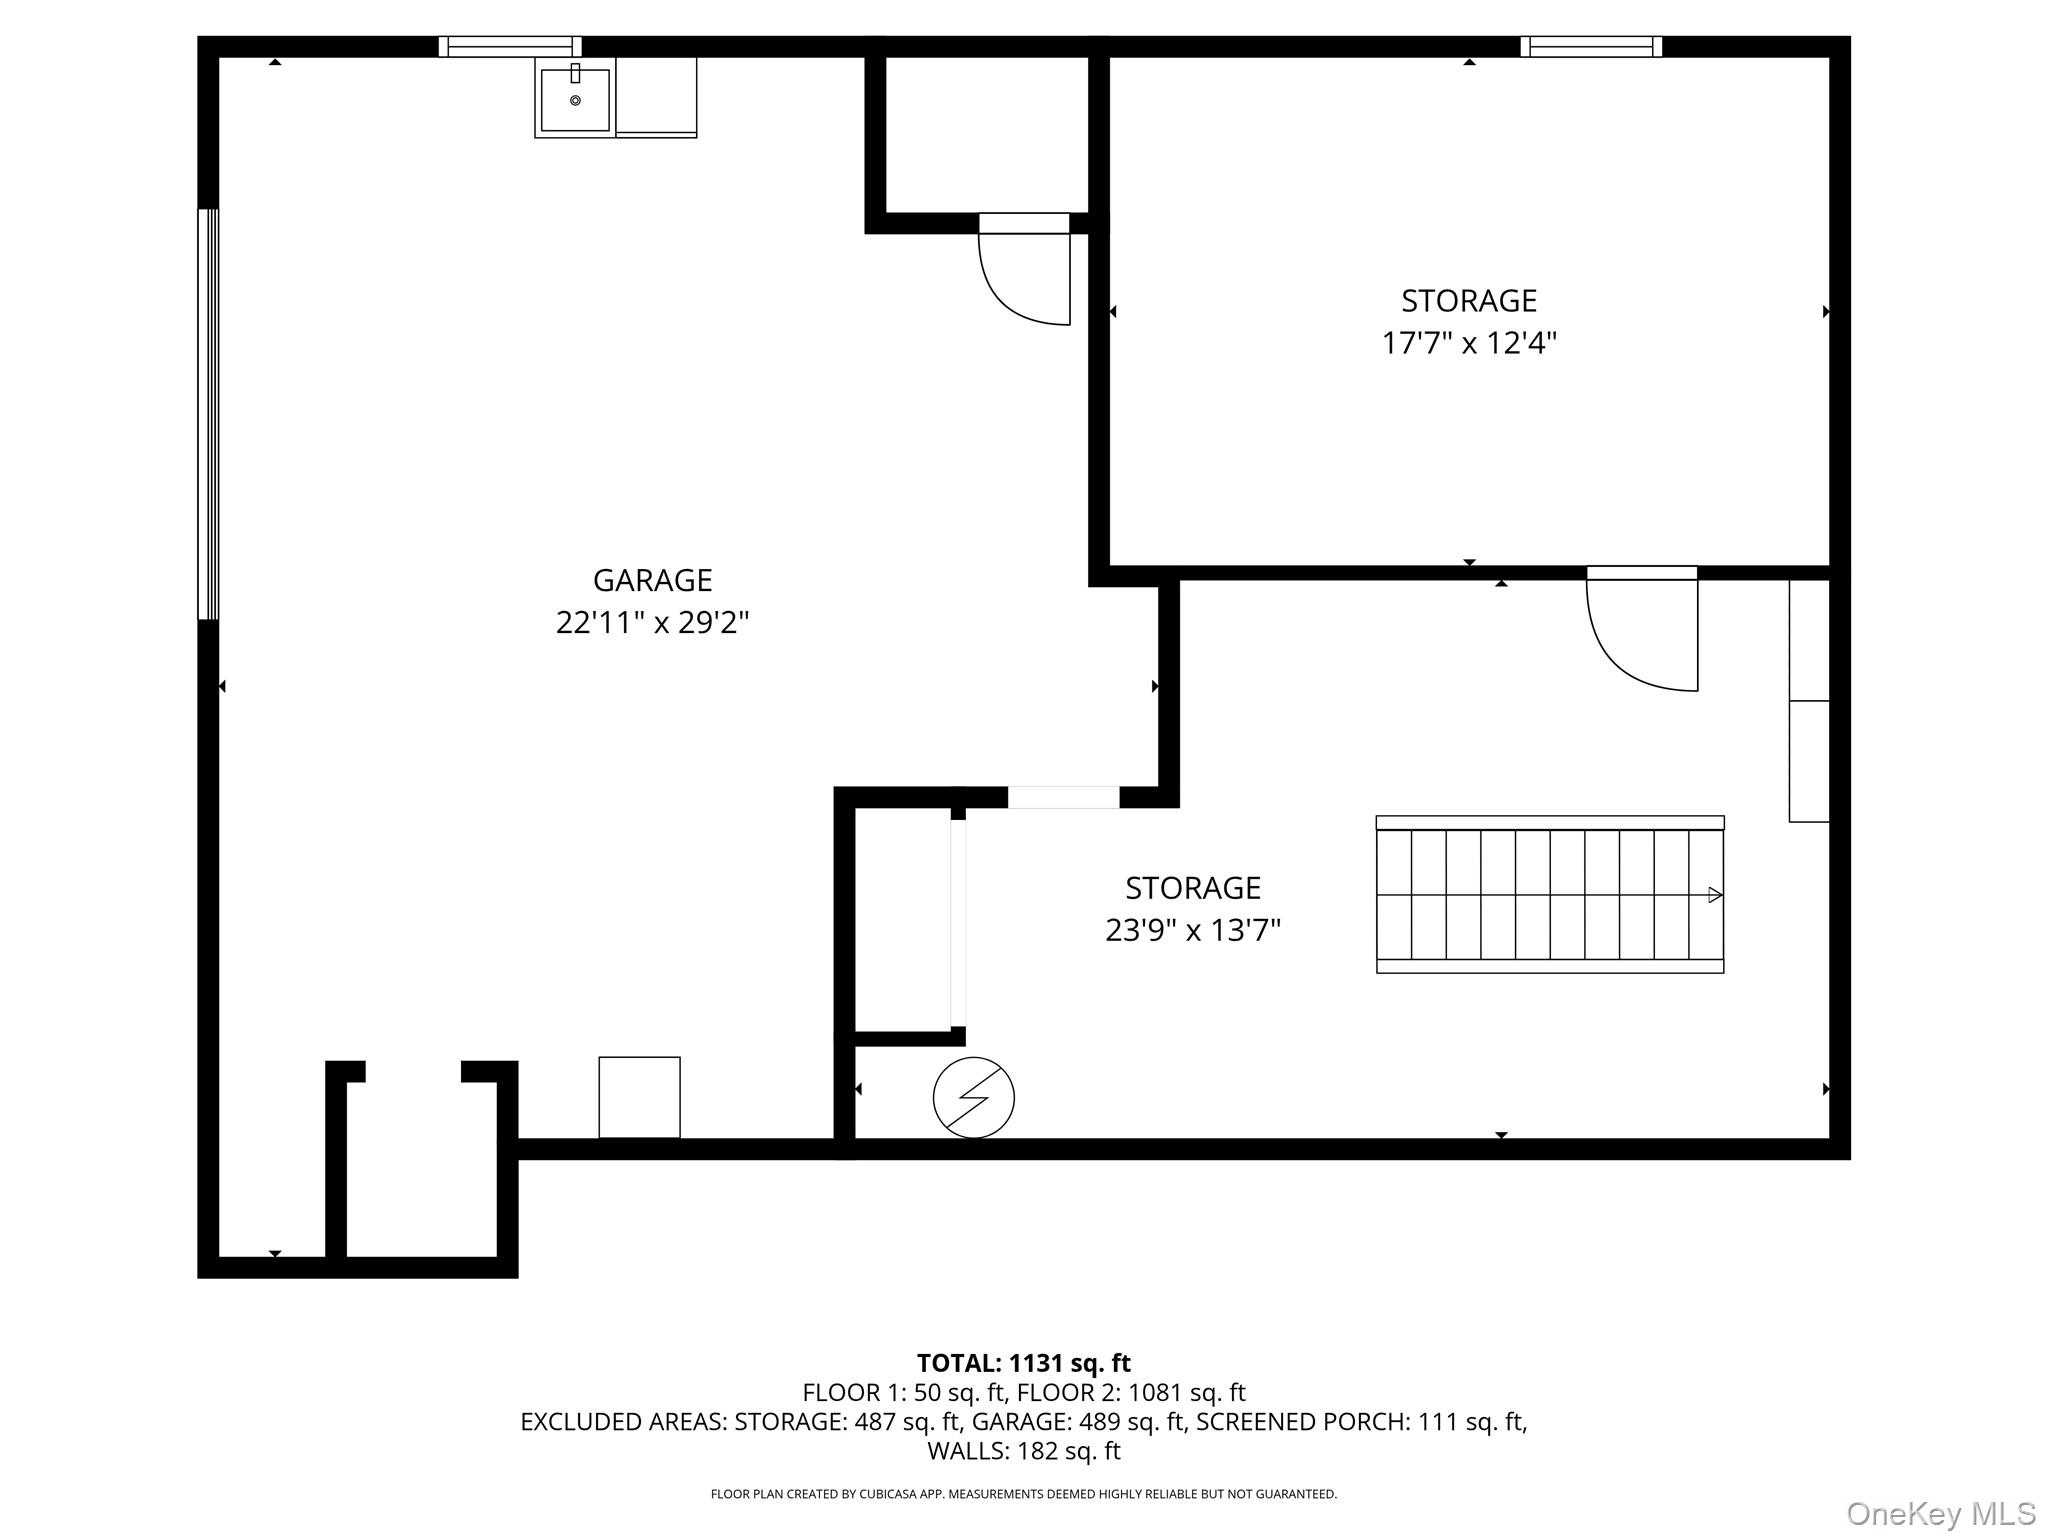
View of property floor plan

Description
Welcome to 240 Stevers Crossing in Hudson. This warm and inviting home features a new roof (2023), gutters (2024), electrical upgrade (2025), oil tank (2025), new septic tank and new leach fields (2021), and new bedroom carpets (2025). Enjoy cozy winters by the fireplace and a spacious yard that’s perfect for kids and outdoor gatherings. The location is ideal for nature lovers, with High Falls Park less than a mile away, Olana and Bash Bish Falls nearby, and plenty of trails for hiking and biking. Just minutes from Hudson’s Amtrak station, antique shops, and great restaurants, this home offers comfort, convenience, and the best of Hudson Valley living. HIGHEST AND BEST OFFERS DUE BY 12PM ON SUNDAY 3/29.
Details
| MLS # | 919184 |
|---|---|
| Listing Type | For Sale |
| Style | House |
| Sub-Type | Resale |
| Status | Pending |
| Year | 1953 |
| Days On Site | 322 |
| Listing Provided By | Julia B Fee Sothebys Int. Rlty | Robert Dellaero |
Features
| Bed(s) | 3 |
|---|---|
| Bath(s) | 1 Total |
| SQ Feet | 1,161 |
| Garage | 1 |
| Basement | Y |
| Acreage | 1.20 |
Interior
| Cooling | Wall/Window Unit(s) |
|---|---|
| Heating | Oil |
| Interior Features | Eat-in Kitchen, Galley Type Kitchen, Storage |
| Appliances | Dishwasher, Dryer, Oven, Refrigerator, Washer |
Exterior
| Construction Materials | Vinyl Siding |
|---|
Parking
| Garage Yes / No | Yes |
|---|---|
| Parking Features | Driveway, Garage, On Street |
Utilities
| Utilities | Cable Connected, Electricity Connected |
|---|---|
| Sewer | Septic Tank |
Taxes
| Tax Year | 2025 |
|---|---|
| Tax Annual Amount | 2661.7 |
Area Information
| State | NY |
|---|---|
| County | Columbia County |
| City | Hudson |
| Zip Code | 12534 |
| School District | Taconic Hills Junior/Senior High |
| Elementary School | Taconic Hills Elementary School |
| High School | Taconic Hills Junior/Senior High |
Request a showing
Request a showing
Contact
Learn More About This Property

| State | NY |
|---|---|
| County | Columbia County |
| City | Hudson |
| Zip Code | 12534 |
| School District | Taconic Hills Junior/Senior High |
| Elementary School | Taconic Hills Elementary School |
| High School | Taconic Hills Junior/Senior High |
Listing Updated: May 21, 2026 at 1:19:35 PM PDT