
25 Sequoia Circle,Manhasset, NY 11030
Manhasset, NY 11030

Description
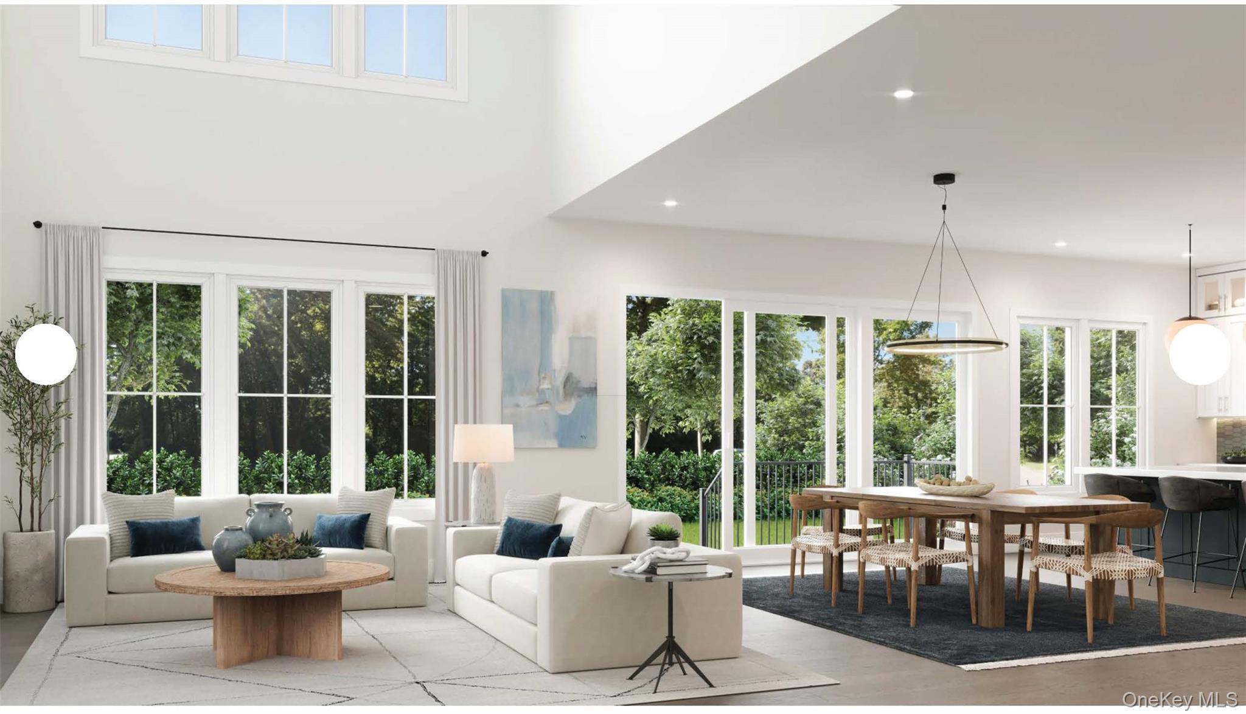
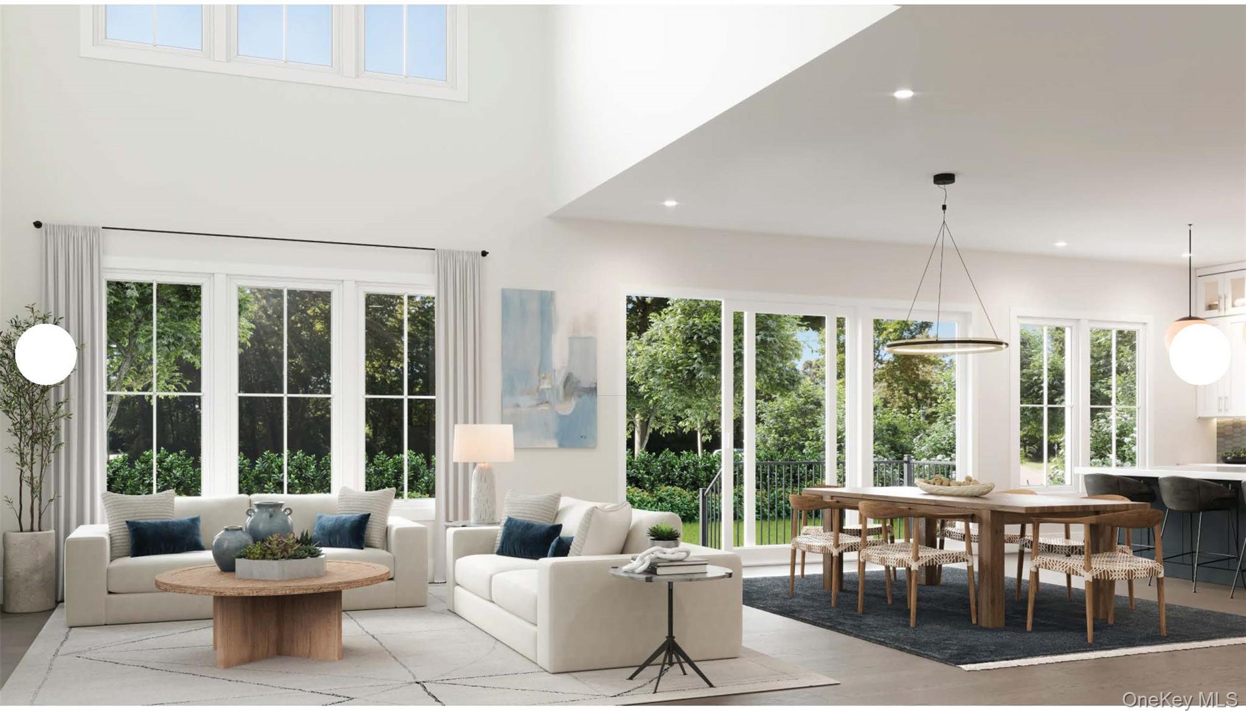
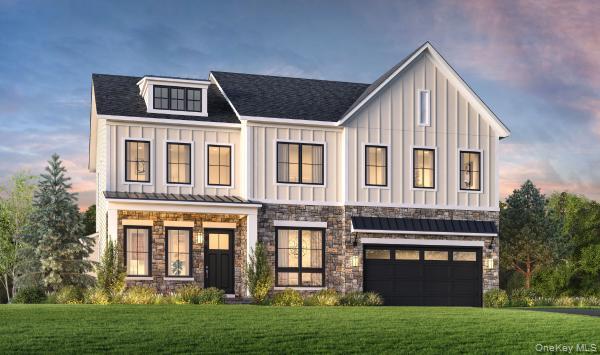
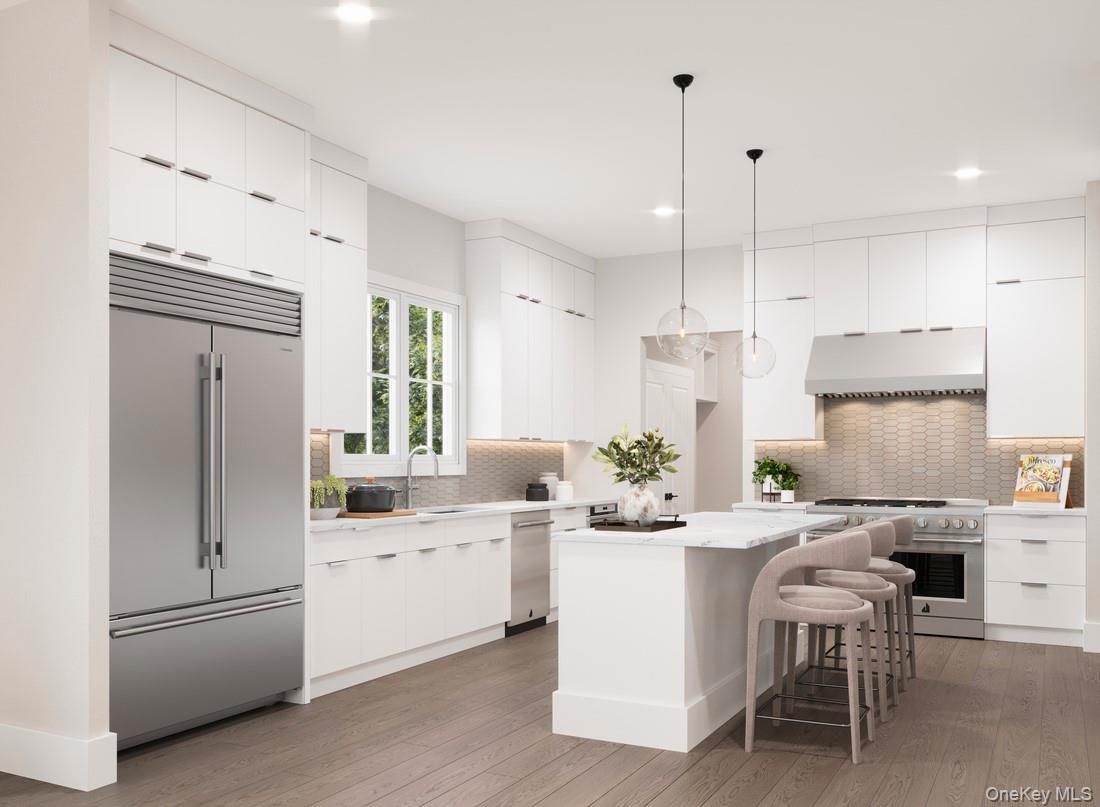
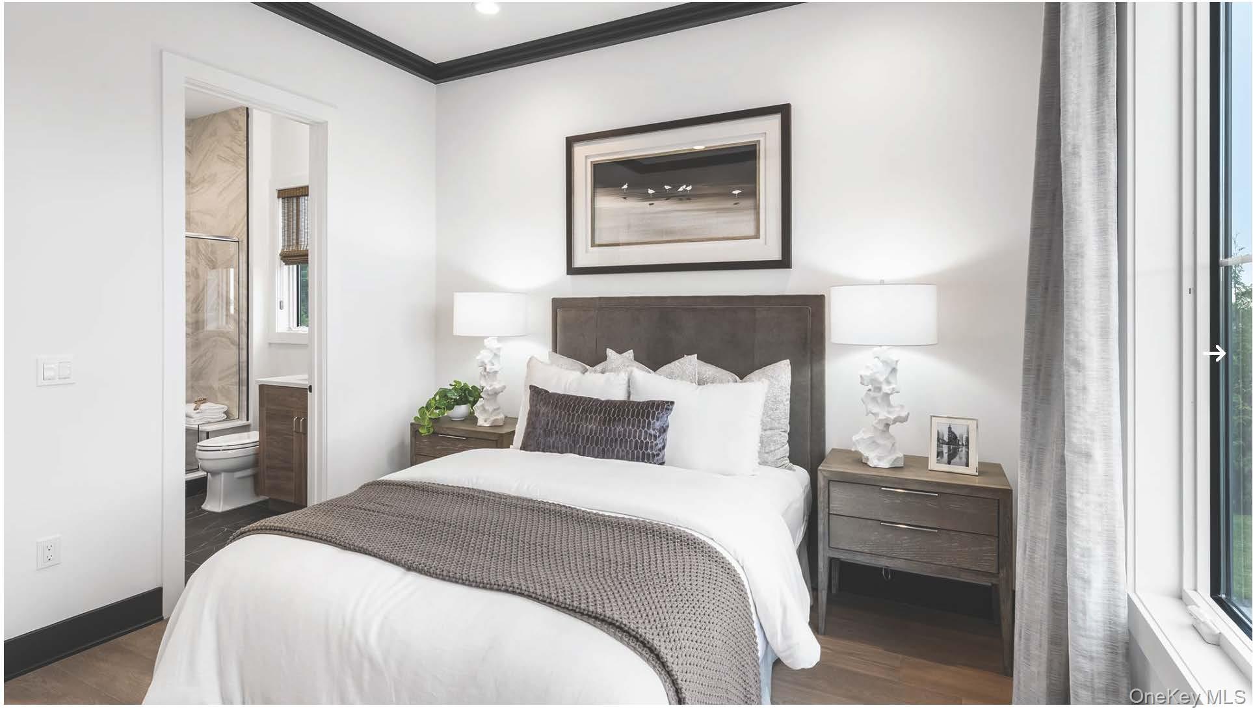
Act now! Limited opportunities remain to own in this prestigious Long Island community. Welcome home to The Crawley, where timeless elegance meets modern comfort. A grand foyer opens to sweeping views of the main living area and the backyard beyond, setting the tone for effortless living and entertaining. The chef-inspired kitchen features a large center island, prep kitchen, and wet barperfect for gatherings big or small. Flowing seamlessly from the kitchen, the sun-drenched great room offers soaring two-story ceilings, a cozy fireplace, and abundant natural light. Host memorable dinners in the formal dining room accented by beautiful soffit ceilings, or unwind in the spacious primary suite complete with a luxurious bath and impressive walk-in closet. Upstairs, generously sized secondary bedrooms share an en-suite bath, providing comfort and privacy for family or guests. The finished lower level expands your living space with a media room, full bath, and additional lounge areaideal for entertaining. Highlights: Personalize your interior finishes at our on-site Design Studio Two-story great room with fireplace and dramatic natural light Prep kitchen and wet bar for elevated entertaining Finished lower level with media room and bath Discover everything The Crawley has to offerschedule your private tour today!
Details
| MLS # | 921906 |
|---|---|
| Listing Type | For Sale |
| Style | House |
| HOA Dues | $403 |
| Sub-Type | Resale |
| Status | Pending |
| Year | 2025 |
| Days On Site | 323 |
| Listing Provided By | Toll Brothers Real Estate Inc. | Thomas J. Jacovino |
Features
| Bed(s) | 5 |
|---|---|
| Bath(s) | 5 Total |
| SQ Feet | 3,119 |
| Garage | 2 |
| Basement | Y |
| Story(s) | 2 |
| Acreage | 27558.00 |
Interior
| Cooling | Central Air |
|---|---|
| Heating | Natural Gas, Forced Air |
| Interior Features | Eat-in Kitchen, Entrance Foyer, Walk-In Closet(s) |
| Window Features | Screens |
| Appliances | Dishwasher, ENERGY STAR Qualified Appliances, Microwave, Tankless Water Heater |
Exterior
| Exterior Features | Mailbox |
|---|---|
| Security Features | Security System |
| Construction Materials | Stone, Vinyl Siding, Energy Star, Batts Insulation, Frame |
| Lot Features | Near Public Transit, Near Shops |
Parking
| Garage Yes / No | Yes |
|---|---|
| Parking Features | Attached, Garage Door Opener, Private |
Utilities
| Utilities | Trash Collection Public |
|---|---|
| Sewer | Public Sewer |
Location
| Community Features | Gated |
|---|
Taxes
| Tax Year | 2025 |
|---|---|
| Tax Annual Amount | 60000 |
Area Information
| State | NY |
|---|---|
| County | Nassau County |
| City | Manhasset |
| Zip Code | 11030 |
| Community Name | Manhasset Crest |
| School District | Manhasset Secondary School |
| Elementary School | Shelter Rock Elementary School |
| High School | Manhasset Secondary School |
| Listing VS Median (in Manhasset Crest) | |
Price: $3,658,000 low | high Med: $3,798,000 sqft: 3,119 low | high Med: 3,119 $ / sqft: $1,173 low | high Med: $1,218 On site: 323 low | high Med: 521 | |
Market Activity 11030
Request a showing
Request a showing
Contact
Learn More About This Property

| State | NY |
|---|---|
| County | Nassau County |
| City | Manhasset |
| Zip Code | 11030 |
| Community Name | Manhasset Crest |
| School District | Manhasset Secondary School |
| Elementary School | Shelter Rock Elementary School |
| High School | Manhasset Secondary School |
| Listing VS Median (in Manhasset Crest) | |
Price: $3,658,000 low | high Med: $3,798,000 sqft: 3,119 low | high Med: 3,119 $ / sqft: $1,173 low | high Med: $1,218 On site: 323 low | high Med: 521 | |
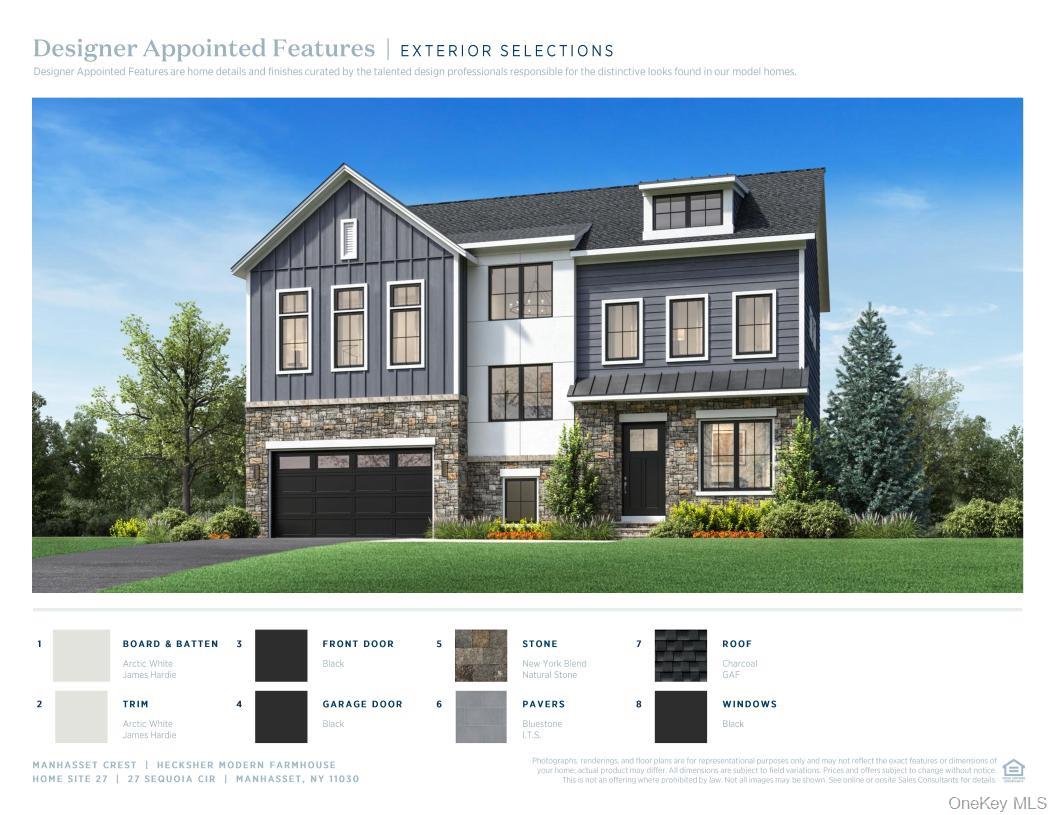 | $3,000,00024 Sequoia CircleManhasset, NY 11030 |
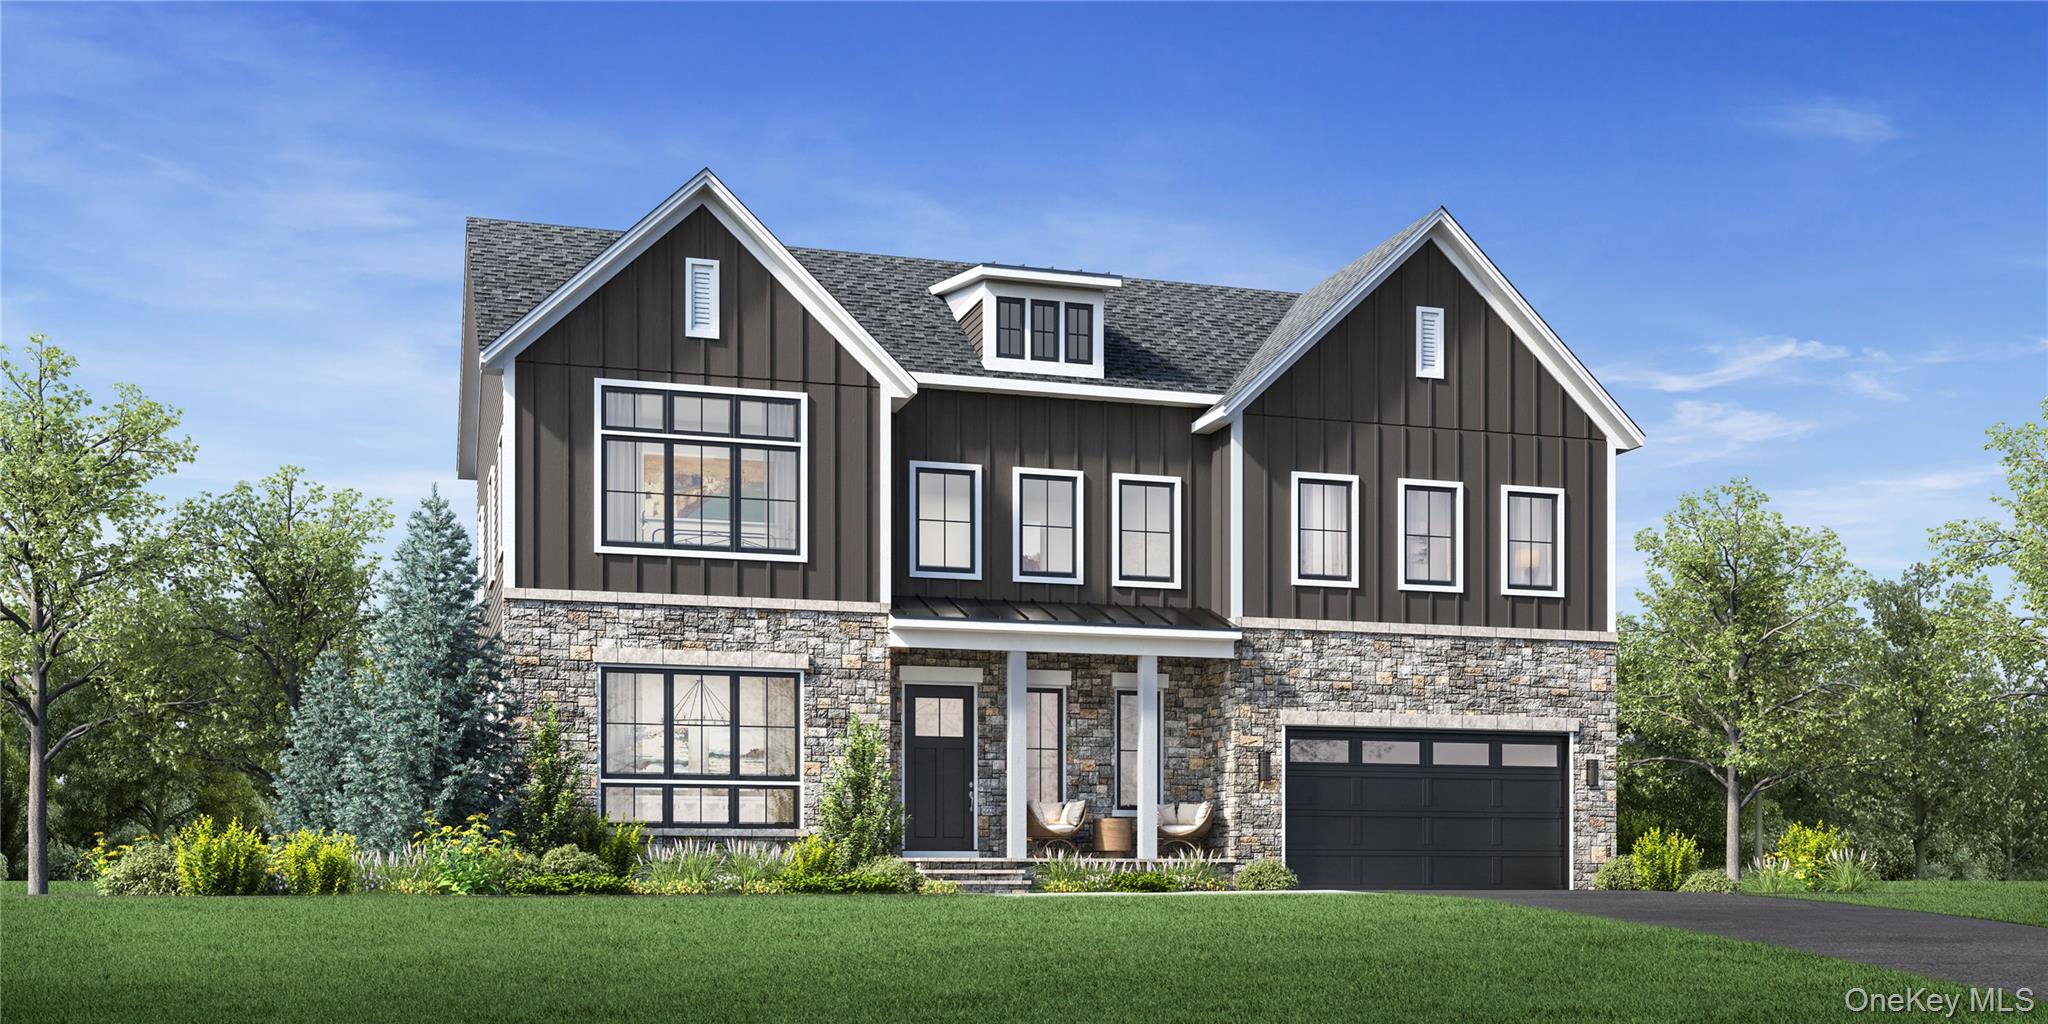 | $2,968,00026 Sequoia CircleManhasset, NY 11030 |
 | $3,640,25044 Sequoia CircleManhasset, NY 11030 |
 | $2,988,00023 Sequoia Circle 23Manhasset, NY 11030 |
 | $3,098,00027 Sequoia CircleManhasset, NY 11030 |