
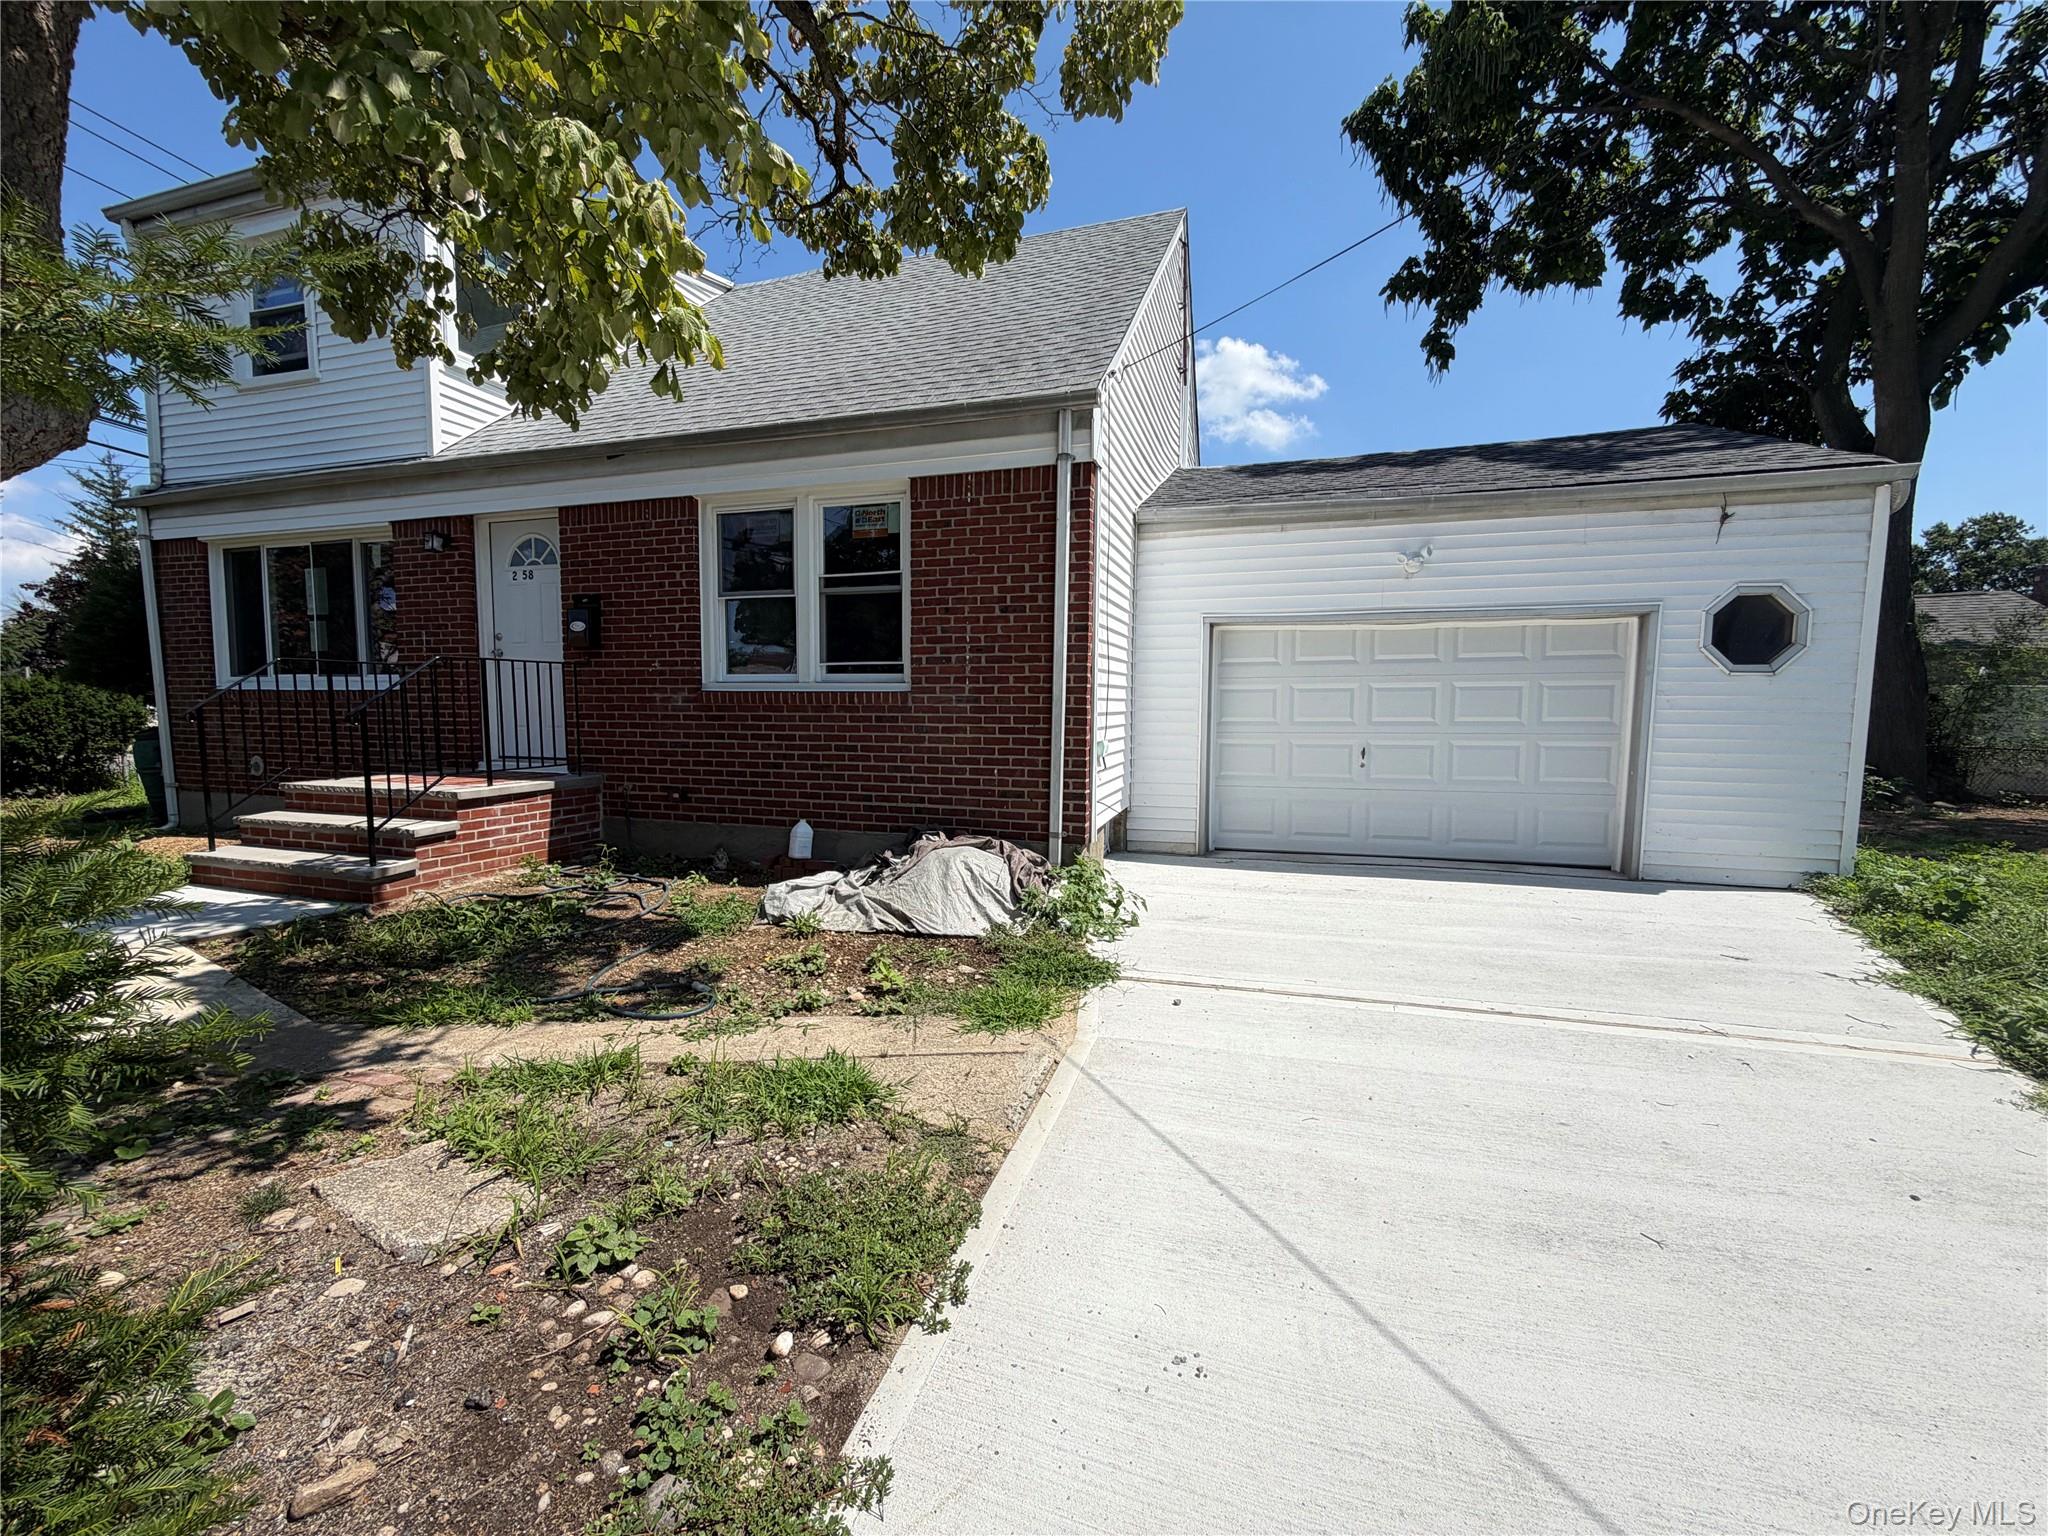
258 Brown Avenue,Hempstead, NY 11550
Hempstead, NY 11550

Description
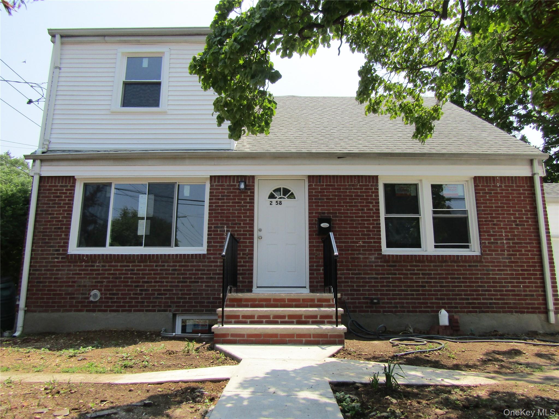
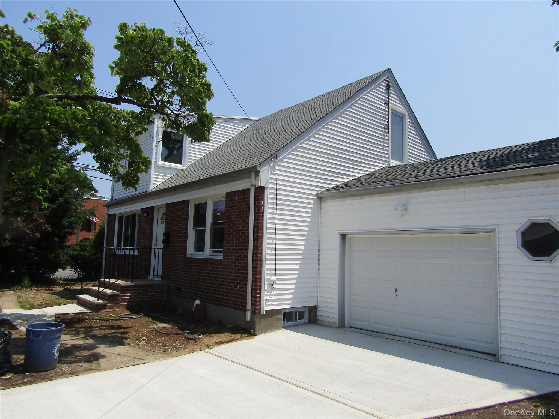
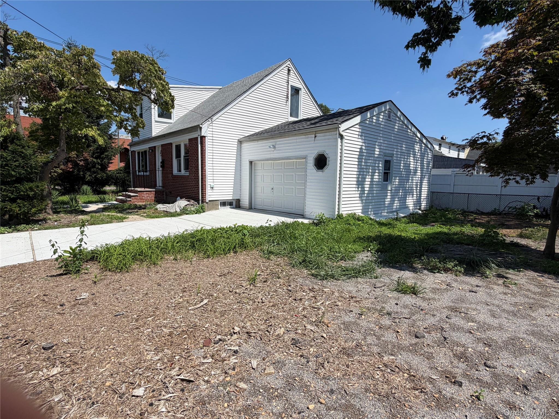
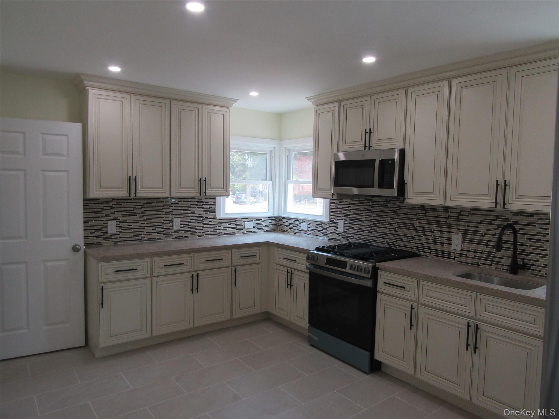
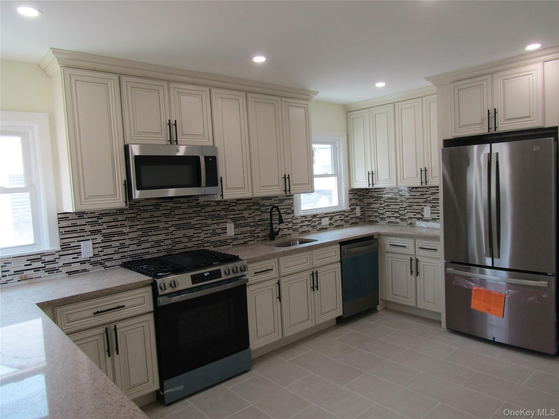

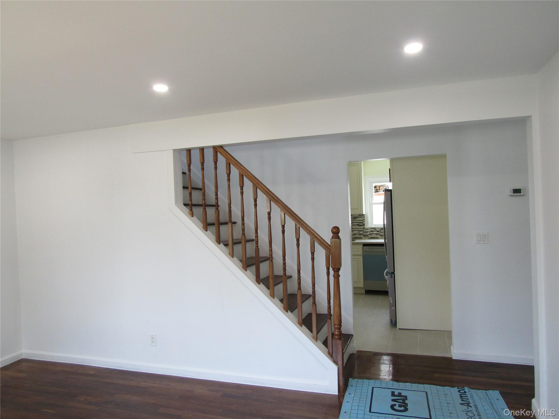
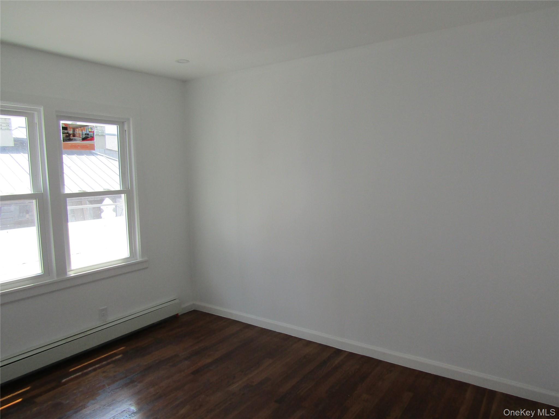
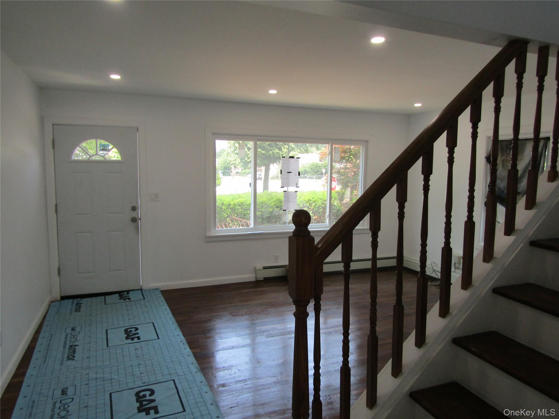

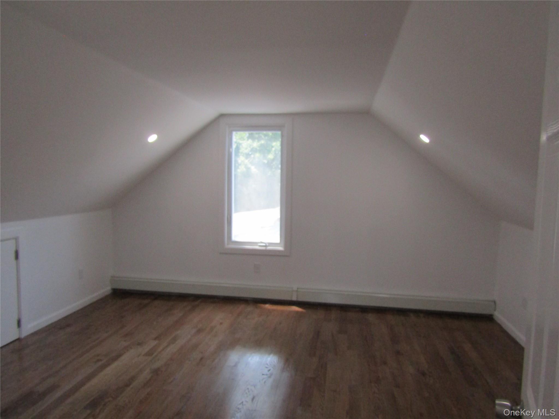


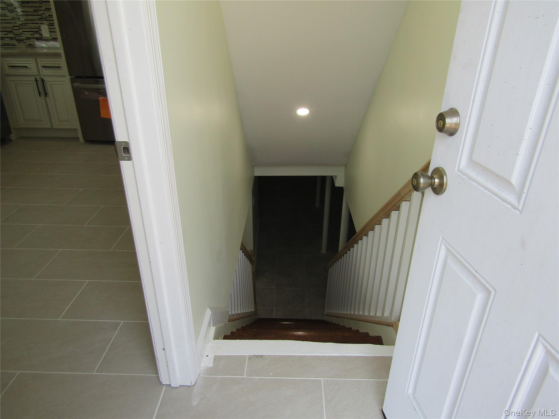
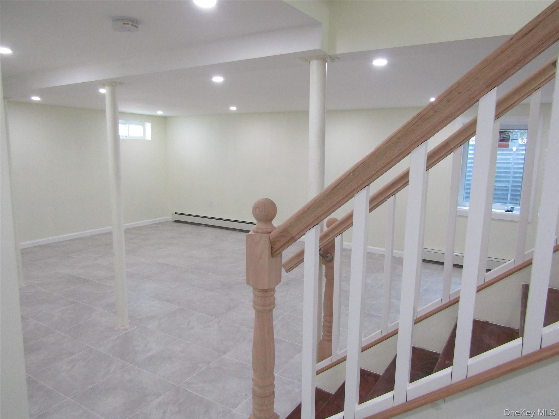

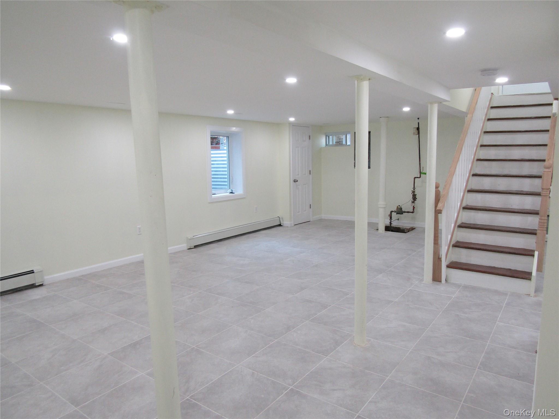
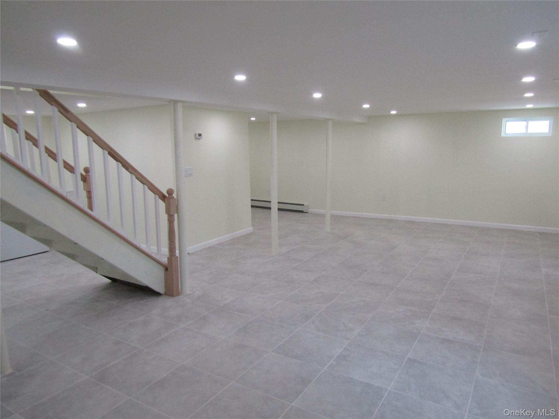
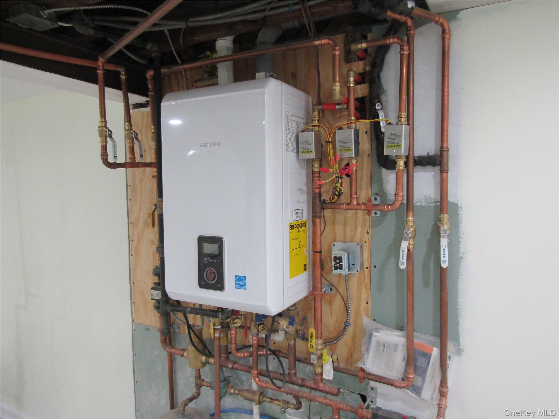
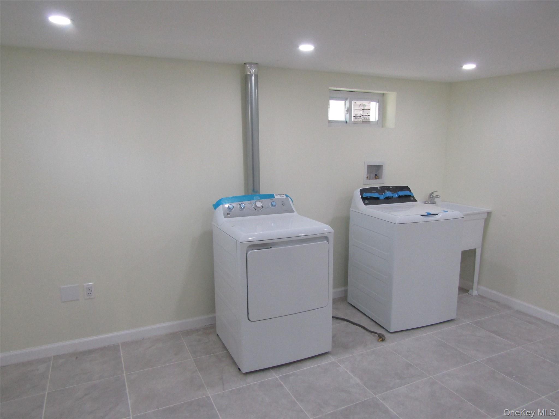
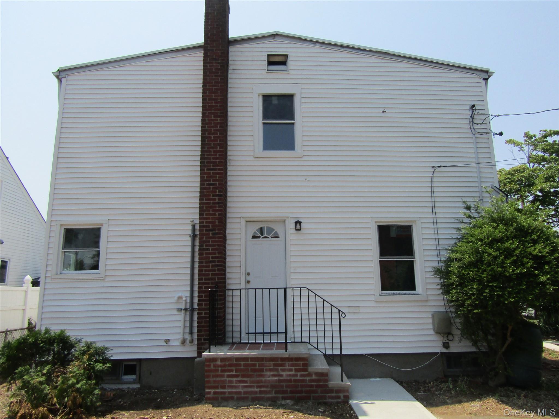
Fully renovated with permits, this charming 5-bedroom, 3-bathroom Cape-style home offers the perfect blend of classic appeal, flexible living, and top-tier energy efficiency. Step inside to a bright, welcoming living room designed for effortless relaxation and entertaining, which flows seamlessly into the newly renovated eat-in kitchen complete with brand-new stainless steel appliances, generous counter space, and ample cabinetry for casual dining and everyday gatherings. Designed for maximum versatility, the main floor features a convenient primary bedroom option, an additional guest bedroom, and two full bathrooms-offering ideal setup options for single-level living, multi-generational arrangements, or a quiet home office. Upstairs, you will find three more generously sized bedrooms with abundant closet space, serviced by a third full bathroom to ensure ultimate privacy for family and guests alike. The value continues downstairs in the fully finished basement with a private outside entrance-an expansive bonus area perfect for a home theater, gym, playroom, or recreation space, alongside a dedicated laundry area featuring a brand-new washer and dryer. Every major update has been handled for modern peace of mind, including a new, ultra-efficient Navien tankless heating system that keeps utility costs low year-round. Outside, enjoy a private backyard with endless room for outdoor entertaining, gardening, or relaxing, complemented by an attached one-car garage and a long private driveway for ample parking and storage. Truly move-in ready with modern updates throughout, this exceptional property is a rare find and ready for its next owner! Price decreased for quick sale.
Details
| MLS # | 1021188 |
|---|---|
| Listing Type | For Sale |
| Style | House |
| Sub-Type | Resale |
| Status | Active |
| Year | 1950 |
| Days On Site | 56 |
| Listing Provided By | Island Advantage Realty LLC | Biju Joseph |
Features
| Bed(s) | 5 |
|---|---|
| Bath(s) | 3 Total |
| SQ Feet | 2,200 |
| Garage | 1 |
| Basement | Y |
| Acreage | 0.13 |
Interior
| Cooling | None |
|---|---|
| Heating | Natural Gas |
| Interior Features | Eat-in Kitchen |
| Window Features | Double Pane Windows |
| Appliances | Refrigerator |
Exterior
| Construction Materials | Brick, Vinyl Siding |
|---|---|
| Foundation Details | Concrete Perimeter |
| Lot Features | Front Yard, Level |
Parking
| Garage Yes / No | Yes |
|---|---|
| Parking Features | Driveway, Garage |
Utilities
| Utilities | Electricity Available |
|---|---|
| Sewer | Public Sewer |
Taxes
| Tax Year | 2026 |
|---|---|
| Tax Assessed Value | 361 |
| Tax Annual Amount | 14220 |
Area Information
| State | NY |
|---|---|
| County | Nassau County |
| City | Hempstead |
| Zip Code | 11550 |
| School District | Uniondale High School |
| Elementary School | Grand Avenue Elementary School |
| High School | Uniondale High School |
| Listing VS Median (in 11550) | |
Price: $799,999 low | high Med: $615,000 sqft: 2,200 low | high Med: 1,370 $ / sqft: $364 low | high Med: $477 On site: 56 low | high Med: 239 | |
Market Activity 11550
Request a showing
Request a showing
Contact
Learn More About This Property

| State | NY |
|---|---|
| County | Nassau County |
| City | Hempstead |
| Zip Code | 11550 |
| School District | Uniondale High School |
| Elementary School | Grand Avenue Elementary School |
| High School | Uniondale High School |
| Listing VS Median (in 11550) | |
Price: $799,999 low | high Med: $615,000 sqft: 2,200 low | high Med: 1,370 $ / sqft: $364 low | high Med: $477 On site: 56 low | high Med: 239 | |
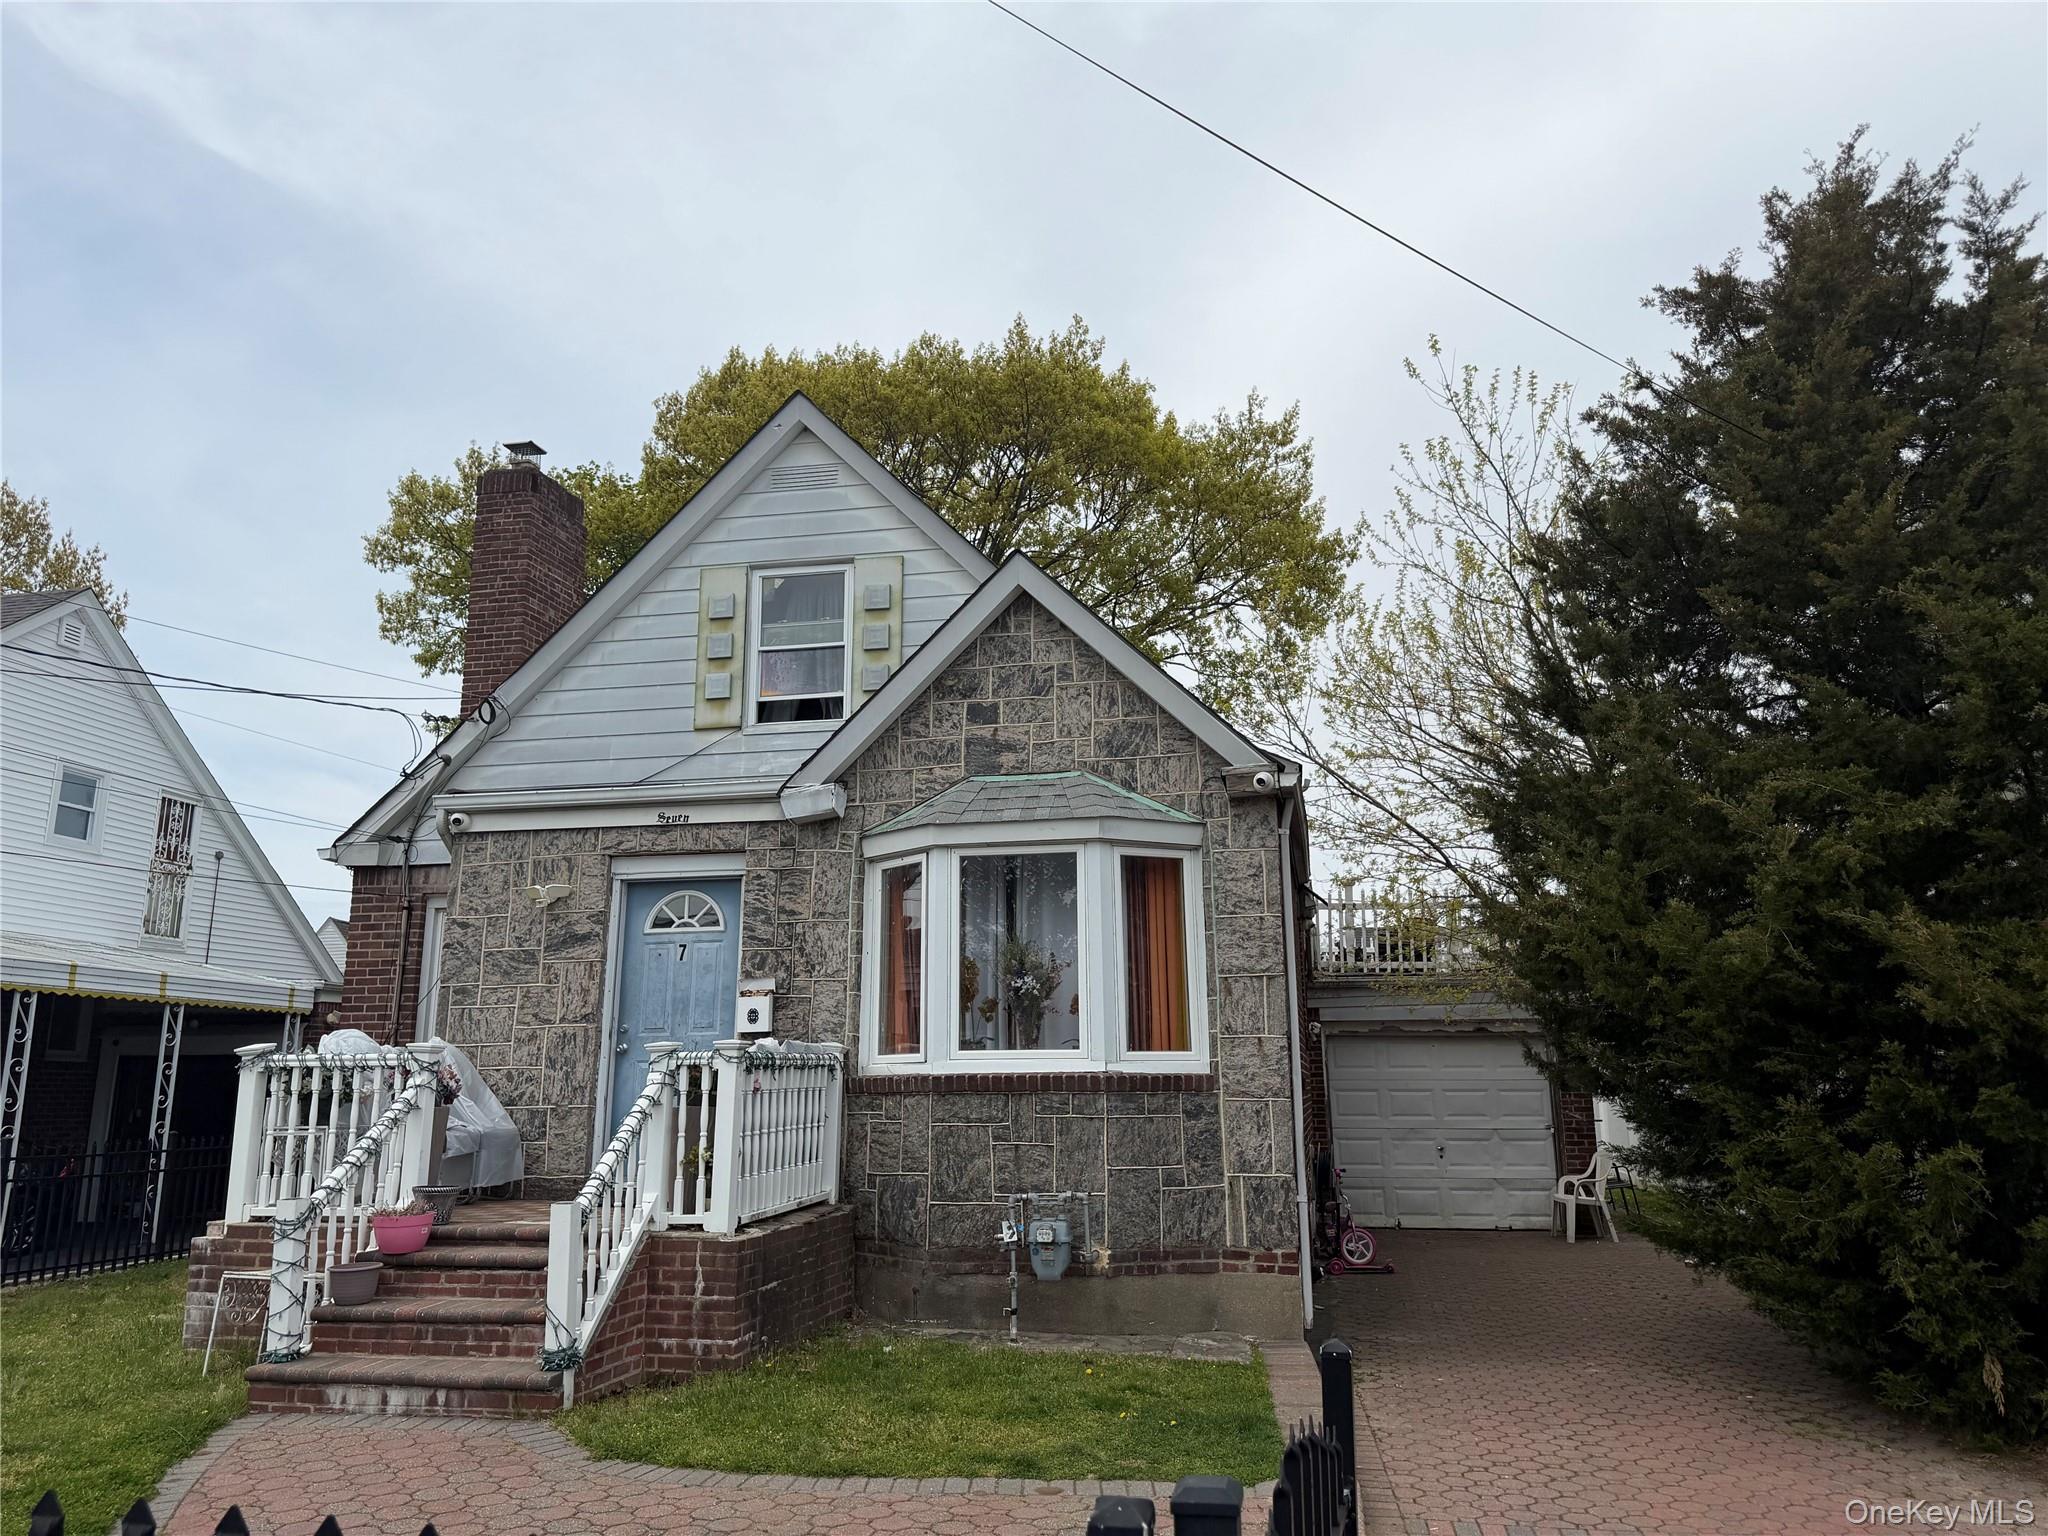 | $305,0007 Dale AvenueHempstead, NY 11550 |