259 Peaceable Hill Road,Brewster, NY 10509
Brewster, NY 10509

Description
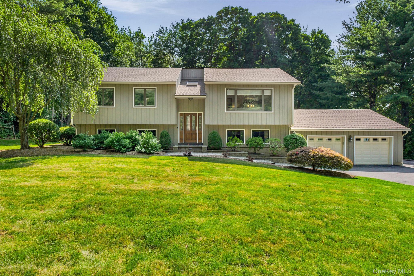
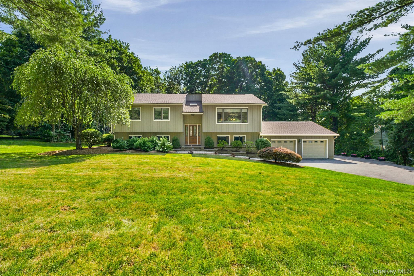
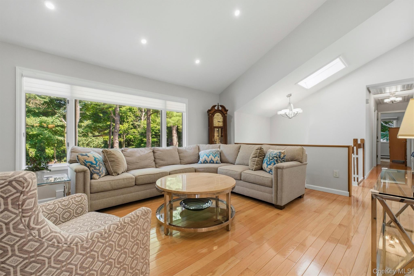
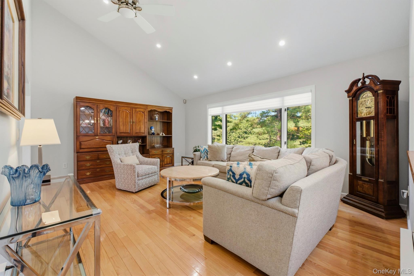
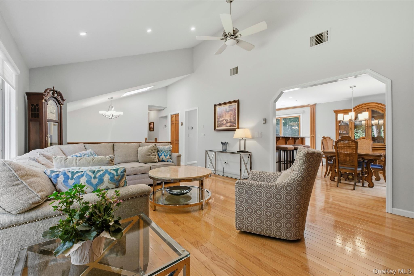
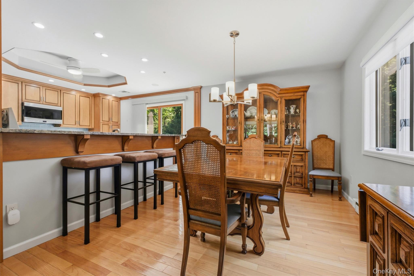
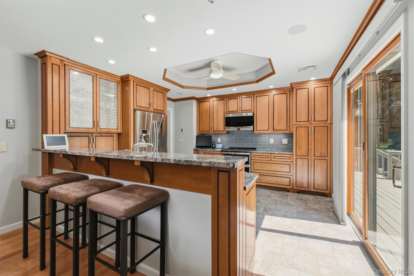
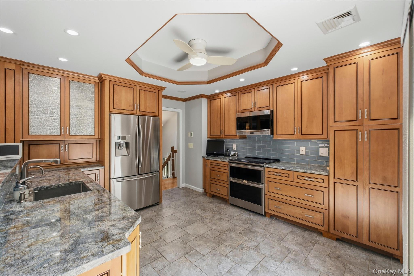
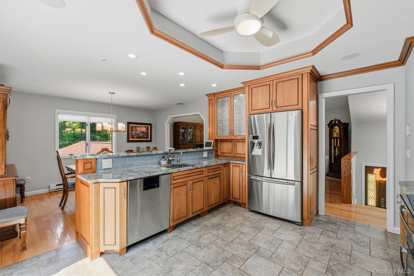
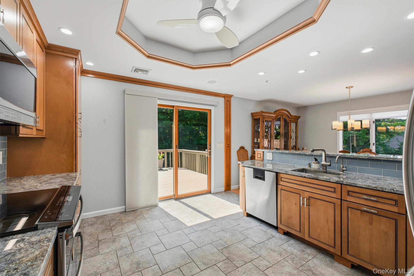
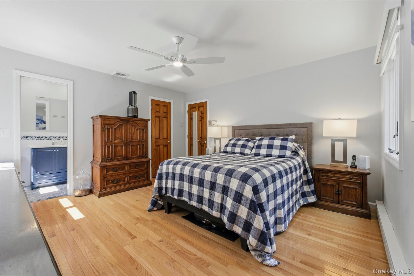
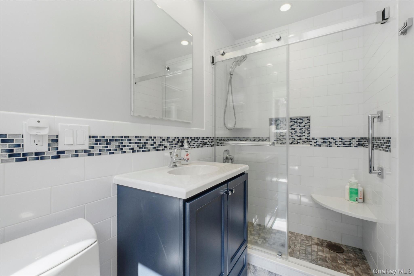
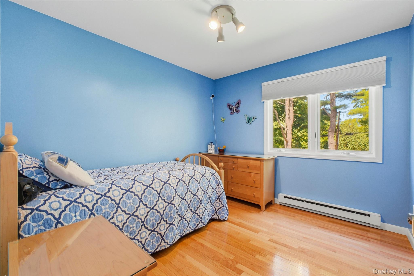
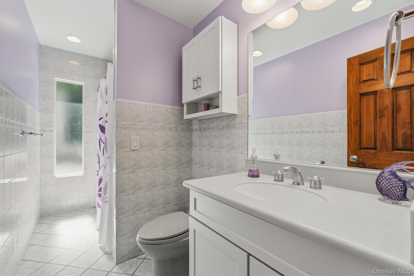
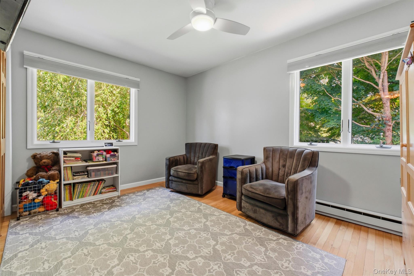
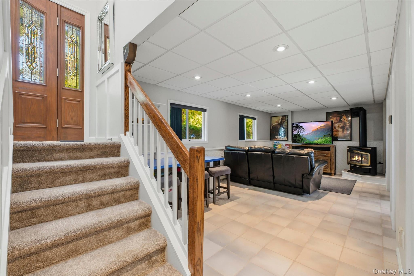
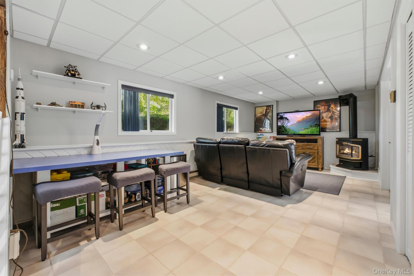
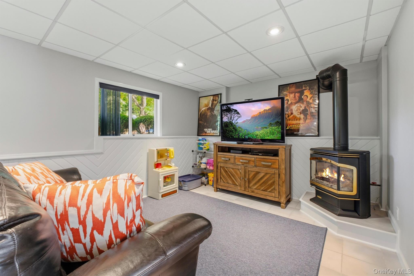
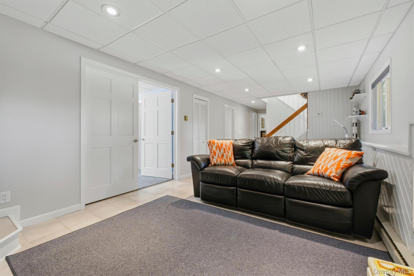
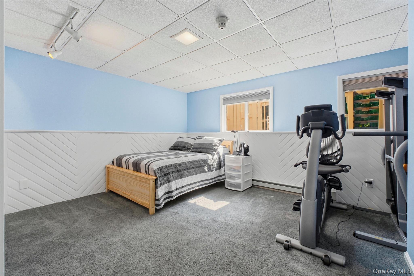
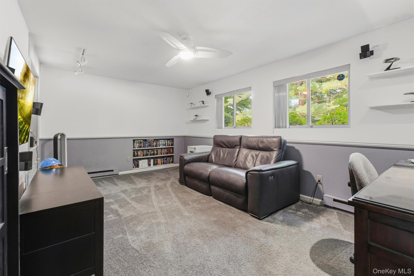
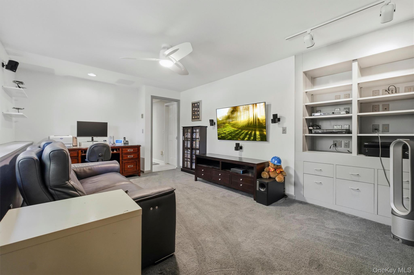
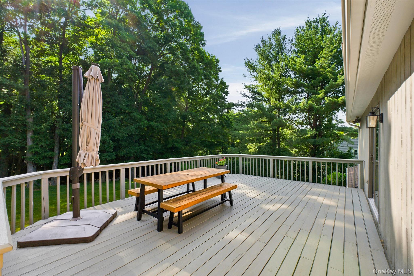
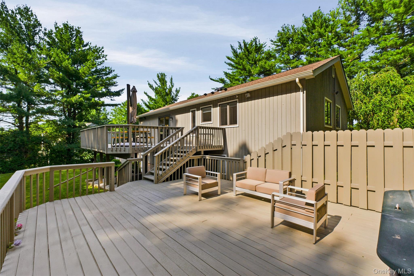
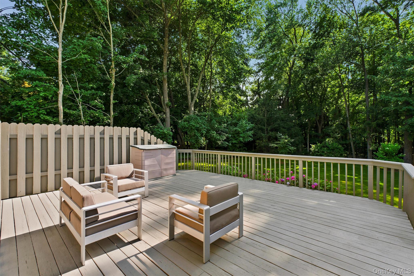
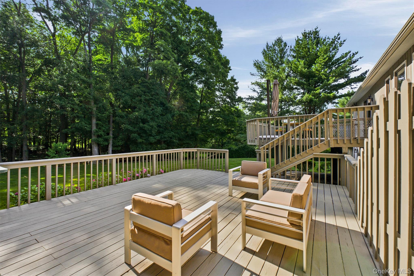
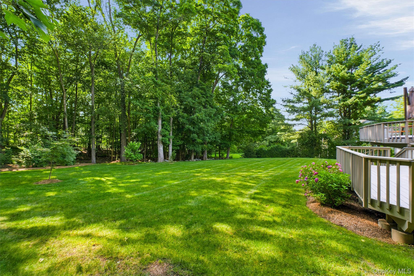
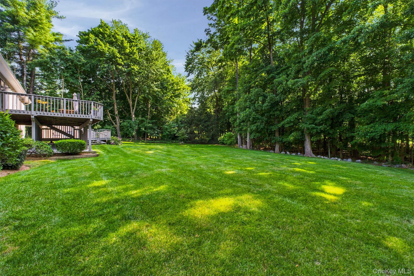
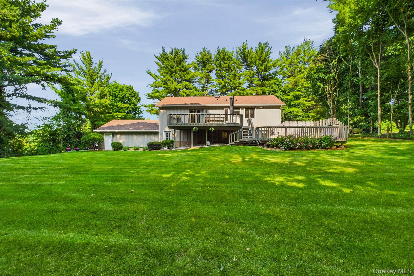
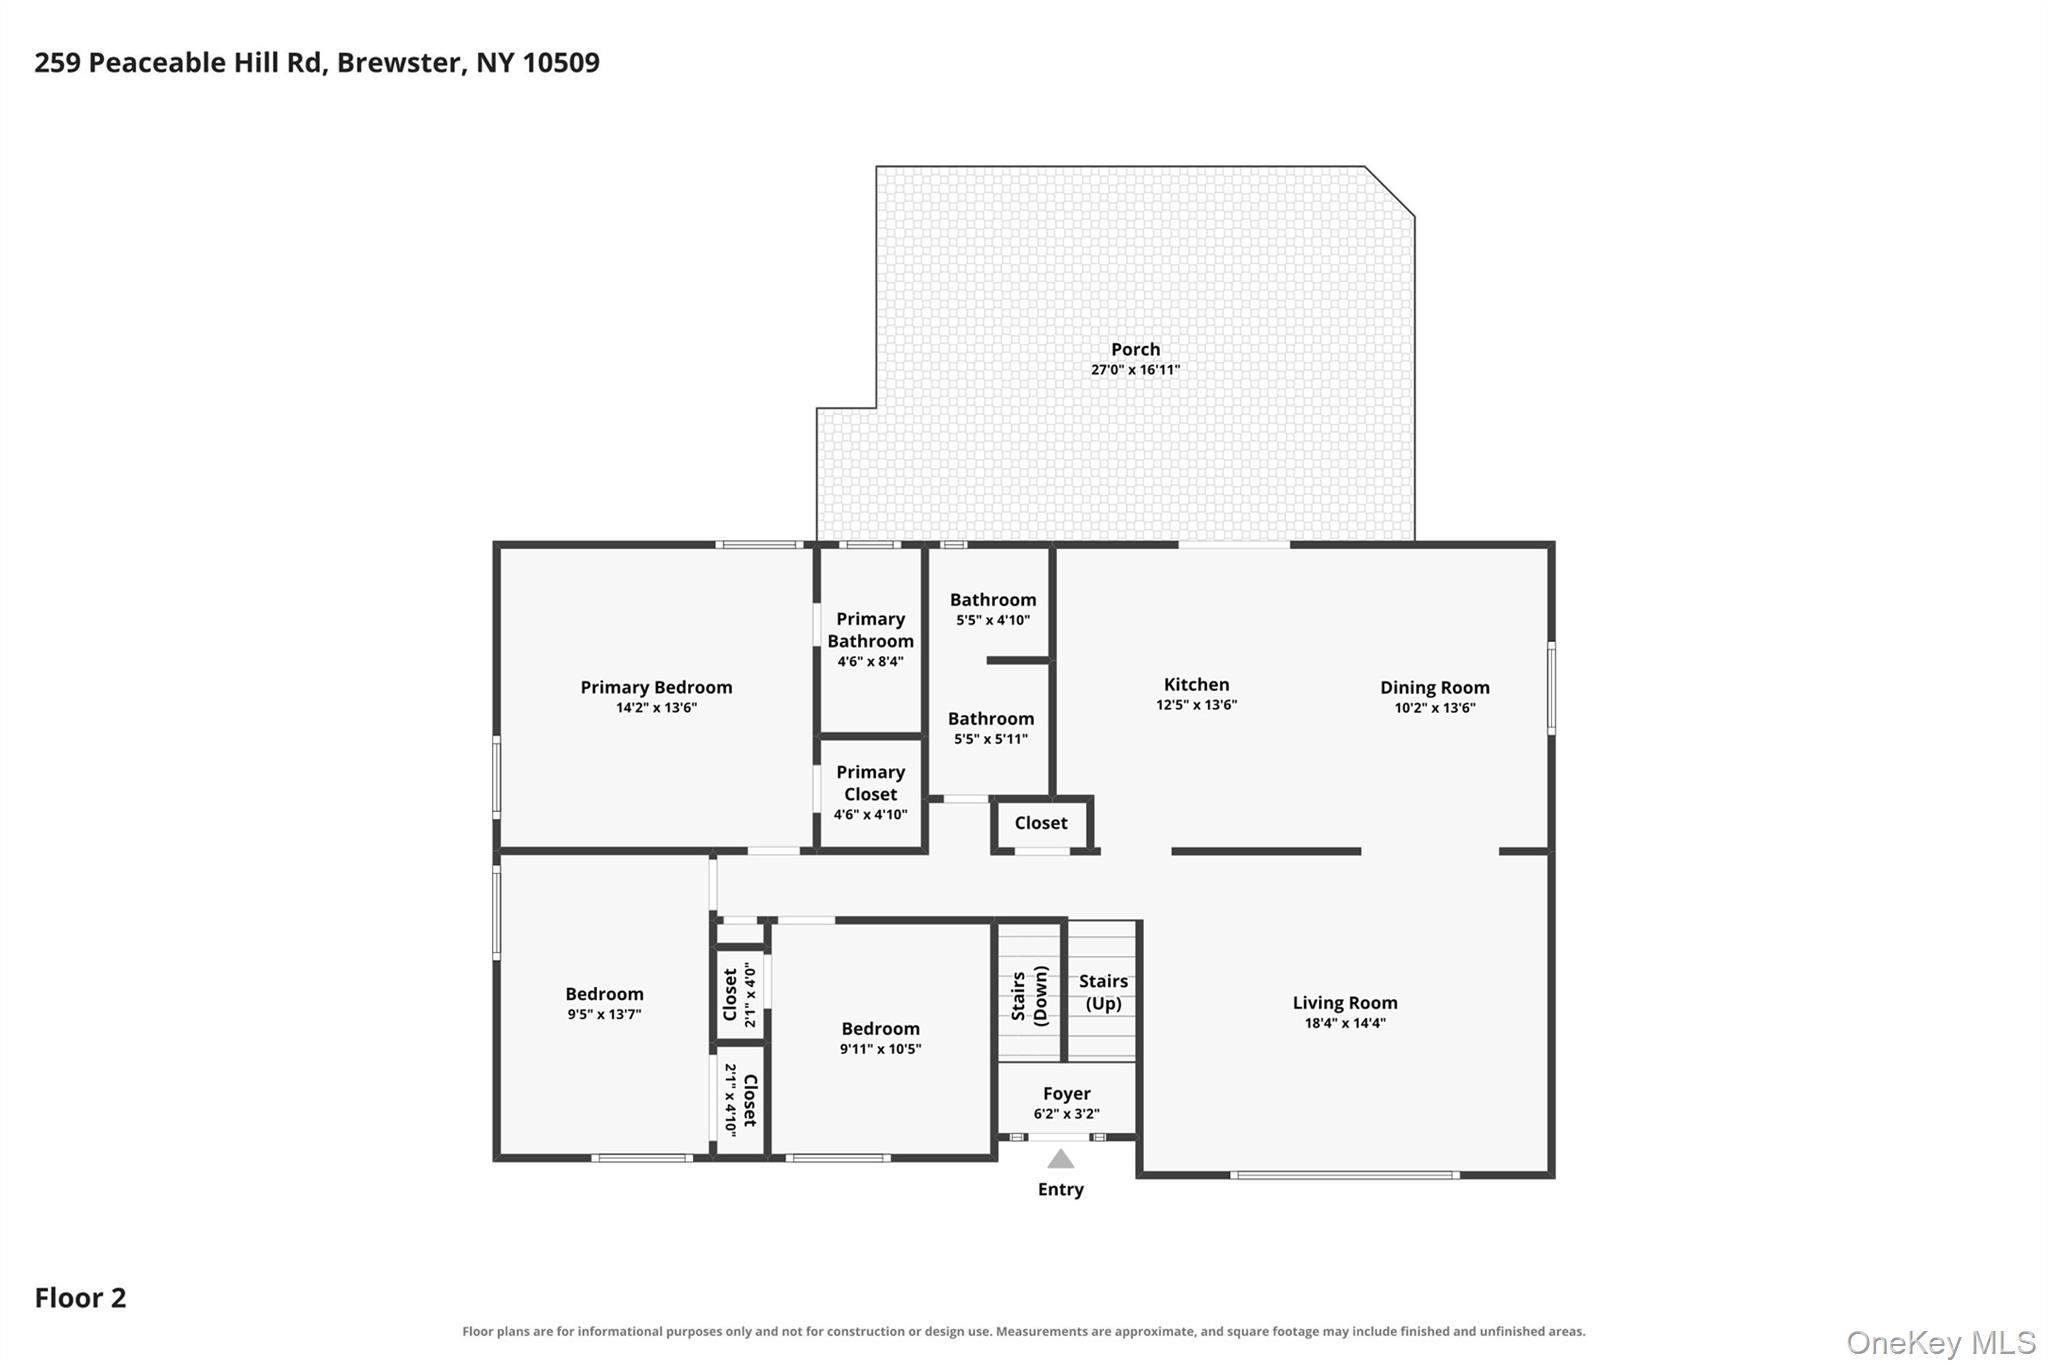
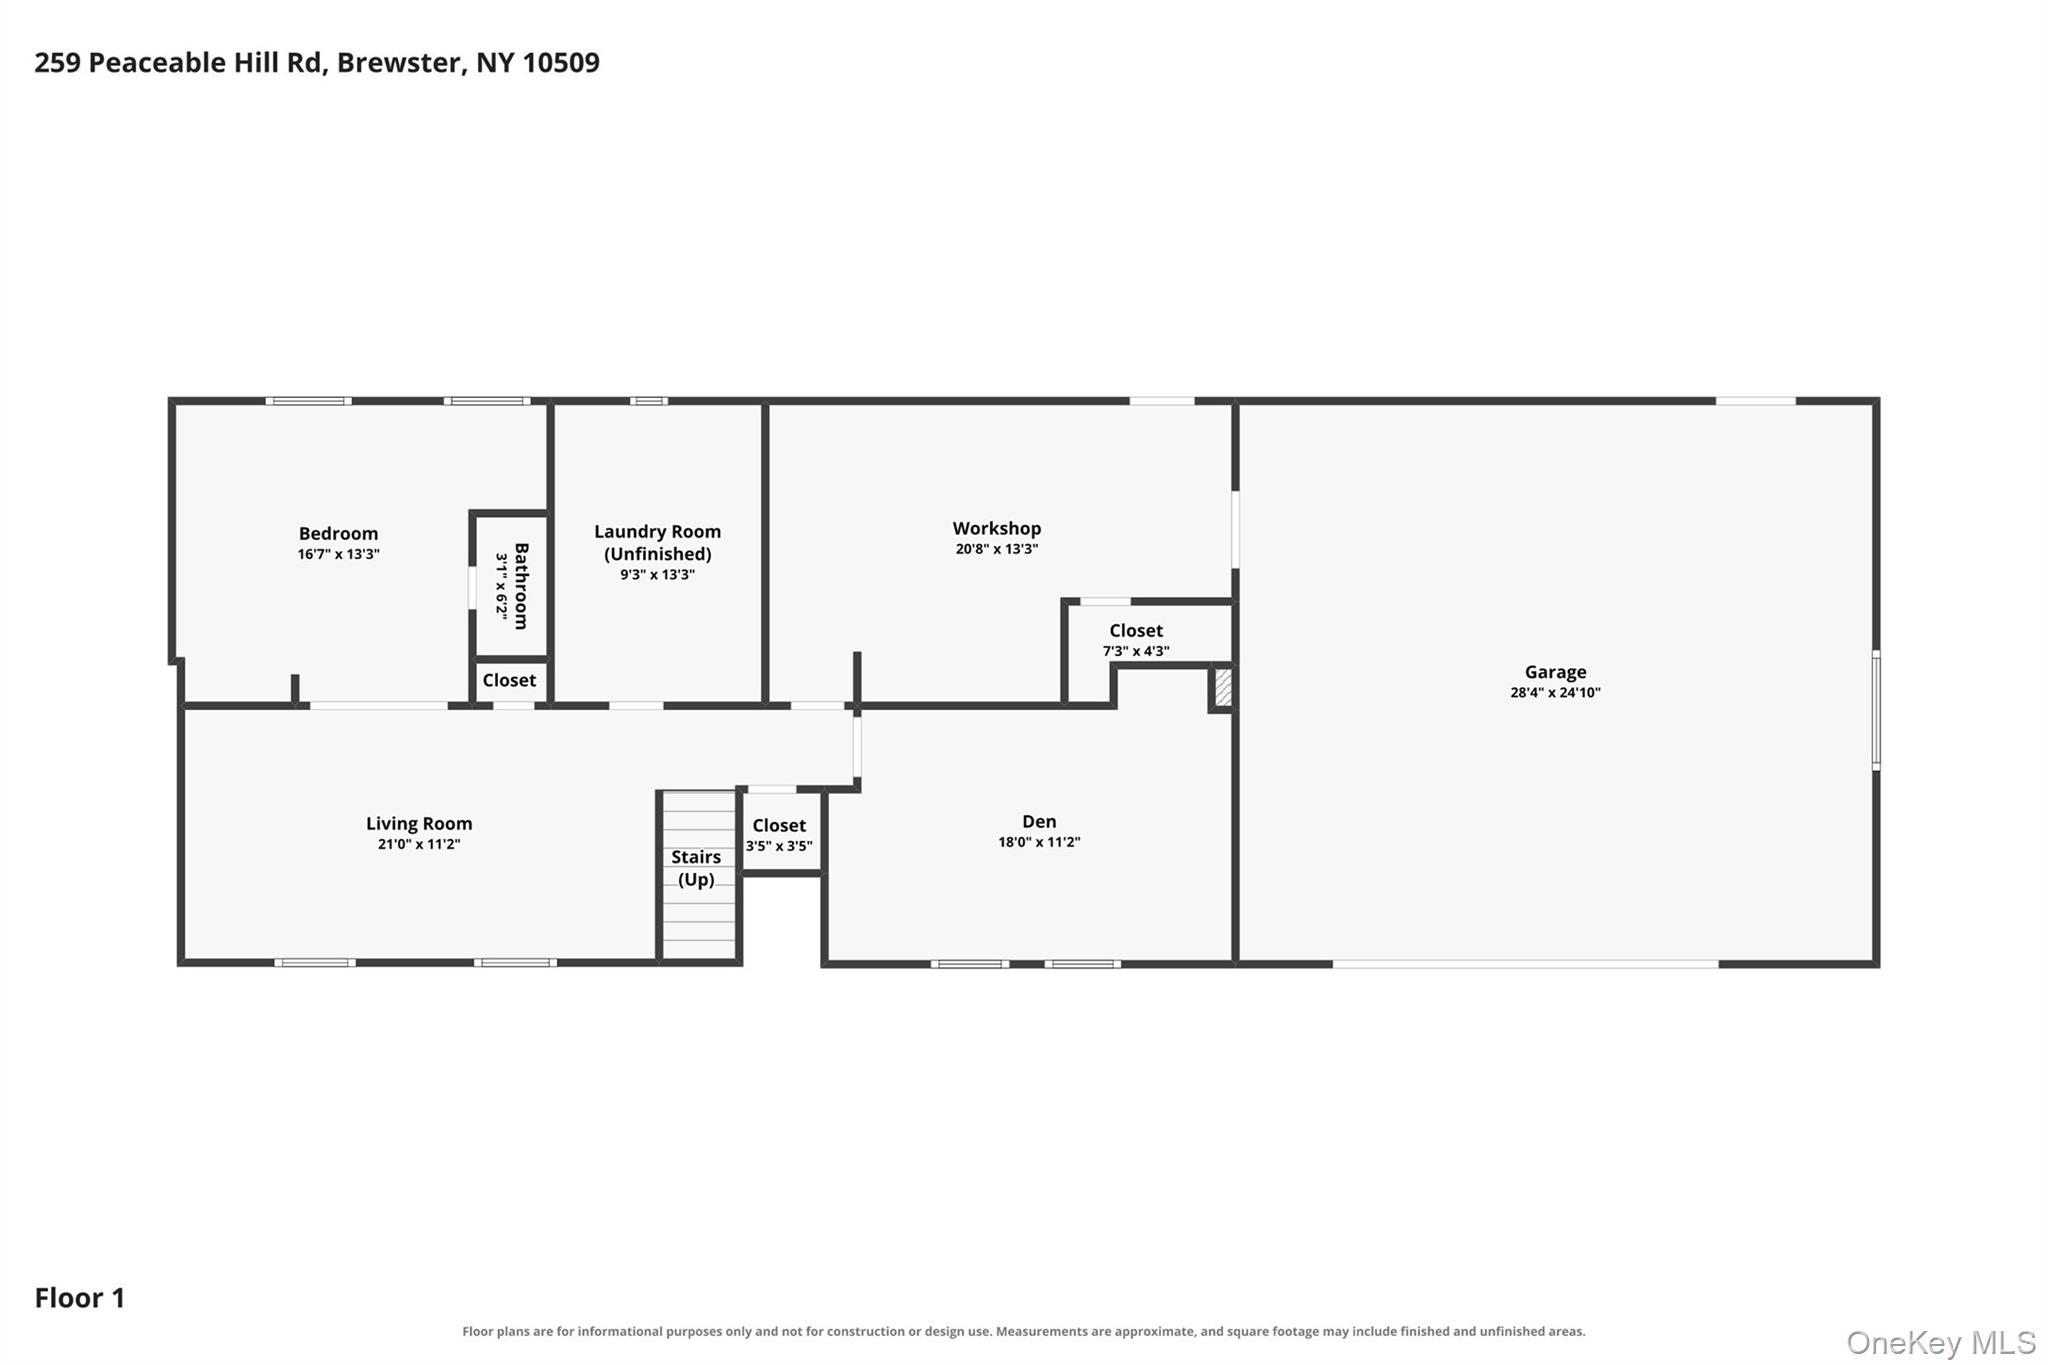
Welcome home to 259 Peaceable Hill Road! This beautifully maintained raised ranch offers the perfect blend of comfort, style, and functionality. Featuring 3 bedrooms and 2 full bathrooms, this move-in ready home sits on a beautifully landscaped property with mature plantings that create exceptional curb appeal. Step inside to discover beautiful hardwood floors throughout, abundant natural light, and soaring ceilings that make the main living area feel bright and spacious. The open-concept living and dining rooms provide the perfect setting for everyday living and effortless entertaining. The kitchen features modern finishes, updated appliances, and ample space for preparing meals while staying connected with friends and guests. The Kitchen floor and both upstairs full bathrooms are also heated for those cold winter days! Ceiling fans throughout the home add comfort and convenience. Downstairs, the finished lower level offers incredible flexibility with additional living space ideal for a playroom, home office, guest suite, or retreat, along with generous storage space to keep everything organized. Outside, you'll find expansive deck space perfect for summer barbecues, relaxing with your morning coffee, or hosting friends while overlooking the beautifully maintained yard. Walkable to Metro North trains! With thoughtful updates, versatile living spaces, and pride of ownership throughout, 259 Peaceable Hill Road is ready to welcome you home.
Details
| MLS # | 1033774 |
|---|---|
| Listing Type | For Sale |
| Style | House |
| Sub-Type | Resale |
| Status | Active |
| Year | 1985 |
| Days On Site | 15 |
| Listing Provided By | Nestedge Realty | Jamie Fosgate |
Features
| Bed(s) | 3 |
|---|---|
| Bath(s) | 3 Total |
| SQ Feet | 2,580 |
| Garage | 2 |
| Basement | Y |
| Acreage | 0.69 |
Interior
| Cooling | Electric |
|---|---|
| Heating | Electric, Natural Gas |
| Interior Features | Cathedral Ceiling(s), Ceiling Fan(s), Formal Dining, High Ceilings, Open Kitchen, Washer/Dryer Hookup |
| Appliances | Dishwasher, Dryer, Electric Cooktop, Microwave, Oven, Refrigerator, Washer |
Exterior
| Exterior Features | Garden, Mailbox, Rain Gutters |
|---|---|
| Construction Materials | Wood Siding |
Parking
| Garage Yes / No | Yes |
|---|---|
| Parking Features | Attached, Driveway |
Utilities
| Utilities | Electricity Connected |
|---|---|
| Sewer | Septic Tank |
Taxes
| Tax Year | 2025 |
|---|---|
| Tax Assessed Value | 661700 |
| Tax Annual Amount | 13944 |
Area Information
| State | NY |
|---|---|
| County | Putnam County |
| City | Brewster |
| Zip Code | 10509 |
| School District | Brewster High School |
| Elementary School | C V Starr Intermediate School |
| High School | Brewster High School |
| Listing VS Median (in 10509) | |
Price: $650,000 low | high Med: $567,000 sqft: 2,580 low | high Med: 2,144 $ / sqft: $252 low | high Med: $271 On site: 15 low | high Med: 34.5 | |
Market Activity 10509
Request a showing
Request a showing
Contact
Learn More About This Property

| State | NY |
|---|---|
| County | Putnam County |
| City | Brewster |
| Zip Code | 10509 |
| School District | Brewster High School |
| Elementary School | C V Starr Intermediate School |
| High School | Brewster High School |
| Listing VS Median (in 10509) | |
Price: $650,000 low | high Med: $567,000 sqft: 2,580 low | high Med: 2,144 $ / sqft: $252 low | high Med: $271 On site: 15 low | high Med: 34.5 | |