Price Reduced Listing
26 Cooper Road 414,Poughkeepsie, NY 12603
Poughkeepsie, NY 12603

Description
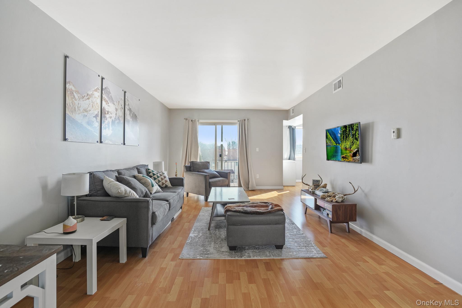
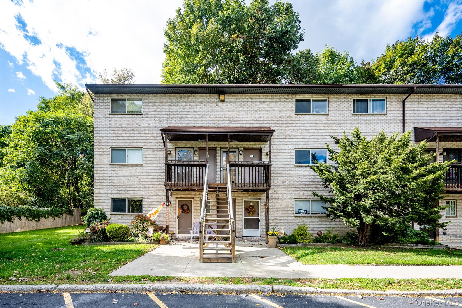
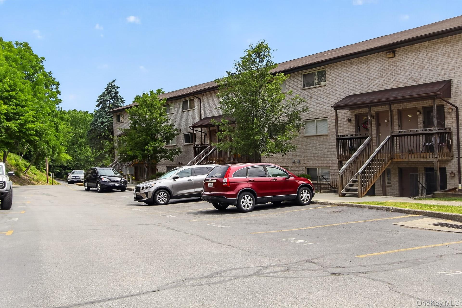
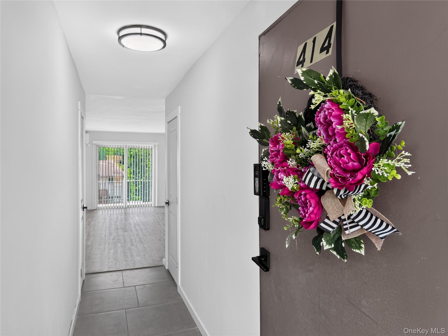
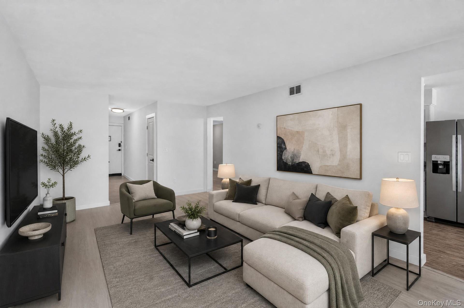
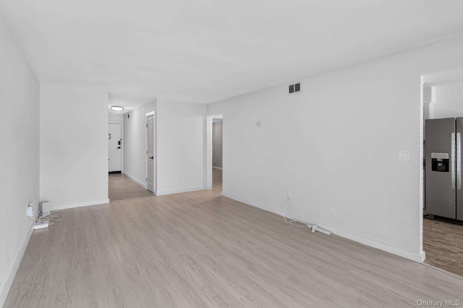
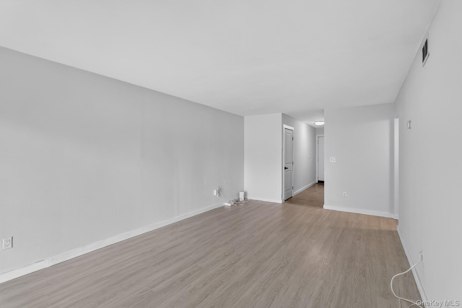
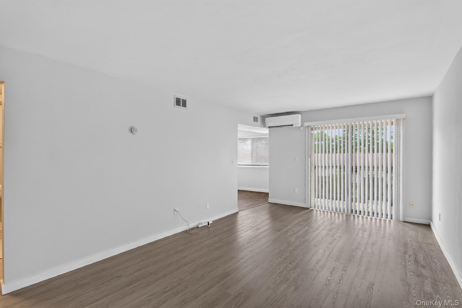
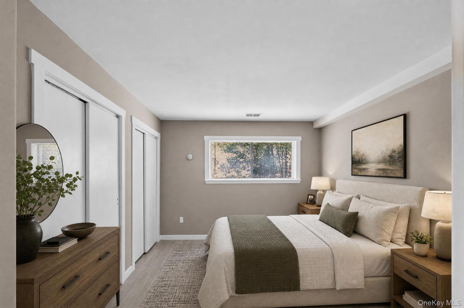
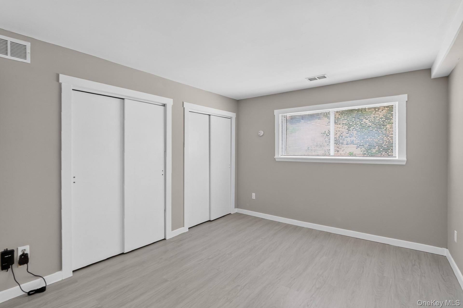
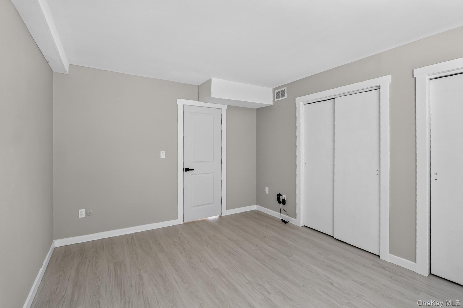
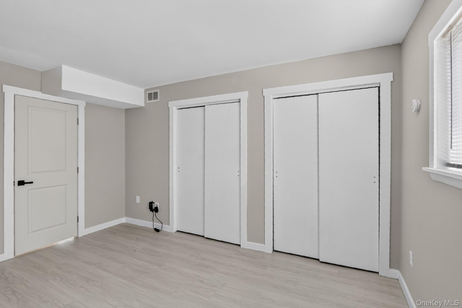
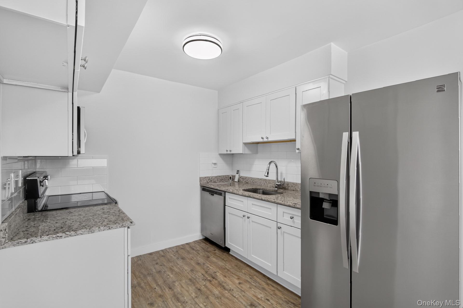
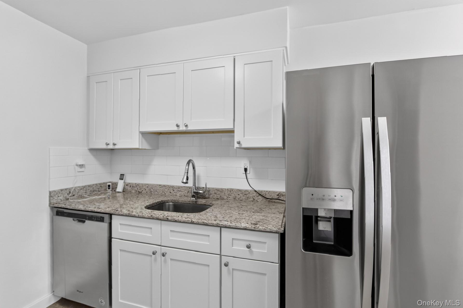
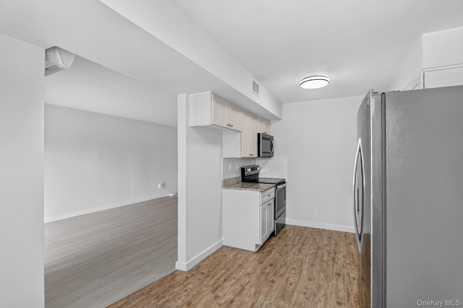
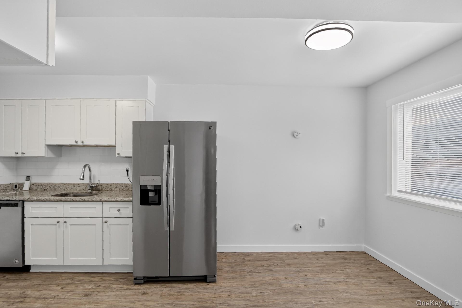
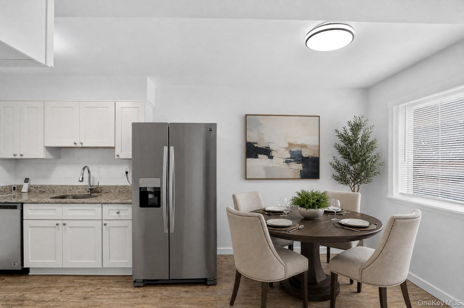
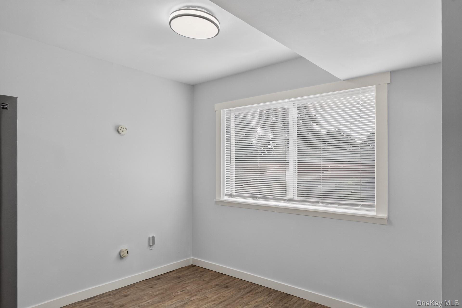
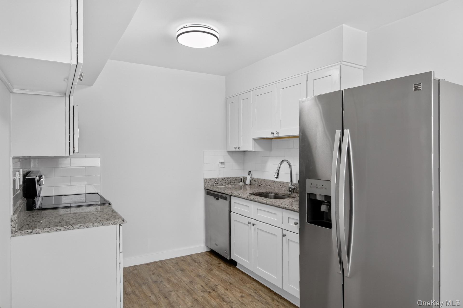
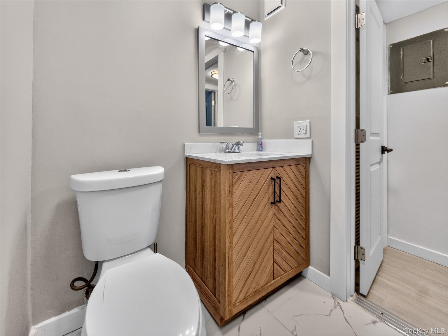
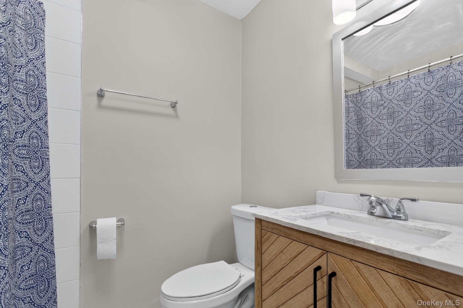
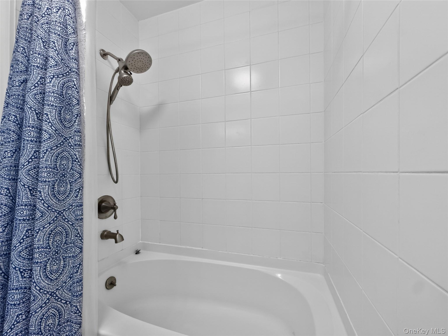
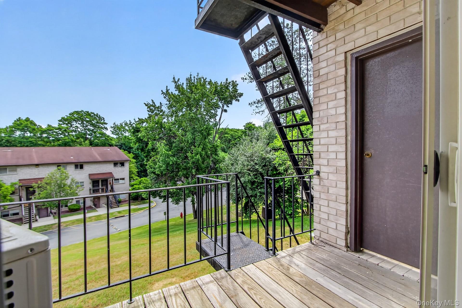
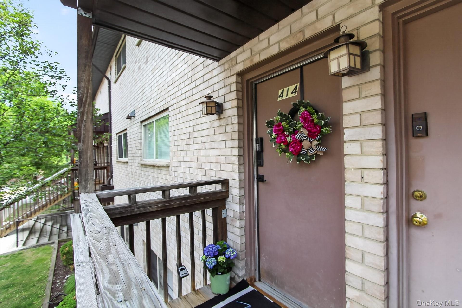
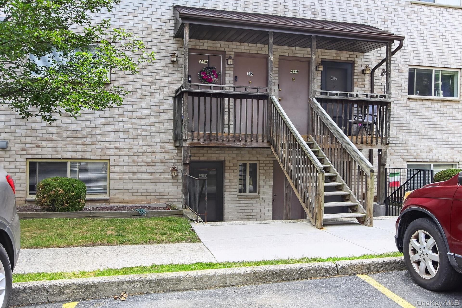
SELLER PAYS 6 MONTHS OF HOA FEES FOR THE NEW OWNER! Move right in and enjoy six months of HOA fees paid by the seller! This beautifully renovated 1-bedroom, 1-bath co-op in the desirable High View Estates community offers modern upgrades, comfortable living, and exceptional value. Completely updated from top to bottom, this stunning home features a brand-new kitchen with stylish cabinetry, modern countertops, and stainless steel appliances, a beautifully renovated bathroom, new flooring, fresh paint, updated lighting, and energy-efficient split-zone heating and air conditioning for year-round comfort.Even better, the monthly maintenance fee covers property taxes, water, sewer, trash removal, snow removal, landscaping, exterior building maintenance, and community amenities-making homeownership easy and worry-free. The bright, inviting layout offers a spacious living room, dedicated dining area, and generously sized bedroom with ample closet space. Every detail has been thoughtfully designed to create a fresh, modern space that's truly move-in ready. Enjoy the convenience of assigned parking, additional guest parking, on-site laundry facilities, beautifully maintained grounds, a community swimming pool, and a playground. Ideally situated in the Town of Poughkeepsie within the Arlington School District, High View Estates offers convenient access to Vassar College, Metro-North, the Walkway Over the Hudson, hospitals, shopping, dining, parks, and major commuter routes. Whether you're a first-time buyer, looking to downsize, or simply searching for a stylish, low-maintenance home, this is an opportunity you won't want to miss. Fully renovated, move-in ready, and six months of HOA fees paid by the seller-what more could you ask for? Board approval required. Schedule your private showing today!
Details
| MLS # | 1062886 |
|---|---|
| Listing Type | For Sale |
| Style | House |
| HOA Dues | $686 |
| Sub-Type | Resale |
| Status | Active |
| Year | 1985 |
| Days On Site | 31 |
| Listing Provided By | eXp Realty | Ewa Kusmierek |
Features
| Bed(s) | 1 |
|---|---|
| Bath(s) | 1 Total |
| SQ Feet | 900 |
| Story(s) | 2 |
Interior
| Cooling | Central Air |
|---|---|
| Heating | Electric, Forced Air |
| Interior Features | Eat-in Kitchen, Entrance Foyer, Granite Counters, Open Floorplan, Storage |
| Appliances | Dishwasher, Microwave, Oven, Range, Refrigerator, Stainless Steel Appliance(s) |
Exterior
| Exterior Features | Balcony |
|---|---|
| Construction Materials | Frame, Vinyl Siding |
| Foundation Details | Brick/Mortar |
Parking
| Garage Yes / No | No |
|---|---|
| Parking Features | Assigned |
Utilities
| Utilities | Cable Connected, Electricity Connected |
|---|---|
| Sewer | Public Sewer |
Location
| Community Features | Curbs, Playground, Pool, Sidewalks |
|---|
Area Information
| State | NY |
|---|---|
| County | Dutchess County |
| City | Poughkeepsie |
| Zip Code | 12603 |
| Community Name | High View Estates |
| School District | Arlington High School |
| Elementary School | Arthur S May School |
| High School | Arlington High School |
| Listing VS Median (in High View Estates) | |
Price: $99,000 low | high Med: $96,750 sqft: 900 low | high Med: 900 $ / sqft: $110 low | high Med: $108 On site: 31 low | high Med: 50.5 | |
Market Activity 12603
Request a showing
Request a showing
Contact
Learn More About This Property

| State | NY |
|---|---|
| County | Dutchess County |
| City | Poughkeepsie |
| Zip Code | 12603 |
| Community Name | High View Estates |
| School District | Arlington High School |
| Elementary School | Arthur S May School |
| High School | Arlington High School |
| Listing VS Median (in High View Estates) | |
Price: $99,000 low | high Med: $96,750 sqft: 900 low | high Med: 900 $ / sqft: $110 low | high Med: $108 On site: 31 low | high Med: 50.5 | |