New Listing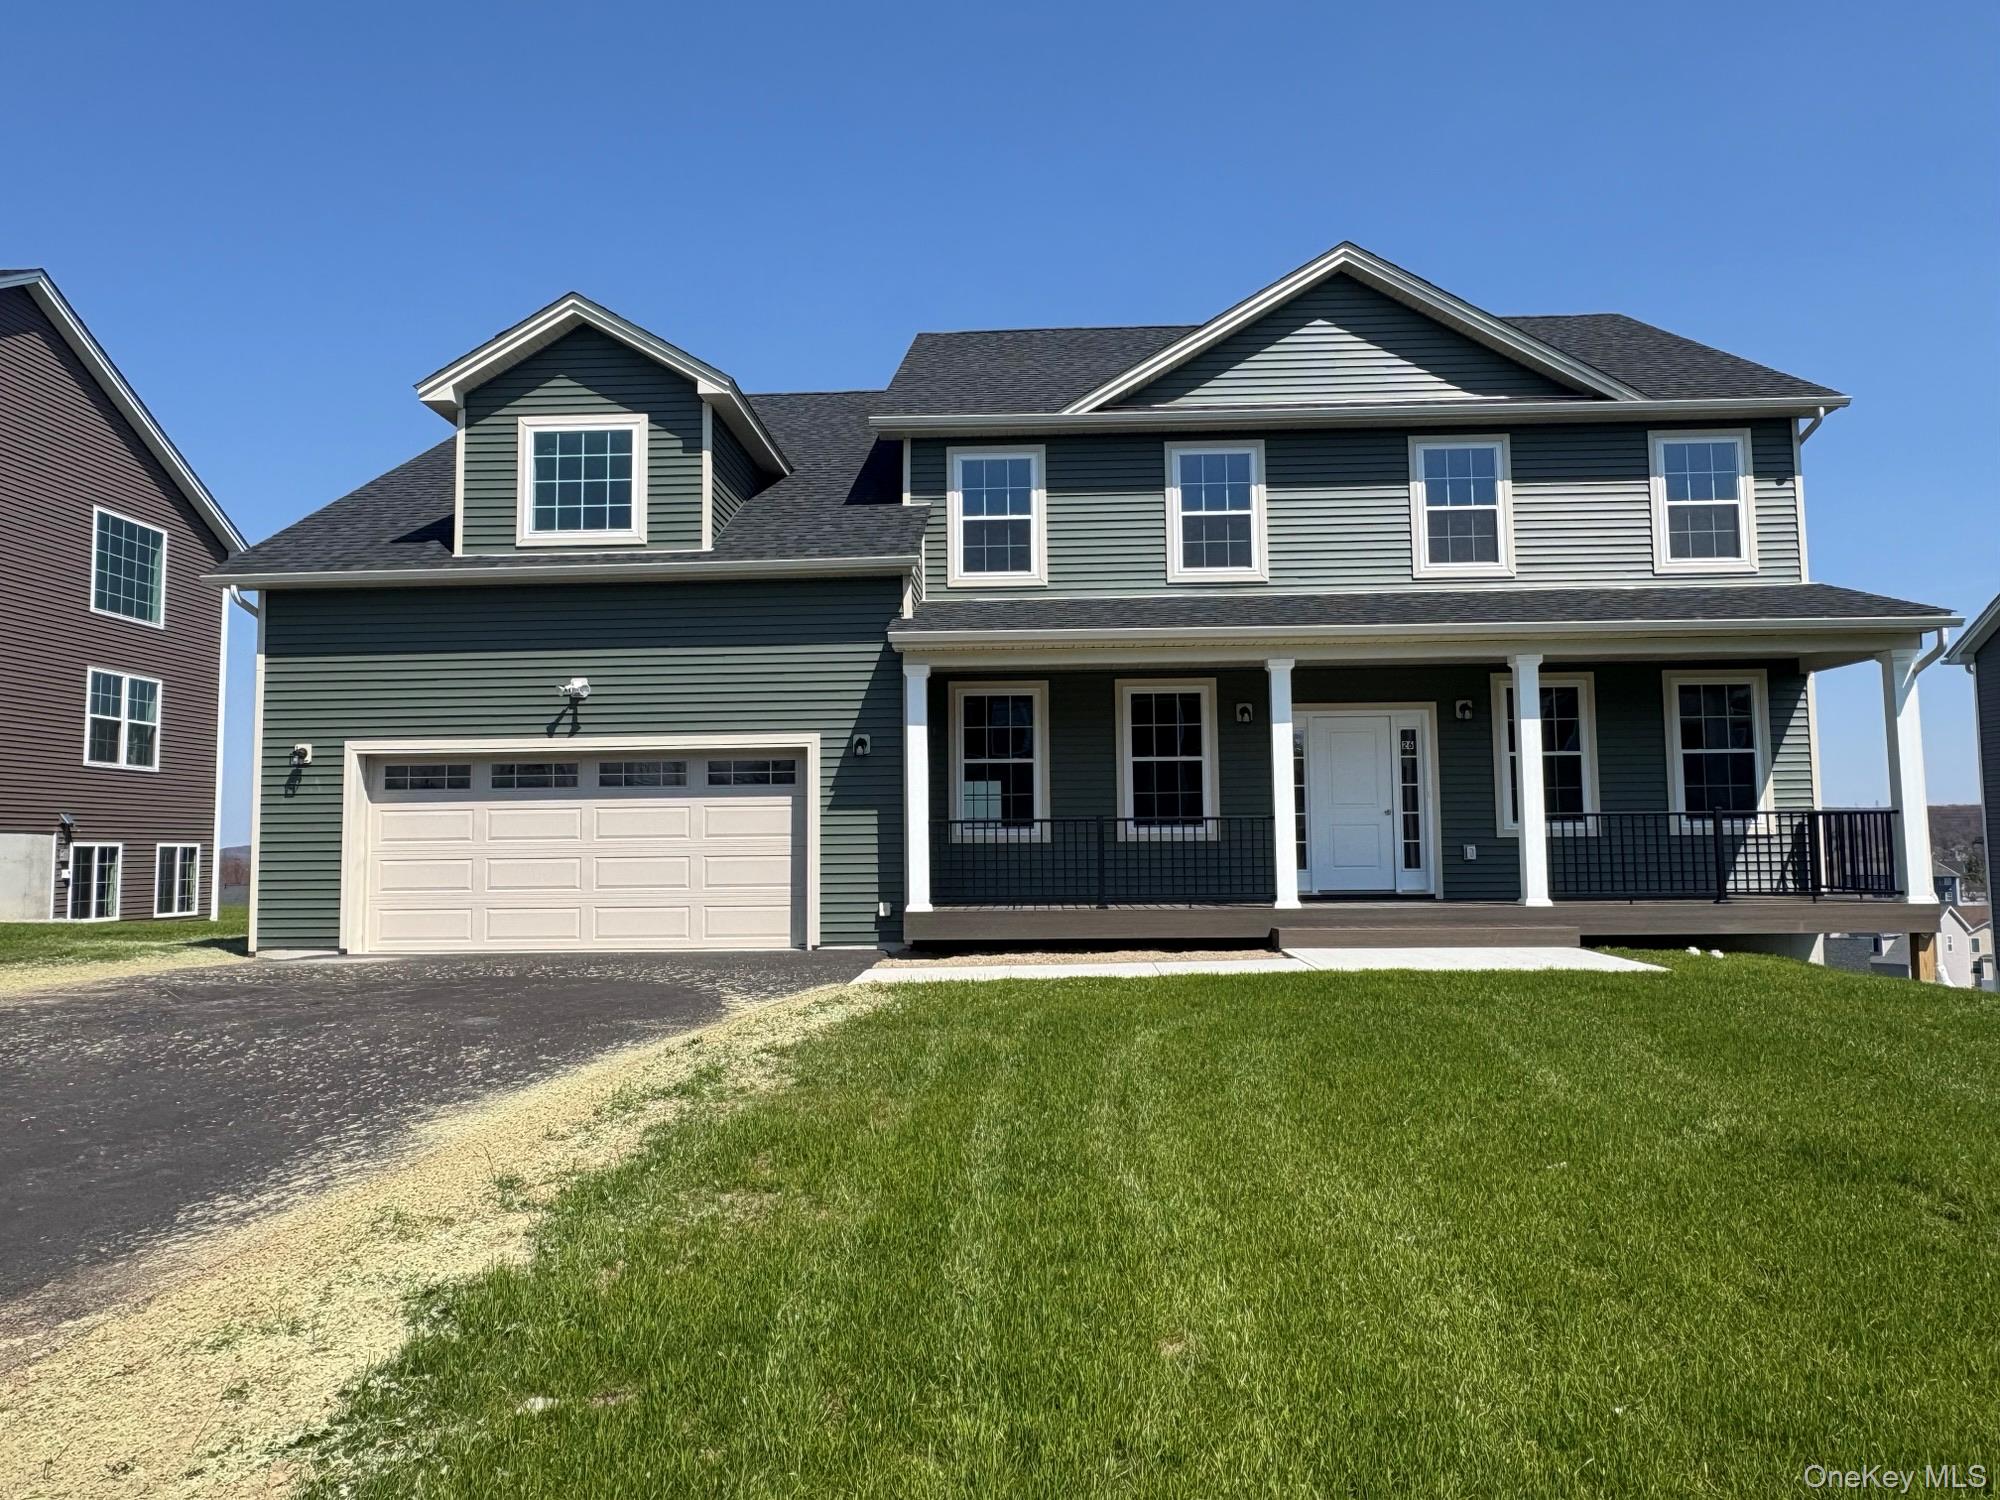
26 Dartmouth,Poughkeepsie, NY 12603
Poughkeepsie, NY 12603

Description
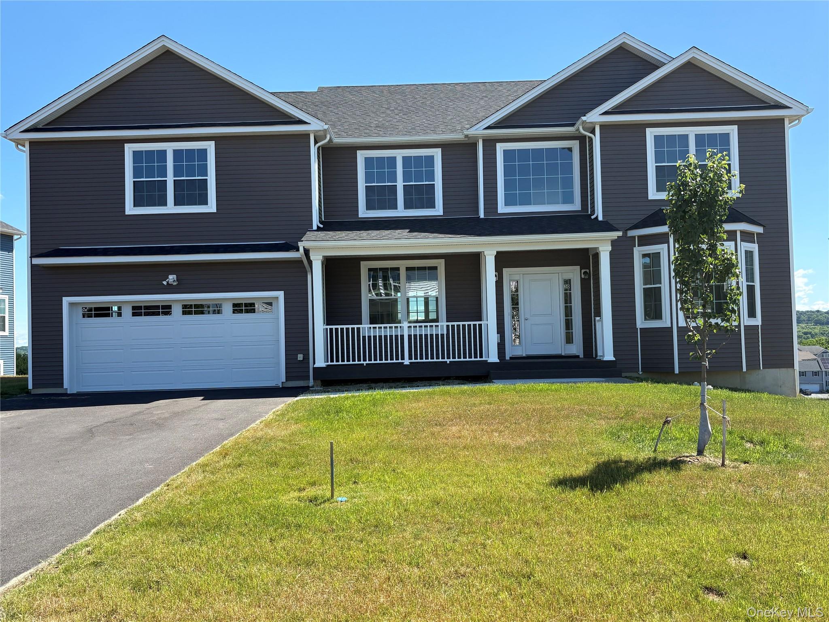
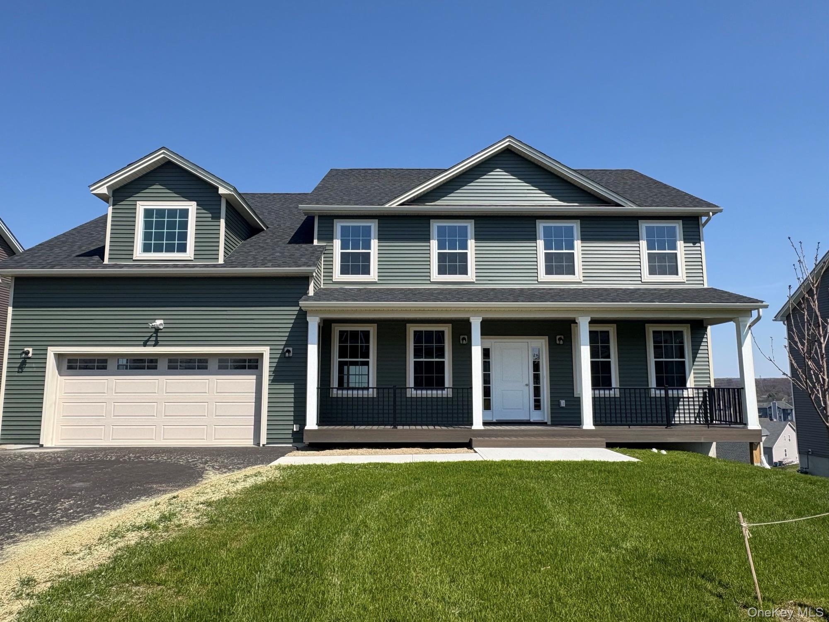
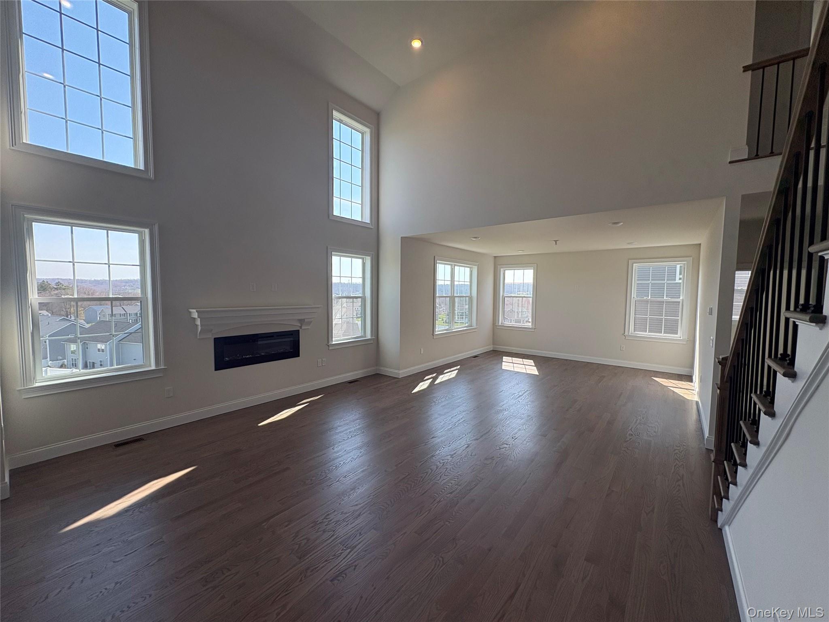
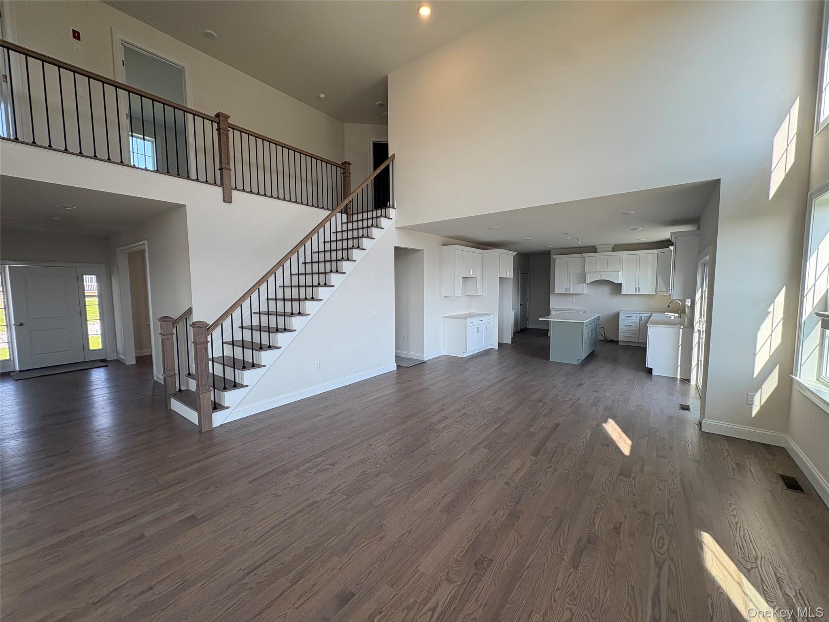
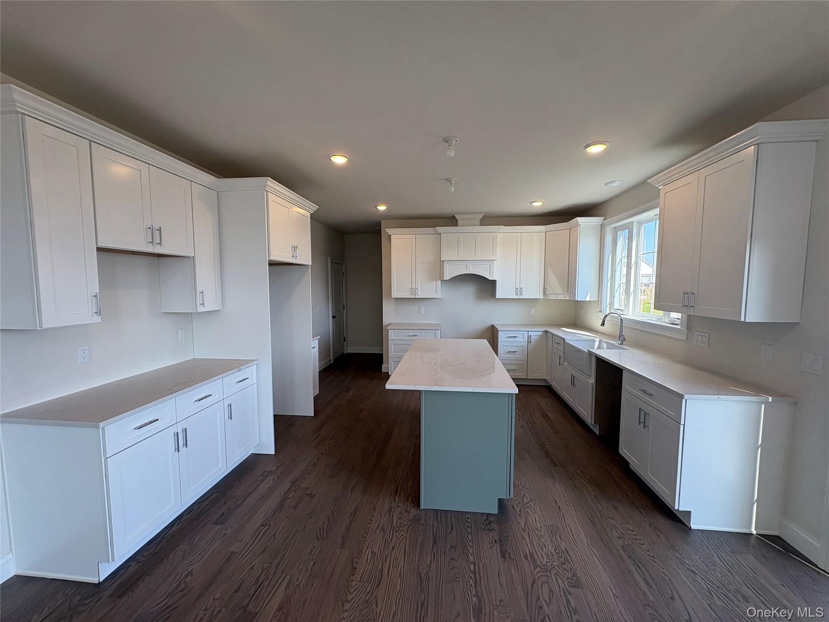
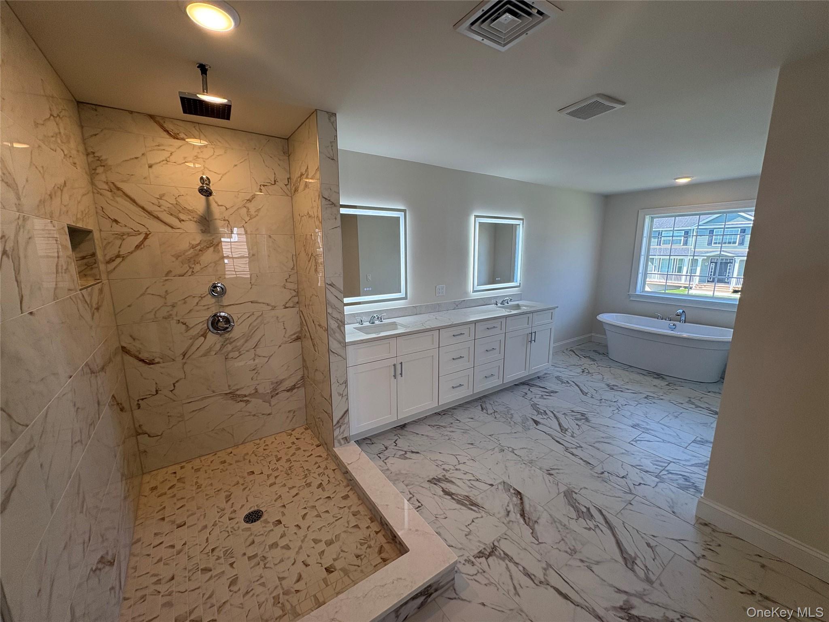
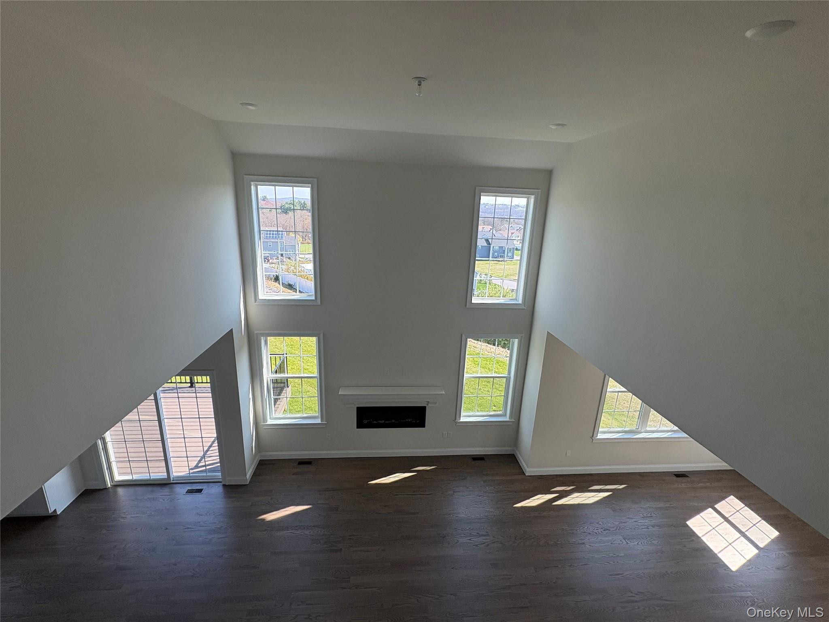
This 4 Bedroom 2.5 full Baths, stunning country colonial offers large open space for all your large family gatherings. The open floor plan concept is perfect for everyday modern living and entertaining. The gourmet kitchen boasts a large center island, a walk-in pantry, and overlooks the casual dining area and great room. The first floor offers lots of flexibility that can be suited to fit your lifestyle, whether you’re looking for an office space or a formal living room. The second floor is home to an impressive master suite which boasts a lavish bath with a private water closet. This bedroom offers a large walk-in closet and vaulted ceilings.The 3 additional large bedrooms and laundry room complete the 2nd floor. This home creates an abundance of living options that are perfect for the way you live.
Details
| MLS # | 895314 |
|---|---|
| Listing Type | For Sale |
| Style | House |
| Sub-Type | Resale |
| Status | Active |
| Year | 2025 |
| Days On Site | 6 |
| Listing Provided By | Christie's Int. Real Estate | David C Bartolone |
Features
| Bed(s) | 4 |
|---|---|
| Bath(s) | 3 Total |
| SQ Feet | 3,049 |
| Garage | 2 |
| Basement | Y |
| Acreage | 0.36 |
| Property View | Mountain(s), Panoramic |
Interior
| Cooling | Central Air |
|---|---|
| Heating | ENERGY STAR Qualified Equipment, Forced Air |
| Interior Features | Cathedral Ceiling(s), Crown Molding, Double Vanity, Entrance Foyer, Formal Dining, Kitchen Island, Open Floorplan, Pantry, Quartz/Quartzite Counters, Recessed Lighting |
| Appliances | Dishwasher, ENERGY STAR Qualified Appliances, Exhaust Fan, Gas Range, Microwave, Stainless Steel Appliance(s), Gas Water Heater |
Exterior
| Construction Materials | Advanced Framing Technique, Energy Star, Fiberglass Insulation, Vinyl Siding |
|---|---|
| Foundation Details | Concrete Perimeter |
Parking
| Garage Yes / No | Yes |
|---|---|
| Parking Features | Driveway |
Utilities
| Utilities | Cable Connected, Electricity Connected, Natural Gas Connected, Phone Connected, Sewer Connected, Water Connected |
|---|---|
| Sewer | Public Sewer |
Taxes
| Tax Year | 2025 |
|---|---|
| Tax Annual Amount | 18000 |
Area Information
| State | NY |
|---|---|
| County | Dutchess County |
| City | Poughkeepsie |
| Zip Code | 12603 |
| Community Name | Stratford Farms |
| School District | Arlington High School |
| Elementary School | Traver Road Primary School |
| High School | Arlington High School |
| Listing VS Median (in Stratford Farms) | |
Price: $859,000 low | high Med: $859,000 sqft: 3,049 low | high Med: 3,049 $ / sqft: $282 low | high Med: $282 On site: 6 low | high Med: 6 | |
Market Activity 12603
Request a showing
Request a showing
Contact
Learn More About This Property

| State | NY |
|---|---|
| County | Dutchess County |
| City | Poughkeepsie |
| Zip Code | 12603 |
| Community Name | Stratford Farms |
| School District | Arlington High School |
| Elementary School | Traver Road Primary School |
| High School | Arlington High School |
| Listing VS Median (in Stratford Farms) | |
Price: $859,000 low | high Med: $859,000 sqft: 3,049 low | high Med: 3,049 $ / sqft: $282 low | high Med: $282 On site: 6 low | high Med: 6 | |