27 Lakeview Avenue,Cortlandt Manor, NY 10567
Cortlandt Manor, NY 10567

Description
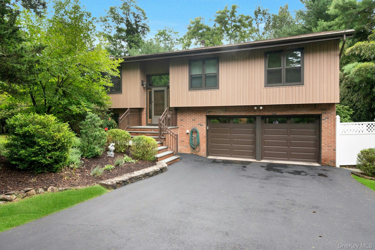
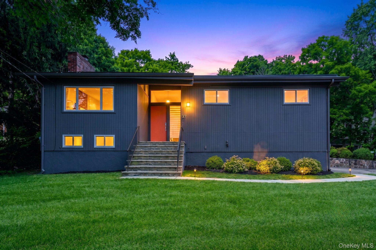
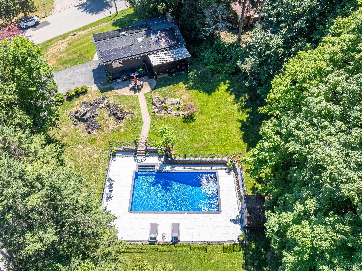
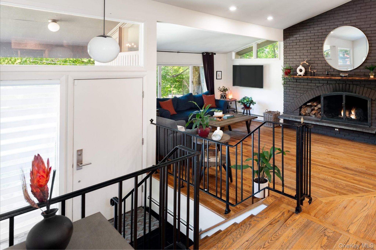
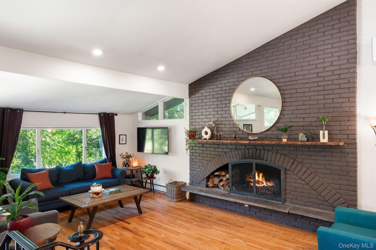
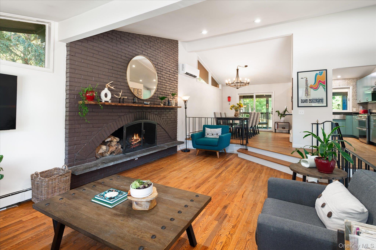
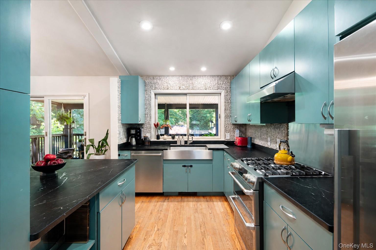
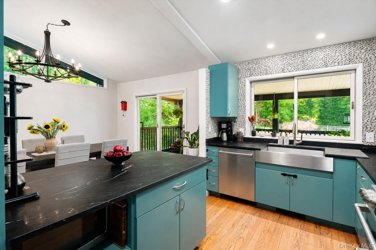
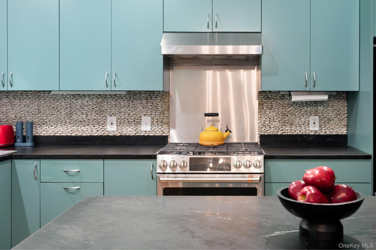
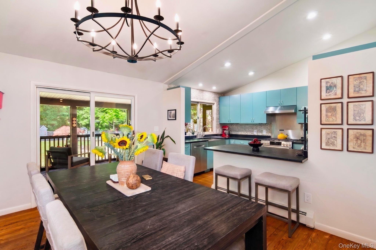
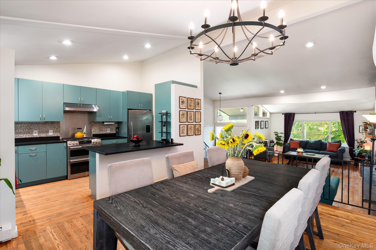
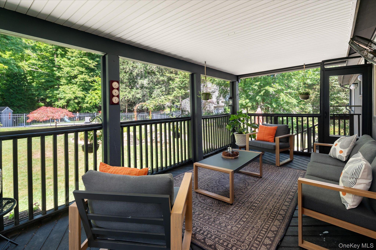
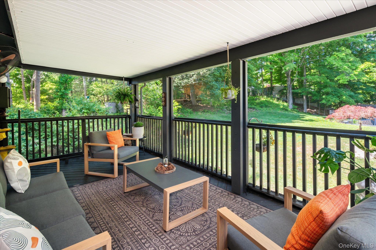
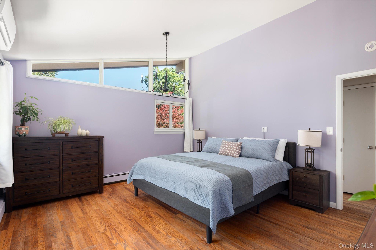
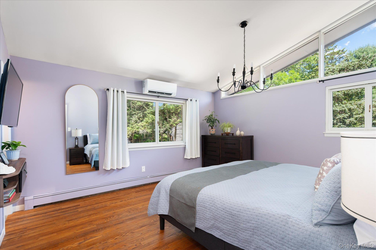
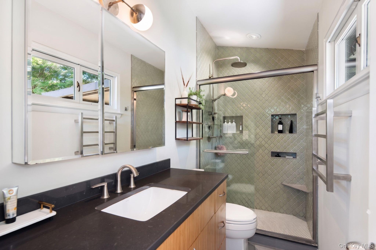
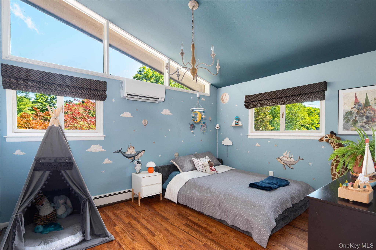
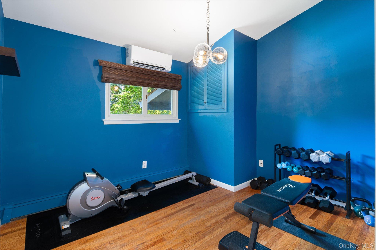
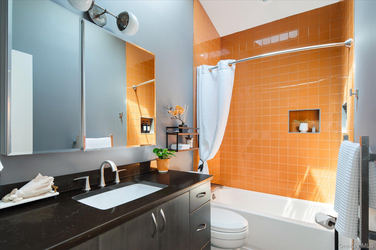
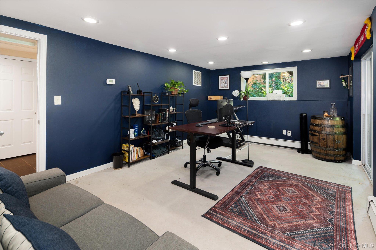
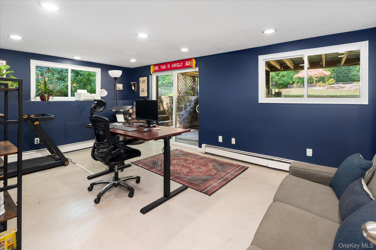
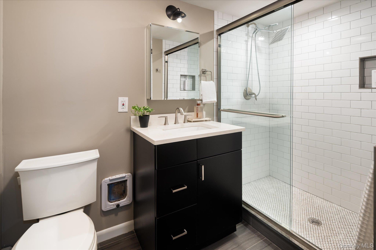
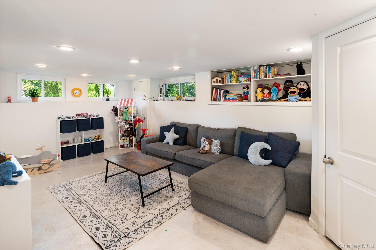
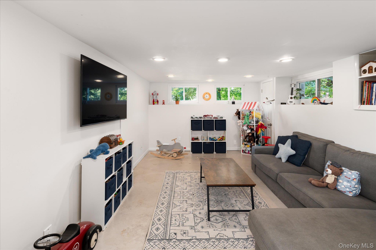
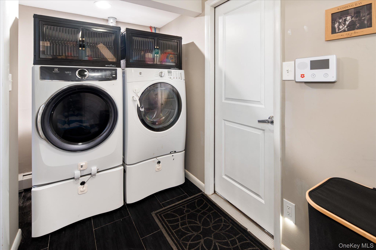
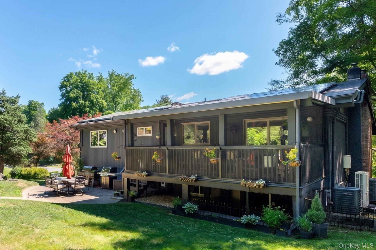
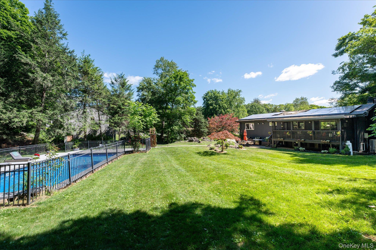
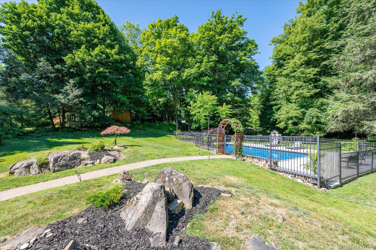
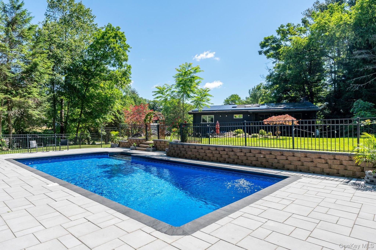
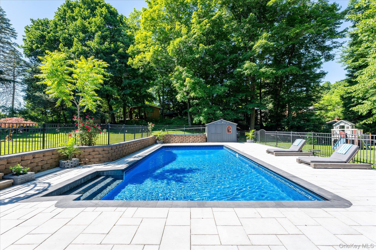
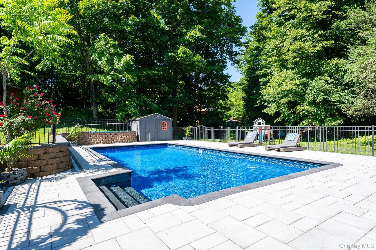
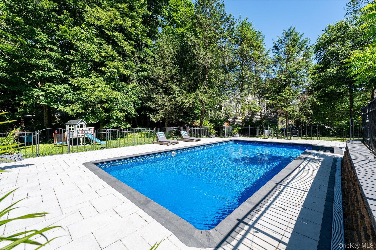
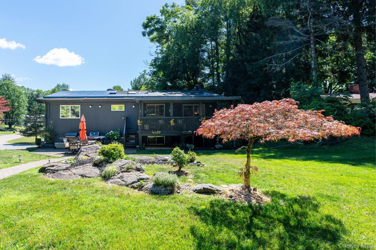
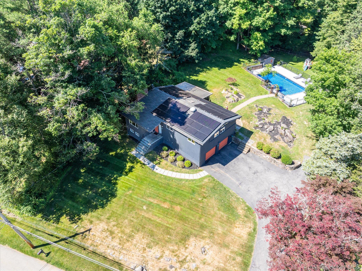
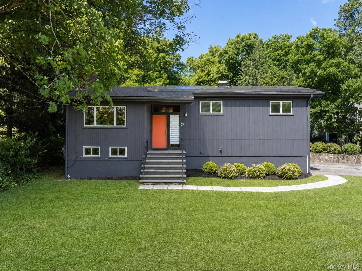
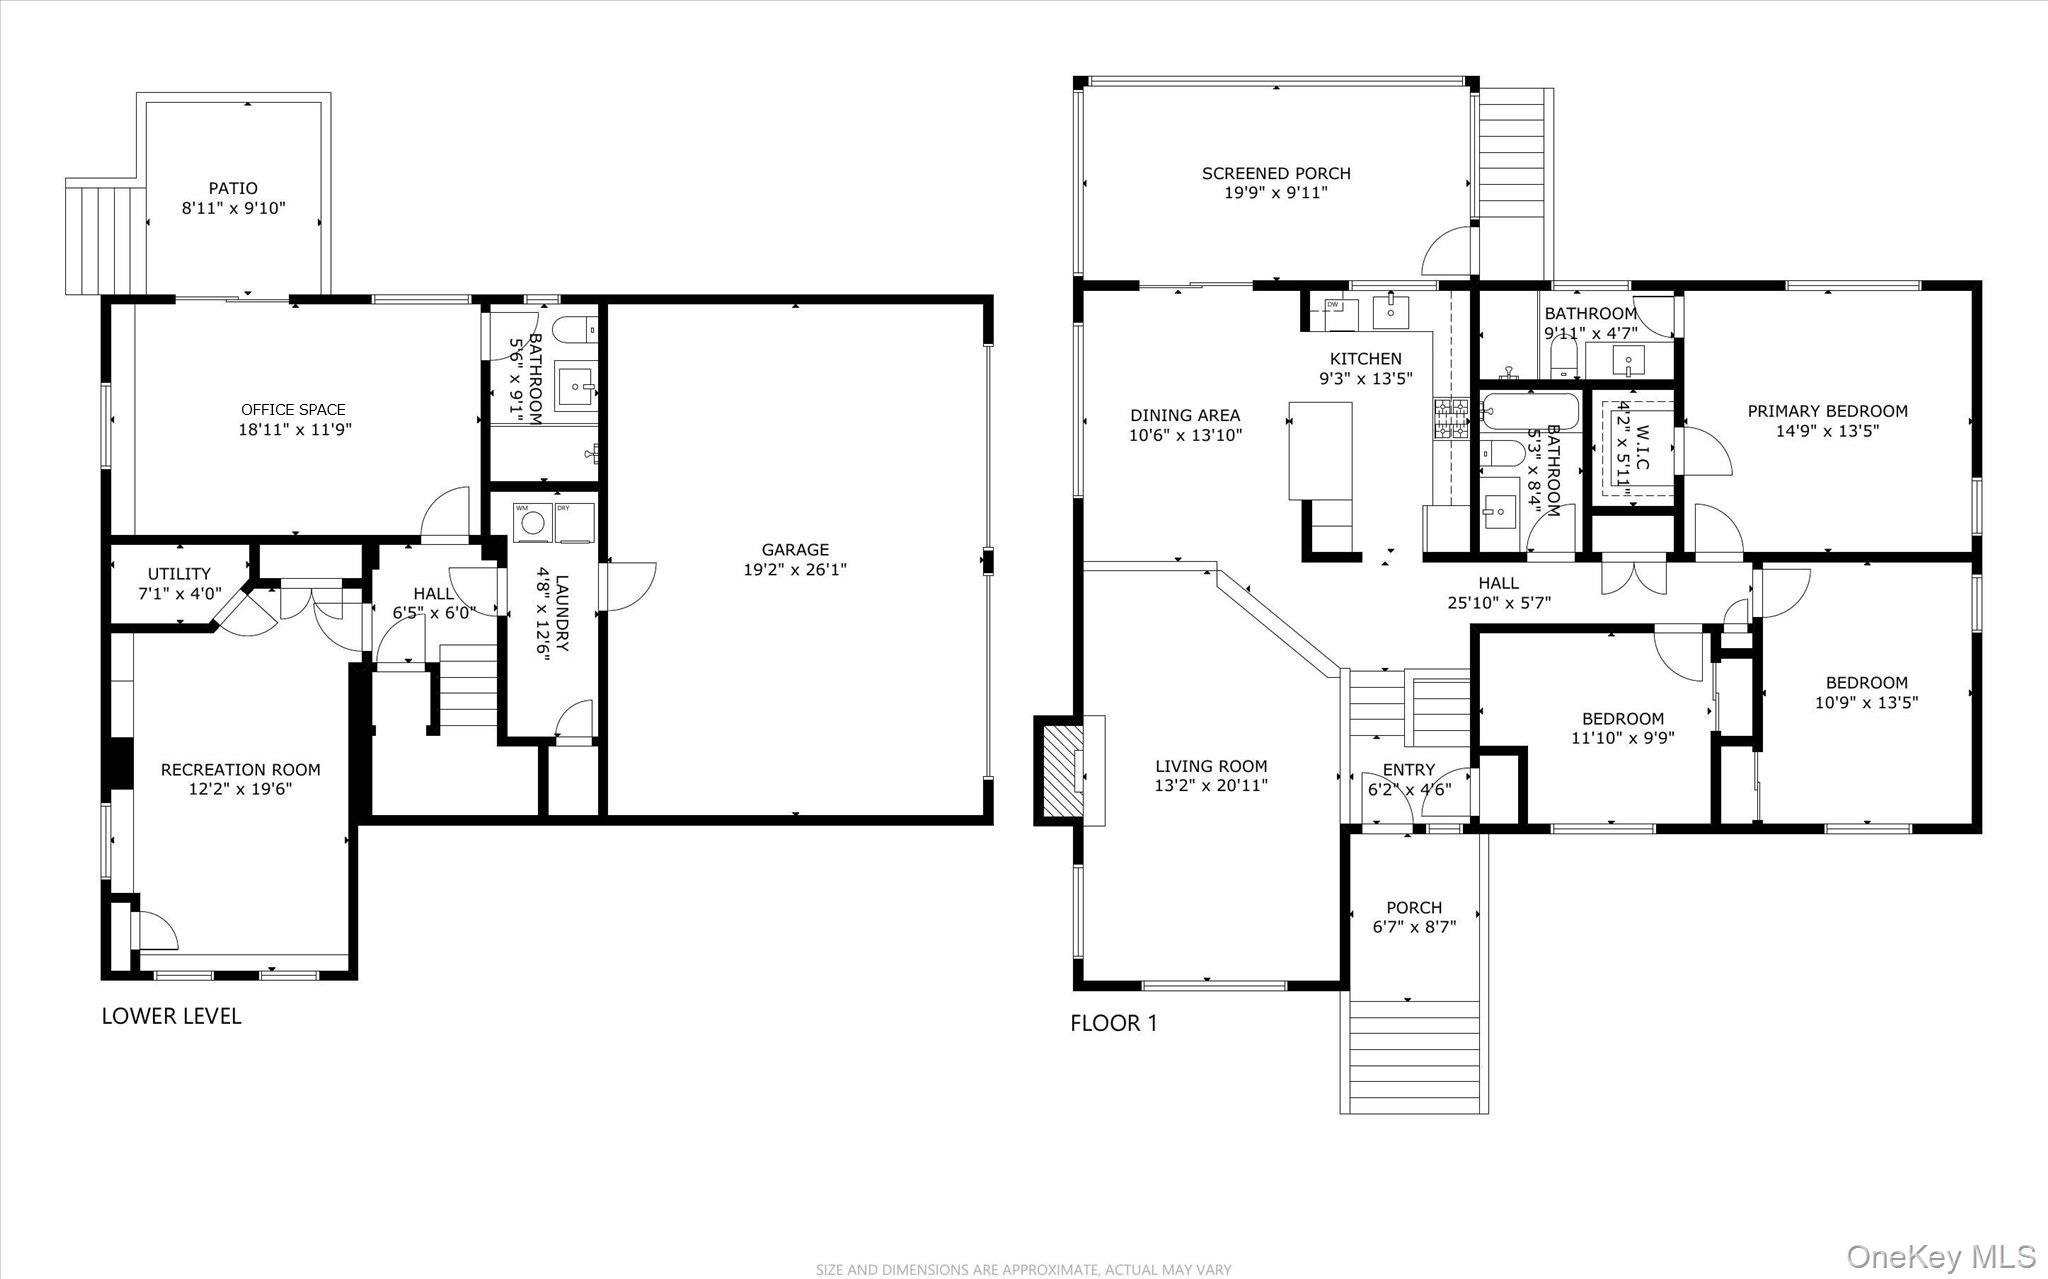
Welcome to your own private retreat! Nestled on 0.66 lushly landscaped acres, this stunning contemporary home offers sophisticated design, modern comfort, and a spectacular in-ground pool. Inside, vaulted ceilings and custom windows flood the home with natural light, creating bright, sun-filled spaces. At the heart of the home, the custom kitchen features soapstone countertops, custom cabinetry, premium stainless steel appliances, a farmhouse sink, and island seating, flowing effortlessly into the dining area and dramatic living room anchored by a striking brick fireplace. The main level includes a serene primary suite with an en-suite bath, two additional bedrooms, and a skylit hall bath. The finished lower level offers exceptional flexibility with polished concrete floors, a spacious recreation room, large home office, full bath, mudroom with laundry, abundant storage, and direct access to the attached two-car garage. Outside, the property truly shines. Recent improvementsincluding a new pool liner, custom stonework, and an expanded patiohave transformed the backyard into the perfect setting for relaxing and entertaining. Enjoy summer days by the pool, gather with friends on the patio, or unwind on the screened porch overlooking the private backyard. Additional updates include a new roof (2023), screened porch improvements, a garden path, a mounted fire guard, and more. Optional membership in the Lakeview Homeowners Association offers access to a private lake, beach, tennis courts, playground, and picnic area. Conveniently located near Metro-North, major highways, Charles Cook Pool, shopping, and dining, this exceptional home offers the perfect balance of privacy and convenienceall less than an hour from New York City.
Details
| MLS # | 990992 |
|---|---|
| Listing Type | For Sale |
| Style | House |
| Sub-Type | Resale |
| Status | Pending |
| Year | 1965 |
| Days On Site | 64 |
| Listing Provided By | Keller Williams Realty Partner | Mark Boyland |
Features
| Bed(s) | 3 |
|---|---|
| Bath(s) | 3 Total |
| SQ Feet | 2,262 |
| Garage | 2 |
| Basement | Y |
| Pool | Yes |
| Acreage | 0.66 |
Interior
| Cooling | Ductless, Wall/Window Unit(s) |
|---|---|
| Heating | Oil |
| Interior Features | Chefs Kitchen, High Ceilings, Kitchen Island, Primary Bathroom, Stone Counters |
| Appliances | Dishwasher, Disposal, Dryer, Exhaust Fan, Freezer, Gas Oven, Gas Range, Microwave, Refrigerator, Stainless Steel Appliance(s), Washer |
Exterior
| Construction Materials | Frame, Wood Siding |
|---|
Parking
| Garage Yes / No | Yes |
|---|---|
| Parking Features | Attached |
Utilities
| Utilities | Cable Connected, Electricity Connected, Trash Collection Public, Water Connected |
|---|---|
| Sewer | Septic Tank |
Location
| Community Features | Park, Tennis Court(s) |
|---|
Taxes
| Tax Year | 2025 |
|---|---|
| Tax Assessed Value | 7810 |
| Tax Annual Amount | 15166 |
Area Information
| State | NY |
|---|---|
| County | Westchester County |
| City | Cortlandt Manor |
| Zip Code | 10567 |
| School District | Hendrick Hudson High School |
| Elementary School | Furnace Woods Elementary School |
| High School | Hendrick Hudson High School |
| Listing VS Median (in 10567) | |
Price: $875,000 low | high Med: $675,000 sqft: 2,262 low | high Med: 2,104 $ / sqft: $387 low | high Med: $321 On site: 64 low | high Med: 38 | |
Market Activity 10567
Request a showing
Request a showing
Contact
Learn More About This Property

| State | NY |
|---|---|
| County | Westchester County |
| City | Cortlandt Manor |
| Zip Code | 10567 |
| School District | Hendrick Hudson High School |
| Elementary School | Furnace Woods Elementary School |
| High School | Hendrick Hudson High School |
| Listing VS Median (in 10567) | |
Price: $875,000 low | high Med: $675,000 sqft: 2,262 low | high Med: 2,104 $ / sqft: $387 low | high Med: $321 On site: 64 low | high Med: 38 | |