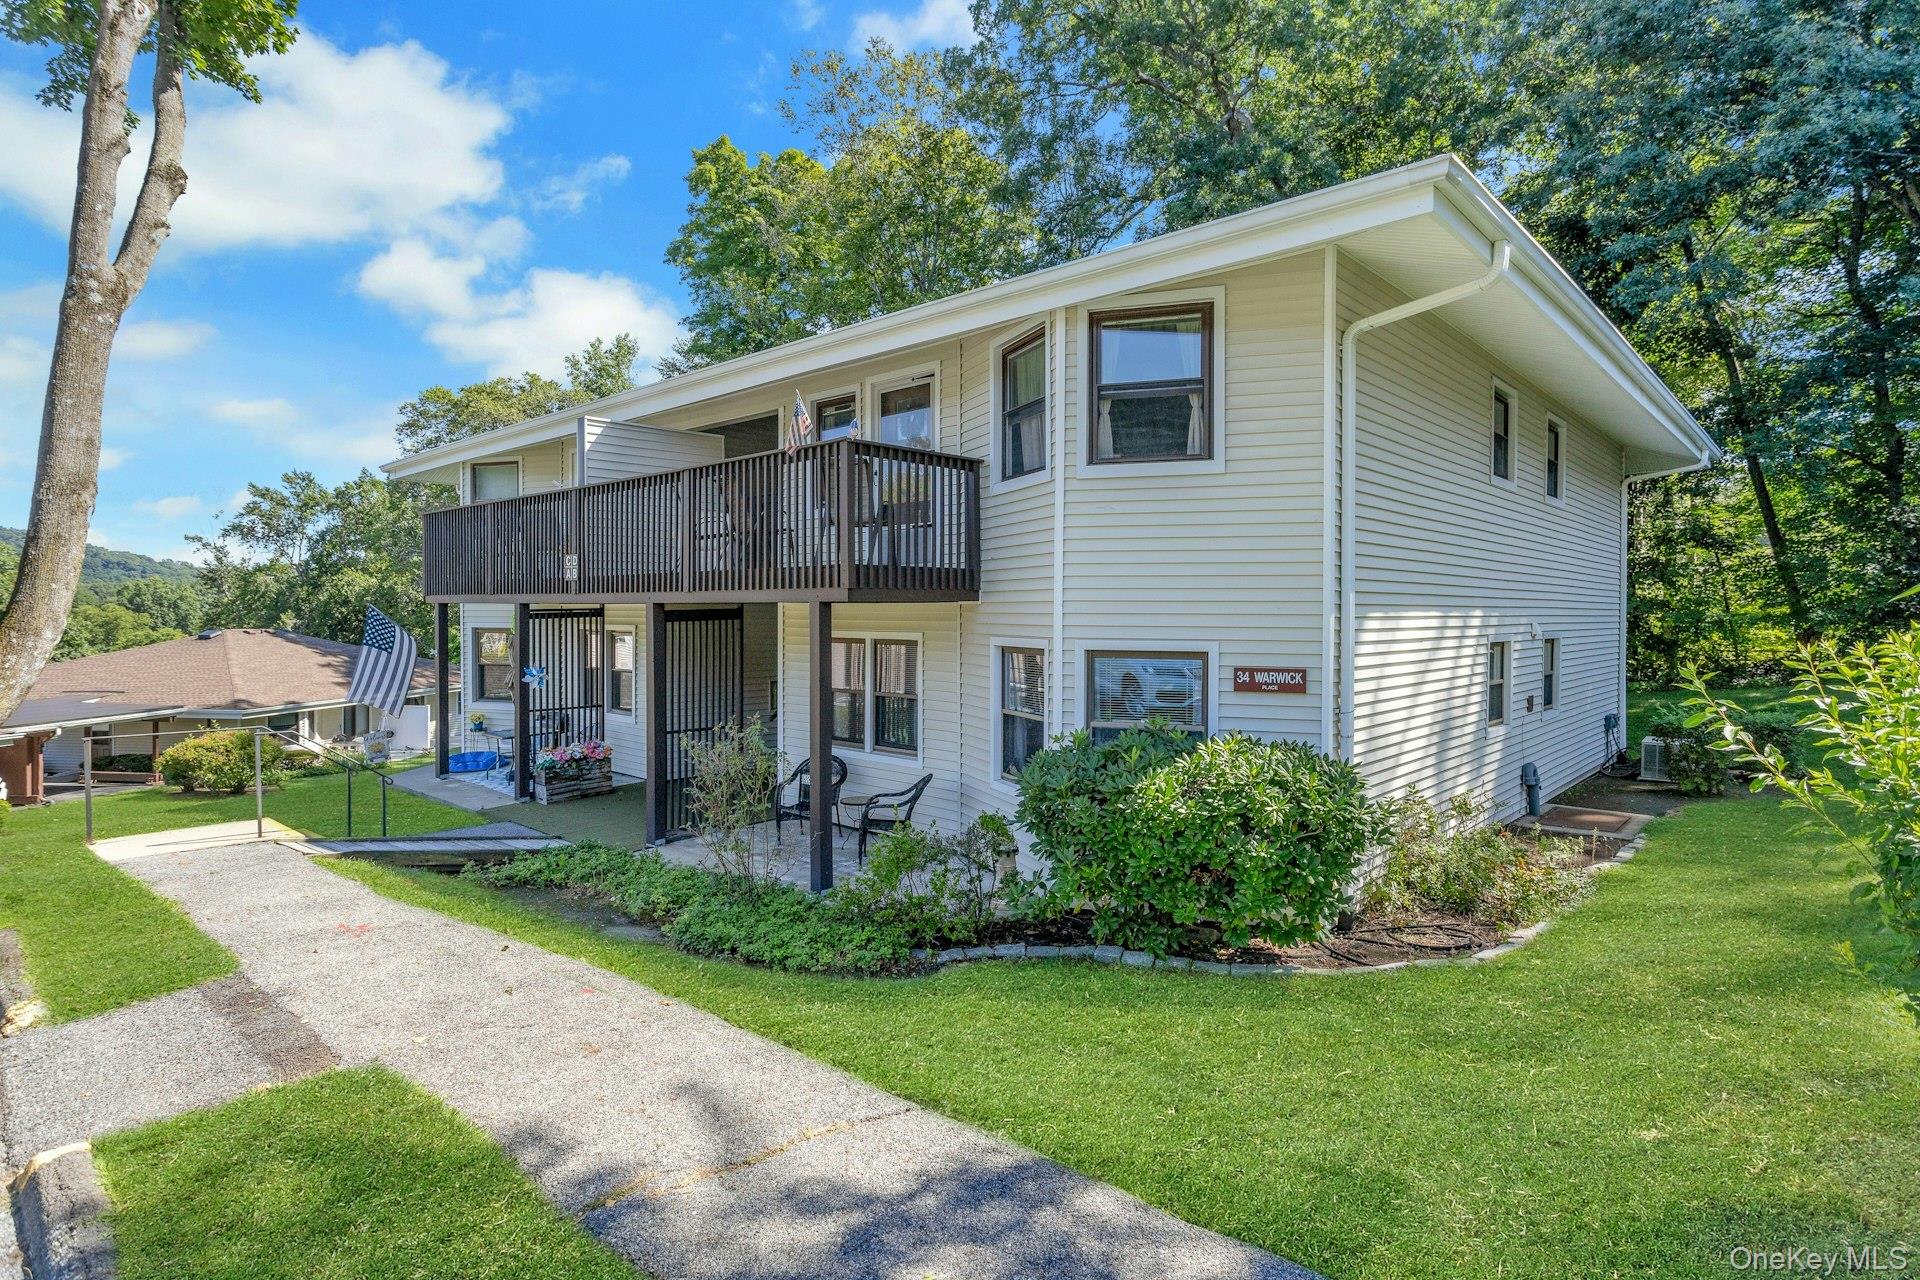
27 Walden Court J,Yorktown Heights, NY 10598
Yorktown Heights, NY 10598







Description
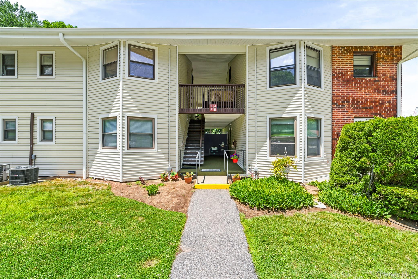
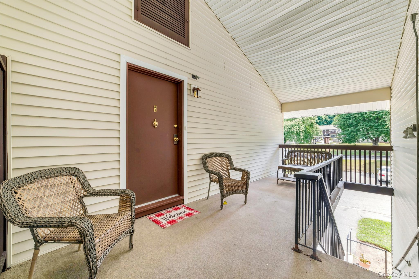
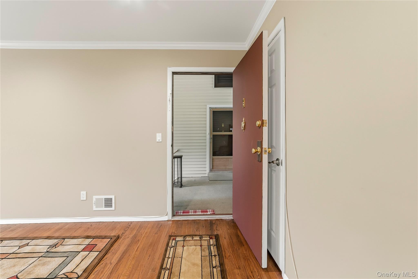
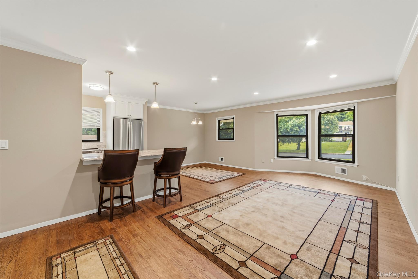
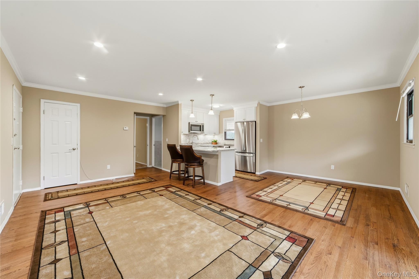
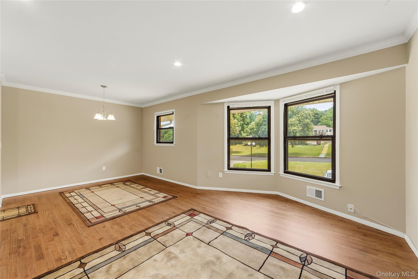
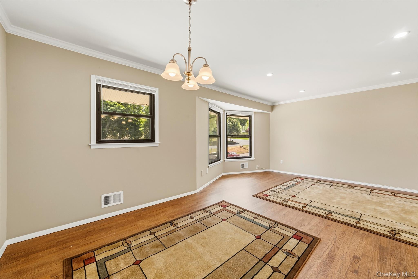
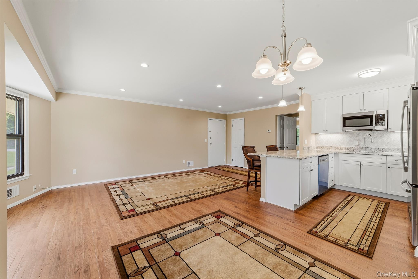
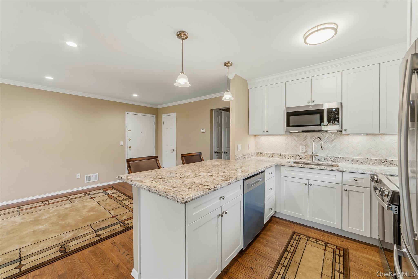
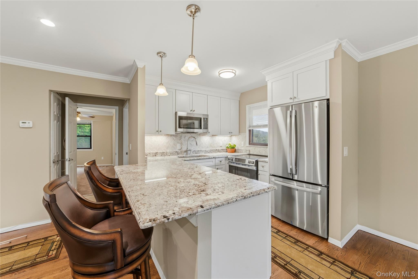
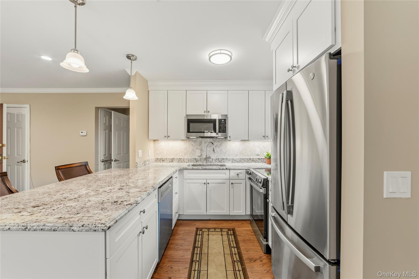
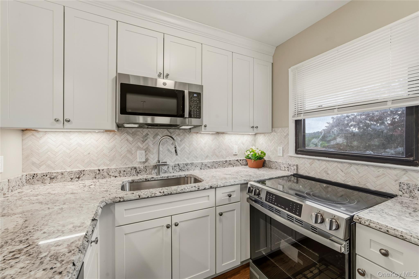
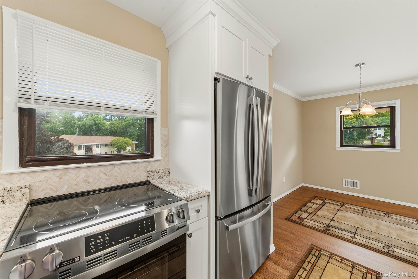
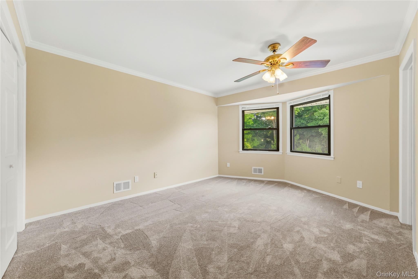
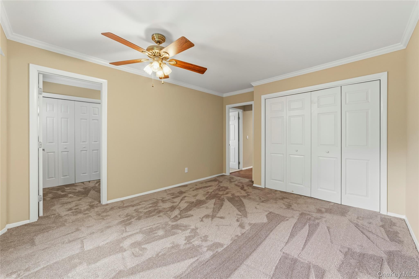
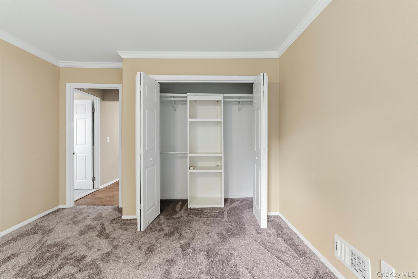
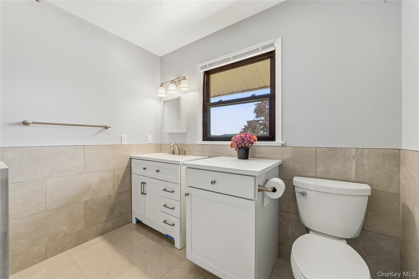
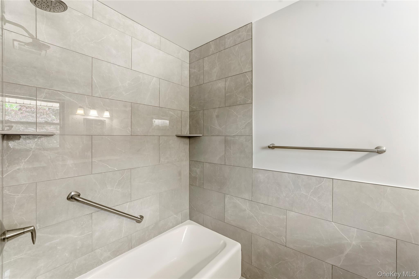
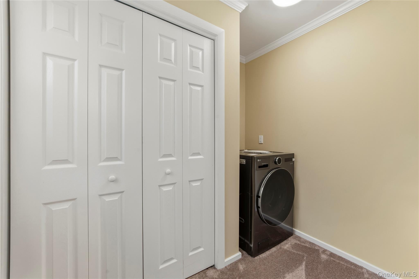
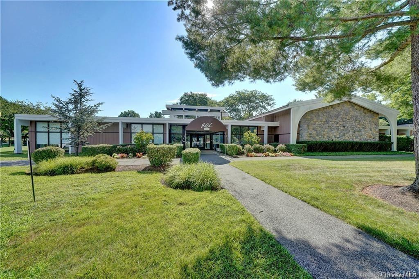
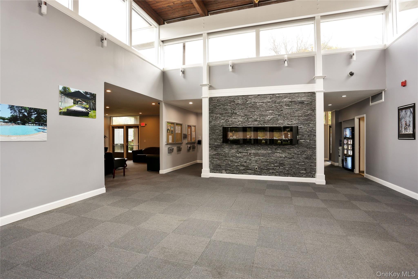
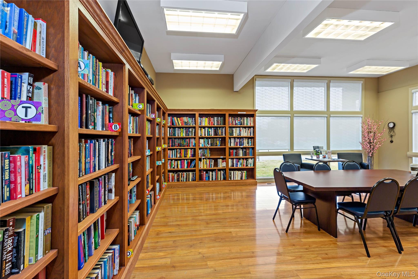
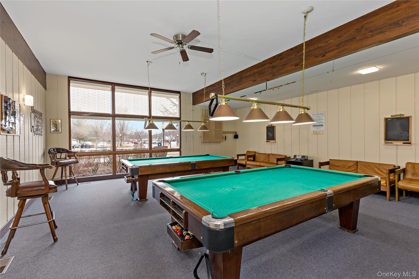
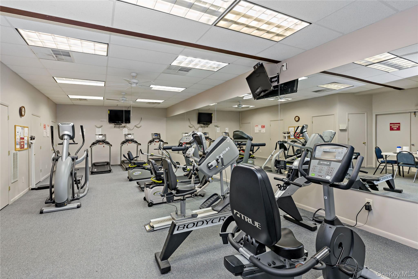
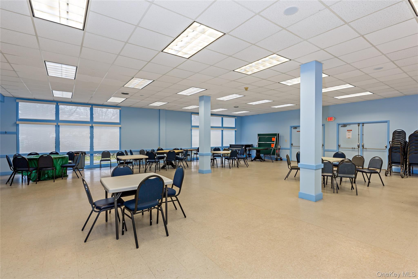
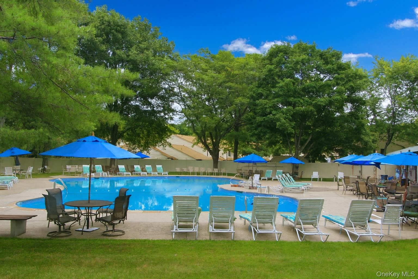
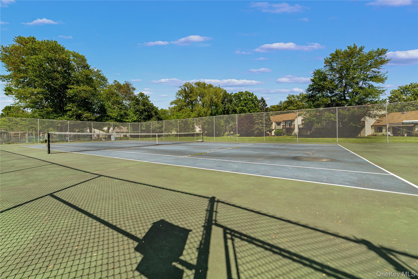
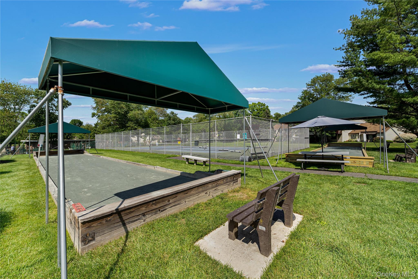
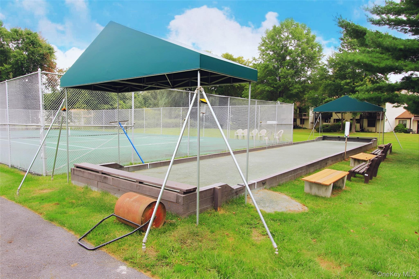
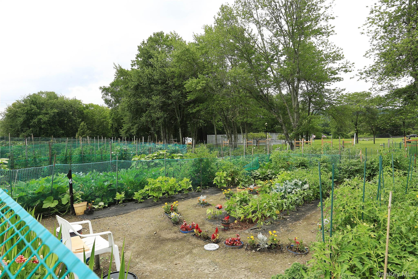
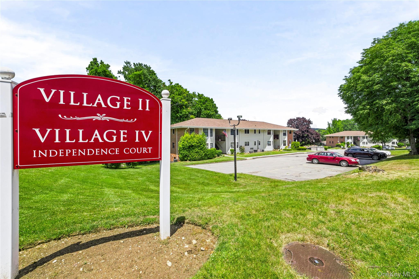
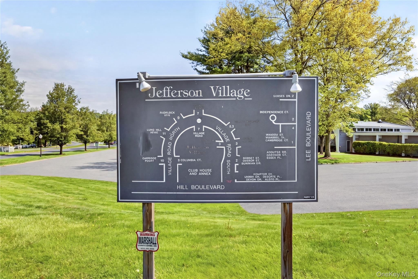
Move right in to this Special One bedroom One Bath Stunning Condo! Shows like a model... The Spacious Living area with Open floor plan with designer finishings from the hardwood like floors to the custom closets. The Kitchen is every chefs dream, everything upscale and new. The quartz counter top with peninsula and island seating for two or three is custom from top to bottom. The custom white cabinetry is of the highest quality, and the stainless appliances are new. The window in the kitchen allows for a light and airy feel. The fixtures are current and contemporary and provide the exact amount of ambience. The open floor plan of this condo will meet and exceed all your expectations. The full bathroom design with vanity and extra bonus cabinet for all your storage needs. So much attention to every detail, from the designer fixtures to the color scheme. Matching designer floor and shower tiles. The Bedroom is big enough to fit a King size bed plus dressers, night tables, bureau, all of your furnishings will fit. The custom closet with built ins and the dressing area with an additional closet is sure to please. This condo has natural and neutral colors to suit everyone's taste. BONUS is the spacious outdoor covered seating area, the seating area furniture as shown is included. This is outdoor living at its best with your own space. Jefferson Village offers so many amenities for your enjoyment in this age oriented 55+ active adult community: clubhouse, tennis, pickleball, outdoor pool, gardening, darts, shuffleboard, dances, meetings, fitness room & classes, trips, year round and more, so many activities for everyone.
Details
| MLS # | 1017630 |
|---|---|
| Listing Type | For Sale |
| Style | Condominium |
| HOA Dues | $378 |
| Sub-Type | Resale |
| Status | Active |
| Year | 1977 |
| Days On Site | 63 |
| Listing Provided By | Houlihan Lawrence Inc. | Barbara J. Nicotra Burroni |
Features
| Bed(s) | 1 |
|---|---|
| Bath(s) | 1 Total |
| SQ Feet | 800 |
| Pool | Yes |
| Story(s) | 1 |
| Acreage | 6.13 |
Interior
| Cooling | Central Air |
|---|---|
| Heating | Forced Air |
| Interior Features | Breakfast Bar, Built-in Features, Ceiling Fan(s), Granite Counters, Open Floorplan, Washer/Dryer Hookup |
| Appliances | Dishwasher, Dryer, Electric Range, Microwave, Refrigerator, Stainless Steel Appliance(s), Washer, Indirect Water Heater |
Exterior
| Construction Materials | Vinyl Siding |
|---|
Parking
| Garage Yes / No | No |
|---|---|
| Parking Features | Assigned, Common, Parking Lot |
Utilities
| Utilities | Cable Available, Electricity Connected, Phone Available, Sewer Connected, Trash Collection Public, Underground Utilities, Water Connected |
|---|---|
| Sewer | Public Sewer |
Location
| Community Features | Clubhouse, Curbs, Fitness Center, Pool, Sidewalks, Tennis Court(s) |
|---|
Taxes
| Tax Year | 2025 |
|---|---|
| Tax Assessed Value | 1989 |
| Tax Annual Amount | 3457.74 |
Area Information
| State | NY |
|---|---|
| County | Westchester County |
| City | Yorktown Heights |
| Zip Code | 10598 |
| Community Name | Jefferson Village |
| School District | Lakeland High School |
| Elementary School | Thomas Jefferson Elementary Scho |
| High School | Lakeland High School |
| Listing VS Median (in Jefferson Village) | |
Price: $349,900 low | high Med: $372,500 sqft: 800 low | high Med: 882 $ / sqft: $437 low | high Med: $423 On site: 63 low | high Med: 97 | |
Market Activity 10598
Request a showing
Request a showing
Contact
Learn More About This Property

| State | NY |
|---|---|
| County | Westchester County |
| City | Yorktown Heights |
| Zip Code | 10598 |
| Community Name | Jefferson Village |
| School District | Lakeland High School |
| Elementary School | Thomas Jefferson Elementary Scho |
| High School | Lakeland High School |
| Listing VS Median (in Jefferson Village) | |
Price: $349,900 low | high Med: $372,500 sqft: 800 low | high Med: 882 $ / sqft: $437 low | high Med: $423 On site: 63 low | high Med: 97 | |