In-Person: 08/30 12:00 PM - 1:00 PM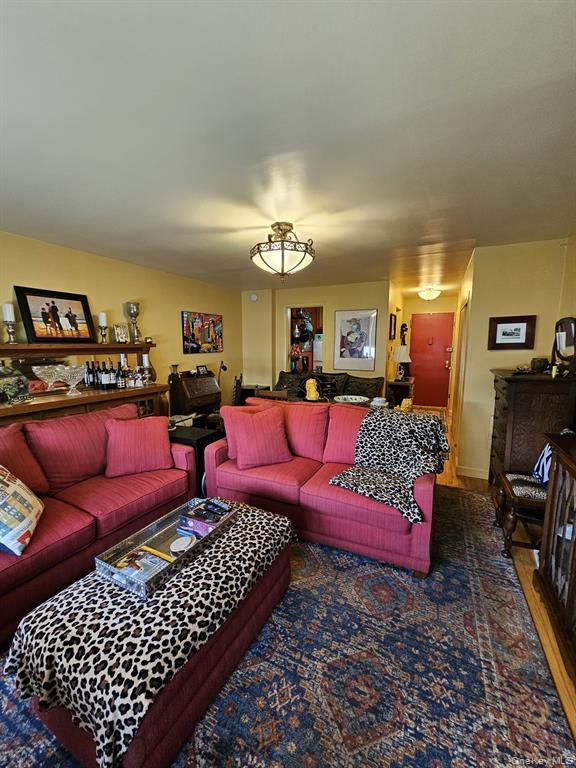

Description
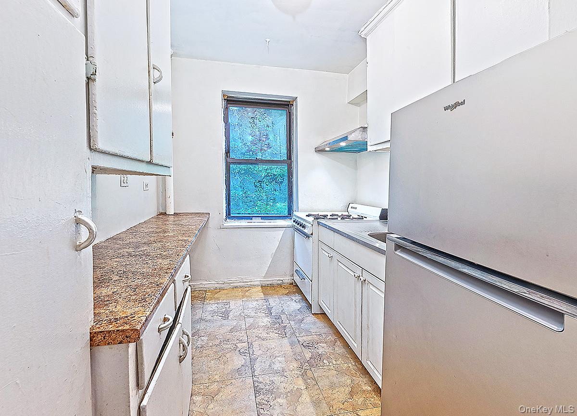
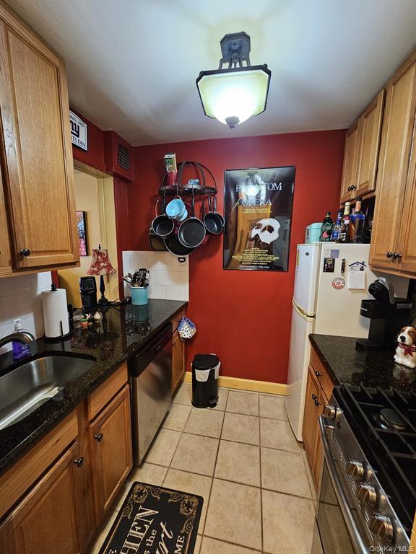
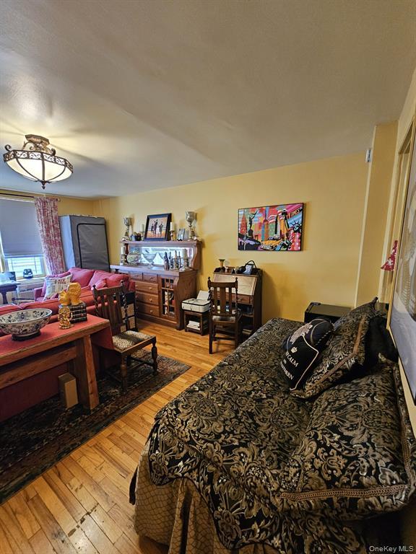
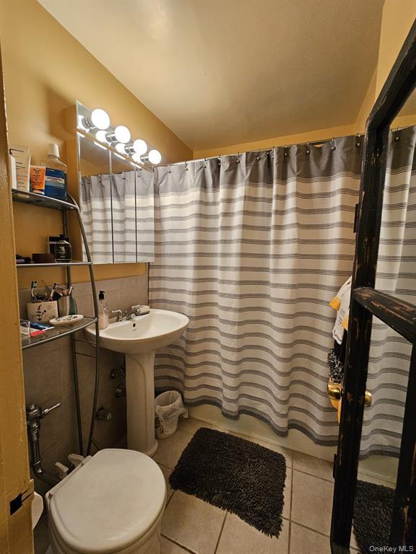
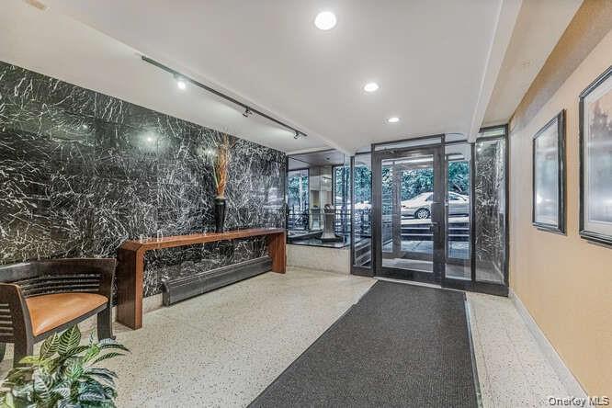
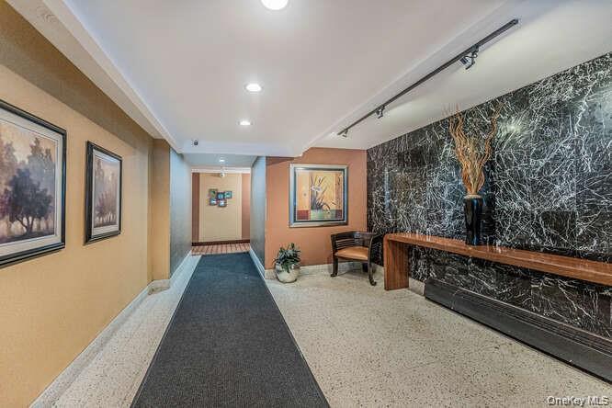
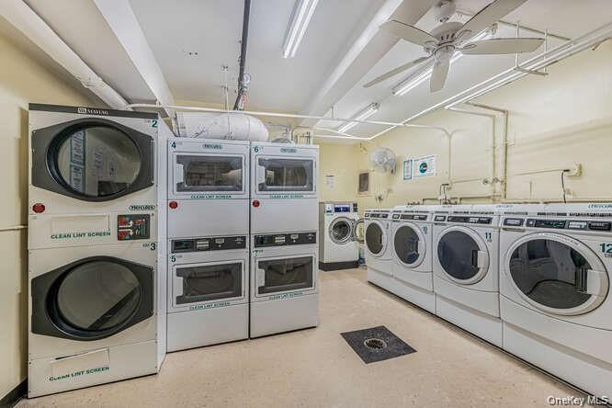
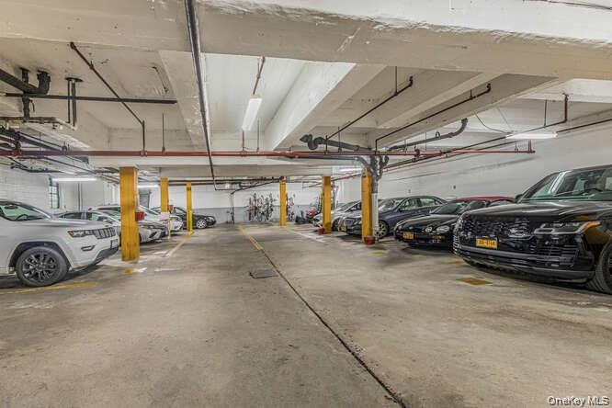
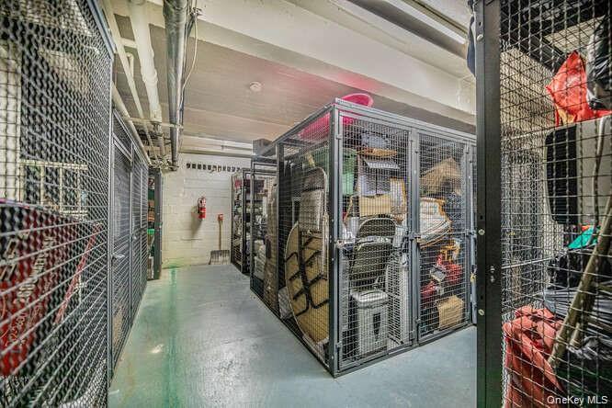
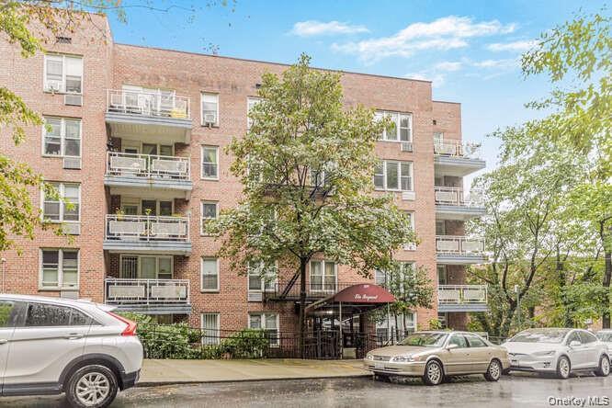
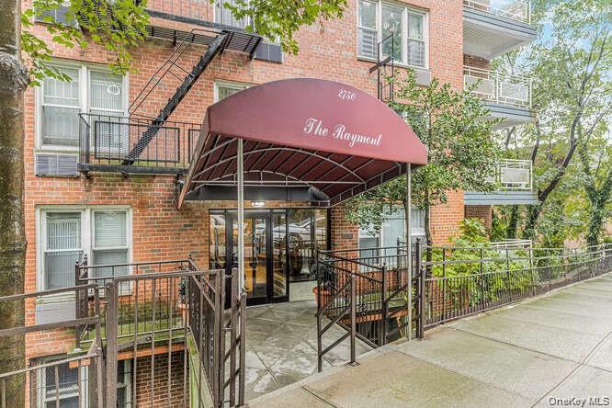
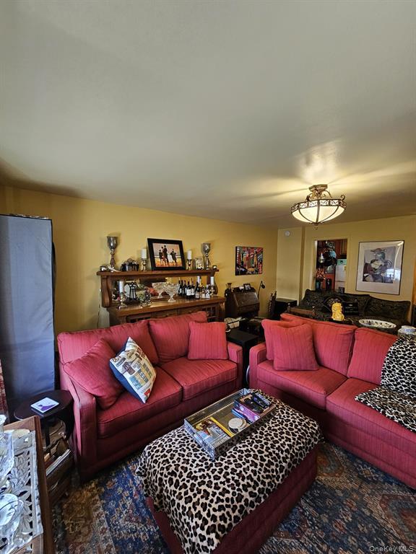
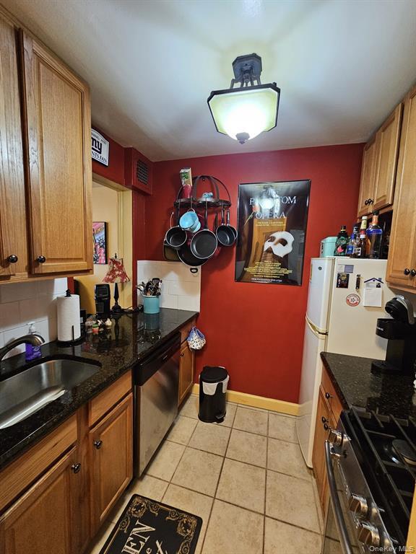
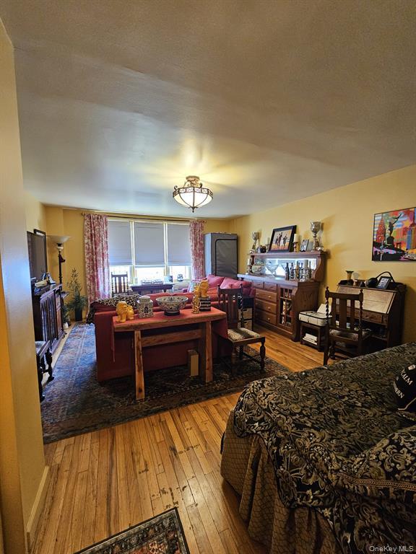
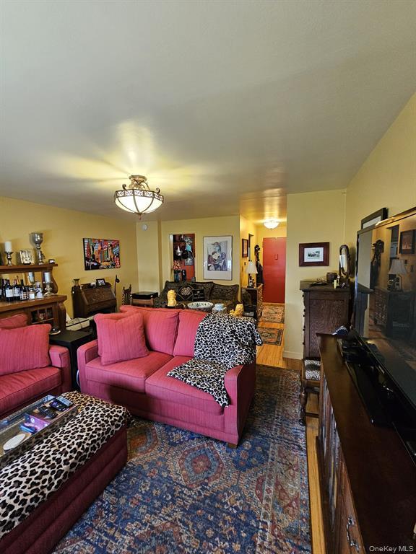
Welcome to Unit 7L at The Raymond, a bright and spacious studio co-op located in the heart of Riverdale. Set on the 7th floor, this well-designed residence offers approximately 550 square feet of comfortable living space with an efficient layout, large windows, and open city, neighborhood, and panoramic views. The home features a separate galley kitchen with stone countertops, a dishwasher, gas range, and refrigerator, along with a full bathroom, hardwood and tile flooring, double-pane windows, and wall/window A/C. The layout provides a practical balance of living, dining, and sleeping space, making the home feel open and functional while still offering defined areas for everyday use. The kitchen's separate design adds convenience, while the large windows bring in natural light and frame elevated views from the 7th floor. With its clean layout, useful storage, and classic co-op setting, Unit 7L offers a strong combination of comfort, value, and location. The Raymond offers a well-maintained co-op setting with elevator access, a live-in superintendent, maintenance staff, secure entry features, video cameras, and common laundry. Monthly maintenance includes heat, hot water, sewer, snow removal, trash, water, parking, and taxes. Additional conveniences include garage, lot, on-street, and private parking options, with shopping, restaurants, parks, local amenities, Metro-North, express buses, and major roadways nearby. With its strong Riverdale location, practical layout, building amenities, included utilities, and accessible price point, Unit 7L is an excellent opportunity to own a well-positioned co-op in one of the Bronx's most established residential neighborhoods. Schedule your showing today.
Details
| MLS # | 1015421 |
|---|---|
| Listing Type | For Sale |
| Style | House |
| HOA Dues | $615 |
| Sub-Type | Resale |
| Status | Active |
| Year | 1960 |
| Days On Site | 70 |
| Listing Provided By | RE/MAX In The City | Chintan Trivedi |
Features
| Bath(s) | 1 Total |
|---|---|
| SQ Feet | 550 |
| Basement | Y |
| Story(s) | 6 |
| Property View | City, Neighborhood, Panoramic |
Interior
| Cooling | Wall/Window Unit(s) |
|---|---|
| Heating | Natural Gas, Steam |
| Interior Features | Elevator, Galley Type Kitchen, Stone Counters |
| Window Features | Double Pane Windows |
| Appliances | Dishwasher, Gas Range, Refrigerator |
Exterior
| Exterior Features | Awning(s) |
|---|---|
| Security Features | Key Card Entry, Security System, Video Cameras |
| Construction Materials | Brick |
| Foundation Details | Concrete Perimeter |
| Fencing | None |
Parking
| Garage Yes / No | Yes |
|---|---|
| Parking Features | Garage, On Street, Parking Lot, Private |
Utilities
| Utilities | Cable Available, Cable Connected, Electricity Available, Electricity Connected, Natural Gas Available, Natural Gas Connected, Phone Available, Phone Connected, Sewer Available, Sewer Connected, Trash Collection Public, Water Available, Water Connected |
|---|---|
| Sewer | Public Sewer |
Taxes
| Tax Lot | 0673 |
|---|
Area Information
| State | NY |
|---|---|
| County | Bronx County |
| City | Bronx |
| Zip Code | 10463 |
| School District | Riverdale/Kingsbridge (Ms/Hs 141 |
| Elementary School | Ps 24 Spuyten Duyvil |
| High School | Riverdale/Kingsbridge (Ms/Hs 141 |
| Listing VS Median (in 10463) | |
Price: $139,900 low | high Med: $338,000 sqft: 550 low | high Med: 775 $ / sqft: $254 low | high Med: $436 On site: 70 low | high Med: 39 | |
Market Activity 10463
Request a showing
Request a showing
Contact
Learn More About This Property

| Open House |
|---|
| In-Person 08/30 12:00 PM - 1:00 PM |
| State | NY |
|---|---|
| County | Bronx County |
| City | Bronx |
| Zip Code | 10463 |
| School District | Riverdale/Kingsbridge (Ms/Hs 141 |
| Elementary School | Ps 24 Spuyten Duyvil |
| High School | Riverdale/Kingsbridge (Ms/Hs 141 |
| Listing VS Median (in 10463) | |
Price: $139,900 low | high Med: $338,000 sqft: 550 low | high Med: 775 $ / sqft: $254 low | high Med: $436 On site: 70 low | high Med: 39 | |