Price Reduced Listing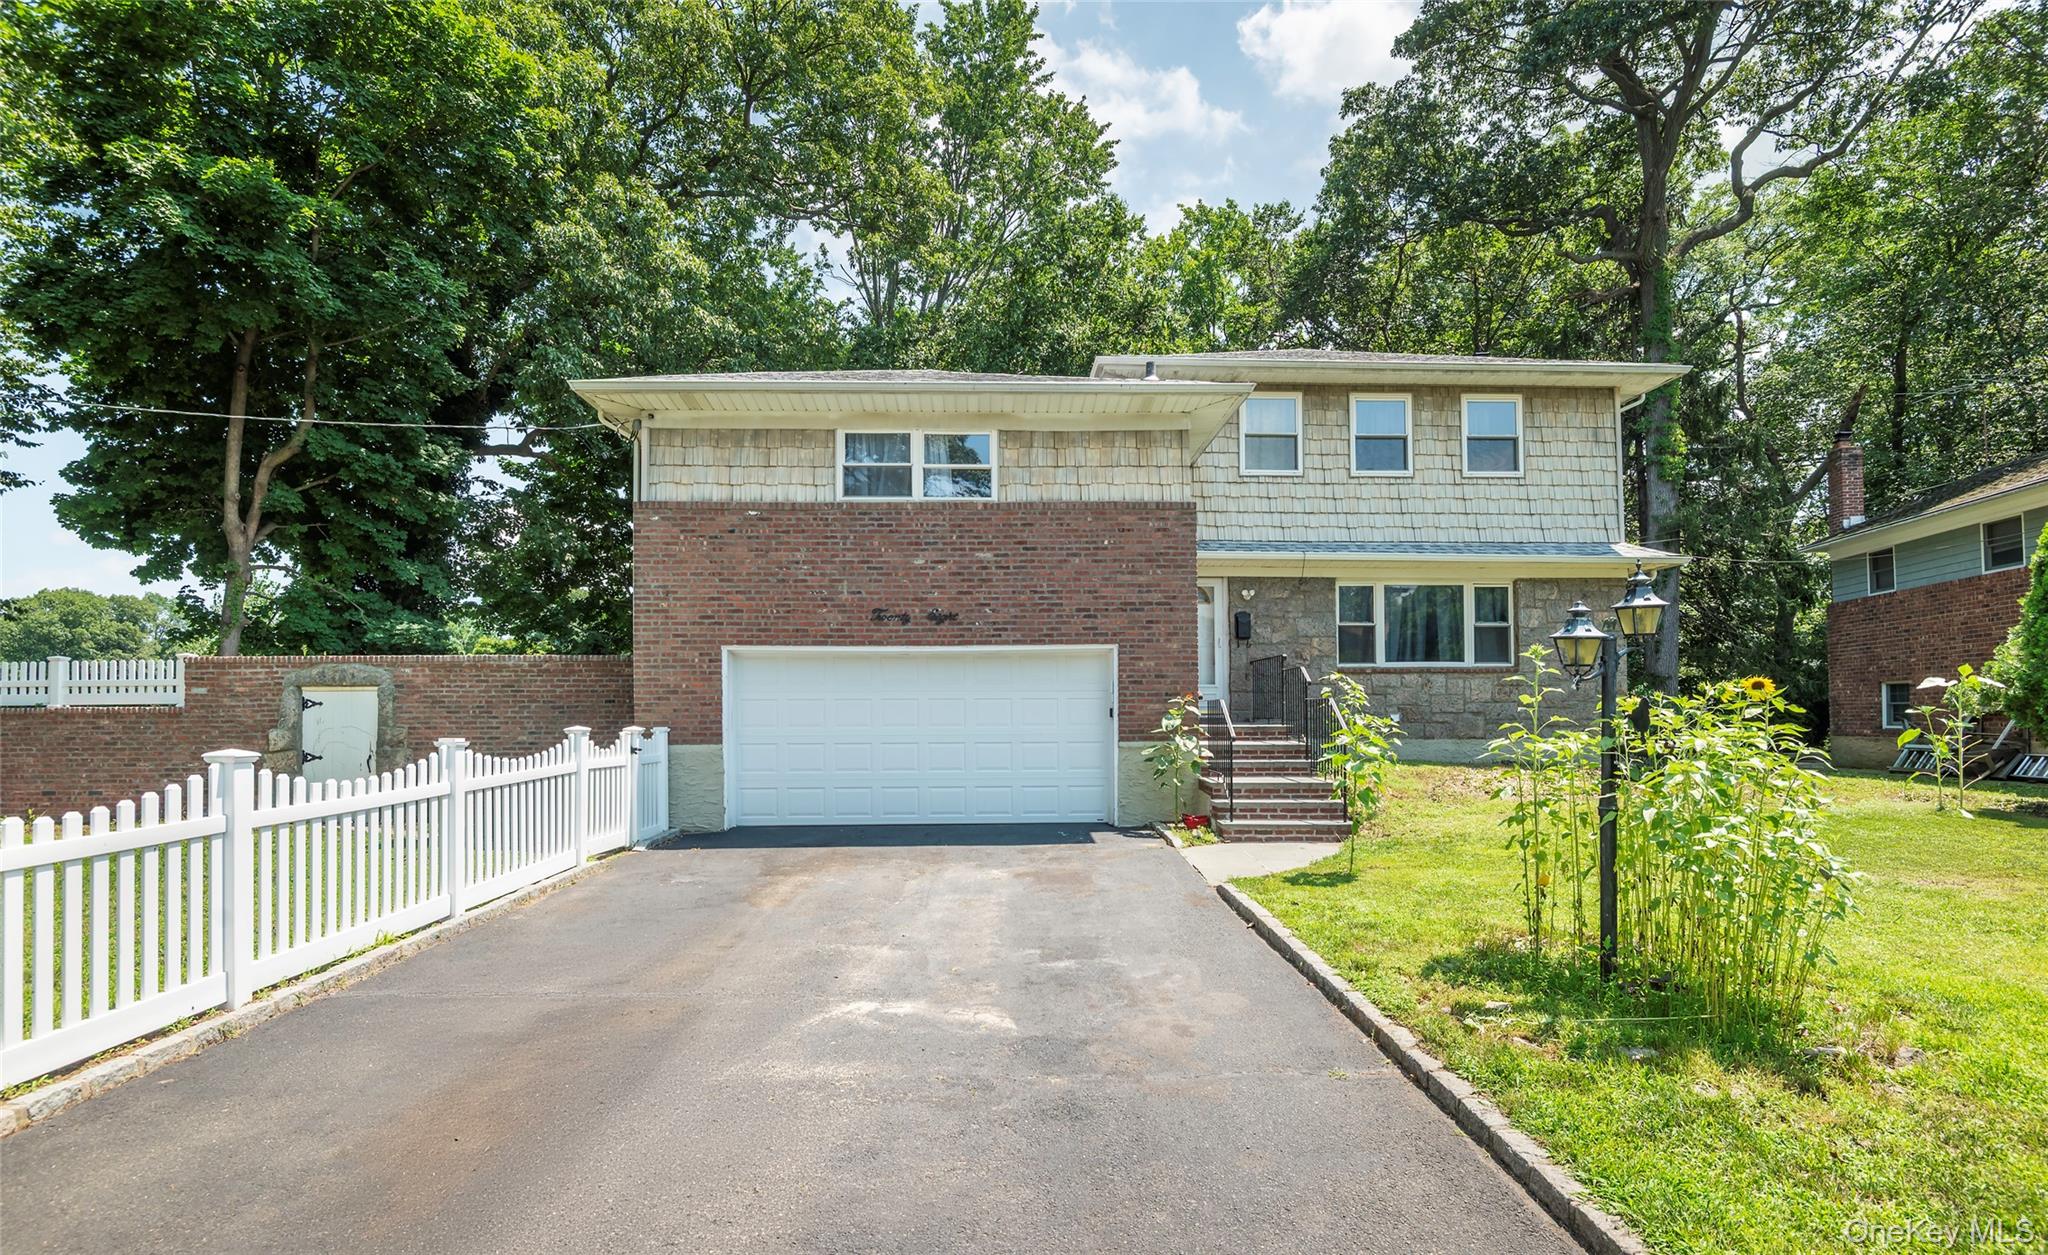
28 Brookdale Road,Glen Cove, NY 11542
Glen Cove, NY 11542

Description
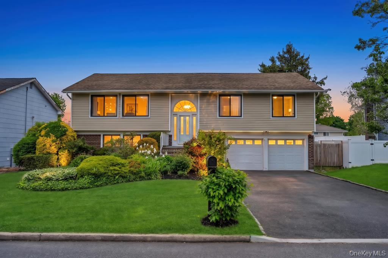
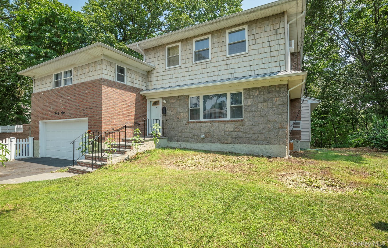
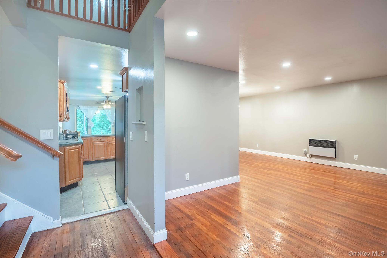
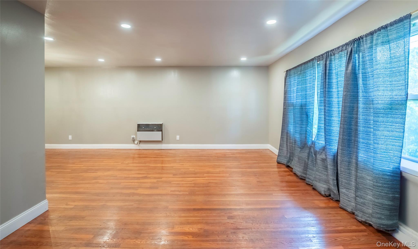
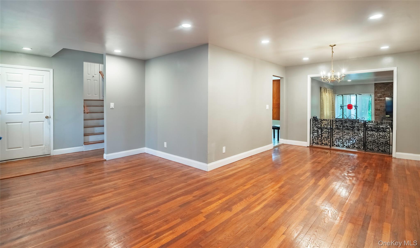
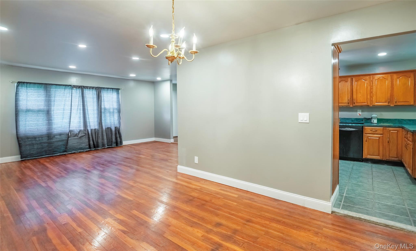
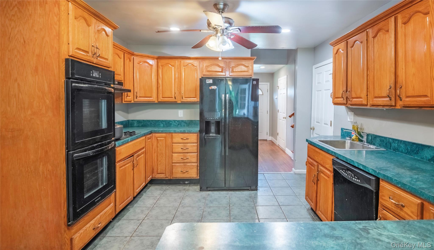
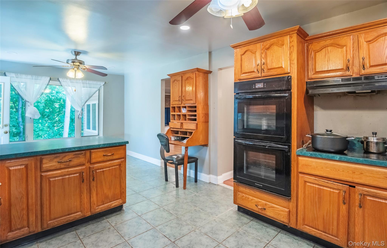
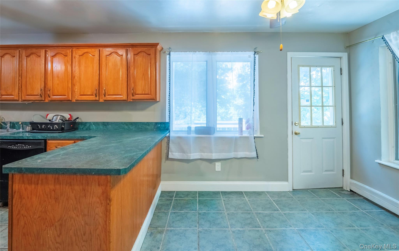
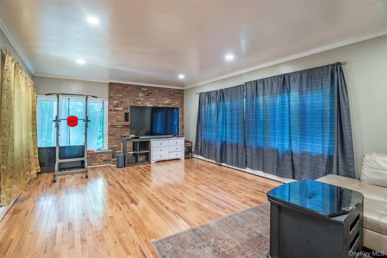
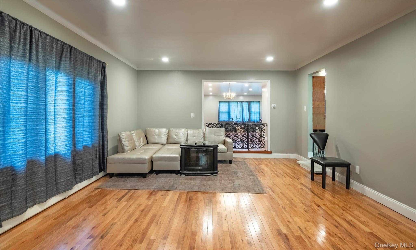
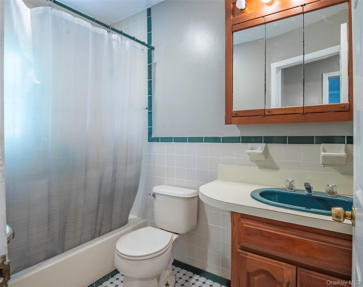
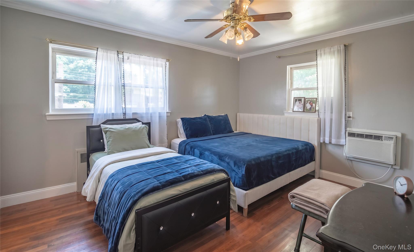
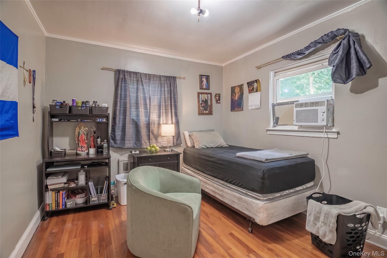
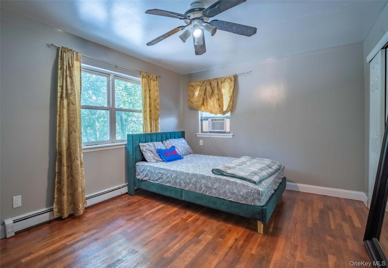
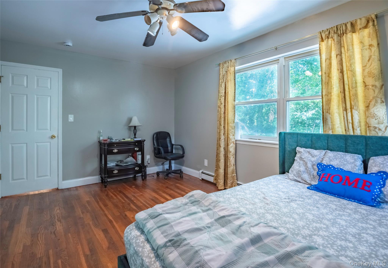
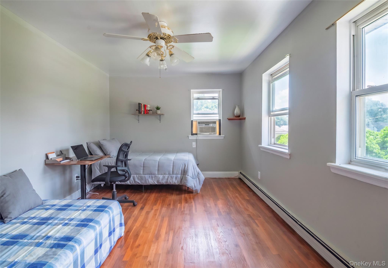
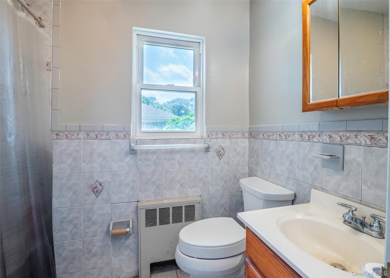
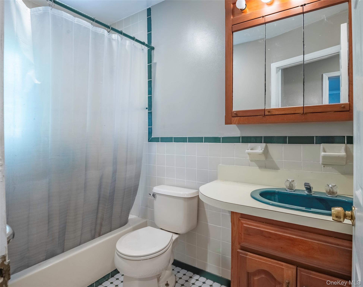
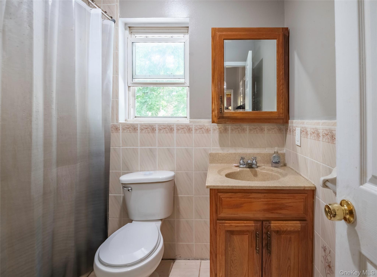
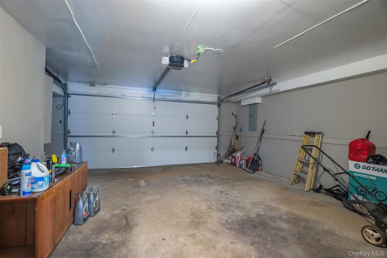
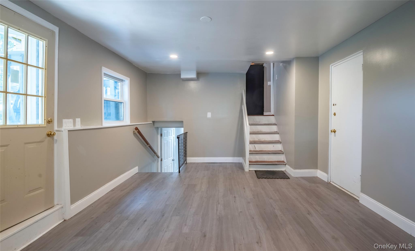
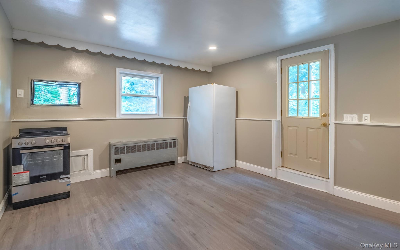
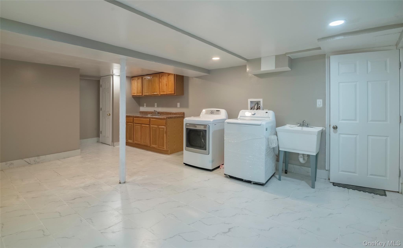
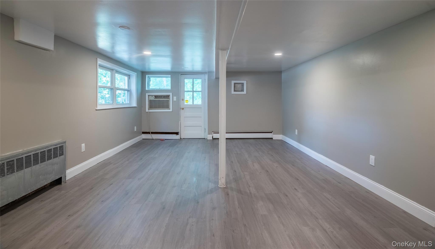
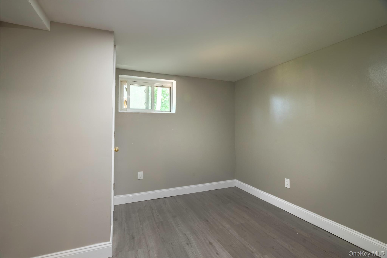
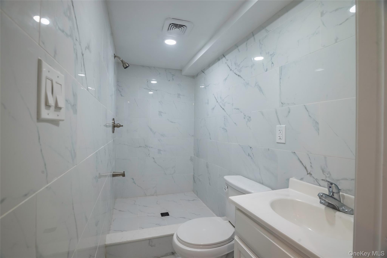
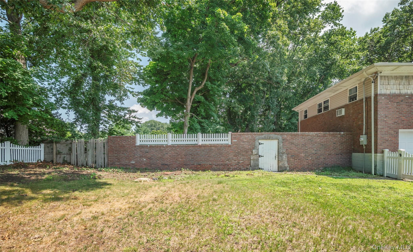
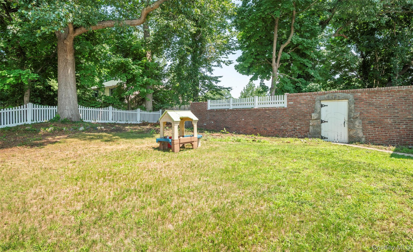
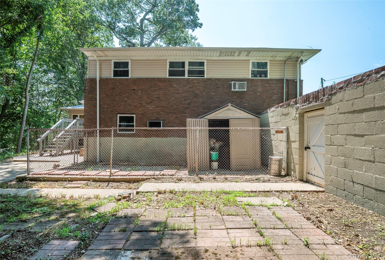
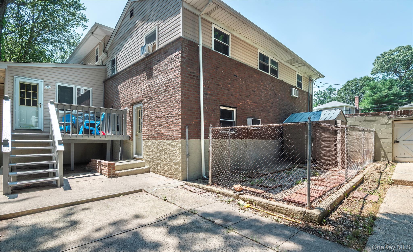
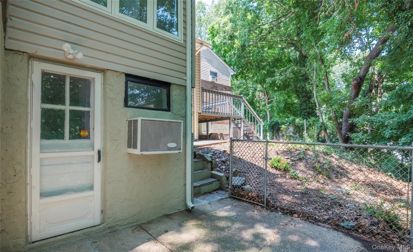
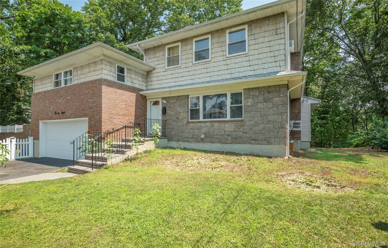
Welcome to this beautifully updated and exceptionally spacious residence offering the perfect blend of timeless charm and modern comfort. Built in 1954 and thoughtfully renovated, this bright and sunny home features 10 generously sized rooms, including 5 spacious bedrooms and 3 and one half beautifully appointed bathrooms. The inviting eat-in kitchen is ideal for casual meals, while the elegant formal dining room provides the perfect setting for entertaining guests and celebrating special occasions. Designed with today's lifestyle in mind, the home offers an impressive selection of living spaces, including a comfortable family room, a cozy den, a dedicated media room for movie nights, a private home office, and a fully equipped exercise room. Large windows throughout the home fill every room with abundant natural light, creating a warm and welcoming atmosphere. With its versatile floor plan, generous living space, and thoughtful updates, this exceptional property is ideal for both everyday living and entertaining. Combining classic character with modern amenities, this move-in-ready home offers comfort, style, and functionality in every corner-a wonderful opportunity to enjoy gracious living for years to come.
Details
| MLS # | 1029323 |
|---|---|
| Listing Type | For Sale |
| Style | House |
| Sub-Type | Resale |
| Status | Active |
| Year | 1954 |
| Days On Site | 36 |
| Listing Provided By | LAFFEY REAL ESTATE | Mintu K. Nath |
Features
| Bed(s) | 5 |
|---|---|
| Bath(s) | 4 Total |
| SQ Feet | 3,748 |
| Garage | 2 |
| Basement | Y |
| Acreage | 0.50 |
Interior
| Cooling | None |
|---|---|
| Heating | Oil |
| Interior Features | First Floor Bedroom, First Floor Full Bath, Eat-in Kitchen, Entrance Foyer, Formal Dining, Primary Bathroom, Storage |
| Appliances | Dishwasher, Dryer, Freezer, Gas Oven, Gas Range, Microwave, Refrigerator, Washer, Gas Water Heater |
Exterior
| Construction Materials | Brick, Vinyl Siding |
|---|---|
| Foundation Details | Concrete Perimeter |
Parking
| Garage Yes / No | Yes |
|---|---|
| Parking Features | Driveway |
Utilities
| Utilities | Electricity Available, Phone Available, Sewer Available, Sewer Connected |
|---|---|
| Sewer | Public Sewer |
Taxes
| Tax Year | 2025 |
|---|---|
| Tax Annual Amount | 18941 |
| Tax Lot | 14 |
Area Information
| State | NY |
|---|---|
| County | Nassau County |
| City | Glen Cove |
| Zip Code | 11542 |
| School District | Glen Cove High School |
| Elementary School | Gribbin School |
| High School | Glen Cove High School |
| Listing VS Median (in 11542) | |
Price: $999,000 low | high Med: $755,000 sqft: 3,748 low | high Med: 1,588 $ / sqft: $267 low | high Med: $475 On site: 36 low | high Med: 58 | |
Market Activity 11542
Request a showing
Request a showing
Contact
Learn More About This Property

| State | NY |
|---|---|
| County | Nassau County |
| City | Glen Cove |
| Zip Code | 11542 |
| School District | Glen Cove High School |
| Elementary School | Gribbin School |
| High School | Glen Cove High School |
| Listing VS Median (in 11542) | |
Price: $999,000 low | high Med: $755,000 sqft: 3,748 low | high Med: 1,588 $ / sqft: $267 low | high Med: $475 On site: 36 low | high Med: 58 | |