
 In-Person: 08/29 1:00 PM - 2:30 PM
In-Person: 08/30 1:00 PM - 2:30 PM
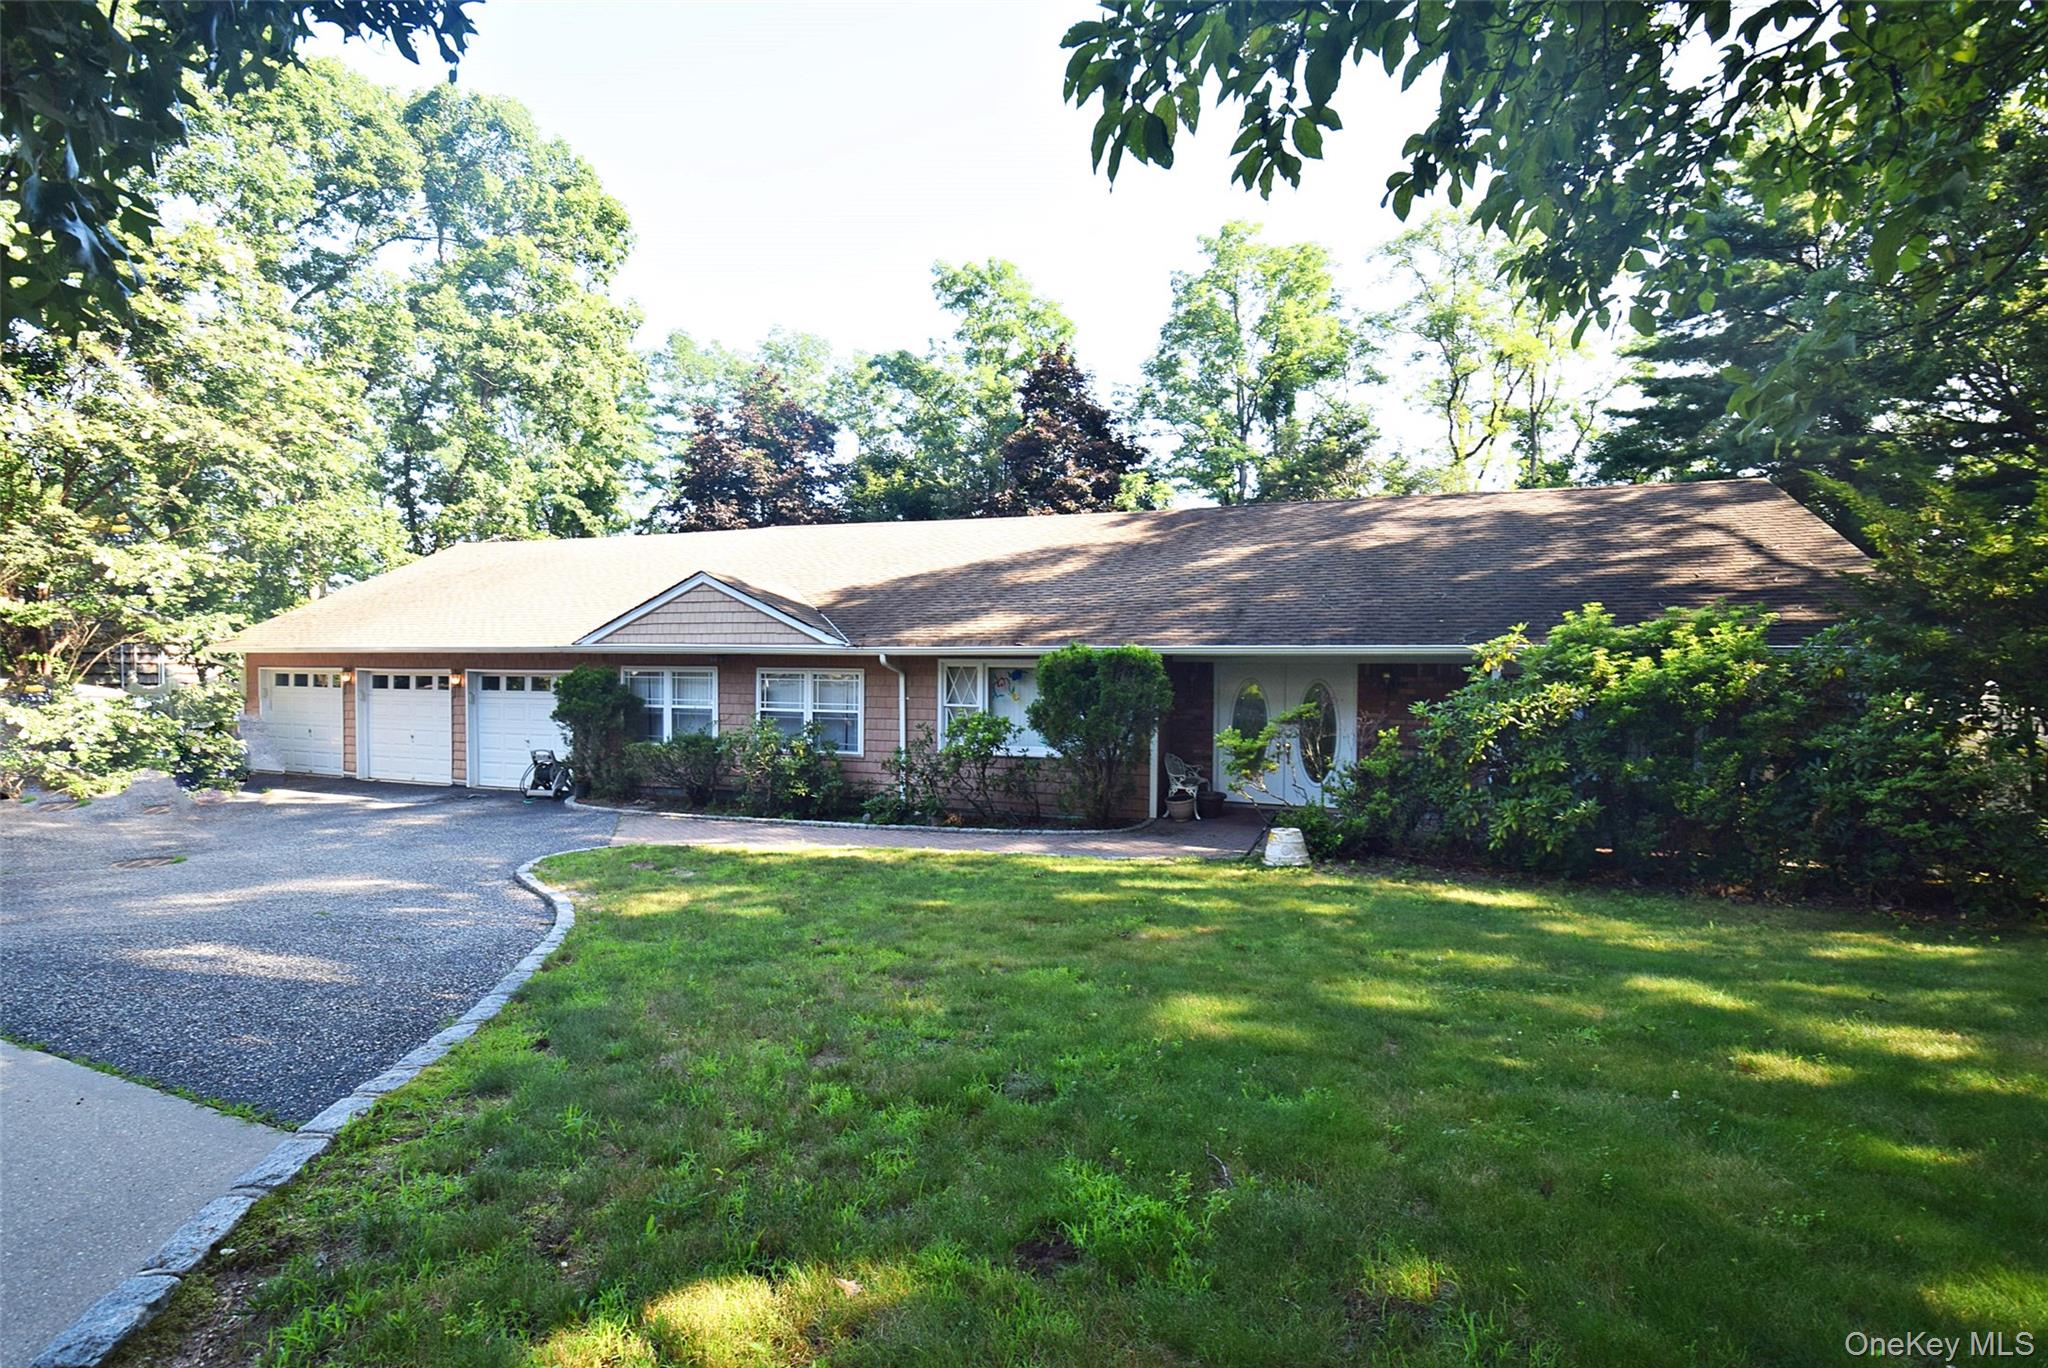
29 Ivy Hill Drive,Smithtown, NY 11787
Smithtown, NY 11787


Description
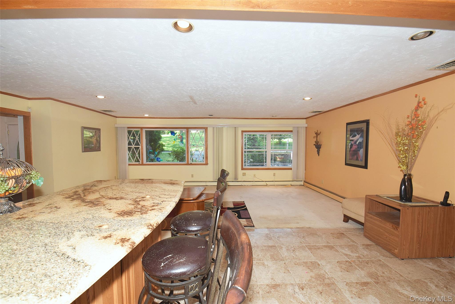
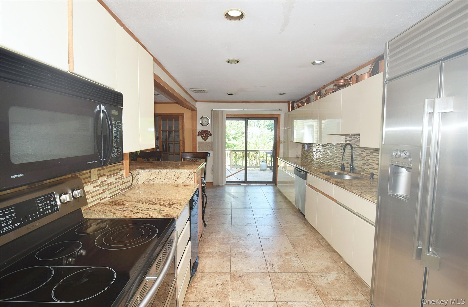
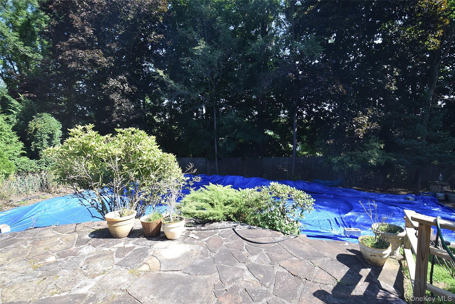
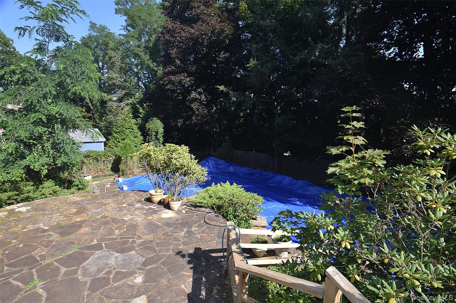
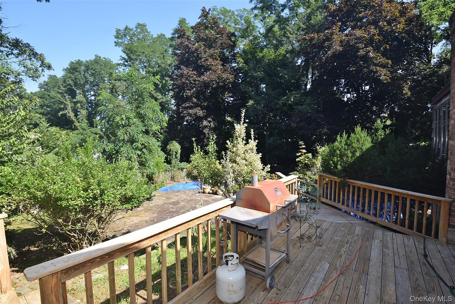
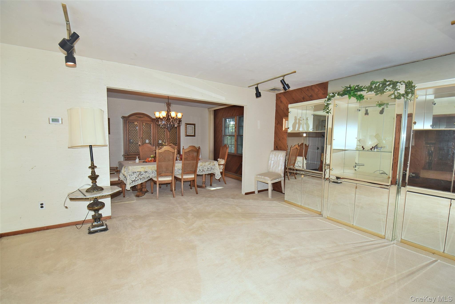
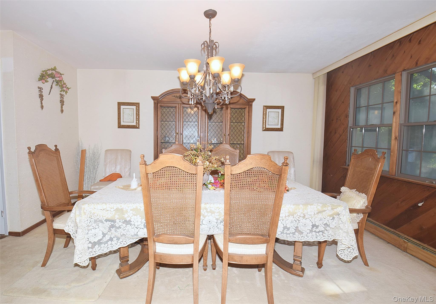
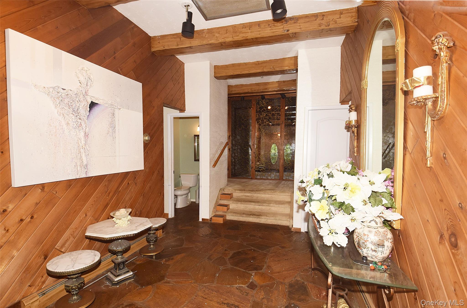
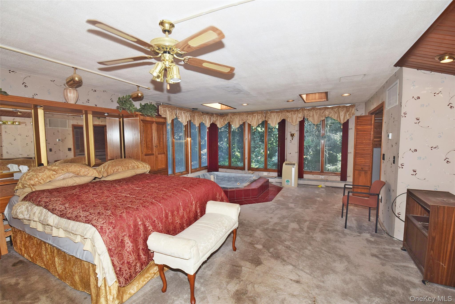
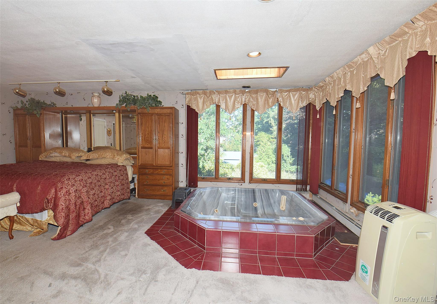
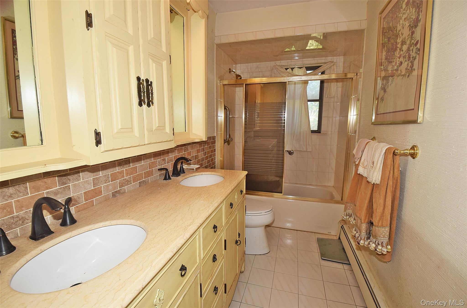
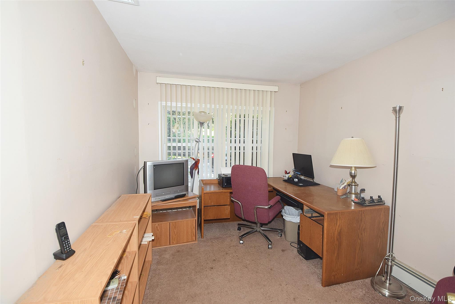
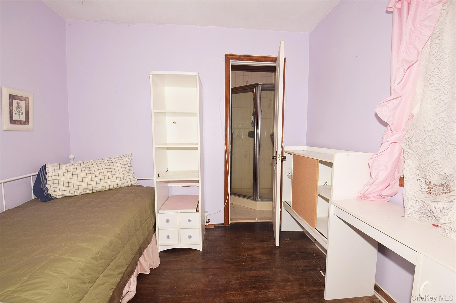
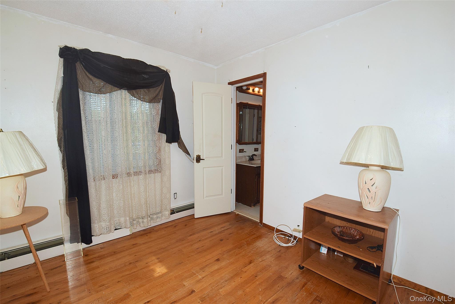
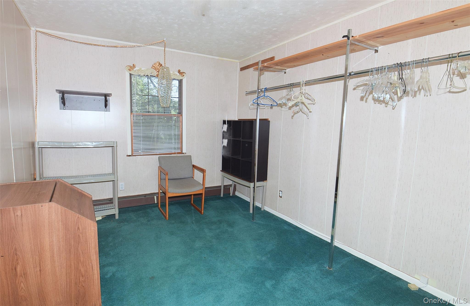
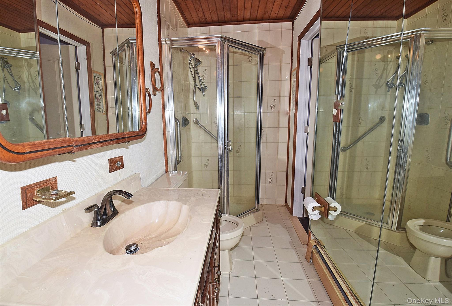
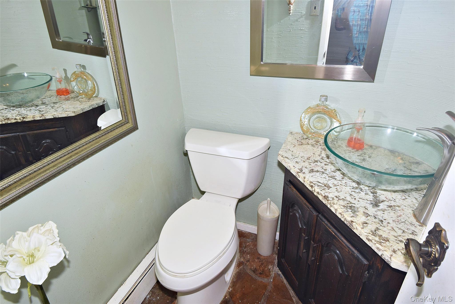
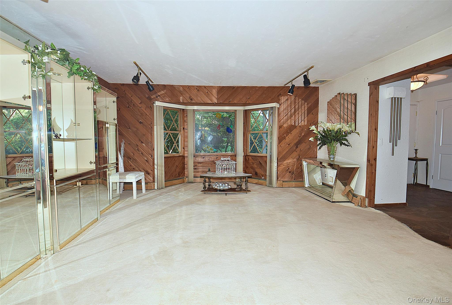
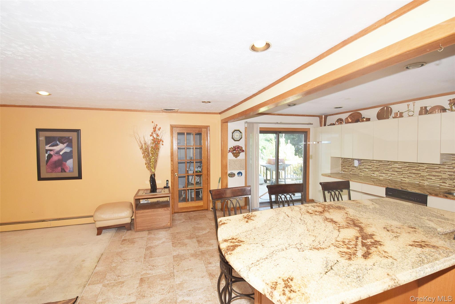
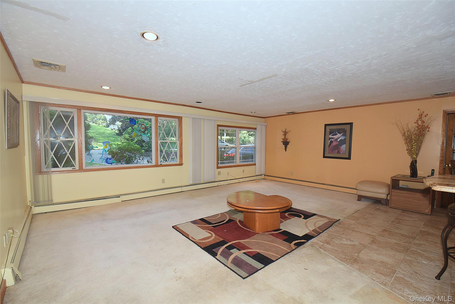
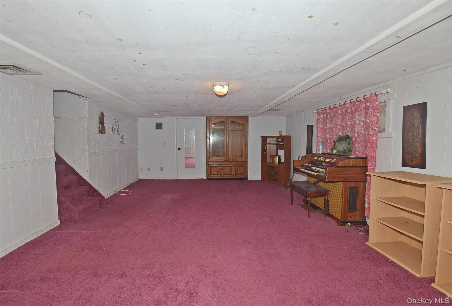

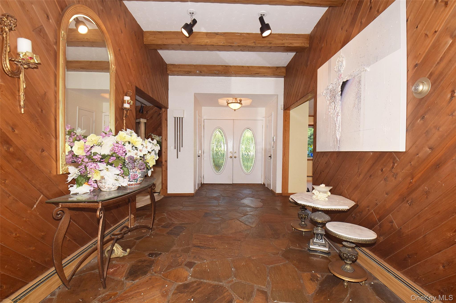
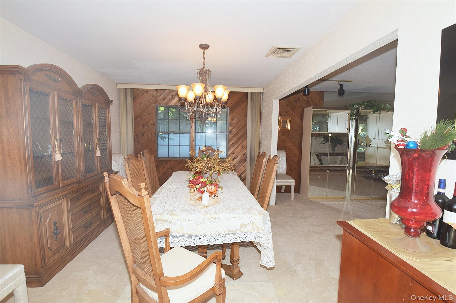
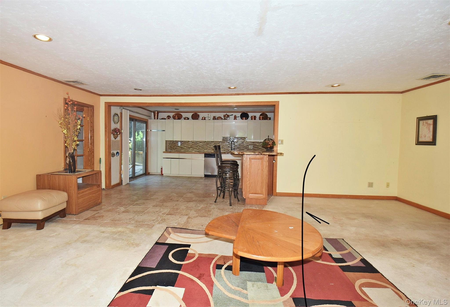
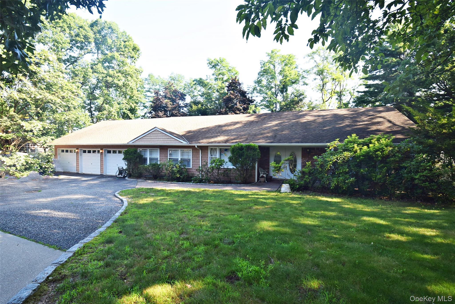
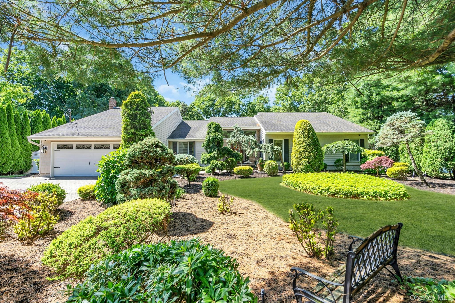
Sprawling Smithtown Ranch on .52 Acre with Gunite Pool & 3-Car Garage! Space, flexibility and a backyard built for summer living come together in this distinctive 4-bedroom, 2.5-bath home set on a beautiful .52-acre property in the desirable Smithtown School District. Offering the ease and open feel of ranch-style living with a thoughtfully designed split-level bedroom wing, this home provides an exceptional layout for both everyday living and entertaining. A welcoming foyer opens to generously sized living spaces, including a formal living room, formal dining room, expansive den and a separate home office-ideal for working from home or creating a quiet flex space. The eat-in kitchen features granite countertops, stainless steel appliances and direct access to the deck, backyard and pool, making indoor-outdoor entertaining easy. Just a few steps above the main living area are four bedrooms and two full baths, creating separation and privacy without sacrificing the convenience of a ranch-style layout. The spacious primary suite features walk-in closets and a private bath with a sunken tub. The full, partially finished basement provides additional flexible space along with plenty of storage. Outside is where this property truly shines. Enjoy more than half an acre with a gunite inground pool and waterfall feature, a spacious deck for outdoor dining and entertaining, and an inground sprinkler system. A circular driveway and rare 3-car attached garage provide abundant parking and storage. Gas heat, central air conditioning and public sewer add to the home's everyday comfort and convenience. If you've been searching for generous living space, a private backyard retreat and an exceptionally versatile layout in the Smithtown School District, 29 Ivy Hill Drive deserves a closer look.
Details
| MLS # | 1030391 |
|---|---|
| Listing Type | For Sale |
| Style | House |
| Sub-Type | Resale |
| Status | Active |
| Year | 1968 |
| Days On Site | 33 |
| Listing Provided By | BH&G R E Realty Connect | Carlene A. Bramwell Calabrese CBR |
Features
| Bed(s) | 4 |
|---|---|
| Bath(s) | 3 Total |
| SQ Feet | 2,462 |
| Garage | 3 |
| Basement | Y |
| Pool | Yes |
| Acreage | 0.52 |
Interior
| Cooling | Central Air |
|---|---|
| Heating | Forced Air |
| Interior Features | First Floor Full Bath, Breakfast Bar, Ceiling Fan(s), Eat-in Kitchen, Entrance Foyer, Formal Dining, Granite Counters, High Ceilings, Open Floorplan, Soaking Tub, Walk-In Closet(s) |
| Appliances | Dishwasher, Dryer, Electric Range, Oven, Refrigerator, Stainless Steel Appliance(s), Trash Compactor, Washer |
Exterior
| Construction Materials | Frame |
|---|
Parking
| Garage Yes / No | Yes |
|---|---|
| Parking Features | Driveway, Garage |
Utilities
| Utilities | Cable Available, Electricity Connected, Natural Gas Connected, Phone Available, See Remarks, Sewer Connected, Trash Collection Public, Water Connected |
|---|---|
| Sewer | Public Sewer |
Taxes
| Tax Year | 2025 |
|---|---|
| Tax Assessed Value | 7800 |
| Tax Annual Amount | 21650 |
Area Information
| State | NY |
|---|---|
| County | Suffolk County |
| City | Smithtown |
| Zip Code | 11787 |
| School District | Smithtown High School-West |
| Elementary School | Accompsett Elementary School |
| High School | Smithtown High School-West |
| Listing VS Median (in 11787) | |
Price: $860,000 low | high Med: $799,996 sqft: 2,462 low | high Med: 3,555 $ / sqft: $349 low | high Med: $225 On site: 33 low | high Med: 98 | |
Market Activity 11787
Request a showing
Request a showing
Contact
Learn More About This Property

| Open House |
|---|
| In-Person 08/29 1:00 PM - 2:30 PM |
| In-Person 08/30 1:00 PM - 2:30 PM |
| State | NY |
|---|---|
| County | Suffolk County |
| City | Smithtown |
| Zip Code | 11787 |
| School District | Smithtown High School-West |
| Elementary School | Accompsett Elementary School |
| High School | Smithtown High School-West |
| Listing VS Median (in 11787) | |
Price: $860,000 low | high Med: $799,996 sqft: 2,462 low | high Med: 3,555 $ / sqft: $349 low | high Med: $225 On site: 33 low | high Med: 98 | |
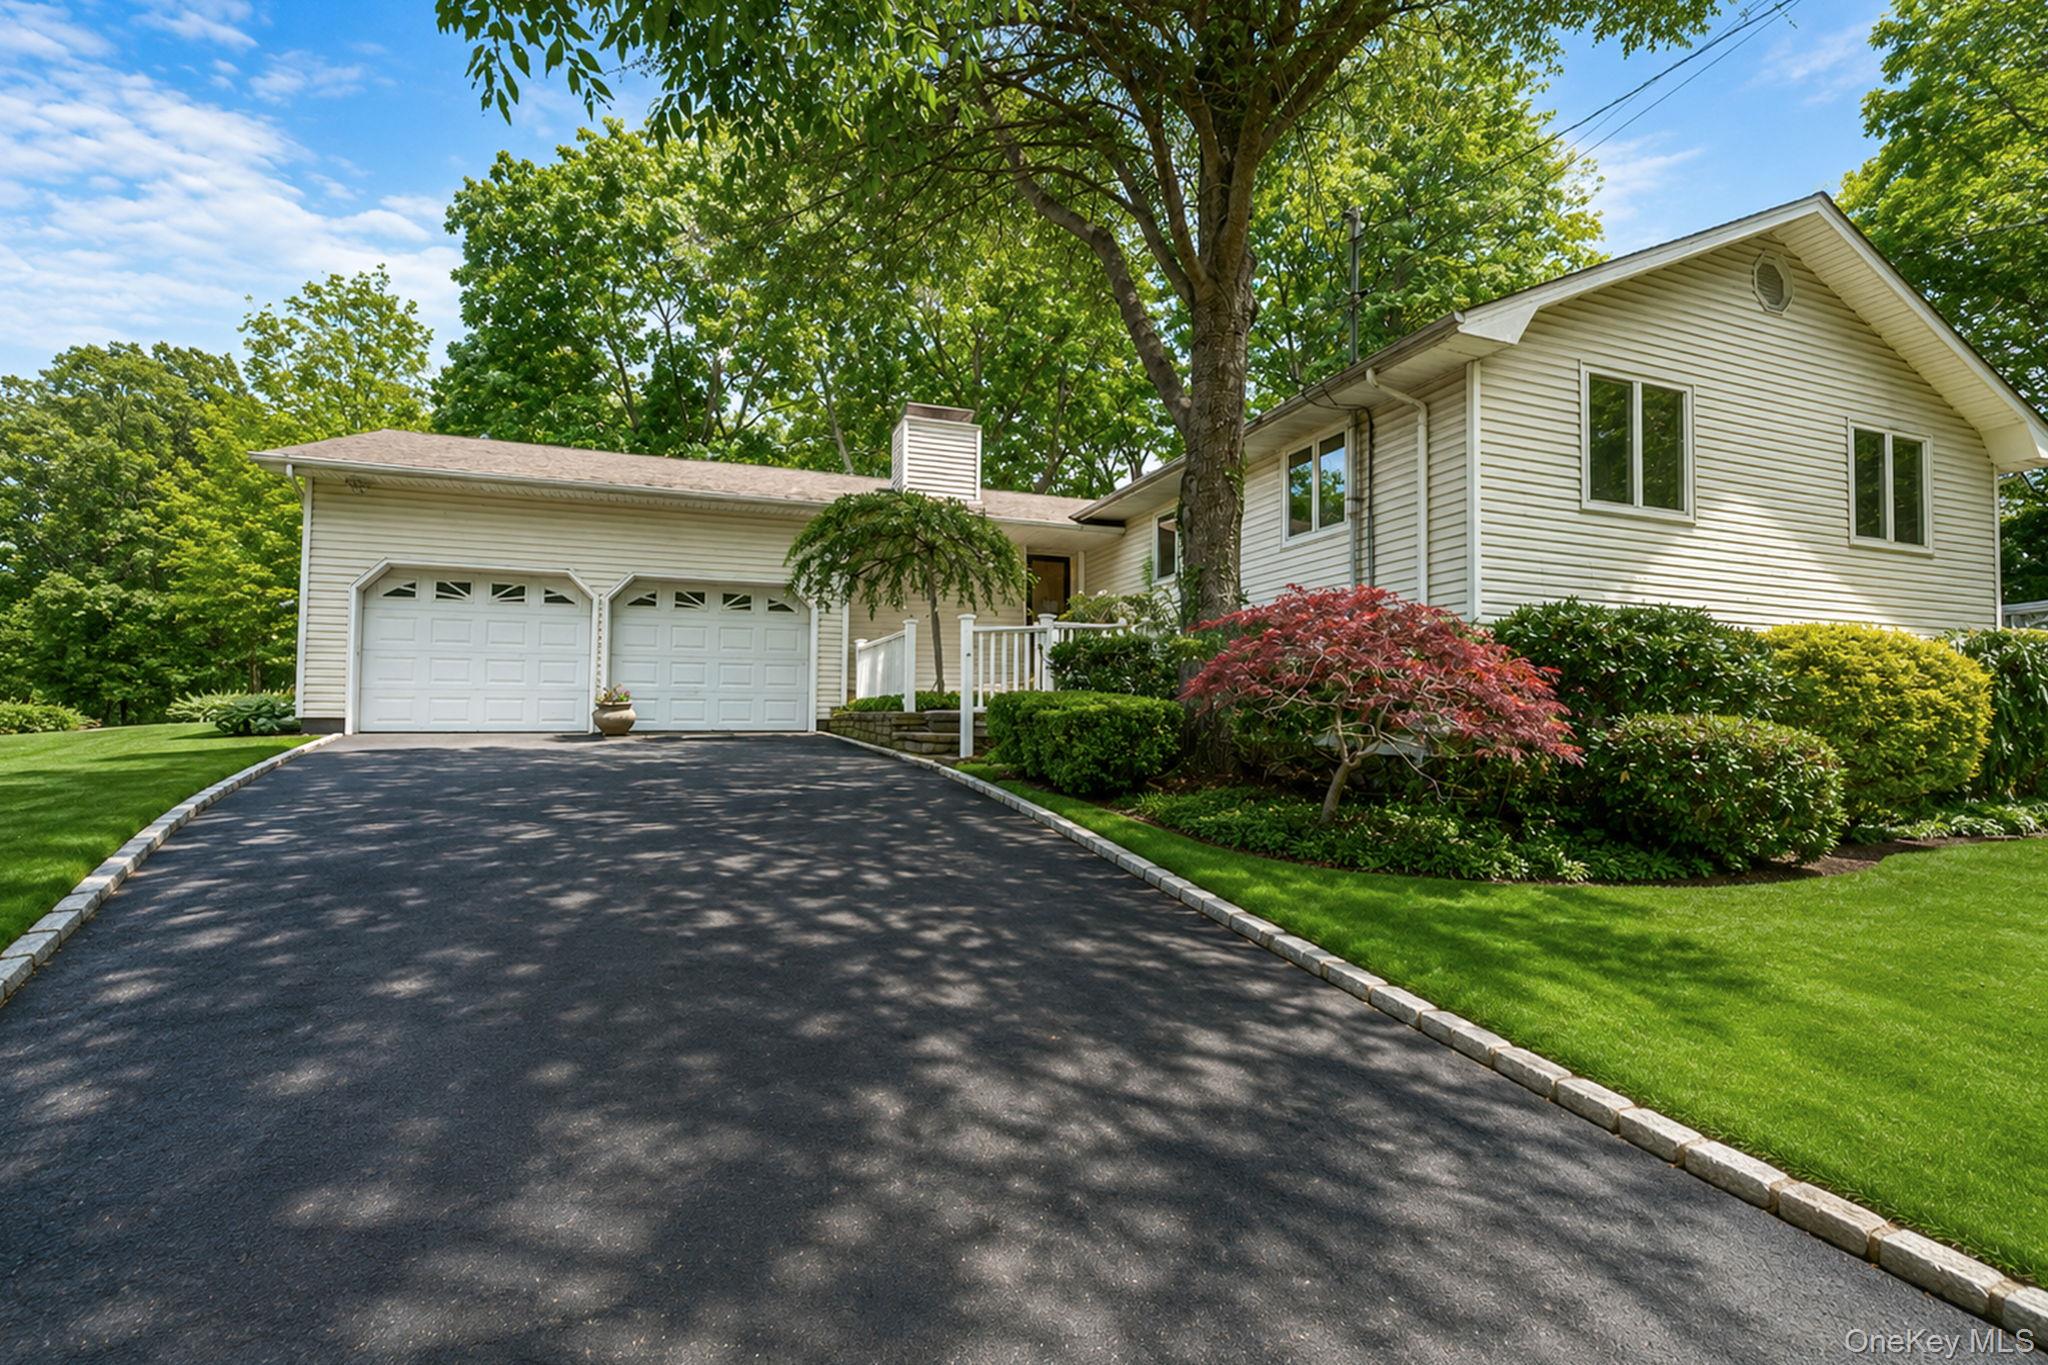 | $775,00061 Ledgewood DriveSmithtown, NY 11787 |
 | $1,374,0006 Averly PlaceSmithtown, NY 11787 |