
Description
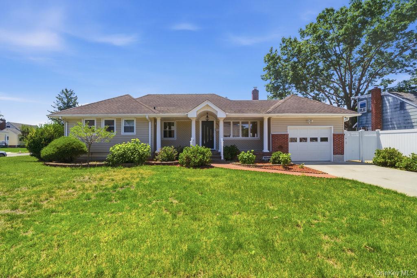
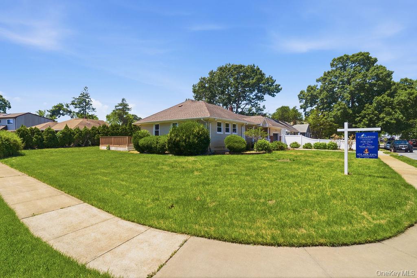
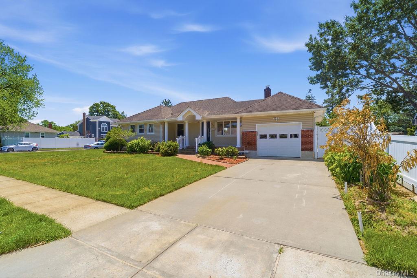
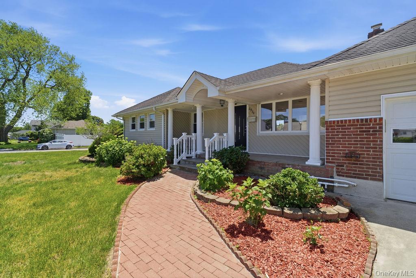
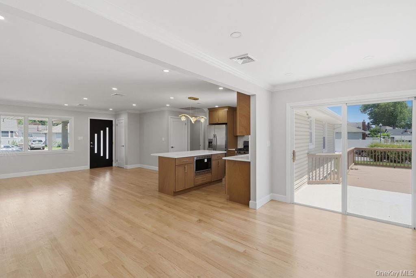
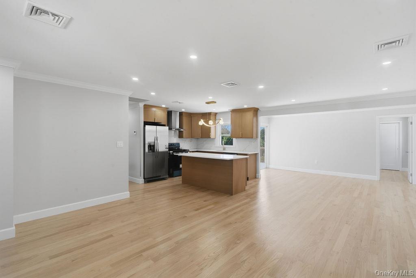
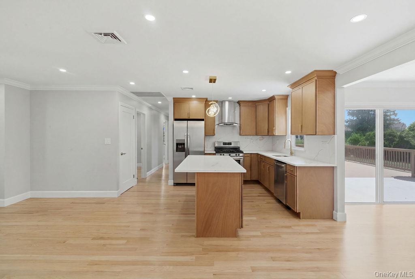
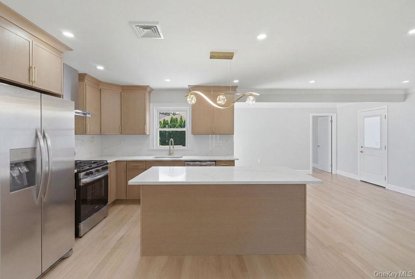
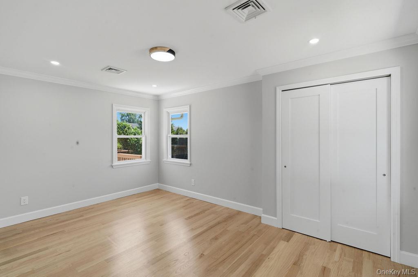
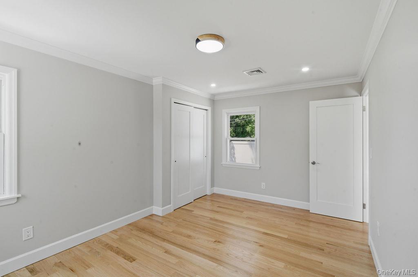
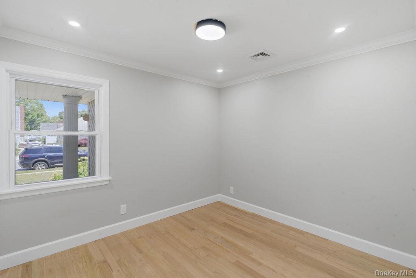
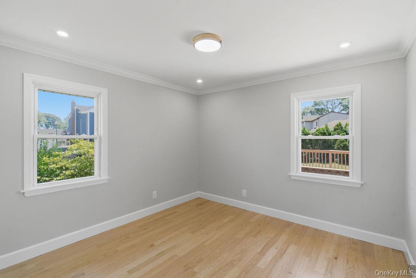
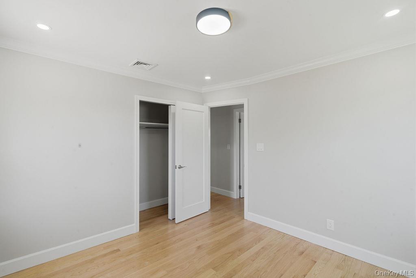
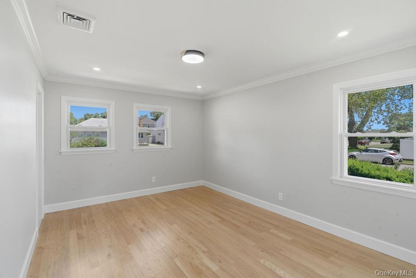
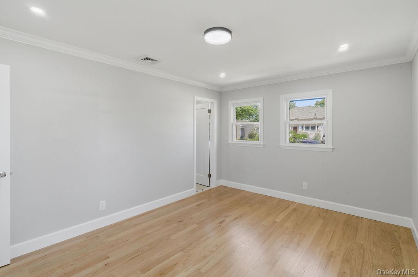
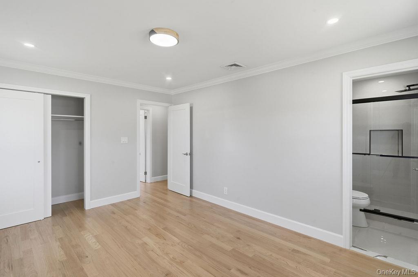
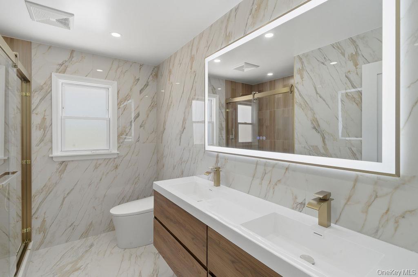
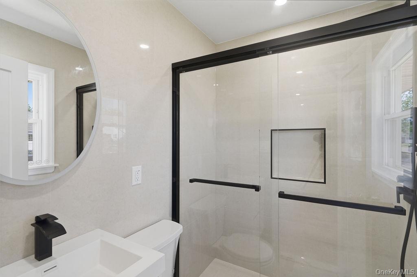
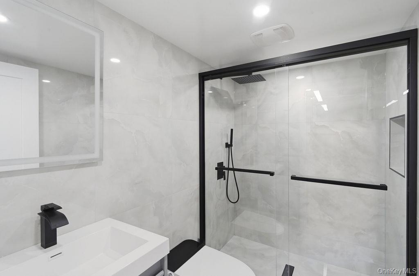
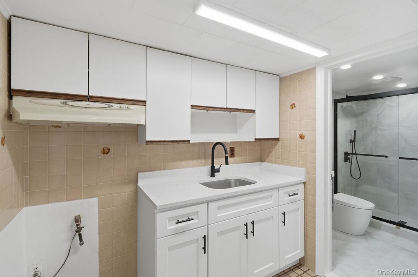
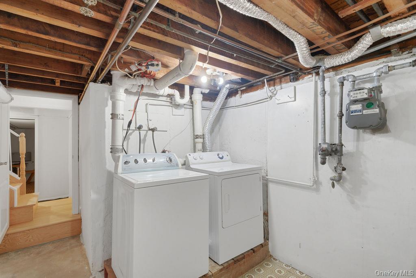
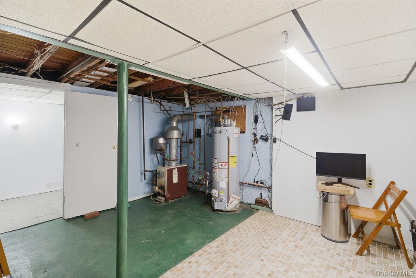
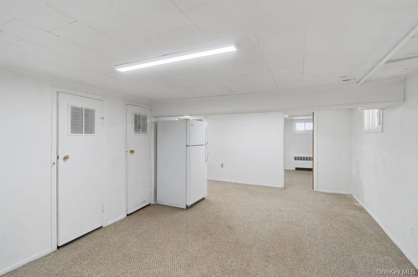
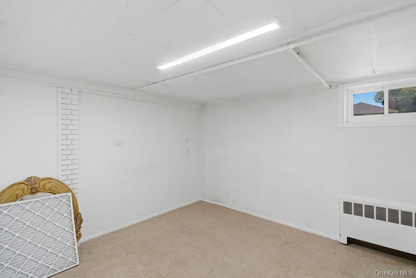
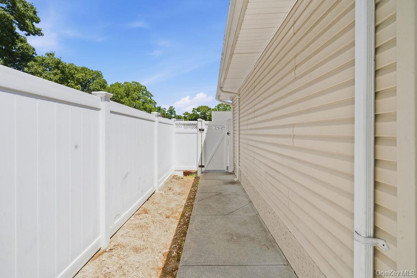
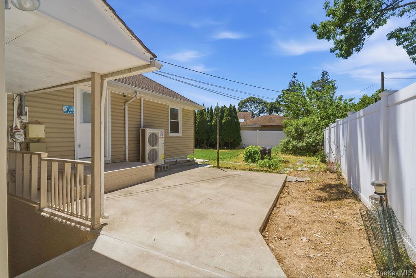
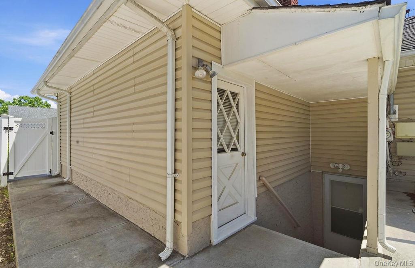
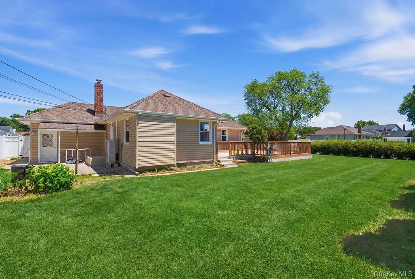
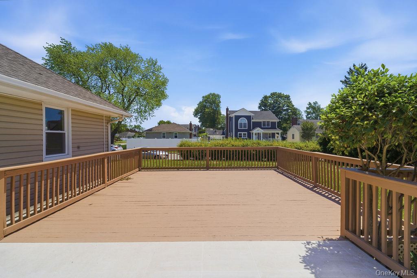
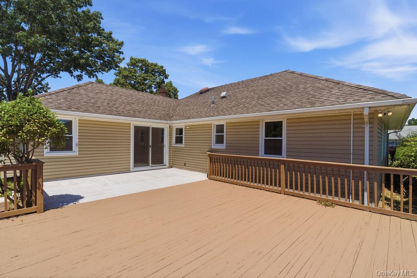
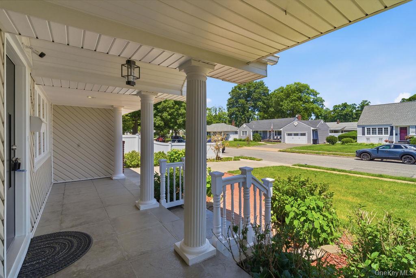
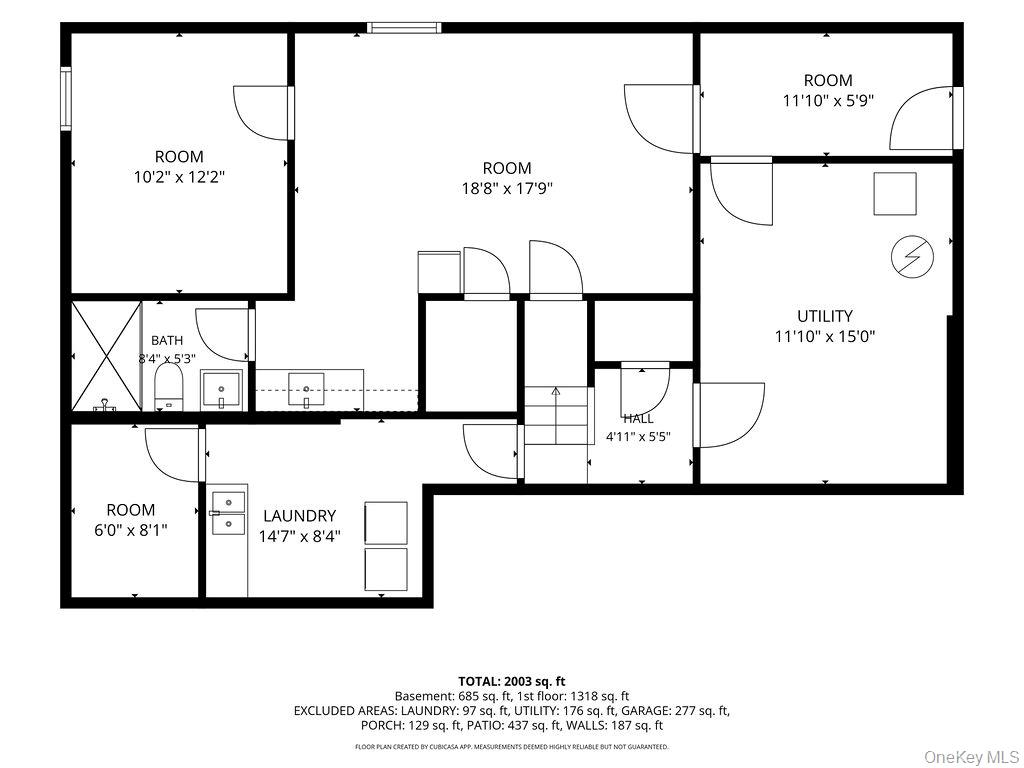
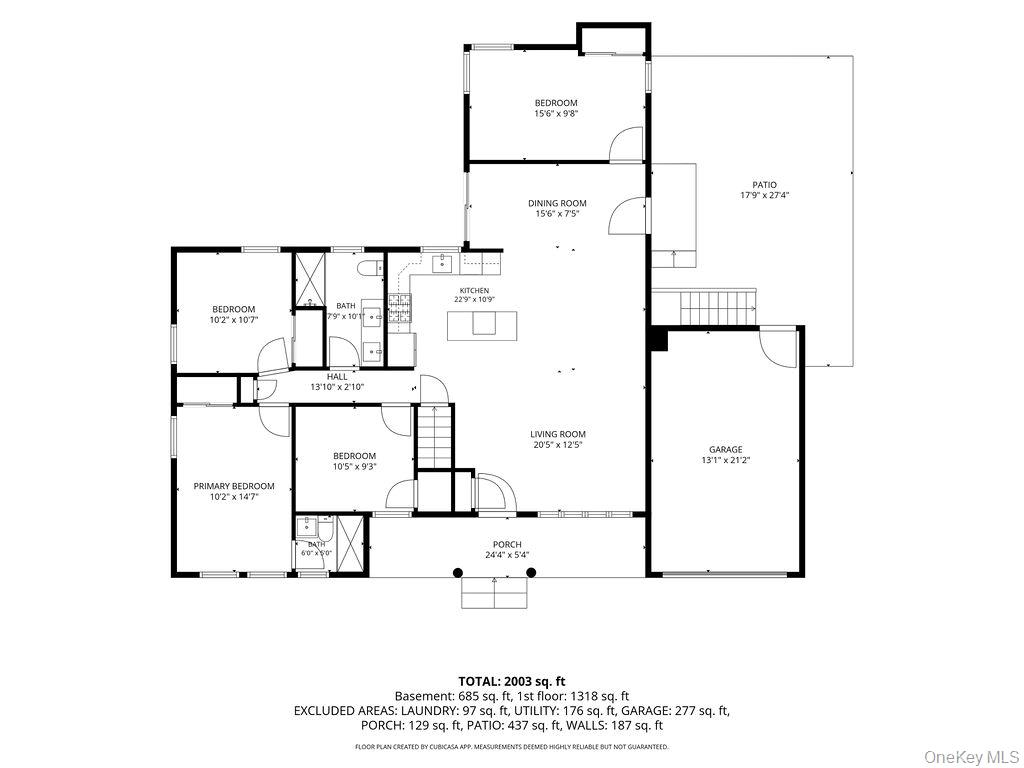
Welcome to 2934 Kinloch Road, a beautifully renovated 4-bedroom, 2-bathroom home nestled in the highly sought-after Forest City neighborhood of North Wantagh. Known for its tree-lined streets, strong sense of community, and convenient location, Forest City is one of the area's most desirable neighborhoods. This exceptional home is also located within the award-winning Levittown School District. Set on an oversized 11,000-square-foot corner lot, this move-in-ready residence offers nearly 1,400 square feet of thoughtfully updated living space, plus a full finished basement with a separate outside entrance, providing exceptional flexibility for recreation, entertaining, or extended living. The main level showcases a stunning designer kitchen featuring stainless steel appliances, custom cabinetry, and modern finishes. Extensive renovations throughout the home include a new HVAC system, beautifully updated bathrooms with floor-to-ceiling tile, smart toilets, LED mirrors, new hardwood flooring, updated interior and exterior doors, custom moldings, recessed lighting, and stylish contemporary fixtures. The finished lower level adds valuable living space with a spacious bonus area and an additional full bathroom, making it ideal for a media room, home office, gym, or guest accommodations. Step outside to a spacious backyard with a large deckperfect for entertaining, outdoor dining, or simply relaxing while enjoying the privacy of this oversized corner property. Combining designer updates, versatile living space, an expansive lot, and a premier location in the coveted Forest City neighborhood, 2934 Kinloch Road offers a rare opportunity to own a truly turnkey home in one of North Wantagh's most desirable communities.
Details
| MLS # | 1009324 |
|---|---|
| Listing Type | For Sale |
| Style | House |
| Sub-Type | Resale |
| Status | Active |
| Year | 1951 |
| Days On Site | 84 |
| Listing Provided By | Cornerstone Properties of LI | Nicole A. Calandro |
Features
| Bed(s) | 4 |
|---|---|
| Bath(s) | 2 Total |
| SQ Feet | 1,397 |
| Garage | 1 |
| Basement | Y |
| Acreage | 0.26 |
Interior
| Cooling | Central Air |
|---|---|
| Heating | Natural Gas |
| Interior Features | First Floor Bedroom, Ceiling Fan(s), Eat-in Kitchen, Entrance Foyer, Kitchen Island, Open Floorplan, Recessed Lighting, Stone Counters |
| Appliances | Stainless Steel Appliance(s) |
Exterior
| Construction Materials | Vinyl Siding |
|---|
Parking
| Garage Yes / No | Yes |
|---|---|
| Parking Features | Driveway, Garage, Private |
Utilities
| Utilities | Cable Available, Electricity Connected, Natural Gas Connected, See Remarks, Sewer Connected |
|---|---|
| Sewer | Public Sewer |
Taxes
| Tax Year | 2024 |
|---|---|
| Tax Annual Amount | 17042 |
Area Information
| State | NY |
|---|---|
| County | Nassau County |
| City | Wantagh |
| Zip Code | 11793 |
| School District | Gen Douglas Macarthur Senior Hs |
| Elementary School | Lee Road |
| High School | Gen Douglas Macarthur Senior Hs |
| Listing VS Median (in 11793) | |
Price: $895,000 low | high Med: $799,450 sqft: 1,397 low | high Med: 1,753 $ / sqft: $641 low | high Med: $463 On site: 84 low | high Med: 80 | |
Market Activity 11793
Request a showing
Request a showing
Contact
Learn More About This Property

| State | NY |
|---|---|
| County | Nassau County |
| City | Wantagh |
| Zip Code | 11793 |
| School District | Gen Douglas Macarthur Senior Hs |
| Elementary School | Lee Road |
| High School | Gen Douglas Macarthur Senior Hs |
| Listing VS Median (in 11793) | |
Price: $895,000 low | high Med: $799,450 sqft: 1,397 low | high Med: 1,753 $ / sqft: $641 low | high Med: $463 On site: 84 low | high Med: 80 | |