
3 Fox Lane,Locust Valley, NY 11560
Locust Valley, NY 11560

Description
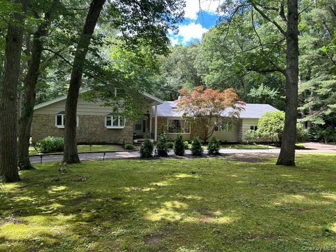
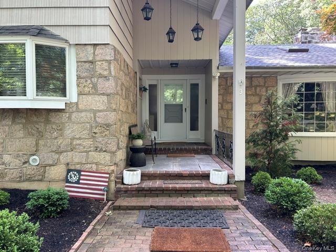
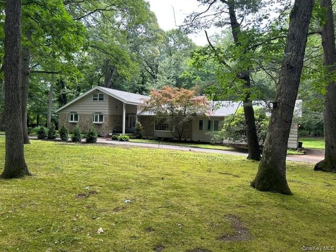
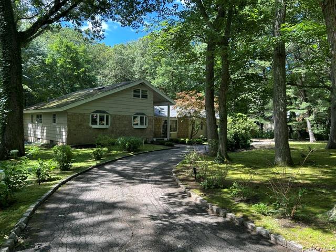
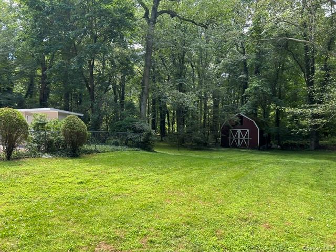
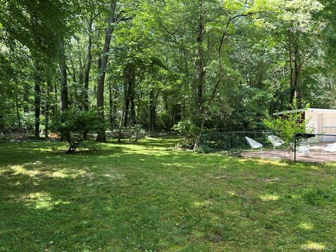
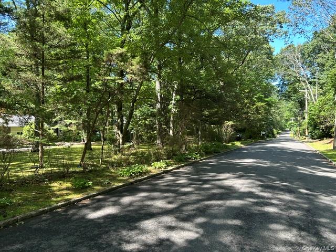
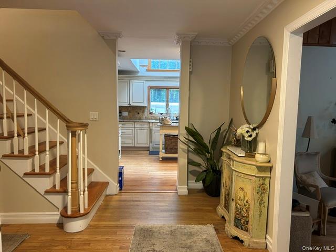
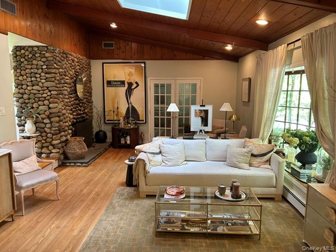
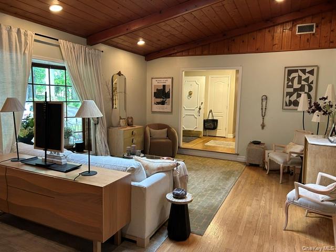
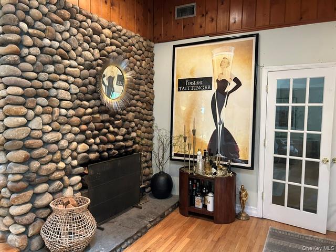
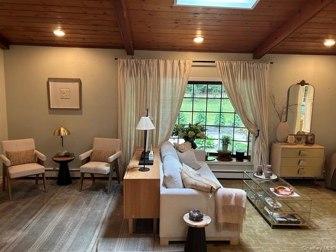
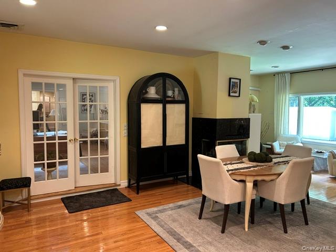
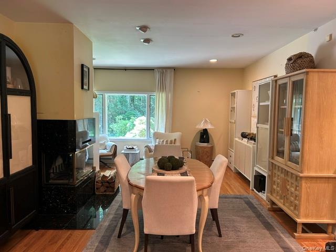
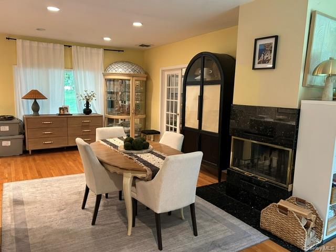
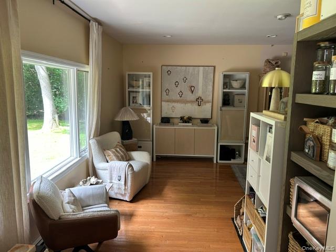
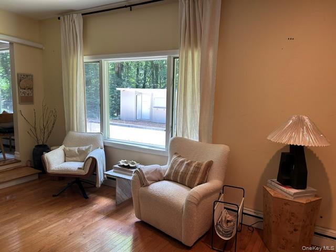
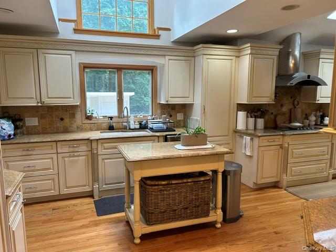
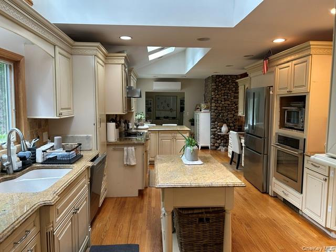
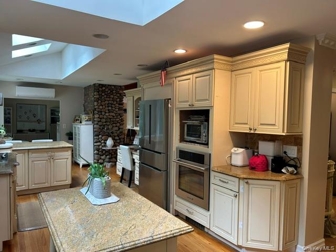
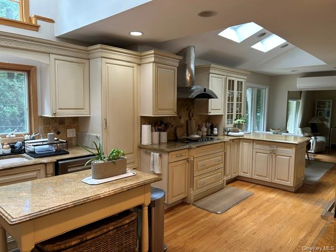
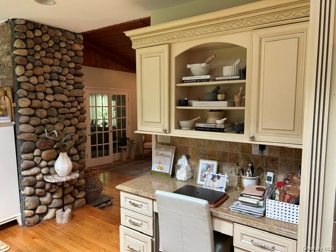
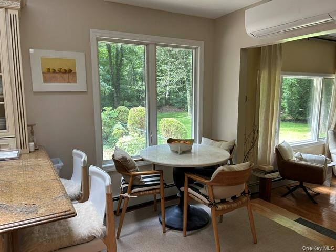
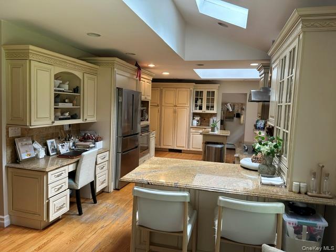
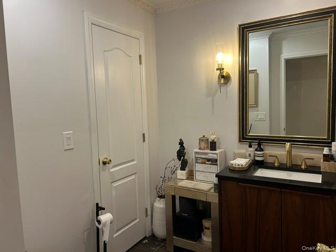
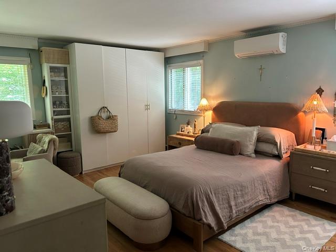
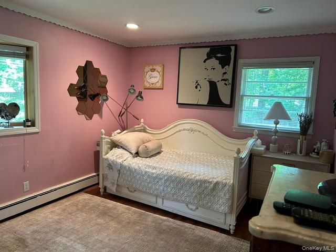
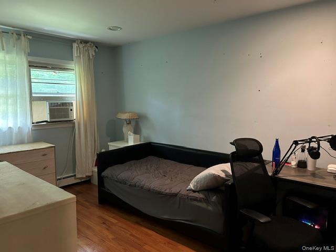
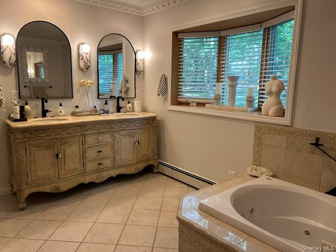
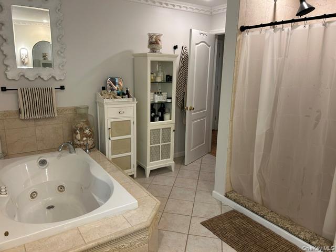
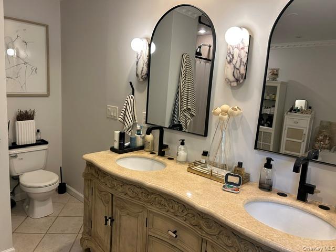
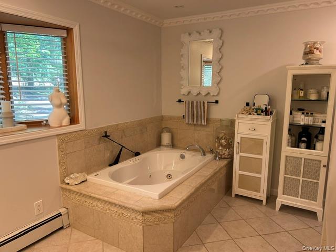
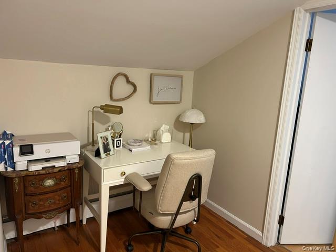
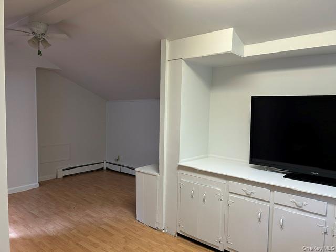
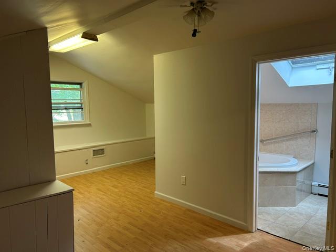
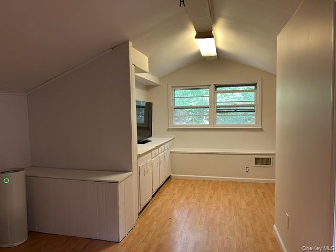
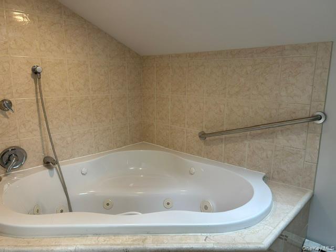
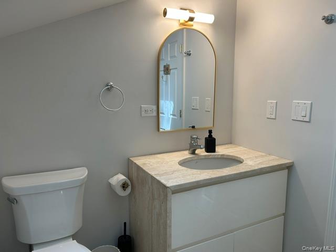
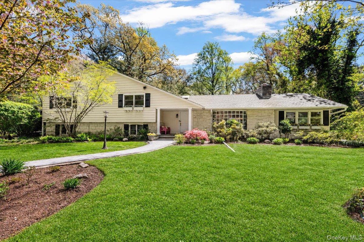
Drive down a beautiful, tree-lined street and arrive at your private 2-acre sanctuary. Situated on a sweeping circular driveway, this expansive ranch offers incredible versatility and endless possibilities to suit your lifestyle. Grand Open-Concept Living Room features dramatic cathedral ceilings and a versatile layout. It easily accommodates a formal living setup while seamlessly incorporating a cozy, firelit sitting area. The oversized formal dining room sits privately adjacent to the living room and kitchen, offering serene views of the wooded acreage. This flexible space can easily transform into a grand family room, where the warmth of the fireplace creates an inviting winter retreat. The Chef's Kitchen was redesigned to include premium amenities, featuring granite countertops, a large cooktop, stainless steel appliances, and direct access to the expansive rear yard. It is complete with a breakfast bar and dining area. A Primary Suite serves as a peaceful retreat complete with generous closet space and a private en-suite bath. A Spa-Like Main Bath which has been beautifully updated to serve as your personal oasis, featuring a double vanity, a whirlpool tub, and a separate shower. This home features a total of 5 bedrooms, including 2 tucked privately on the second floor. A convenient powder room is also located just off the entrance foyer for guests. The full Basement spans the entire footprint of the house. This massive, unfinished lower level is a blank canvas ready to be customized into a home theater, gym, or recreation room. Step outside into the rear yard and experience pure paradise. Peace, tranquility, and breathtaking natural beauty await your finishing touches.
Details
| MLS # | 1012983 |
|---|---|
| Listing Type | For Sale |
| Style | House |
| Sub-Type | Resale |
| Status | Active |
| Year | 1958 |
| Days On Site | 75 |
| Listing Provided By | BH&G R E Realty Connect | Lynda M. Leone GRI CBR |
Features
| Bed(s) | 5 |
|---|---|
| Bath(s) | 4 Total |
| SQ Feet | 2,844 |
| Garage | 2 |
| Basement | Y |
| Pool | Yes |
| Acreage | 2.00 |
Interior
| Cooling | Ductless |
|---|---|
| Heating | Oil |
| Interior Features | First Floor Bedroom, First Floor Full Bath, Breakfast Bar, Cathedral Ceiling(s), Chefs Kitchen, Entrance Foyer, Granite Counters, Open Floorplan, Primary Bathroom, Recessed Lighting |
| Appliances | Stainless Steel Appliance(s) |
Exterior
| Construction Materials | Frame, Shingle Siding |
|---|
Parking
| Garage Yes / No | Yes |
|---|---|
| Parking Features | Garage, Garage Door Opener |
Utilities
| Utilities | Electricity Connected, Water Connected |
|---|---|
| Sewer | Cesspool |
Taxes
| Tax Year | 2024 |
|---|---|
| Tax Assessed Value | 1014 |
| Tax Annual Amount | 21636 |
Area Information
| State | NY |
|---|---|
| County | Nassau County |
| City | Locust Valley |
| Zip Code | 11560 |
| School District | Locust Valley High School |
| Elementary School | Bayville Elementary School |
| High School | Locust Valley High School |
| Listing VS Median (in 11560) | |
Price: $1,550,000 low | high Med: $1,470,000 sqft: 2,844 low | high Med: 2,383 $ / sqft: $545 low | high Med: $617 On site: 75 low | high Med: 34 | |
Market Activity 11560
Request a showing
Request a showing
Contact
Learn More About This Property

| State | NY |
|---|---|
| County | Nassau County |
| City | Locust Valley |
| Zip Code | 11560 |
| School District | Locust Valley High School |
| Elementary School | Bayville Elementary School |
| High School | Locust Valley High School |
| Listing VS Median (in 11560) | |
Price: $1,550,000 low | high Med: $1,470,000 sqft: 2,844 low | high Med: 2,383 $ / sqft: $545 low | high Med: $617 On site: 75 low | high Med: 34 | |
 | $1,925,0005 Fox LaneLocust Valley, NY 11560 |