
 New Listing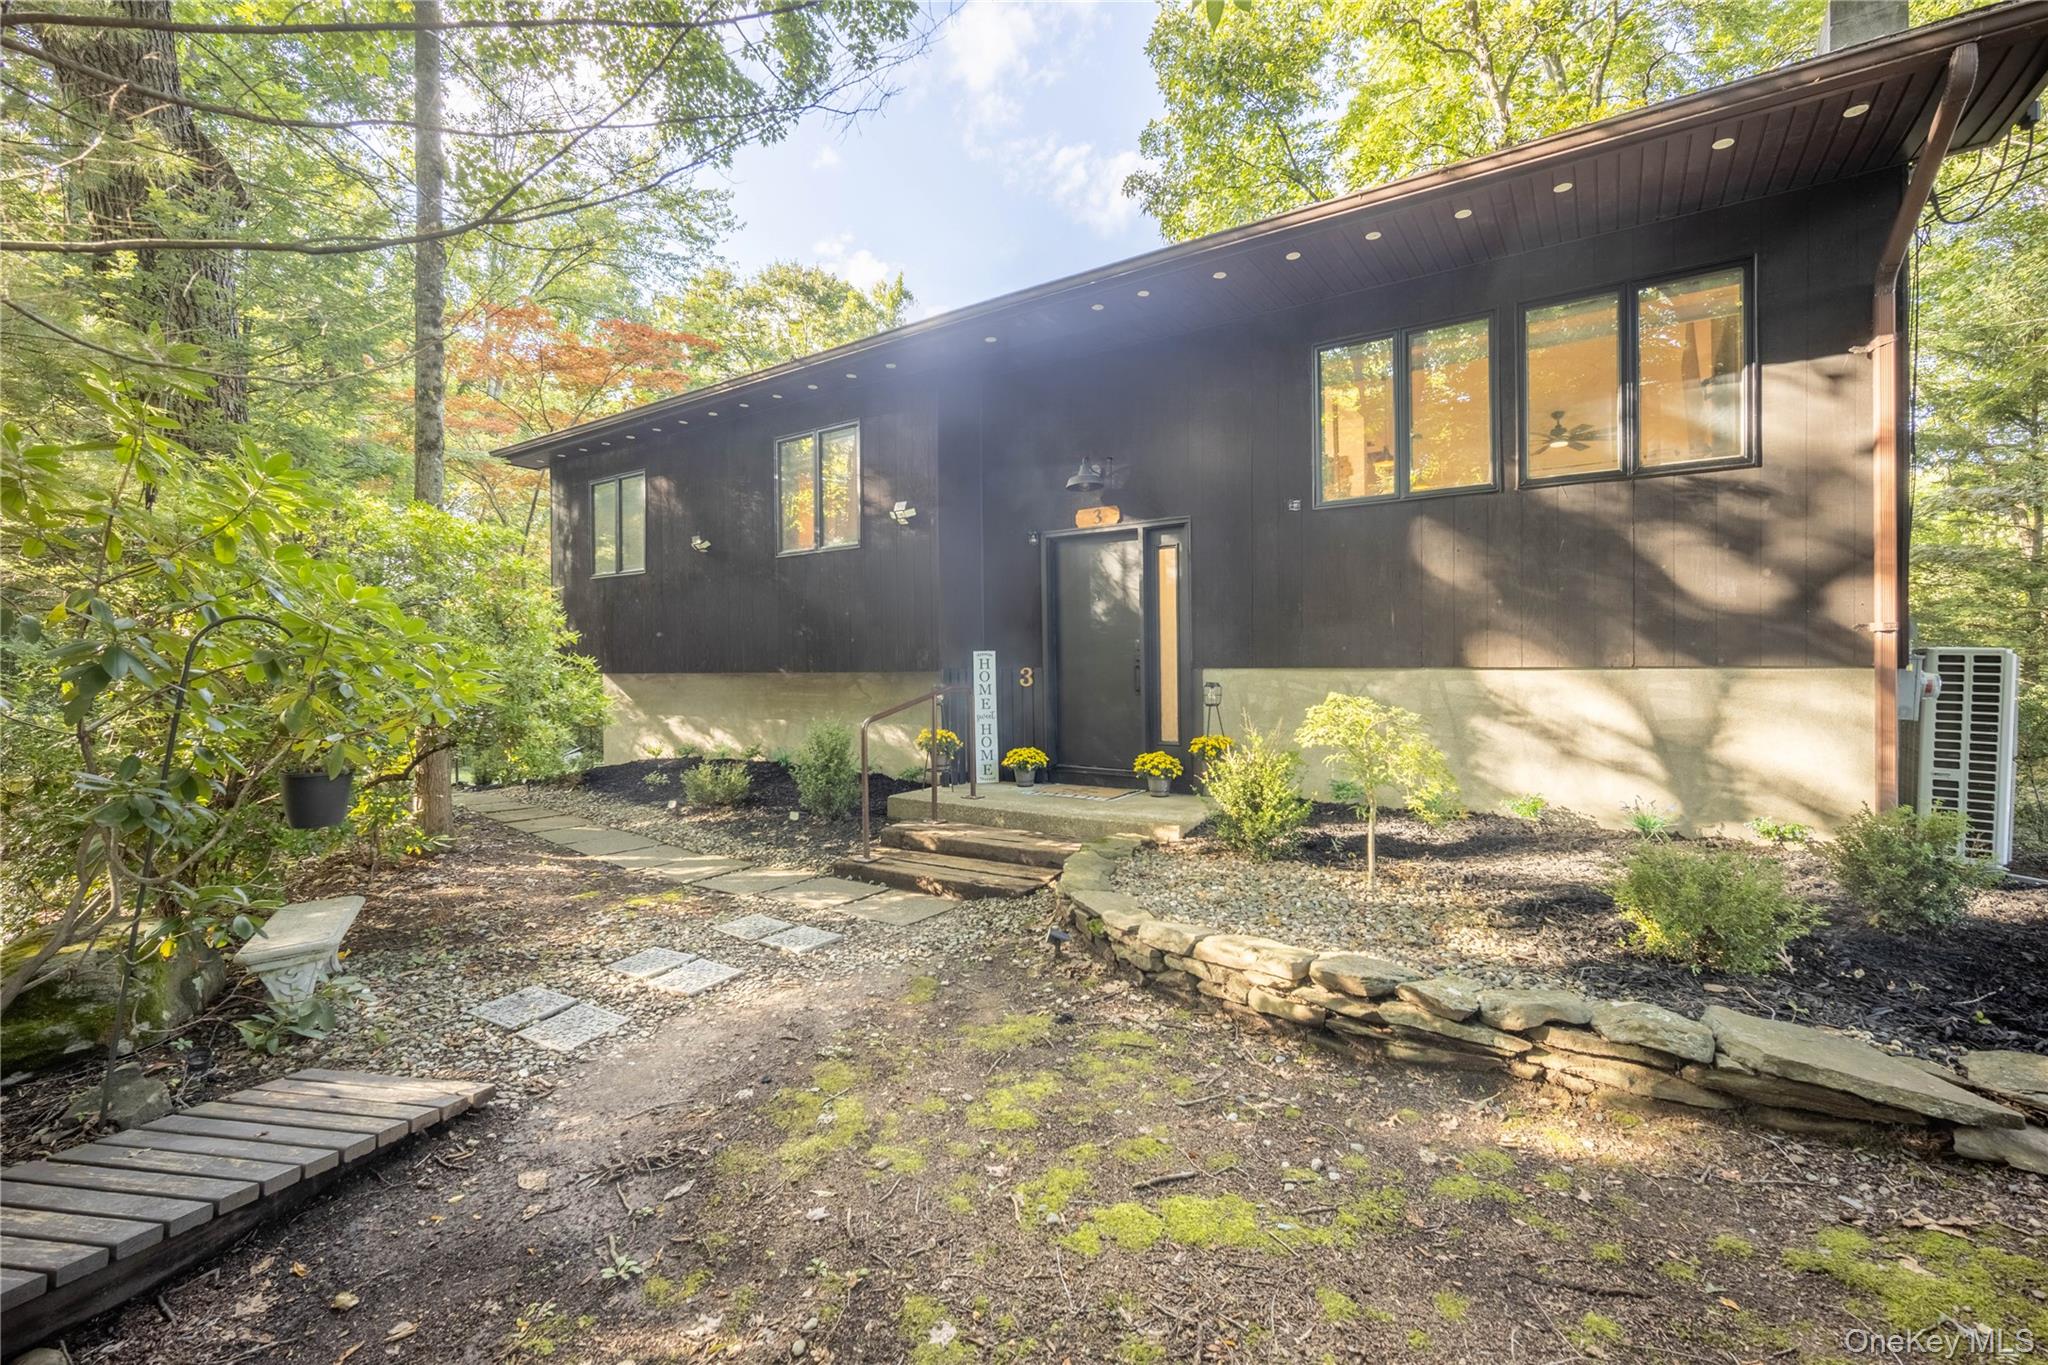

Description
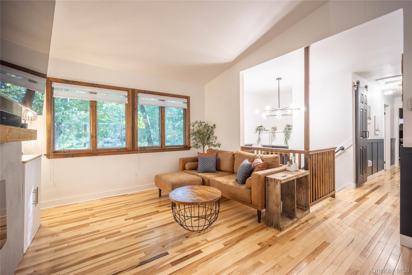
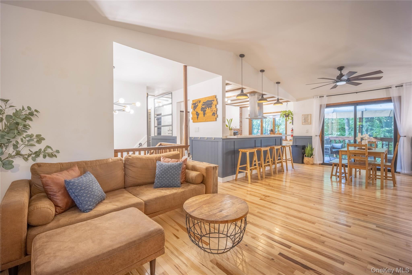
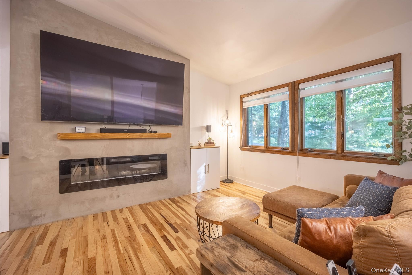
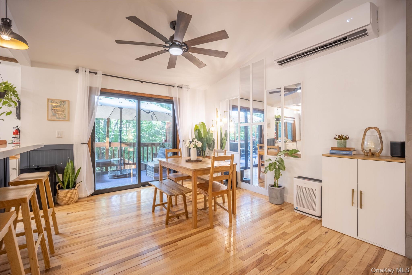
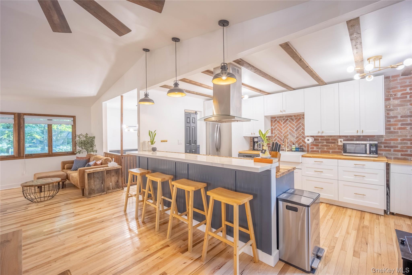
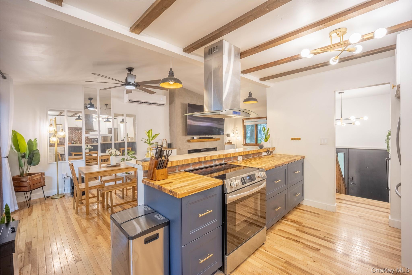
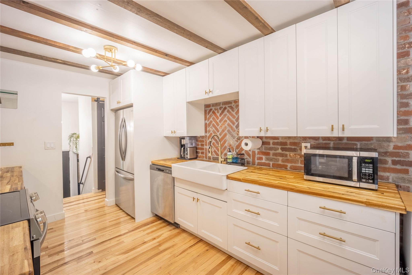
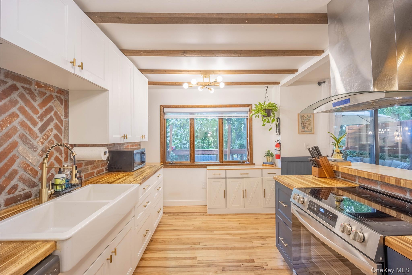
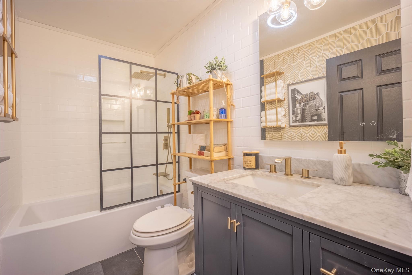
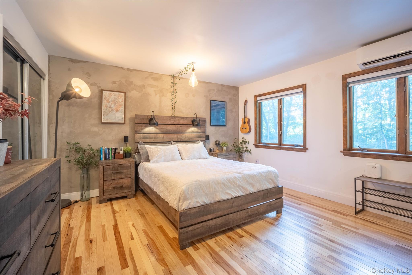
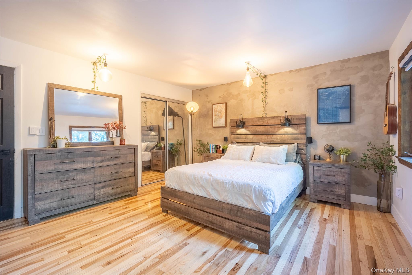
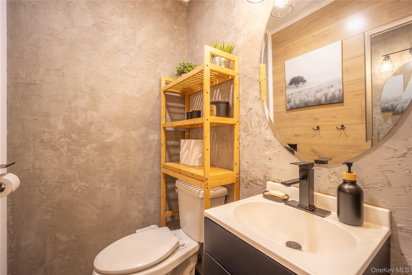
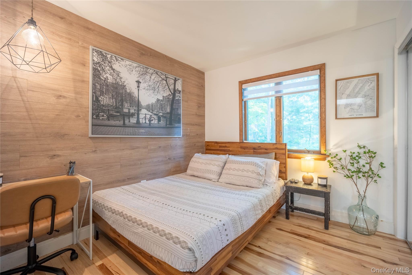
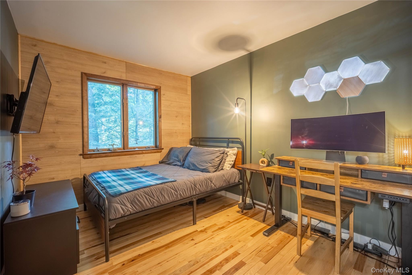
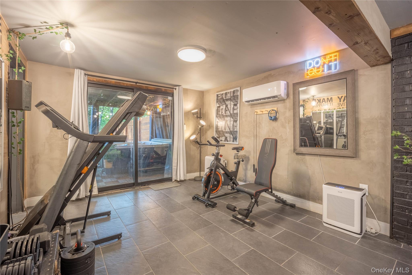
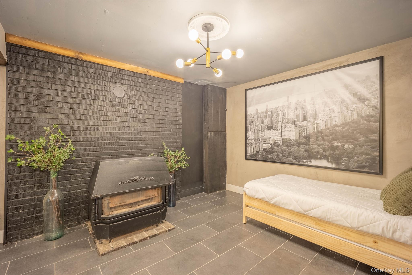
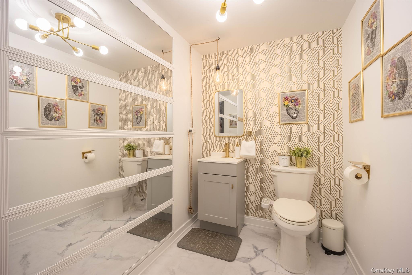
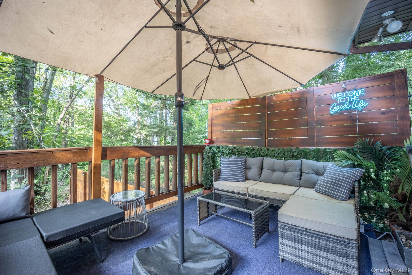
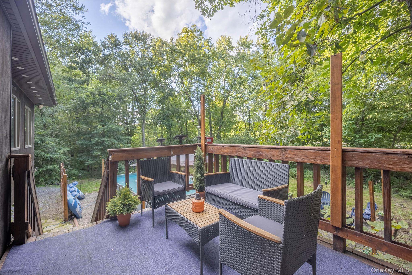
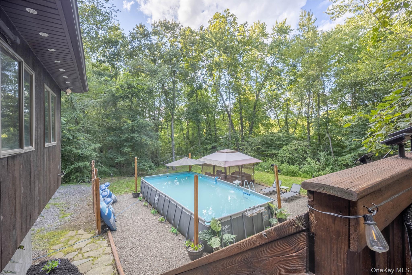
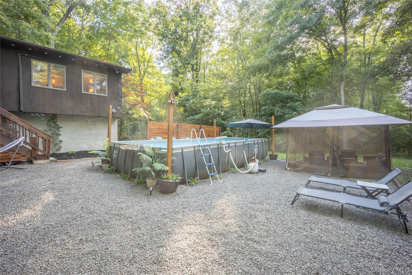
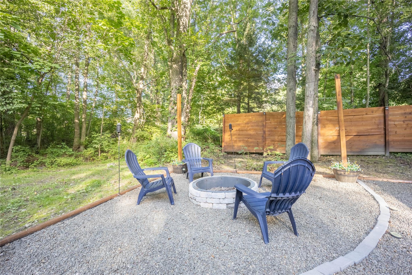
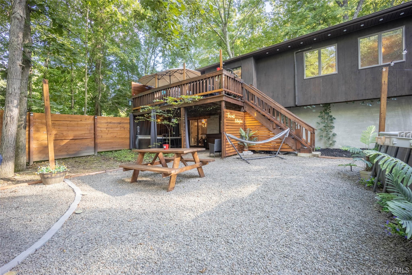
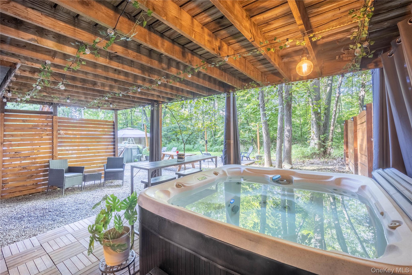
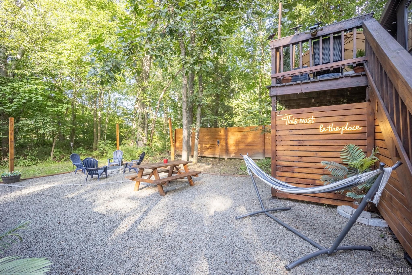
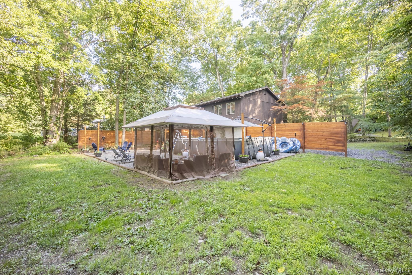
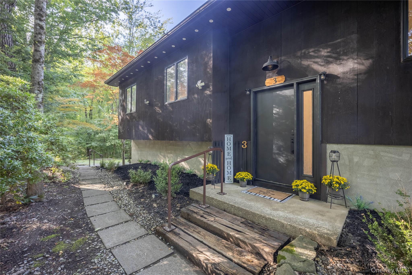
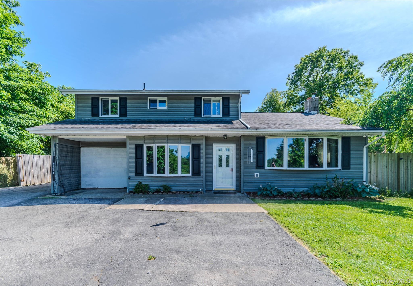
Completely renovated and move-in ready, this stylish raised ranch offers three bedrooms, a finished lower level, and a spacious backyard designed for entertaining. The main level features hardwood flooring throughout, a vaulted living room with a decorative fireplace, an updated kitchen with brand-new cabinetry, countertops, and stainless steel appliances, and fully renovated bathrooms. The finished lower level provides flexible additional living space, while the two-car garage offers convenient parking and workshop potential.Recent improvements include hardwood flooring (2023), kitchen renovation (2024), fully updated bathrooms, a three-zone heat pump system (2025) providing both heating and cooling with convenient smartphone control, and a new roof (2025) with a transferrable warranty. Outside, the private backyard is set up for entertaining, with a pool, hot tub, fire pit, deck, and additional gathering areas. Privacy fencing creates a secluded setting for relaxing or hosting friends and family throughout the seasons.Ideally located for both commuters and outdoor enthusiasts, the home is minutes from the Mid-Hudson Bridge and New Paltz, with easy access to the NYS Thruway and Metro-North. The Hudson Valley Rail Trail, Walkway Over the Hudson, and Highland's riverfront are all nearby, while Mohonk Preserve and Minnewaska State Park are a short drive away. With its extensive recent renovations, flexible living space, and convenient location, 3 Lauretta Drive offers an easy Hudson Valley lifestyle with room to enjoy it.
Details
| MLS # | 1039919 |
|---|---|
| Listing Type | For Sale |
| Style | House |
| Sub-Type | Resale |
| Status | Active |
| Year | 1981 |
| Days On Site | 4 |
| Listing Provided By | Corcoran Country Living | Patrycja Warda |
Features
| Bed(s) | 3 |
|---|---|
| Bath(s) | 3 Total |
| SQ Feet | 1,664 |
| Garage | 2 |
| Basement | Y |
| Pool | Yes |
| Story(s) | 2 |
| Acreage | 0.63 |
Interior
| Cooling | Ductless |
|---|---|
| Heating | Heat Pump |
| Interior Features | First Floor Bedroom, First Floor Full Bath, Open Floorplan, Quartz/Quartzite Counters, Smart Thermostat |
| Appliances | Dishwasher, Dryer, Stainless Steel Appliance(s), Washer |
Exterior
| Construction Materials | Frame |
|---|
Parking
| Garage Yes / No | Yes |
|---|---|
| Parking Features | Garage, Off Street |
Utilities
| Utilities | Electricity Connected, Water Connected |
|---|---|
| Sewer | Septic Tank |
Taxes
| Tax Year | 2025 |
|---|---|
| Tax Assessed Value | 217200 |
| Tax Annual Amount | 8223 |
Area Information
| State | NY |
|---|---|
| County | Ulster County |
| City | Highland |
| Zip Code | 12528 |
| School District | Highland Park Community School |
| Elementary School | Highland Elementary School |
| High School | Highland Park Community School |
| Listing VS Median (in 12528) | |
Price: $449,900 low | high Med: $455,000 sqft: 1,664 low | high Med: 1,323 $ / sqft: $270 low | high Med: $354 On site: 4 low | high Med: 123.5 | |
Market Activity 12528
Request a showing
Request a showing
Contact
Learn More About This Property

| State | NY |
|---|---|
| County | Ulster County |
| City | Highland |
| Zip Code | 12528 |
| School District | Highland Park Community School |
| Elementary School | Highland Elementary School |
| High School | Highland Park Community School |
| Listing VS Median (in 12528) | |
Price: $449,900 low | high Med: $455,000 sqft: 1,664 low | high Med: 1,323 $ / sqft: $270 low | high Med: $354 On site: 4 low | high Med: 123.5 | |
 | $465,00012 Ose RoadHighland, NY 12528 |