
 In-Person: 08/28 11:00 AM - 1:00 PM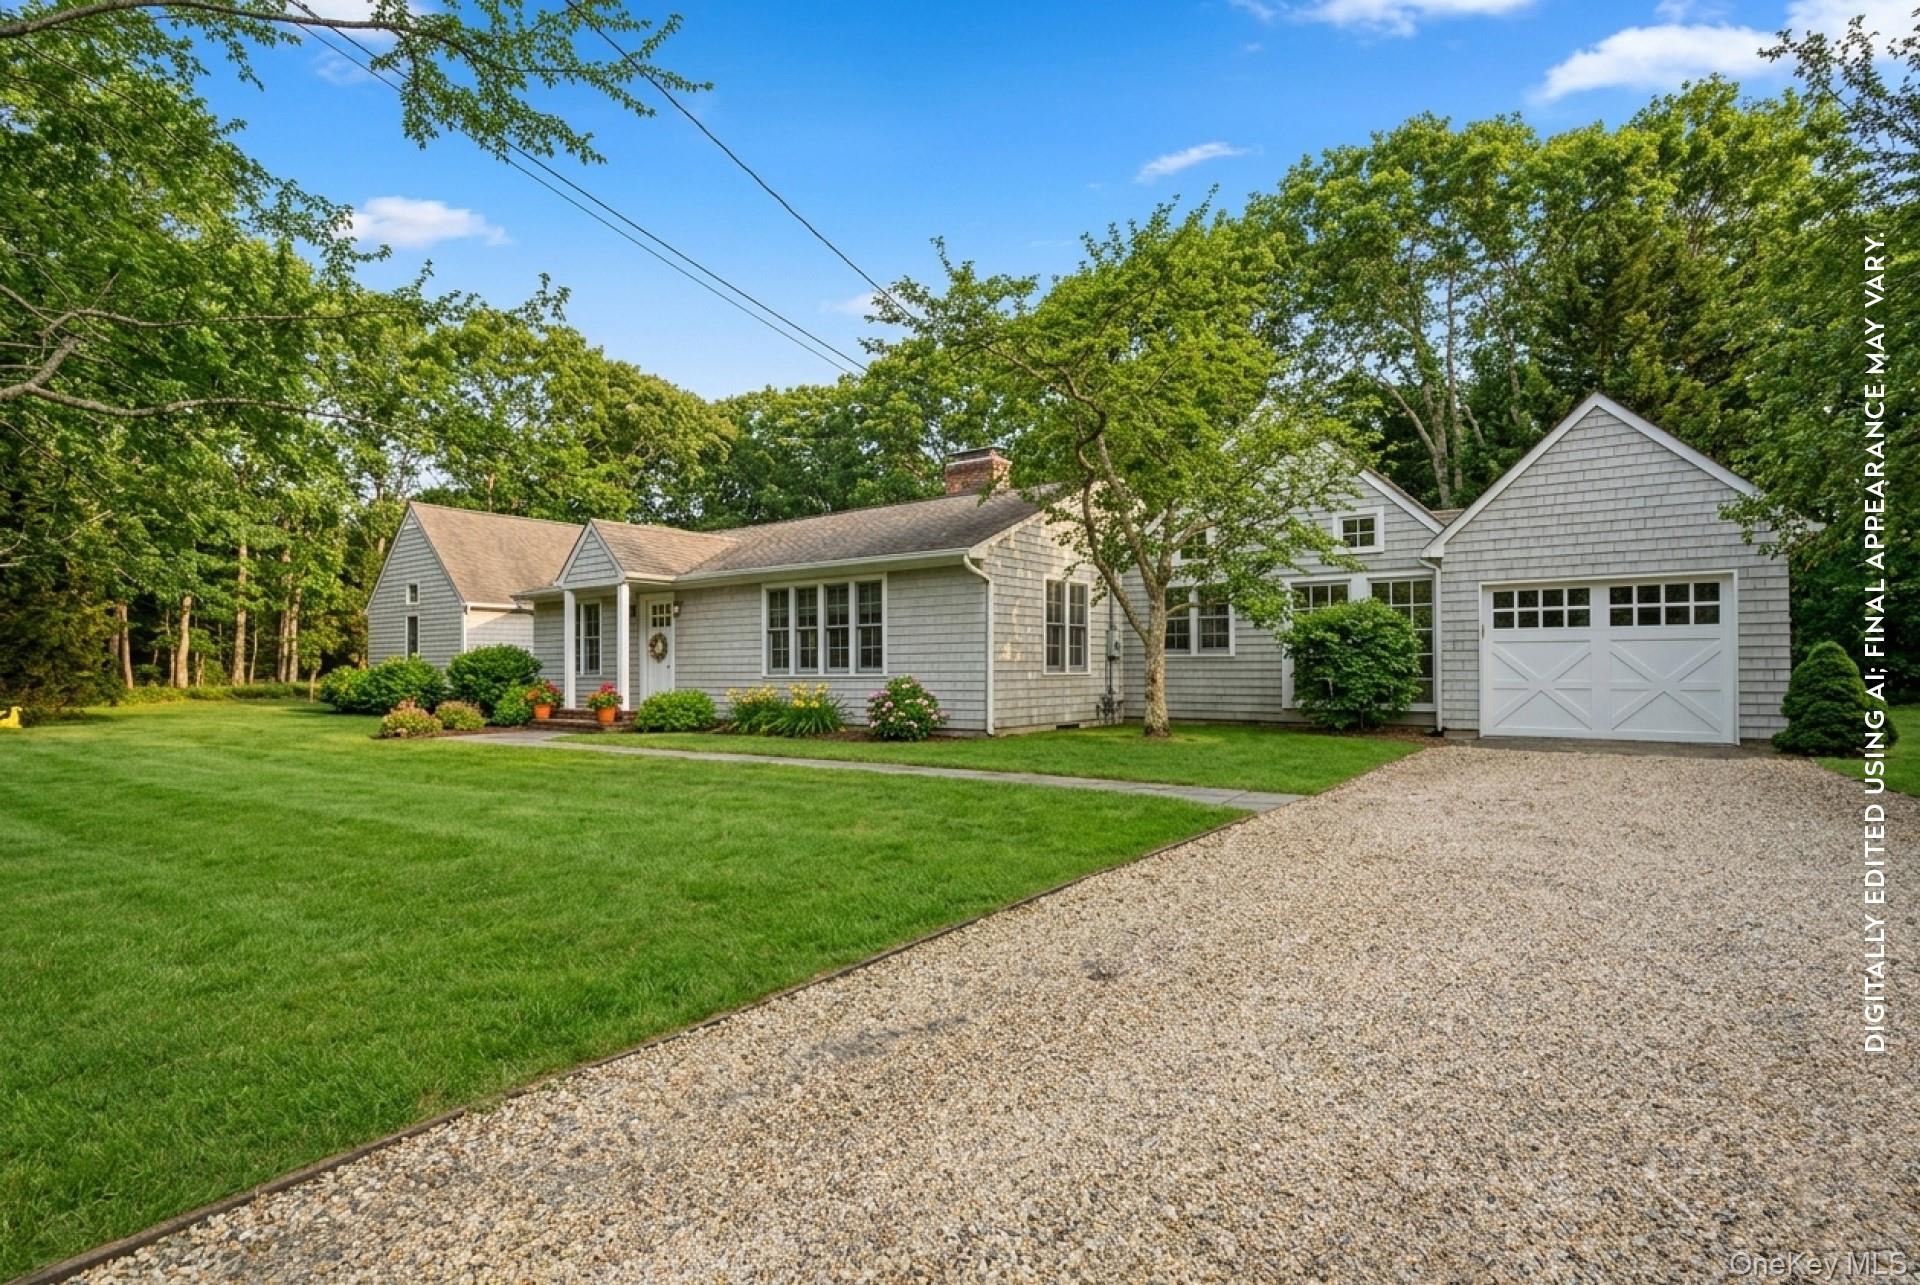
30 Sagg Road,Sagaponack, NY 11962
Sagaponack, NY 11962

Description
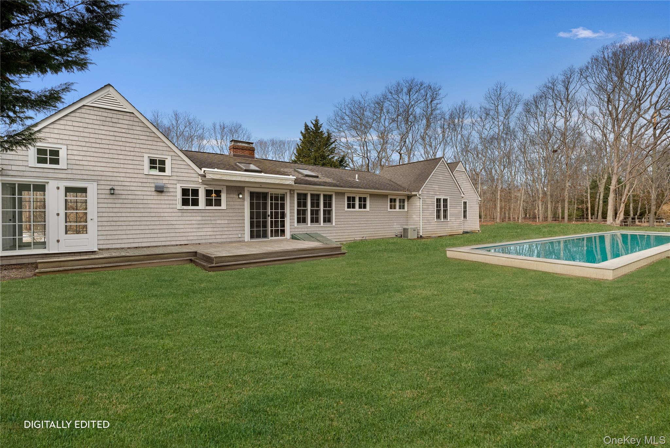
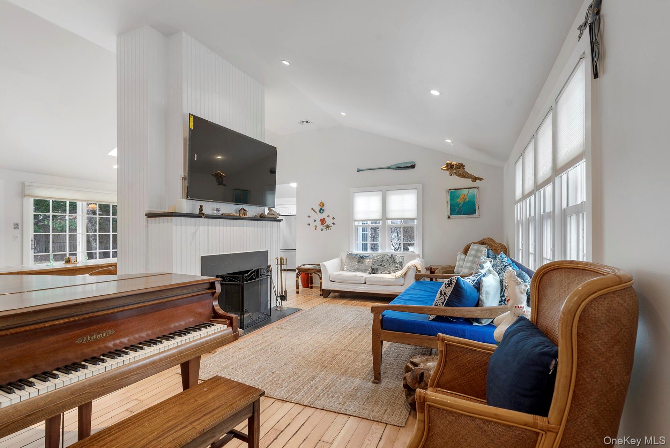
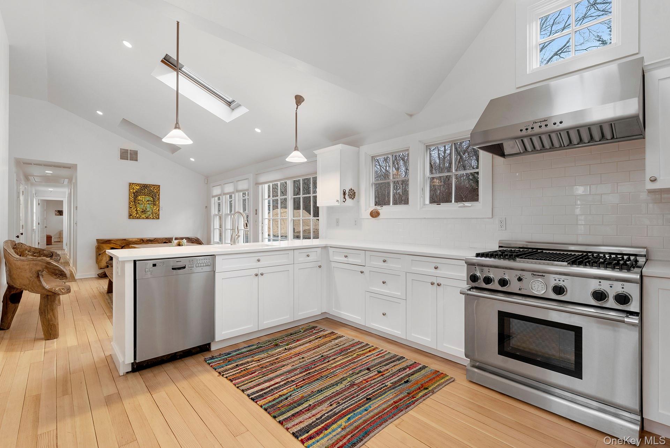
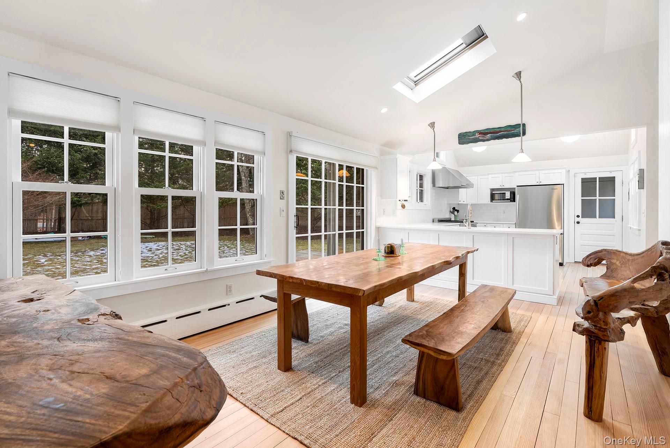
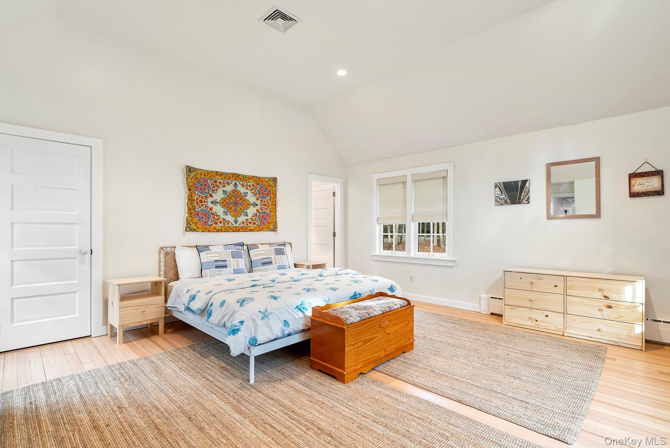
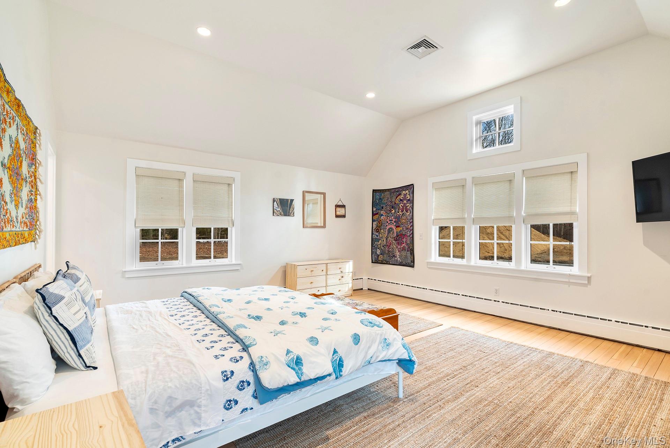
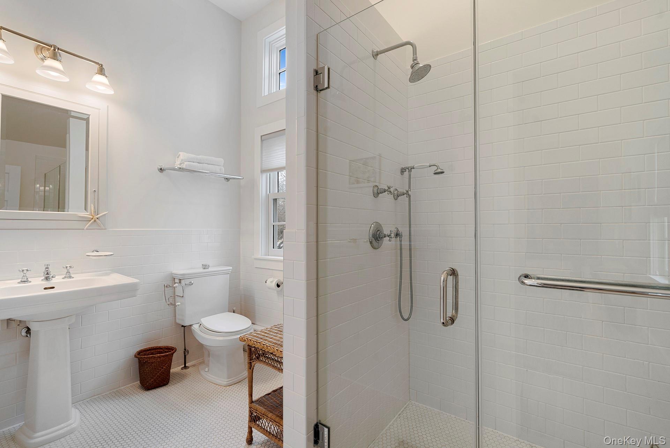
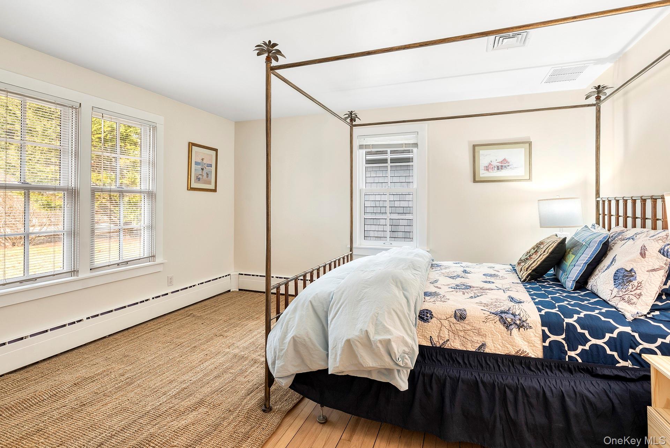
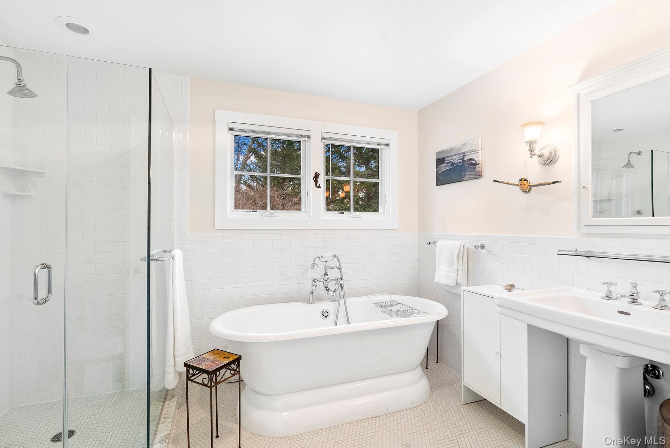
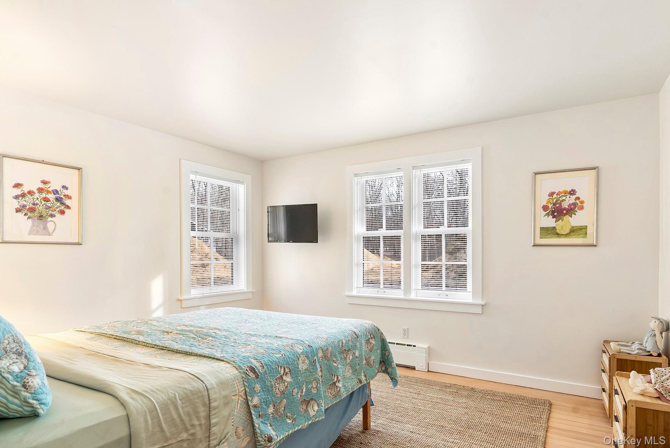
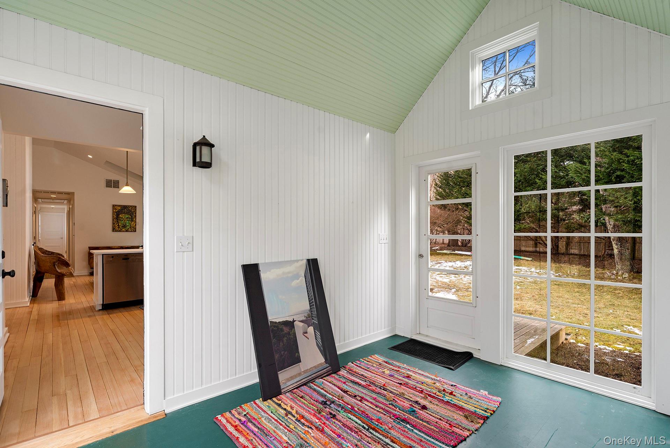
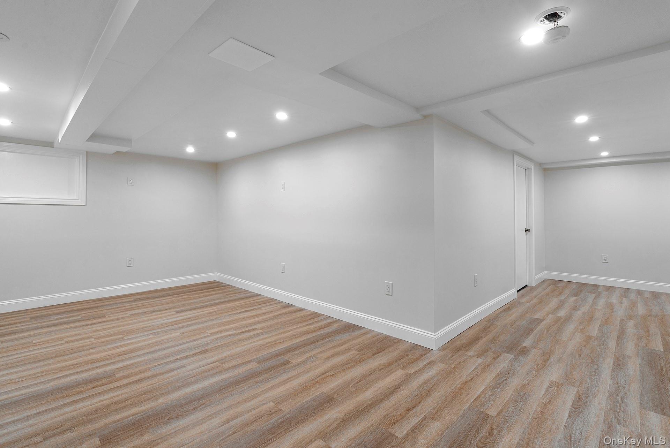
Tucked on just over an acre in the heart of Sagaponack, this recently updated and effortlessly charming single-level home offers quintessential Hamptons living. Thoughtfully designed for comfort and ease, the residence features three spacious bedrooms and two full baths, including a vaulted-ceiling primary suite that serves as a private retreat. The open-concept kitchen seamlessly connects to a sunlit living room with a fireplace, creating a warm and inviting space for gathering. A breezy sunroom adds an additional layer of charm-perfect for morning coffee or relaxed afternoons. Outdoors, a private backyard oasis awaits, highlighted by a brand-new heated gunite pool, expansive patio, electric awning, outdoor shower and generous lawn space-ideal for entertaining or quiet enjoyment. A one-car garage and ample parking provide flexibility, with potential to expand or reimagine the space, including the possibility of an additional ensuite. Ideally positioned just minutes from Sag Harbor Village, East Hampton, and Bridgehampton, and only moments to the ocean at Sagg Main Beach, this home delivers both convenience and coastal appeal. Enjoy close proximity to Wölffer Estate Vineyard and the area's renowned equestrian facilities, all within the sought-after Sag Harbor School District. Remarkably low taxes.
Details
| MLS # | 985035 |
|---|---|
| Listing Type | For Sale |
| Style | House |
| Sub-Type | Resale |
| Status | Active |
| Year | 1991 |
| Days On Site | 120 |
| Listing Provided By | Brown Harris Stevens Hamptons | Michael D. Petersohn |
Features
| Bed(s) | 3 |
|---|---|
| Bath(s) | 2 Total |
| SQ Feet | 2,210 |
| Garage | 1 |
| Basement | Y |
| Pool | Yes |
| Acreage | 1.01 |
Interior
| Cooling | Central Air |
|---|---|
| Heating | Baseboard, Oil |
| Interior Features | First Floor Bedroom, First Floor Full Bath, Entrance Foyer, Open Kitchen, Primary Bathroom, Master Downstairs, Quartz/Quartzite Counters, Walk-In Closet(s) |
| Appliances | Dishwasher, Microwave, Oven, Range, Refrigerator, Stainless Steel Appliance(s) |
Exterior
| Construction Materials | Cedar, Frame, Shingle Siding |
|---|
Parking
| Garage Yes / No | Yes |
|---|---|
| Parking Features | Driveway |
Utilities
| Utilities | None |
|---|---|
| Sewer | Septic Tank |
Taxes
| Tax Year | 2025 |
|---|---|
| Tax Annual Amount | 6852 |
Area Information
| State | NY |
|---|---|
| County | Suffolk County |
| City | Sagaponack |
| Zip Code | 11962 |
| School District | Pierson Middle/High School |
| Elementary School | Sag Harbor Elementary School |
| High School | Pierson Middle/High School |
| Listing VS Median (in 11962) | |
Price: $2,799,000 low | high Med: $1,494,500 sqft: 2,210 low | high Med: 3,769 $ / sqft: $1,267 low | high Med: $651 On site: 120 low | high Med: 114 | |
Market Activity 11962
Request a showing
Request a showing
Contact
Learn More About This Property

| Open House |
|---|
| In-Person 08/28 11:00 AM - 1:00 PM |
| State | NY |
|---|---|
| County | Suffolk County |
| City | Sagaponack |
| Zip Code | 11962 |
| School District | Pierson Middle/High School |
| Elementary School | Sag Harbor Elementary School |
| High School | Pierson Middle/High School |
| Listing VS Median (in 11962) | |
Price: $2,799,000 low | high Med: $1,494,500 sqft: 2,210 low | high Med: 3,769 $ / sqft: $1,267 low | high Med: $651 On site: 120 low | high Med: 114 | |
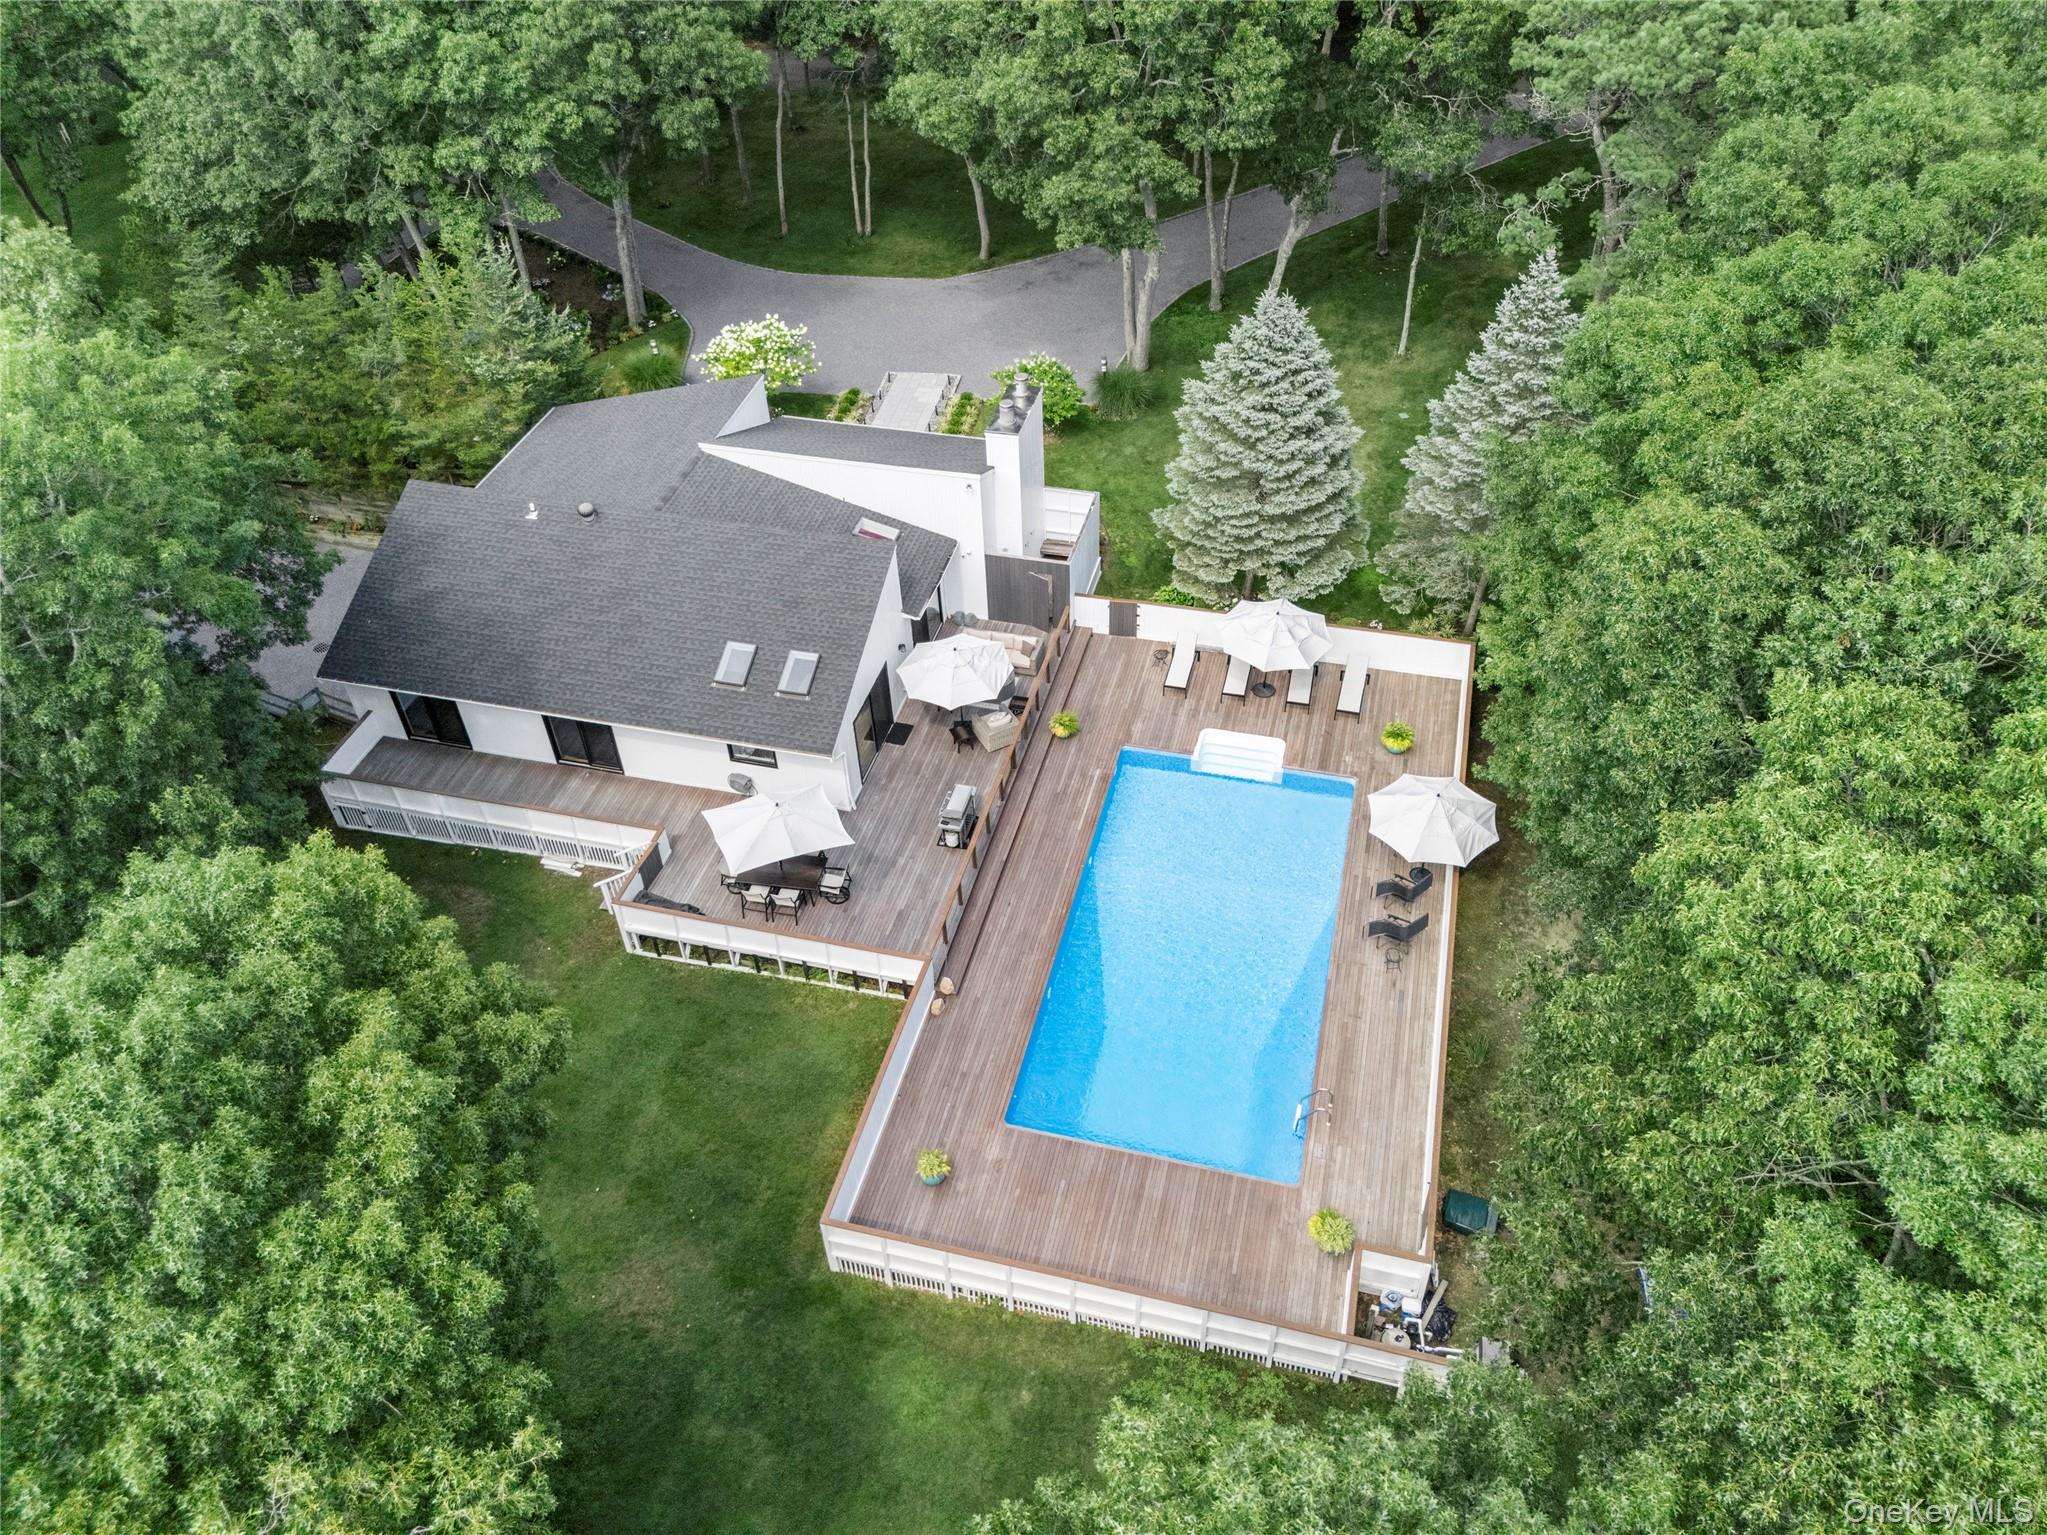 | $4,995,00098 Old Farm RoadSagaponack, NY 11962 |